Book your tour. Save an average of $18,473. We'll handle the rest.
We collect exclusive builder offers, book your tours, and support you from start to housewarming.
- Confirmed tours
- Get matched & compare top deals
- Expert help, no pressure
- No added fees
Estimated value based on Jome data, T&C apply
Why tour with Jome?
- No pressure toursTour at your own pace with no sales pressure
- Expert guidanceGet insights from our home buying experts
- Exclusive accessSee homes and deals not available elsewhere
Jome is featured in


- Single-Family
- Ready by August 2026
- $310.48/sqft
- $1,140/annual HOA
Home description
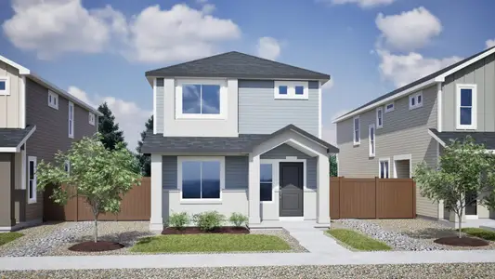
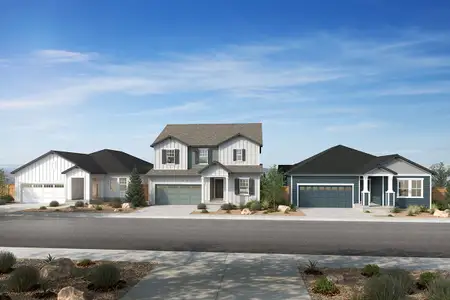

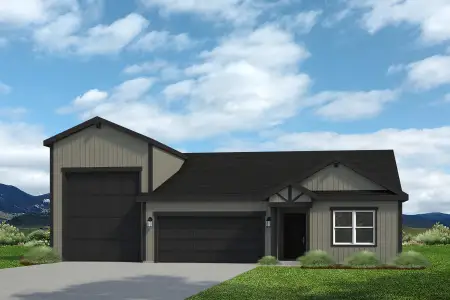
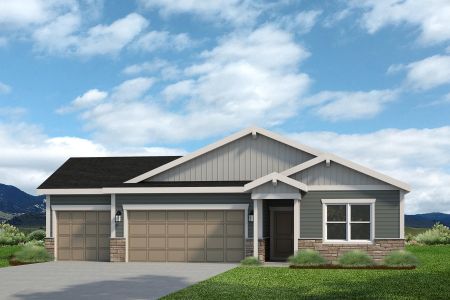
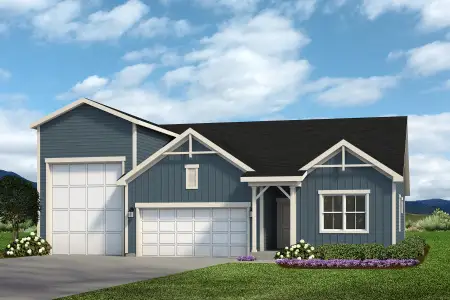
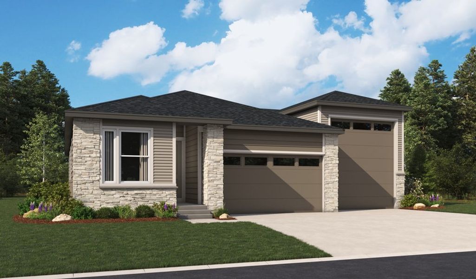
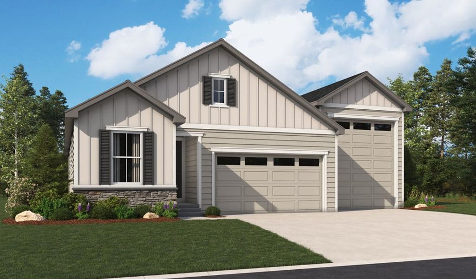
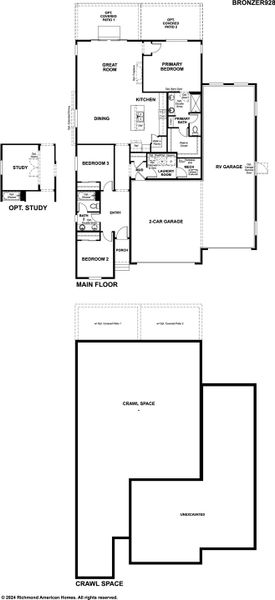
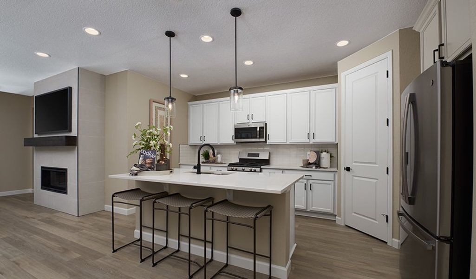
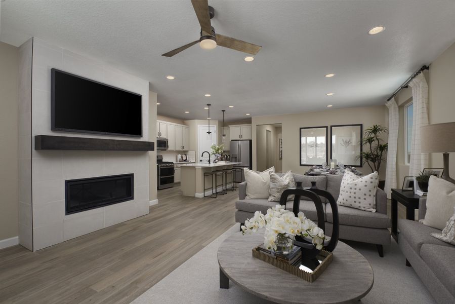
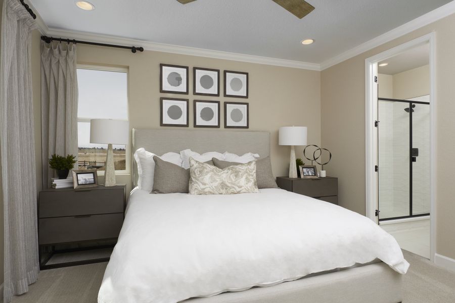
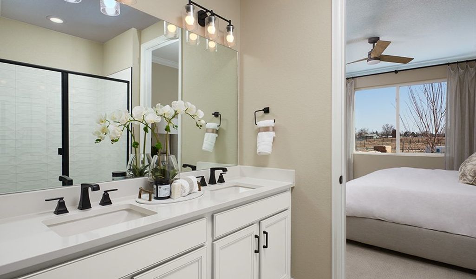
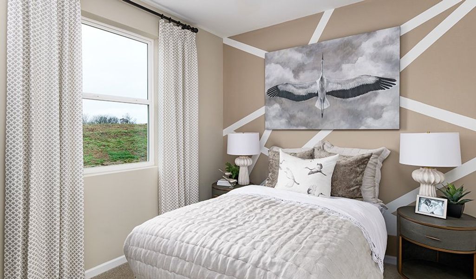
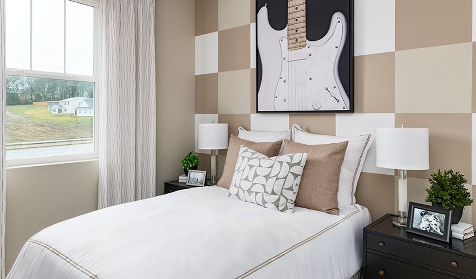
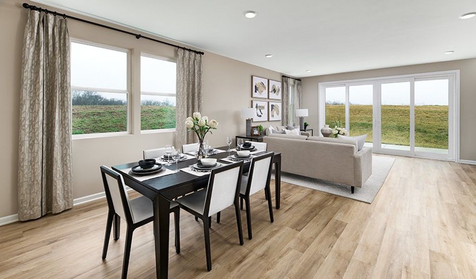
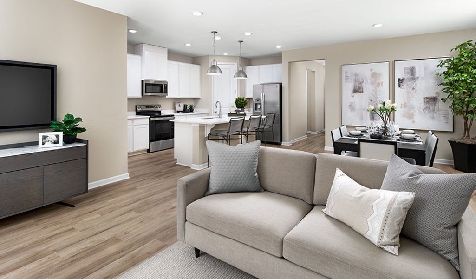
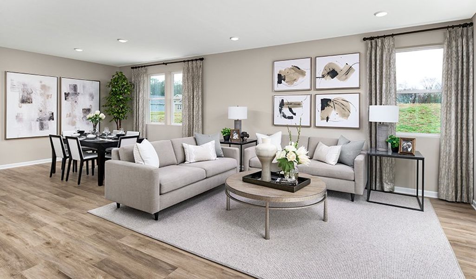
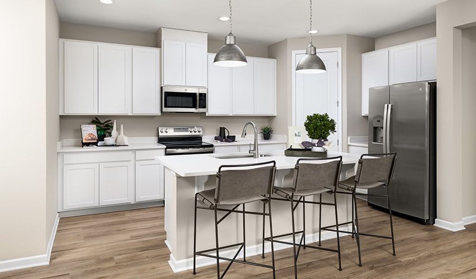

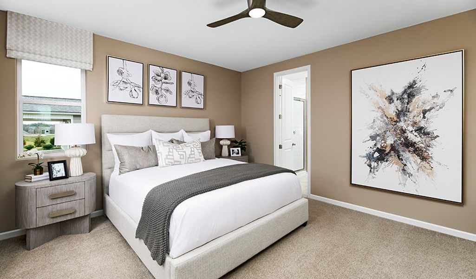
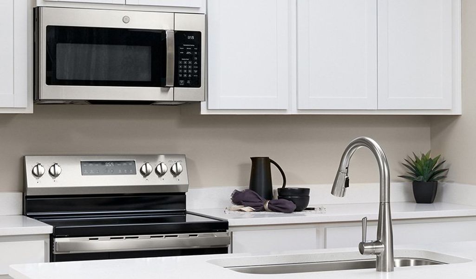
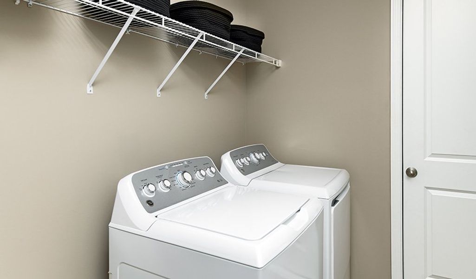
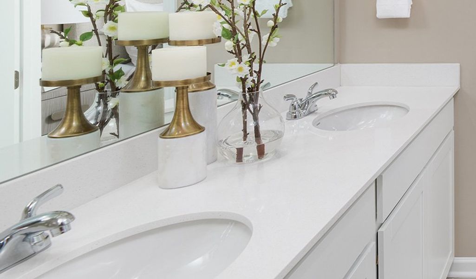
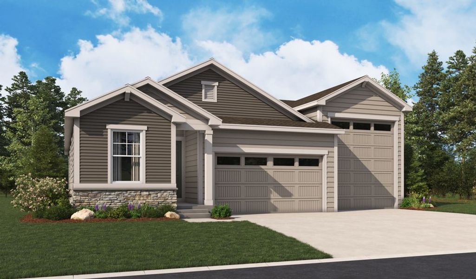
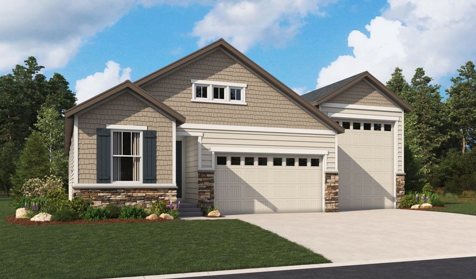
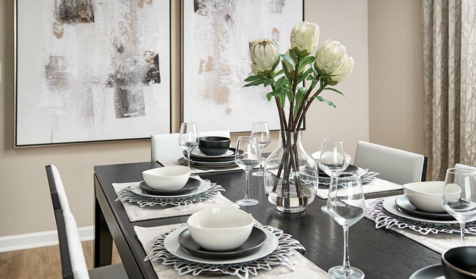
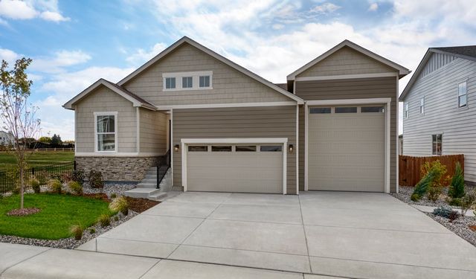
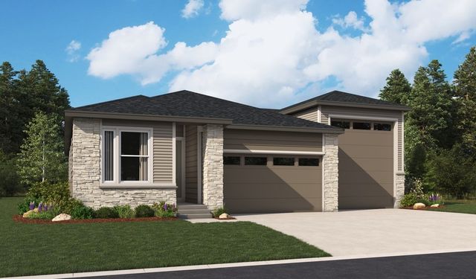
Enjoy single-floor living with the thoughtfully designed Bronze plan. Just off the home’s entry, you’ll find two generous bedrooms flanking a shared bath. Next, you’ll encounter a well-appointed kitchen with a center island, walk-in pantry, dining nook and adjacent great room. Other highlights include a secluded primary suite with an expansive walk-in closet and attached bath, a central laundry room and a convenient 2-car plus RV garage. This home will be built with either a study or third bedroom. You’ll love the professionally curated fixtures and finishes selected by our design team When you choose a Bronze home that's ready to personalize, you'll have the freedom to fine tune what life will look like in your new home. From flooring to lighting, you can surround yourself with the finishes and features that you'll wake up to each day at Vista West.
May also be listed on the Richmond American Homes website
Information last verified by Jome: Today at 5:02 PM (July 18, 2026)
Book your tour. Save an average of $18,473. We'll handle the rest.
We collect exclusive builder offers, book your tours, and support you from start to housewarming.
- Confirmed tours
- Get matched & compare top deals
- Expert help, no pressure
- No added fees
Estimated value based on Jome data, T&C apply
Home details
- Property status:
- Under construction
- Size:
- 1,723 sqft
- Beds:
- 3
- Baths:
- 2
- Garage spaces:
- 3
Construction details
- Builder Name:
- Richmond American Homes
- Completion Date:
- August, 2026
Home features & finishes
- Garage/Parking:
- Garage
- Rooms:
- Primary Bedroom Upstairs

Get a consultation with our New Homes Expert
- See how your home builds wealth
- Plan your home-buying roadmap
- Discover hidden gems
Community details
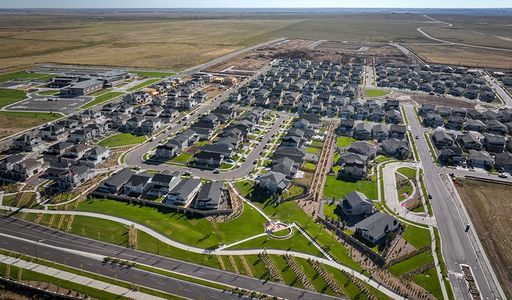
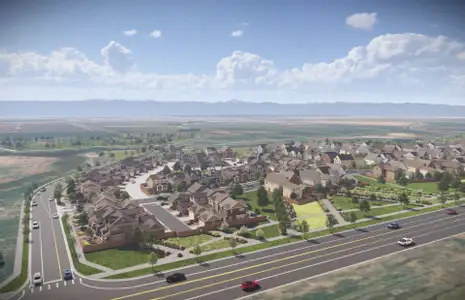
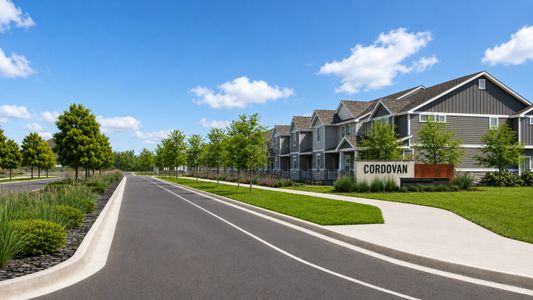
Vista West
by Richmond American Homes, Keenesburg, CO
- 2 homes
- 5 plans
- 1,520 - 2,688 sqft
View Vista West details
More homes in Vista West
- Home at address 410 Maple St, Keenesburg, CO 80643
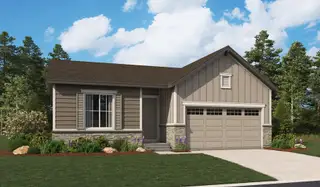
Noble
Savings$489,950
- 3 bd
- 2 ba
- 1,520 sqft
410 Maple St, Keenesburg, CO 80643
 Floor plans in Vista West


About the builder - Richmond American Homes

Neighborhood
Home address
- City:
- Keenesburg
- County:
- Weld
- Zip Code:
- 80643
Schools in Weld County School District RE-3J

GreatSchools’ Summary Rating calculation is based on 4 of the school’s themed ratings, including test scores, student/academic progress, college readiness, and equity. This information should only be used as a reference. Jome is not affiliated with GreatSchools and does not endorse or guarantee this information. Please reach out to schools directly to verify all information and enrollment eligibility. Data provided by GreatSchools.org © 2025
Places of interest
Getting around
Air quality

Considering this home?
Our expert will guide your tour, in-person or virtual
Need more information?
Text or call (888) 545-5198
Financials
Estimated monthly payment
Let us help you find your dream home
How many bedrooms are you looking for?
Similar homes nearby
Recently added communities in this area
Nearby communities in Keenesburg



New homes in nearby cities
More New Homes in Keenesburg, CO
- Jome
- New homes search
- Colorado
- Denver Metropolitan Area
- Weld County
- Keenesburg
- Vista West
- 440 Maple St, Keenesburg, CO 80643