Book your tour. Save an average of $18,473. We'll handle the rest.
We collect exclusive builder offers, book your tours, and support you from start to housewarming.
- Confirmed tours
- Get matched & compare top deals
- Expert help, no pressure
- No added fees
Estimated value based on Jome data, T&C apply
- 3 bd
- 2.5 ba
- 2,449 sqft
2327 Lakeshore Ln, Superior, CO 80027
Why tour with Jome?
- No pressure toursTour at your own pace with no sales pressure
- Expert guidanceGet insights from our home buying experts
- Exclusive accessSee homes and deals not available elsewhere
Jome is featured in


- Townhouse
- Under construction
- $448.75/sqft
- No HOA fee
Home description
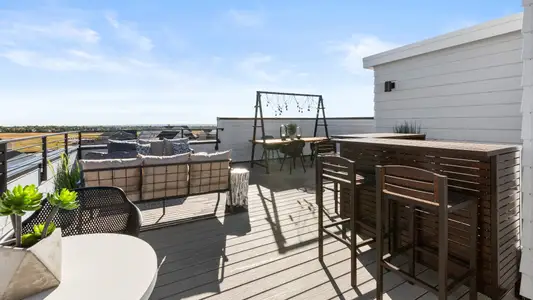
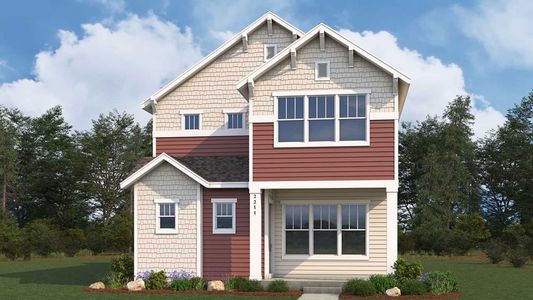
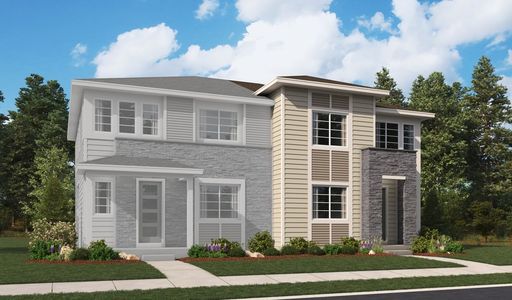
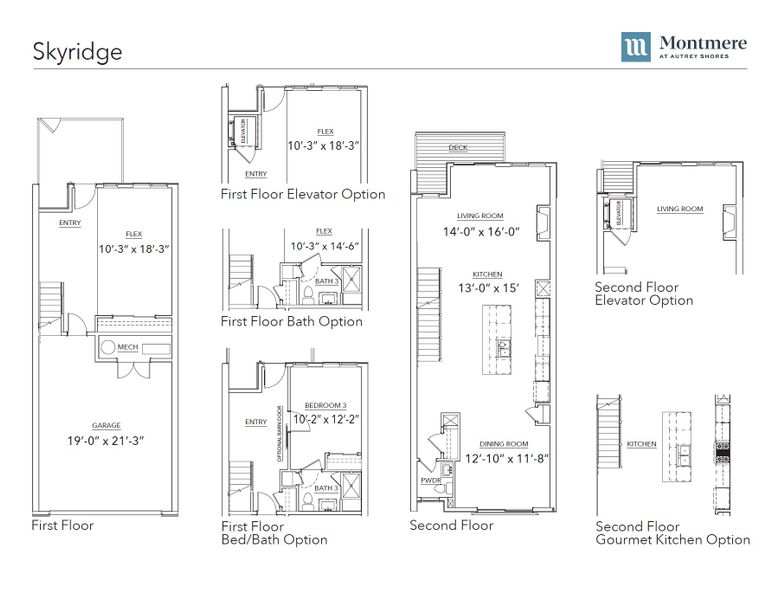
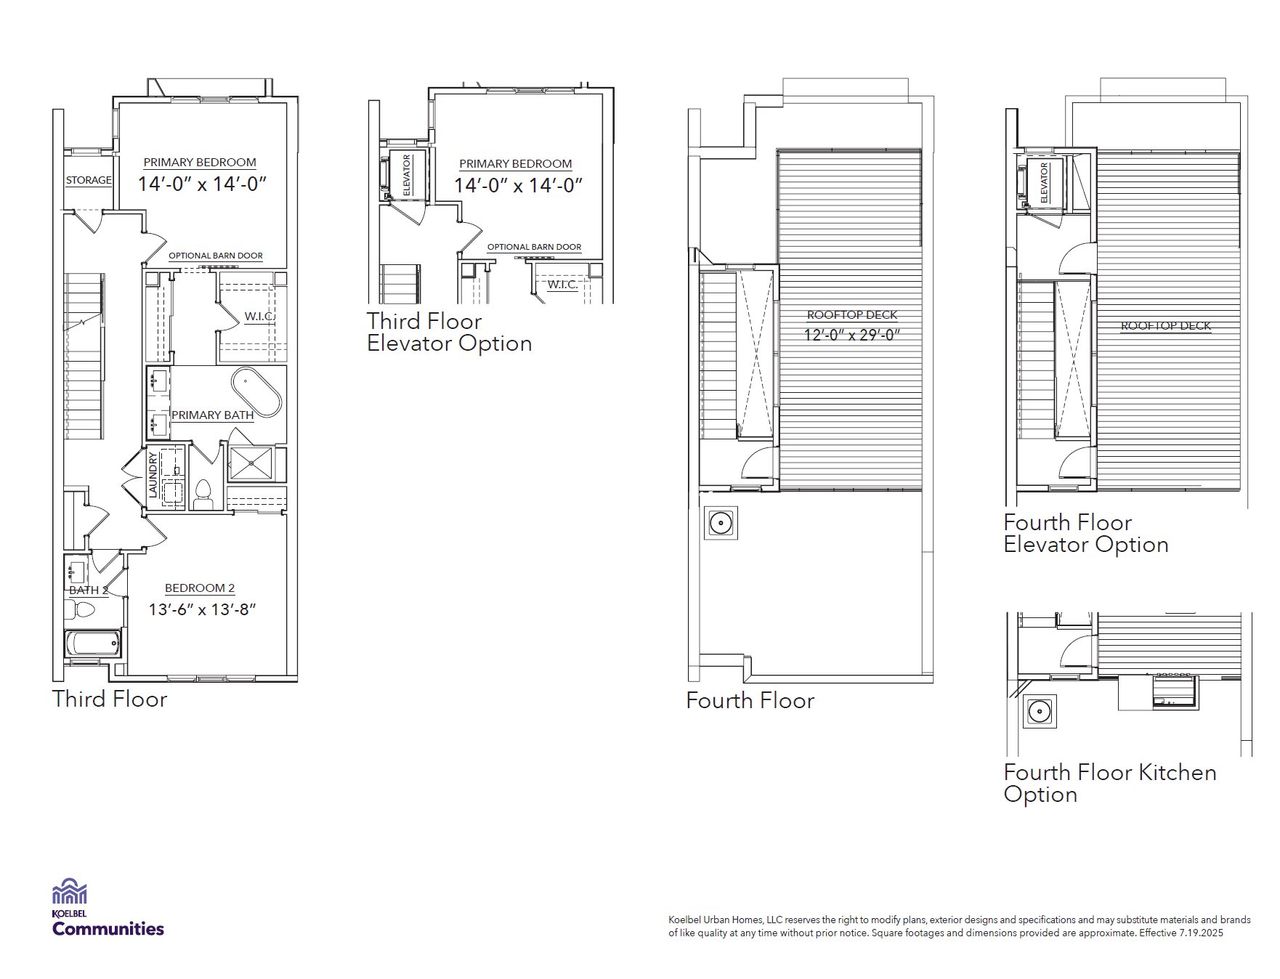
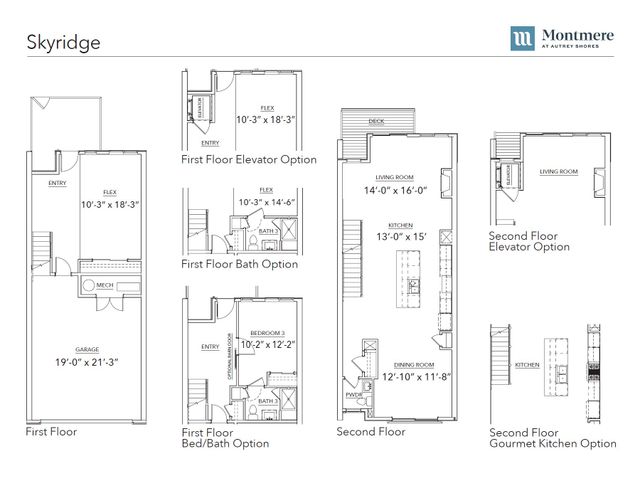

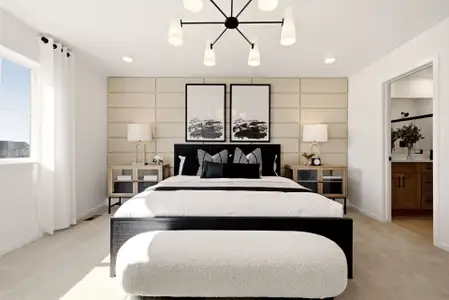
Every day feels like a getaway at Montmere at Autrey Shores, where serene water views and contemporary design create a peaceful retreat in the highly sought after town of Superior. This beautifully designed Skyridge A Plan residence offers private elevator access and calming views of Autrey Reservoir, creating an immediate sense of retreat from the moment you arrive. The main living level features a chef inspired kitchen with a spacious island, sleek modern finishes, and generous seating, flowing effortlessly into the open concept living and dining areas where expansive windows frame picturesque water views and fill the home with natural light. The private living quarters include two thoughtfully designed bedrooms, including a primary suite with tranquil water views, walk in closet, and spa inspired bath, creating the perfect place to unwind. A secondary bedroom offers flexibility for guests, a home office, or additional living space. Additional highlights include private elevator access, contemporary finishes throughout, and elevated living that captures the beauty of the surrounding landscape. Enjoy the convenience of living within walking distance to FlatIron Crossing, Broomfield Outlets, Life Time Fitness, dining, and entertainment, while Downtown Superior with Target, Costco, and Whole Foods is just minutes away. Now is Your Moment to Move and enjoy up to $35,000 in financing incentives available through our preferred lender.
May also be listed on the Koelbel and Company website
Information last verified by Jome: Friday at 2:35 AM (July 10, 2026)
Book your tour. Save an average of $18,473. We'll handle the rest.
We collect exclusive builder offers, book your tours, and support you from start to housewarming.
- Confirmed tours
- Get matched & compare top deals
- Expert help, no pressure
- No added fees
Estimated value based on Jome data, T&C apply
Home details
- Property status:
- Under construction
- Size:
- 2,449 sqft
- Stories:
- 4
- Beds:
- 3
- Baths:
- 2
- Half baths:
- 2
- Garage spaces:
- 2
- Facing direction:
- South
Construction details
- Builder Name:
- Koelbel and Company
Home features & finishes
- Appliances:
- Sprinkler System
- Garage/Parking:
- GarageAttached Garage
- Interior Features:
- Walk-In ClosetStaircases
- Kitchen:
- Kitchen Island
- Laundry facilities:
- Utility/Laundry Room
- Property amenities:
- DeckPatioFireplacePorch
- Rooms:
- Flex RoomKitchenPowder RoomGuest RoomDining RoomFamily RoomLiving RoomOpen Concept FloorplanPrimary Bedroom Upstairs

Get a consultation with our New Homes Expert
- See how your home builds wealth
- Plan your home-buying roadmap
- Discover hidden gems
Community details
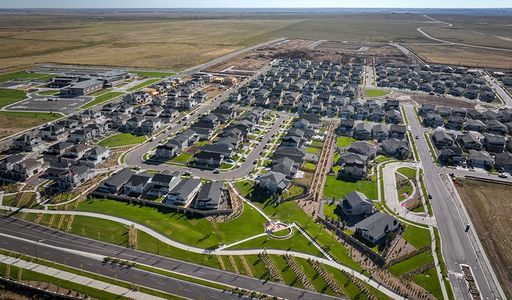

Montmere at Autrey Shores
by Koelbel and Company, Superior, CO
- 3 homes
- 7 plans
- 1,460 - 2,979 sqft
View Montmere at Autrey Shores details
More homes in Montmere at Autrey Shores
- Home at address 2670 Westview Wy, Superior, CO 80027
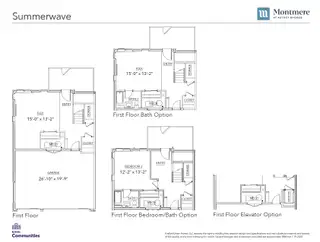
Summerwave
$1,199,000
- 3 bd
- 2.5 ba
- 2,746 sqft
2670 Westview Wy, Superior, CO 80027
- Home at address 2311 Lakeshore Ln, Superior, CO 80027
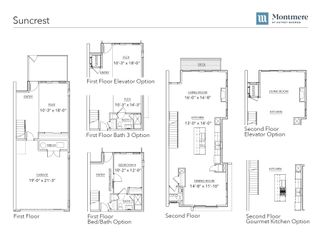
Suncrest
$1,399,000
- 3 bd
- 2.5 ba
- 2,575 sqft
2311 Lakeshore Ln, Superior, CO 80027
 Floor plans in Montmere at Autrey Shores
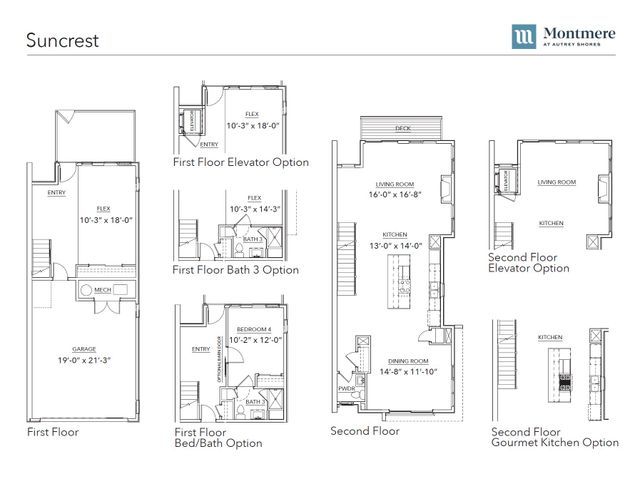
About the builder - Koelbel and Company

Neighborhood
Home address
Schools in Boulder Valley School District RE-2

GreatSchools’ Summary Rating calculation is based on 4 of the school’s themed ratings, including test scores, student/academic progress, college readiness, and equity. This information should only be used as a reference. Jome is not affiliated with GreatSchools and does not endorse or guarantee this information. Please reach out to schools directly to verify all information and enrollment eligibility. Data provided by GreatSchools.org © 2025
Places of interest
Getting around
Air quality
Noise level
A Soundscore™ rating is a number between 50 (very loud) and 100 (very quiet) that tells you how loud a location is due to environmental noise.

Considering this home?
Our expert will guide your tour, in-person or virtual
Need more information?
Text or call (888) 545-5198
Financials
Estimated monthly payment
Let us help you find your dream home
How many bedrooms are you looking for?
Similar homes nearby
Recently added communities in this area
Nearby communities in Superior

New homes in nearby cities
More New Homes in Superior, CO
- Jome
- New homes search
- Colorado
- Denver Metropolitan Area
- Boulder County
- Superior
- Montmere at Autrey Shores
- 2327 Lakeshore Ln, Superior, CO 80027