Book your tour. Save an average of $18,473. We'll handle the rest.
We collect exclusive builder offers, book your tours, and support you from start to housewarming.
- Confirmed tours
- Get matched & compare top deals
- Expert help, no pressure
- No added fees
Estimated value based on Jome data, T&C apply
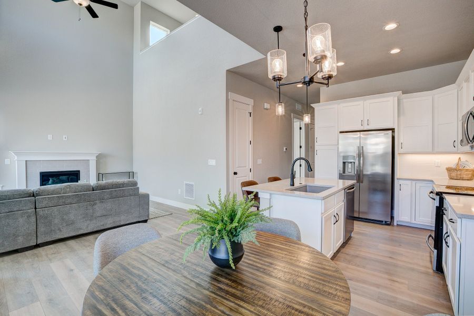
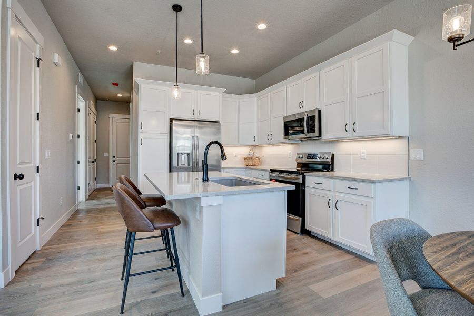
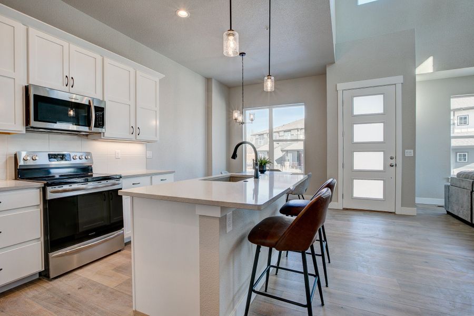
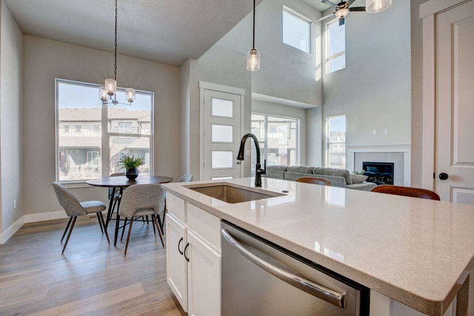
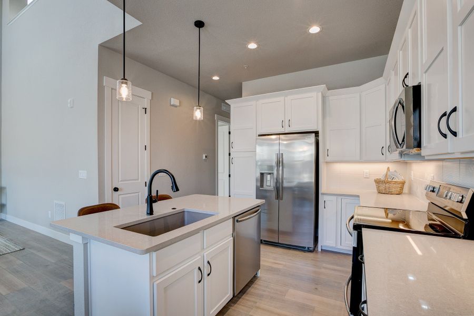
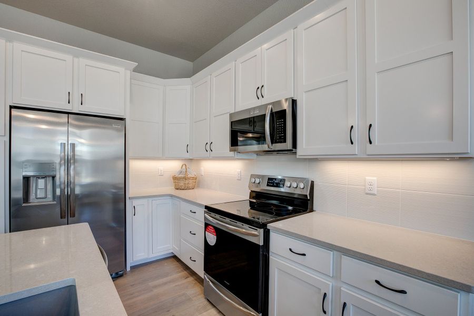
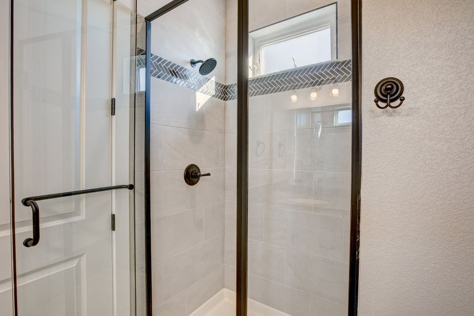
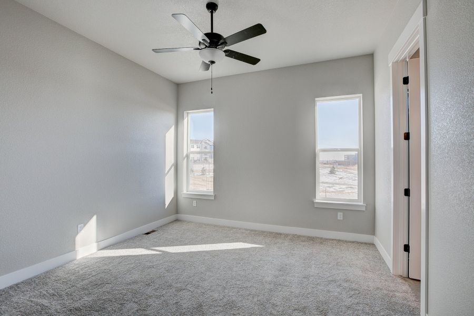
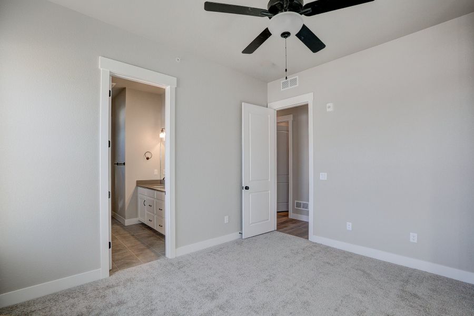
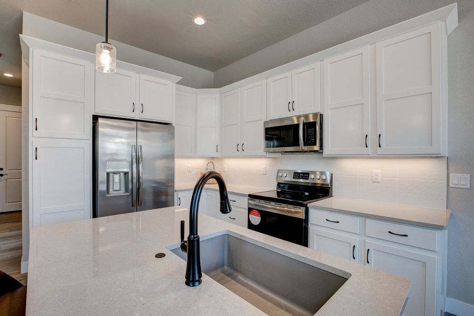
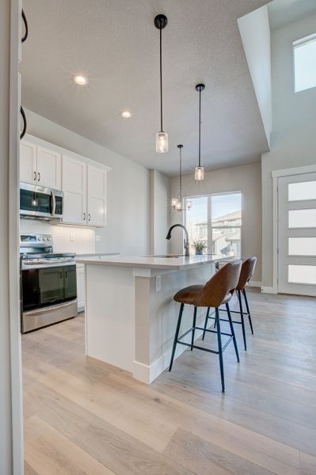
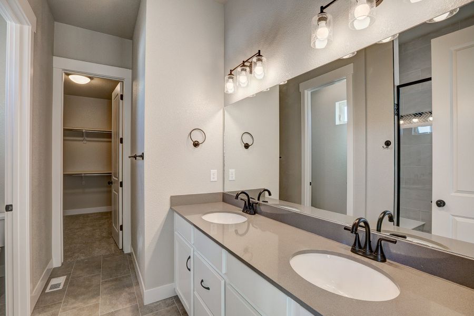
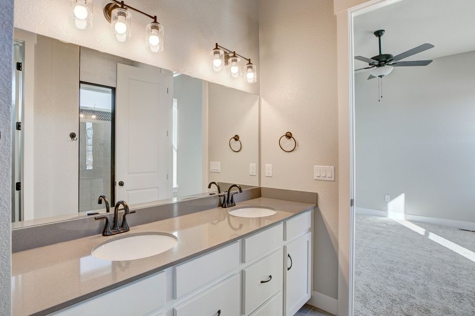
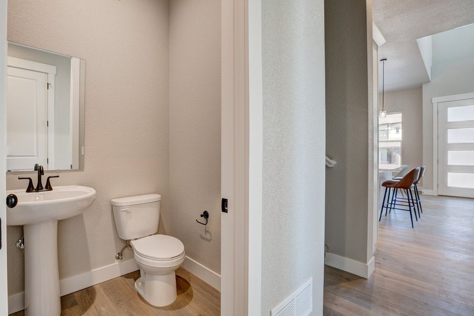
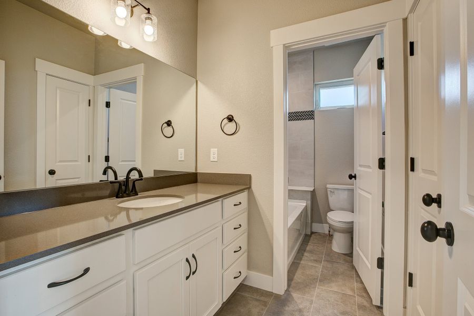
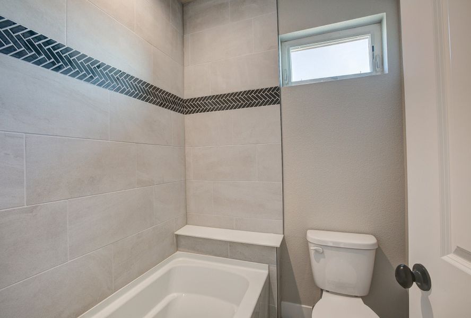
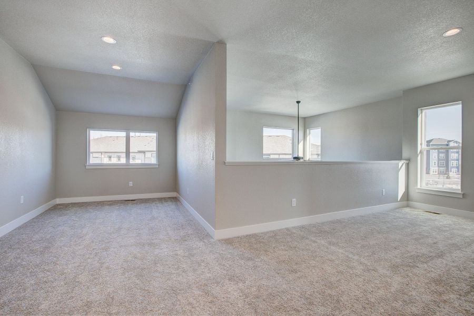
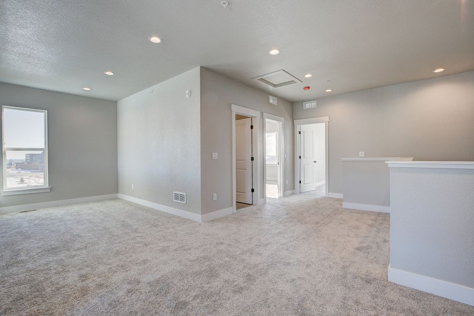
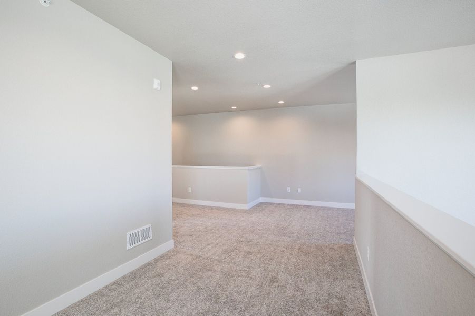
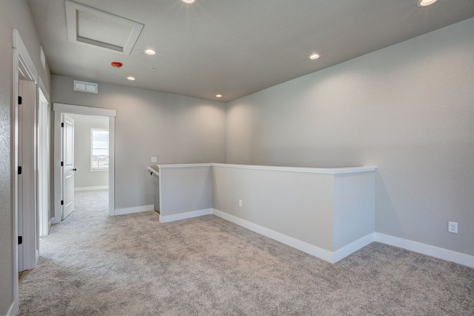
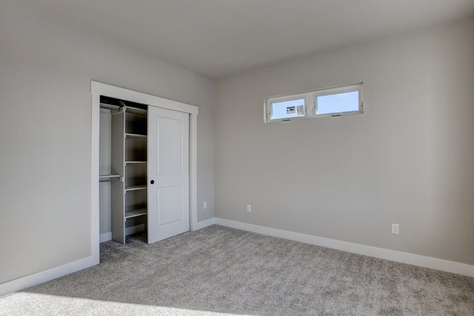
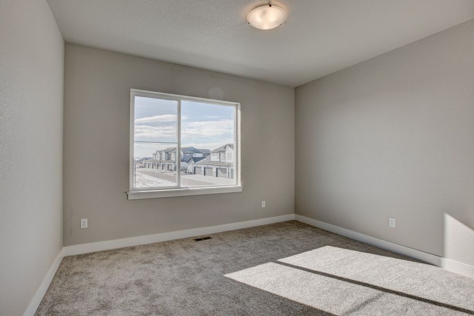
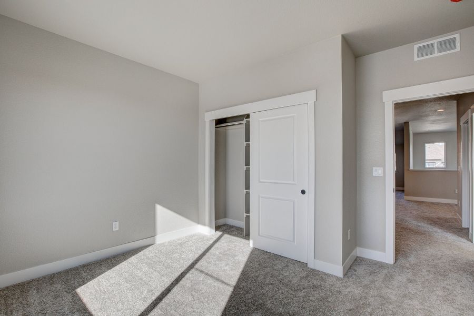
- 3 bd
- 2.5 ba
- 1,943 sqft
232 High Point Dr, Longmont, CO 80504
Why tour with Jome?
- No pressure toursTour at your own pace with no sales pressure
- Expert guidanceGet insights from our home buying experts
- Exclusive accessSee homes and deals not available elsewhere
Jome is featured in


- Townhouse
- Quick move-in
- $331.91/sqft
- $250/monthly HOA
Home description
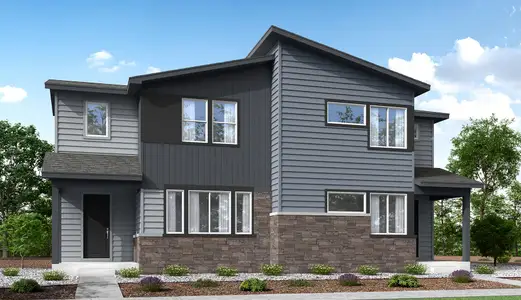
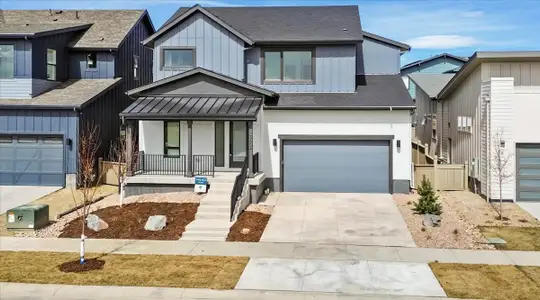
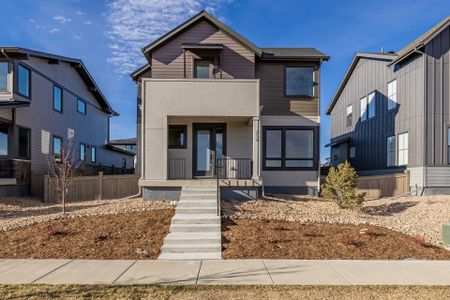
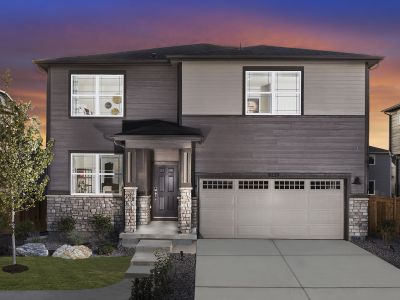
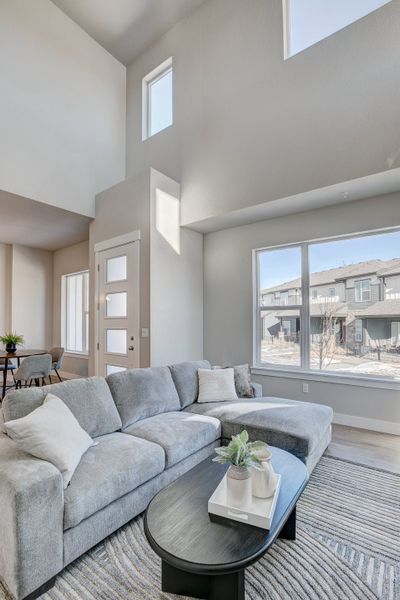
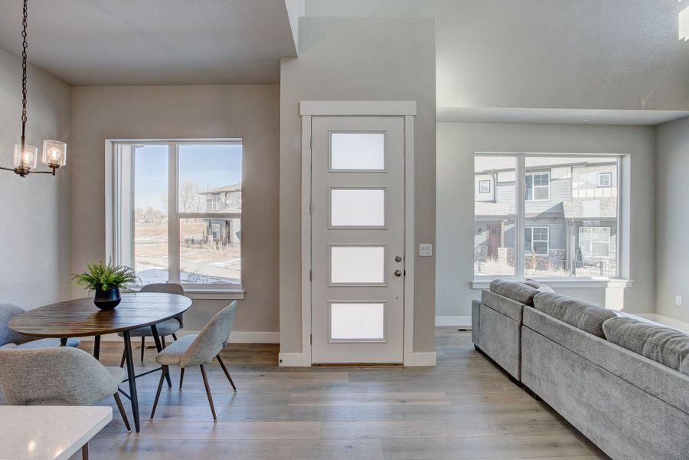
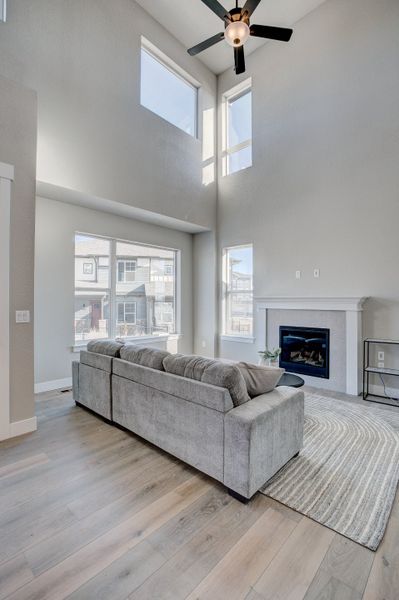
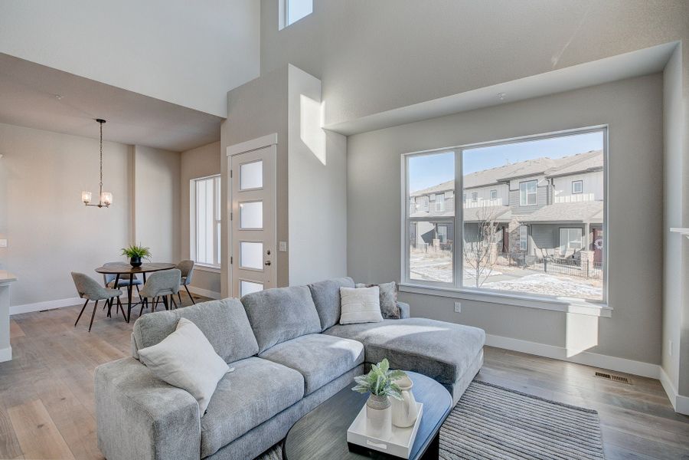
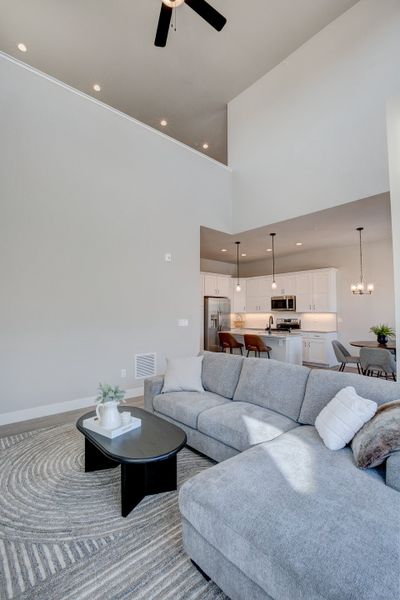
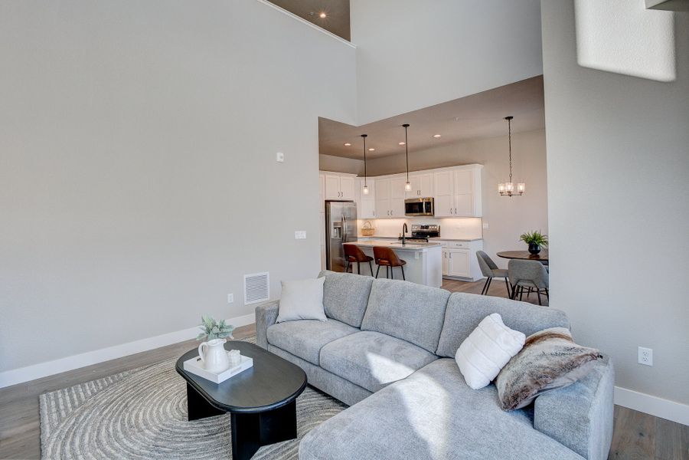
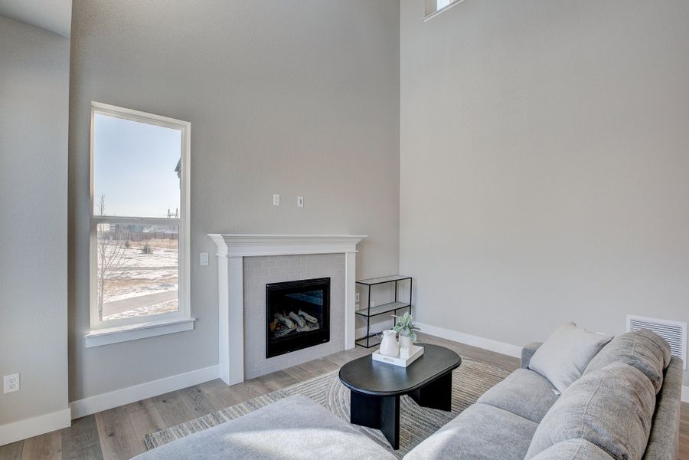
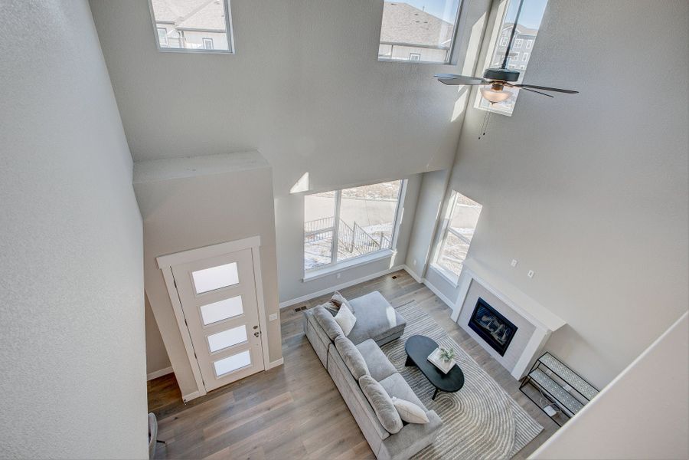

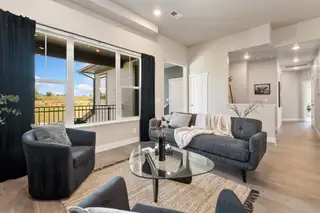
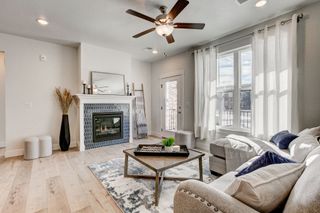
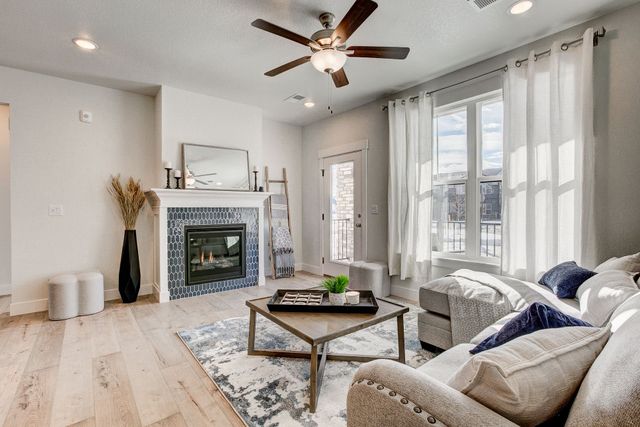
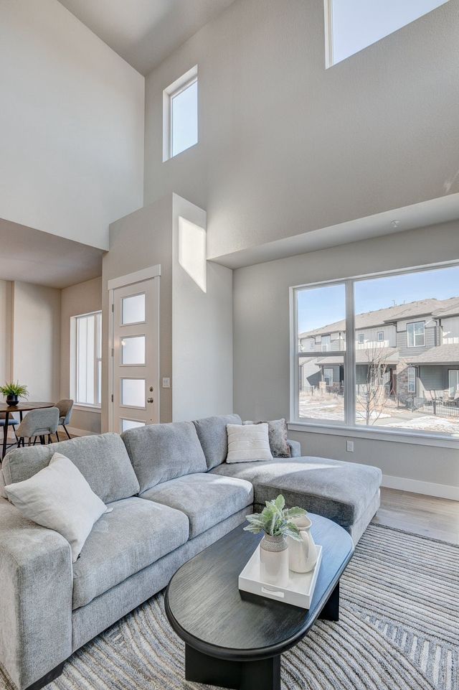
The Addison 2 — A Main Floor Primary Classic Townhome Floor Plan with Space to Spare The Addison 2 brings an elevated sense of scale to townhome living. Expansive vaulted ceilings and oversized windows fill the main level with light and volume, creating an open, airy feel throughout the home.
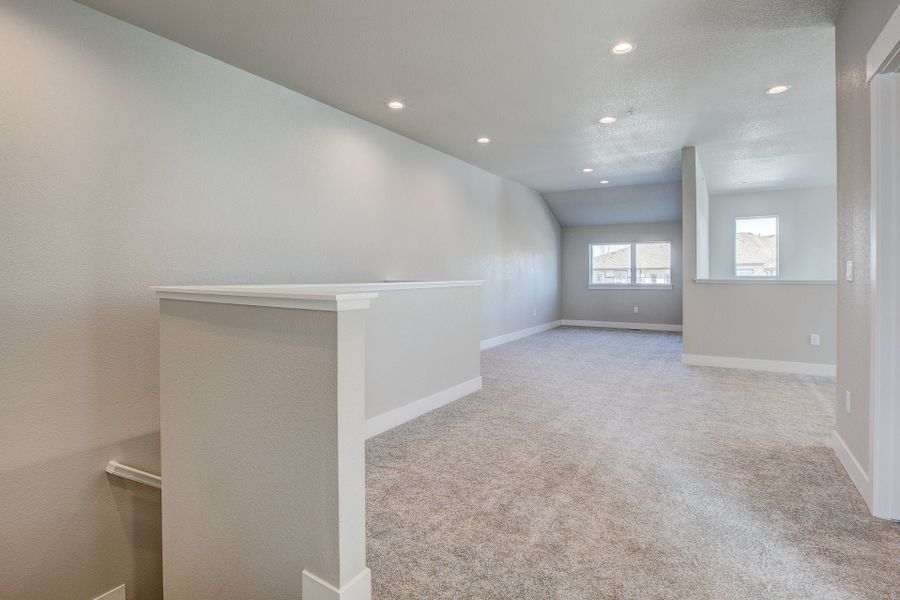
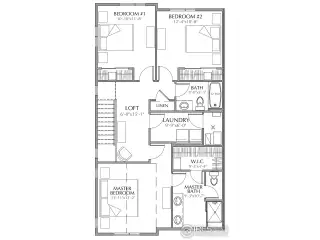
A main-floor primary suite keeps everyday living simple, so your favorite retreat is always within easy reach. Upstairs, two additional bedrooms offer plenty of space for family or guests, and when you're ready for even more room, an optional finished basement adds a fourth bedroom along with extra living space.
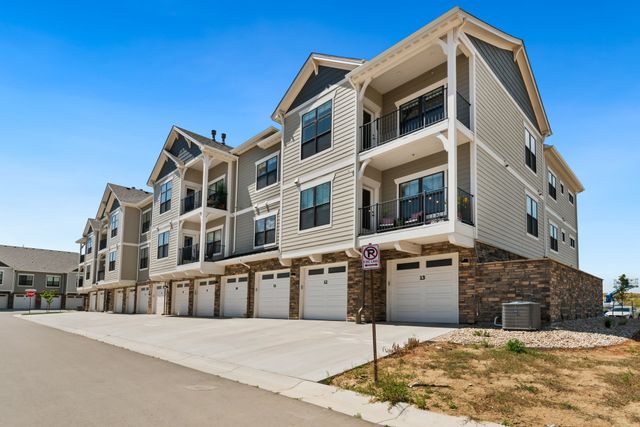
With 3-4 bedrooms, 2.5-3.5 baths, 1,943-2,892 square feet, and an attached 2-car garage, the Addison 2 offers a bigger, more open take on townhome living, without losing the low-maintenance ease that comes with it.
Have questions about this home?
Connect with us
— we will answer your questions and schedule a tour when you're ready!
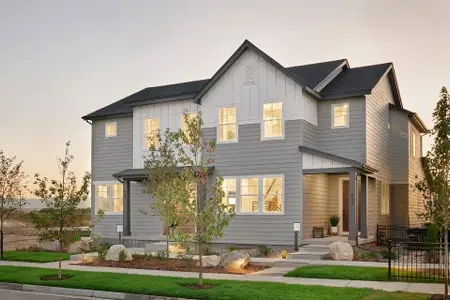
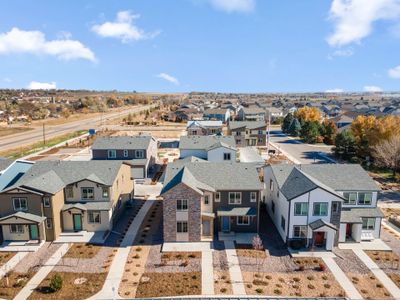
Classic Townhomes in Longmont The Towns at Highlands at Fox Hill is the latest community in the well-established Fox Hill neighborhood.
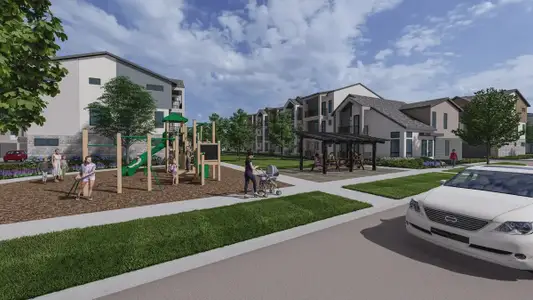
This community features first-class amenities and is within miles of local restaurants, shops, and recreation.
Enjoy a complimentary year of Social Membership to The Fox Hill Club. This benefit includes access to tennis, swimming, social amenities of the club, and member events.

Additionally, you will have exclusive access to a clubhouse private to residents expected to open in early summer of 2025.
Book a tee time at the 18-hole championship, parkland-style golf course.
Bike (15-min) or drive (5-min) to downtown Longmont and the Longmont Creative District.
Enjoy quick access to Clark Centennial Park and Union Reservoir Nature Area.
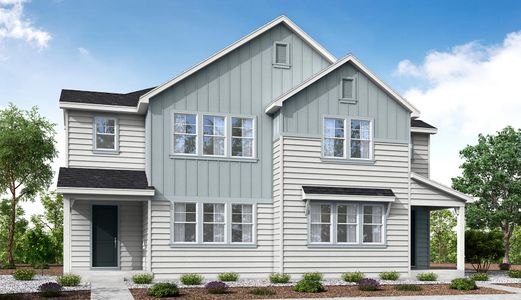
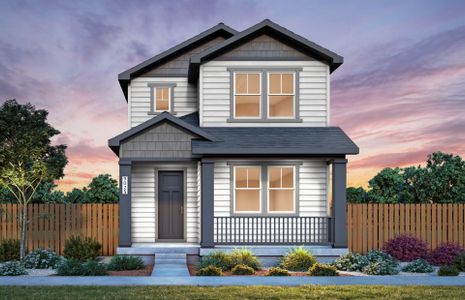
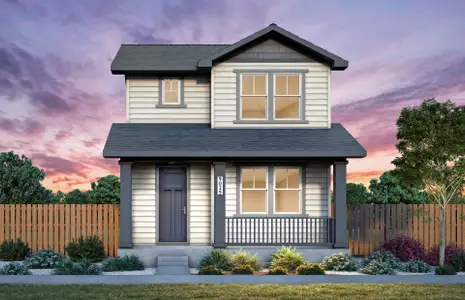
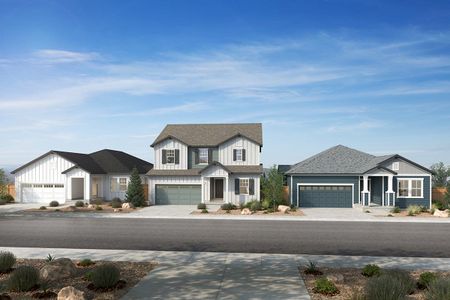
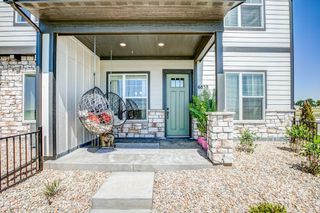
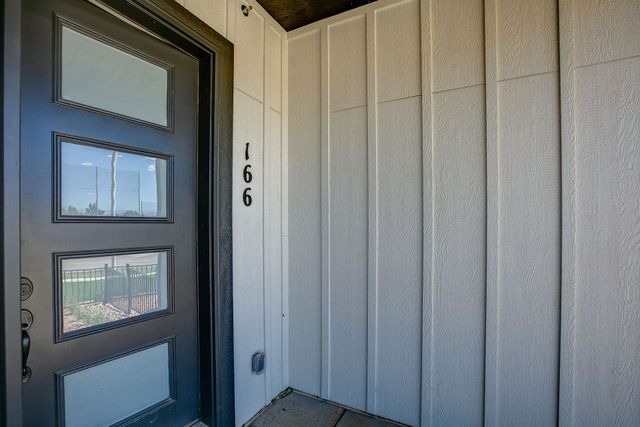
Our Townhome series at Fox Hill offers four thoughtfully-designed floor plans with attached two-car garages, two and three-bedroom floor plans, optional finished basements, fenced front porches, and more.
May also be listed on the Landmark Homes website
Information last verified by Jome: Yesterday at 8:30 PM (September 13, 2026)
 Home highlights

Restored prairie ecosystem near Denver with mountain views, bison herds, and miles of peaceful nature trails.
 Park Nearby
 Community Pool
 Playground
 Club House
Book your tour. Save an average of $18,473. We'll handle the rest.
We collect exclusive builder offers, book your tours, and support you from start to housewarming.
- Confirmed tours
- Get matched & compare top deals
- Expert help, no pressure
- No added fees
Estimated value based on Jome data, T&C apply
Home details
- Property status:
- Move-in ready
- Collection:
- Highlands at Fox Hill - The Towns
- Size:
- 1,943 sqft
- Stories:
- 2
- Beds:
- 3
- Baths:
- 2.5
- Garage spaces:
- 2
Construction details
- Builder Name:
- Landmark Homes
- Completion Date:
- August, 2027
- Year Built:
- 2026
- Roof:
- Roof Gutter, Composition Roofing
Home features & finishes
- Construction Materials:
- FrameStone
- Cooling:
- Ceiling Fan(s)Central Air
- Flooring:
- Wood Flooring
- Garage/Parking:
- Door OpenerGarageAttached Garage
- Home amenities:
- Green Construction
- Interior Features:
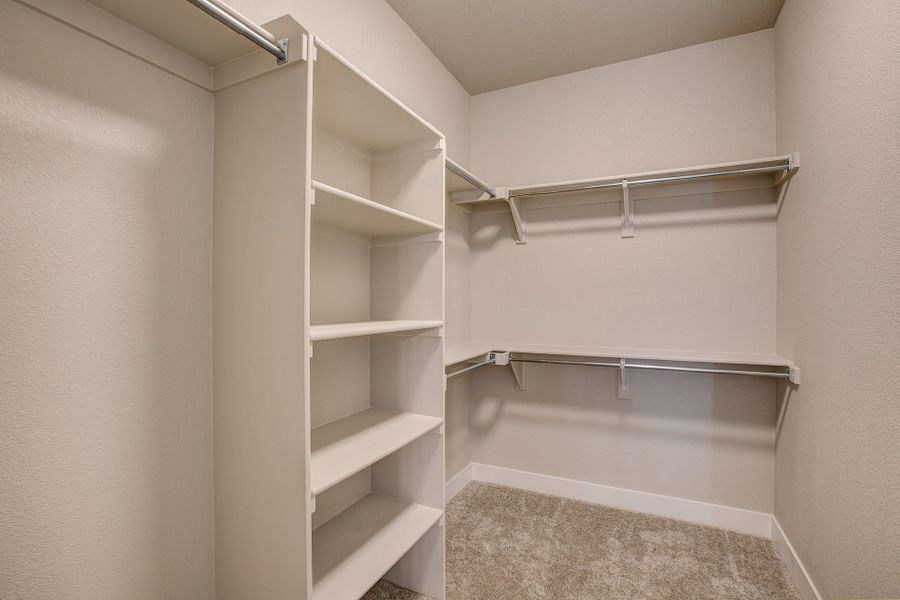
- Ceiling-HighWalk-In ClosetPantryLoft
- Kitchen:
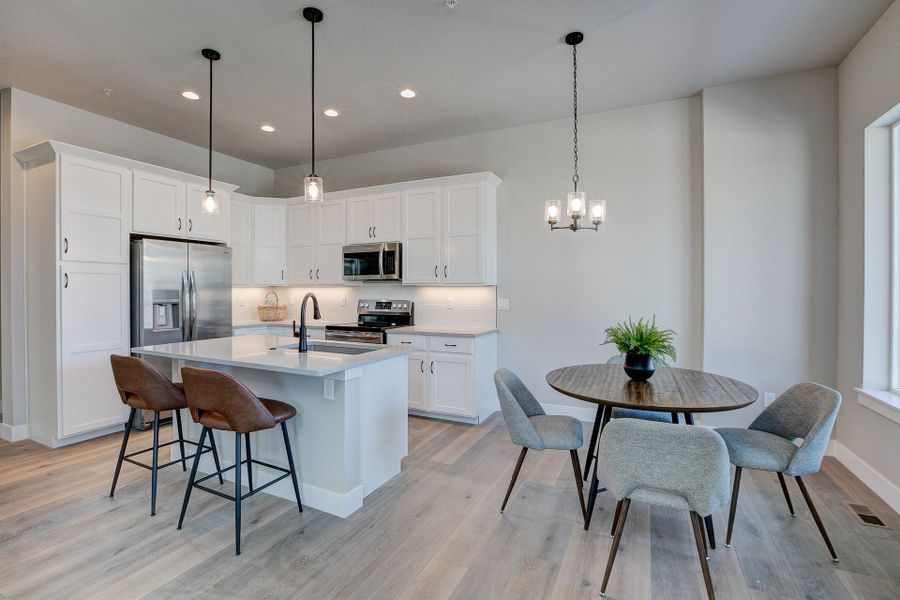
- DishwasherMicrowave OvenKitchen Island
- Laundry facilities:
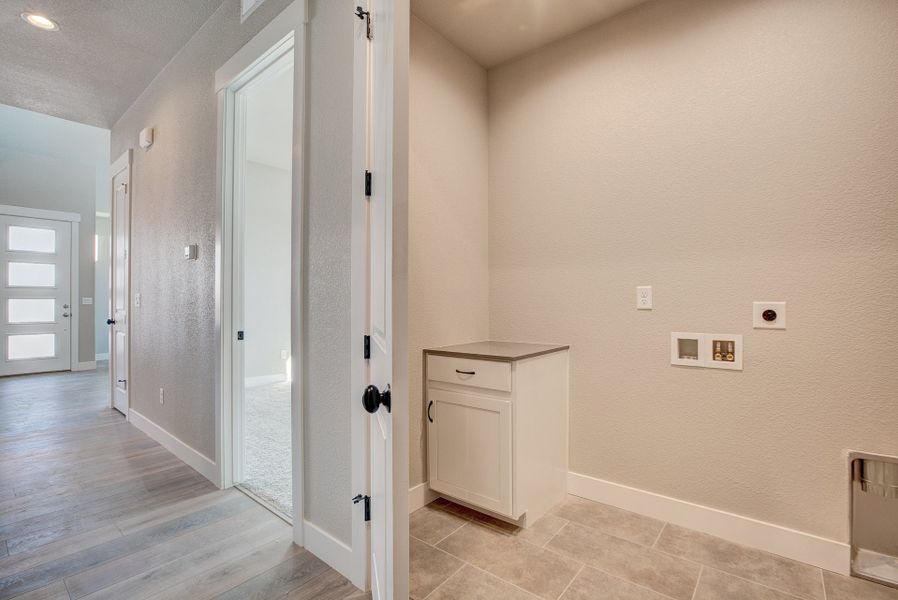
- Utility/Laundry Room
- Property amenities:
- BasementPatioFireplacePorch
- Rooms:
- Primary Bedroom On MainKitchenPowder RoomDining RoomFamily RoomOpen Concept FloorplanPrimary Bedroom Downstairs
Room details

Master Bedroom
Kitchen
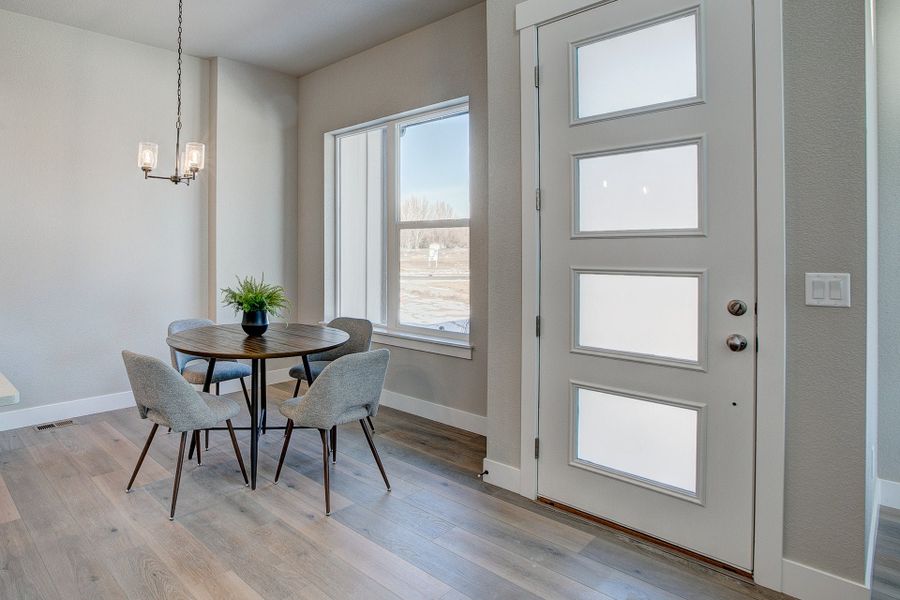
Dining Room

Get a consultation with our New Homes Expert
- See how your home builds wealth
- Plan your home-buying roadmap
- Discover hidden gems
Utility information
- Heating:
- Forced Air Heating
- Sewer:
- Public Sewer
- Utilities:
- Electricity Available, Natural Gas Available, Cable Available, High Speed Internet Access
- Water source:
- Public

Community details
Highlands at Fox Hill
by Landmark Homes, Longmont, CO
- 15 homes
- 16 plans
- 876 - 2,892 sqft
View Highlands at Fox Hill details
Community amenities
- Playground
- Club House
- Community Pool
- Park Nearby
More homes in Highlands at Fox Hill
- Home at address 420 High Point Dr, Unit 104, Longmont, CO 80504
Timberline
Highlands at Fox Hill - Discovery
$446,895
- 3 bd
- 1.5 ba
- 1,567 sqft
420 High Point Dr, Unit 104, Longmont, CO 80504
- Home at address 410 High Point Dr, Unit 206, Longmont, CO 80504
Monarch
Highlands at Fox Hill - Discovery
$471,682
- 3 bd
- 2 ba
- 1,581 sqft
410 High Point Dr, Unit 206, Longmont, CO 80504
- Home at address 420 High Point Dr, Unit 103, Longmont, CO 80504
Timberline
Highlands at Fox Hill - Discovery
$480,955
- 3 bd
- 2.5 ba
- 1,567 sqft
420 High Point Dr, Unit 103, Longmont, CO 80504
- Home at address 245 High Point Dr, Unit 208, Longmont, CO 80504
Cambridge
Highlands at Fox Hill - The Flats
$524,900
- 3 bd
- 2 ba
- 1,431 sqft
245 High Point Dr, Unit 208, Longmont, CO 80504
- Home at address 214 High Point Dr, Longmont, CO 80504
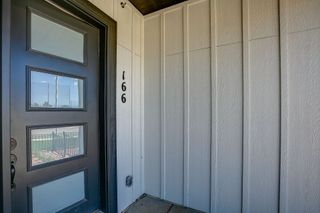
Camden 2
Highlands at Fox Hill - The Towns
$537,625
- 3 bd
- 2.5 ba
- 1,600 sqft
214 High Point Dr, Longmont, CO 80504
- Home at address 160 High Point Dr, Longmont, CO 80504
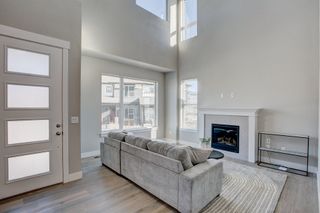
Addison 2
Highlands at Fox Hill - The Towns
$723,025
- 4 bd
- 3.5 ba
- 2,892 sqft
160 High Point Dr, Longmont, CO 80504
 Floor plans in Highlands at Fox Hill
- View details for The Timberline
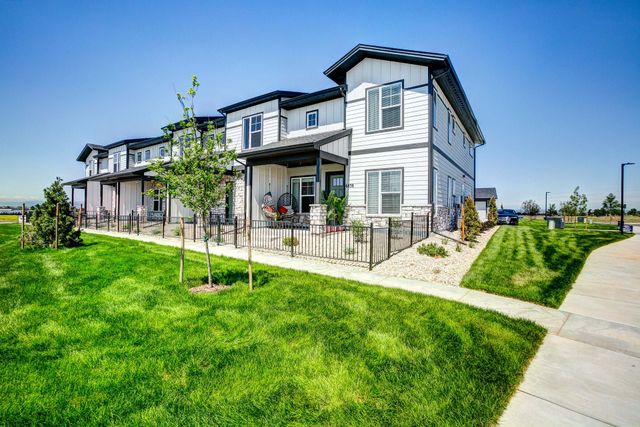
The Timberline
Highlands at Fox Hill - Discovery
Contact for price- 3 bd
- 2.5 ba
- 1,567 sqft
- View details for The Monarch
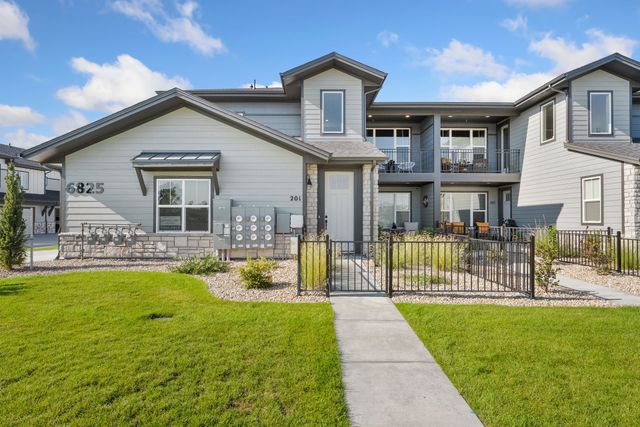
The Monarch
Highlands at Fox Hill - Discovery
Contact for price- 3 bd
- 2 ba
- 1,581 sqft
About the builder - Landmark Homes

Neighborhood
Home address
Schools in St. Vrain Valley School District RE 1J

GreatSchools’ Summary Rating calculation is based on 4 of the school’s themed ratings, including test scores, student/academic progress, college readiness, and equity. This information should only be used as a reference. Jome is not affiliated with GreatSchools and does not endorse or guarantee this information. Please reach out to schools directly to verify all information and enrollment eligibility. Data provided by GreatSchools.org © 2025
Places of interest
Getting around
Air quality

Considering this home?
Our expert will guide your tour, in-person or virtual
Need more information?
Text or call (888) 545-5198
Financials
Estimated monthly payment
Let us help you find your dream home
How many bedrooms are you looking for?
Similar homes nearby
Recently added communities in this area
Nearby communities in Longmont

New homes in nearby cities
More New Homes in Longmont, CO
- Jome
- New homes search
- Colorado
- Denver Metropolitan Area
- Boulder County
- Longmont
- Highlands at Fox Hill
- Highlands at Fox Hill - The Towns
- 232 High Point Dr, Longmont, CO 80504