Book your tour. Save an average of $18,473. We'll handle the rest.
We collect exclusive builder offers, book your tours, and support you from start to housewarming.
- Confirmed tours
- Get matched & compare top deals
- Expert help, no pressure
- No added fees
Estimated value based on Jome data, T&C apply
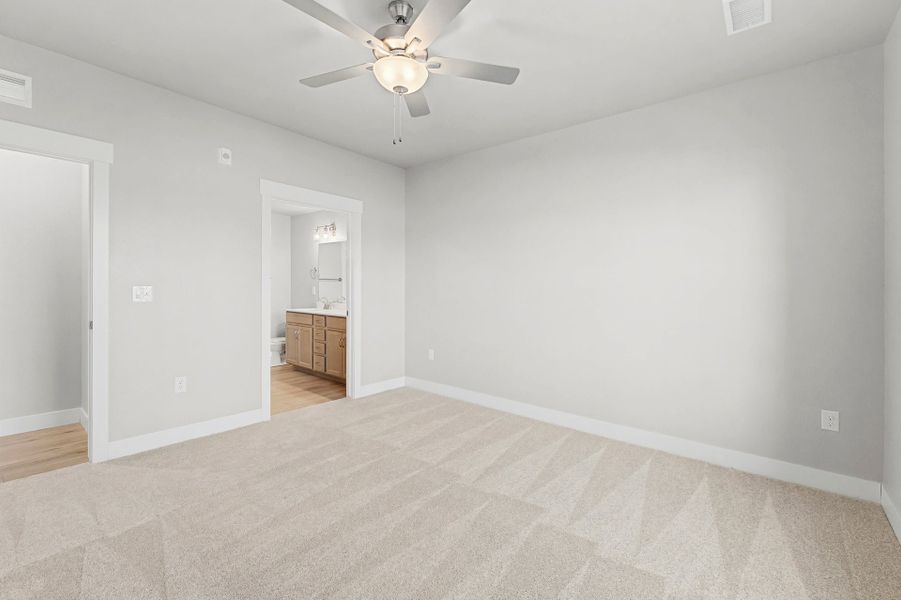
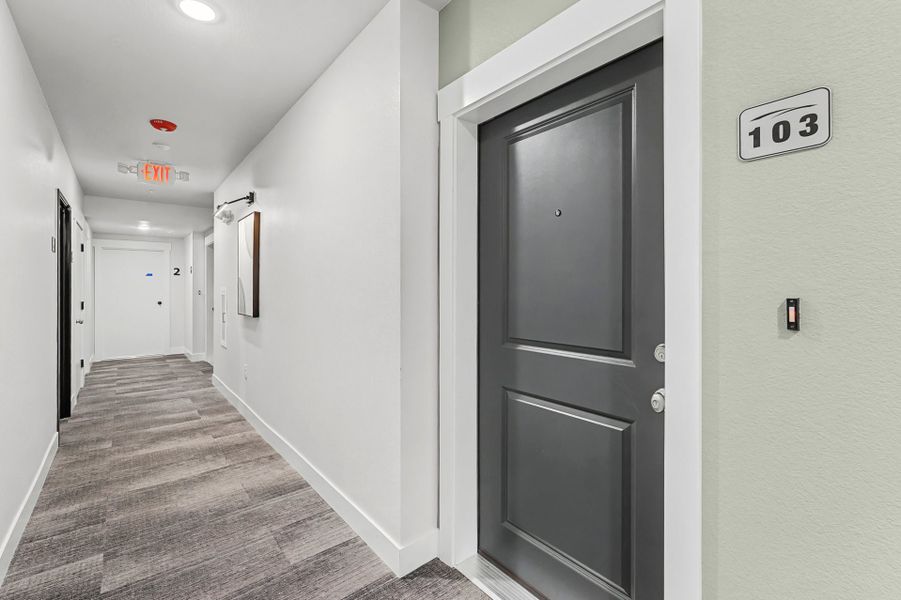
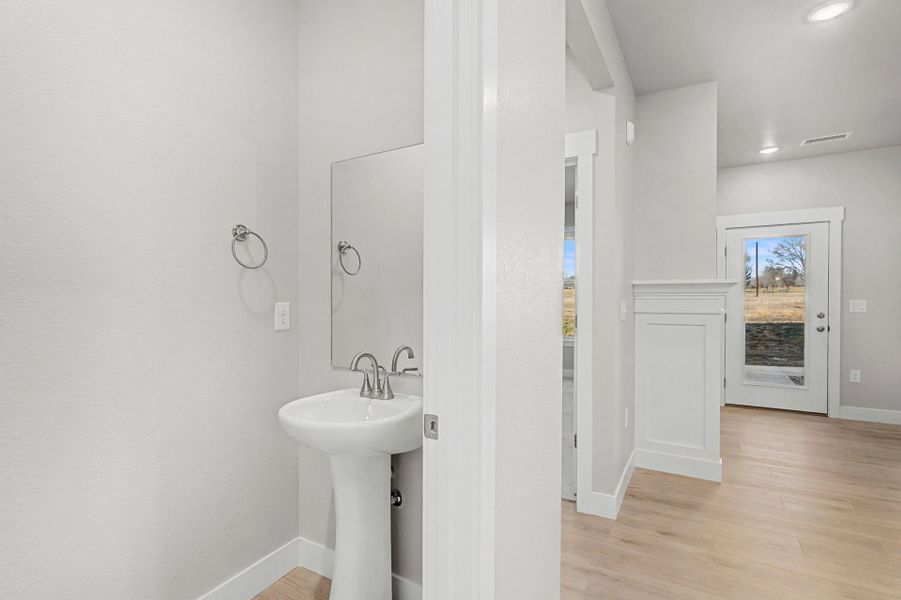
- 1 bd
- 1.5 ba
- 1,009 sqft
265 High Point Dr, Unit 103, Longmont, CO 80504
Why tour with Jome?
- No pressure toursTour at your own pace with no sales pressure
- Expert guidanceGet insights from our home buying experts
- Exclusive accessSee homes and deals not available elsewhere
Jome is featured in


- Condo
- Quick move-in
- $424.51/sqft
- $370/monthly HOA
Home description
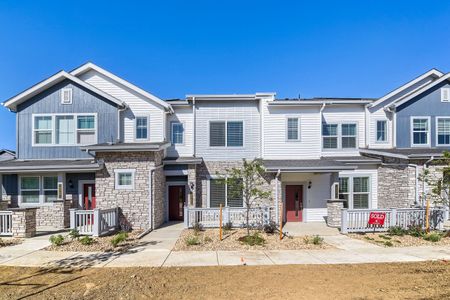
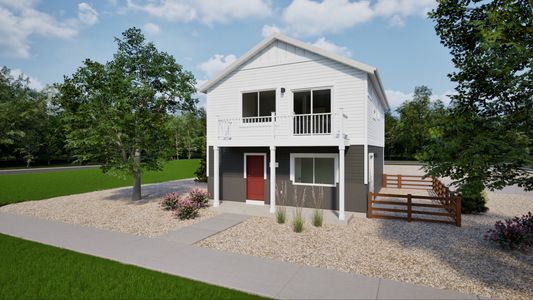
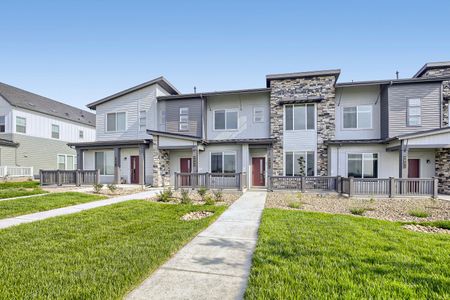
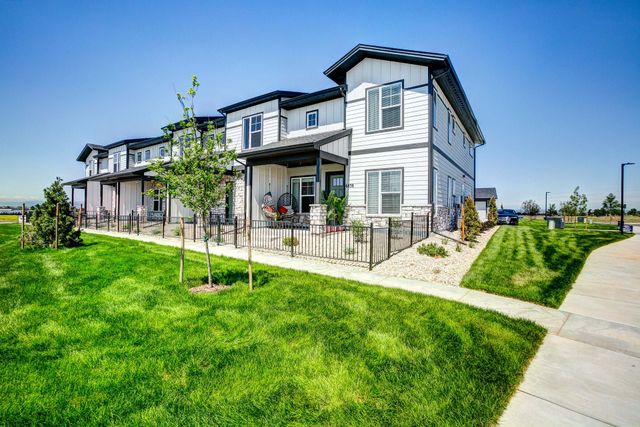
Start your story in the Stanford at Highlands at Fox Hill.
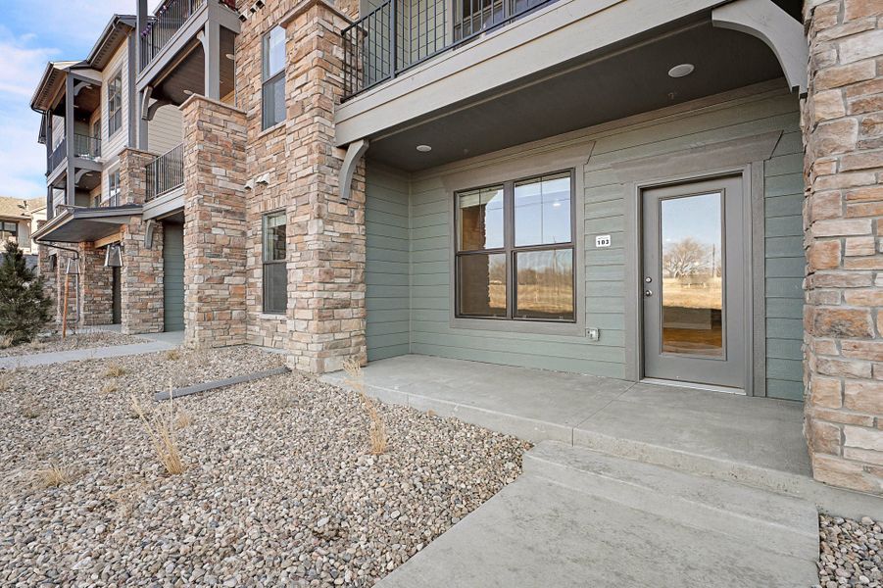
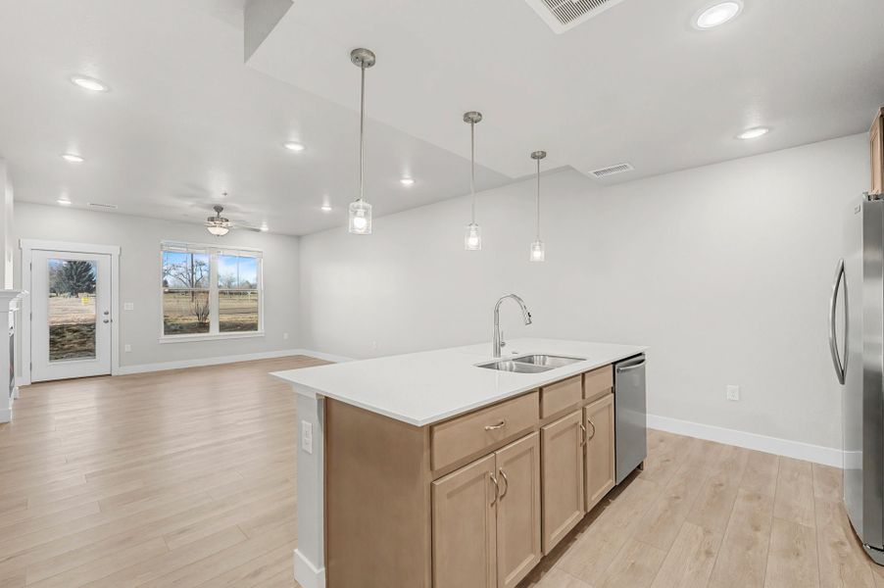
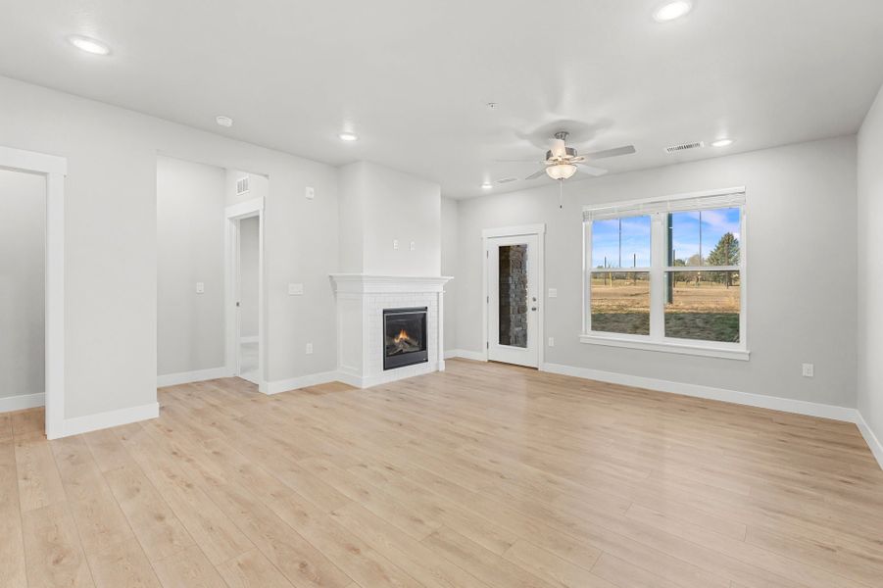
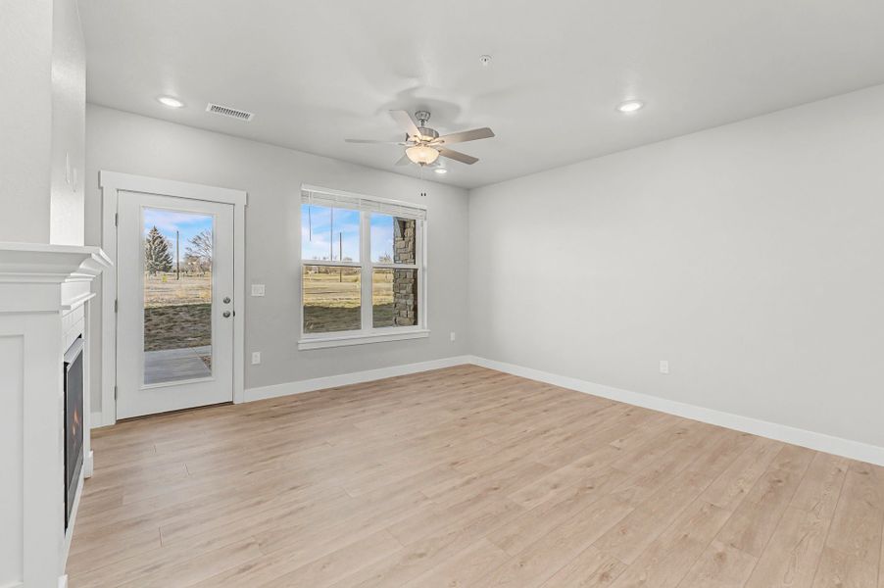
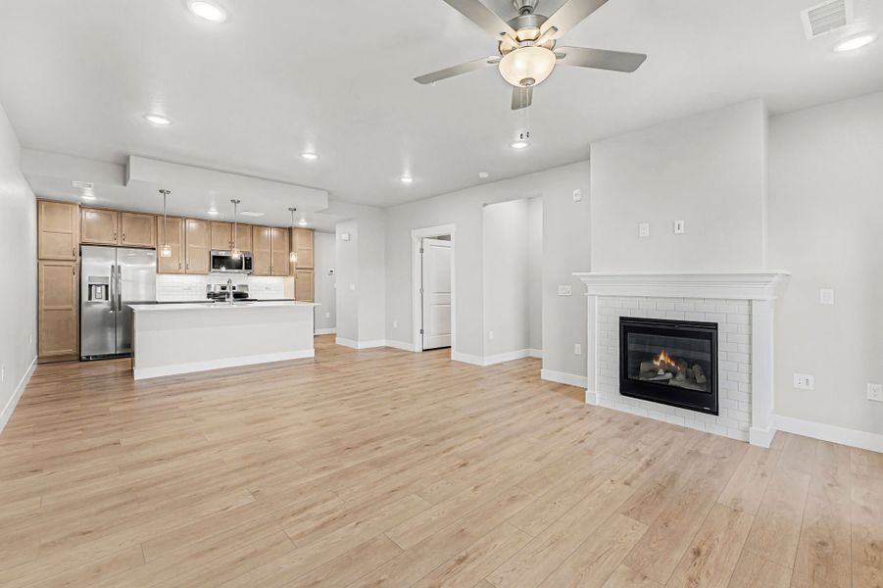
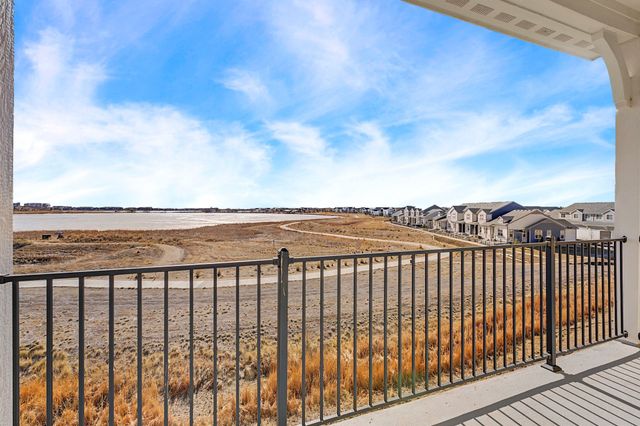
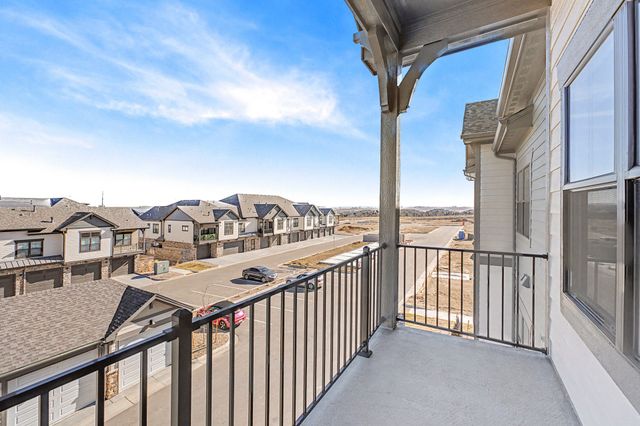
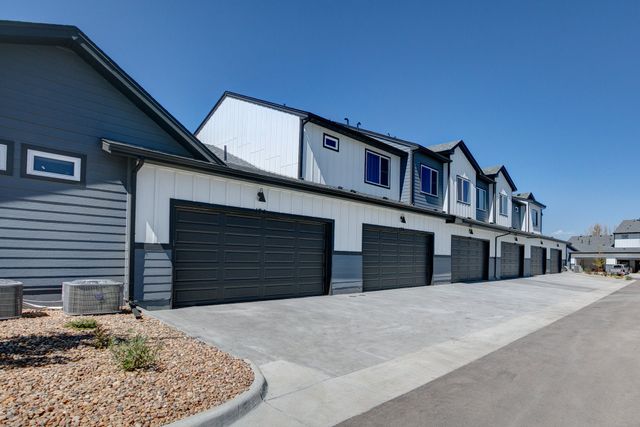
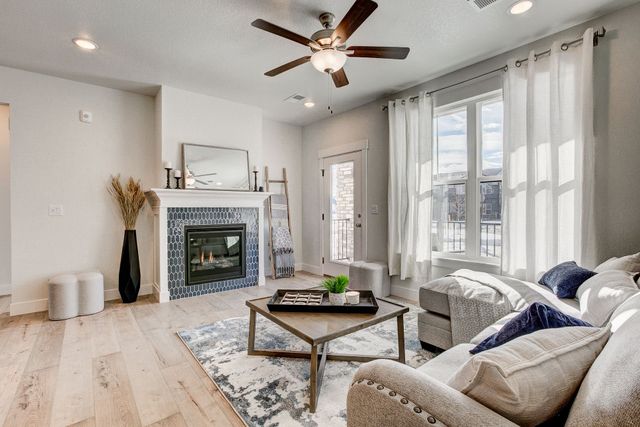
Our Stanford floor plan is part of our Flats series offering: 1 bedroom 1.5 bath 1-car garage Secured entry Elevator service A one-year new home warranty The best of Longmont, Colorado living This home is highlighted by its beautiful open living space that features a cozy fireplace and direct access to a private covered terrace.
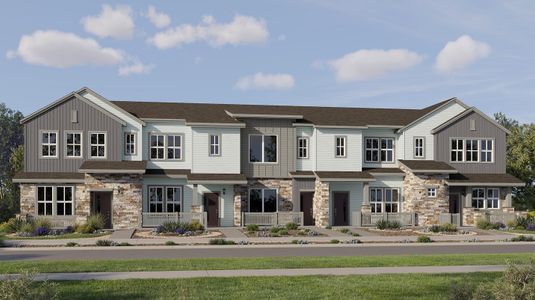
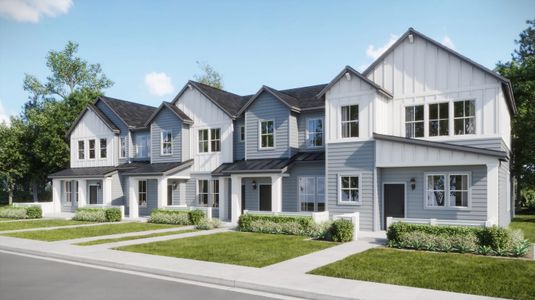
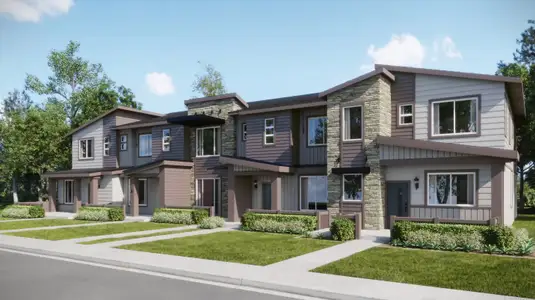
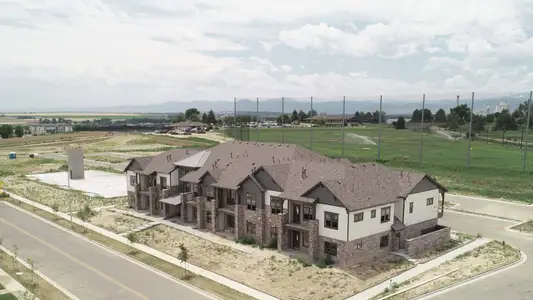
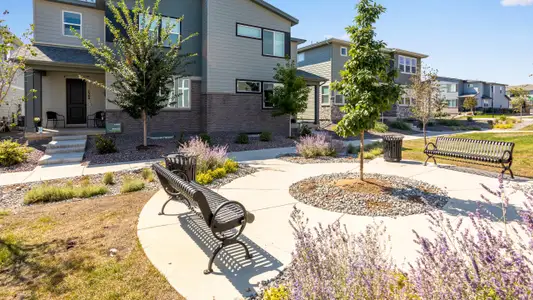
Elevator-Serviced Condominiums in Longmont The Flats at Highlands at Fox Hill is in the well-established Fox Hill community.
This neighborhood located right off of CO-119 features first-class amenities and is in close proximity to local restaurants, shops, and recreation.

Enjoy a complimentary year of Social Membership to The Fox Hill Club. This benefit includes access to tennis, swimming, social amenities of the club, and member events.
Additionally, you will have exclusive access to a clubhouse private to residents expected to open in early summer of 2025.
Book a tee time at the 18-hole championship, parkland-style golf course.
Bike (15-min) or drive (5-min) to downtown Longmont and the Longmont Creative District.
Enjoy quick access to Clark Centennial Park and Union Reservoir Nature Area.
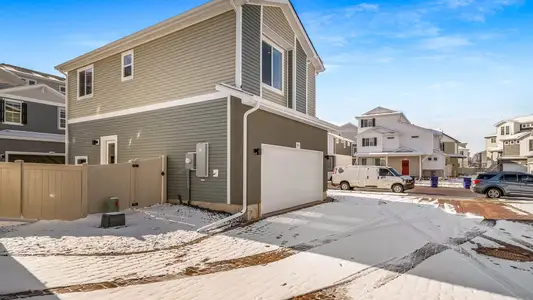
Our Flats series at Fox Hill offers elevator-serviced luxury condominiums with attached and unattached garages available. The flats offer one, two, and three-bedroom floor plans with upscale finishes and open-concept living spaces.
MLS IRE1058970
May also be listed on the Landmark Homes website
Information last verified by Jome: Sunday at 8:30 PM (August 16, 2026)
 Home highlights

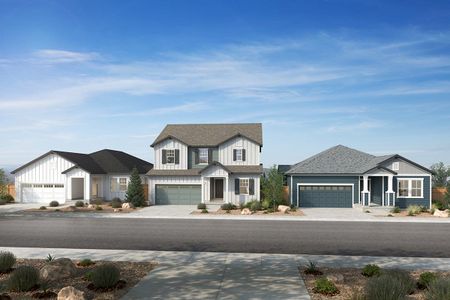
Restored prairie ecosystem near Denver with mountain views, bison herds, and miles of peaceful nature trails.
 Park Nearby
 Community Pool
 Playground
 Club House
Book your tour. Save an average of $18,473. We'll handle the rest.
We collect exclusive builder offers, book your tours, and support you from start to housewarming.
- Confirmed tours
- Get matched & compare top deals
- Expert help, no pressure
- No added fees
Estimated value based on Jome data, T&C apply
Home details
- Property status:
- Move-in ready
- Collection:
- Highlands at Fox Hill - The Flats
- Size:
- 1,009 sqft
- Stories:
- 1
- Beds:
- 1
- Baths:
- 1.5
- Garage spaces:
- 1
Floor plan details
The Stanford
- 1 bd
- 1.5 ba
- 1,009 sqft
View The Stanford details
Construction details
- Builder Name:
- Landmark Homes
- Year Built:
- 2026
- Roof:
- Roof Gutter, Composition Roofing
Home features & finishes
- Construction Materials:
- FrameStone
- Cooling:
- Central Air
- Garage/Parking:
- Door OpenerGarageDetached Garage
- Home amenities:
- Green Construction
- Interior Features:
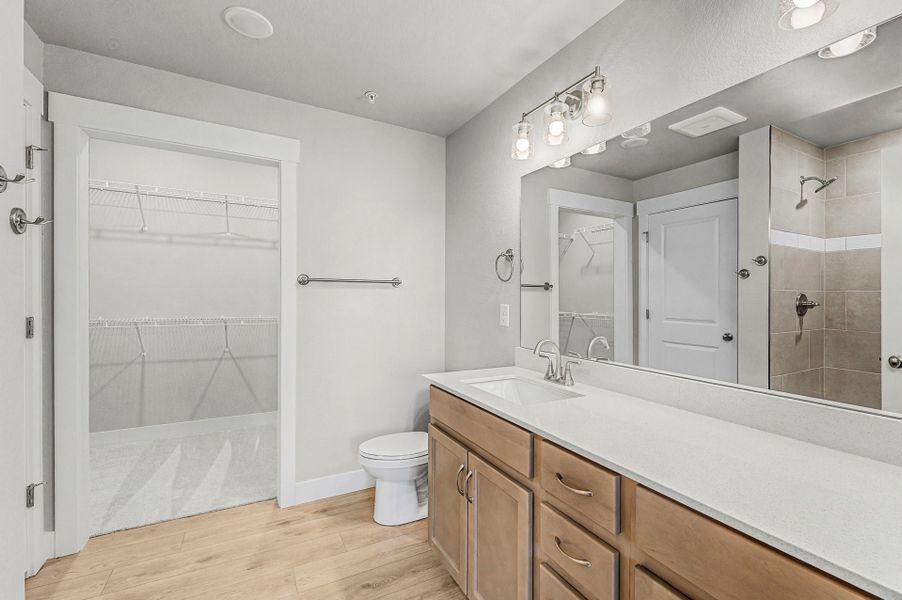
- Ceiling-HighWalk-In ClosetPantry
- Kitchen:
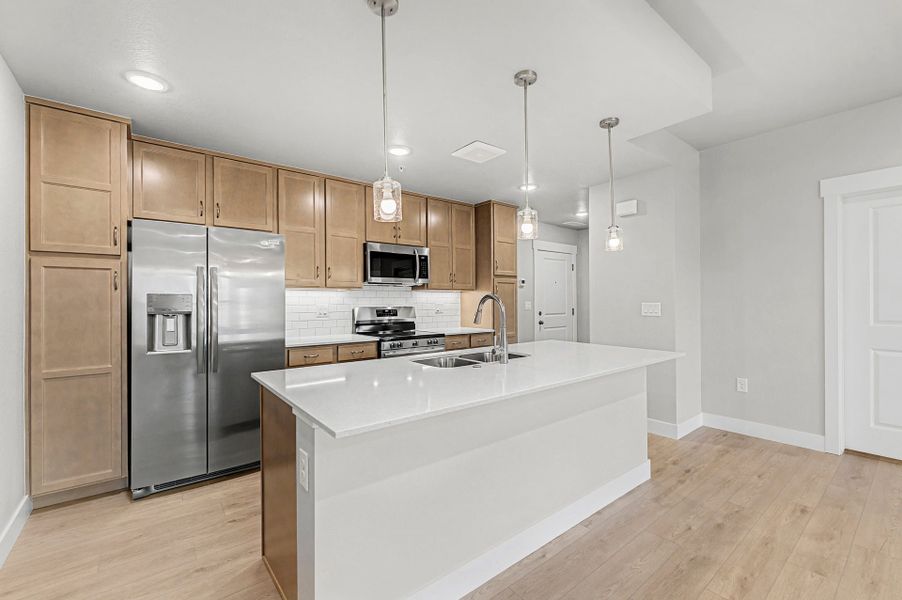
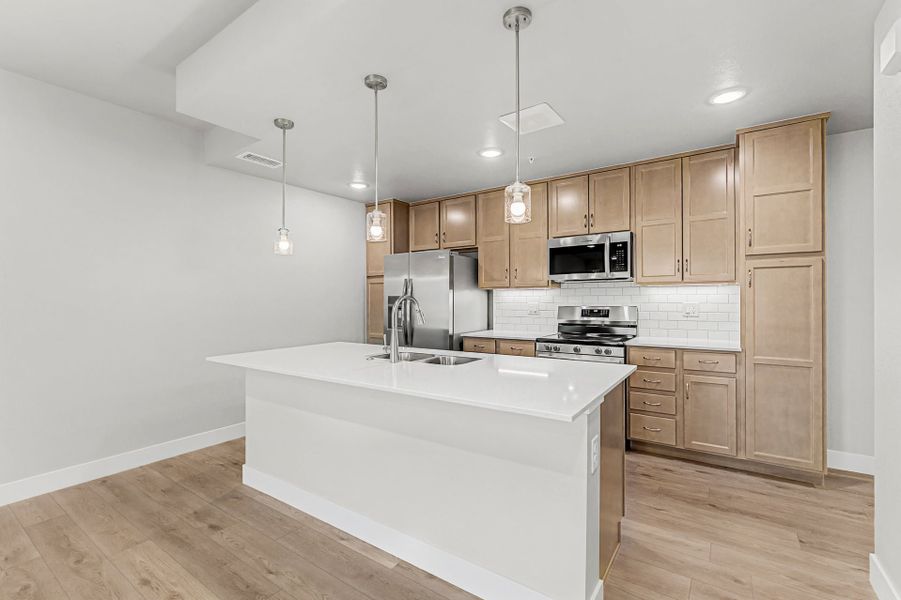
- DishwasherMicrowave OvenDisposalKitchen Island
- Laundry facilities:
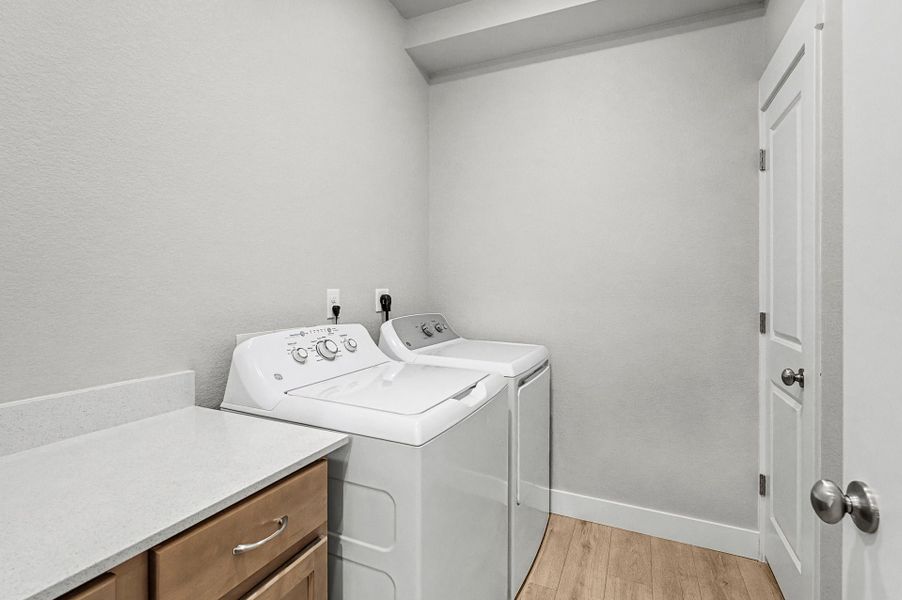
- DryerWasherUtility/Laundry Room
- Property amenities:
- BasementTerraceElevatorPatioFireplace
- Rooms:
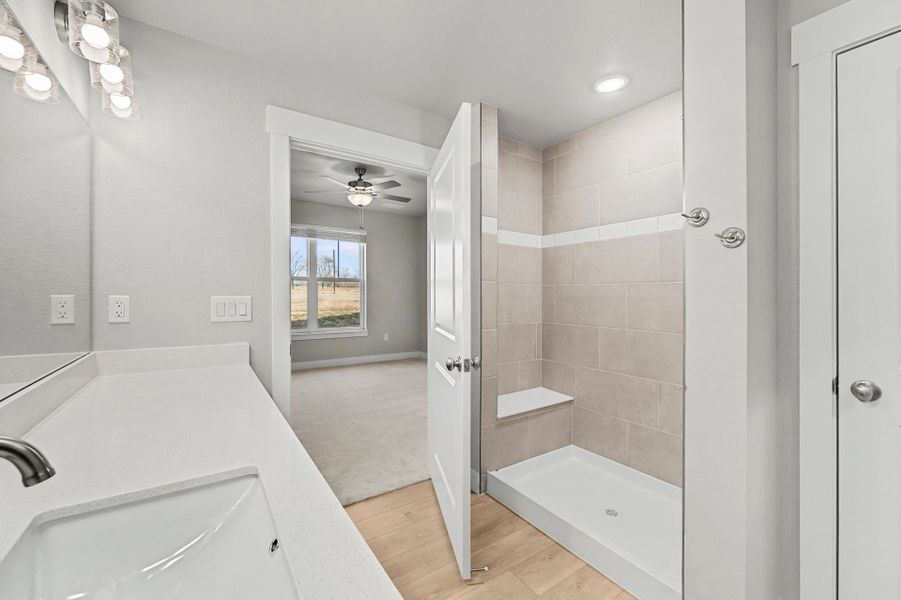
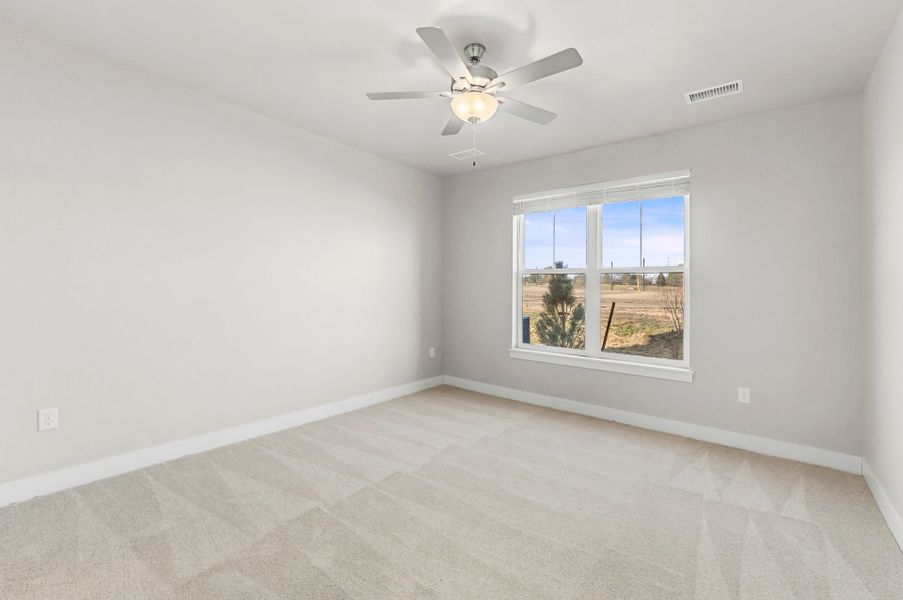
- Primary Bedroom On MainKitchenPowder RoomDining RoomFamily RoomLiving RoomOpen Concept FloorplanPrimary Bedroom Downstairs
- Security system:
- Fire Alarm System
Room details
Master Bedroom
Kitchen
Dining Room

Get a consultation with our New Homes Expert
- See how your home builds wealth
- Plan your home-buying roadmap
- Discover hidden gems
Utility information
- Heating:
- Forced Air Heating
- Sewer:
- Public Sewer
- Utilities:
- Electricity Available, Natural Gas Available, Cable Available, High Speed Internet Access
- Water source:
- Public

Community details
Highlands at Fox Hill
by Landmark Homes, Longmont, CO
- 15 homes
- 16 plans
- 876 - 2,892 sqft
View Highlands at Fox Hill details
Community amenities
- Playground
- Club House
- Community Pool
- Park Nearby
- Elevator
More homes in Highlands at Fox Hill
- Home at address 265 High Point Dr, Unit 102, Longmont, CO 80504
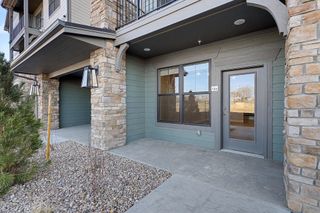
Syracuse
Highlands at Fox Hill - The Flats
$389,795
- 1 bd
- 1 ba
- 876 sqft
265 High Point Dr, Unit 102, Longmont, CO 80504
- Home at address 265 High Point Dr, Unit 205, Longmont, CO 80504
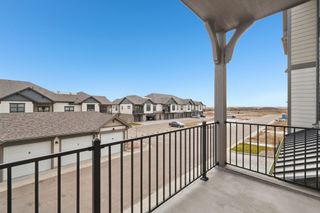
Purdue
Highlands at Fox Hill - The Flats
$404,465
- 2 bd
- 2 ba
- 1,066 sqft
265 High Point Dr, Unit 205, Longmont, CO 80504
- Home at address 265 High Point Dr, Unit 203, Longmont, CO 80504
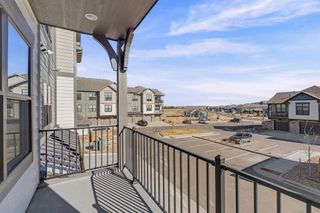
Princeton
Highlands at Fox Hill - The Flats
$409,885
- 2 bd
- 2 ba
- 1,186 sqft
265 High Point Dr, Unit 203, Longmont, CO 80504
- Home at address 410 High Point Dr, Unit 104, Longmont, CO 80504
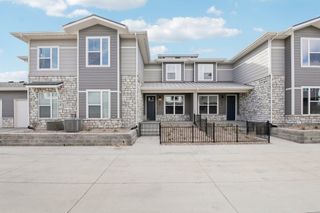
Sloan
Highlands at Fox Hill - Discovery
$440,161
- 2 bd
- 2.5 ba
- 1,705 sqft
410 High Point Dr, Unit 104, Longmont, CO 80504
- Home at address 265 High Point Dr, Unit 306, Longmont, CO 80504
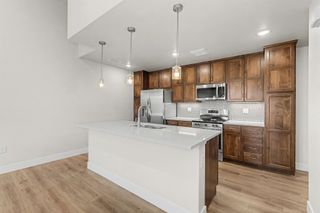
Stanford
Highlands at Fox Hill - The Flats
$444,265
- 1 bd
- 1.5 ba
- 1,009 sqft
265 High Point Dr, Unit 306, Longmont, CO 80504
- Home at address 420 High Point Dr, Unit 104, Longmont, CO 80504
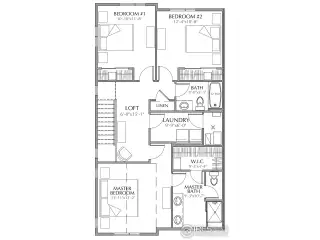
Timberline
Highlands at Fox Hill - Discovery
$446,895
- 3 bd
- 1.5 ba
- 1,567 sqft
420 High Point Dr, Unit 104, Longmont, CO 80504
 Floor plans in Highlands at Fox Hill
- View details for The Vanderbilt
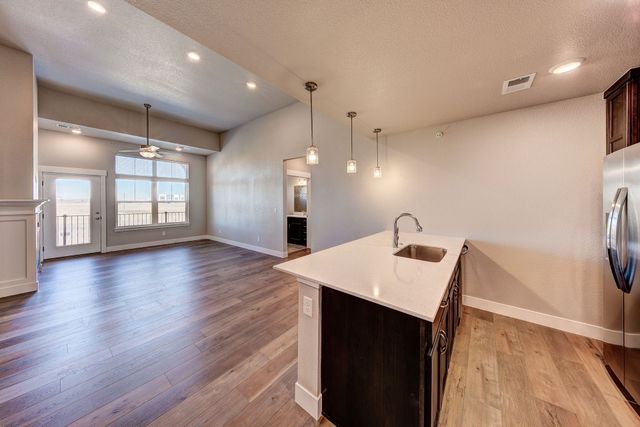
The Vanderbilt
Highlands at Fox Hill - The Flats
Contact for price- 2 bd
- 2 ba
- 1,119 sqft
- View details for The Monarch
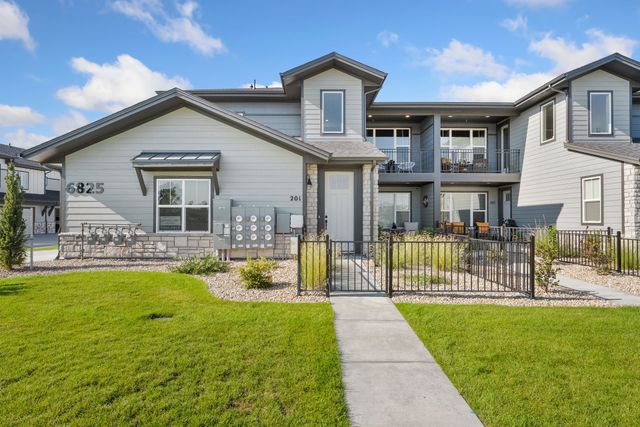
The Monarch
Highlands at Fox Hill - Discovery
Contact for price- 3 bd
- 2 ba
- 1,581 sqft
About the builder - Landmark Homes

Neighborhood
Home address
Schools in St. Vrain Valley School District RE 1J

GreatSchools’ Summary Rating calculation is based on 4 of the school’s themed ratings, including test scores, student/academic progress, college readiness, and equity. This information should only be used as a reference. Jome is not affiliated with GreatSchools and does not endorse or guarantee this information. Please reach out to schools directly to verify all information and enrollment eligibility. Data provided by GreatSchools.org © 2025
Places of interest
Getting around
1 nearby routes: 1 bus, 0 rail, 0 otherAir quality
Noise level
A Soundscore™ rating is a number between 50 (very loud) and 100 (very quiet) that tells you how loud a location is due to environmental noise.

Considering this home?
Our expert will guide your tour, in-person or virtual
Need more information?
Text or call (888) 545-5198
Financials
Estimated monthly payment
Let us help you find your dream home
How many bedrooms are you looking for?
Similar homes nearby
Recently added communities in this area
Nearby communities in Longmont



New homes in nearby cities
More New Homes in Longmont, CO

MLS IRE1058970
Information source: Information and Real Estate Services, LLC. Provided for limited non-commercial use only under IRES Rules © 2025 IRES, LLC. Listing information is provided exclusively for consumers' personal, non-commercial use and may not be used for any purpose other than to identify prospective properties consumers may be interested in purchasing. Information deemed reliable but not guaranteed by the MLS. Compensation information displayed on listing details is only applicable to other participants and subscribers of the source MLS.
Read moreLast checked Jul 3, 6:24 am
- Jome
- New homes search
- Colorado
- Denver Metropolitan Area
- Boulder County
- Longmont
- Highlands at Fox Hill
- Highlands at Fox Hill - The Flats
- 265 High Point Dr, Unit 103, Longmont, CO 80504