Book your tour. Save an average of $18,473. We'll handle the rest.
We collect exclusive builder offers, book your tours, and support you from start to housewarming.
- Confirmed tours
- Get matched & compare top deals
- Expert help, no pressure
- No added fees
Estimated value based on Jome data, T&C apply
- 4 bd
- 4 ba
- 5,202 sqft
8038 Vestal Peak Ct, Castle Rock, CO 80108
Why tour with Jome?
- No pressure toursTour at your own pace with no sales pressure
- Expert guidanceGet insights from our home buying experts
- Exclusive accessSee homes and deals not available elsewhere
Jome is featured in


- Single-Family
- Quick move-in
- $451.73/sqft
- $4,767/annual HOA
Home description
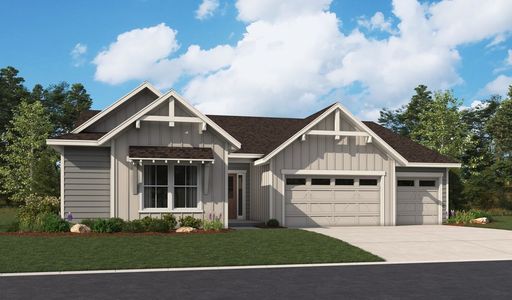
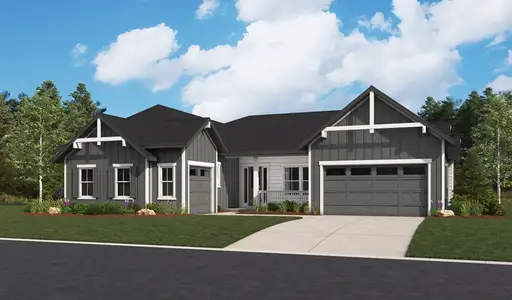
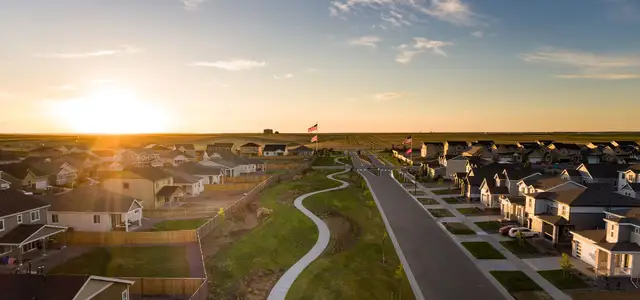
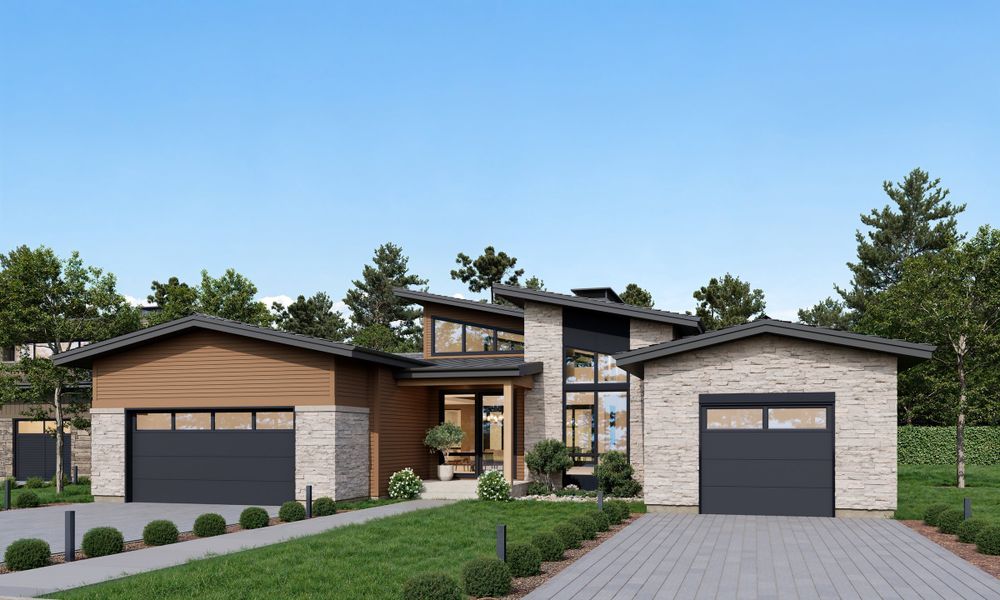
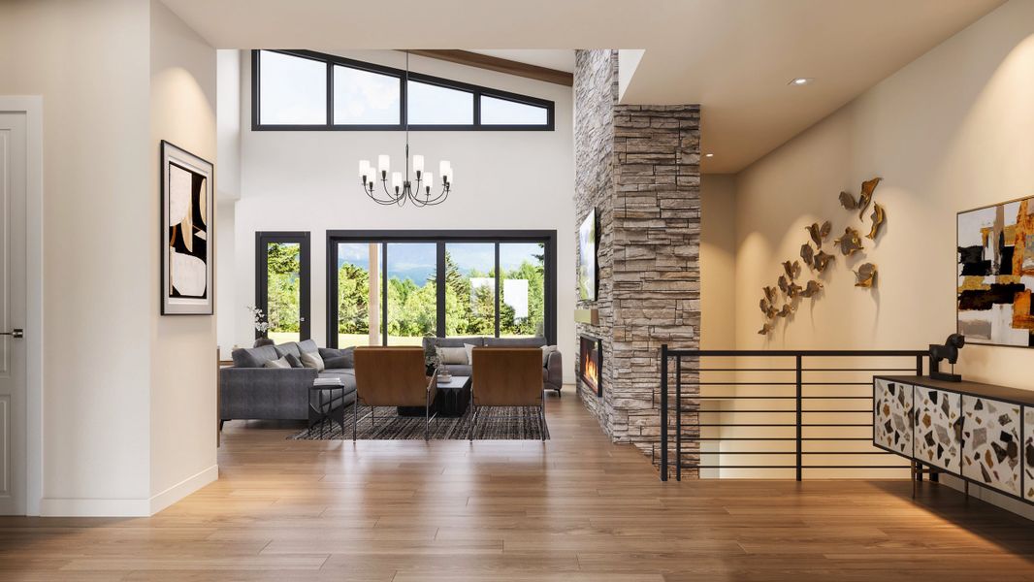
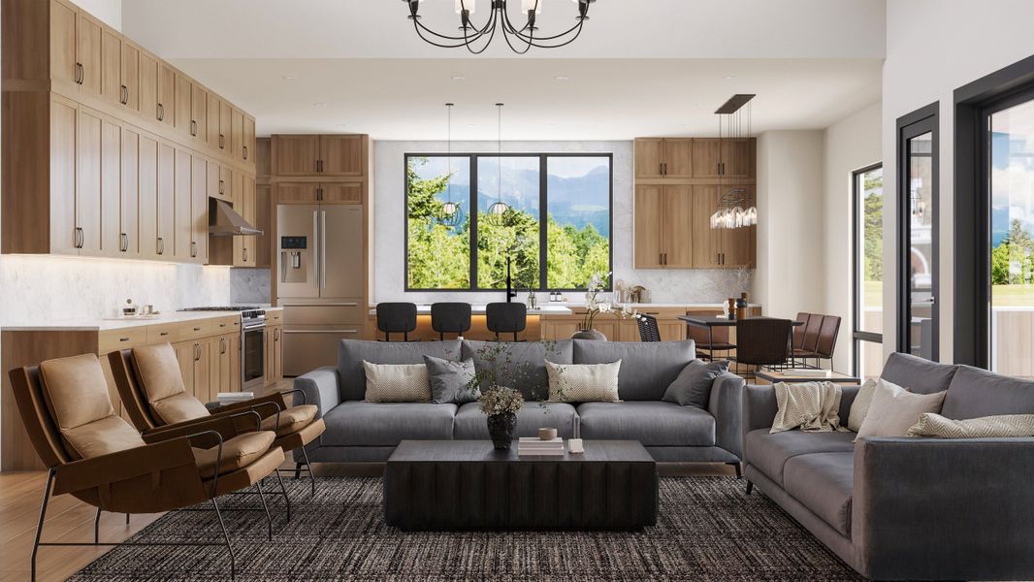
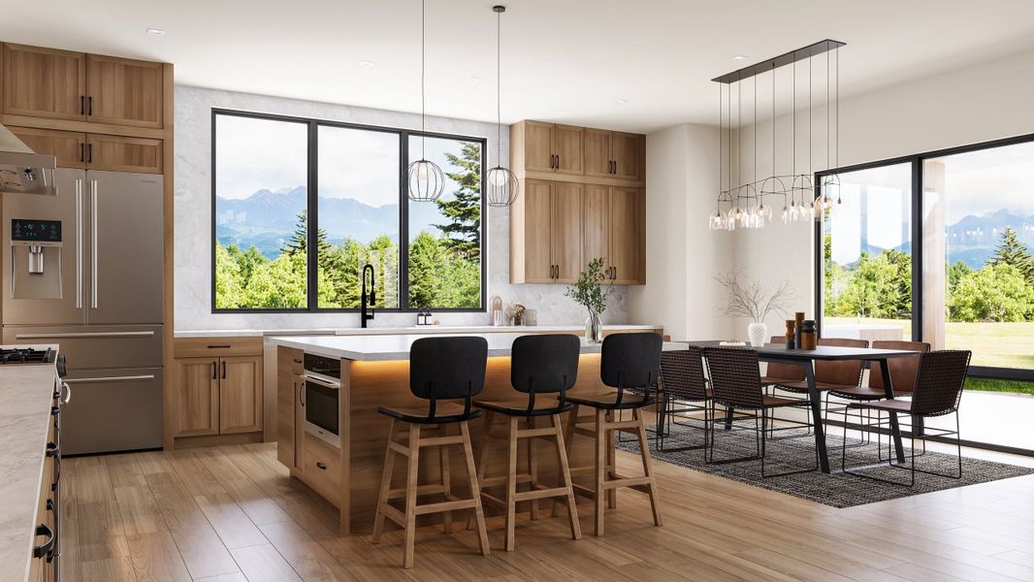
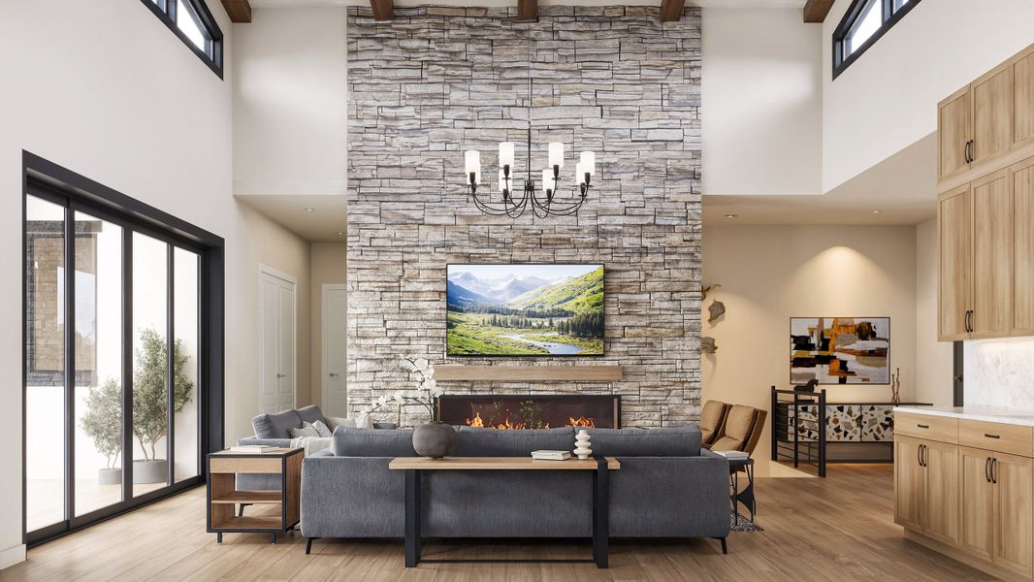
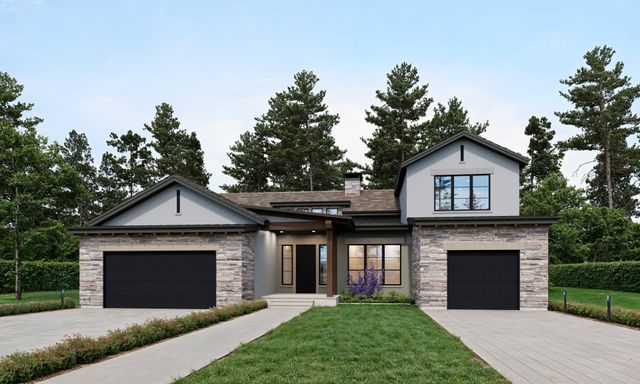
Welcome to homesite 38 in the gated community of The Summit at Castle Pines by Trumark Homes. Experience refined mountain living in this 5,202 sq. ft. home. Vaulted ceilings, a dramatic fireplace, and oversized glass doors create a seamless indoor-outdoor flow. The chef’s kitchen features Wolf & Sub-Zero appliances, keystone grey cabinetry, a large island, and a butler’s pantry with prep sink.
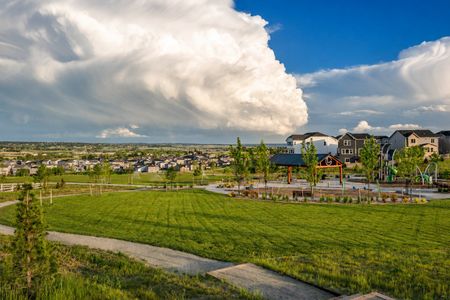
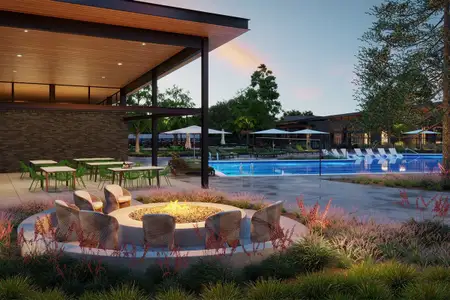
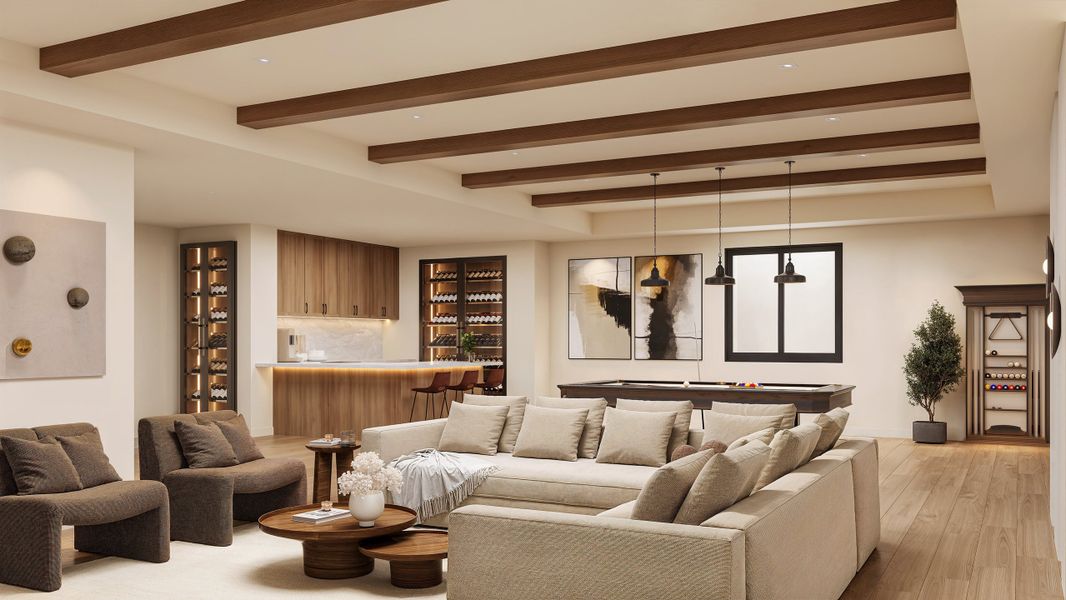
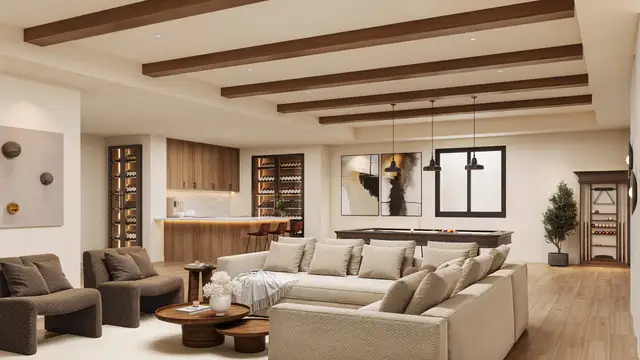
The main-level primary suite offers a spa-inspired bath and spacious walk-in closet, while the finished basement includes a wet bar, two ensuite bedrooms, and a private home theater. Enjoy your backyard oasis with a built-in Wolf grill, modern firepit, and covered patio—perfect for year-round Colorado living. All within The Village at Castle Pines, offering resort-style amenities in a serene, forested setting. This home doesn’t just welcome you—it inspires you. Schedule a tour today!
Key Features:
Main-level study
Finished basement with wet bar and two ensuite bedrooms
Private home theater
Chef’s kitchen with quartz countertops, a large island, and premium cabinetry
Wolf & Sub-Zero stainless steel appliances
Butler’s pantry with prep sink
Great room with vaulted ceilings and a fireplace
Main-level primary suite with spa-inspired bath
Covered patio with built-in Wolf grill and firepit
Split 3-car garage
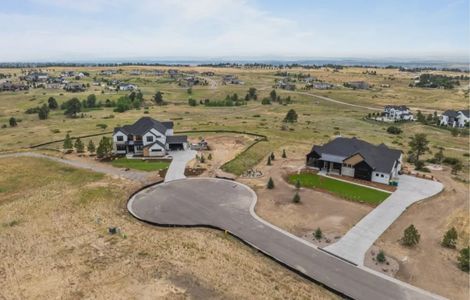
Cul-de-sac location backing to open space
Resort-Style Amenities:
Gated community
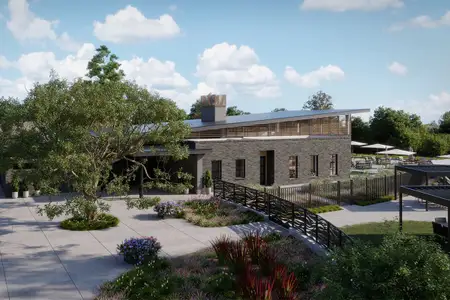
Country club access
Private golf course
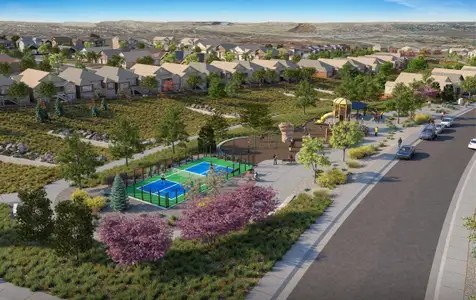
Pools, tennis, and pickleball
Fitness trails
Year-round social events
MLS REC4008223
May also be listed on the Trumark Homes website
Information last verified by Jome: Sunday at 7:16 PM (August 16, 2026)
 Home highlights

Beloved Denver park with lakes, trails, gardens, and a lively neighborhood vibe near historic homes.
 Smart Home System
Book your tour. Save an average of $18,473. We'll handle the rest.
We collect exclusive builder offers, book your tours, and support you from start to housewarming.
- Confirmed tours
- Get matched & compare top deals
- Expert help, no pressure
- No added fees
Estimated value based on Jome data, T&C apply
Home details
- Property status:
- Move-in ready
- Lot size (acres):
- 0.27
- Size:
- 5,202 sqft
- Stories:
- 1
- Beds:
- 4
- Baths:
- 4
- Half baths:
- 2
- Garage spaces:
- 3
- Fence:
- No Fence
- Facing direction:
- East
Construction details
- Builder Name:
- Trumark Homes
- Year Built:
- 2026
- Roof:
- Metal Roofing, Concrete Roofing, Roof Gutter
Home features & finishes
- Construction Materials:
- FrameStone
- Cooling:
- Central Air
- Flooring:
- Wood FlooringCarpet FlooringTile Flooring
- Garage/Parking:
- Door OpenerGarageAttached Garage
- Interior Features:
- Ceiling-HighWalk-In ClosetFoyerPantryStorageWet Bar
- Kitchen:
- DishwasherRefrigeratorDisposalQuartz countertopKitchen IslandKitchen Range
- Laundry facilities:
- Laundry Facilities In UnitUtility/Laundry Room
- Pets:
- Pets AllowedCat(s) Only AllowedDog(s) Only Allowed
- Property amenities:
- Cul-de-sacBasementButler's PantryPatioFireplaceYardSmart Home SystemPorch
- Rooms:
- Primary Bedroom On MainKitchenPowder RoomOffice/StudyGuest RoomMudroomDining RoomFamily RoomOpen Concept FloorplanPrimary Bedroom Downstairs
- Security system:
- Security SystemSmoke DetectorCarbon Monoxide Detector
Room details
Kitchen
Dining Room
Family Room

Get a consultation with our New Homes Expert
- See how your home builds wealth
- Plan your home-buying roadmap
- Discover hidden gems
Utility information
- Heating:
- Water Heater, Forced Air Heating, Tankless water heater
- Sewer:
- Public Sewer
- Utilities:
- Electricity Available, Natural Gas Available, Phone Available, Cable Available
- Water source:
- Public
Community details
The Summit at Castle Pines
by Trumark Homes, Castle Pines, CO
- 3 homes
- 4 plans
- 4,116 - 5,764 sqft
View The Summit at Castle Pines details
More homes in The Summit at Castle Pines
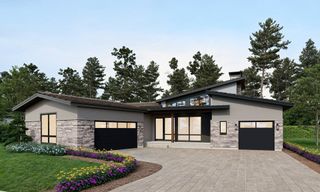
- Home at address 8036 Golden Bear Ln, Castle Rock, CO 80108
Residence 4
$2,399,900
- 5 bd
- 5 ba
- 5,764 sqft
8036 Golden Bear Ln, Castle Rock, CO 80108
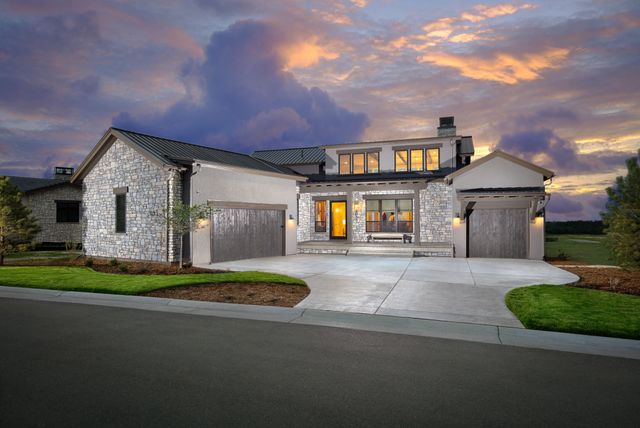
- Home at address 8045 Stewart Peak Pl, Castle Rock, CO 80108
Residence 1
$2,599,900
- 4 bd
- 4 ba
- 4,459 sqft
8045 Stewart Peak Pl, Castle Rock, CO 80108
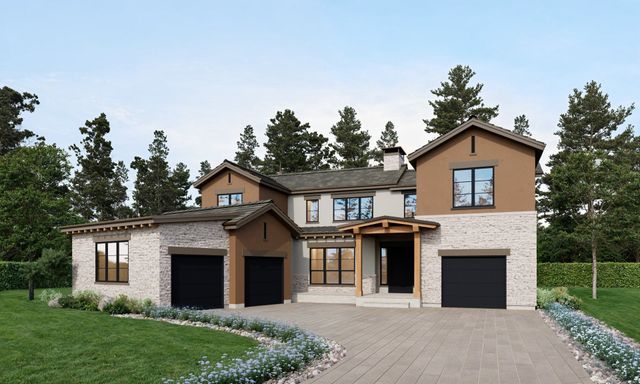
 Floor plans in The Summit at Castle Pines
About the builder - Trumark Homes

Neighborhood
Home address
- City:
- Castle Rock
- County:
- Douglas
- Zip Code:
- 80108
Schools in Douglas County School District RE-1
- Grades UG-UGPrivatebrightmont academy - castle pines1.5 mi858 w happy canyon rd ste 170na

GreatSchools’ Summary Rating calculation is based on 4 of the school’s themed ratings, including test scores, student/academic progress, college readiness, and equity. This information should only be used as a reference. Jome is not affiliated with GreatSchools and does not endorse or guarantee this information. Please reach out to schools directly to verify all information and enrollment eligibility. Data provided by GreatSchools.org © 2025
Places of interest
Getting around
Air quality
Noise level
A Soundscore™ rating is a number between 50 (very loud) and 100 (very quiet) that tells you how loud a location is due to environmental noise.

Considering this home?
Our expert will guide your tour, in-person or virtual
Need more information?
Text or call (888) 545-5198
Financials
Estimated monthly payment
Let us help you find your dream home
How many bedrooms are you looking for?
Similar homes nearby
Recently added communities in this area
Nearby communities in Castle Rock

New homes in nearby cities
More New Homes in Castle Rock, CO

MLS REC4008223
The content relating to real estate for sale in this Web site comes in part from the Internet Data eXchange (“IDX”) program of METROLIST, INC., DBA RECOLORADO® Real estate listings held by brokers other than NewHomesMate LLC, DBA Jome are marked with the IDX Logo. This information is being provided for the consumers’ personal, non-commercial use and may not be used for any other purpose. All information subject to change and should be independently verified. This publication is designed to provide information with regard to the subject matter covered. It is displayed with the understanding that the publisher and authors are not engaged in rendering real estate, legal, accounting, tax, or other professional services and that the publisher and authors are not offering such advice in this publication. If real estate, legal, or other expert assistance is required, the services of a competent, professional person should be sought. The information contained in this publication is subject to change without notice. METROLIST, INC., DBA RECOLORADO MAKES NO WARRANTY OF ANY KIND WITH REGARD TO THIS MATERIAL, INCLUDING, BUT NOT LIMITED TO, THE IMPLIED WARRANTIES OF MERCHANTABILITY AND FITNESS FOR A PARTICULAR PURPOSE. METROLIST, INC., DBA RECOLORADO SHALL NOT BE LIABLE FOR ERRORS CONTAINED HEREIN OR FOR ANY DAMAGES IN CONNECTION WITH THE FURNISHING, PERFORMANCE, OR USE OF THIS MATERIAL. PUBLISHER'S NOTICE: All real estate advertised herein is subject to the Federal Fair Housing Act and the Colorado Fair Housing Act, which Acts make it illegal to make or publish any advertisement that indicates any preference, limitation, or discrimination based on race, color, religion, sex, handicap, familial status, or national origin. METROLIST, INC., DBA RECOLORADO will not knowingly accept any advertising for real estate that is in violation of the law. All persons are hereby informed that all dwellings advertised are available on an equal opportunity basis. © 2025 METROLIST, INC., DBA RECOLORADO® - All Rights Reserved. 6455 S. Yosemite St., Suite 500, Greenwood Village, CO 80111 USA. ALL RIGHTS RESERVED WORLDWIDE. No part of this publication may be reproduced, adapted, translated, stored in a retrieval system or transmitted in any form or by any means, electronic, mechanical, photocopying, recording, or otherwise, without the prior written permission of the publisher. The information contained herein including but not limited to all text, photographs, digital images, virtual tours, may be seeded and monitored for protection and tracking.
Read moreLast checked Apr 9, 10:00 am
- Jome
- New homes search
- Colorado
- Denver Metropolitan Area
- Douglas County
- Castle Rock
- The Summit at Castle Pines
- 8038 Vestal Peak Ct, Castle Rock, CO 80108