Book your tour. Save an average of $18,473. We'll handle the rest.
We collect exclusive builder offers, book your tours, and support you from start to housewarming.
- Confirmed tours
- Get matched & compare top deals
- Expert help, no pressure
- No added fees
Estimated value based on Jome data, T&C apply
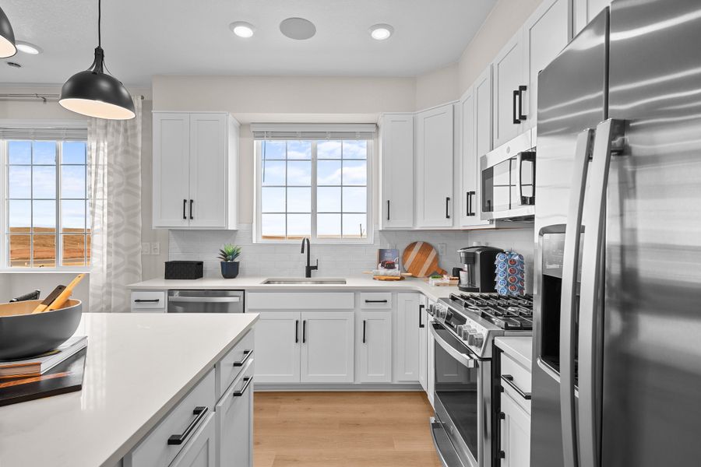
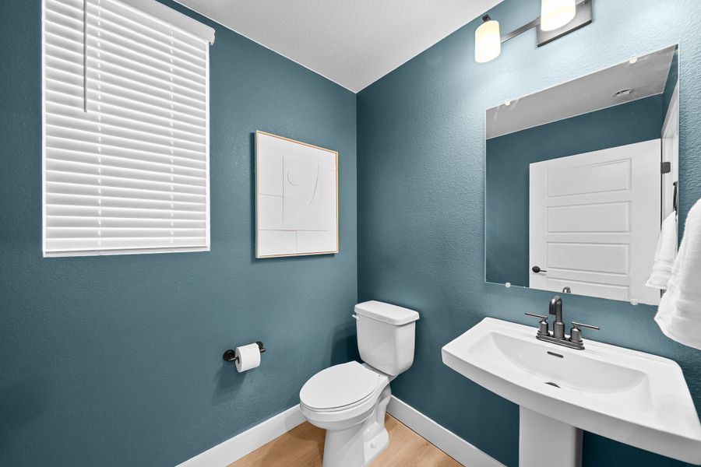
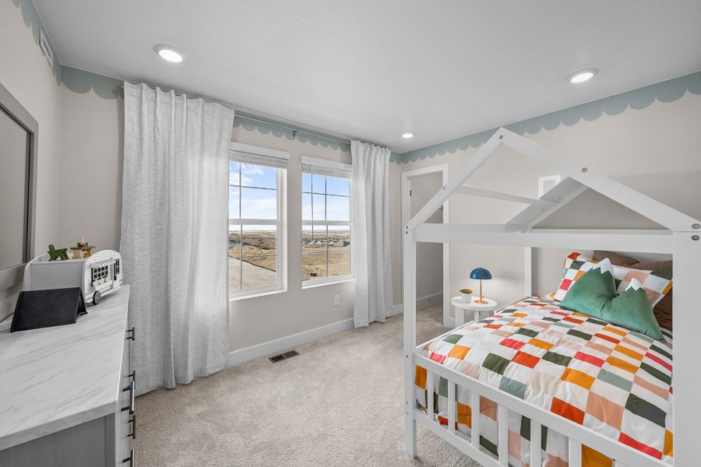
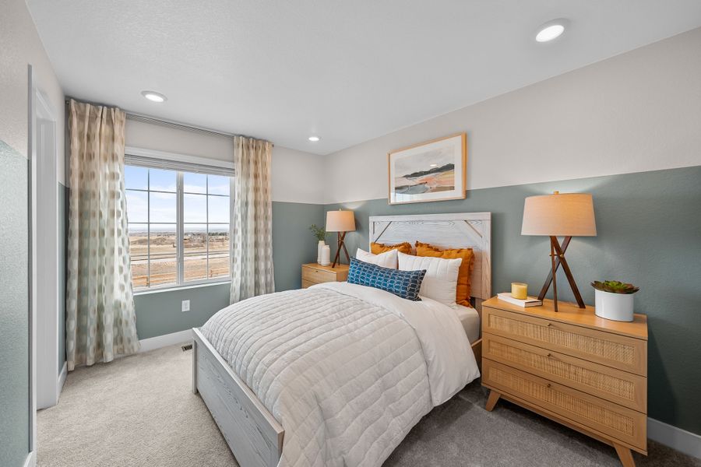
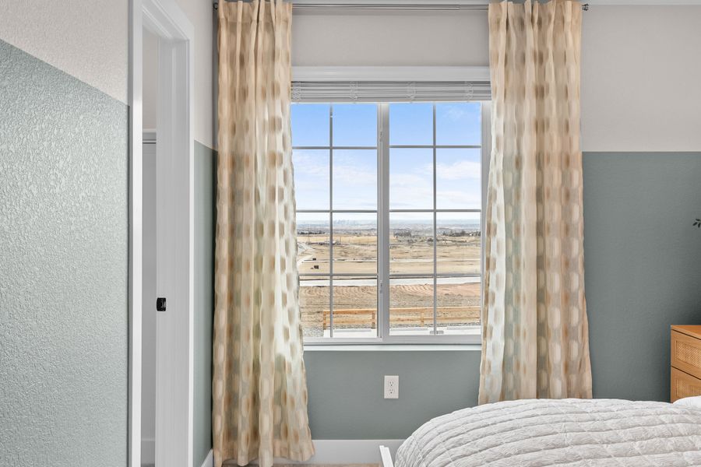
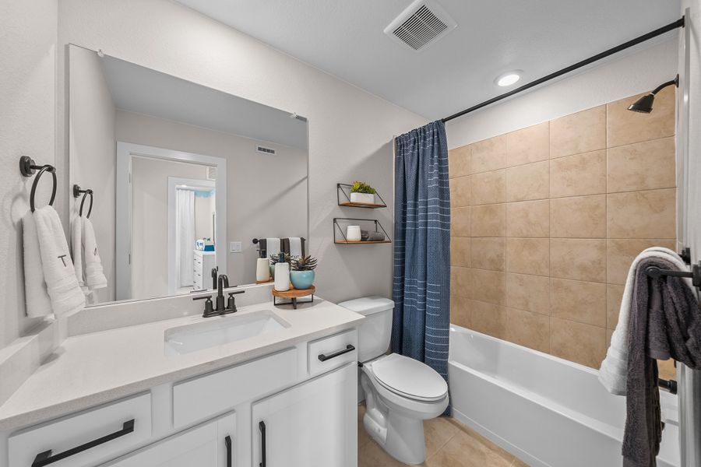
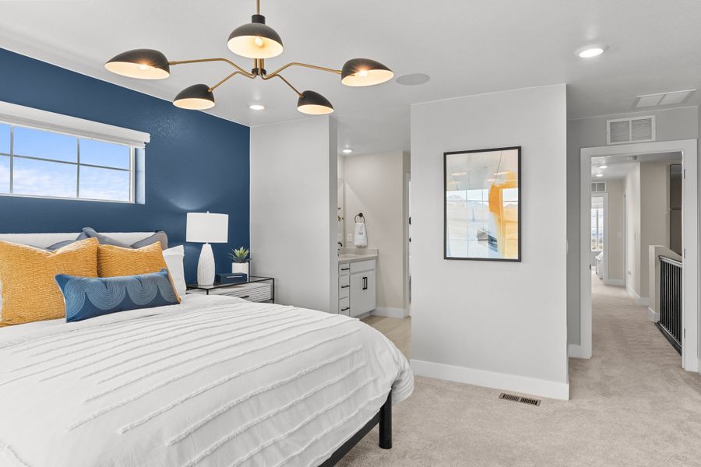
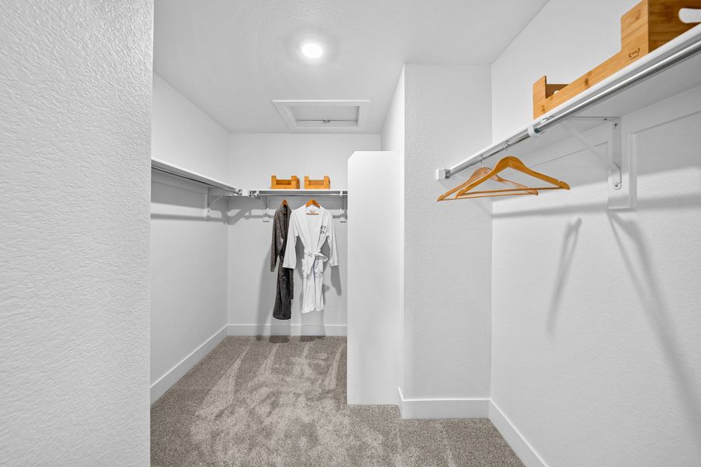
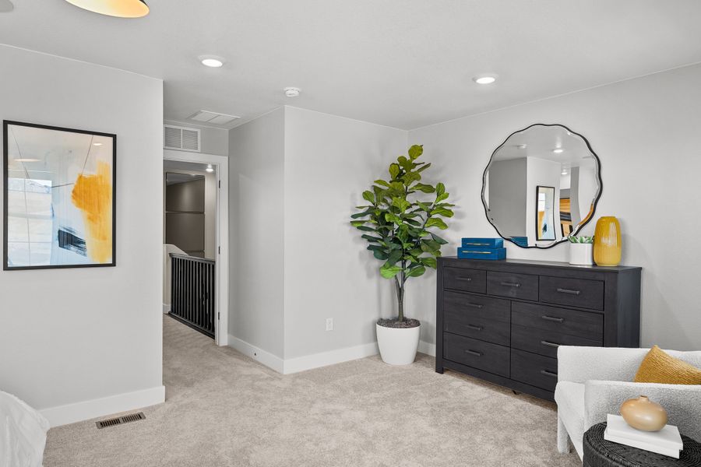
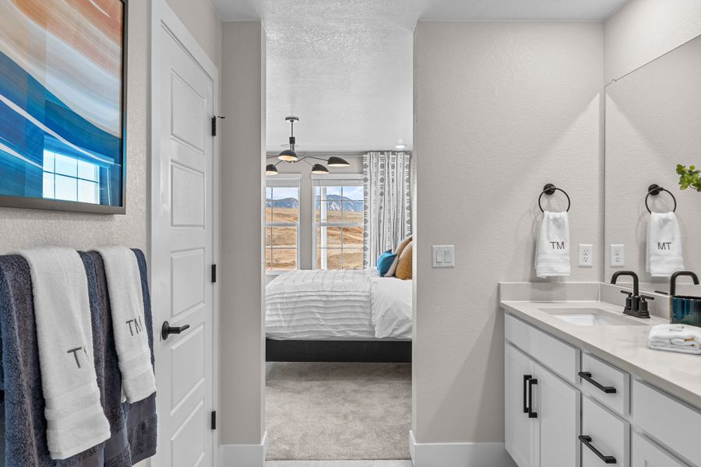
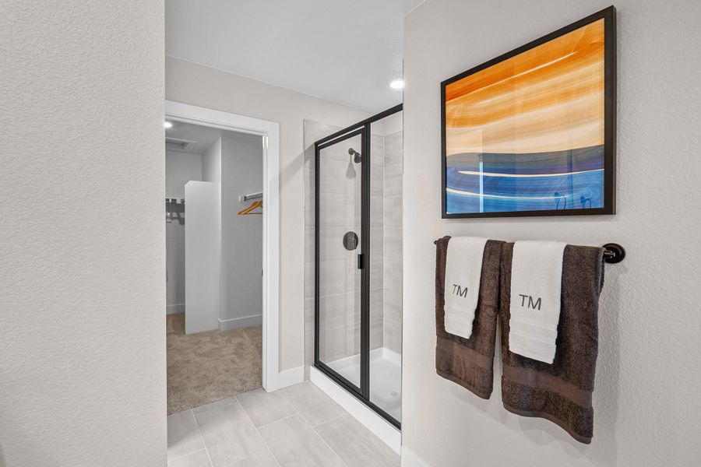


- 3 bd
- 2.5 ba
- 1,613 sqft
17215 W 91St Ln, Arvada, CO 80007
Why tour with Jome?
- No pressure toursTour at your own pace with no sales pressure
- Expert guidanceGet insights from our home buying experts
- Exclusive accessSee homes and deals not available elsewhere
Jome is featured in


- Townhouse
- Quick move-in
- $371.35/sqft
- $2,436/annual HOA
Home description
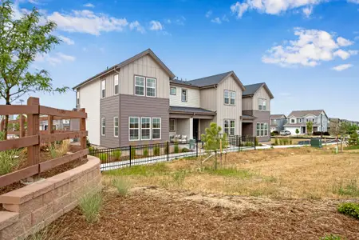
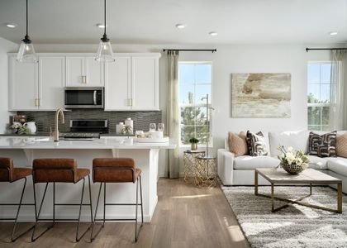
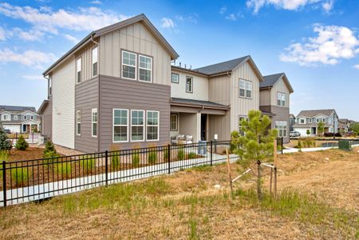
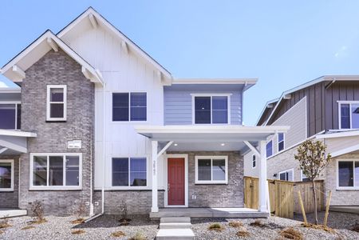
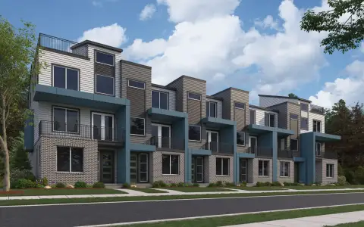
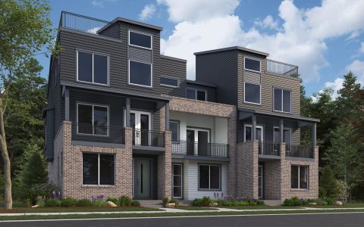
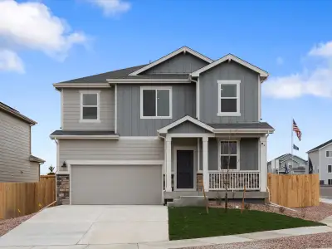
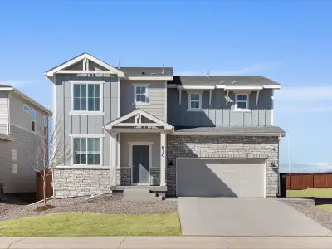
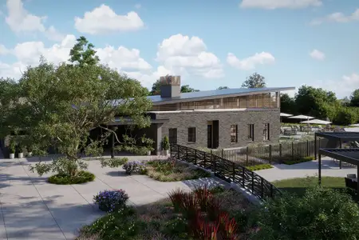
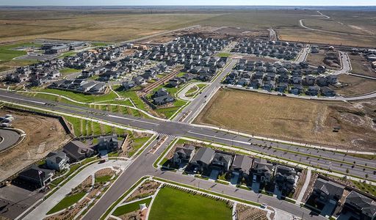
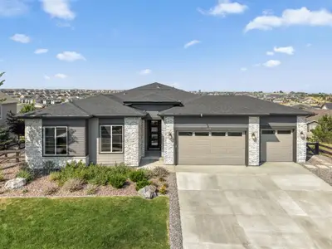
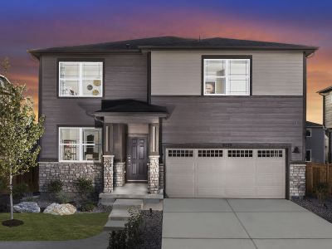
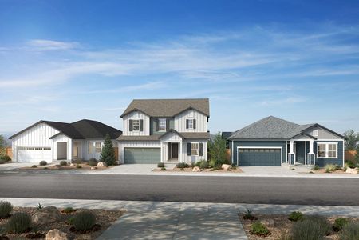
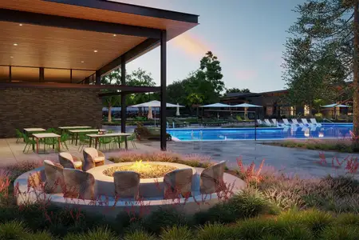
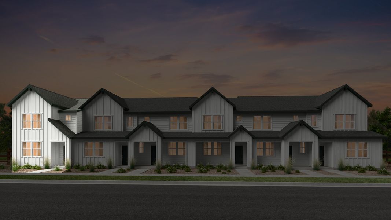
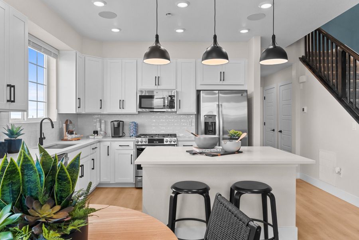
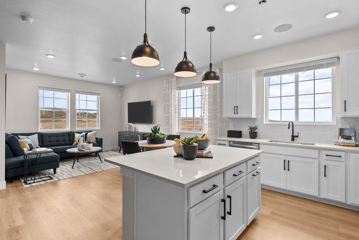
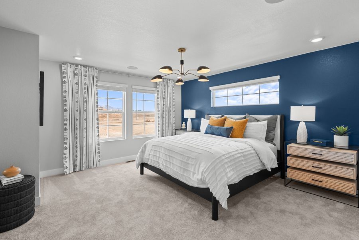
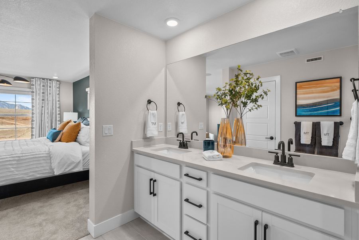
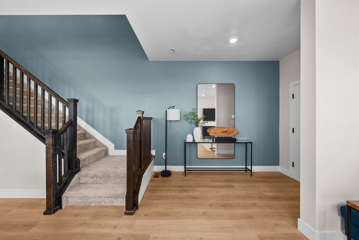
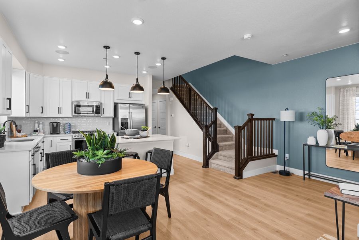
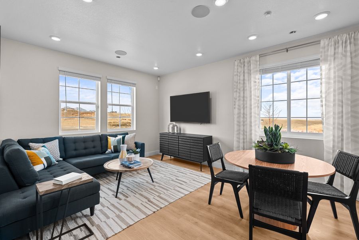
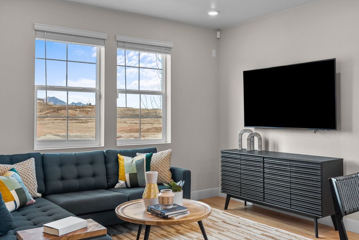
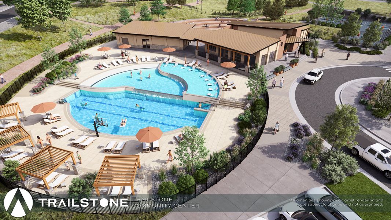
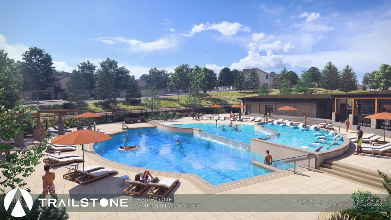
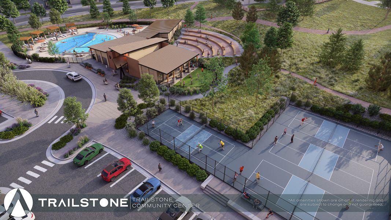
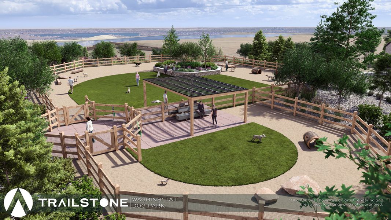
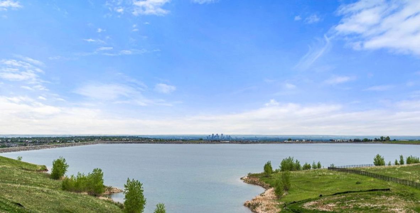
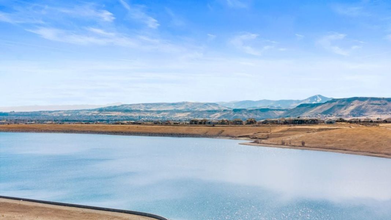
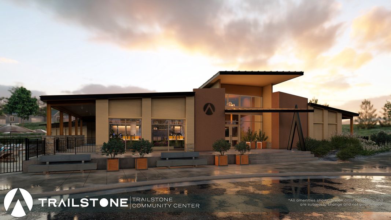
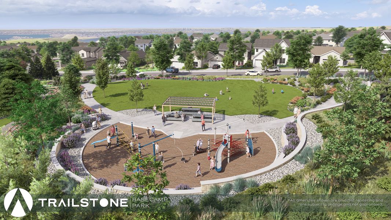
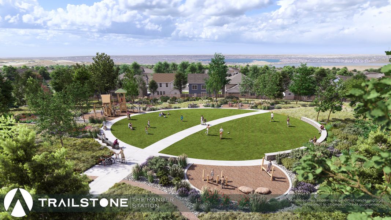
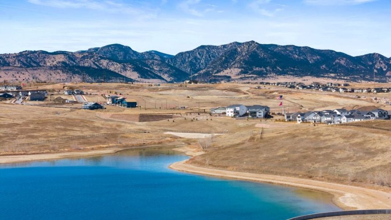
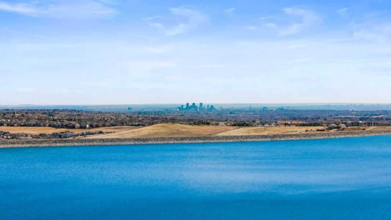
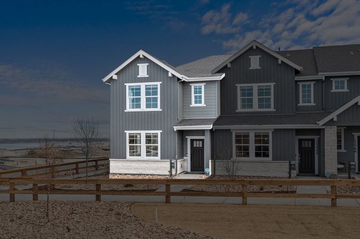
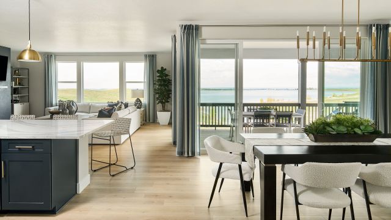
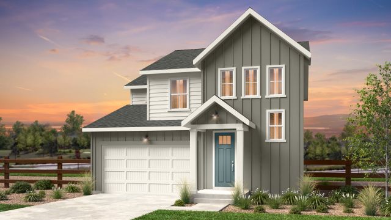
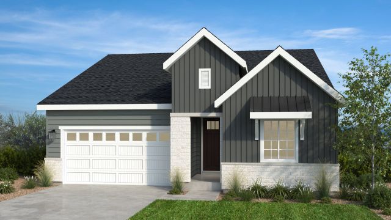
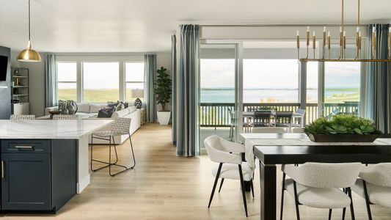
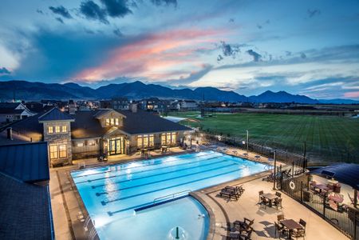
Welcome to the Independence at 17215 W 91st Lane in Trailstone Townhomes. The Independence floorplan combines comfort and style with an open-concept design that brings the kitchen, dining, and gathering spaces together beautifully. The kitchen features a large island and walk-in pantry, perfect for everyday living. Upstairs, enjoy the convenience of a second-floor laundry room, two bedrooms with walk-in closets, and a full bath. The primary suite offers a private retreat with a four-piece bath and an expansive L-shaped closet. Trailstone delivers incredible value with HOA dues well below the Denver Metro average and breathtaking views of downtown Denver, the Rocky Mountains, and surrounding open spaces. Zoned for top-rated Jefferson County Schools and close to shopping, dining, and major highways, this community makes life easy and connected. Planned amenities include a 5-acre center with a pool, pickleball courts, and walking trails, plus parks, a dog park, and over seven miles of scenic trails for outdoor fun. Photos are for representative purposes only. MLS#9073266
May also be listed on the Taylor Morrison website
Information last verified by Jome: Today at 1:28 AM (October 14, 2026)
Book your tour. Save an average of $18,473. We'll handle the rest.
We collect exclusive builder offers, book your tours, and support you from start to housewarming.
- Confirmed tours
- Get matched & compare top deals
- Expert help, no pressure
- No added fees
Estimated value based on Jome data, T&C apply
Home details
- Property status:
- Move-in ready
- Collection:
- Trailstone Townhomes - The Westerly
- Lot size (acres):
- 0.05
- Size:
- 1,613 sqft
- Stories:
- 2
- Beds:
- 3
- Baths:
- 2.5
- Garage spaces:
- 2
- Facing direction:
- West
Construction details
- Builder Name:
- Taylor Morrison
- Year Built:
- 2026
- Roof:
- Roof Gutter, Composition Roofing
Home features & finishes
- Construction Materials:
- Vinyl Siding
- Cooling:
- Central Air
- Flooring:
- Carpet FlooringTile Flooring
- Foundation Details:
- Slab
- Garage/Parking:
- GarageAttached Garage
- Interior Features:
- Walk-In ClosetFoyerPantry
- Kitchen:
- DishwasherMicrowave OvenOvenDisposalQuartz countertopSelf Cleaning OvenKitchen IslandCooktop
- Laundry facilities:
- Laundry Facilities In UnitUtility/Laundry Room
- Pets:
- Cat(s) Only AllowedDog(s) Only Allowed
- Property amenities:
- BasementLandscapingFireplacePorch
- Rooms:
- KitchenPowder RoomGuest RoomDining RoomFamily RoomOpen Concept FloorplanPrimary Bedroom Upstairs
- Security system:
- Smoke DetectorCarbon Monoxide Detector
Room details
Dining Room
Bedroom 1
Great Room

Get a consultation with our New Homes Expert
- See how your home builds wealth
- Plan your home-buying roadmap
- Discover hidden gems
Utility information
- Heating:
- Water Heater
- Sewer:
- Public Sewer
- Utilities:
- Electricity Available, Phone Available
- Water source:
- Public
Community details
Trailstone
by Taylor Morrison, Arvada, CO
- 23 homes
- 25 plans
- 1,218 - 4,641 sqft
View Trailstone details
More homes in Trailstone
- Home at address 17203 W 91St Ln, Arvada, CO 80007
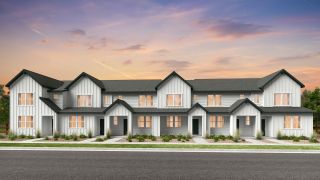
Discovery
SavingsTrailstone Townhomes - The Westerly
$498,990
- 3 bd
- 2.5 ba
- 1,371 sqft
17203 W 91St Ln, Arvada, CO 80007
- Home at address 17213 W 91St Ln, Arvada, CO 80007

Frontier
SavingsTrailstone Townhomes - The Westerly
$528,990
- 3 bd
- 2.5 ba
- 1,420 sqft
17213 W 91St Ln, Arvada, CO 80007
- Home at address 9034 Quartz Ct, Arvada, CO 80007
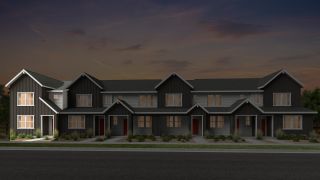
Independence
SavingsTrailstone Townhomes - The Westerly
$582,599
- 3 bd
- 2.5 ba
- 1,613 sqft
9034 Quartz Ct, Arvada, CO 80007
- Home at address 16935 W 92Nd Lp, Arvada, CO 80007
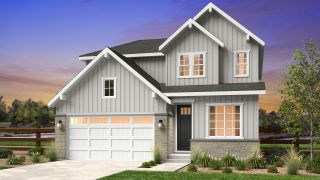
Estes
SavingsTrailstone Town
$775,999
- 4 bd
- 3 ba
- 2,272 sqft
16935 W 92Nd Lp, Arvada, CO 80007
- Home at address 16916 W 92Nd Lp, Arvada, CO 80007
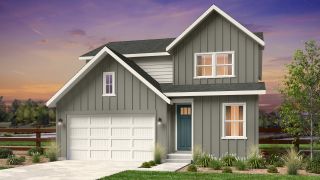
Estes
SavingsTrailstone Town
$810,749
- 4 bd
- 3 ba
- 2,272 sqft
16916 W 92Nd Lp, Arvada, CO 80007
- Home at address 17066 W 92Nd Lp, Arvada, CO 80007
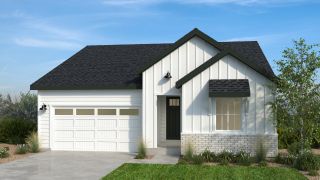
Royal Arch
SavingsTrailstone City
$813,099
- 3 bd
- 2 ba
- 1,897 sqft
17066 W 92Nd Lp, Arvada, CO 80007
 Floor plans in Trailstone
- View details for Discovery

Discovery
SavingsTrailstone Townhomes - The Westerly
$479,999+- 3 bd
- 2.5 ba
- 1,371 sqft
- View details for Frontier
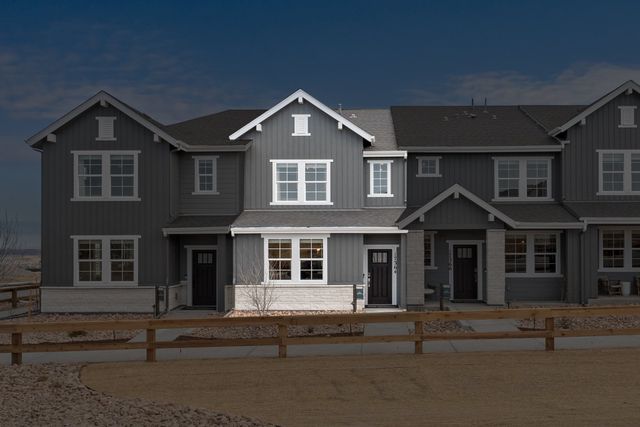
Frontier
SavingsTrailstone Townhomes - The Westerly
$499,999+- 3 bd
- 2.5 ba
- 1,420 sqft

About the builder - Taylor Morrison

- 349communities on Jome
- 1,313homes on Jome
Neighborhood
Home address
Schools in Jefferson County School District R-1

GreatSchools’ Summary Rating calculation is based on 4 of the school’s themed ratings, including test scores, student/academic progress, college readiness, and equity. This information should only be used as a reference. Jome is not affiliated with GreatSchools and does not endorse or guarantee this information. Please reach out to schools directly to verify all information and enrollment eligibility. Data provided by GreatSchools.org © 2025
Places of interest
Getting around
Air quality

Considering this home?
Our expert will guide your tour, in-person or virtual
Need more information?
Text or call (888) 545-5198
Financials
Estimated monthly payment
Let us help you find your dream home
How many bedrooms are you looking for?
Similar homes nearby
Recently added communities in this area
Nearby communities in Arvada
New homes in nearby cities
More New Homes in Arvada, CO
- Jome
- New homes search
- Colorado
- Denver Metropolitan Area
- Jefferson County
- Arvada
- Trailstone
- Trailstone Townhomes - The Westerly
- 17215 W 91St Ln, Arvada, CO 80007