Book your tour. Save an average of $18,473. We'll handle the rest.
We collect exclusive builder offers, book your tours, and support you from start to housewarming.
- Confirmed tours
- Get matched & compare top deals
- Expert help, no pressure
- No added fees
Estimated value based on Jome data, T&C apply
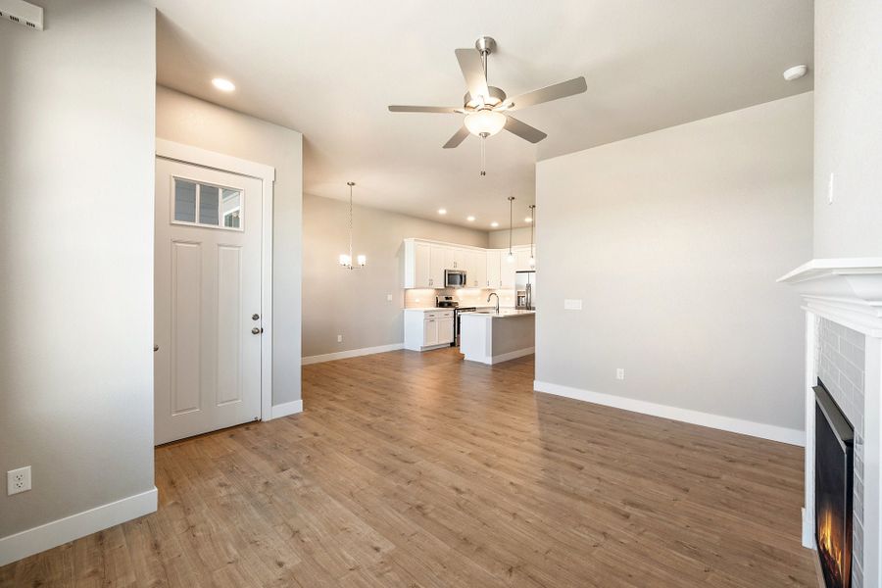
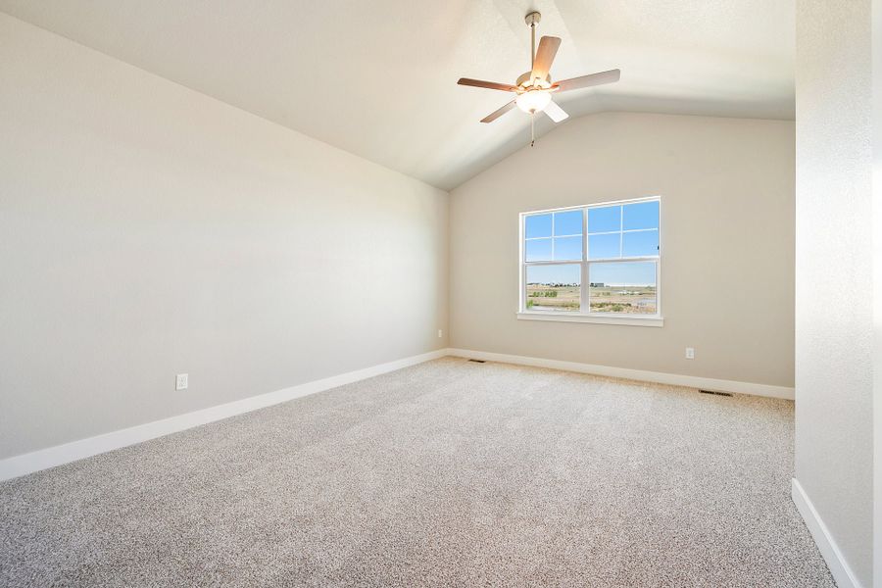
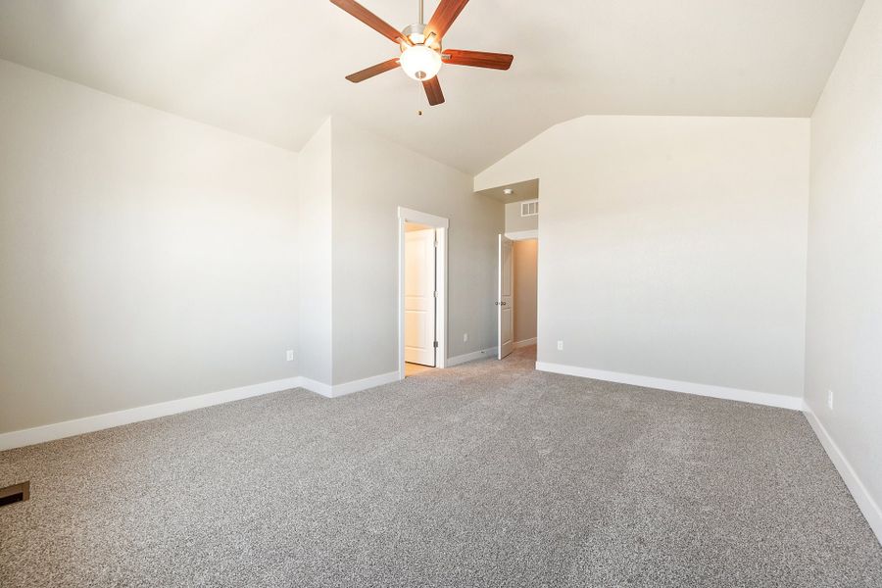
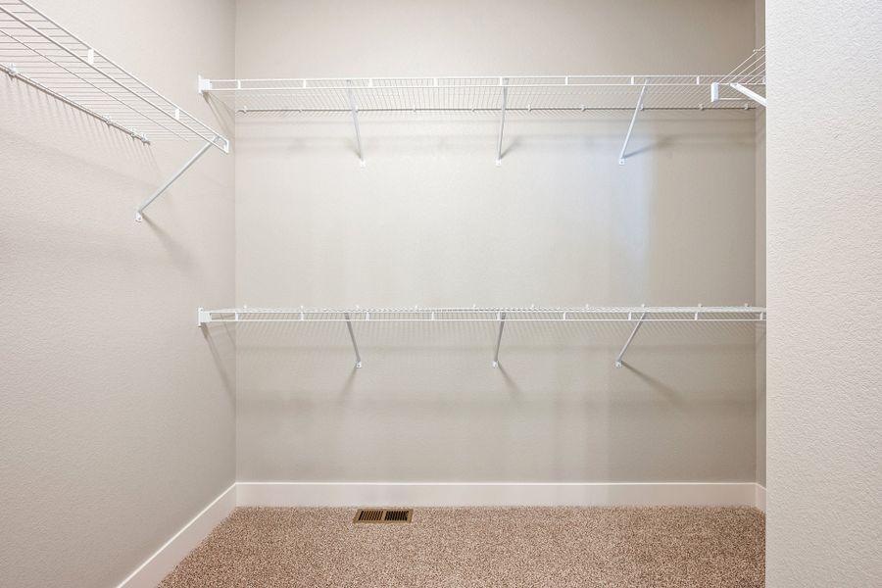
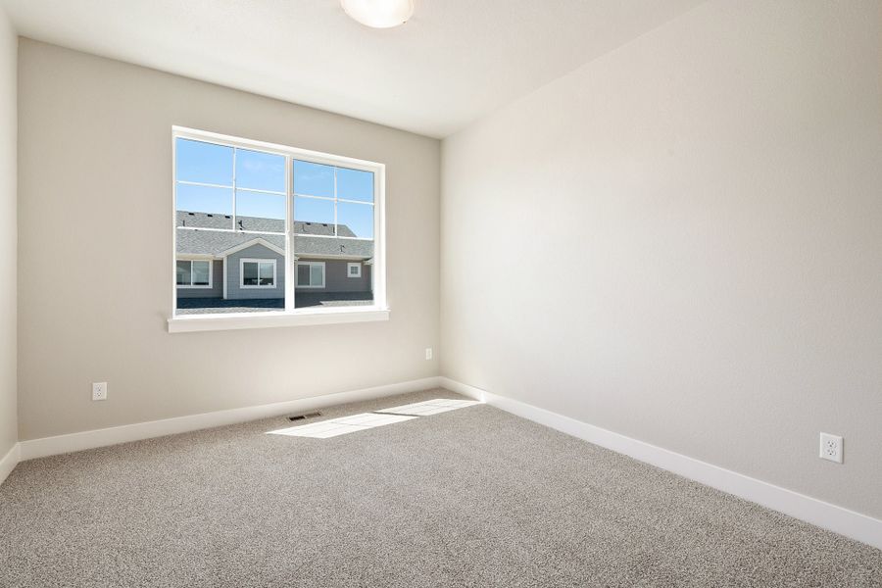
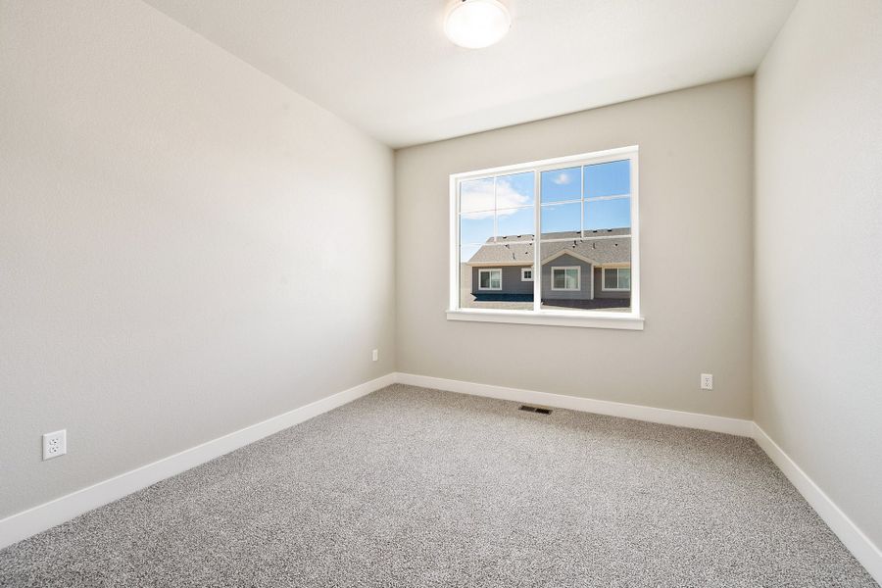
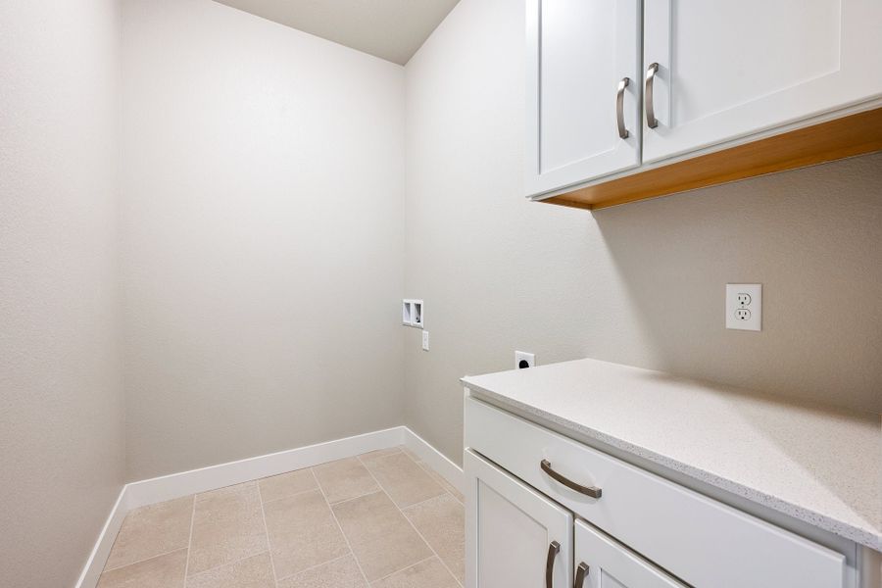
- 3 bd
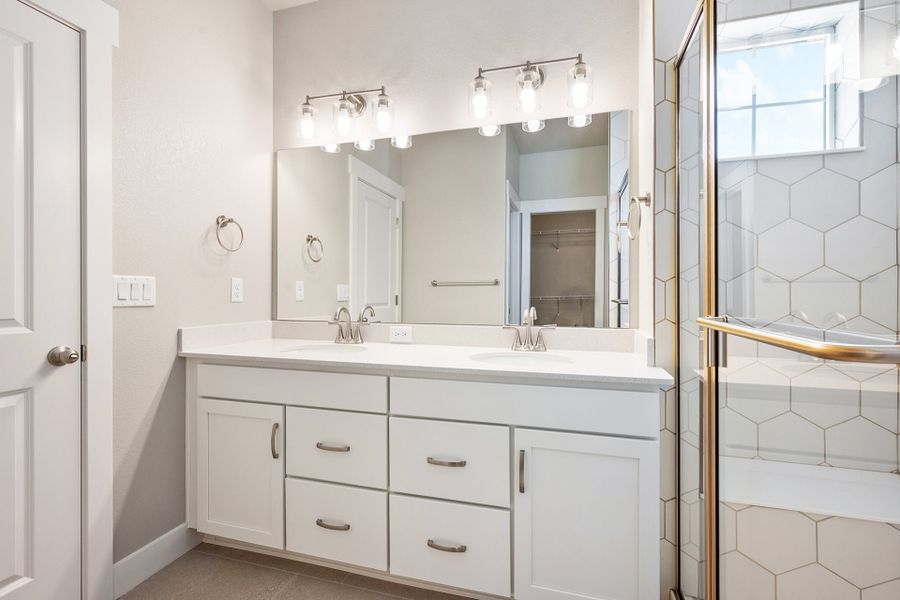
- 2.5 ba
- 1,586 sqft
4248 Trapper Lake Dr, Loveland, CO 80538
Why tour with Jome?
- No pressure toursTour at your own pace with no sales pressure
- Expert guidanceGet insights from our home buying experts
- Exclusive accessSee homes and deals not available elsewhere
Jome is featured in


- Townhouse
- Quick move-in
- $336.44/sqft
- $250/monthly HOA
Home description
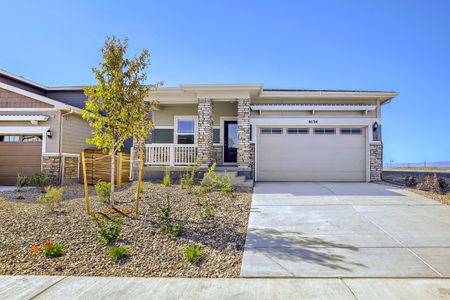
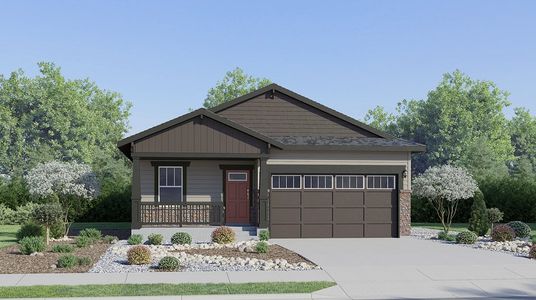
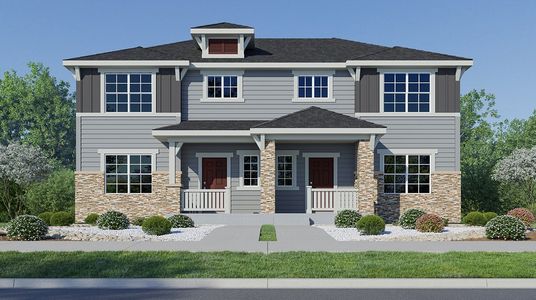
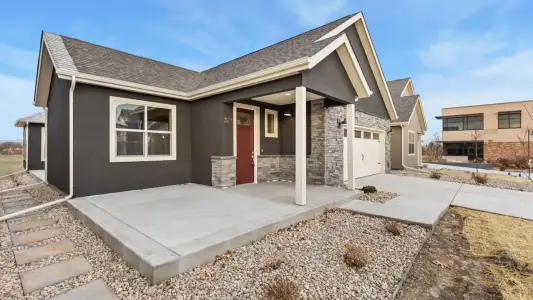
Start your story in the Camden at The Shores.
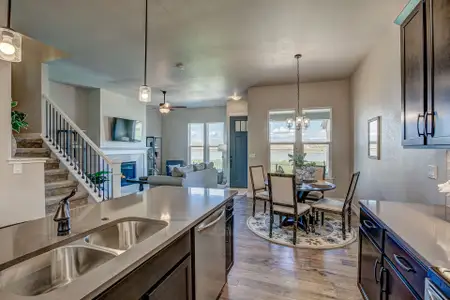
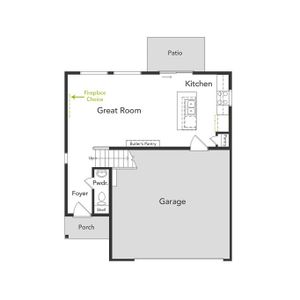
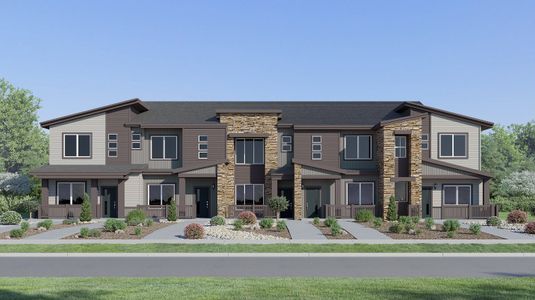
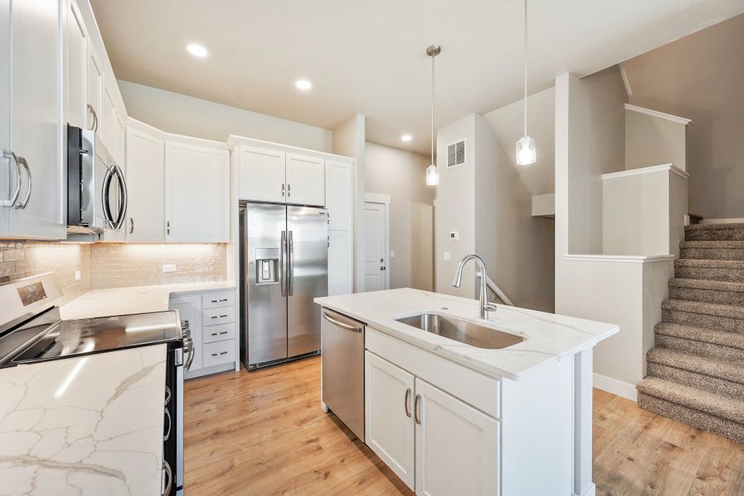
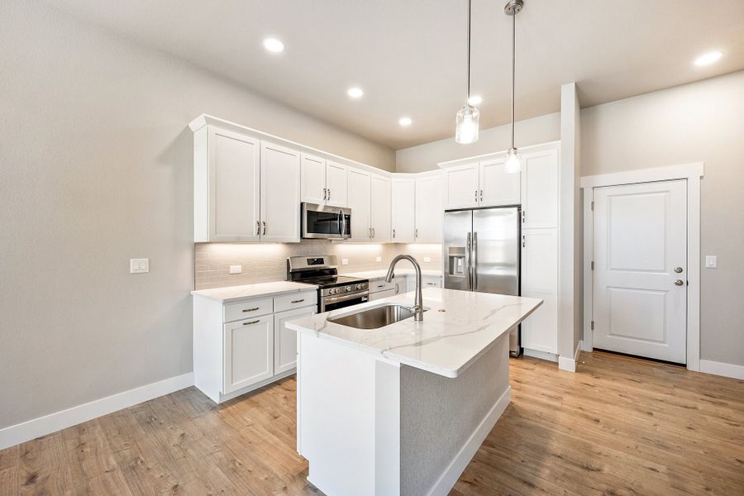
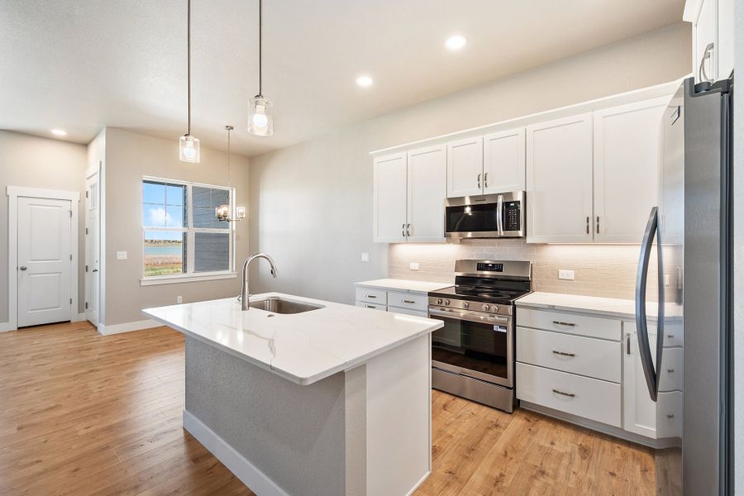
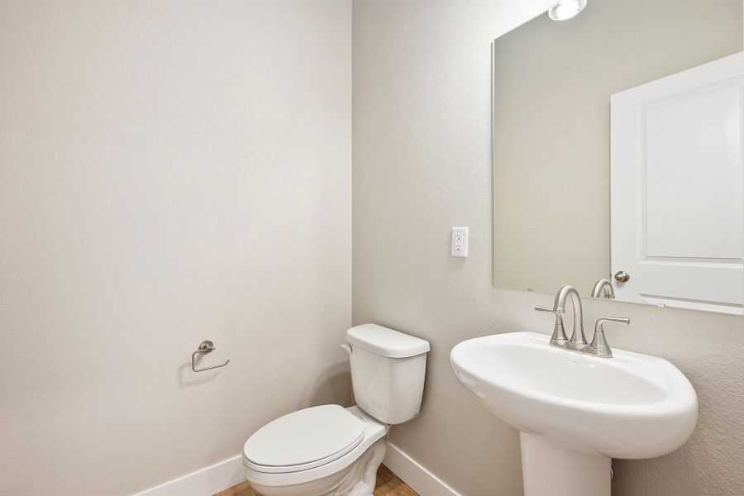
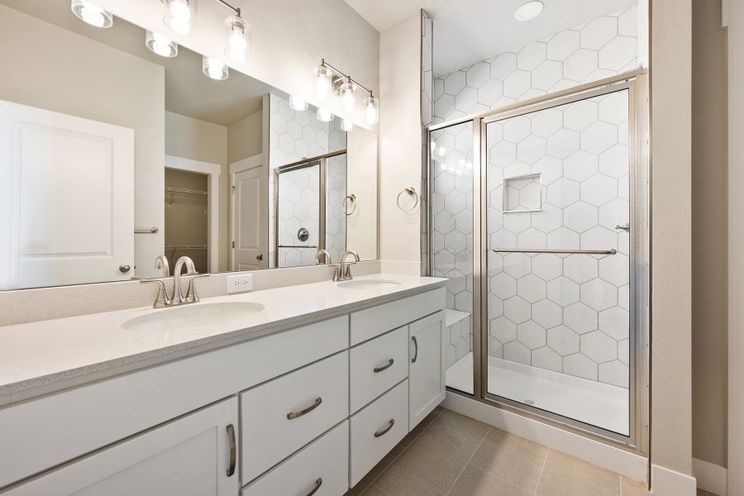
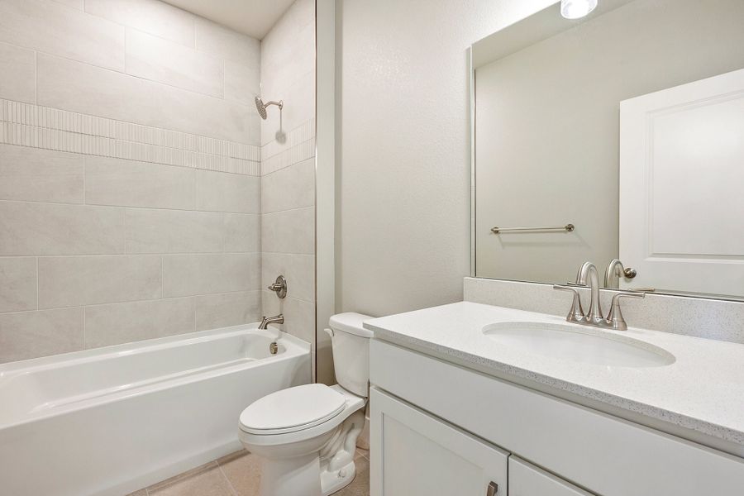
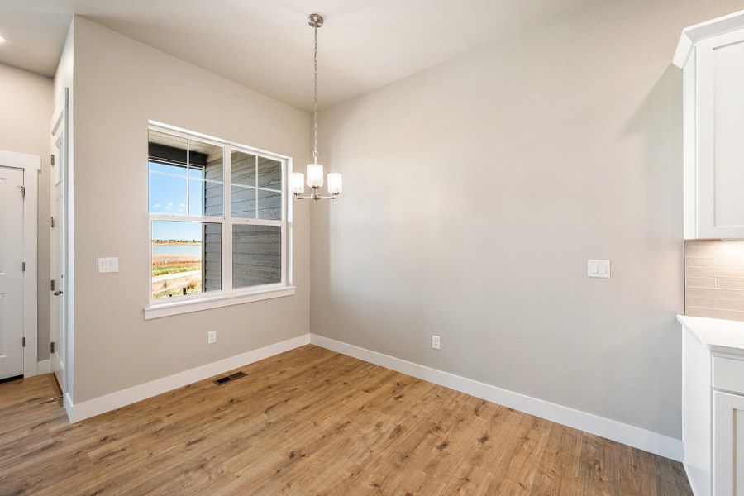
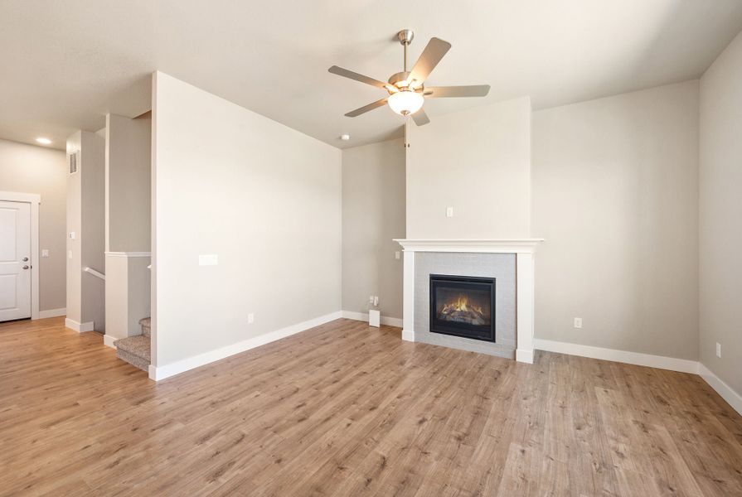
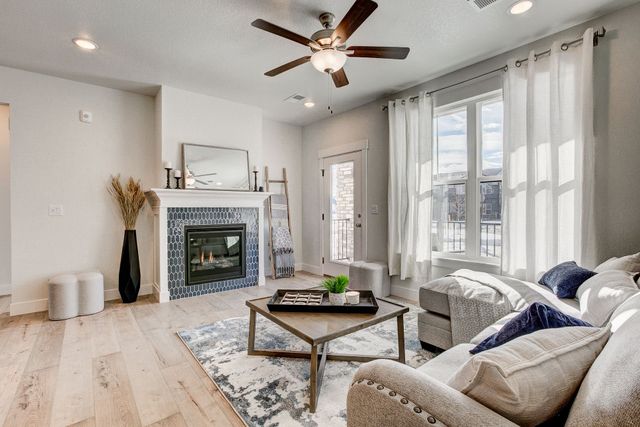
Our Camden floor plan is part of our classic townhome series offering: Luxury vinyl plank flooring Brushed nickel hardware Quartz countertops in kitchen, baths, and laundry Undercabinet lighting 3 bedrooms 2.5 baths Attached 2-car garage A one-year new home warranty Access to nearby natural spaces including Houts Reservoir The best of Loveland, Colorado living The main floor features a cozy living room that opens up to the kitchen highlighted by a center island that offers additional counter space, seating, and storage options. A dining nook and powder bath complete the main floor. Upstairs, the primary bedroom features elegant vaulted ceilings and a primary bath with a large walk-in closet — your sanctuary! Two bedrooms, a full bath, and a laundry room top off the second floor. The unfinished basement features additional storage space.
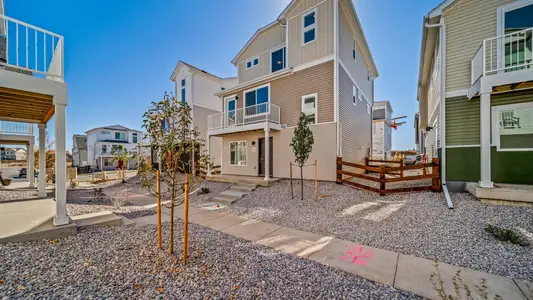
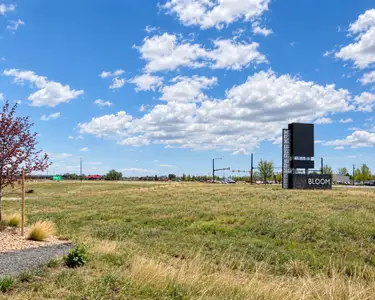
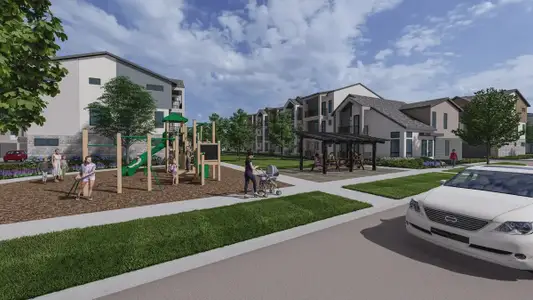
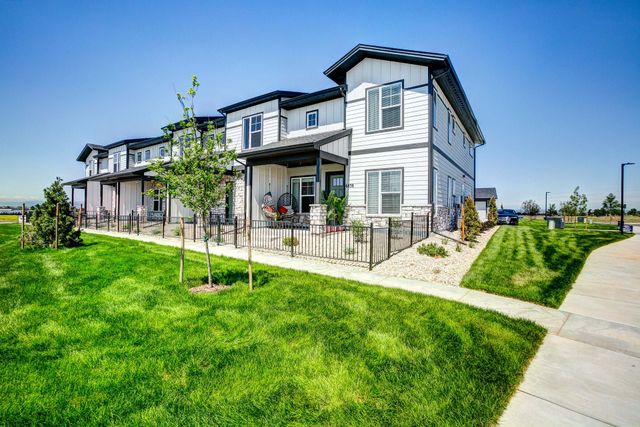
Luxury Loveland Townhomes Nestled in the center of Boyd Lake, Houts Reservoir, and Equalizer Lake resides The Shores — one of Landmark Homes’ newest luxury townhouse communities located in the award-winning Lakes at Centerra development.
Enjoy the active Colorado lifestyle right outside your front door!
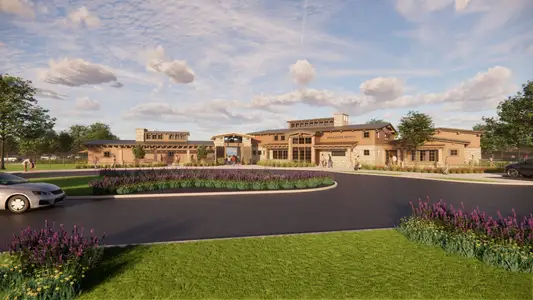
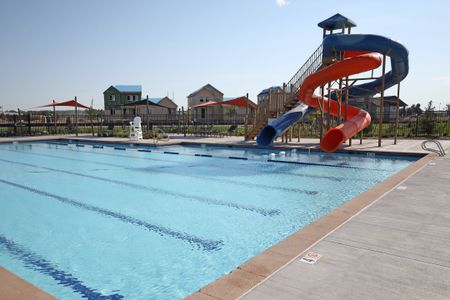
Swim and socialize at the Lake Club!
Enjoy fresh tomatoes from the community garden.
Dine-in and shop at some of Loveland’s most popular restaurants and shopping centers.
Walk or bike along beautiful trails while enjoying majestic mountain views and wildlife encounters.
Send your children to a dream school; High Plains School is STEAM-focused Early Childhood through 8th grade and is just around the corner.
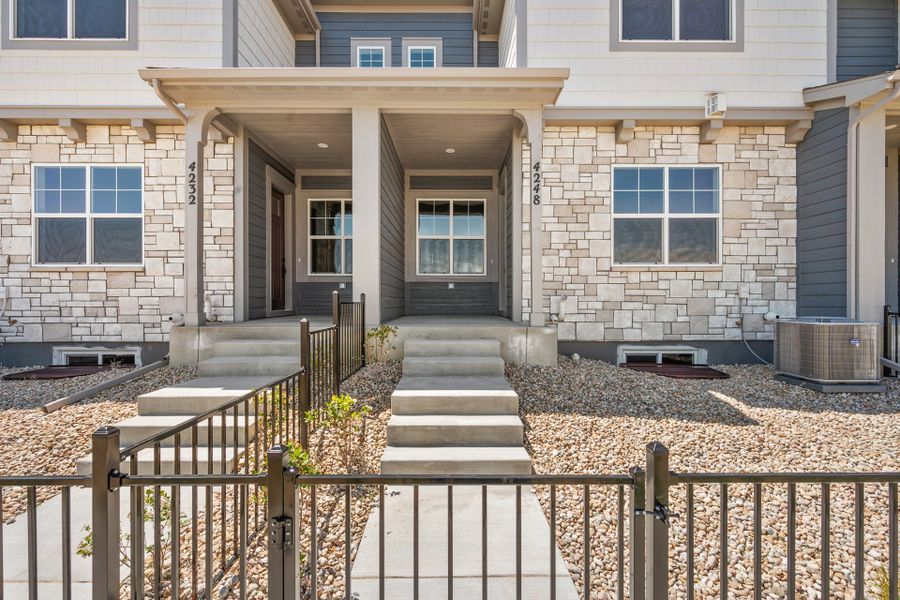
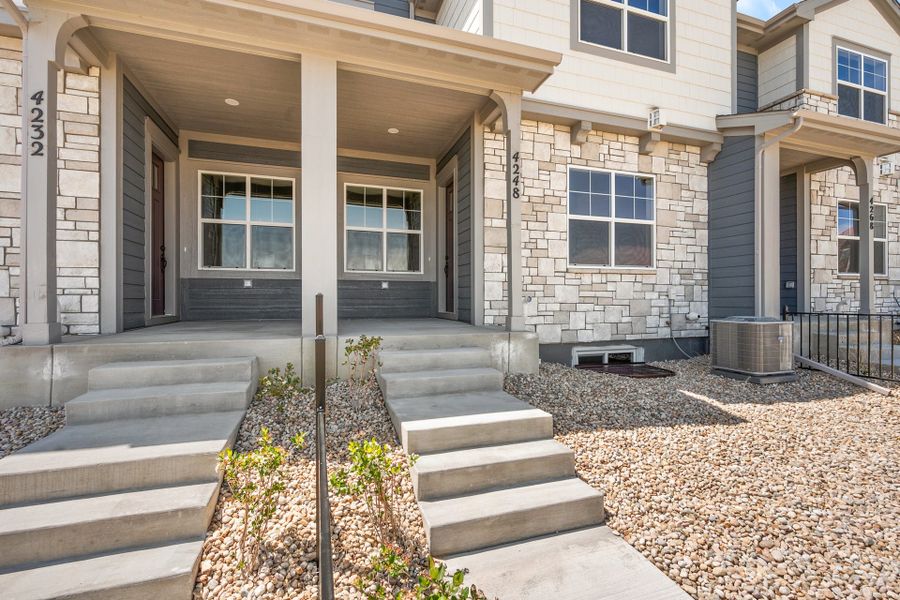
When the sun sets, cozy into one of Landmark Homes’ thoughtfully designed floor plans — all featuring a basement (unfinished or finished), spacious two-car garage, and fenced front porch! The Towns offer open living spaces, vaulted ceilings, and first-class finishes. You will appreciate Landmark Homes’ signature design packages and premium standard inclusions, which make the selection process simple while delivering a timelessly trending look — all within budget.
MLS IRE1045719
May also be listed on the Landmark Homes website
Information last verified by Jome: Sunday at 8:30 PM (August 16, 2026)
 Home highlights
 Park Nearby
 Walking, Jogging, Hike Or Bike Trails
 Community Pool
 Playground
 Club House
Book your tour. Save an average of $18,473. We'll handle the rest.
We collect exclusive builder offers, book your tours, and support you from start to housewarming.
- Confirmed tours
- Get matched & compare top deals
- Expert help, no pressure
- No added fees
Estimated value based on Jome data, T&C apply
Home details
- Property status:
- Move-in ready
- Collection:
- The Lakes at Centerra - The Shores
- Size:
- 1,586 sqft
- Stories:
- 2
- Beds:
- 3
- Baths:
- 2.5
- Garage spaces:
- 2

Construction details
- Builder Name:
- Landmark Homes
- Completion Date:
- February, 2026
- Year Built:
- 2026
- Roof:
- Roof Gutter, Composition Roofing
Home features & finishes
- Construction Materials:
- Wood FrameFrameStone
- Cooling:
- Ceiling Fan(s)Central Air
- Flooring:
- Vinyl FlooringCarpet Flooring
- Garage/Parking:
- Door OpenerGarageAttached Garage
- Home amenities:
- Green Construction
- Interior Features:
- Ceiling-HighCeiling-VaultedWalk-In ClosetPantry
- Kitchen:
- DishwasherMicrowave OvenOvenRefrigeratorDisposalKitchen IslandElectric Oven
- Laundry facilities:
- Laundry Facilities On Upper LevelDryerWasherUtility/Laundry Room
- Lighting:
- Exterior Lighting
- Property amenities:
- BasementSatellite Dish OwnedPatioFireplacePorch
- Rooms:
- KitchenPowder RoomDining RoomFamily RoomOpen Concept FloorplanPrimary Bedroom Upstairs
- Security system:
- Fire Alarm System
Room details
Master Bedroom
Kitchen
Dining Room

Get a consultation with our New Homes Expert
- See how your home builds wealth
- Plan your home-buying roadmap
- Discover hidden gems
Utility information
- Heating:
- Forced Air Heating
- Sewer:
- Public Sewer
- Utilities:
- Electricity Available, Natural Gas Available, HVAC, Cable Available, High Speed Internet Access
- Water source:
- Public
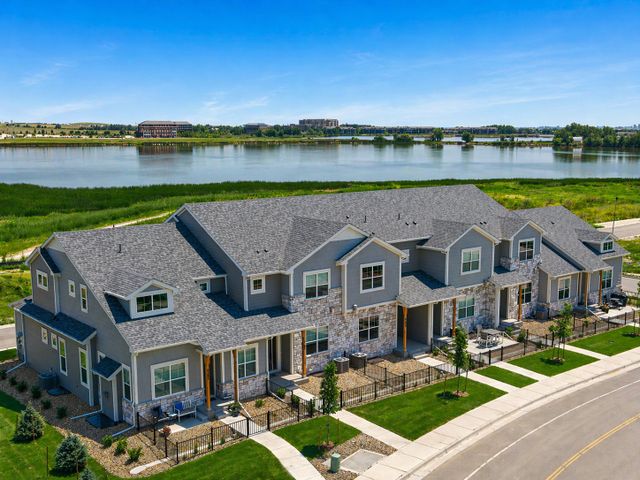
Community details
The Lakes at Centerra
by Landmark Homes, Loveland, CO
- 9 homes
- 16 plans
- 876 - 2,192 sqft
View The Lakes at Centerra details
Community amenities
- Playground
- Club House
- Community Pool
- Park Nearby
- Waterfront View
- Walking, Jogging, Hike Or Bike Trails
More homes in The Lakes at Centerra
- Home at address 4160 S Park Dr, Unit 200, Loveland, CO 80538
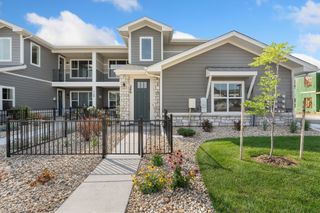
Monarch
The Lakes at Centerra - Discovery
$406,189
- 3 bd
- 2 ba
- 1,581 sqft
4160 S Park Dr, Unit 200, Loveland, CO 80538
- Home at address 4160 S Park Dr, Unit 201, Loveland, CO 80538
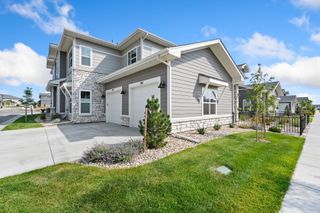
Monarch
The Lakes at Centerra - Discovery
$413,834
- 3 bd
- 2 ba
- 1,581 sqft
4160 S Park Dr, Unit 201, Loveland, CO 80538
- Home at address 4232 Trapper Lake Dr, Loveland, CO 80538
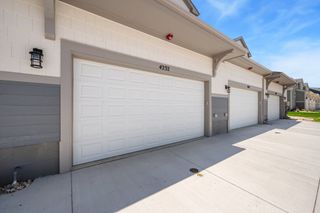
Camden
The Lakes at Centerra - The Shores
$595,485
- 4 bd
- 3.5 ba
- 2,192 sqft
4232 Trapper Lake Dr, Loveland, CO 80538
 Floor plans in The Lakes at Centerra
- View details for The Cambridge 2
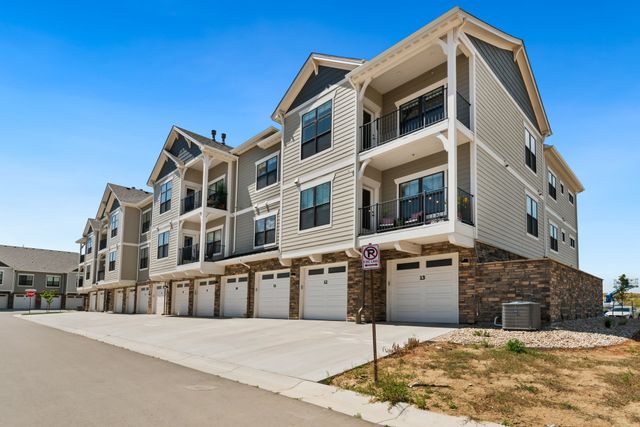
The Cambridge 2
The Lakes at Centerra - North Shore Flats
Contact for price- 3 bd
- 2 ba
- 1,491 sqft
- View details for The Camden
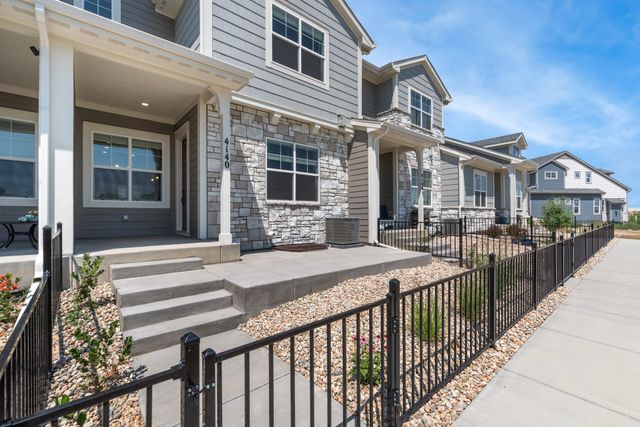
The Camden
The Lakes at Centerra - The Shores
Contact for price- 3 bd
- 2.5 ba
- 1,586 sqft
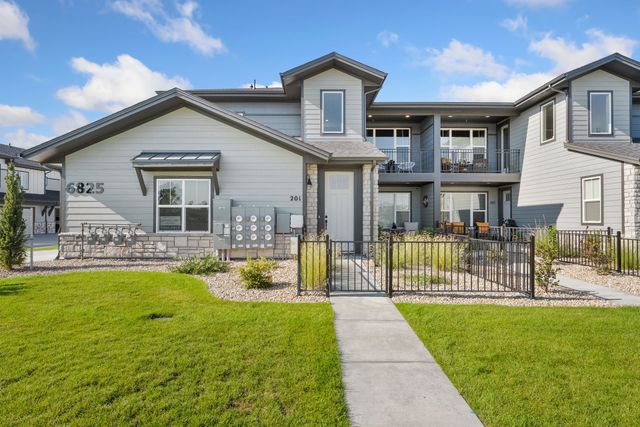
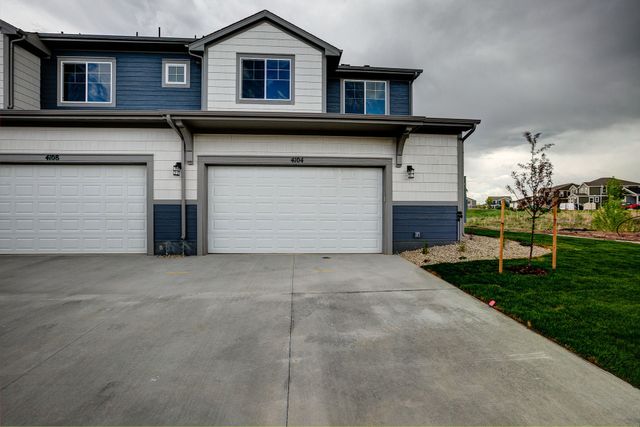
About the builder - Landmark Homes

Neighborhood
Home address
Schools in Thompson School District R-2J

GreatSchools’ Summary Rating calculation is based on 4 of the school’s themed ratings, including test scores, student/academic progress, college readiness, and equity. This information should only be used as a reference. Jome is not affiliated with GreatSchools and does not endorse or guarantee this information. Please reach out to schools directly to verify all information and enrollment eligibility. Data provided by GreatSchools.org © 2025
Places of interest
Getting around
Air quality
Noise level
A Soundscore™ rating is a number between 50 (very loud) and 100 (very quiet) that tells you how loud a location is due to environmental noise.

Considering this home?
Our expert will guide your tour, in-person or virtual
Need more information?
Text or call (888) 545-5198
Financials
Estimated monthly payment
Let us help you find your dream home
How many bedrooms are you looking for?
Similar homes nearby
Recently added communities in this area
Nearby communities in Loveland


New homes in nearby cities
More New Homes in Loveland, CO

MLS IRE1045719
Information source: Information and Real Estate Services, LLC. Provided for limited non-commercial use only under IRES Rules © 2025 IRES, LLC. Listing information is provided exclusively for consumers' personal, non-commercial use and may not be used for any purpose other than to identify prospective properties consumers may be interested in purchasing. Information deemed reliable but not guaranteed by the MLS. Compensation information displayed on listing details is only applicable to other participants and subscribers of the source MLS.
Read moreLast checked Jul 3, 6:24 am
- Jome
- New homes search
- Colorado
- Denver Metropolitan Area
- Larimer County
- Loveland
- The Lakes at Centerra
- The Lakes at Centerra - The Shores
- 4248 Trapper Lake Dr, Loveland, CO 80538