Book your tour. Save an average of $18,473. We'll handle the rest.
We collect exclusive builder offers, book your tours, and support you from start to housewarming.
- Confirmed tours
- Get matched & compare top deals
- Expert help, no pressure
- No added fees
Estimated value based on Jome data, T&C apply
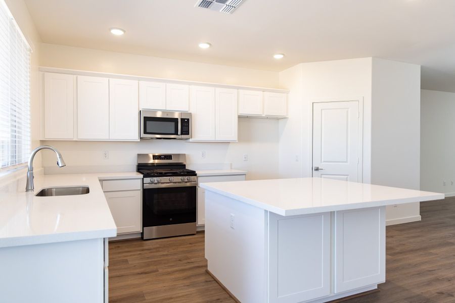
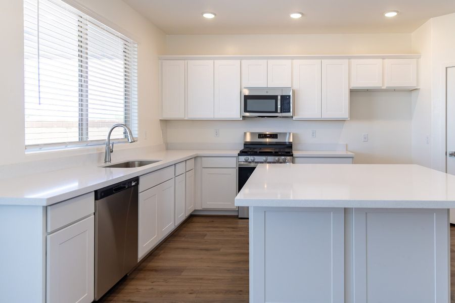
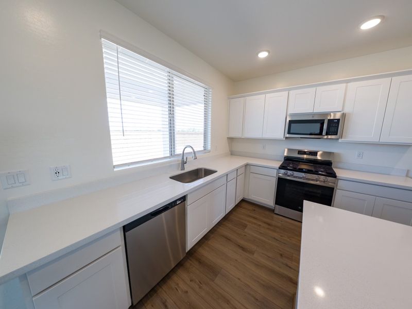
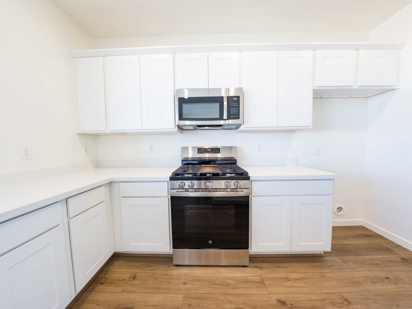
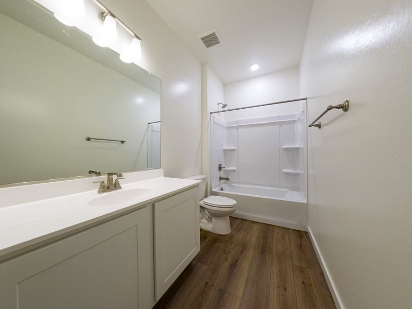
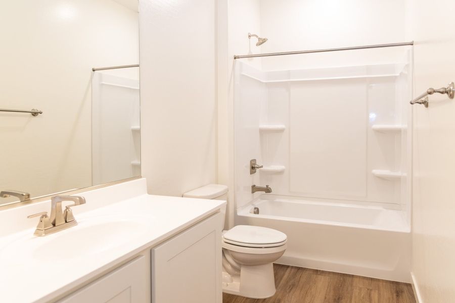
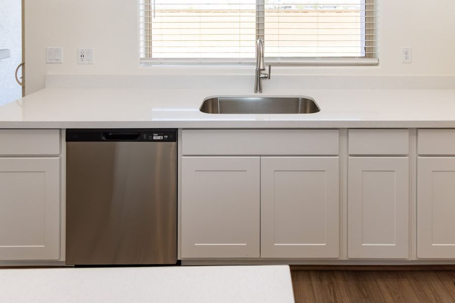
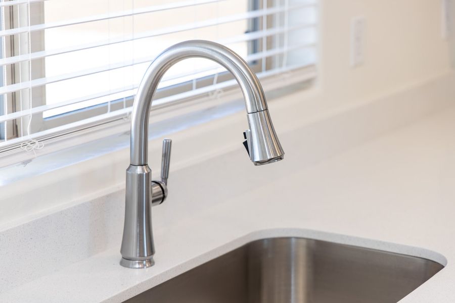
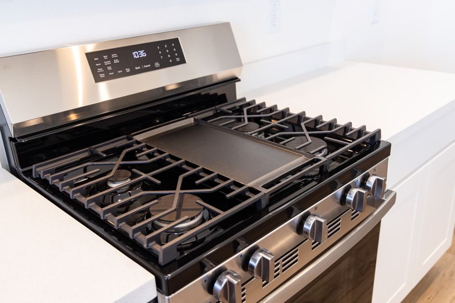
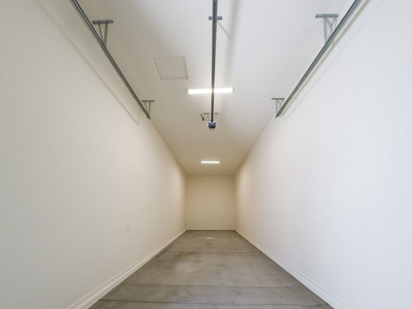
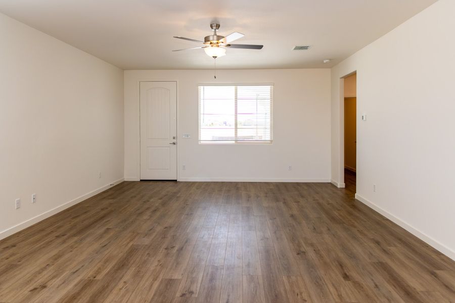
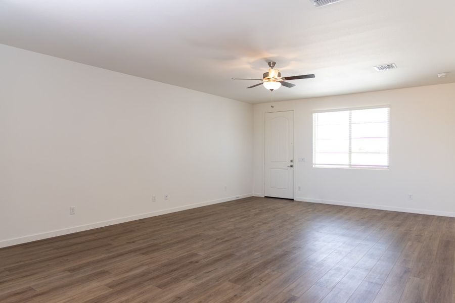
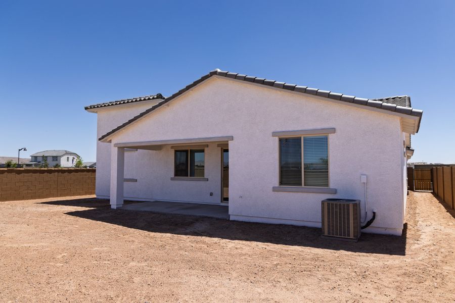
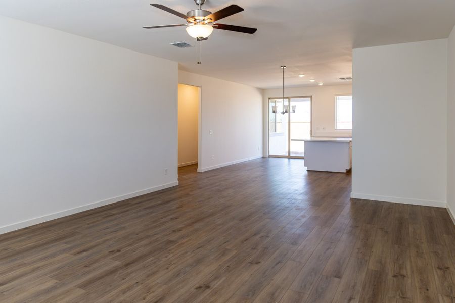
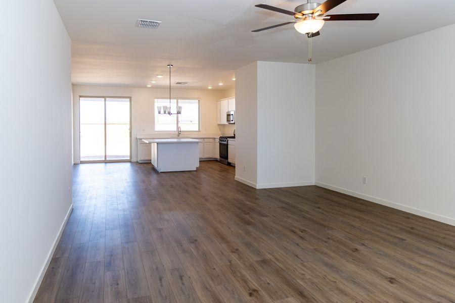
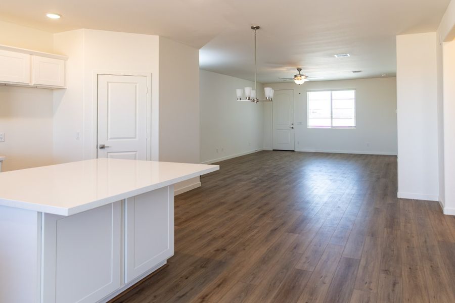
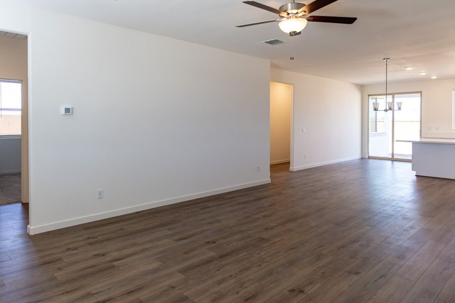
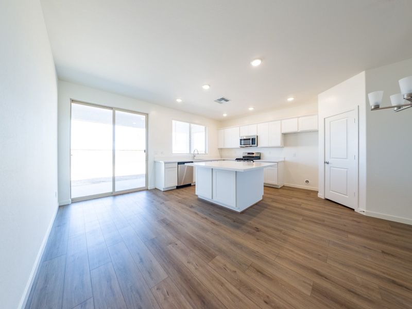
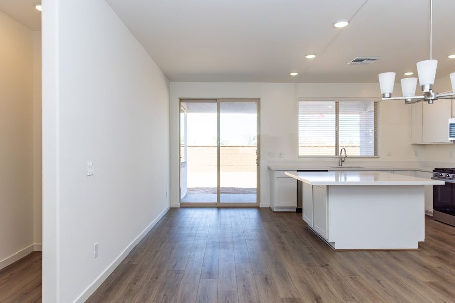
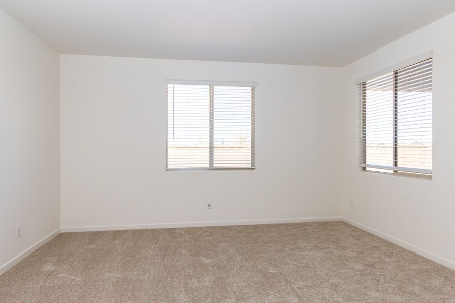
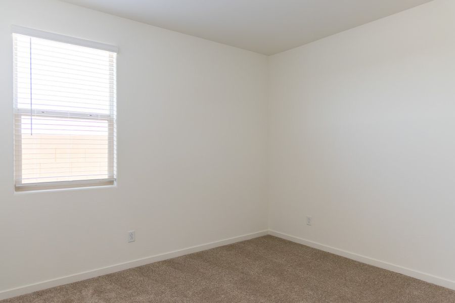
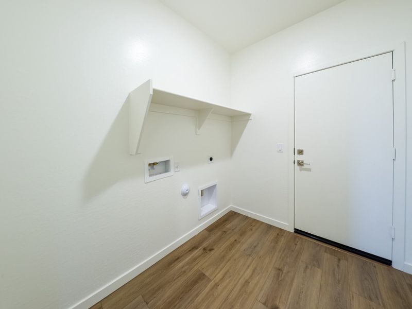
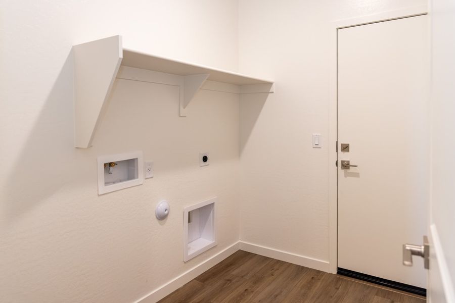
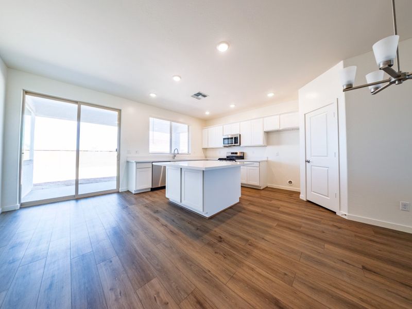
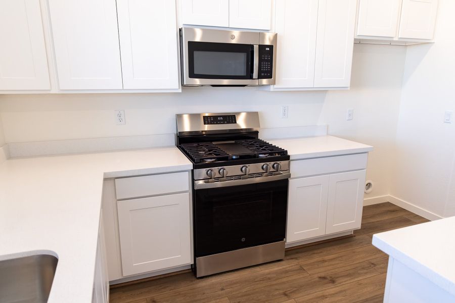
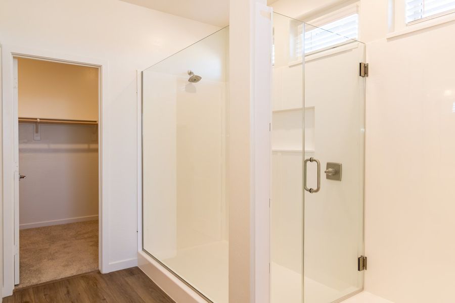
- 3 bd
- 2 ba
- 1,800 sqft
18744 N Barano Dr, Maricopa, AZ 85138
Why tour with Jome?
- No pressure toursTour at your own pace with no sales pressure
- Expert guidanceGet insights from our home buying experts
- Exclusive accessSee homes and deals not available elsewhere
Jome is featured in


- Single-Family
- $222.22/sqft
- $114/monthly HOA
- 105 days on Jome
Home description
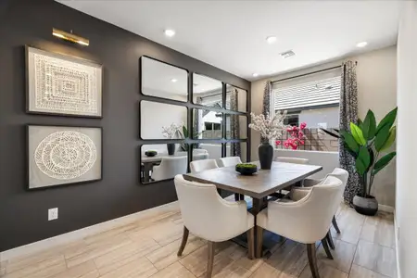
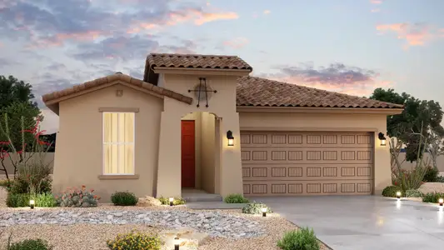
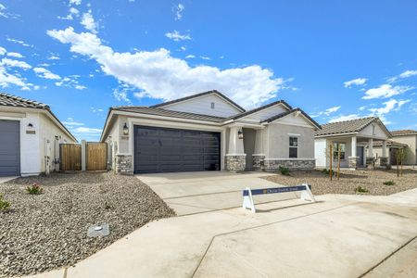
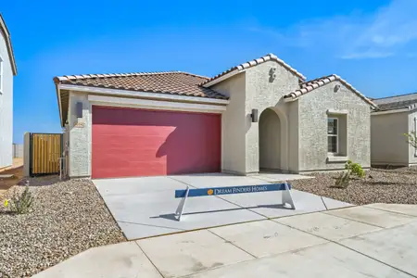
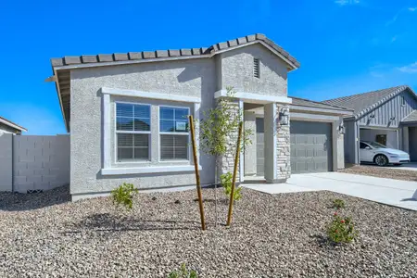
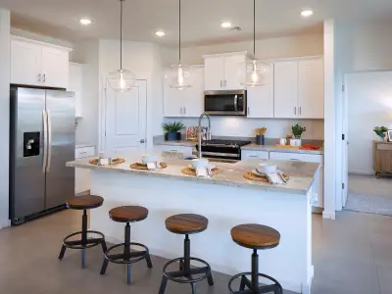
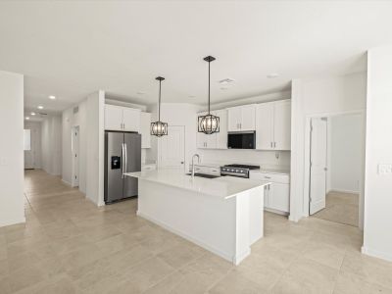
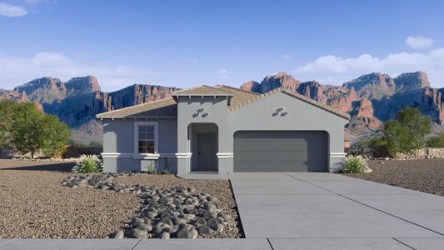
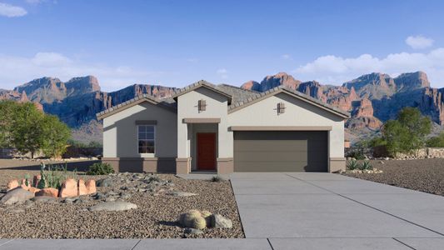

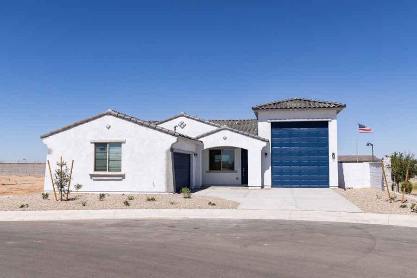
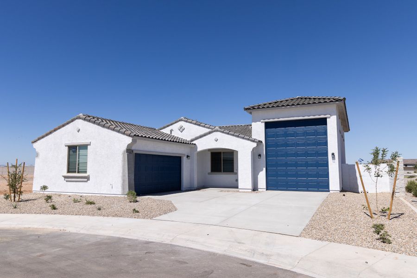
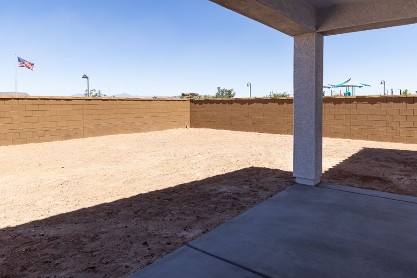
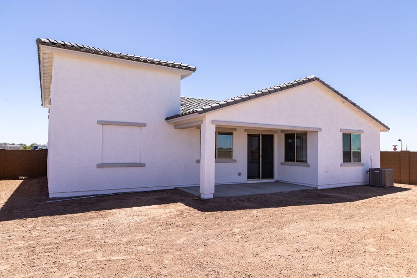
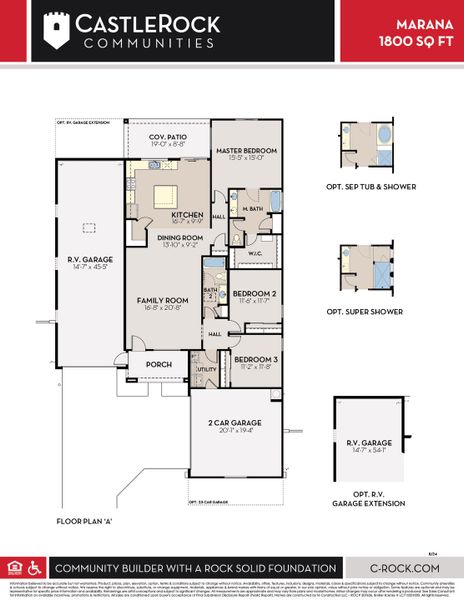
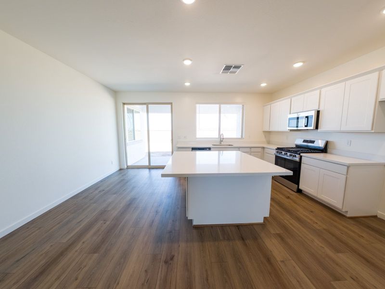
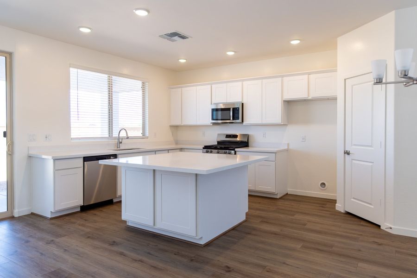
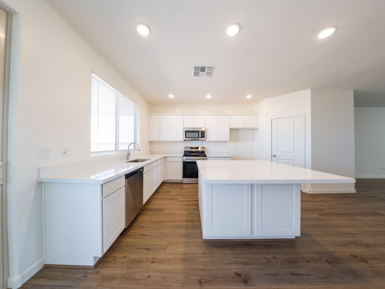
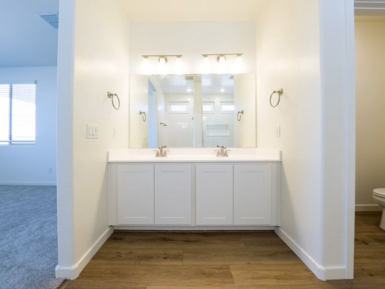
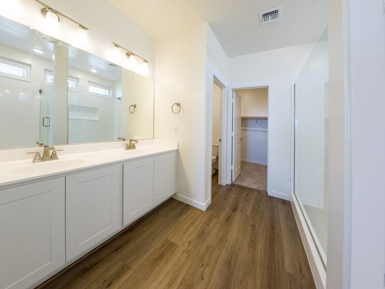
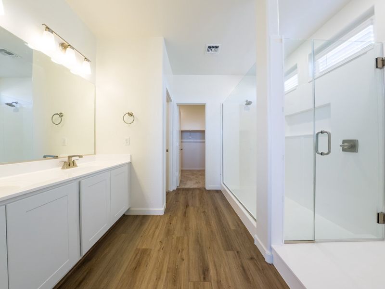
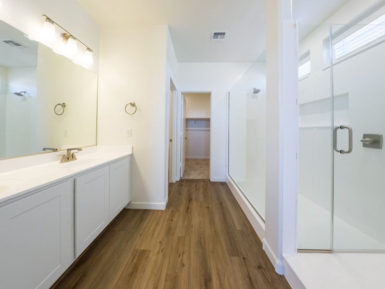
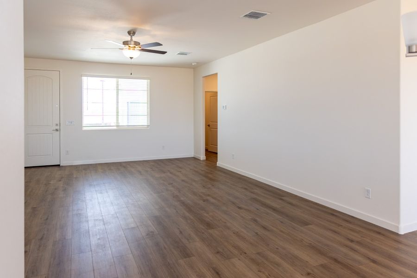
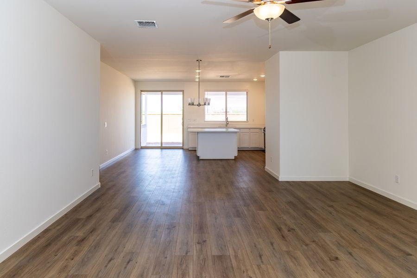
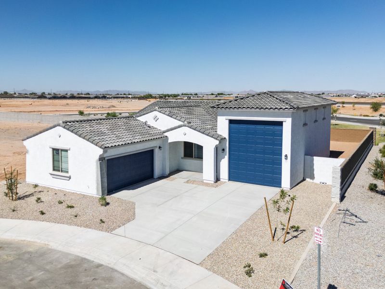
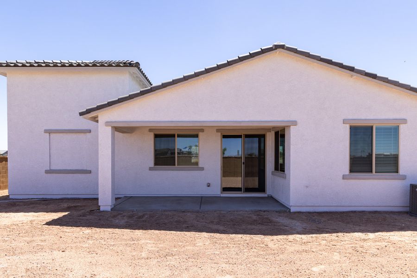
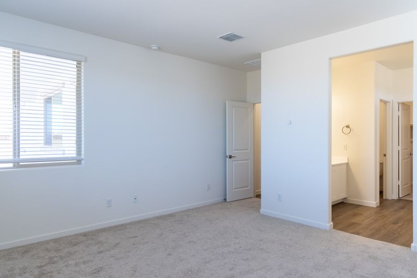
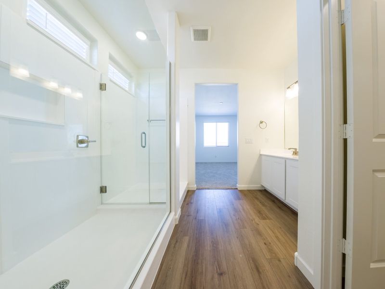
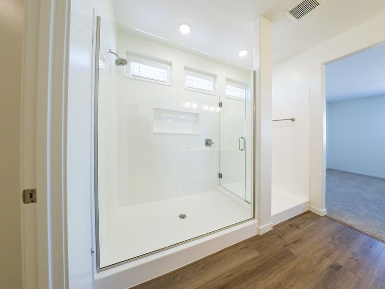
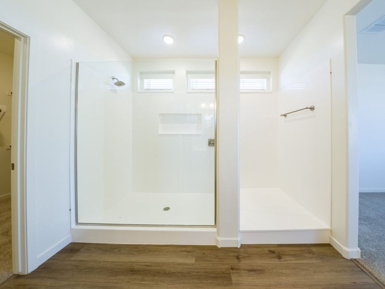
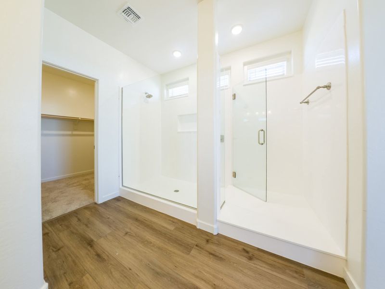
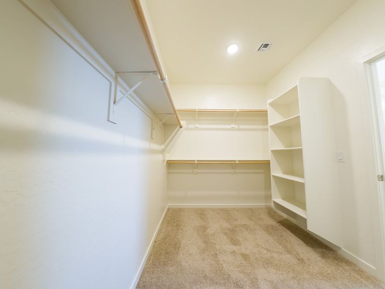
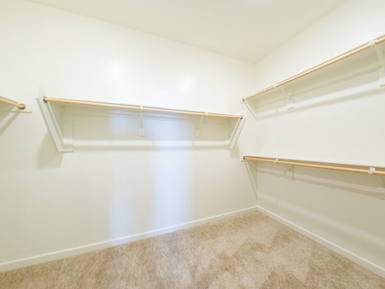
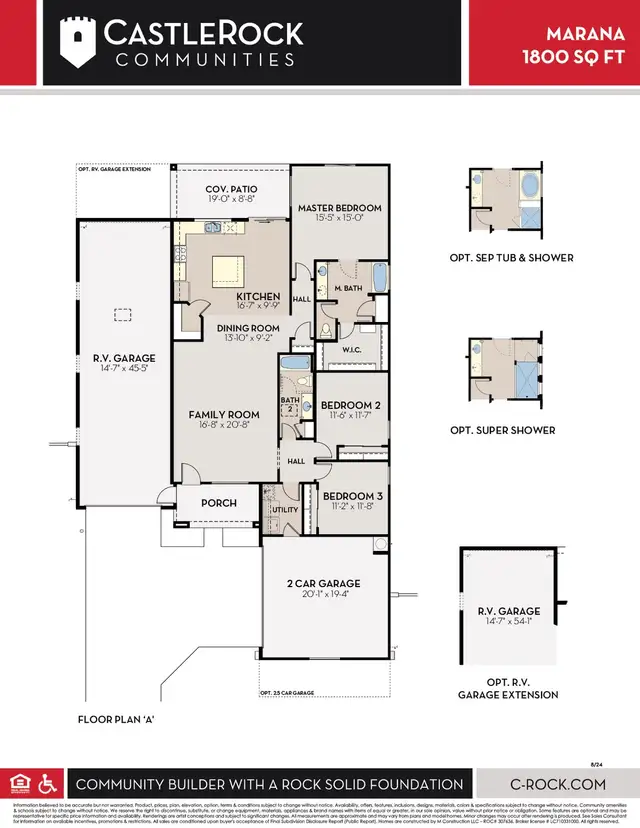
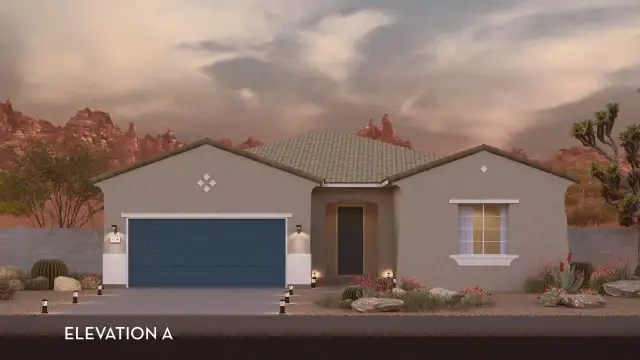
The Marana floor plan is the perfect home for those who love adventure! Not only does the home come equipped with an RV garage, but the Marana home has a multitude of customizable options that can make this plan the perfect fit for you and your family. This floor plan comes with a standard two-car garage with a 2.5-car option, as well as the option to extend the RV garage. Inside, you are met with the convenient utility room, two bedrooms, and a full bath. Across the hall, the family room is open to the dining room and kitchen, creating an ideal space for hosting family and friends. Not only does the fabulous kitchen have a convenient center island, but the oversized pantry allows you to stay stocked for your next RV adventure! Out the sliding door in the kitchen is access to your covered patio. The spacious patio can be used for hosting, relaxing or simply enjoying the sunset from the comfort of your backyard. Completing the home is the master suite. The master bedroom features an ensuite bath that allows the option for a double vanity a separate the tub and shower, and includes a huge walk-in closet for the best possible experience. If you enjoy the simple things in life and are up for adventures, the Marana is the perfect home for you!
May also be listed on the CastleRock Communities website
Information last verified by Jome: Today at 2:15 AM (October 20, 2026)
Book your tour. Save an average of $18,473. We'll handle the rest.
We collect exclusive builder offers, book your tours, and support you from start to housewarming.
- Confirmed tours
- Get matched & compare top deals
- Expert help, no pressure
- No added fees
Estimated value based on Jome data, T&C apply
Home details
- Property status:
- Pending/Under contract
- Size:
- 1,800 sqft
- Stories:
- 1
- Beds:
- 3
- Baths:
- 2
- Garage spaces:
- 2
Construction details
- Builder Name:
- CastleRock Communities
- Completion Date:
- July, 2026
Home features & finishes
- Garage/Parking:
- GarageAttached Garage
- Interior Features:
- Walk-In Closet
- Kitchen:
- Kitchen Island
- Laundry facilities:
- Utility/Laundry Room
- Property amenities:
- Covered Outdoor LivingPatioPorch
- Rooms:
- Primary Bedroom On MainKitchenDining RoomFamily RoomOpen Concept FloorplanPrimary Bedroom Downstairs

Get a consultation with our New Homes Expert
- See how your home builds wealth
- Plan your home-buying roadmap
- Discover hidden gems
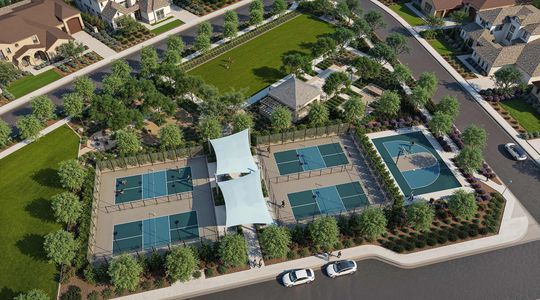
Community details
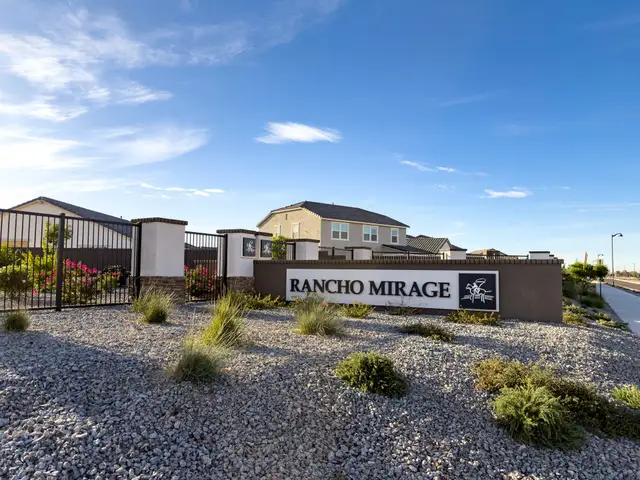
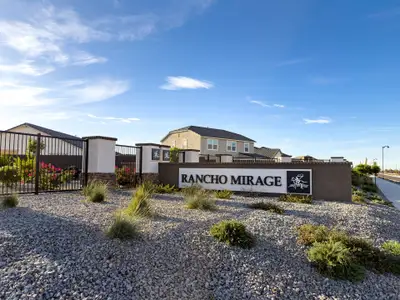

Rancho Mirage
by CastleRock Communities, Maricopa, AZ
- 3 homes
- 10 plans
- 1,085 - 2,160 sqft
View Rancho Mirage details
More homes in Rancho Mirage
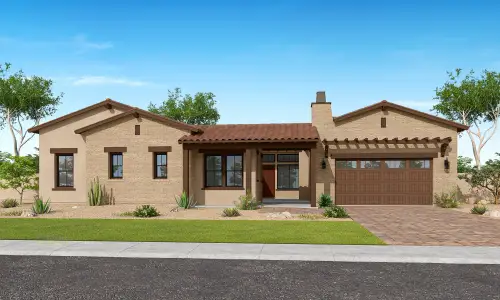
- Home at address 18723 N Avelino Dr, Maricopa, AZ 85138
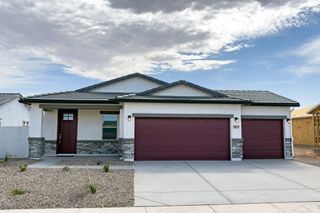
Choctaw
$349,990
- 3 bd
- 2 ba
- 1,415 sqft
18723 N Avelino Dr, Maricopa, AZ 85138
- Home at address 18763 N Avelino Dr, Maricopa, AZ 85138
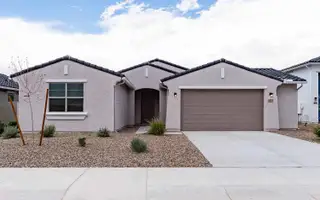
Prescott
$394,990
- 4 bd
- 2.5 ba
- 2,160 sqft
18763 N Avelino Dr, Maricopa, AZ 85138
- Home at address 36780 W San Clemente St, Maricopa, AZ 85138
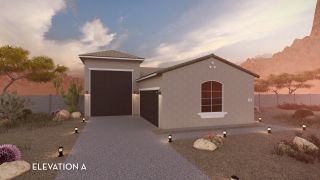
Bisbee
$459,990
- 3 bd
- 2.5 ba
- 2,005 sqft
36780 W San Clemente St, Maricopa, AZ 85138
 Floor plans in Rancho Mirage
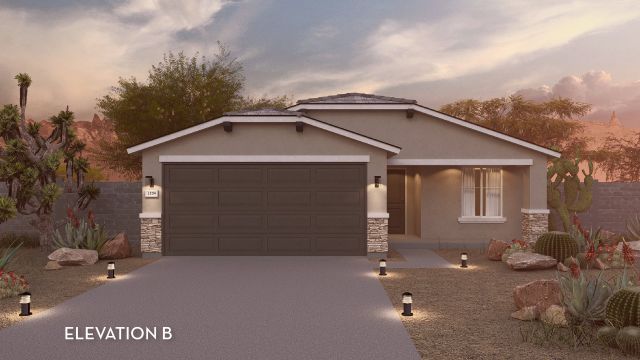


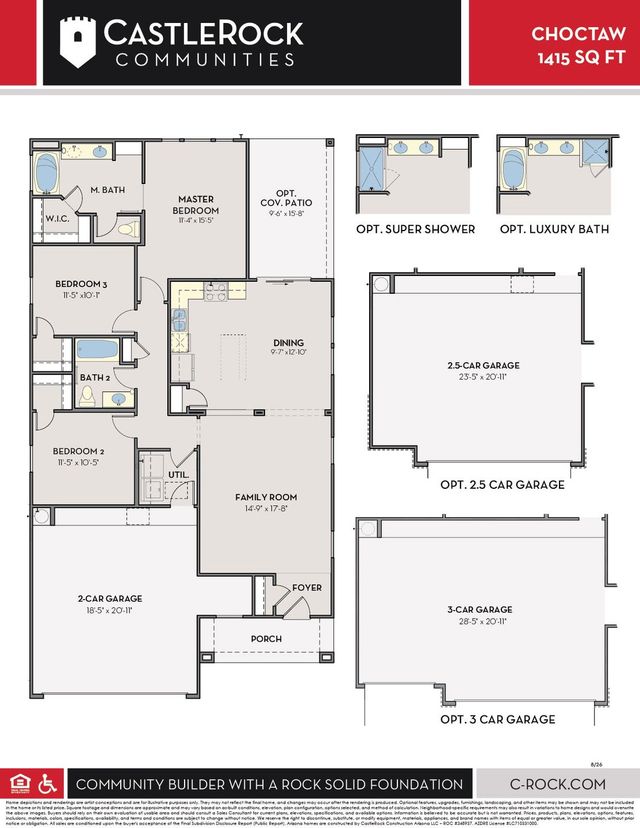
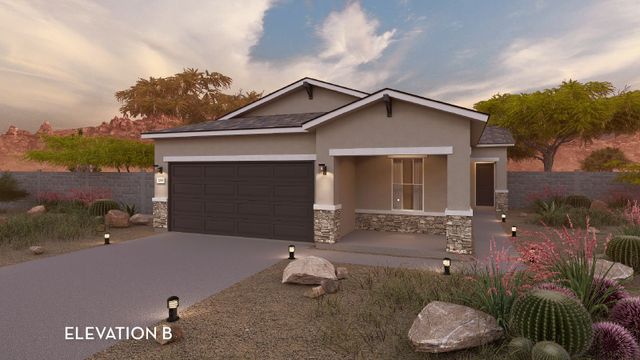
About the builder - CastleRock Communities

Neighborhood
Home address
Schools in Maricopa Unified School District
- Grades PK-PKPublicsaddleback preschool2.9 mi18600 n porter rdna
- Grades PK-PKPublicsanta rosa preschool4.0 mi21400 n santa rosa drna

GreatSchools’ Summary Rating calculation is based on 4 of the school’s themed ratings, including test scores, student/academic progress, college readiness, and equity. This information should only be used as a reference. Jome is not affiliated with GreatSchools and does not endorse or guarantee this information. Please reach out to schools directly to verify all information and enrollment eligibility. Data provided by GreatSchools.org © 2025
Places of interest
Getting around
Noise level
A Soundscore™ rating is a number between 50 (very loud) and 100 (very quiet) that tells you how loud a location is due to environmental noise.

Considering this home?
Our expert will guide your tour, in-person or virtual
Need more information?
Text or call (888) 545-5198
Financials
Estimated monthly payment
Let us help you find your dream home
How many bedrooms are you looking for?
Similar homes nearby
Recently added communities in this area
Nearby communities in Maricopa


 Images coming soon
Rancho Mirage
by Ashton Woods, Maricopa, AZ
New homes in nearby cities
More New Homes in Maricopa, AZ
- Jome
- New homes search
- Arizona
- Phoenix Metropolitan Area
- Pinal County
- Maricopa
- Rancho Mirage
- 18744 N Barano Dr, Maricopa, AZ 85138