
Book your tour. Save an average of $18,473. We'll handle the rest.
We collect exclusive builder offers, book your tours, and support you from start to housewarming.
- Confirmed tours
- Get matched & compare top deals
- Expert help, no pressure
- No added fees
Estimated value based on Jome data, T&C apply
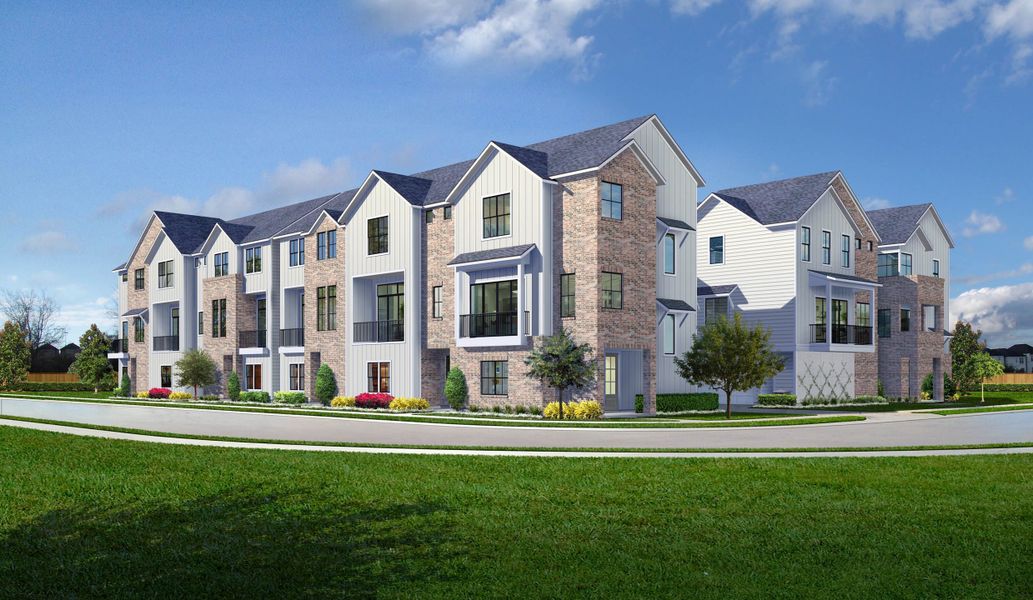

Palisades Park by City Choice Homes
713 Carriage Knolls Dr, Houston, TX 77008
Why tour with Jome?
- No pressure toursTour at your own pace with no sales pressure
- Expert guidanceGet insights from our home buying experts
- Exclusive accessSee homes and deals not available elsewhere
Jome is featured in


Available homes
- Home at address 6332 Paddington Bend Dr, Houston, TX 77008
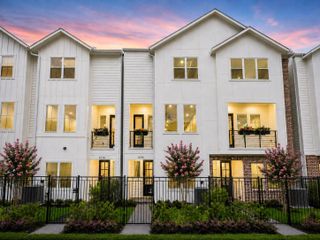
Home
$449,900
- 3 bd
- 3.5 ba
- 1,893 sqft
6332 Paddington Bend Dr, Houston, TX 77008
Book your tour. Save an average of $18,473. We'll handle the rest.
We collect exclusive builder offers, book your tours, and support you from start to housewarming.
- Confirmed tours
- Get matched & compare top deals
- Expert help, no pressure
- No added fees
Estimated value based on Jome data, T&C apply
 Community highlights



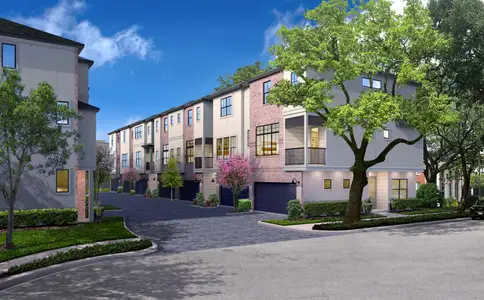
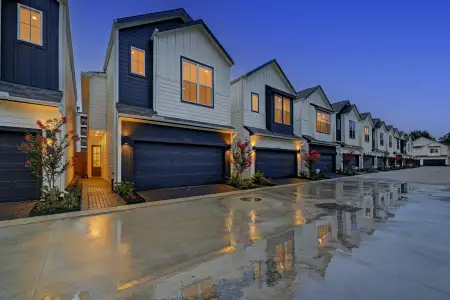
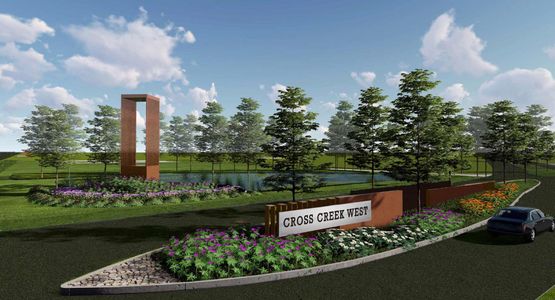
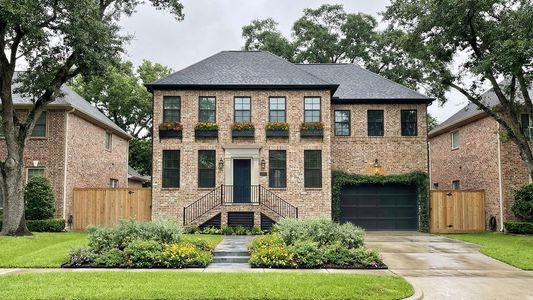

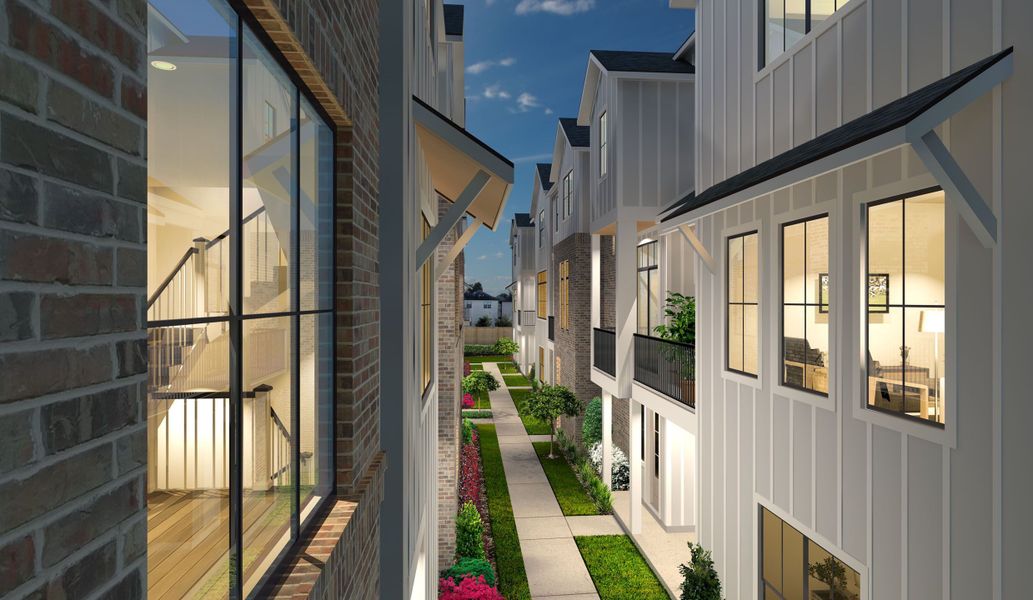
Explore Palisades Park, a single-family home community by City Choice Homes situated at 713 Carriage Knolls Dr, Houston, TX 77008. At the moment, the community has a status of Selling. Offering 1 unit, including 1 ready-to-move option. Palisades Park homes size start from 1,893 square feet on various lot sizes. Homes are priced from $449,900.

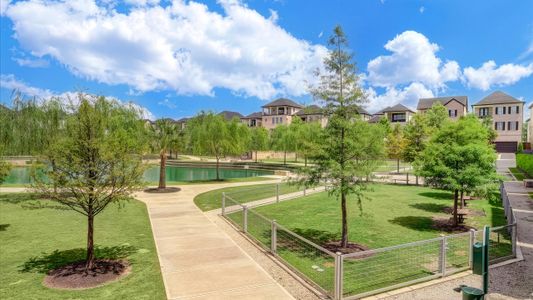
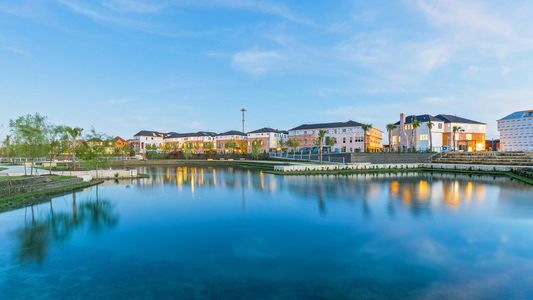
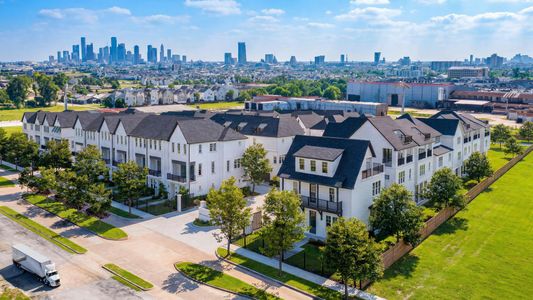
Urban greenway in Houston with trails, public art, and skyline views along the revitalized bayou corridor.
 Shopping Nearby
 Dining Nearby
 Entertainment Nearby
Community details
Community details
- Builder(s):
- City Choice Homes
- Home type:
- Single-Family
- Selling status:
- Selling
- Contract to close:
- 30-45 days
- School district:
- Houston Independent School District
Community amenities
- Dining Nearby
- Entertainment Nearby
- Shopping Nearby

Get a consultation with our New Homes Expert
- See how your home builds wealth
- Plan your home-buying roadmap
- Discover hidden gems
About the builder - City Choice Homes

Neighborhood
Community address
Schools in Houston Independent School District

GreatSchools’ Summary Rating calculation is based on 4 of the school’s themed ratings, including test scores, student/academic progress, college readiness, and equity. This information should only be used as a reference. Jome is not affiliated with GreatSchools and does not endorse or guarantee this information. Please reach out to schools directly to verify all information and enrollment eligibility. Data provided by GreatSchools.org © 2025
Places of interest
Getting around
5 nearby routes: 5 bus, 0 rail, 0 otherAir quality
Noise level
A Soundscore™ rating is a number between 50 (very loud) and 100 (very quiet) that tells you how loud a location is due to environmental noise.
Natural hazards risk
Provided by FEMA

Considering this community?
Our expert will guide your tour, in-person or virtual
Need more information?
Text or call (888) 545-5198
Financials
Estimated monthly payment
Palisades Park by City Choice Homes
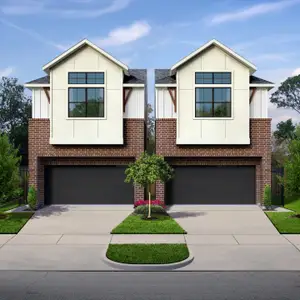
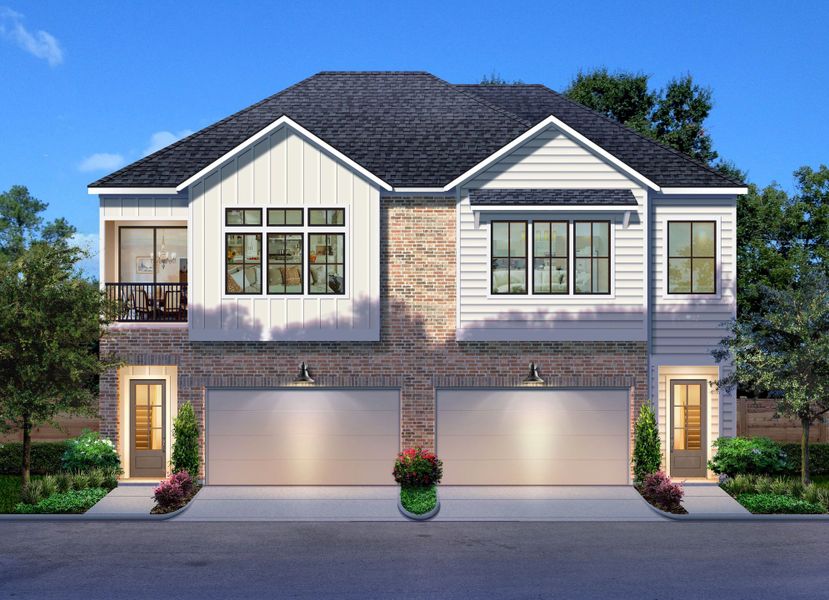
The newest section of Palisades Park introduces a collection of luxury home designs created for inspired living. Each home is thoughtfully crafted with elevated features and high-end finishes that enhance both comfort and style.
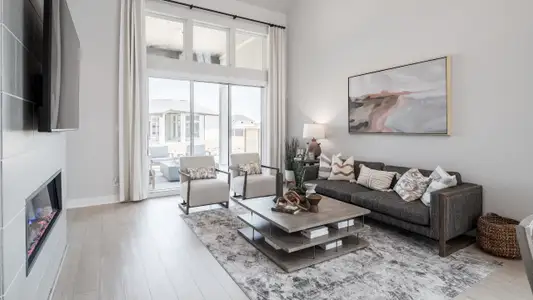
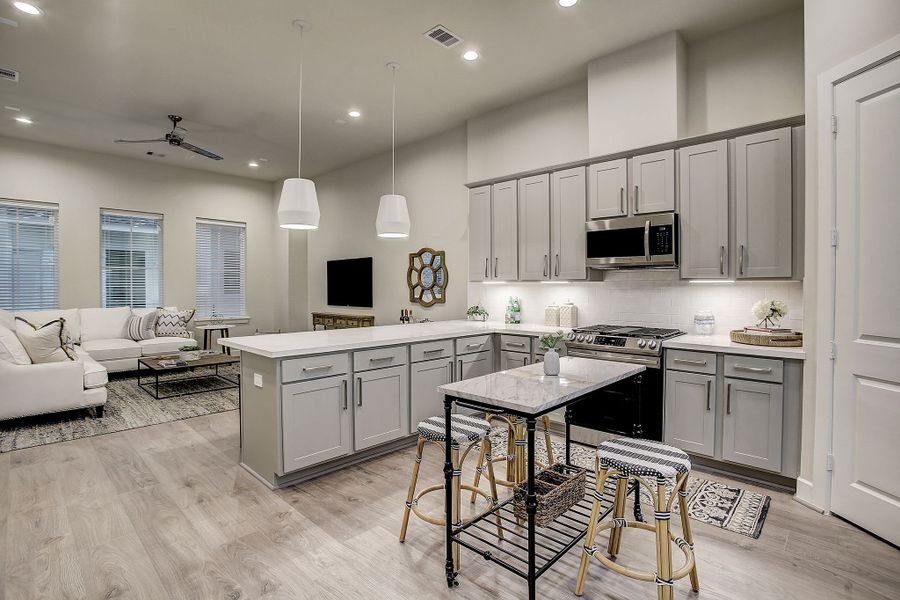
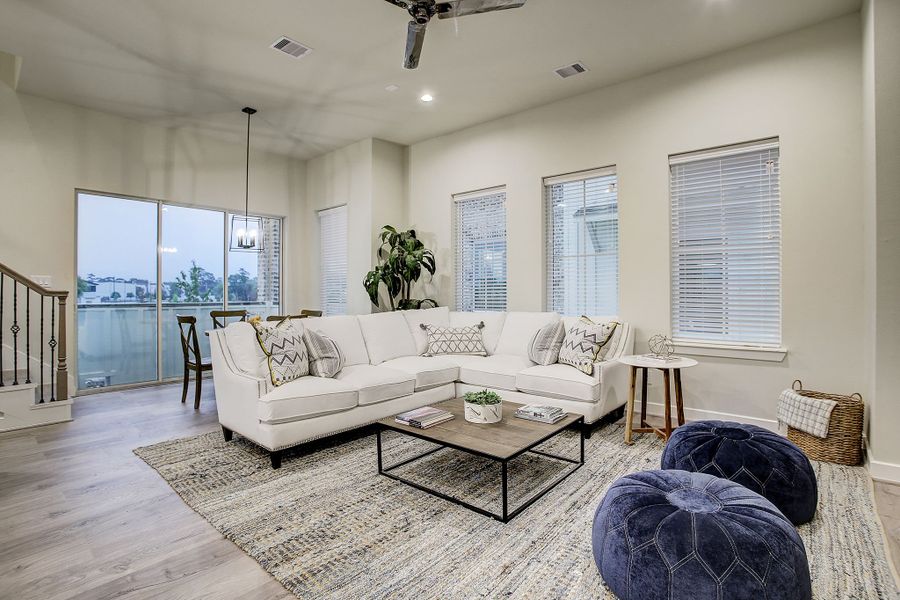
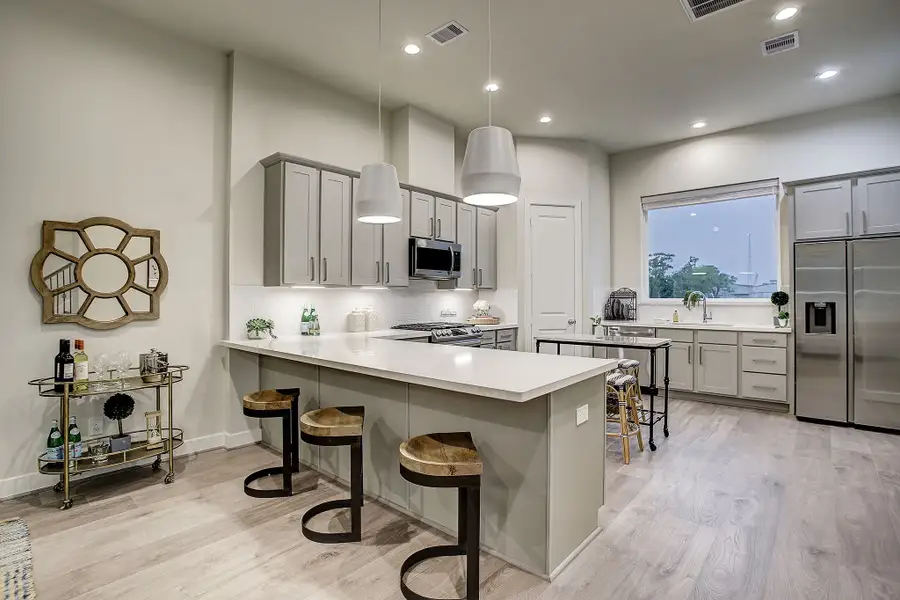
Enjoy spacious, open-concept living areas that seamlessly connect to stunning kitchen spaces—perfect for entertaining or everyday life. Kitchens are beautifully appointed with quartz countertops, shaker-style cabinetry, subway tile backsplashes, and premium appliances.
Soaring ceilings and expansive windows fill each home with natural light, creating bright, airy interiors throughout.
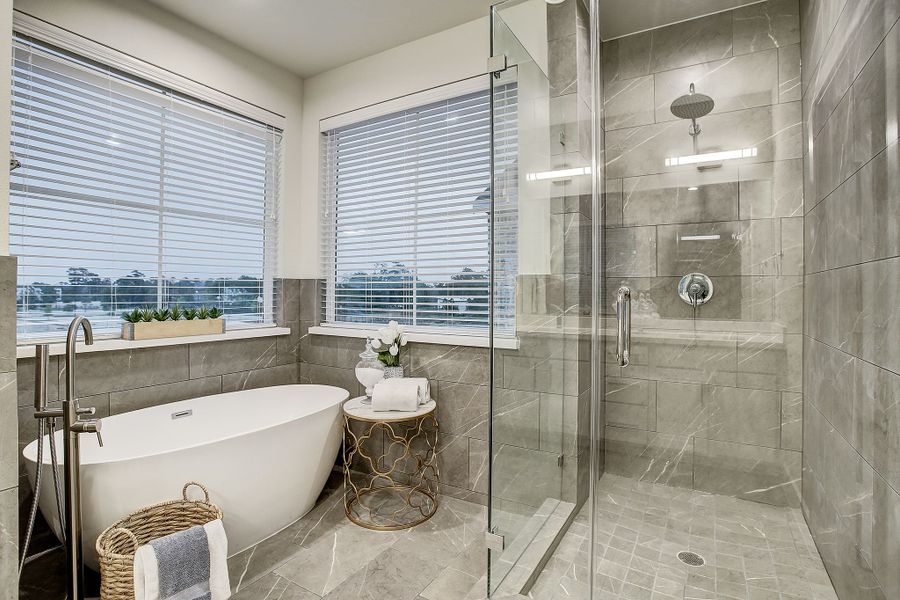
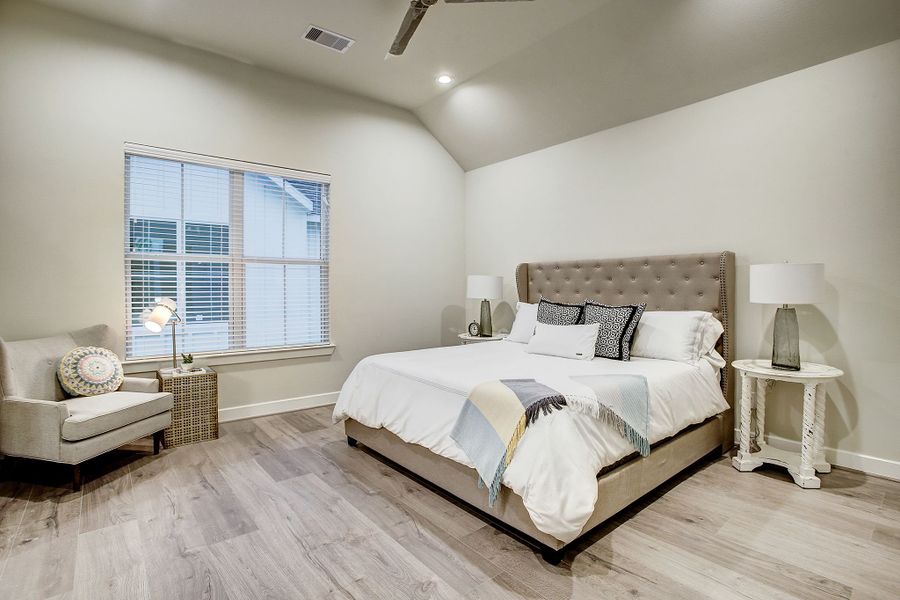
The primary suite offers a true retreat, complete with a generous walk-in closet and a spa-inspired bathroom featuring a freestanding soaking tub, glass-enclosed shower, dual undermount vanities, and modern fixtures.