Book your tour. Save an average of $18,473. We'll handle the rest.
We collect exclusive builder offers, book your tours, and support you from start to housewarming.
- Confirmed tours
- Get matched & compare top deals
- Expert help, no pressure
- No added fees
Estimated value based on Jome data, T&C apply
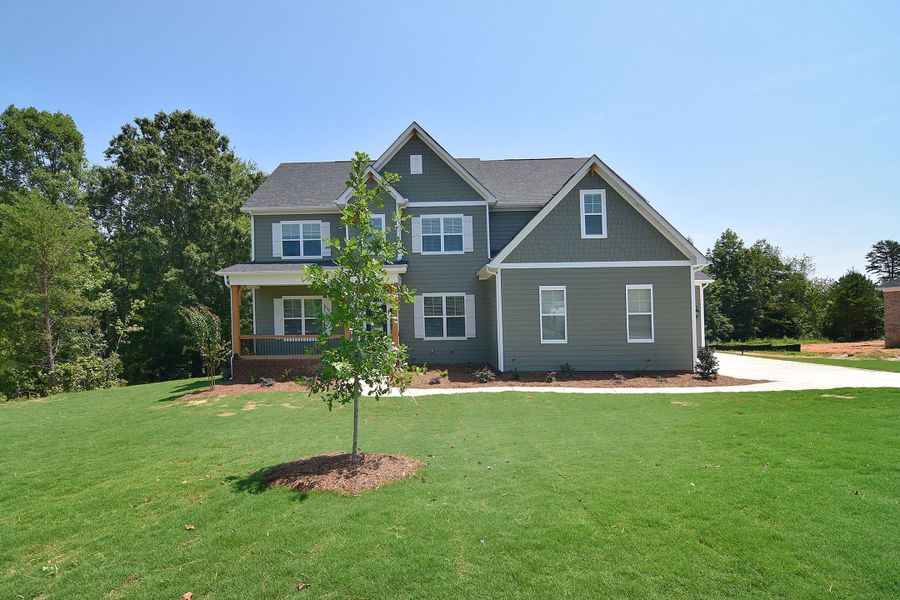
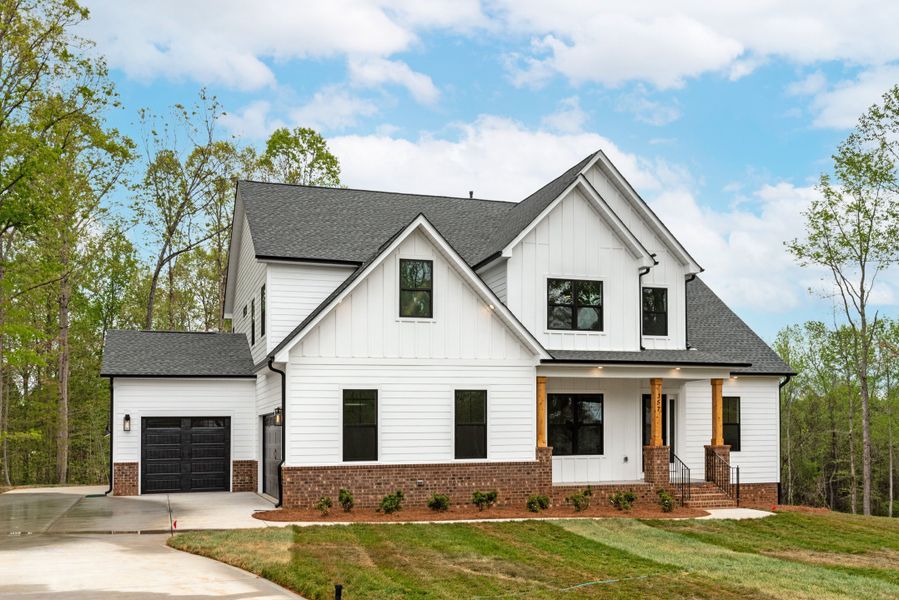
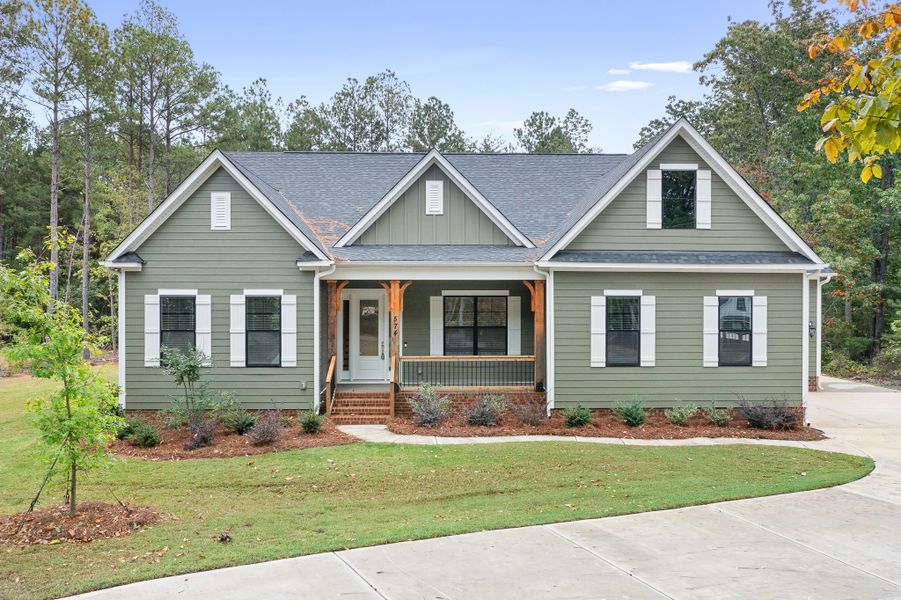

















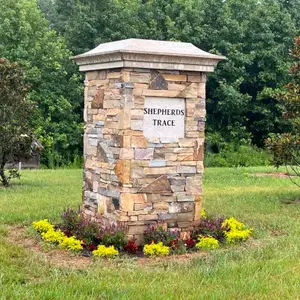
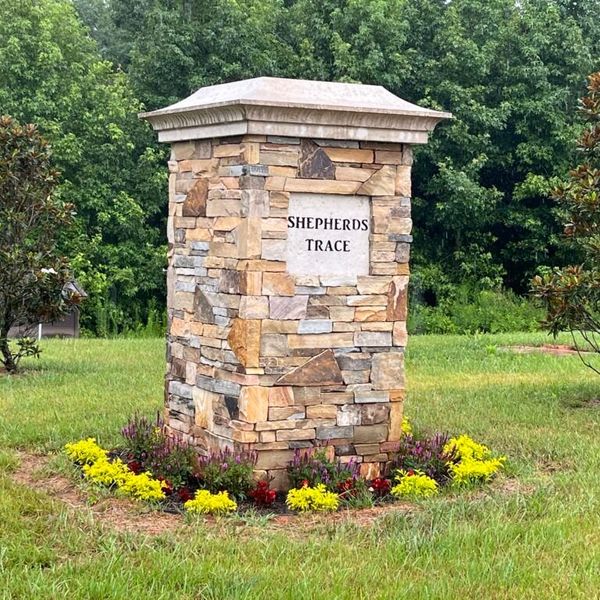
Shepherds Trace by Greybrook Homes
1041 Sage Pine Cir, Clover, SC 29710
Why tour with Jome?
- No pressure toursTour at your own pace with no sales pressure
- Expert guidanceGet insights from our home buying experts
- Exclusive accessSee homes and deals not available elsewhere
Jome is featured in


Available homes
- Home at address 1290 Sage Pine Cir, Clover, SC 29710
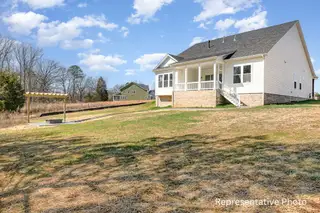
Madison
Savings$875,000
- 4 bd
- 3 ba
- 3,149 sqft
1290 Sage Pine Cir, Clover, SC 29710
- Home at address 1264 Sage Pine Cir, Clover, SC 29710
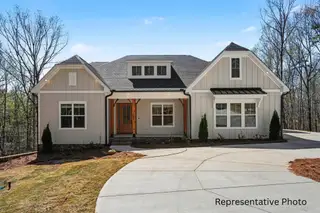
Columbia
Savings$925,000
- 4 bd
- 3.5 ba
- 3,467 sqft
1264 Sage Pine Cir, Clover, SC 29710
 Plans
Plans
Book your tour. Save an average of $18,473. We'll handle the rest.
We collect exclusive builder offers, book your tours, and support you from start to housewarming.
- Confirmed tours
- Get matched & compare top deals
- Expert help, no pressure
- No added fees
Estimated value based on Jome data, T&C apply
 Community highlights
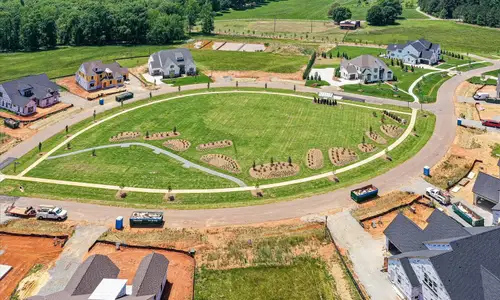
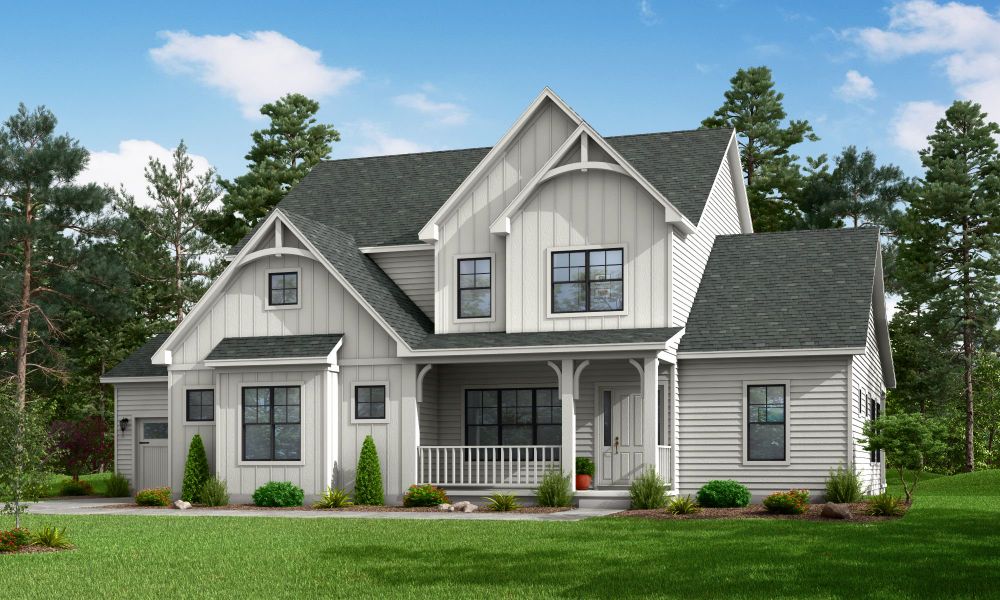
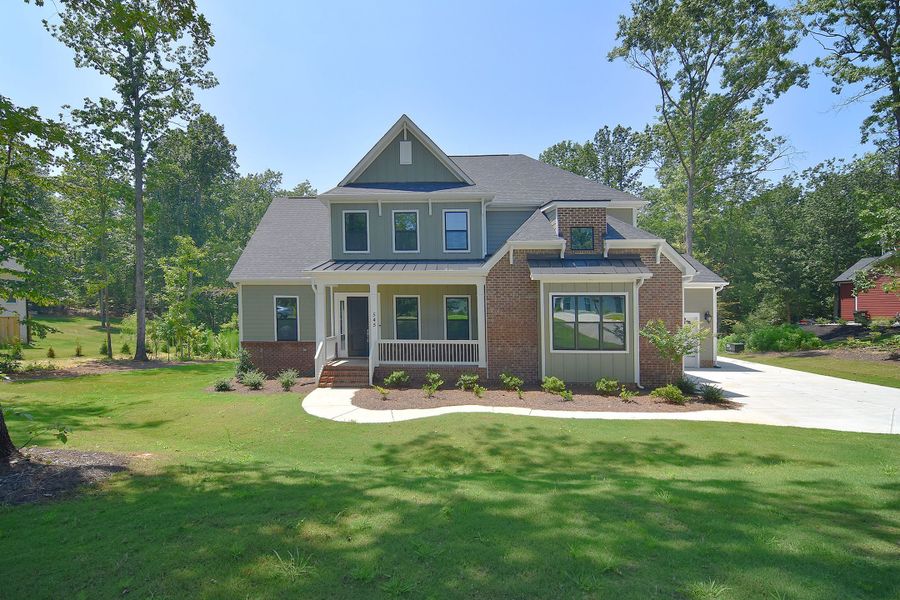

Welcome to Shepherds Trace, a single-family home community by Greybrook Homes located in 1041 Sage Pine Cir, Clover, SC 29710. At the moment, the community has a status of Selling. Offering 2 units, including 0 ready-to-move option. Shepherds Trace homes size vary between 2,801 and 4,416 square feet on various lot sizes. Costs range from $710,000 up to $925,000.

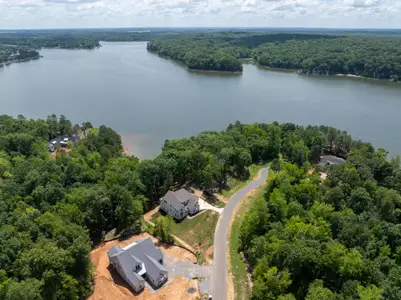
Lakeside preserve near Charlotte offering wooded trails, camping, and nature programs in a peaceful setting.
 Walking, Jogging, Hike Or Bike Trails
 Shopping Nearby
 Dining Nearby
 Entertainment Nearby
 Surrounded By Trees
Community details
Community details
- Builder(s):
- Greybrook Homes
- Home type:
- Single-Family
- Selling status:
- Selling
- School district:
- York School District 2
Community amenities
- Dining Nearby
- Woods View
- Easy Commute
- 1+ Acre Lots
- Walking, Jogging, Hike Or Bike Trails
- Entertainment Nearby
- Shopping Nearby
- Surrounded By Trees

Get a consultation with our New Homes Expert
- See how your home builds wealth
- Plan your home-buying roadmap
- Discover hidden gems
About the builder - Greybrook Homes

Neighborhood
Community address
Schools in York School District 2

GreatSchools’ Summary Rating calculation is based on 4 of the school’s themed ratings, including test scores, student/academic progress, college readiness, and equity. This information should only be used as a reference. Jome is not affiliated with GreatSchools and does not endorse or guarantee this information. Please reach out to schools directly to verify all information and enrollment eligibility. Data provided by GreatSchools.org © 2025
Places of interest
Getting around
Air quality
Noise level
A Soundscore™ rating is a number between 50 (very loud) and 100 (very quiet) that tells you how loud a location is due to environmental noise.
Natural hazards risk
Provided by FEMA

Considering this community?
Our expert will guide your tour, in-person or virtual
Need more information?
Text or call (888) 545-5198
Financials
Estimated monthly payment
Shepherds Trace by Greybrook Homes

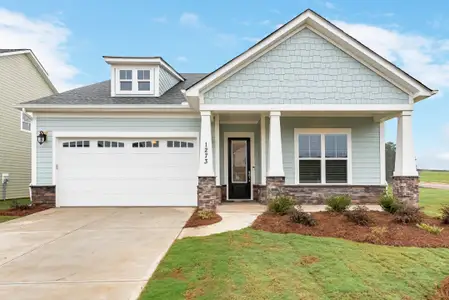
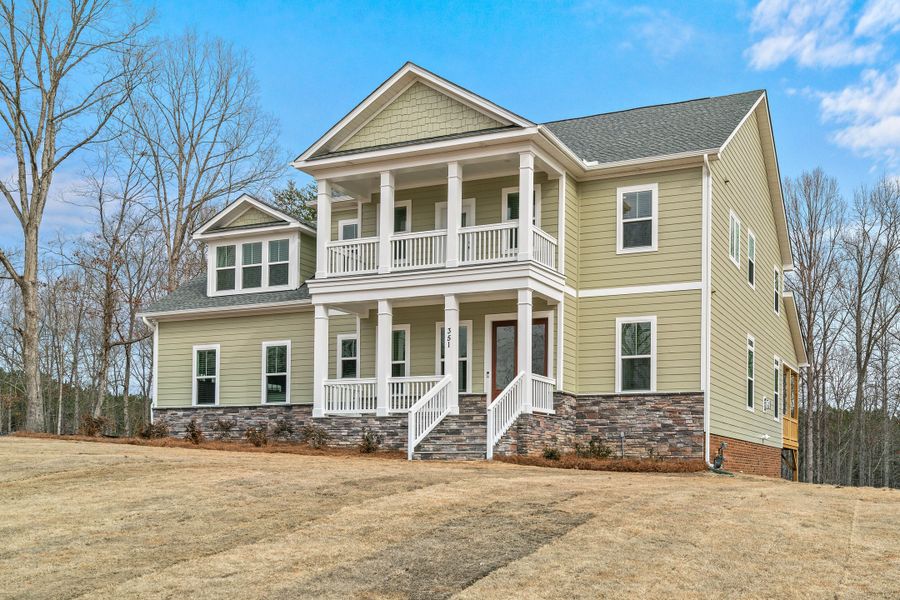


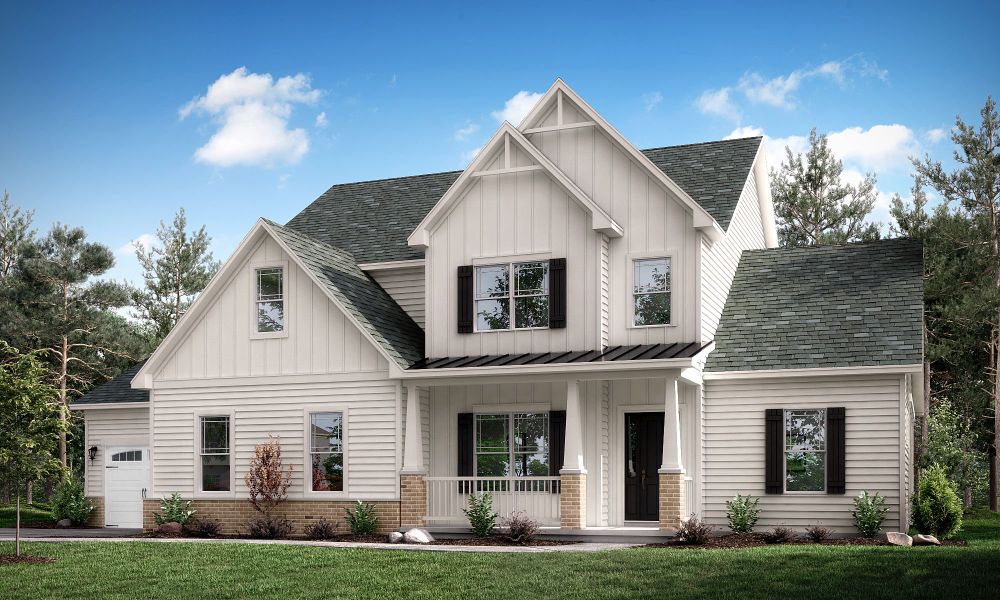
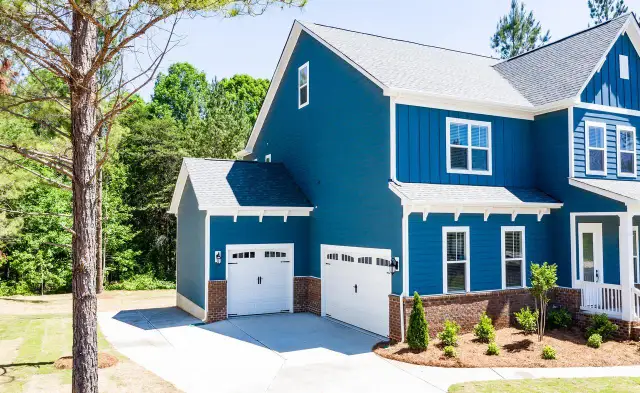
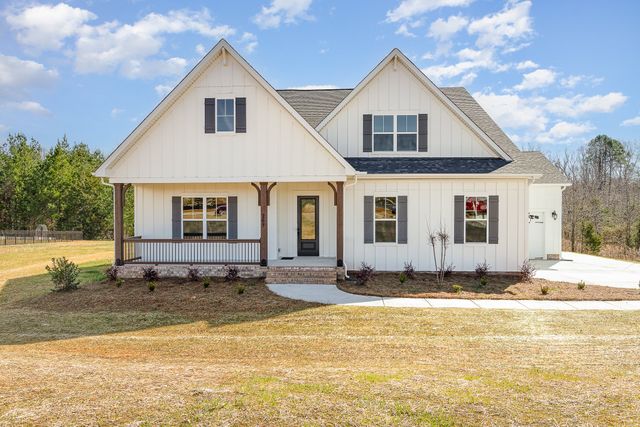
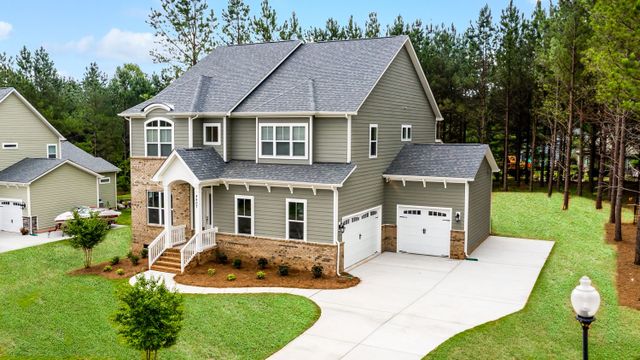
Welcome to Clover’s beautiful community of Shepherd’s Trace; where you’ll live a life of luxury with the many area amenities. Historic downtown shopping and dining, community events & groups, athletic facilities, parks, equestrian recreation, and nearby walking trails will not disappoint. All of this is near Lake Wylie, 15 minutes from 2 state parks, and within the prestigious Clover School District. You can have it all while enjoying low SC taxes and taking in all that the Charlotte area has to offer, with just a quick trip to a Panther’s game, summer concert, dinner theater, or other shopping and entertainment! You will have a memorable semi-custom building experience with Greybrook Homes’ talented team, including an interior designer, to select from a generous menu of included, high end finishes. Easy-to-work with Greybrook is known for the finest craftsmanship, attention to detail, and find it a pleasure helping you plan and install the expansive outdoor living you’ve been dreaming of, with outdoor kitchens and hardscapes. Our large, wooded homesites range from 1-1.5 acres, and can be ready for a private pool upon completion. Just steps away from community walking trails, our floor plans include a beautiful ranch plan with an upstairs retreat option; desirable downstairs owner’s suites, another with dual owner's suites--one upstairs and one down! Grand entrances, soaring ceilings, double front porches, study, four seasons rooms, lofts, guest suites and designer kitchens will leave you wanting for nothing. Whereas many builders may nickel and dime you, our thorough list of standard features begin with things like a three-car garage giving you room for a boat, golf cart, or simply room to tinker. Be privy to the most desirable floor plans, exterior elevations, and color schemes, by securing your homesite today! Ask about our preferred lenders’ competitive rates and closing incentives.