Book your tour. Save an average of $18,473. We'll handle the rest.
We collect exclusive builder offers, book your tours, and support you from start to housewarming.
- Confirmed tours
- Get matched & compare top deals
- Expert help, no pressure
- No added fees
Estimated value based on Jome data, T&C apply
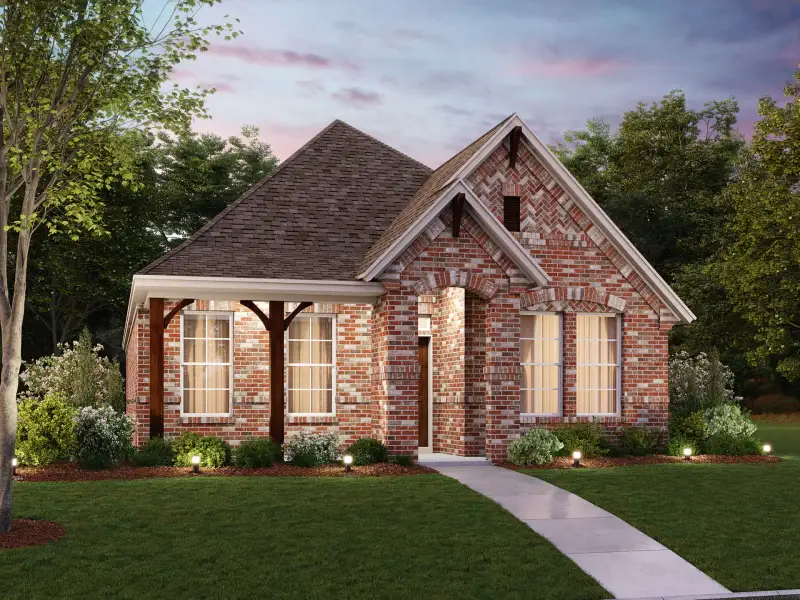
- 2 bd
- 2 ba
- 1,517 sqft
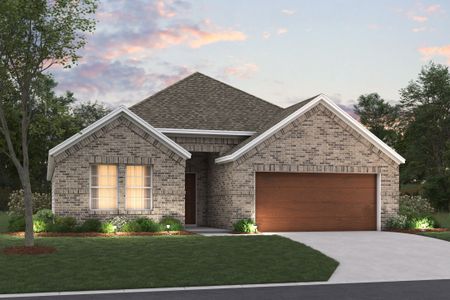
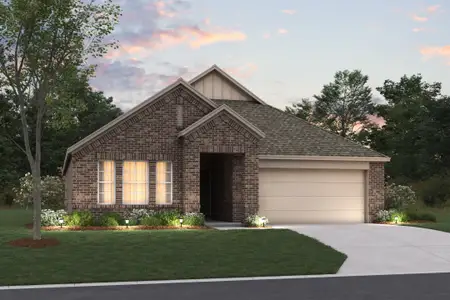
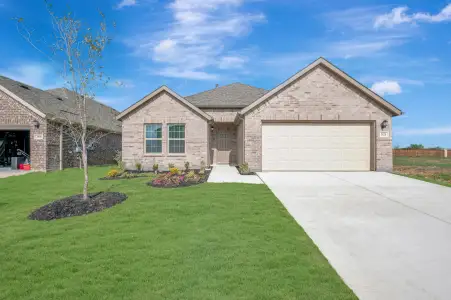
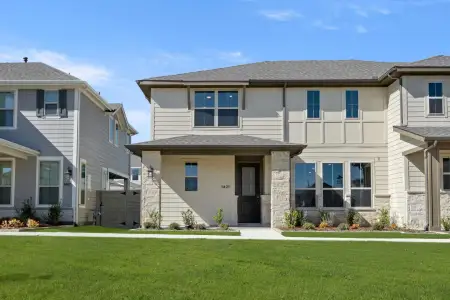
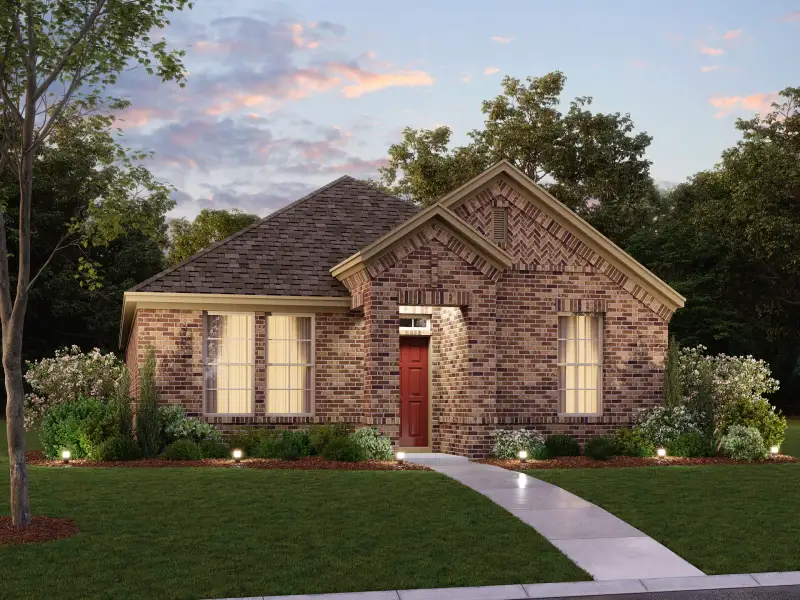
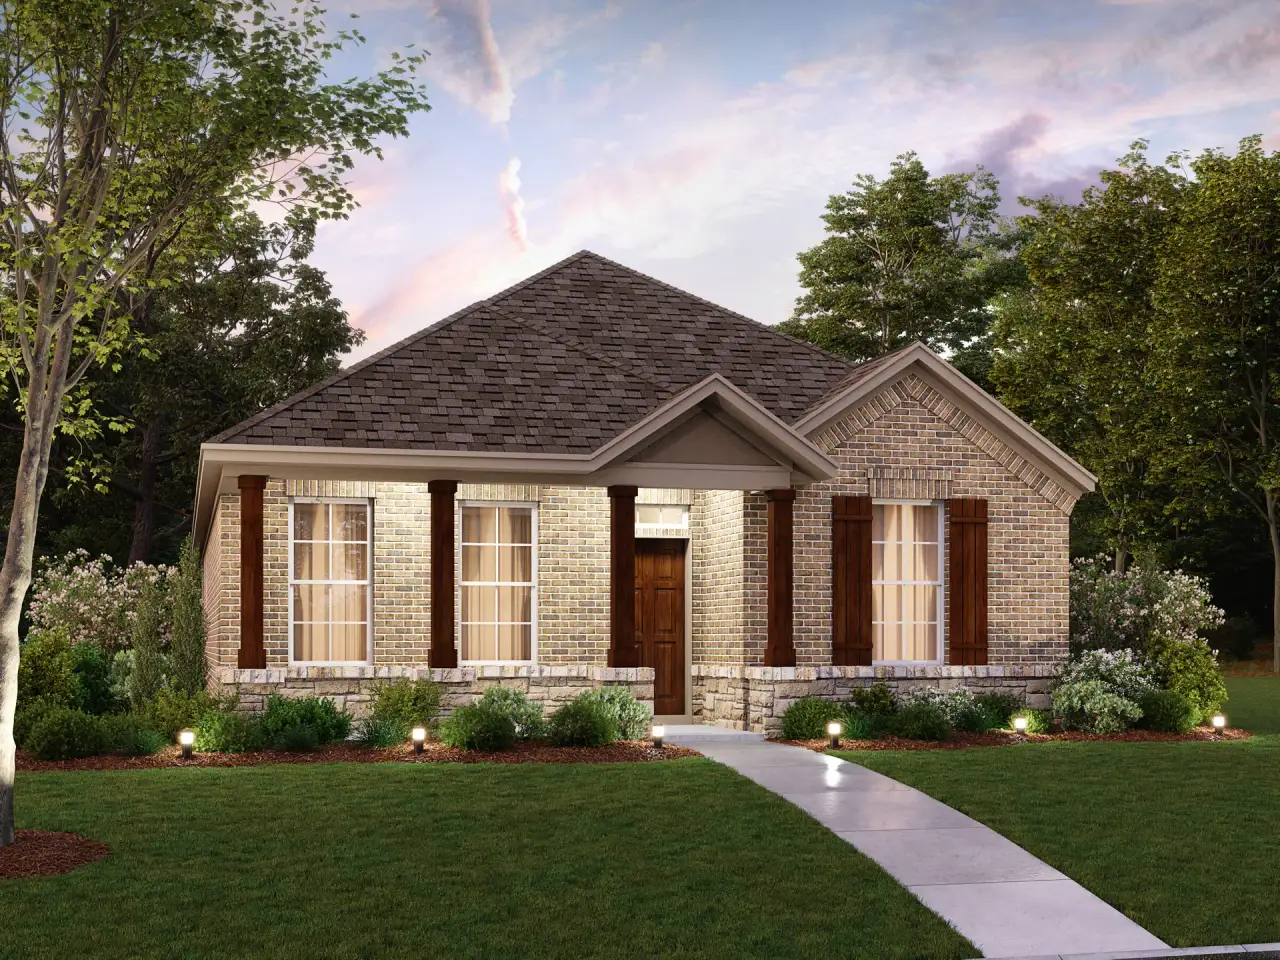
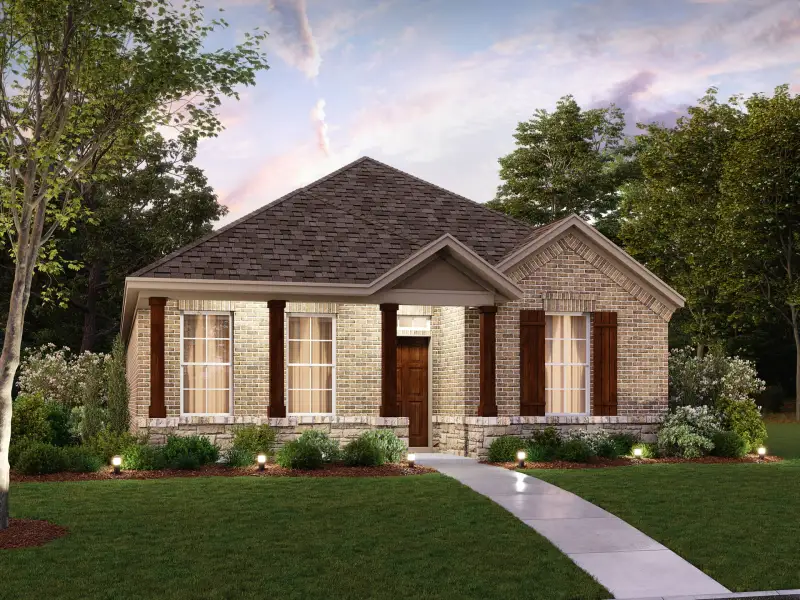
Orchid plan in Landmark by M/I Homes
Visit the community to experience this floor plan
Why tour with Jome?
- No pressure toursTour at your own pace with no sales pressure
- Expert guidanceGet insights from our home buying experts
- Exclusive accessSee homes and deals not available elsewhere
Jome is featured in


Plan description
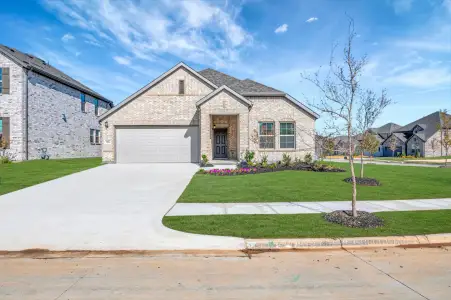
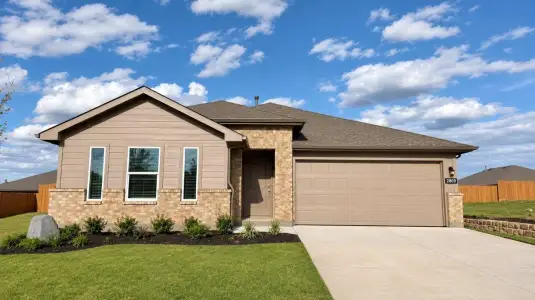
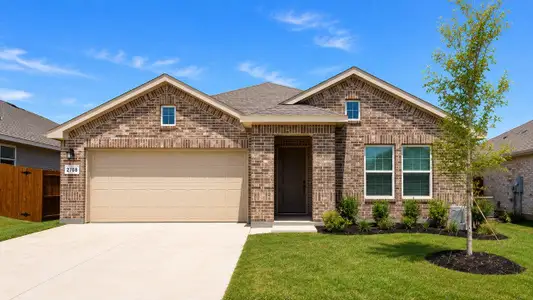
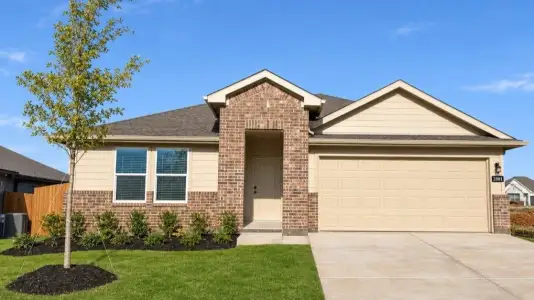
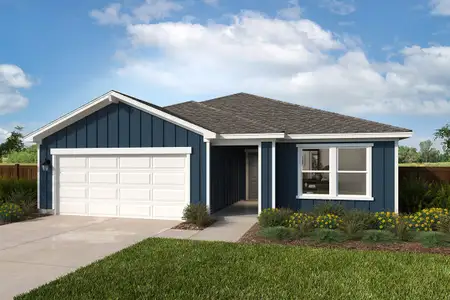
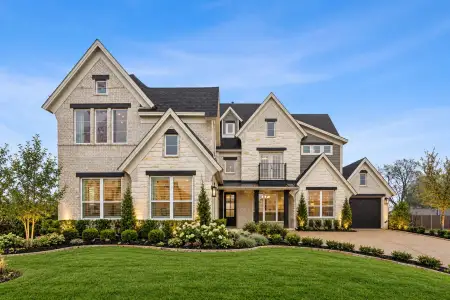
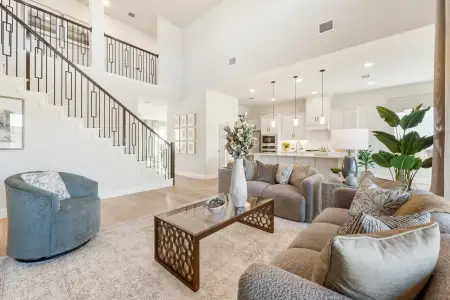
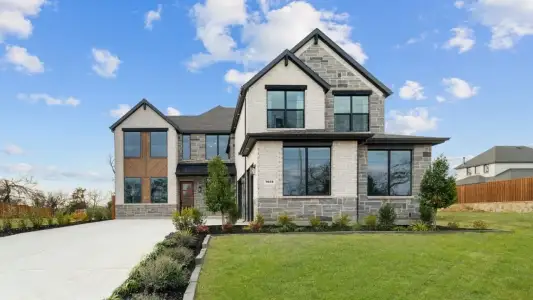
Welcome to the Orchid floorplan. You'll feel right at home in this Cottage Series floorplan that has been carefully designed to fit your needs. This layout features 2—4 bedrooms, 2 bathrooms, and 2,172 square feet of functional living space. The memories are just waiting to be made inside this efficient layout.
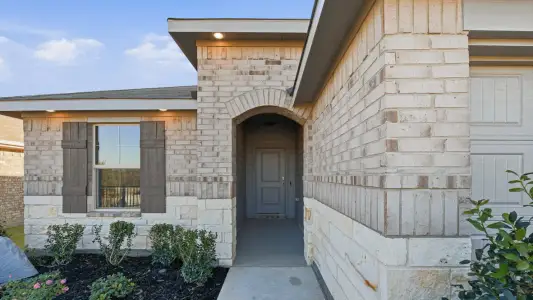
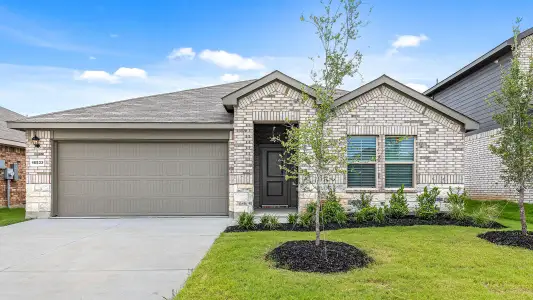
A charming covered porch welcomes you inside the foyer that flows from the entrance into the heart of the home. A private hallway right off of the foyer connects the laundry room, a conveniently located full bathroom, and a sizable secondary bedroom with a lovely, front-facing window.
On the opposite side of the hallway, you'll discover the very spacious owner's suite. Elegant, sloped ceilings and 2 large, front-facing windows contribute to the appeal of this comfortable retreat. The en-suite owner's bathroom brings sophistication and convenience to your fingertips, where you will enjoy a double-bowl vanity, an oversized walk-in shower, a private water closet, and a large walk-in closet.
Do you dream of soaking in a relaxing bubble bath at the end of a long day? The optional deluxe owner's bathroom layout boasts both a soaking tub and a separate walk-in shower, so the choice is yours!
A staircase located just off the open family room guides you to the second level. A large game room lined with 3 large windows, a full bathroom, and a generously sized bedroom with its own walk-in closet complete the upstairs. Whether you need a private space for the in-laws, a quiet place for your college student, or simply a little extra living space for your family to expand, you will adore this bonus space.
The foyer empties into the open heart of the home, making the perfect space to gather, entertain, and relax. A bank of 3 windows in the family room draws the soft glow of natural light bouncing across the chic, sloped ceilings. An optional corner fireplace would create a cozy focal point to the room.
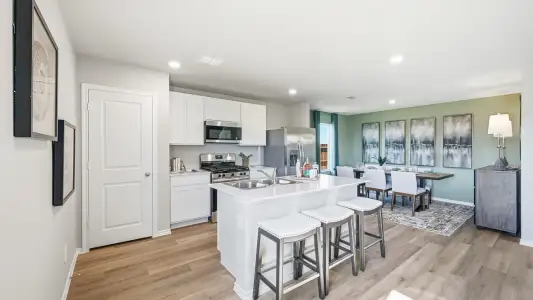
Sharpen your master chef skills in the well-equipped kitchen. Complete with upper and lower cabinetry for maximized storage, a corner pantry, and a large island overlooking the family room, this beautiful kitchen makes it easy and enjoyable to cook or bake. The adjacent dining room creates a meaningful space to share meals and good conversation.
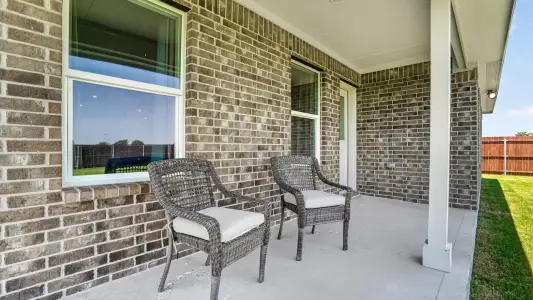
If you're looking for a breezy outdoor entertainment space, step outside to the patio. The covered patio option provides a little extra shade and makes a relaxing space to enjoy a good book or cup of coffee.
Can you picture yourself in this charming Orchid floorplan?
May also be listed on the M/I Homes website
Information last verified by Jome: Yesterday at 10:16 AM (November 14, 2026)
Book your tour. Save an average of $18,473. We'll handle the rest.
We collect exclusive builder offers, book your tours, and support you from start to housewarming.
- Confirmed tours
- Get matched & compare top deals
- Expert help, no pressure
- No added fees
Estimated value based on Jome data, T&C apply
Plan details
Plan features & finishes
- Garage/Parking:
- Garage
- Rooms:
- Primary Bedroom On MainPrimary Bedroom Downstairs

Get a consultation with our New Homes Expert
- See how your home builds wealth
- Plan your home-buying roadmap
- Discover hidden gems

Community details
Landmark at Landmark
by M/I Homes, Denton, TX
- 12 homes
- 10 plans
- 1,517 - 2,368 sqft
View Landmark details
Want to know more about what's around here?
The Orchid floor plan is part of Landmark, a new home community by M/I Homes, located in Denton, TX. Visit the Landmark community page for full neighborhood insights, including nearby schools, shopping, walk & bike-scores, commuting, air quality & natural hazards.

Available homes in Landmark
- Home at address 8520 Waxwing Wy, Denton, TX 76207

Iris
$367,990
- 3 bd
- 2 ba
- 1,610 sqft
8520 Waxwing Wy, Denton, TX 76207
- Home at address 8420 Waxwing Wy, Denton, TX 76207

Lavender
$370,990
- 3 bd
- 2 ba
- 1,653 sqft
8420 Waxwing Wy, Denton, TX 76207
- Home at address 8316 Waxwing Wy, Denton, TX 76207
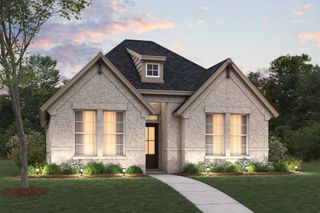
Iris
$372,990
- 3 bd
- 2 ba
- 1,608 sqft
8316 Waxwing Wy, Denton, TX 76207
- Home at address 9908 Deer Meadow Dr, Denton, TX 76207
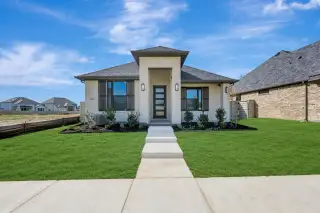
Lavender
$375,990
- 3 bd
- 2 ba
- 1,653 sqft
9908 Deer Meadow Dr, Denton, TX 76207
- Home at address 9904 Deer Meadow Dr, Denton, TX 76207
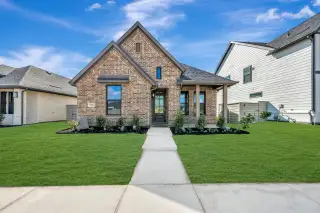
Camellia
$385,990
- 4 bd
- 2 ba
- 1,816 sqft
9904 Deer Meadow Dr, Denton, TX 76207
- Home at address 9329 Rolling Meadow Wy, Denton, TX 76207
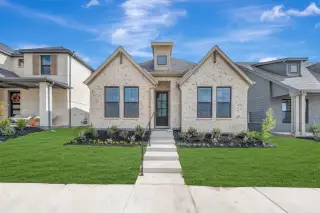
Iris
$387,990
- 3 bd
- 2 ba
- 1,608 sqft
9329 Rolling Meadow Wy, Denton, TX 76207
 More floor plans in Landmark



Considering this plan?
Our expert will guide your tour, in-person or virtual
Need more information?
Text or call (888) 545-5198
Financials
Estimated monthly payment
Let us help you find your dream home
How many bedrooms are you looking for?
Similar homes nearby
Recently added communities in this area
Nearby communities in Denton




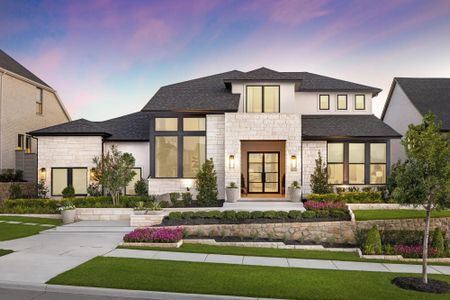
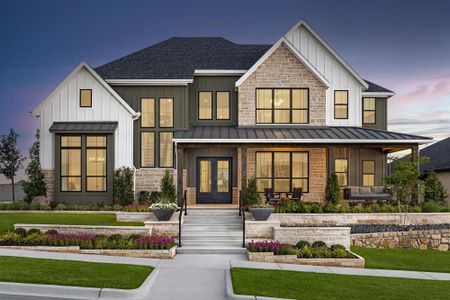
New homes in nearby cities
More New Homes in Denton, TX
- Jome
- New homes search
- Texas
- Dallas-Fort Worth Area
- Denton County
- Denton
- Landmark
- 8104 Prairie Park Blvd, Denton, TX 76207