Book your tour. Save an average of $18,473. We'll handle the rest.
We collect exclusive builder offers, book your tours, and support you from start to housewarming.
- Confirmed tours
- Get matched & compare top deals
- Expert help, no pressure
- No added fees
Estimated value based on Jome data, T&C apply
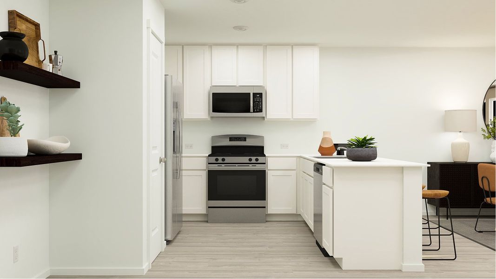
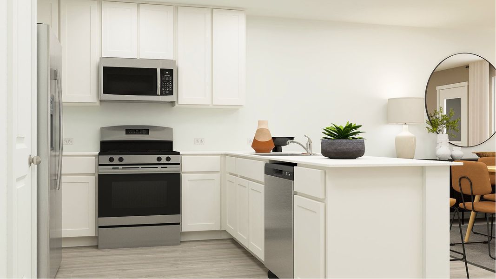



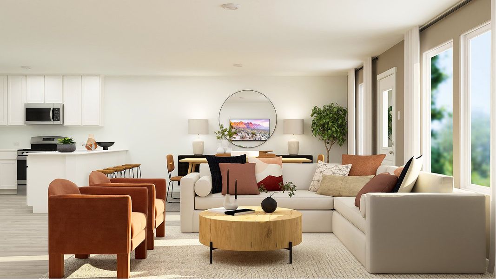
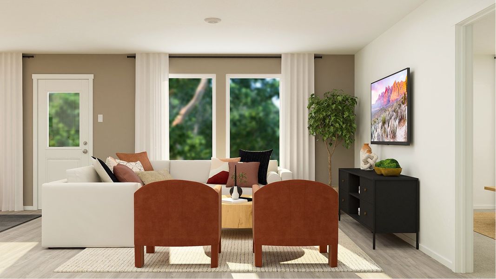
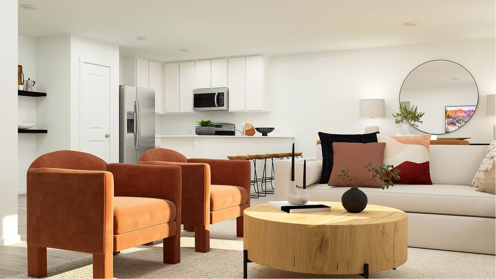
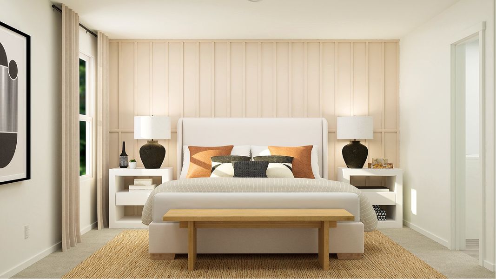
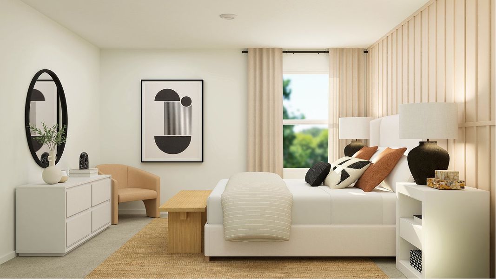
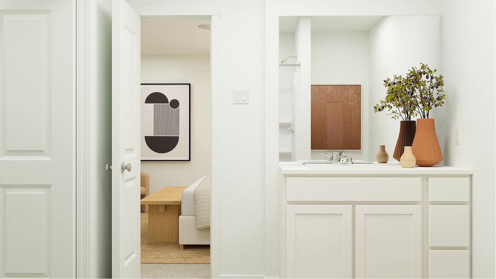

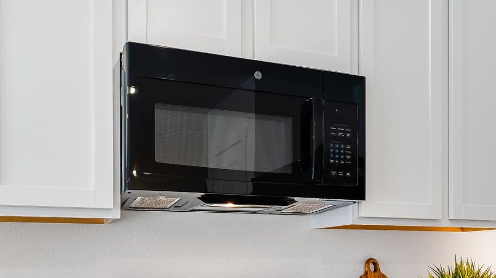
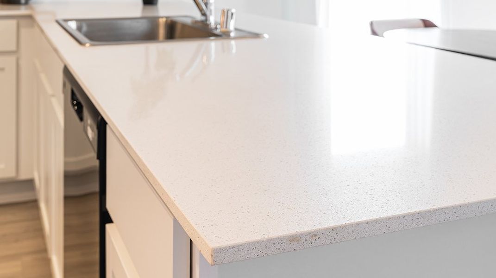

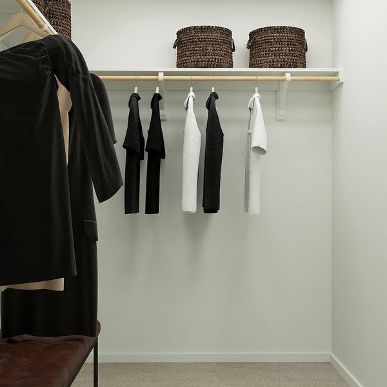
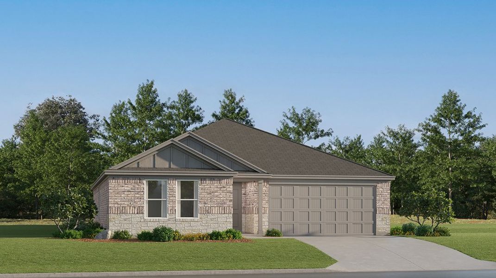
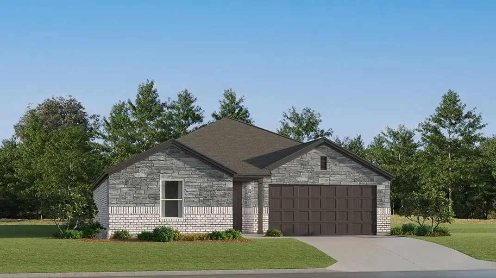
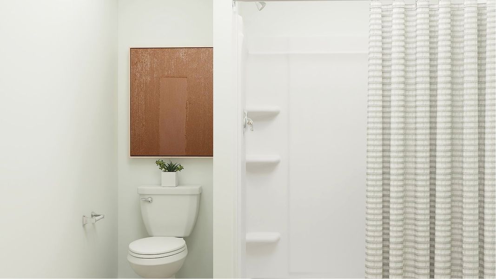
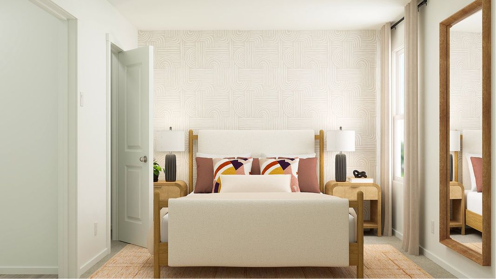

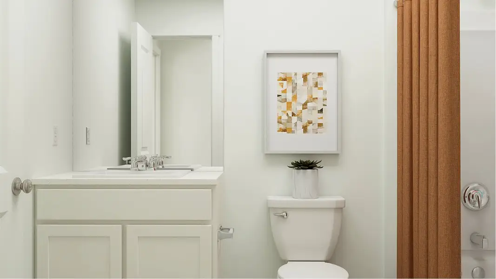
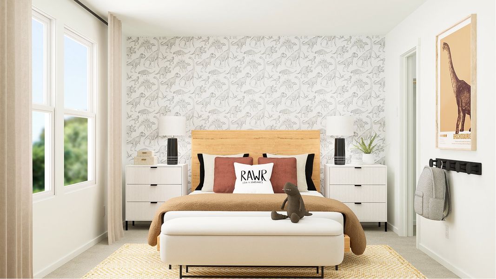
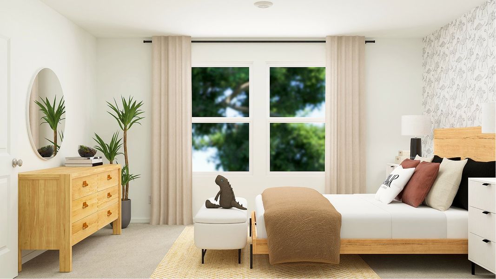
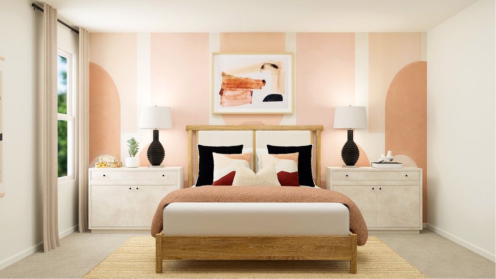
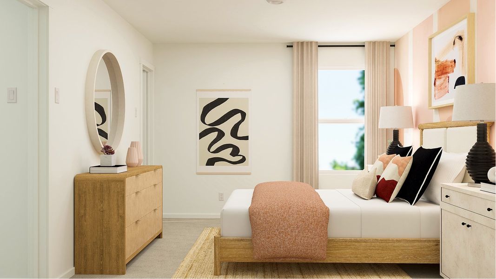
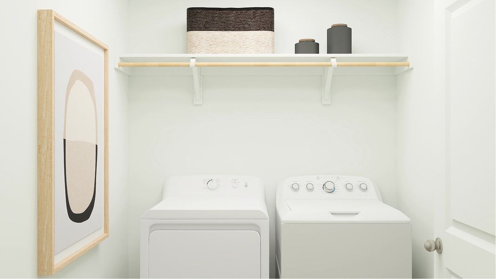
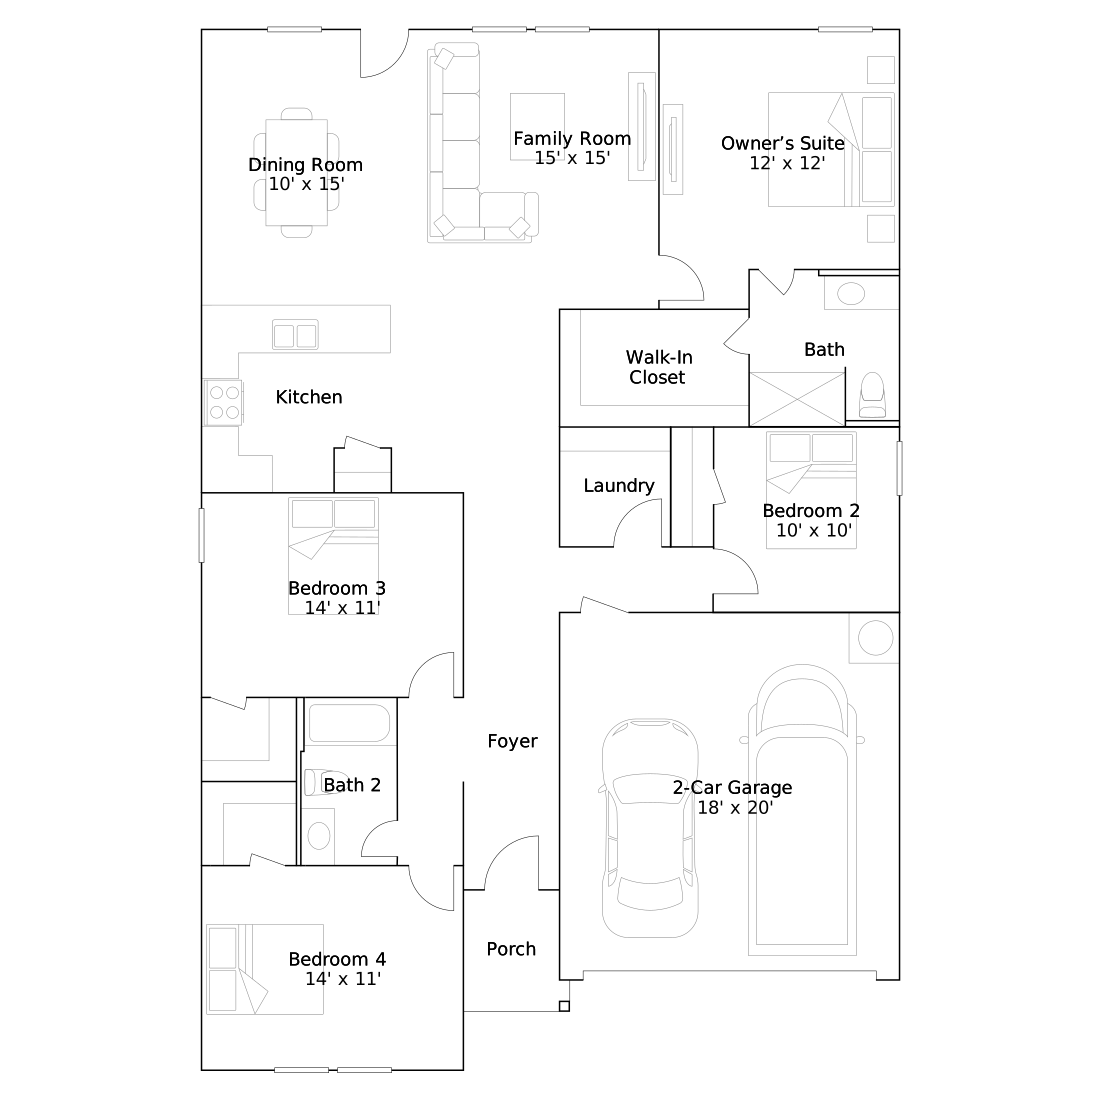
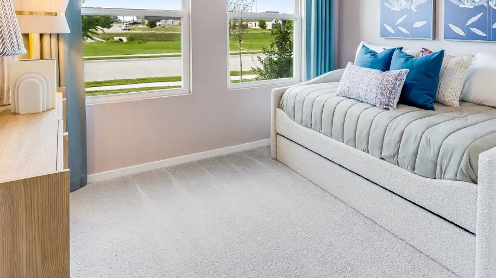
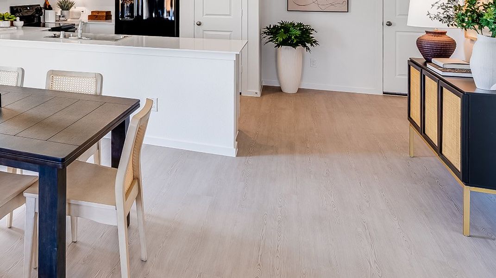
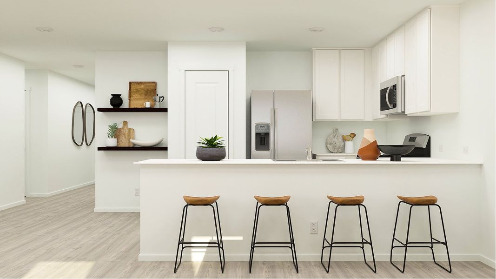
- 4 bd
- 2 ba
- 1,787 sqft
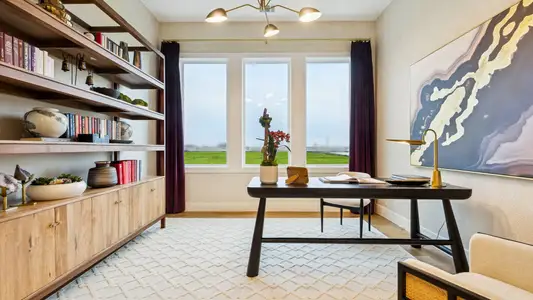
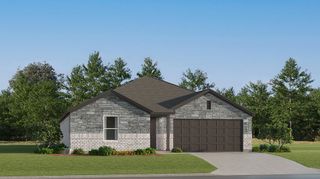
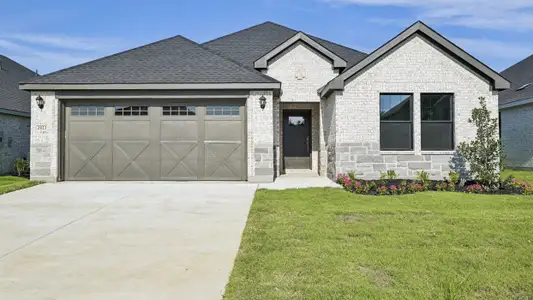
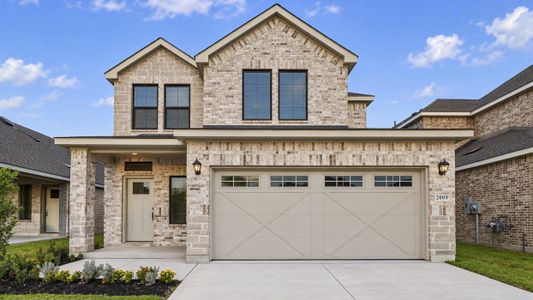
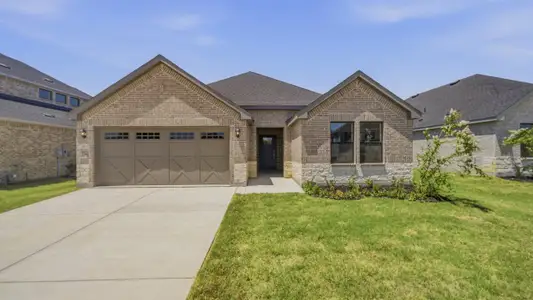
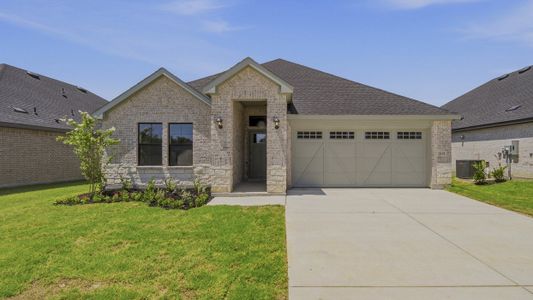
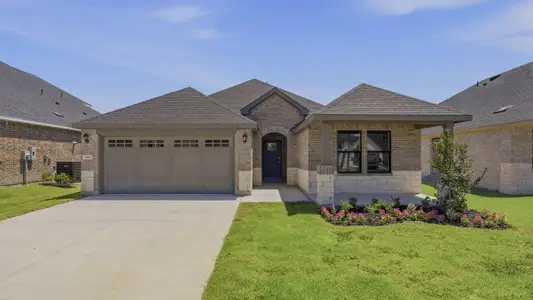
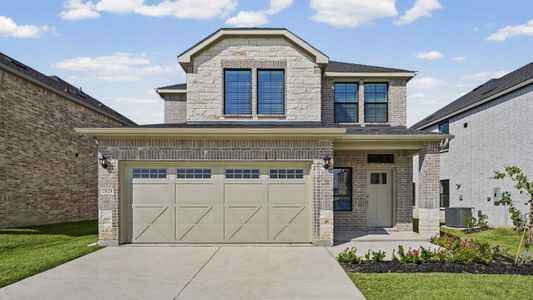
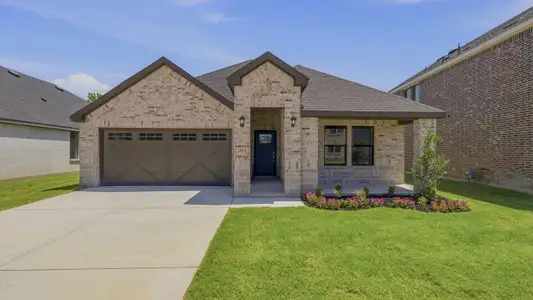
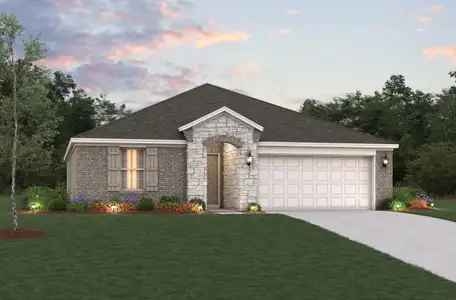
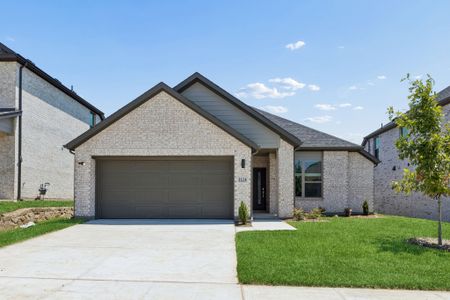
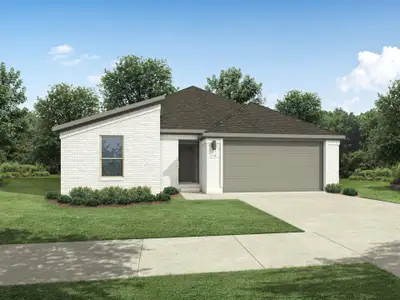
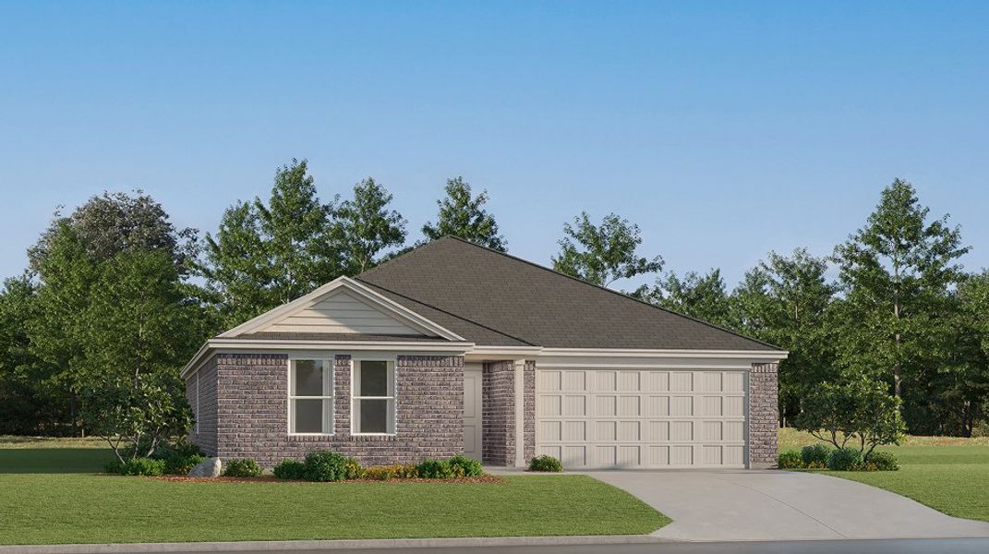
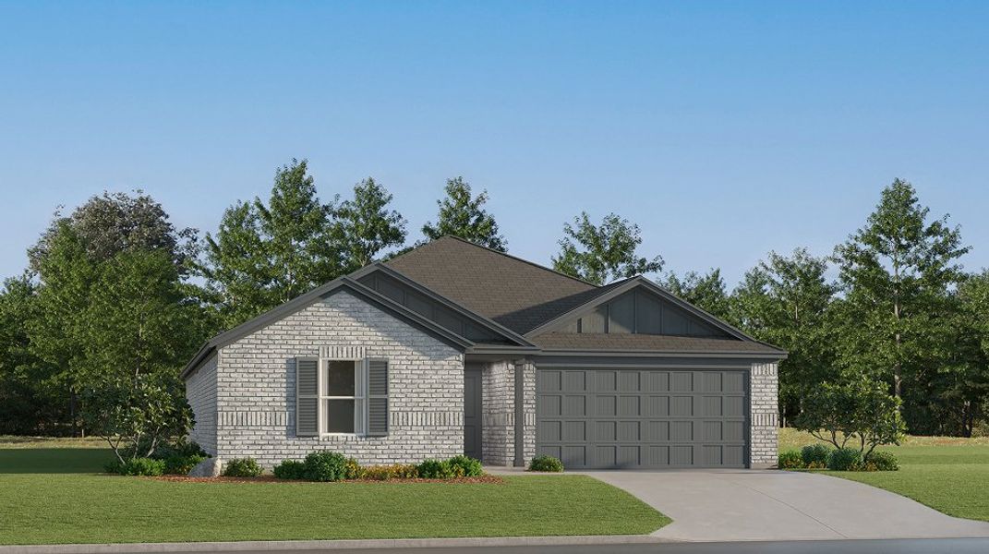
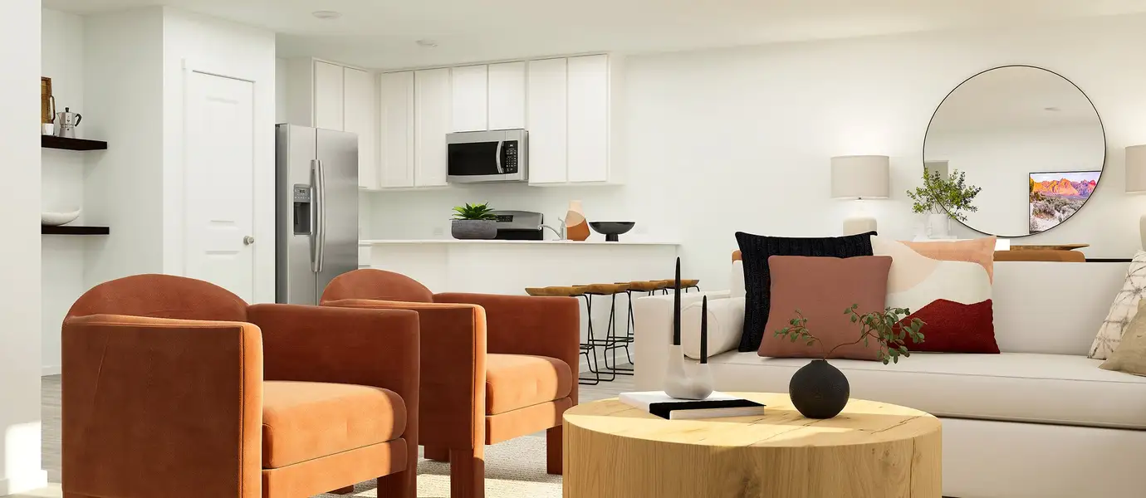
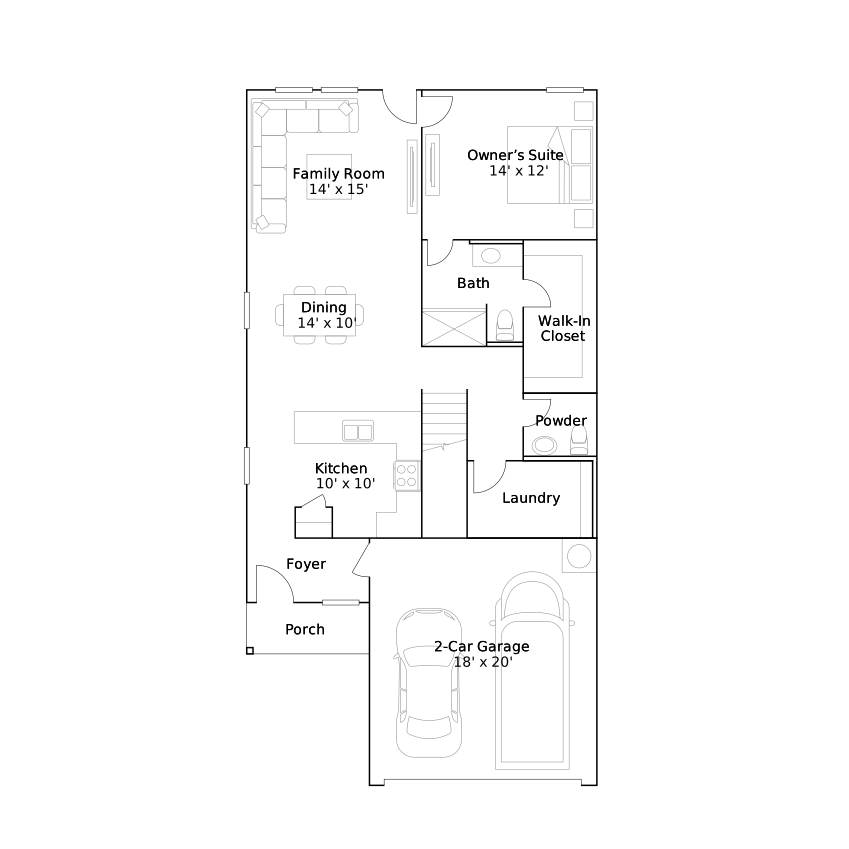
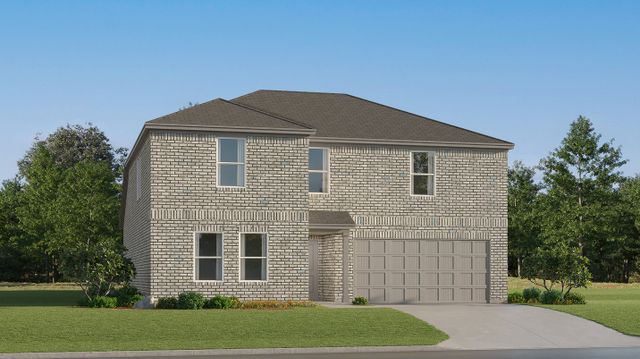
Gehrig plan in Songhill by Lennar
Visit the community to experience this floor plan
Why tour with Jome?
- No pressure toursTour at your own pace with no sales pressure
- Expert guidanceGet insights from our home buying experts
- Exclusive accessSee homes and deals not available elsewhere
Jome is featured in


Plan description
May also be listed on the Lennar website
Information last verified by Jome: Today at 7:32 AM (October 13, 2026)
Book your tour. Save an average of $18,473. We'll handle the rest.
We collect exclusive builder offers, book your tours, and support you from start to housewarming.
- Confirmed tours
- Get matched & compare top deals
- Expert help, no pressure
- No added fees
Estimated value based on Jome data, T&C apply
Plan details
- Name:
- Gehrig
- Property type:
- Floor plan
- Community:
- Songhill
- Builder:
- Lennar
- Collection:
- Songhill: Majors
- Size:
- 1,787 sqft
- Stories:
- 1
- Beds:
- 4
- Baths:
- 2
- Garage spaces:
- 2
Plan features & finishes
- Garage/Parking:
- GarageAttached Garage
- Interior Features:
- Walk-In ClosetFull Bath on MainFoyer
- Laundry facilities:
- Laundry Facilities On Main LevelUtility/Laundry Room
- Property amenities:
- Porch
- Rooms:
- Primary Bedroom On MainKitchenDining RoomFamily RoomOpen Concept FloorplanPrimary Bedroom Downstairs

Get a consultation with our New Homes Expert
- See how your home builds wealth
- Plan your home-buying roadmap
- Discover hidden gems
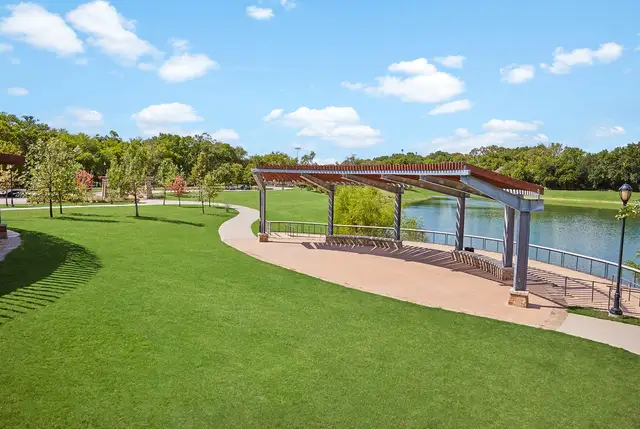
Community details
Songhill
by Lennar, Celina, TX
- 17 homes
- 12 plans
- 1,311 - 2,258 sqft
View Songhill details
Want to know more about what's around here?
The Gehrig floor plan is part of Songhill, a new home community by Lennar, located in Celina, TX. Visit the Songhill community page for full neighborhood insights, including nearby schools, shopping, walk & bike-scores, commuting, air quality & natural hazards.

Homes built from this plan
Available homes in Songhill
- Home at address 1800 Blackbird Rd, Celina, TX 75009
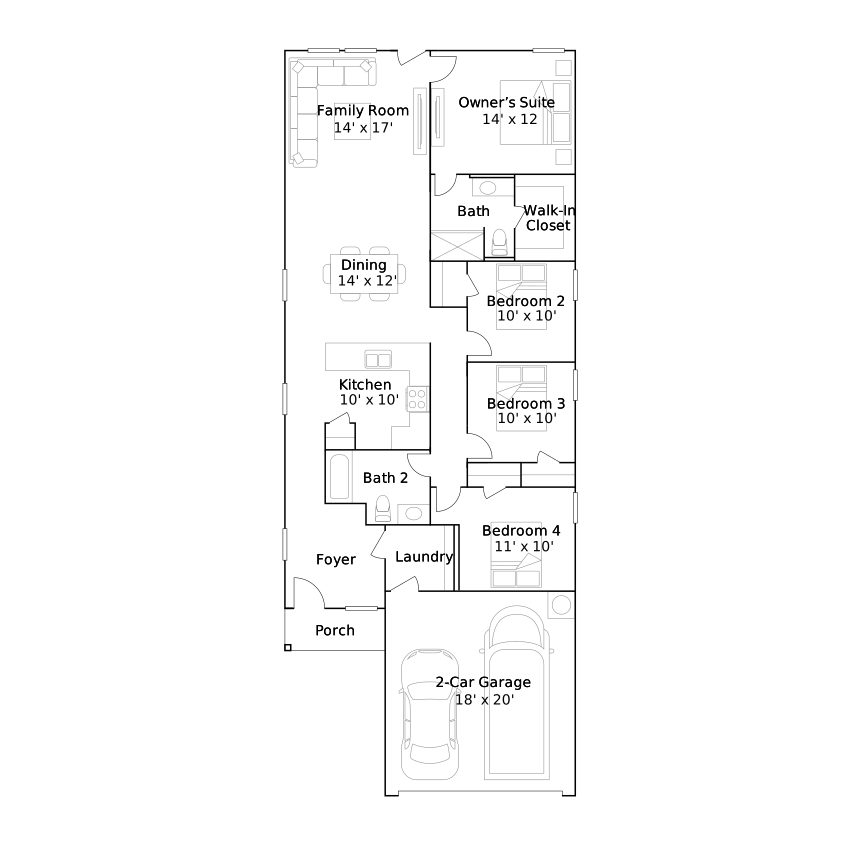
Sentosa
SavingsSonghill: Cottage
$277,999
- 4 bd
- 2 ba
- 1,644 sqft
1800 Blackbird Rd, Celina, TX 75009
- Home at address 1812 Blackbird Rd, Celina, TX 75009
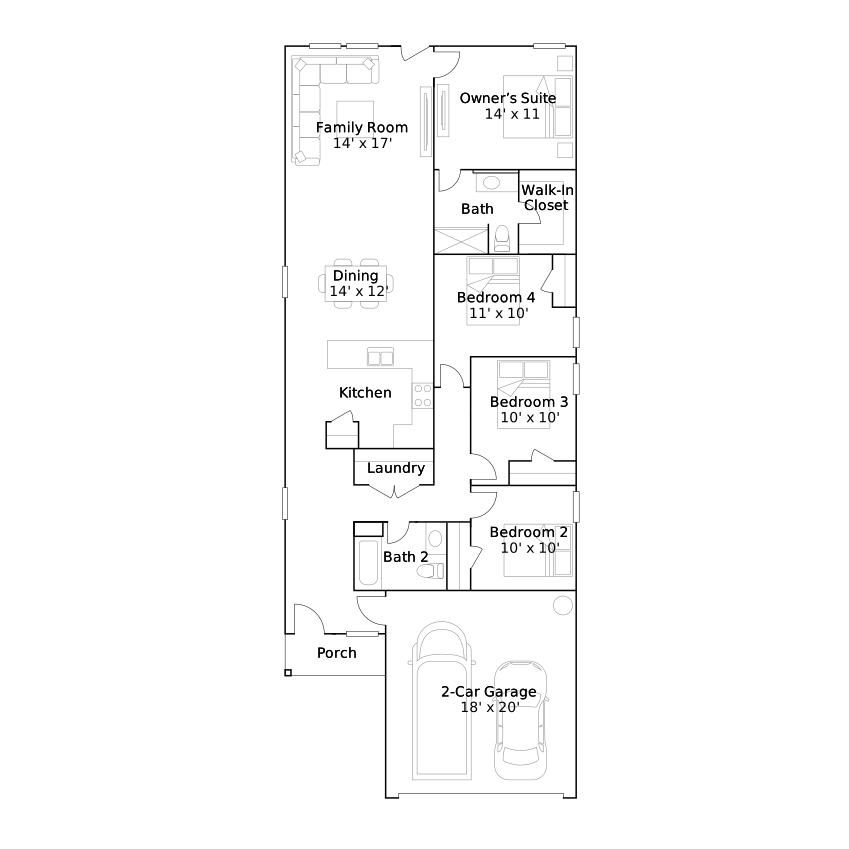
Pinehollow
SavingsSonghill: Cottage
$278,999
- 4 bd
- 2 ba
- 1,670 sqft
1812 Blackbird Rd, Celina, TX 75009
- Home at address 1819 Blackbird Rd, Celina, TX 75009
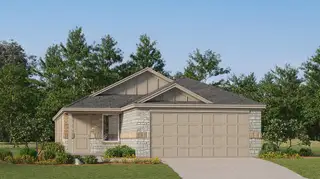
Sentosa
SavingsSonghill: Cottage
$279,999
- 4 bd
- 2 ba
- 1,630 sqft
1819 Blackbird Rd, Celina, TX 75009
- Home at address 1752 Blackbird Rd, Celina, TX 75009
Sentosa
SavingsSonghill: Cottage
$289,999
- 4 bd
- 2 ba
- 1,644 sqft
1752 Blackbird Rd, Celina, TX 75009
- Home at address 1816 Blackbird Rd, Celina, TX 75009
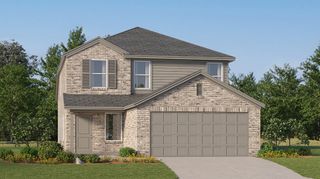
Morrow
SavingsSonghill: Cottage
$296,999
- 4 bd
- 2.5 ba
- 1,951 sqft
1816 Blackbird Rd, Celina, TX 75009
- Home at address 1823 Blackbird Rd, Celina, TX 75009
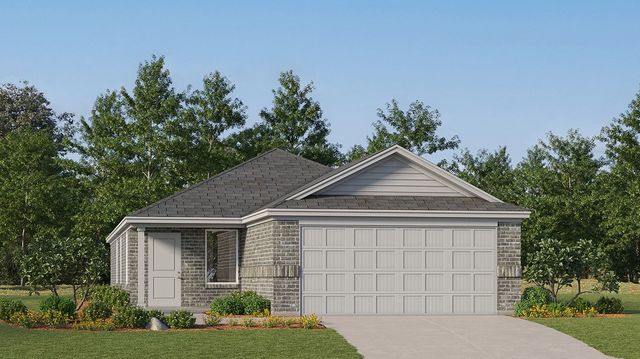
Morrow
SavingsSonghill: Cottage
$299,999
- 4 bd
- 2.5 ba
- 1,937 sqft
1823 Blackbird Rd, Celina, TX 75009
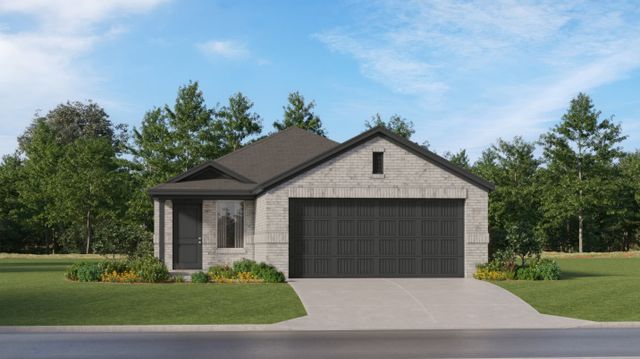
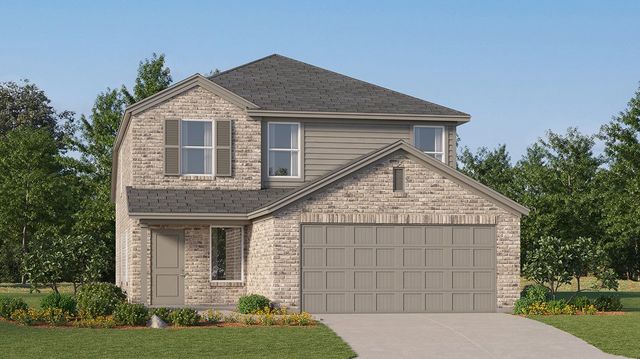

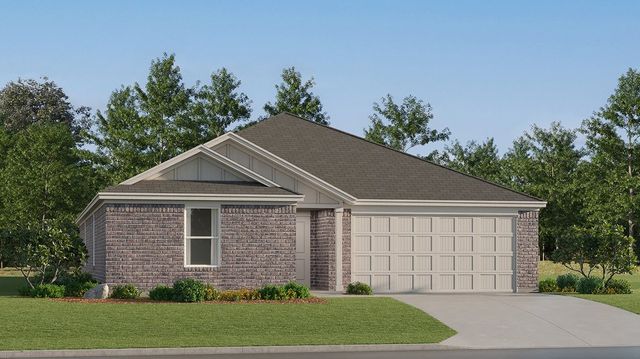
 More floor plans in Songhill

Considering this plan?
Our expert will guide your tour, in-person or virtual
Need more information?
Text or call (888) 545-5198
Financials
Estimated monthly payment
Let us help you find your dream home
How many bedrooms are you looking for?