Book your tour. Save an average of $18,473. We'll handle the rest.
We collect exclusive builder offers, book your tours, and support you from start to housewarming.
- Confirmed tours
- Get matched & compare top deals
- Expert help, no pressure
- No added fees
Estimated value based on Jome data, T&C apply
- 3 bd
- 3 ba
- 2,360 sqft
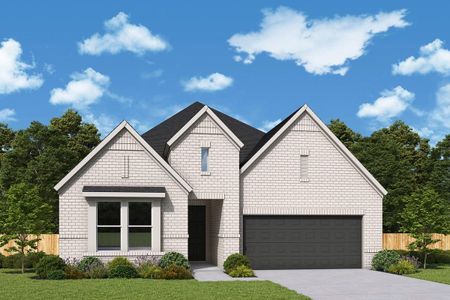
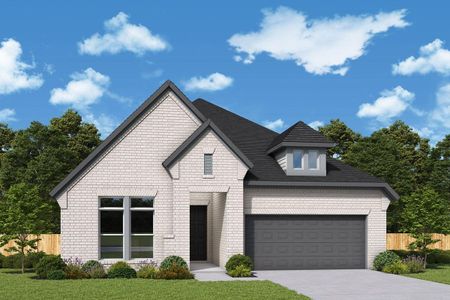
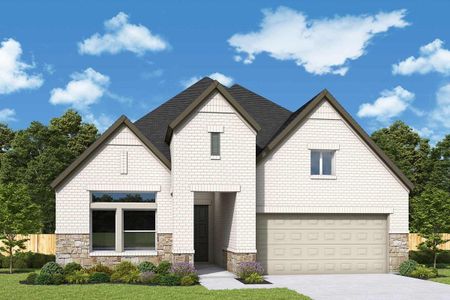
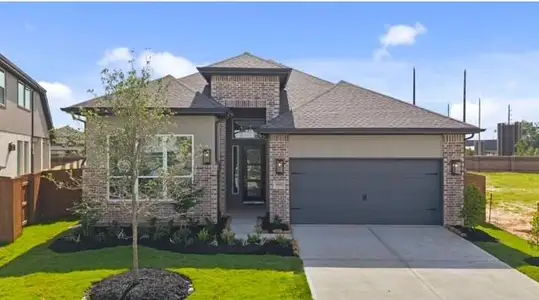
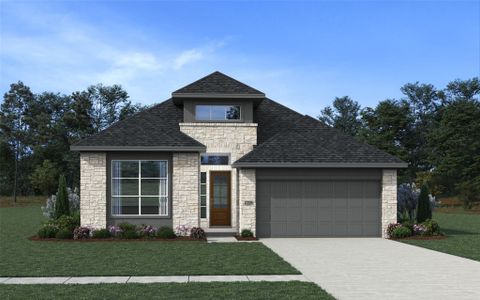
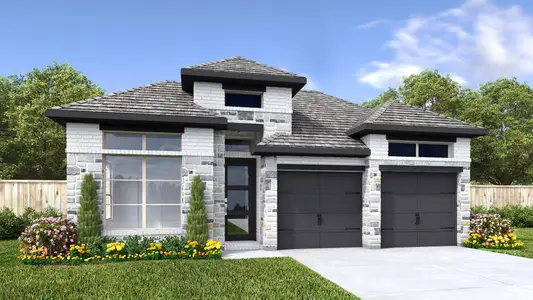
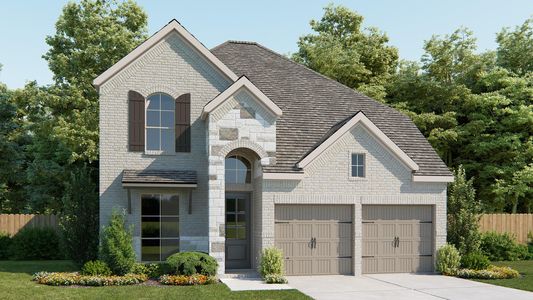
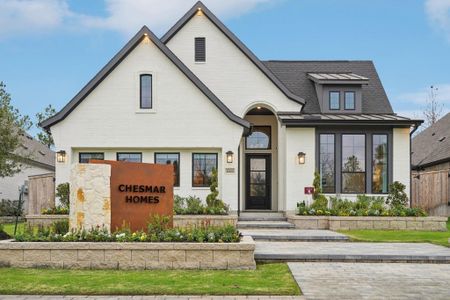
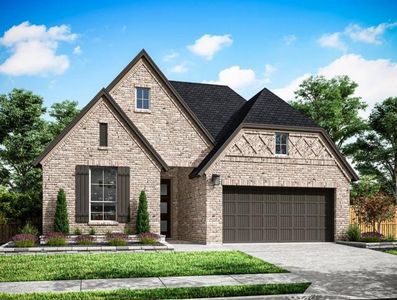
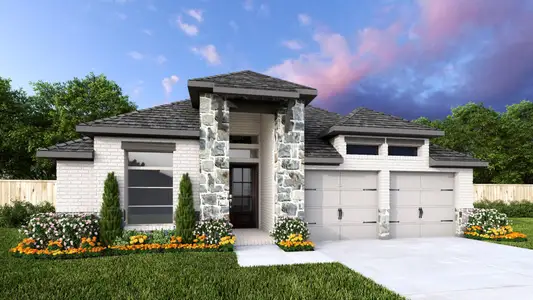
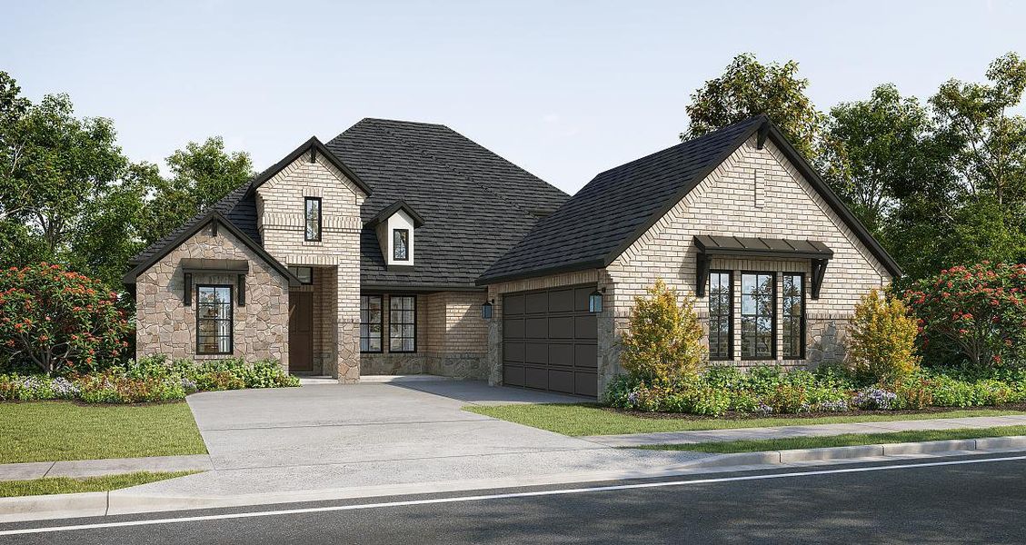
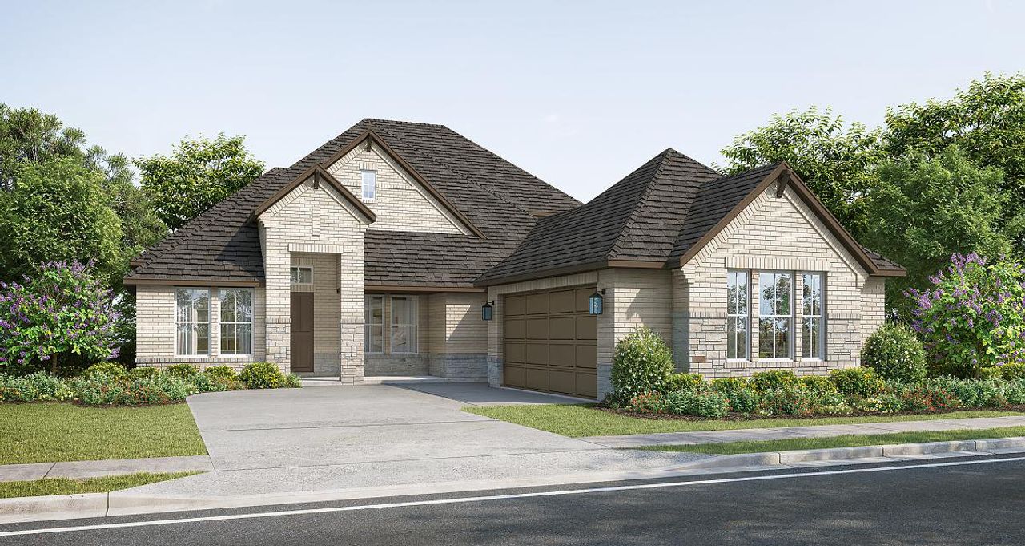
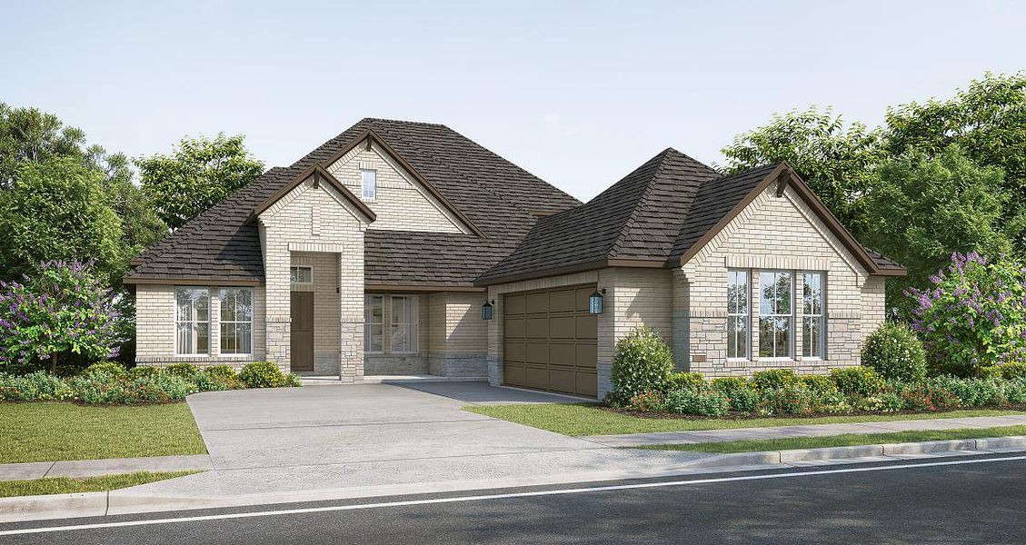
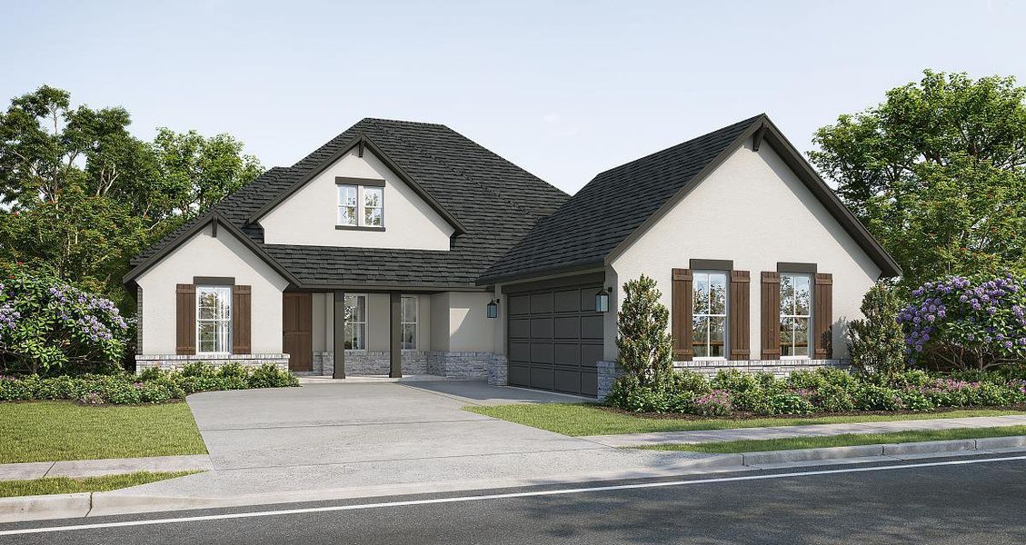

Bayberry II plan in The Highlands by Caldwell Homes
Visit the community to experience this floor plan
Why tour with Jome?
- No pressure toursTour at your own pace with no sales pressure
- Expert guidanceGet insights from our home buying experts
- Exclusive accessSee homes and deals not available elsewhere
Jome is featured in


Plan description
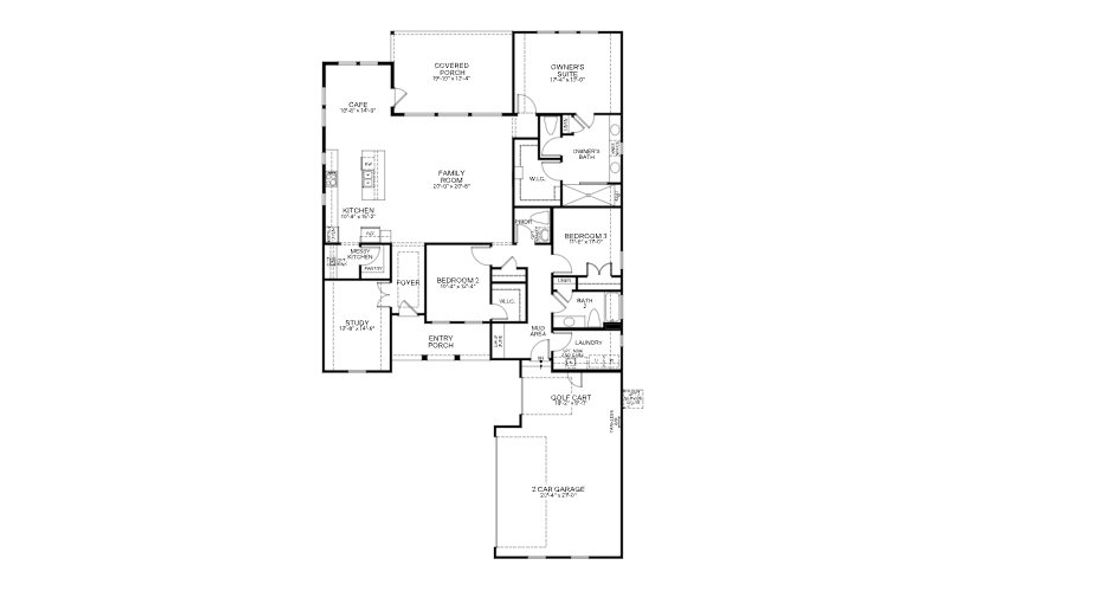
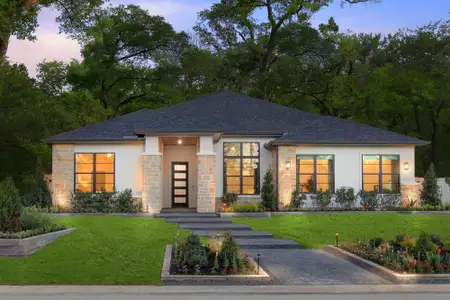
The Bayberry II is designed around the spaces homeowners use most, bringing together comfort, functionality, and timeless style in a thoughtfully planned layout. The open kitchen, dining area, and family room create a natural gathering space for everything from everyday routines to hosting family and friends, while large windows and easy access to the covered outdoor living area help the home feel bright and connected.
Tucked away for privacy, the owner’s suite offers a relaxing retreat at the end of the day, while secondary bedrooms and a dedicated study provide flexibility for overnight guests, hobbies, or working from home. Whether you're enjoying a quiet morning coffee on the porch or welcoming children and grandchildren for the weekend, the Bayberry II is designed to make every moment at home feel comfortable, connected, and effortless.
May also be listed on the Caldwell Homes website
Information last verified by Jome: Today at 10:57 AM (July 10, 2026)
 Plan highlights
Plan details
- Name:
- Bayberry II
- Property type:
- Floor plan
- Community:
- The Highlands
- Builder:
- Caldwell Homes
- Size:
- 2,360 sqft
- Stories:
- 1
- Beds:
- 3
- Baths:
- 3
- Garage spaces:
- 2.5
Plan features & finishes
- Garage/Parking:
- GarageAttached Garage
- Interior Features:
- Walk-In ClosetFoyerPantry
- Kitchen:
- Kitchen Island
- Laundry facilities:
- Utility/Laundry Room
- Property amenities:
- Porch
- Rooms:
- Primary Bedroom On MainKitchenOffice/StudyFamily RoomBreakfast AreaOpen Concept FloorplanPrimary Bedroom Downstairs
- Upgrade Options:
- BasementElectric FireplaceGame RoomGourmet KitchenSliding Glass DoorsAlternate Primary BathExtra BathroomOutdoor FireplaceExtra BedroomExtended Porch

Get a consultation with our New Homes Expert
- See how your home builds wealth
- Plan your home-buying roadmap
- Discover hidden gems
See the full plan layout
Download the floor plan PDF with room dimensions and home design details.

Instant download, no cost

Community details
The Highlands at The Highlands
by Caldwell Homes, Porter, TX
- 7 homes
- 15 plans
- 1,900 - 2,822 sqft
View The Highlands details
Want to know more about what's around here?

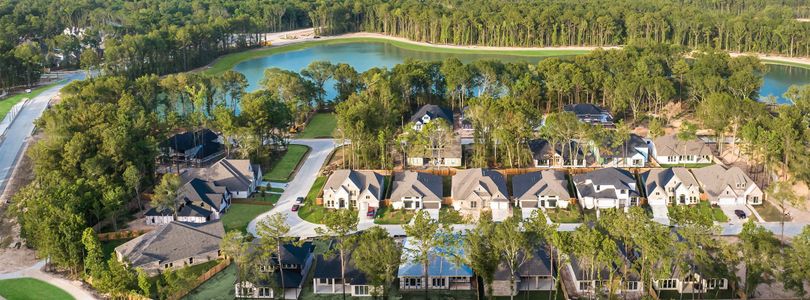
The Bayberry II floor plan is part of The Highlands, a new home community by Caldwell Homes, located in Porter, TX. Visit the The Highlands community page for full neighborhood insights, including nearby schools, shopping, walk & bike-scores, commuting, air quality & natural hazards.

Available homes in The Highlands
- Home at address 7241 Ironwood Tee Ct, Porter, TX 77365
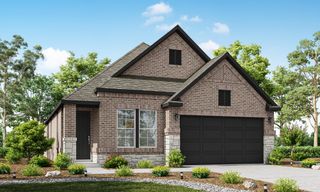
Cardinal
Savings$481,000
- 3 bd
- 2 ba
- 2,079 sqft
7241 Ironwood Tee Ct, Porter, TX 77365
- Home at address 21956 Rolling Greens Rd, Porter, TX 77365
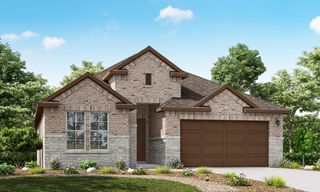
Bluebell
Savings$493,766
- 3 bd
- 2 ba
- 2,101 sqft
21956 Rolling Greens Rd, Porter, TX 77365
- Home at address 21952 Rolling Greens Rd, Porter, TX 77365
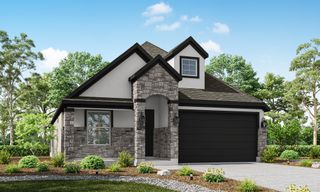
Home
Savings$496,453
- 3 bd
- 3 ba
- 1,918 sqft
21952 Rolling Greens Rd, Porter, TX 77365
- Home at address 7007 Putter Point Dr, Porter, TX 77365

Home
Savings$599,000
- 3 bd
- 2.5 ba
- 2,256 sqft
7007 Putter Point Dr, Porter, TX 77365
- Home at address 7051 Putter Point Dr, Porter, TX 77365
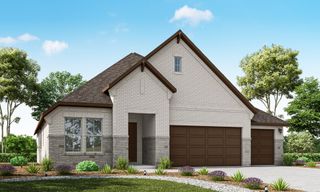
Bergamot
Savings$647,859
- 3 bd
- 3.5 ba
- 2,822 sqft
7051 Putter Point Dr, Porter, TX 77365
- Home at address 21853 Victory Green Wy, Porter, TX 77365
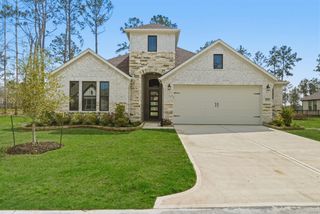
Waterlily
Savings$784,000
- 3 bd
- 2.5 ba
- 2,519 sqft
21853 Victory Green Wy, Porter, TX 77365

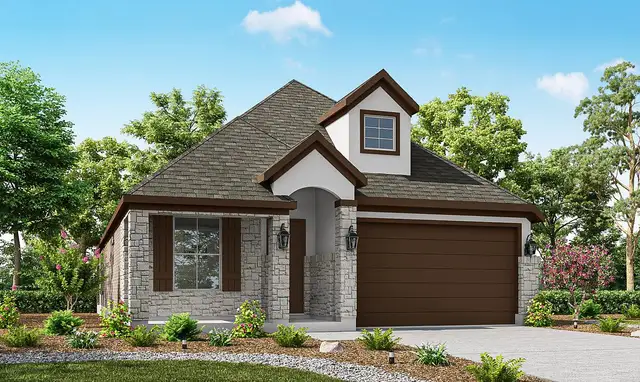
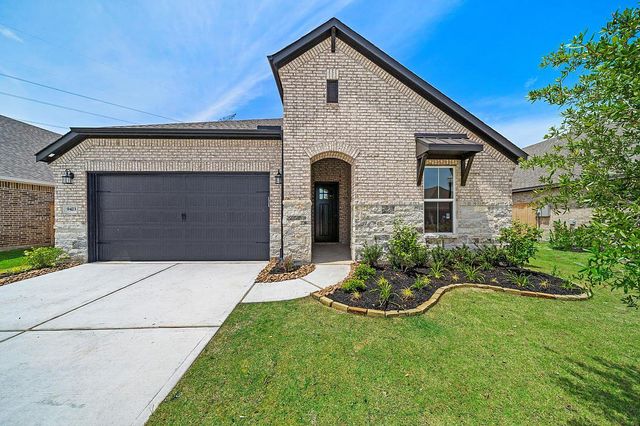


 More floor plans in The Highlands

Considering this plan?
Our expert will guide your tour, in-person or virtual
Need more information?
Text or call (888) 545-5198
Financials
Estimated monthly payment
Let us help you find your dream home
How many bedrooms are you looking for?
Similar homes nearby
Recently added communities in this area
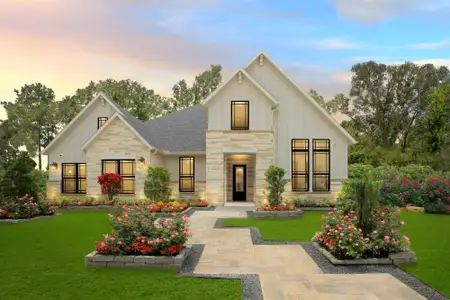
Nearby communities in Porter


New homes in nearby cities
More New Homes in Porter, TX
- Jome
- New homes search
- Texas
- Greater Houston Area
- Montgomery County
- Porter
- The Highlands
- 21702 Leaton Cir, Porter, TX 77365