






Sold
- 4 bd
- 2.5 ba
- 3,276 sqft
Trinity plan in Elevon by UnionMain Homes
Lavon, TX
Last saved price from $473,990
New Homes for Sale Near 310 Hope Orchards Dr, Lavon, TX 75166
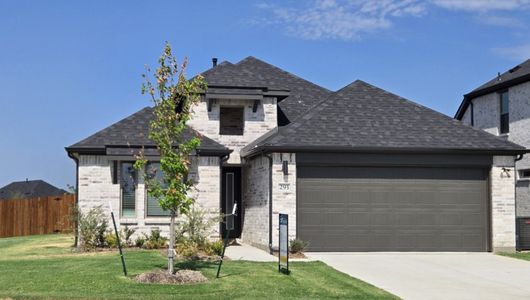
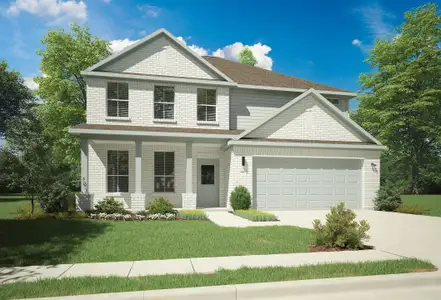

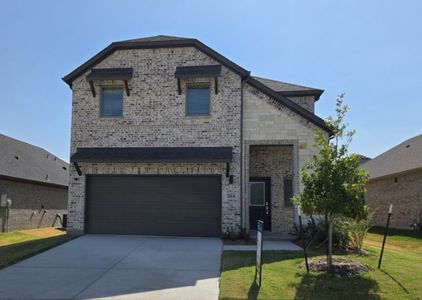
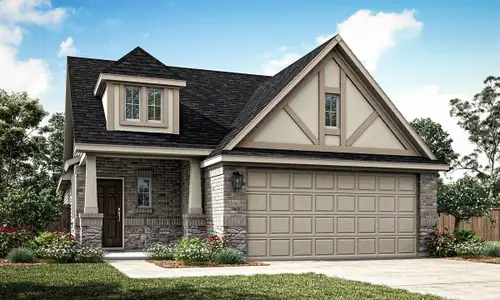
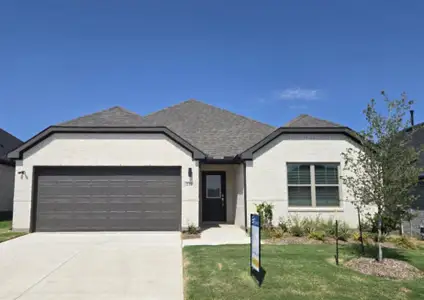
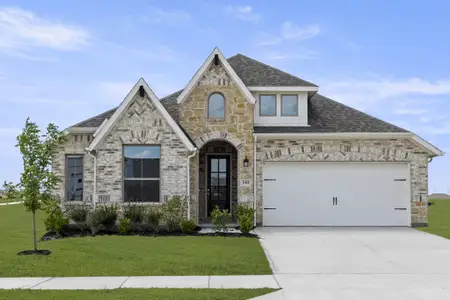
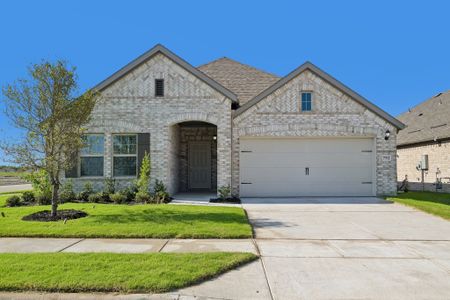
About this Plan
This plan is sold. The information provided reflects details of the plan when it was on the market.
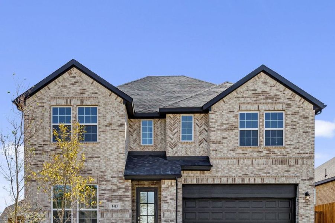
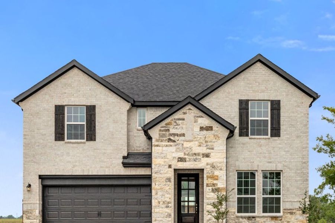
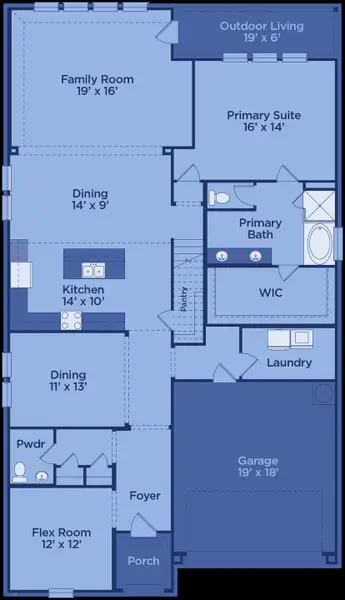
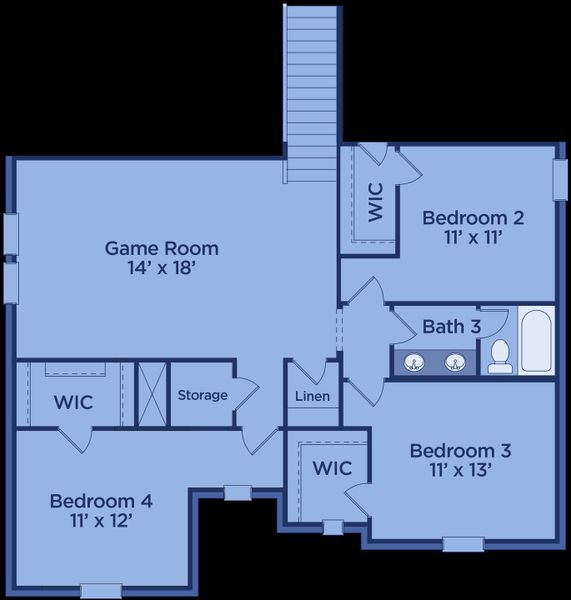
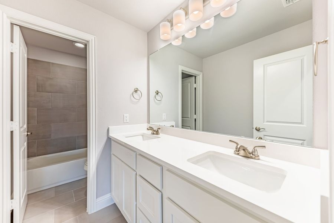
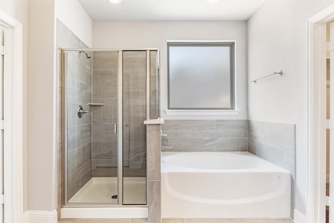
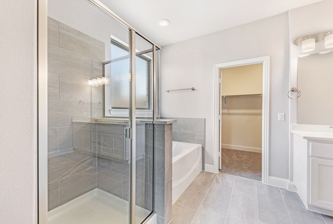
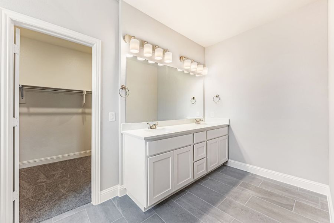
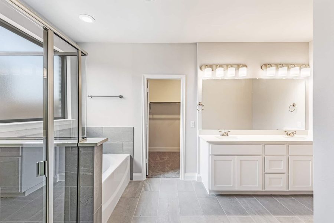
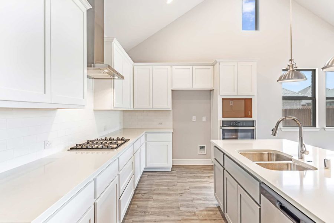
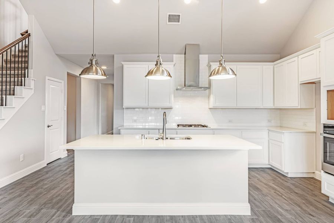
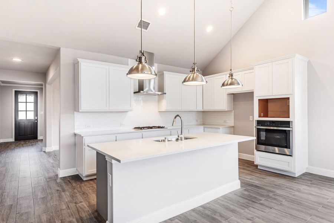
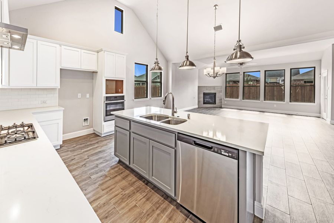
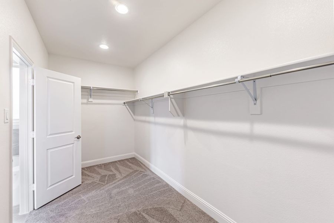
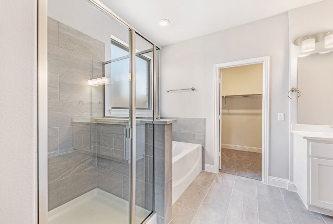
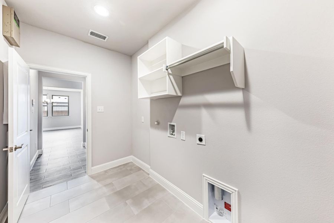
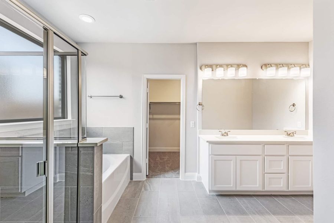
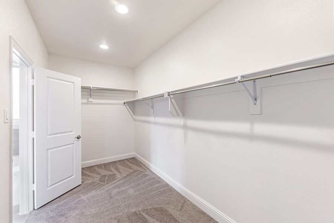
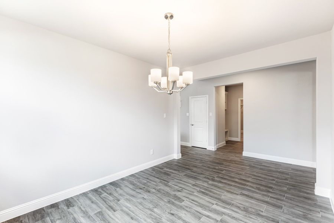
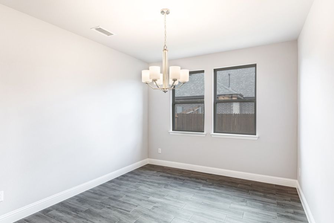
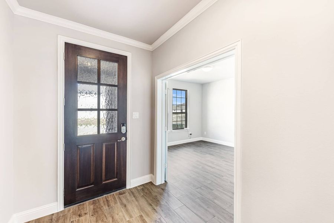
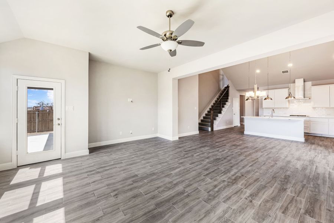
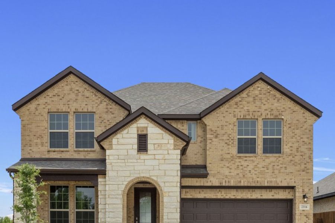
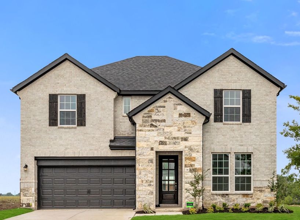
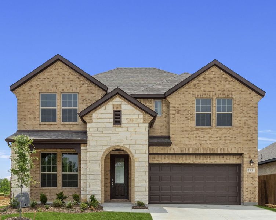
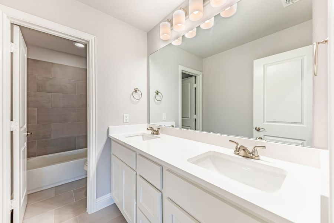
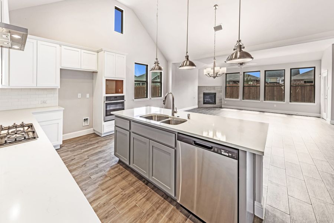
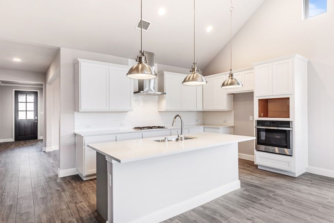
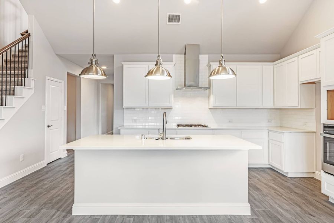
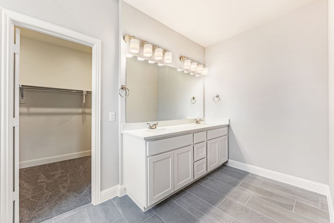
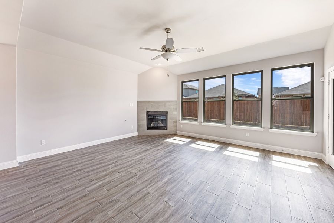
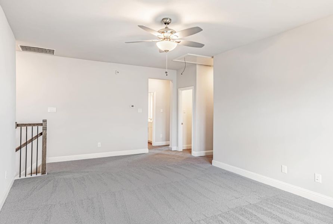

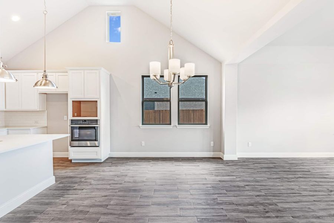

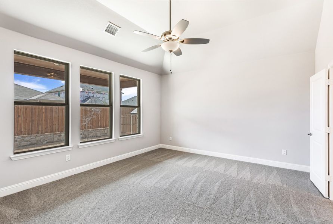
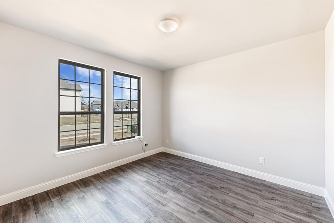
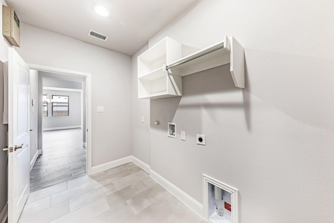
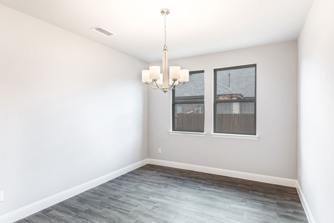
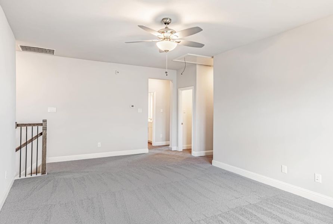
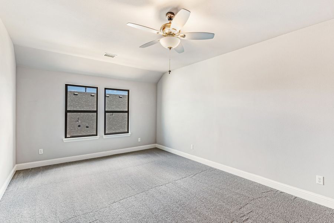
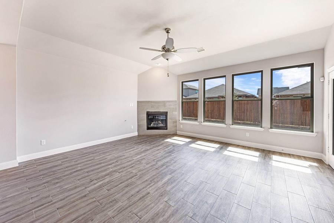
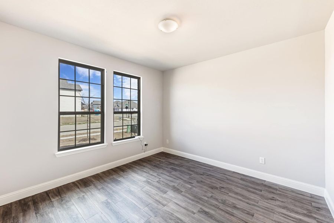
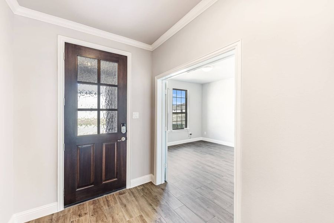
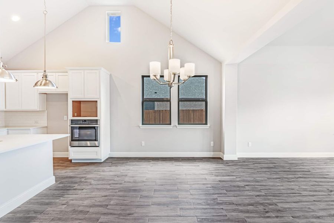
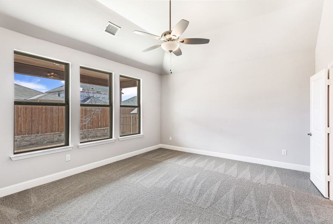
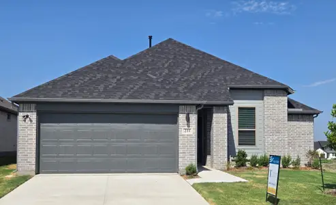


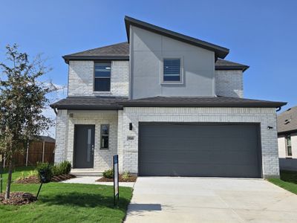
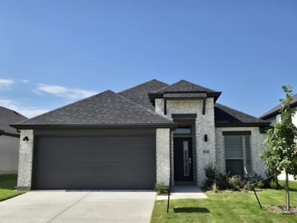
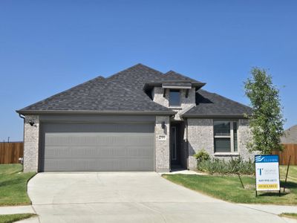
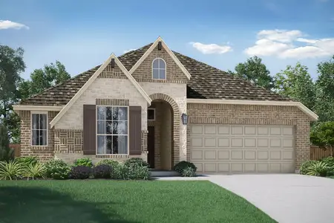
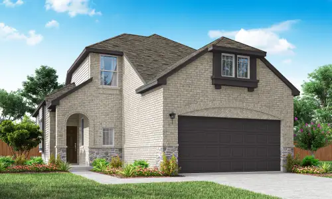
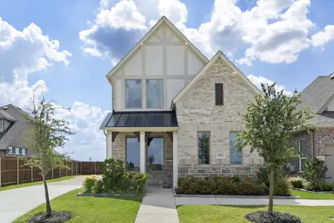
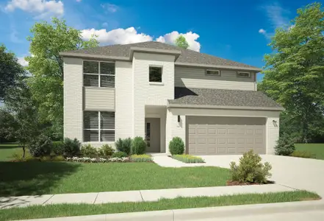
Navigating the demands of a growing family often means prioritizing space and functionality without sacrificing style; the Trinity’s expansive 3,276 square feet provides precisely that. The open-concept floorplan immediately establishes a central hub for connection, seamlessly integrating the gourmet kitchen with a generous breakfast area and a comfortable family room highlighted by a dramatic vaulted ceiling. A dedicated flex room offers versatility – a home office, playroom, or guest suite – while four bedrooms, including a lavish master suite with a Roman tub and separate shower, ensure everyone has their own retreat. The enormous game room provides a dedicated space for recreation and entertainment, keeping active kids engaged. Practicality is woven throughout, with a well-appointed pantry, a convenient laundry room with a closet, and a powder room off the foyer simplifying daily routines. With a two-car attached garage and ample storage, the Trinity offers a well-rounded living experience priced from $473,990 .
May also be listed on the UnionMain Homes website
Information last verified by Jome: Friday at 11:47 AM (May 29, 2026)
Plan details
*Pricing and availability are subject to change.
- Name:
- Trinity
- Property type:
- Sold
- Community:
- Elevon
- Builder:
- UnionMain Homes
- Size:
- 3,276 sqft
- Stories:
- 2
- Beds:
- 4
- Baths:
- 2.5
- Garage spaces:
- 2
Plan features & finishes
- Garage/Parking:
- GarageAttached Garage
- Interior Features:
- Ceiling-VaultedWalk-In ClosetFoyerPantryStorageWalk-In PantryStaircasesSeparate ShowerDouble Vanity
- Kitchen:
- Kitchen IslandGourmet Kitchen
- Laundry facilities:
- Utility/Laundry Room
- Property amenities:
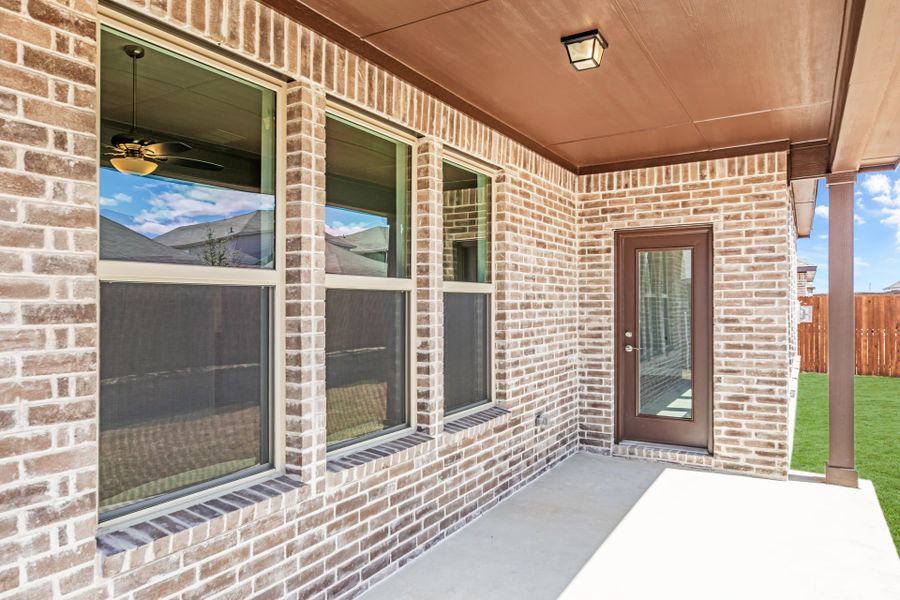
- Outdoor LivingPorch
- Rooms:
- Flex RoomPrimary Bedroom On MainKitchenPowder RoomGame RoomOffice/StudyDining RoomFamily RoomBreakfast AreaOpen Concept FloorplanPrimary Bedroom Downstairs
- Upgrade Options:
- Tray CeilingBarn DoorsGourmet KitchenOffice/StudyMedia RoomGarage BayExtra BathroomMudroom benchExtra BedroomSuper ShowerFireplaceExtended PatioLaundry Cabinets
Want to know more about what's around here?
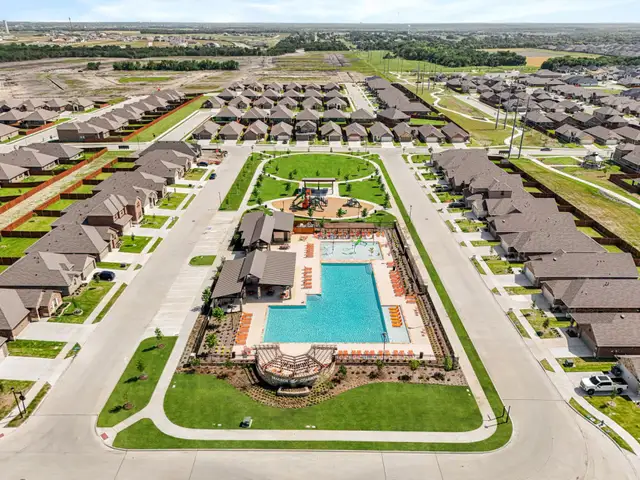

The Trinity floor plan is part of Elevon, a new home community by UnionMain Homes, located in Lavon, TX. Visit the Elevon community page for full neighborhood insights, including nearby schools, shopping, walk & bike-scores, commuting, air quality & natural hazards.

Financials
Nearby communities in Lavon


Coming soon

 Images coming soon
from$398,990
Elevon
by Risewell Homes, Lavon, TX
8 plans
Coming soon
Images coming soonContact for price
Elevon III
by K. Hovnanian® Homes, Lavon, TX
Recently added communities in this area
Other Builders in Lavon, TX








Nearby sold homes
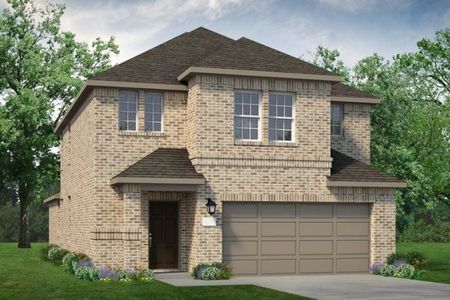
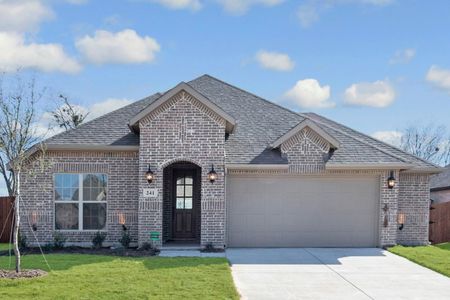

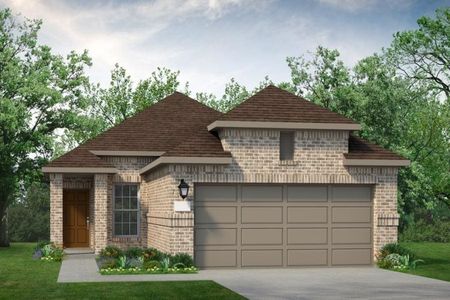
New homes in nearby cities
More New Homes in Lavon, TX
Something doesn't look right on this page?
- Jome
- New homes search
- Texas
- Dallas-Fort Worth Area
- Collin County
- Lavon
- Elevon
- 310 Hope Orchards Dr, Lavon, TX 75166