Book your tour. Save an average of $18,473. We'll handle the rest.
We collect exclusive builder offers, book your tours, and support you from start to housewarming.
- Confirmed tours
- Get matched & compare top deals
- Expert help, no pressure
- No added fees
Estimated value based on Jome data, T&C apply
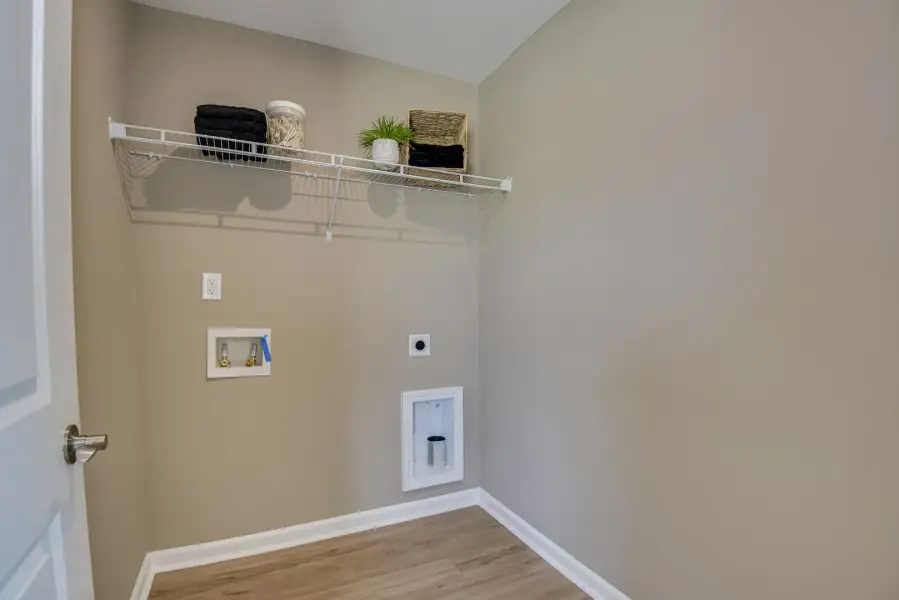
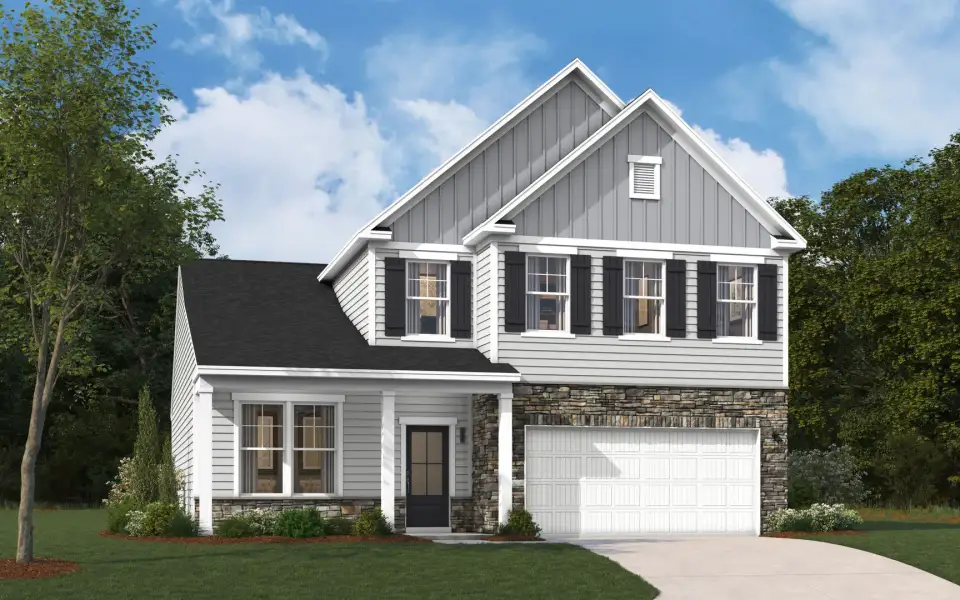
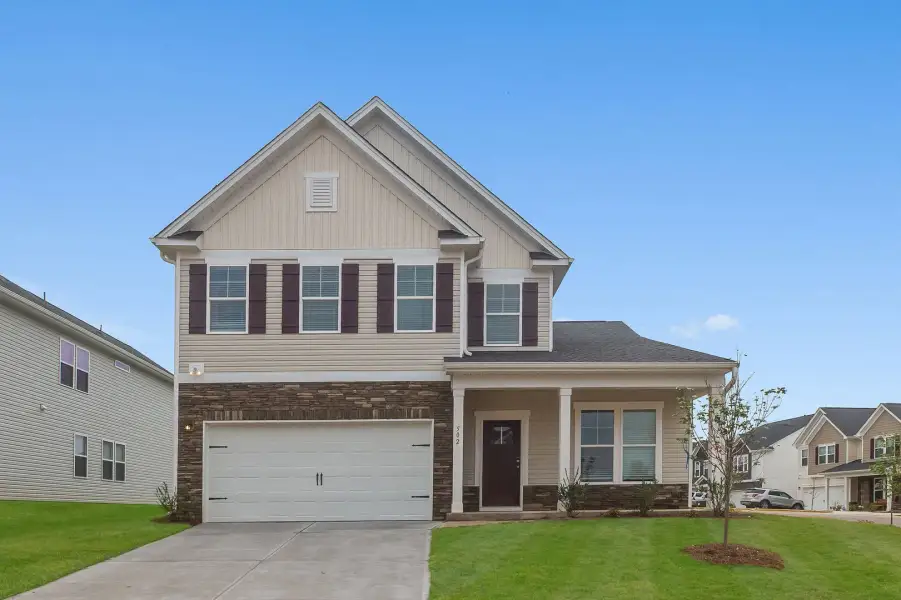
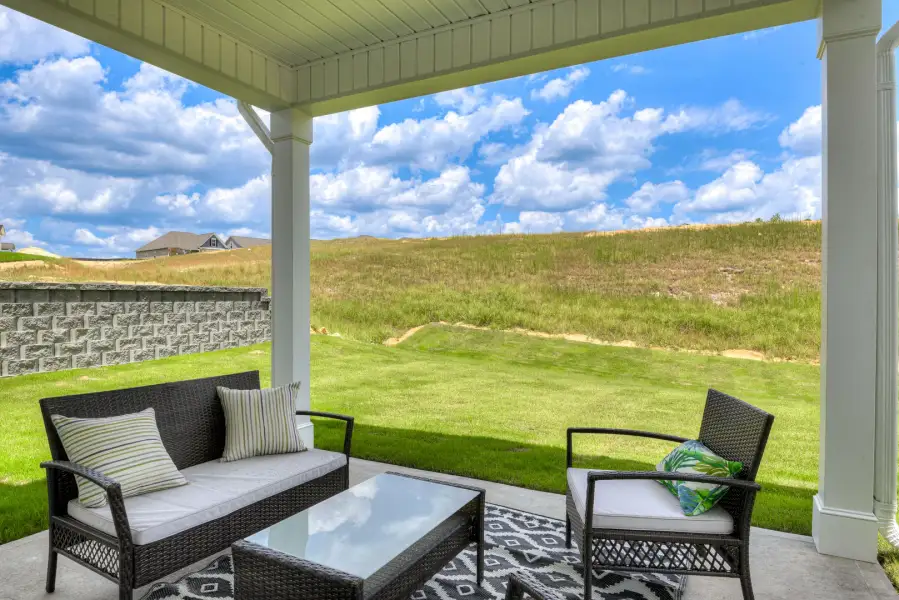
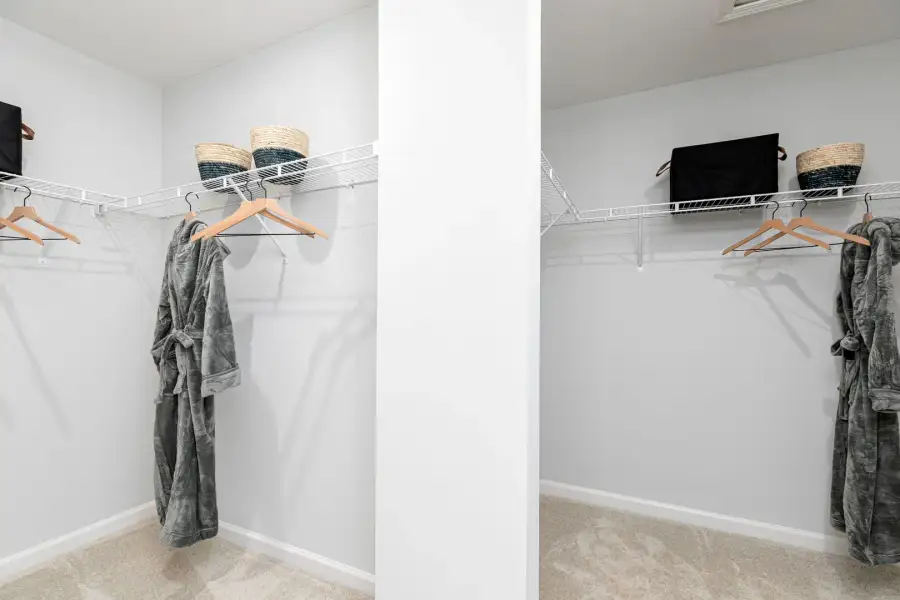
- 3 bd
- 2 ba
- 2,455 sqft
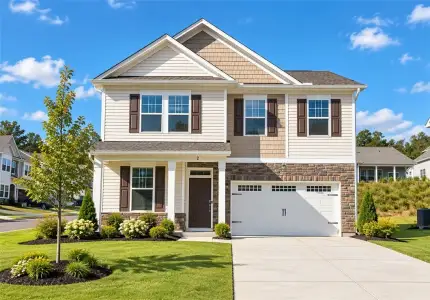
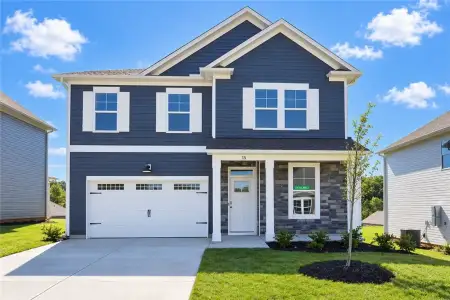
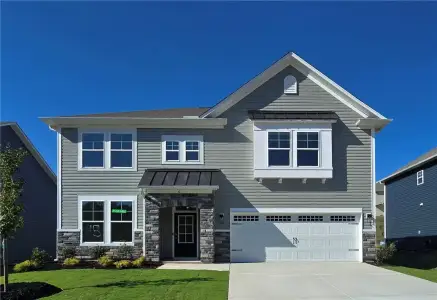
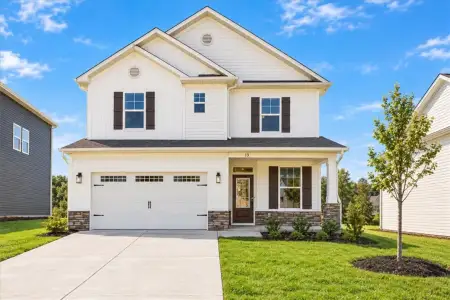
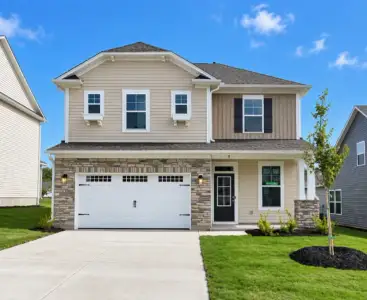
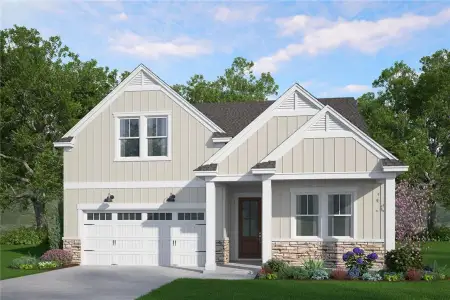
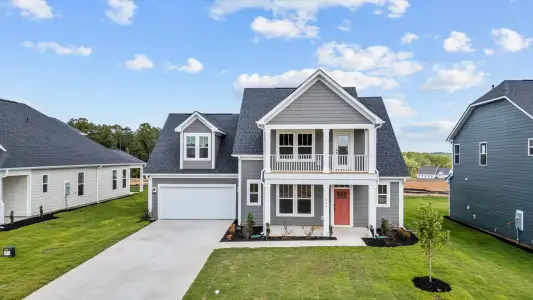
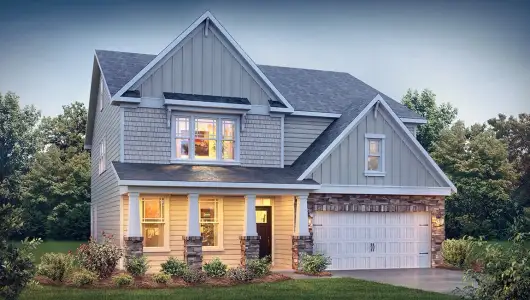
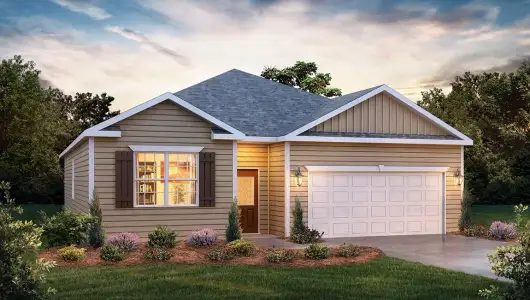
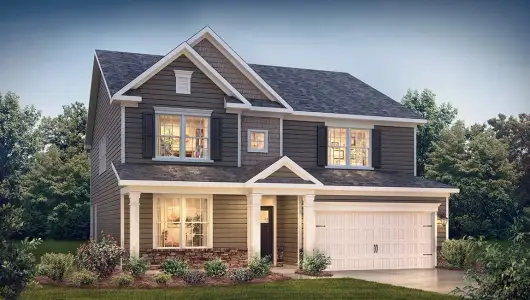
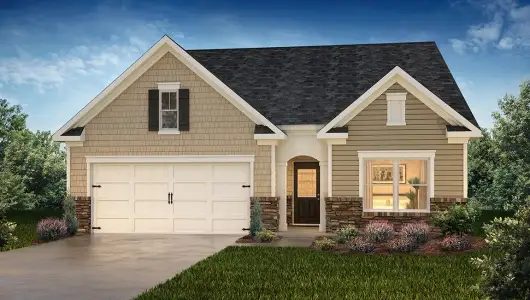
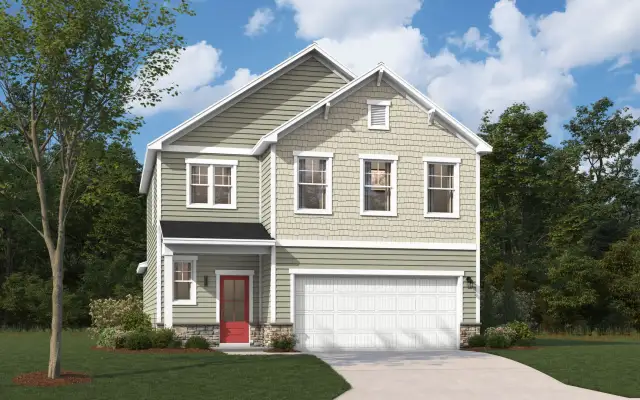
The Hollins plan in Springwood Grove by Stanley Martin Homes
Visit the community to experience this floor plan
Why tour with Jome?
- No pressure toursTour at your own pace with no sales pressure
- Expert guidanceGet insights from our home buying experts
- Exclusive accessSee homes and deals not available elsewhere
Jome is featured in


Plan description
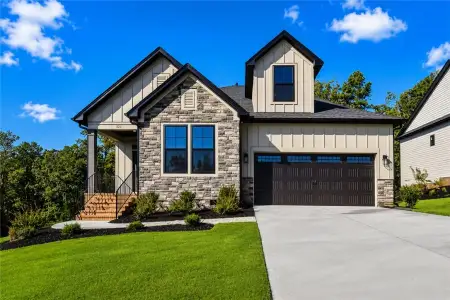
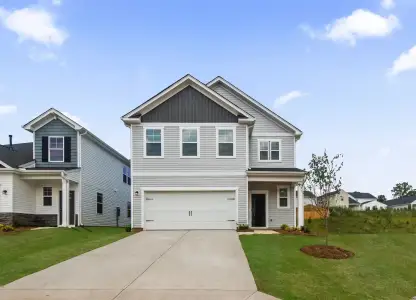
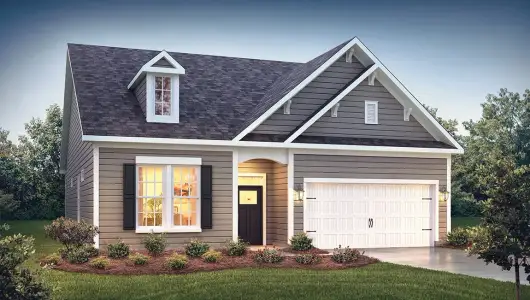
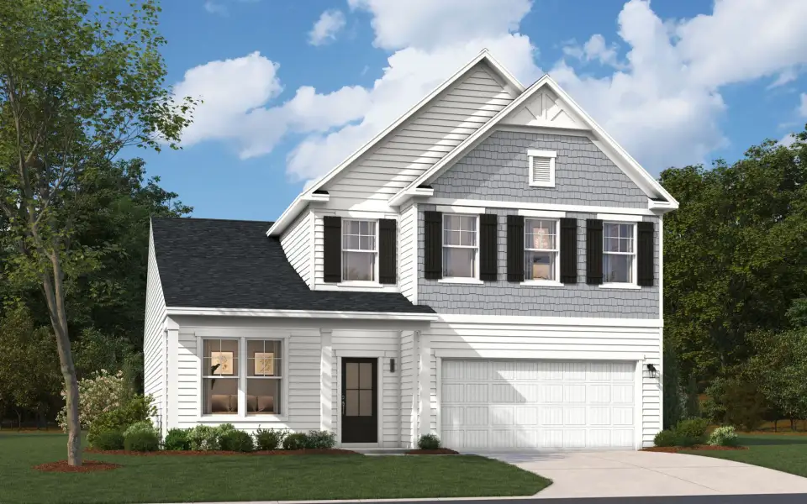
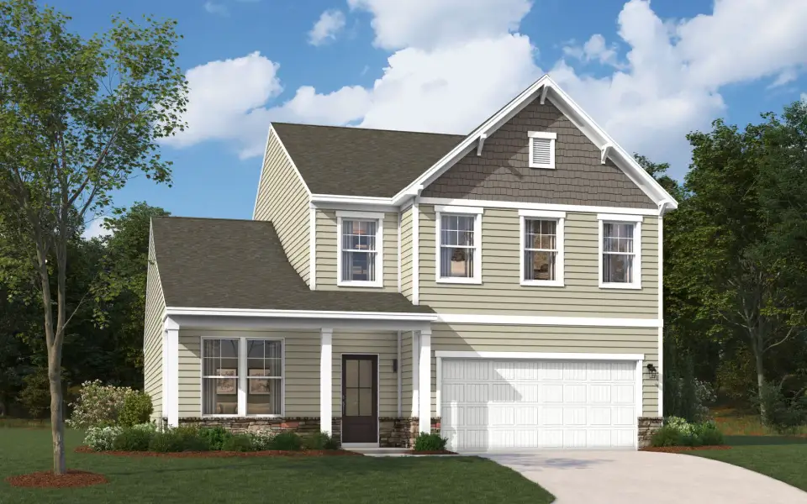
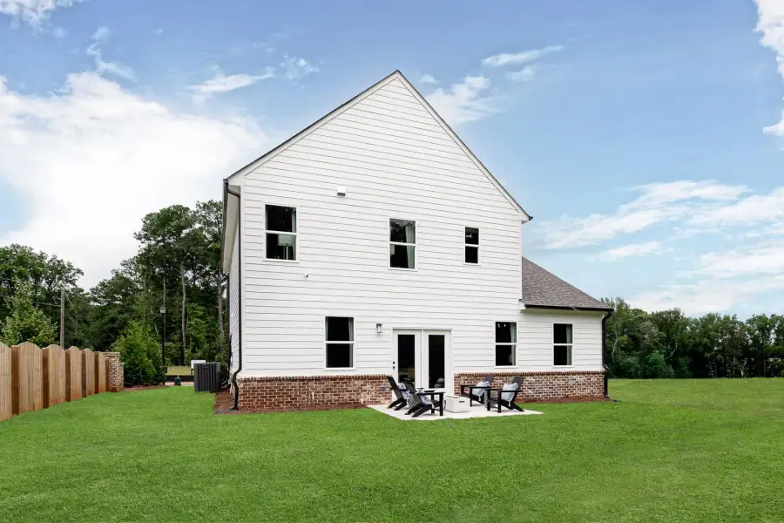
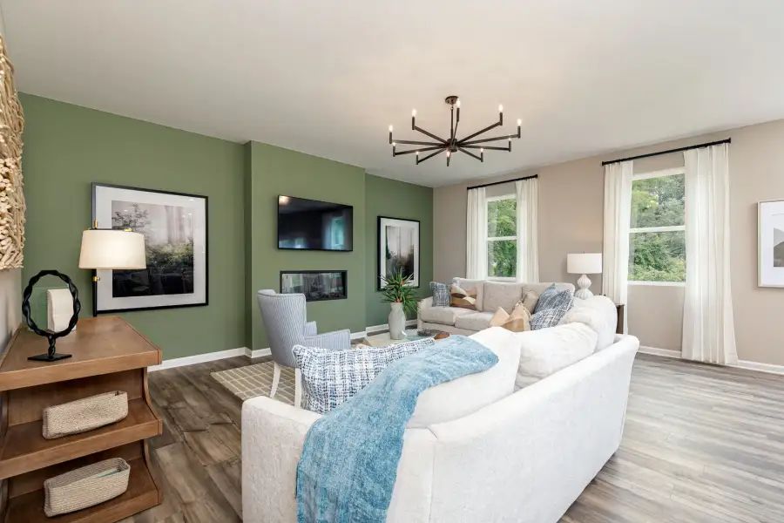
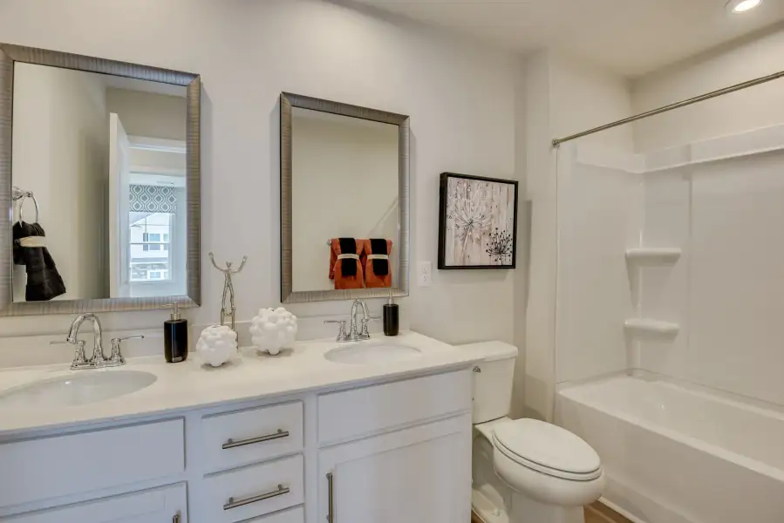
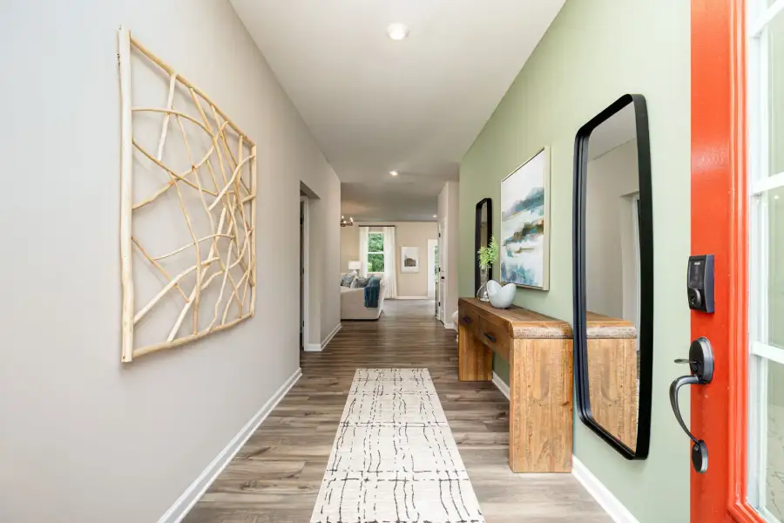
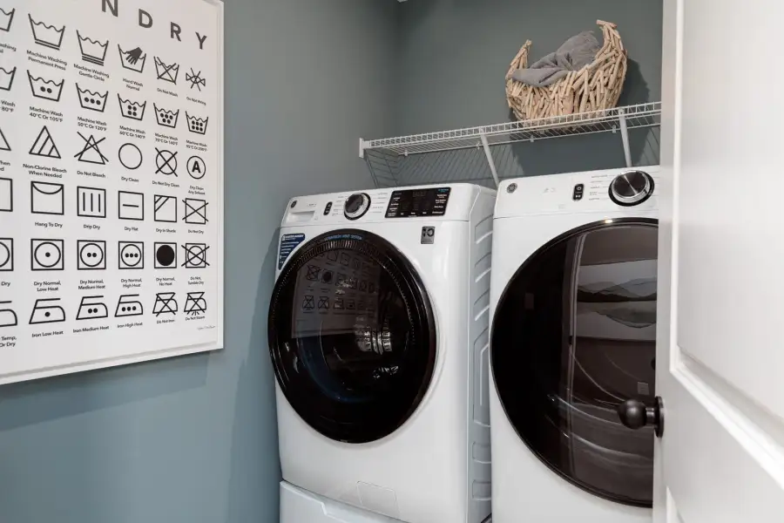
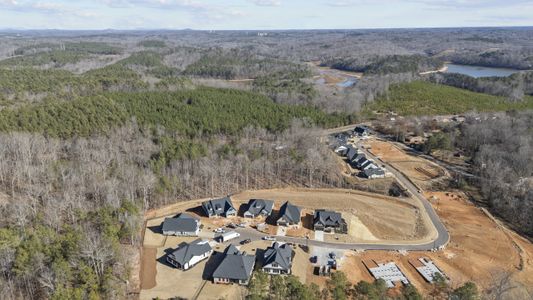
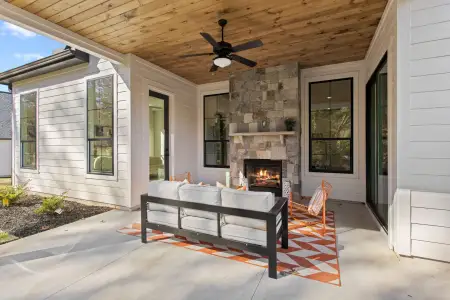
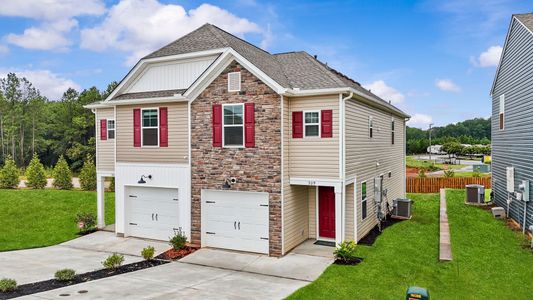
Are you searching for a home that perfectly balances convenience and flexibility? Look no further than The Hollins Plan, a stunning two-story residence designed for those who appreciate spacious living. Nestled in the serene neighborhood of Springwood Grove, this home offers a tranquil retreat while keeping you close to the vibrant energy of downtown Central and the nearby Clemson University. With a layout that emphasizes open living spaces, The Hollins Plan is ideal for both entertaining and everyday life.
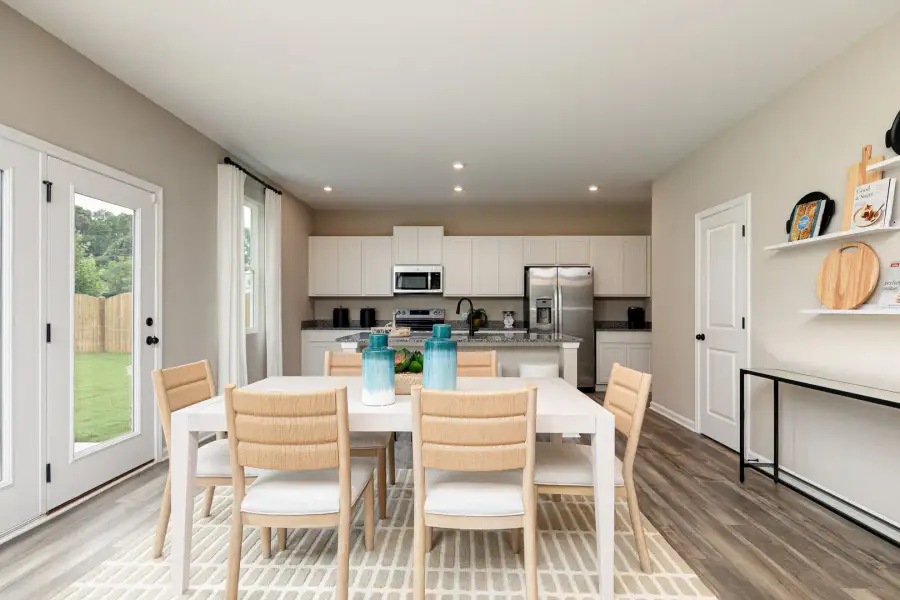
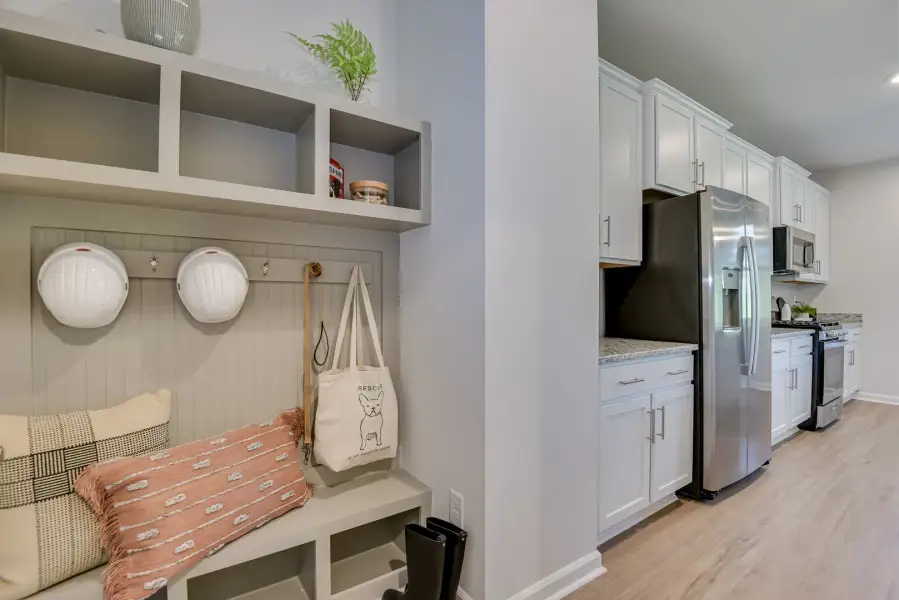
As you enter through the welcoming foyer, you’ll discover a versatile flex room that can serve as a fourth bedroom or a dedicated home office, adapting seamlessly to your lifestyle needs. This space invites creativity and functionality, making it perfect for accommodating guests or pursuing hobbies. The heart of the home is the well-appointed kitchen, featuring ample counter space and stylish cabinetry, allowing culinary enthusiasts to craft delightful meals with ease.
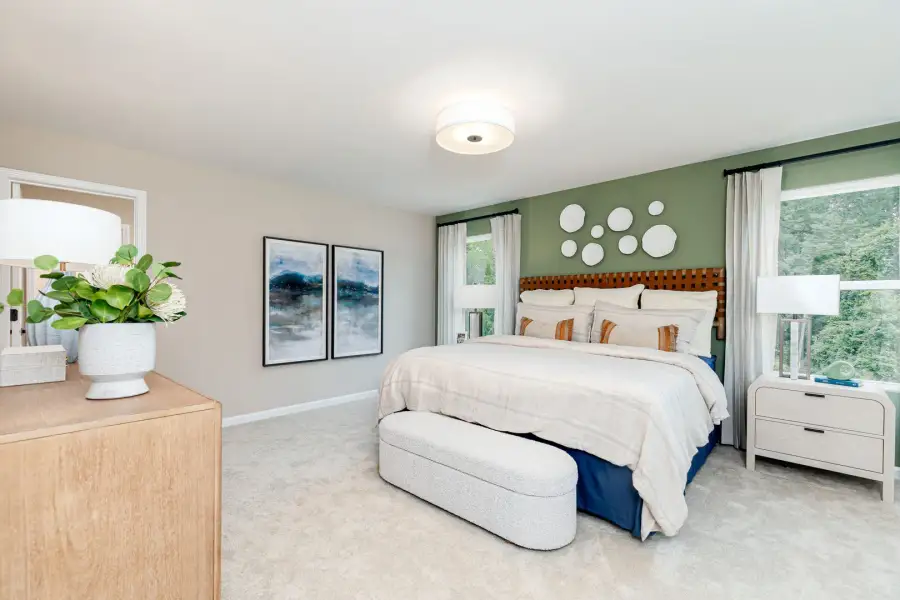
Upstairs, the primary bedroom serves as a luxurious sanctuary, complete with a spacious walk-in closet that caters to all your storage needs. Two additional bedrooms share a well-designed bath, ensuring privacy and comfort for family members or guests. This thoughtful layout promotes a harmonious living experience, where everyone can enjoy their personal space.
Don’t miss the opportunity to make The Hollins Plan your own. This home embodies a perfect blend of comfort, functionality, and modern style, making it an ideal choice for today’s discerning homebuyer.
May also be listed on the Stanley Martin Homes website
Information last verified by Jome: Today at 9:19 AM (November 17, 2026)
Book your tour. Save an average of $18,473. We'll handle the rest.
We collect exclusive builder offers, book your tours, and support you from start to housewarming.
- Confirmed tours
- Get matched & compare top deals
- Expert help, no pressure
- No added fees
Estimated value based on Jome data, T&C apply
Plan details
- Name:
- The Hollins
- Property type:
- Floor plan
- Community:
- Springwood Grove
- Builder:
- Stanley Martin Homes
- Size:
- 2,455 sqft
- Beds:
- 3
- Baths:
- 2
- Half baths:
- 1
- Garage spaces:
- 2
Plan features & finishes
- Garage/Parking:
- Garage
- Rooms:
- Flex Room

Get a consultation with our New Homes Expert
- See how your home builds wealth
- Plan your home-buying roadmap
- Discover hidden gems
Community details
Springwood Grove
by Stanley Martin Homes, Central, SC
- 5 homes
- 4 plans
- 1,554 - 2,455 sqft
View Springwood Grove details
Want to know more about what's around here?
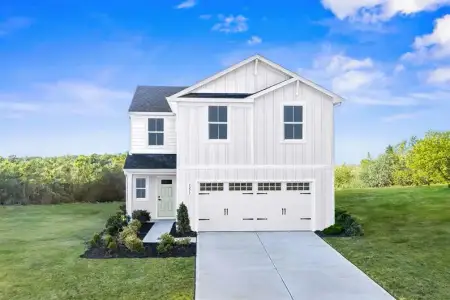
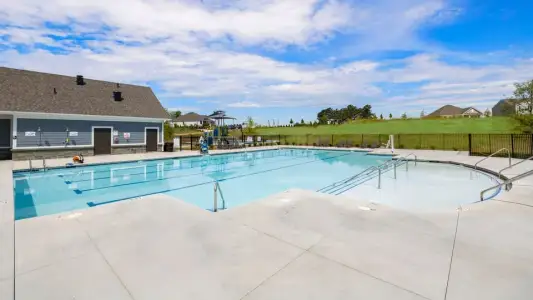
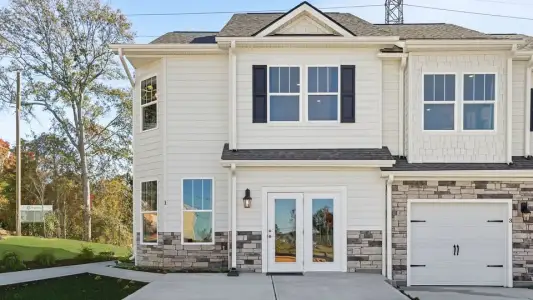
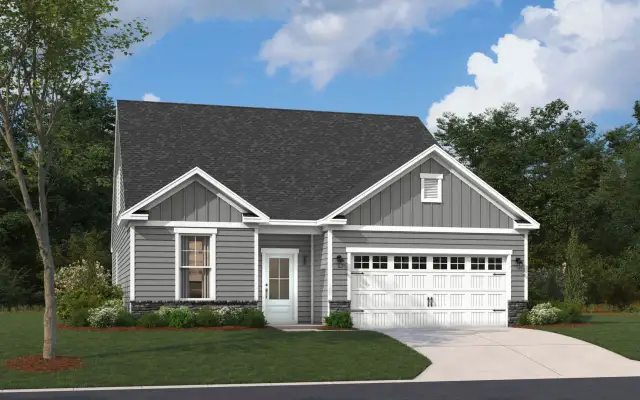
The The Hollins floor plan is part of Springwood Grove, a new home community by Stanley Martin Homes, located in Central, SC. Visit the Springwood Grove community page for full neighborhood insights, including nearby schools, shopping, walk & bike-scores, commuting, air quality & natural hazards.
Available homes in Springwood Grove
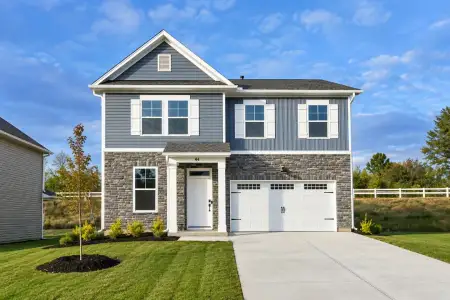
- Home at address 46 Halsey St, Central, SC 29630
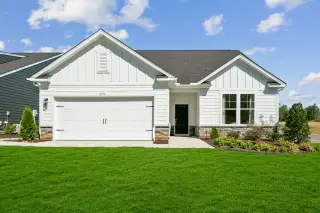
Bancroft
$315,055
- 3 bd
- 2 ba
- 1,554 sqft
46 Halsey St, Central, SC 29630
- Home at address 4 Tuthill Dr, Central, SC 29630
Bancroft
$318,055
- 3 bd
- 2 ba
- 1,554 sqft
4 Tuthill Dr, Central, SC 29630
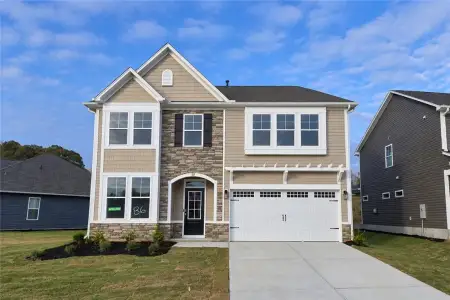
- Home at address 2 Tuthill Dr, Central, SC 29630
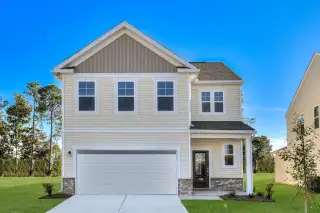
Rainey
$334,280
- 3 bd
- 2 ba
- 1,890 sqft
2 Tuthill Dr, Central, SC 29630
- Home at address 1 Tuthill Dr, Central, SC 29630
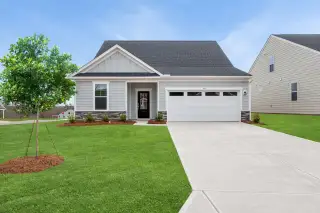
Garland
$355,030
- 3 bd
- 2 ba
- 2,316 sqft
1 Tuthill Dr, Central, SC 29630
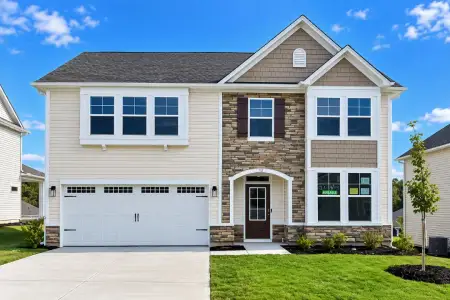
- Home at address 3 Tuthill Dr, Central, SC 29630
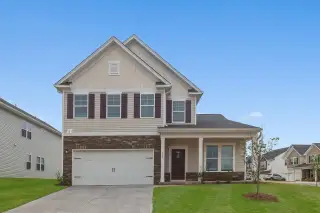
Hollins
$396,055
- 3 bd
- 2 ba
- 2,455 sqft
3 Tuthill Dr, Central, SC 29630
 More floor plans in Springwood Grove
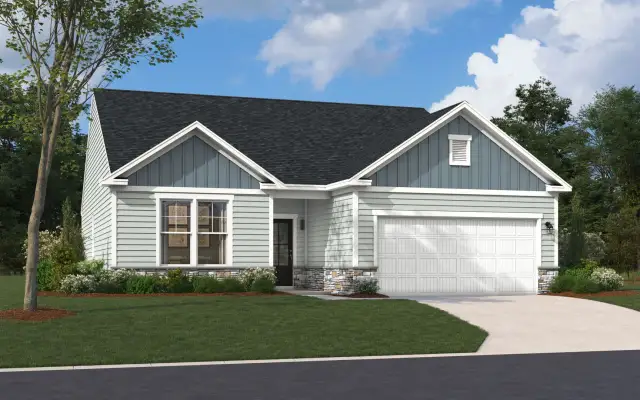

Considering this plan?
Our expert will guide your tour, in-person or virtual
Need more information?
Text or call (888) 545-5198
Financials
Let us help you find your dream home
How many bedrooms are you looking for?
Similar homes nearby
Recently added communities in this area
Nearby communities in Central

New homes in nearby cities
More New Homes in Central, SC
- Jome
- New homes search
- South Carolina
- Pickens County
- Central
- Springwood Grove
- 6 Tuthill Dr, Central, SC 29630