Book your tour. Save an average of $18,473. We'll handle the rest.
We collect exclusive builder offers, book your tours, and support you from start to housewarming.
- Confirmed tours
- Get matched & compare top deals
- Expert help, no pressure
- No added fees
Estimated value based on Jome data, T&C apply
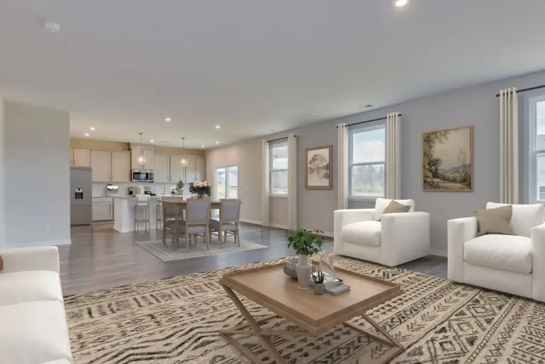
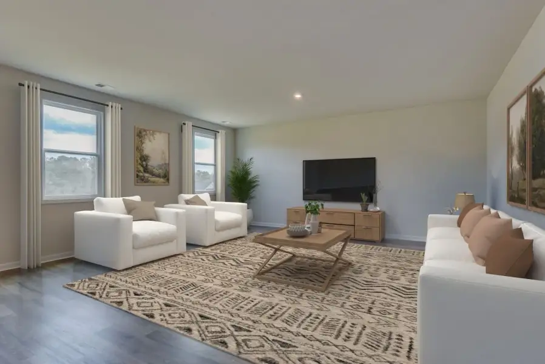
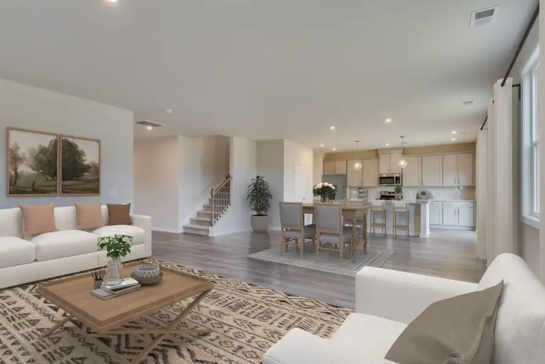
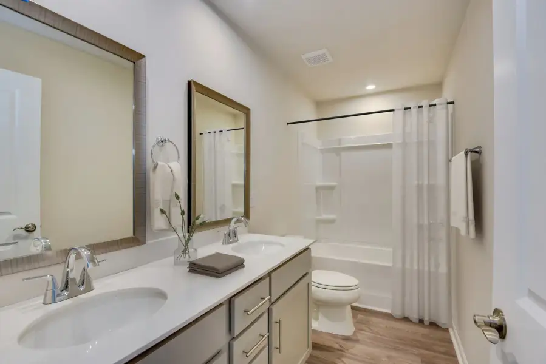
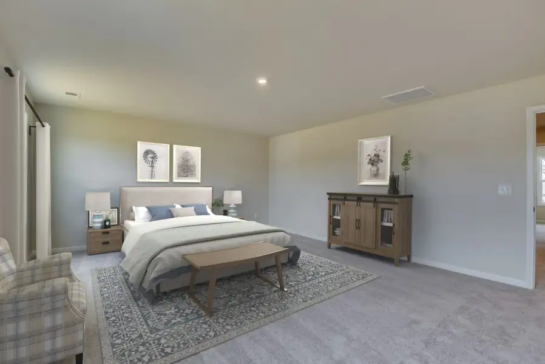
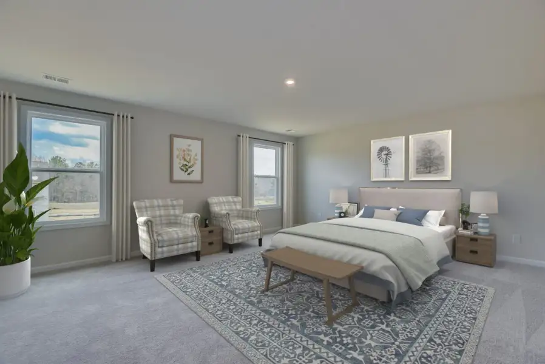
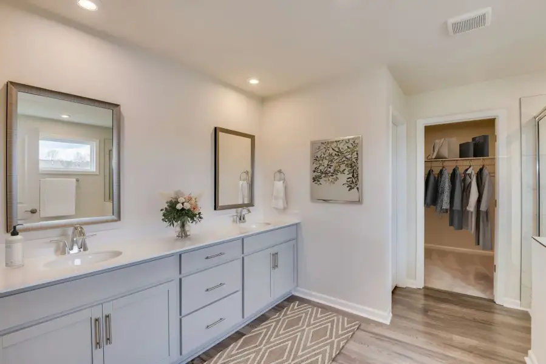
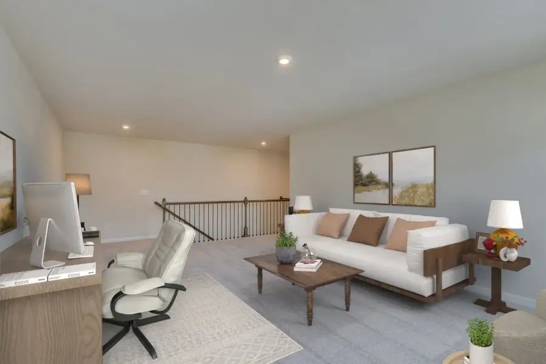
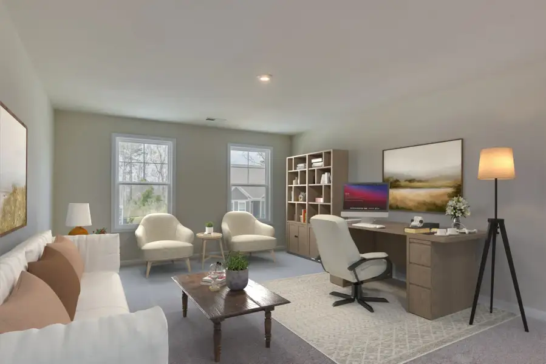
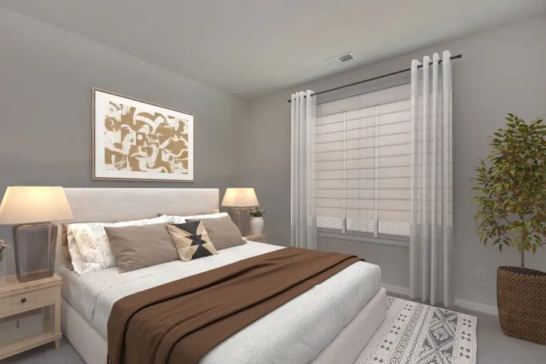
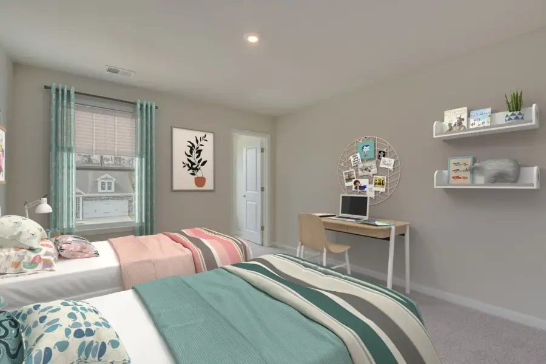
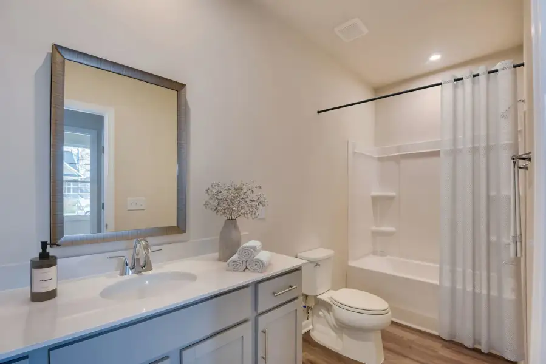
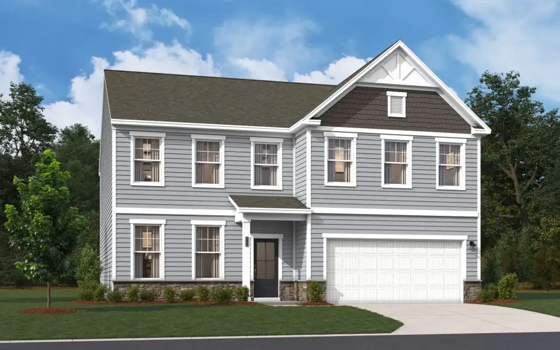
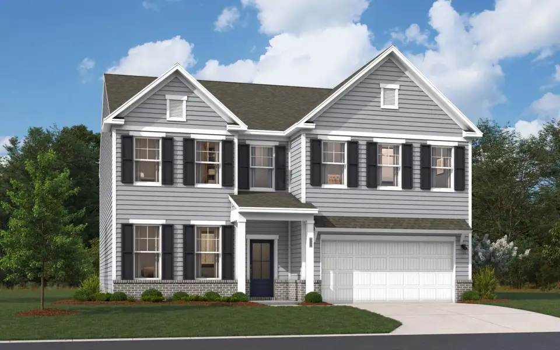
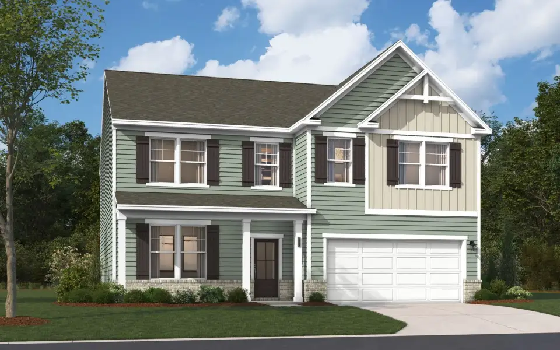
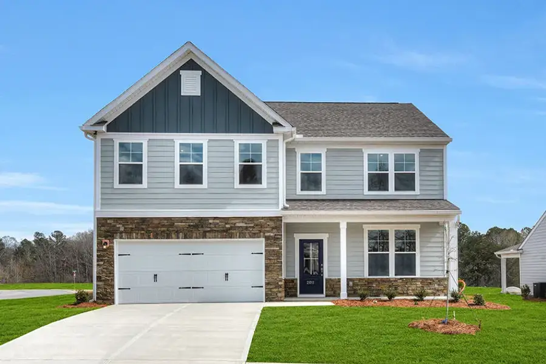
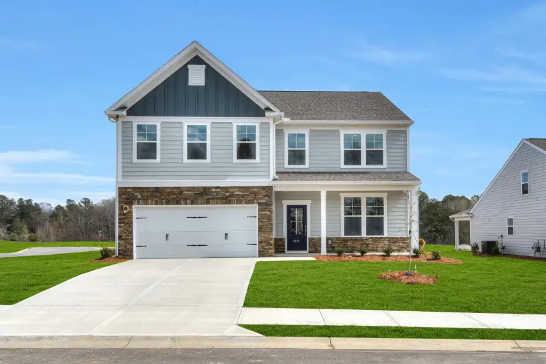
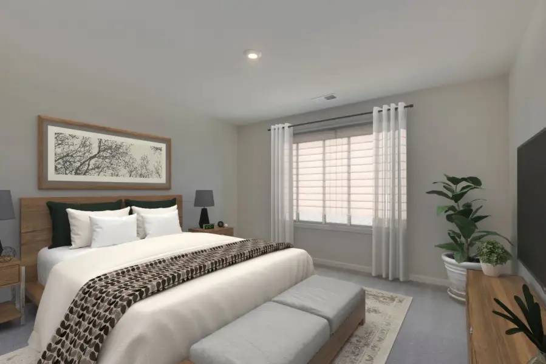
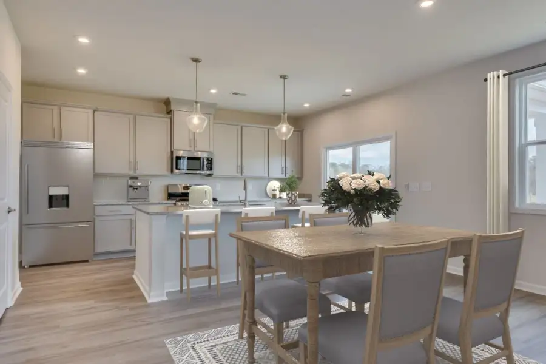
- 4 bd
- 3 ba
- 3,045 sqft
The Lambert plan in Clairbourne by Stanley Martin Homes
Visit the community to experience this floor plan
Why tour with Jome?
- No pressure toursTour at your own pace with no sales pressure
- Expert guidanceGet insights from our home buying experts
- Exclusive accessSee homes and deals not available elsewhere
Jome is featured in


Plan description
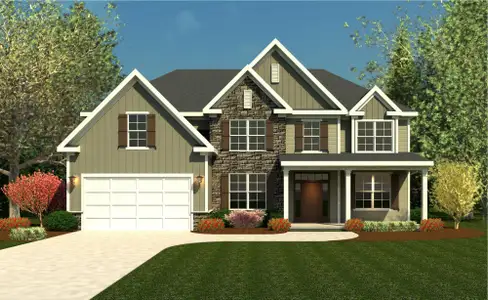
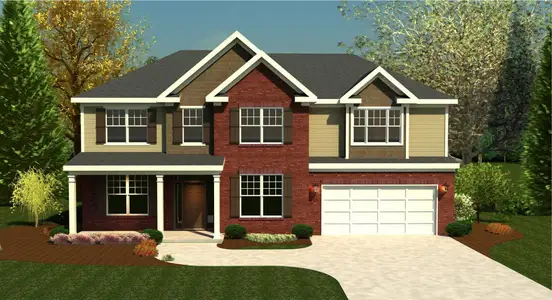
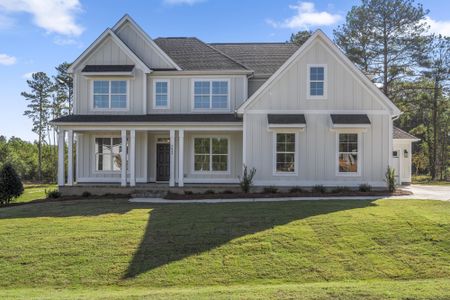
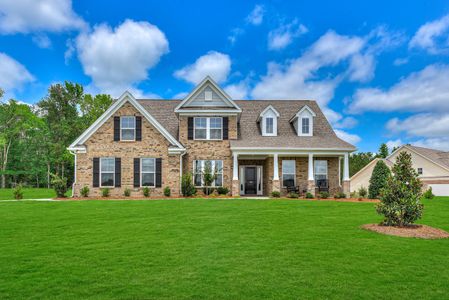
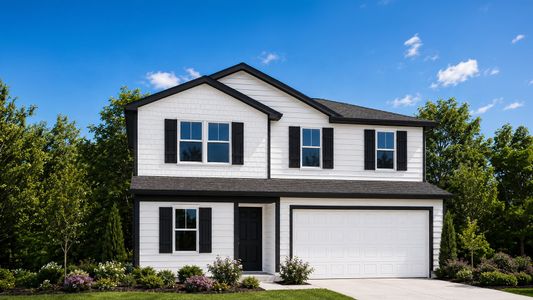
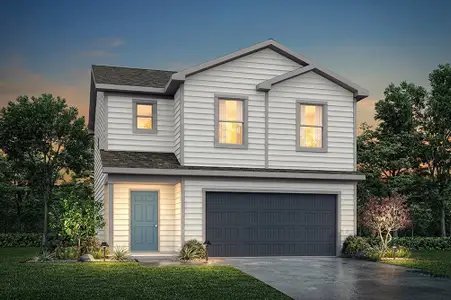
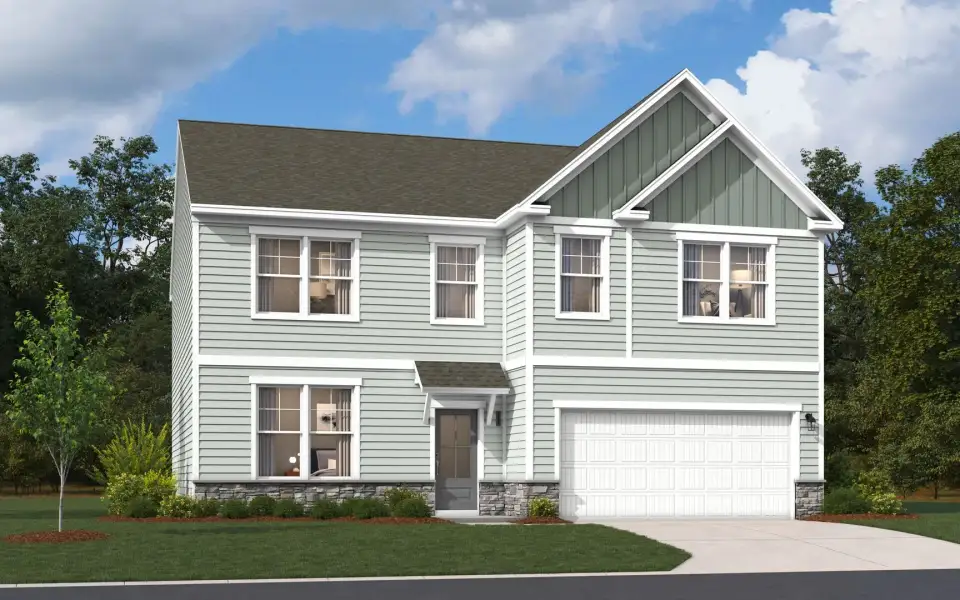
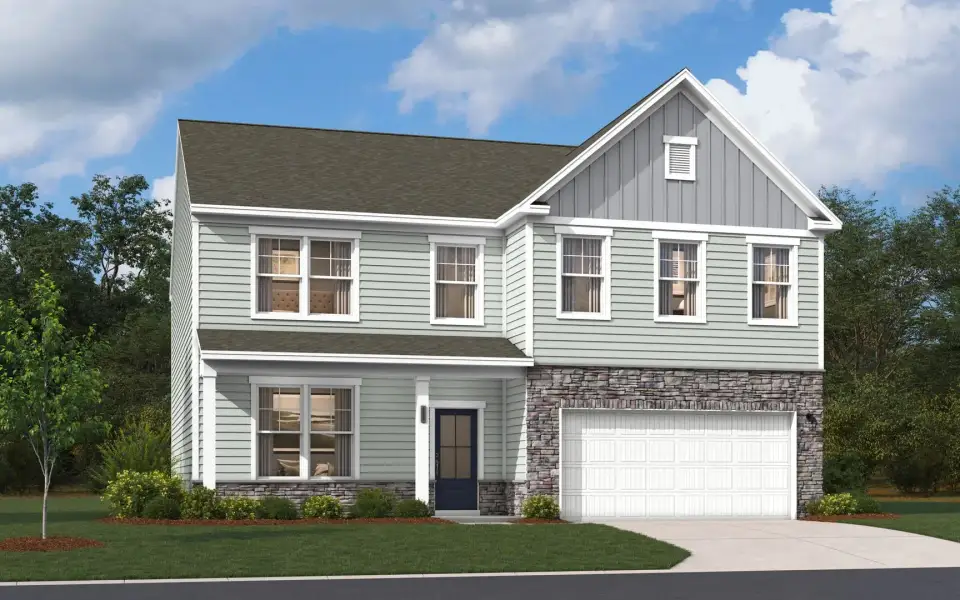
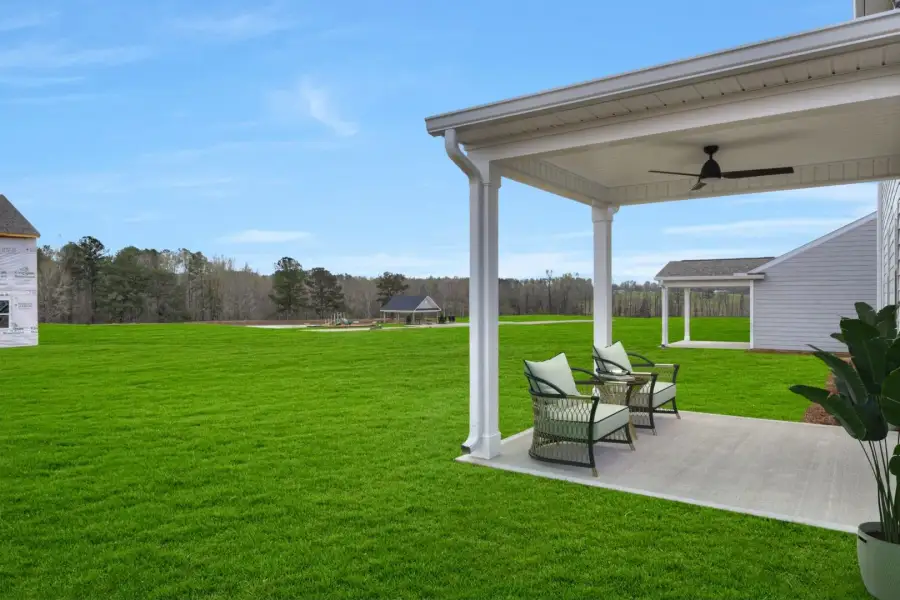
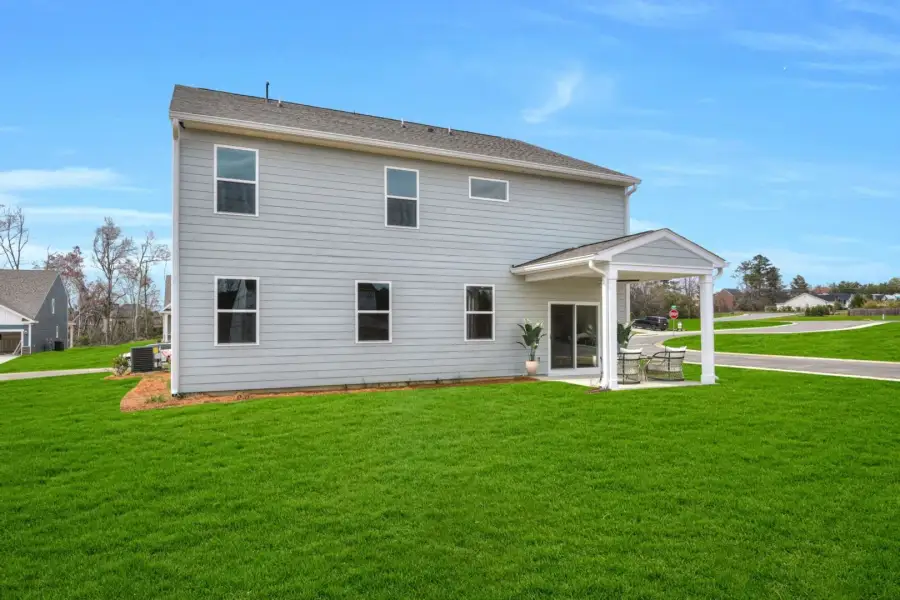
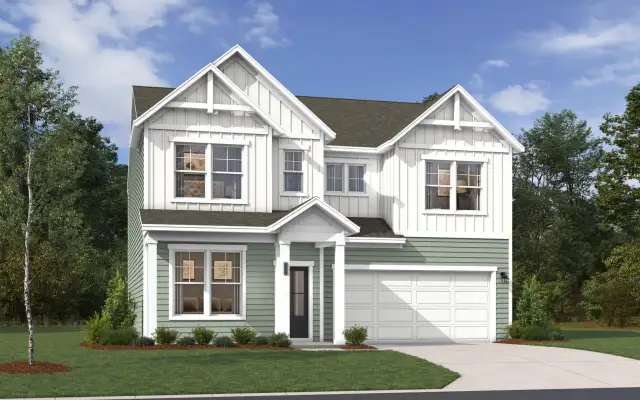
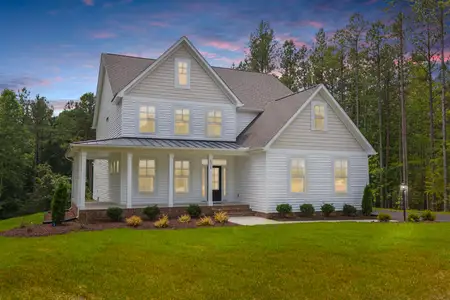
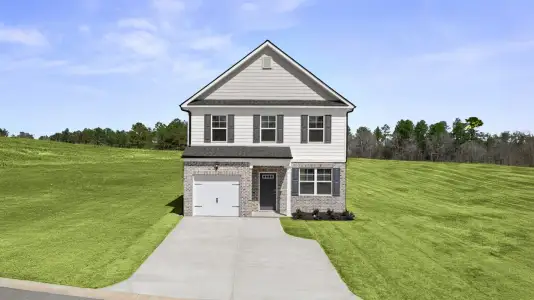
Welcome to the Lambert Plan, a thoughtfully designed two-story single-family home that seamlessly combines space and functionality. Spanning over 3,045 square feet, this residence features four bedrooms and three bathrooms, making it an excellent choice for those seeking room to grow. As you enter through the foyer, you are greeted by an extra bedroom and a full bathroom, providing convenience for guests or additional family members. The mudroom, equipped with optional bench and cubbies, offers an organized transition from the garage, ensuring a clutter-free entryway.
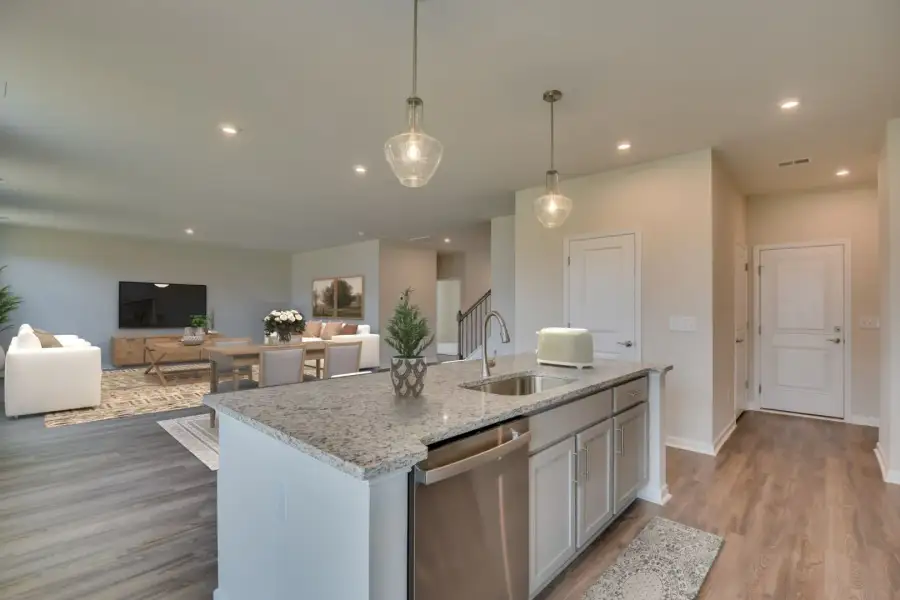
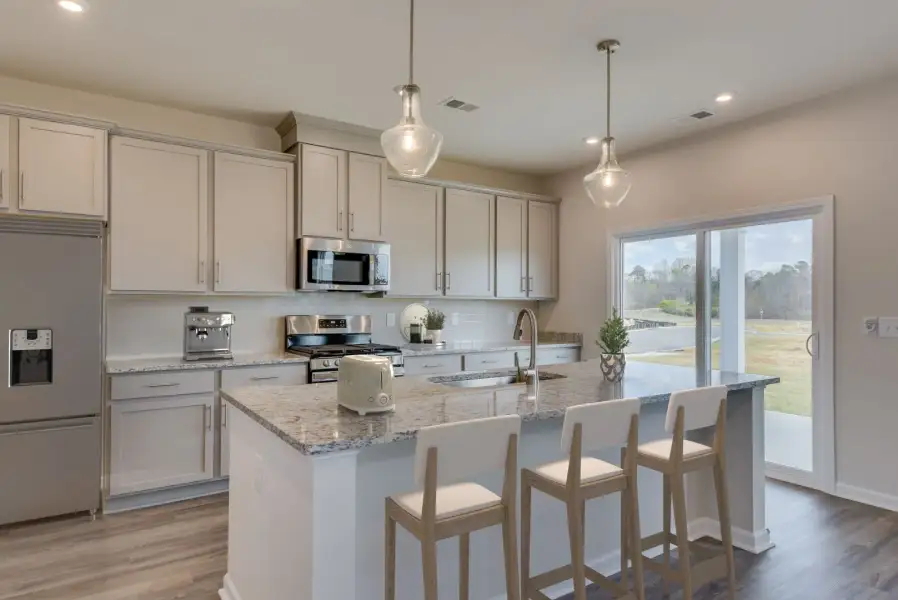
The heart of the home lies in its open kitchen and spacious family room, designed to foster an inviting atmosphere for entertaining and creating cherished memories. The layout promotes a natural flow between spaces, ideal for both everyday living and special gatherings. Ascend to the second level, where the primary bedroom awaits, featuring a generous walk-in closet and a luxurious primary bath complete with dual sinks and a large shower. Two additional bedrooms, a shared bathroom, and a versatile bonus flex space round out the upper level, perfect for family game nights or a quiet retreat.
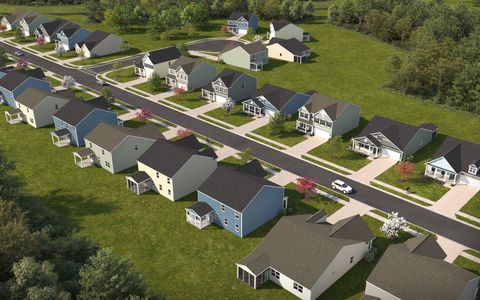
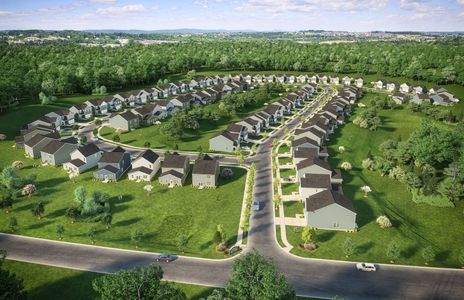
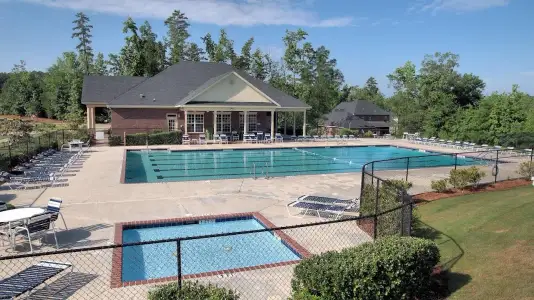
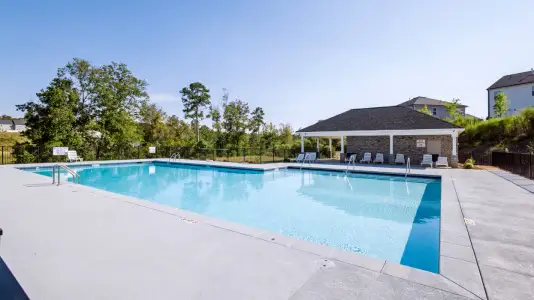
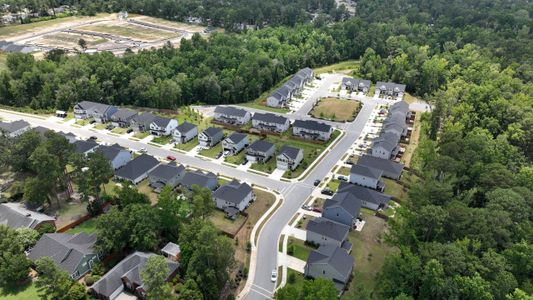
Nestled in the charming Graniteville neighborhood of Clairbourne, this home offers easy access to downtown and major commuter routes, ensuring convenience is always at your fingertips. Residents can enjoy a variety of onsite amenities, including a recently opened swimming pool and cabana, sidewalks, and a tot lot, enhancing the community experience. Embrace the opportunity to make the Lambert Plan your own and start creating lasting memories in this fantastic home.
May also be listed on the Stanley Martin Homes website
Information last verified by Jome: Today at 8:37 AM (November 4, 2026)
Book your tour. Save an average of $18,473. We'll handle the rest.
We collect exclusive builder offers, book your tours, and support you from start to housewarming.
- Confirmed tours
- Get matched & compare top deals
- Expert help, no pressure
- No added fees
Estimated value based on Jome data, T&C apply
Plan details
- Name:
- The Lambert
- Property type:
- Floor plan
- Community:
- Clairbourne
- Builder:
- Stanley Martin Homes
- Size from:
- 3,045 sqft
- Size to:
- 4,184 sqft
- Beds:
- 4
- Baths:
- 3
- Garage spaces:
- 2
Plan features & finishes
- Garage/Parking:
- Garage

Get a consultation with our New Homes Expert
- See how your home builds wealth
- Plan your home-buying roadmap
- Discover hidden gems
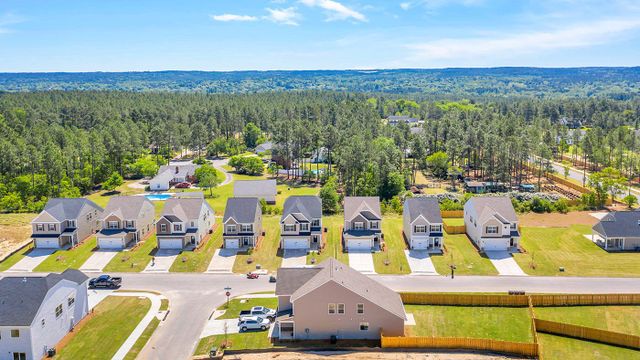
Community details
Clairbourne
by Stanley Martin Homes, Graniteville, SC
- 4 homes
- 10 plans
- 1,890 - 3,045 sqft
View Clairbourne details
Want to know more about what's around here?
The The Lambert floor plan is part of Clairbourne, a new home community by Stanley Martin Homes, located in Graniteville, SC. Visit the Clairbourne community page for full neighborhood insights, including nearby schools, shopping, walk & bike-scores, commuting, air quality & natural hazards.
Available homes in Clairbourne
- Home at address 716 Tess St, Graniteville, SC 29829
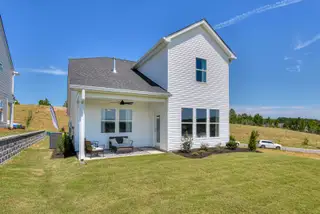
Cade
$274,900
- 4 bd
- 2 ba
- 2,046 sqft
716 Tess St, Graniteville, SC 29829
- Home at address 708 Tess St, Graniteville, SC 29829
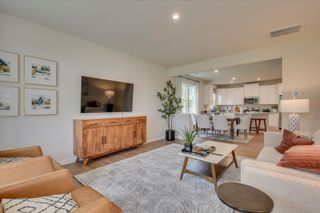
Summerton
$299,900
- 4 bd
- 3 ba
- 2,386 sqft
708 Tess St, Graniteville, SC 29829
- Home at address 692 Tess St, Graniteville, SC 29829
Cade
$300,095
- 4 bd
- 2 ba
- 2,046 sqft
692 Tess St, Graniteville, SC 29829
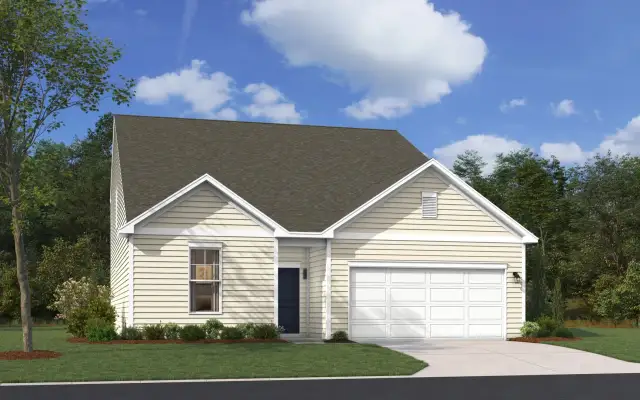
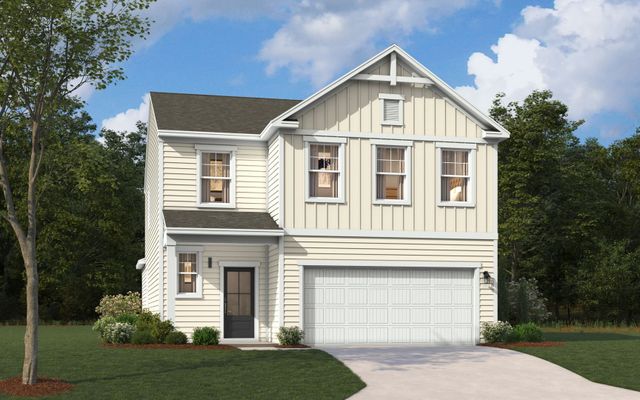
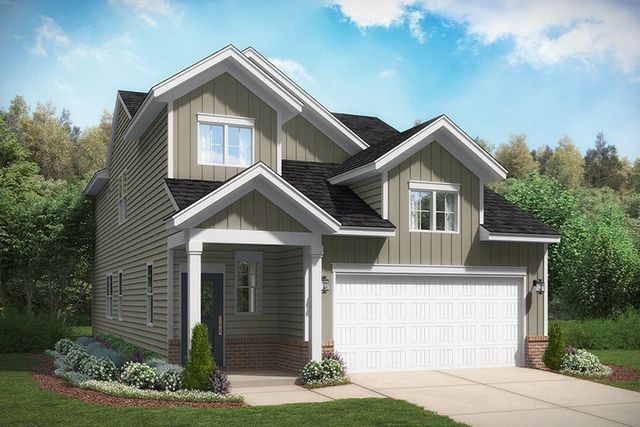
 More floor plans in Clairbourne

Considering this plan?
Our expert will guide your tour, in-person or virtual
Need more information?
Text or call (888) 545-5198
Financials
Let us help you find your dream home
How many bedrooms are you looking for?
Similar homes nearby
Recently added communities in this area
Nearby communities in Graniteville

New homes in nearby cities
More New Homes in Graniteville, SC
- Jome
- New homes search
- South Carolina
- Aiken County
- Graniteville
- Clairbourne
- 6077 Whirlaway Rd, Graniteville, SC 29829