Book your tour. Save an average of $18,473. We'll handle the rest.
We collect exclusive builder offers, book your tours, and support you from start to housewarming.
- Confirmed tours
- Get matched & compare top deals
- Expert help, no pressure
- No added fees
Estimated value based on Jome data, T&C apply
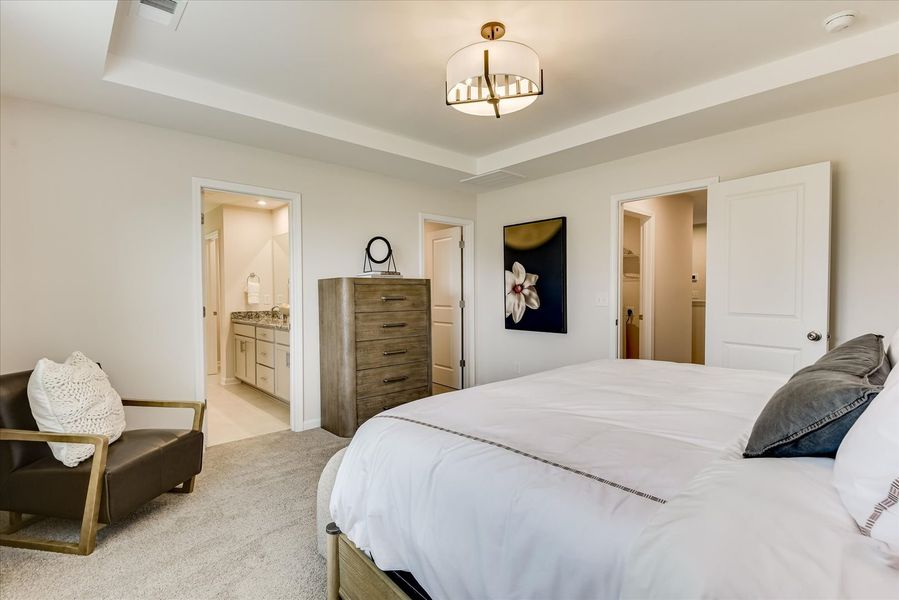
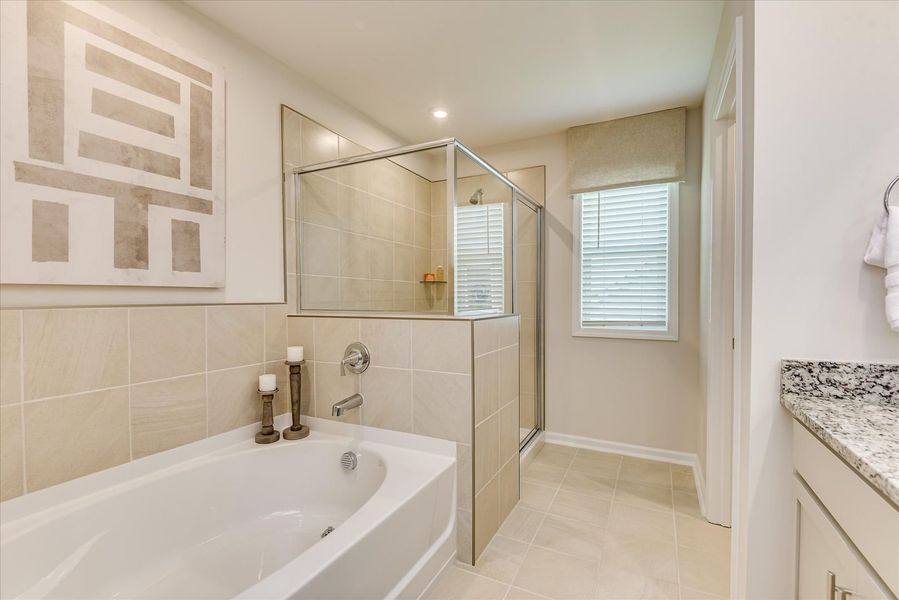
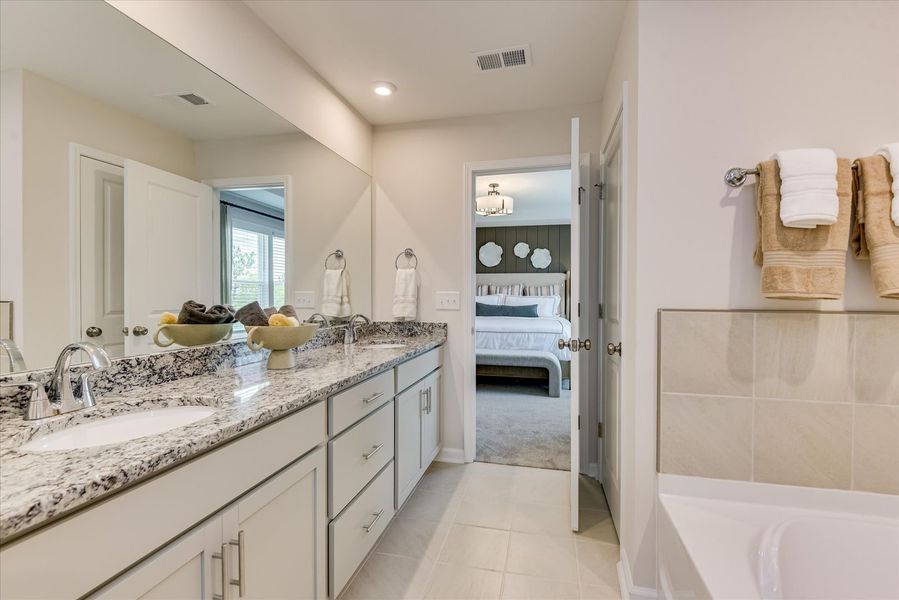
- 3 bd
- 2 ba
- 2,325 sqft
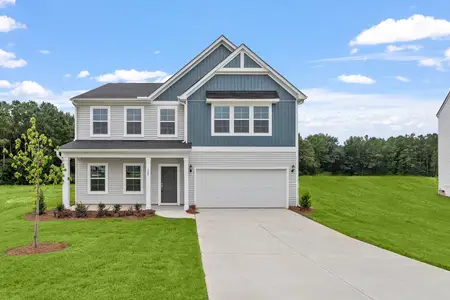
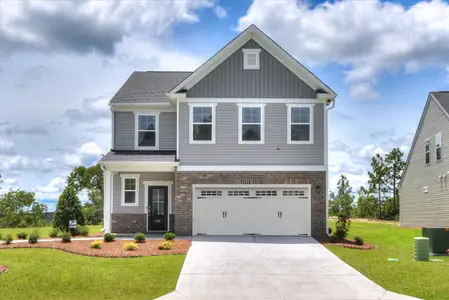
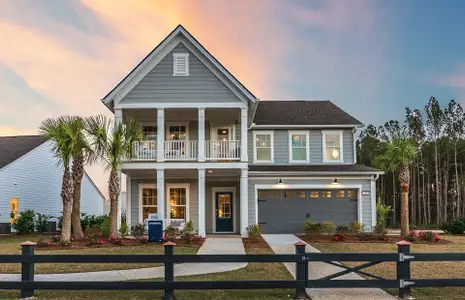
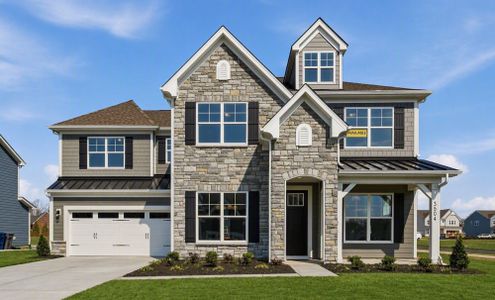
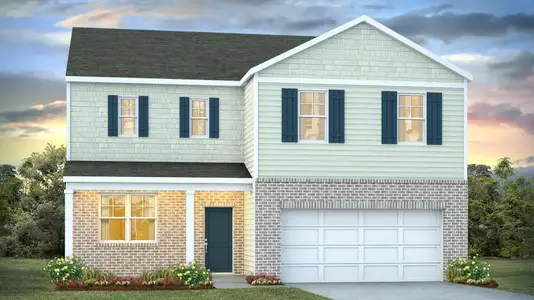
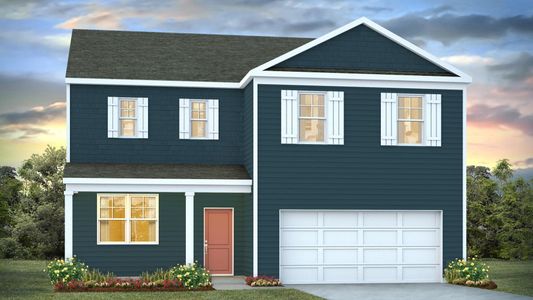
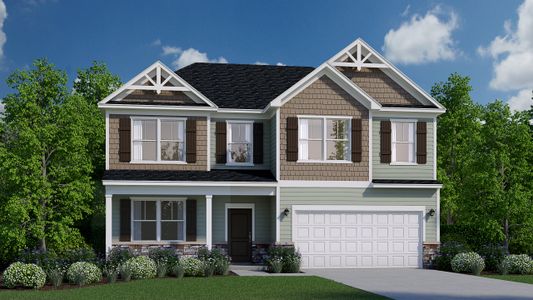
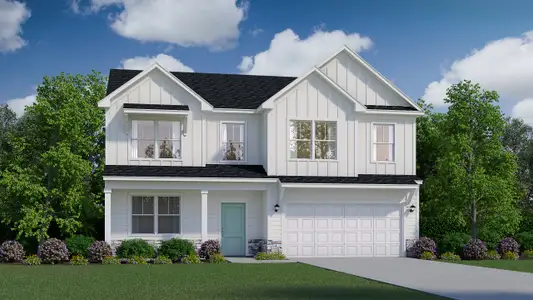
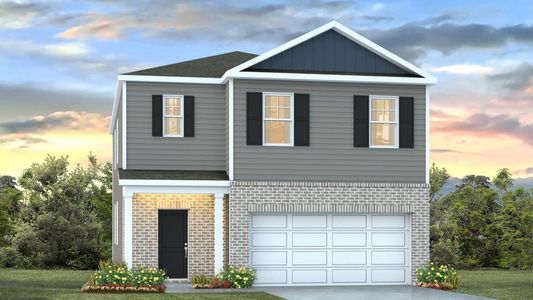

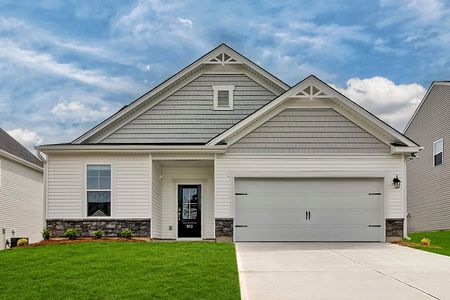
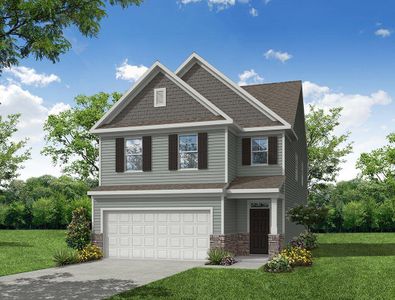
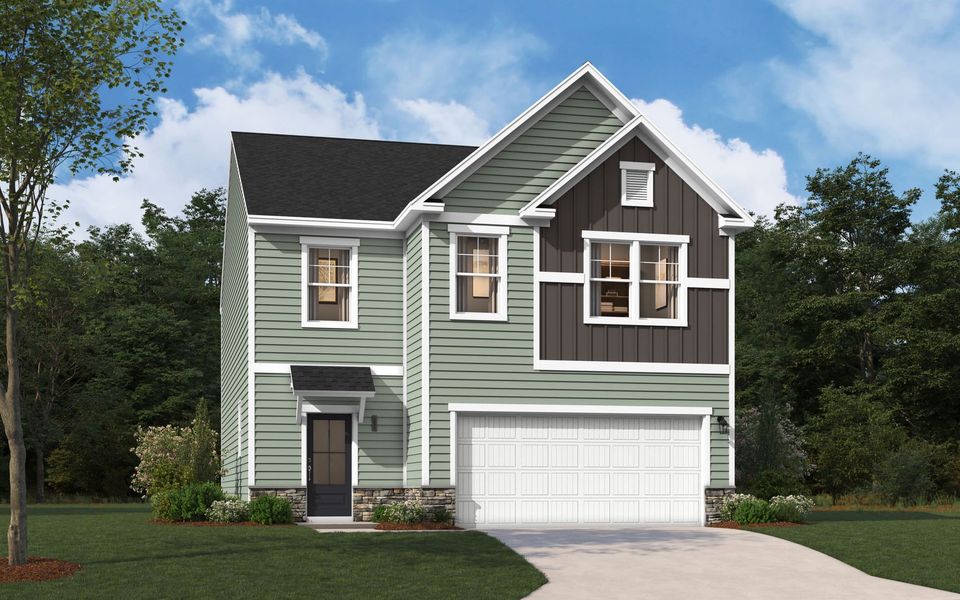
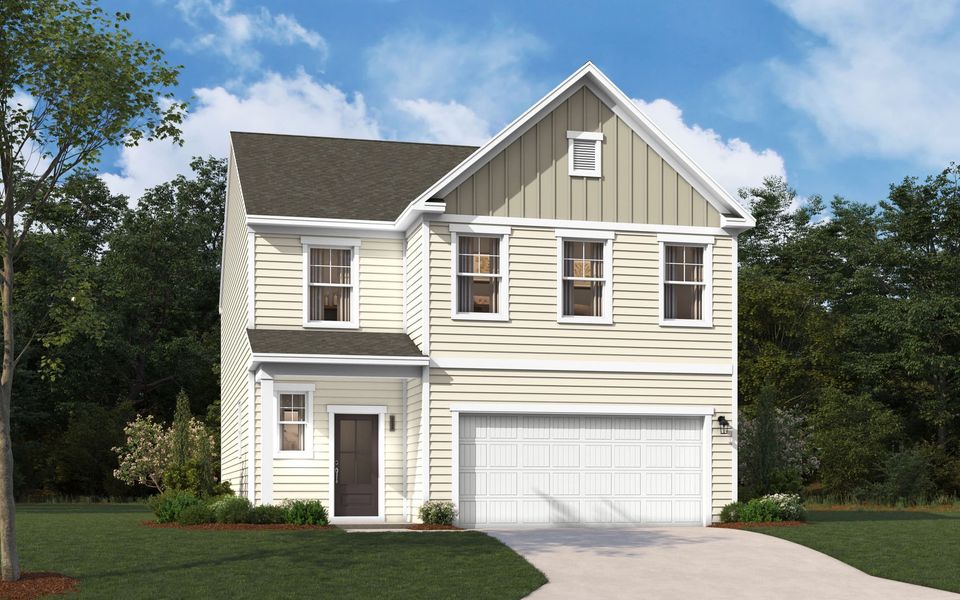
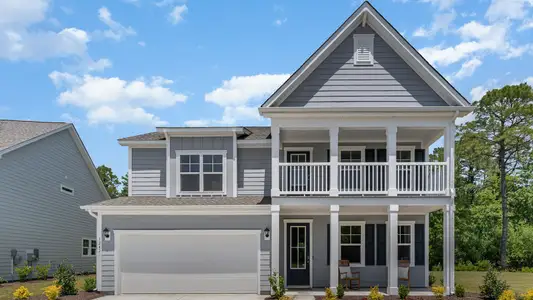
The Tyndall plan in Bickley Station by Stanley Martin Homes
Visit the community to experience this floor plan
Why tour with Jome?
- No pressure toursTour at your own pace with no sales pressure
- Expert guidanceGet insights from our home buying experts
- Exclusive accessSee homes and deals not available elsewhere
Jome is featured in


Plan description
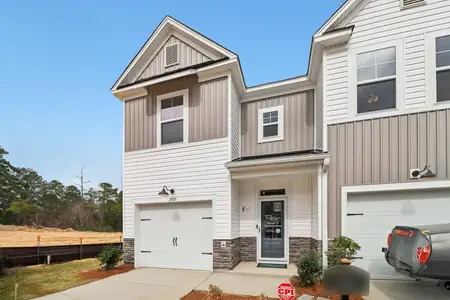
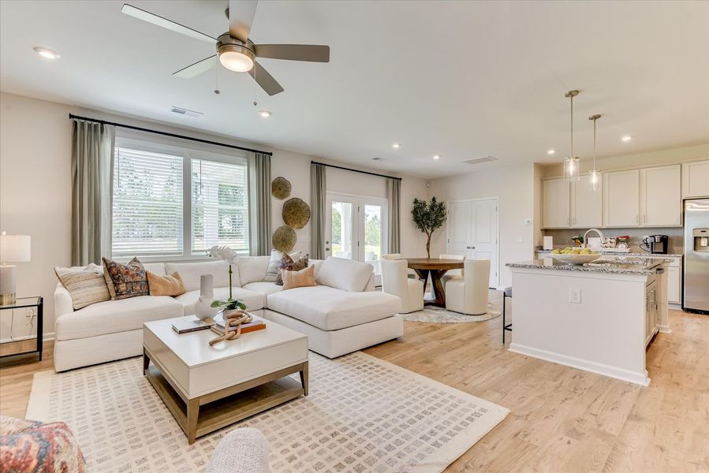
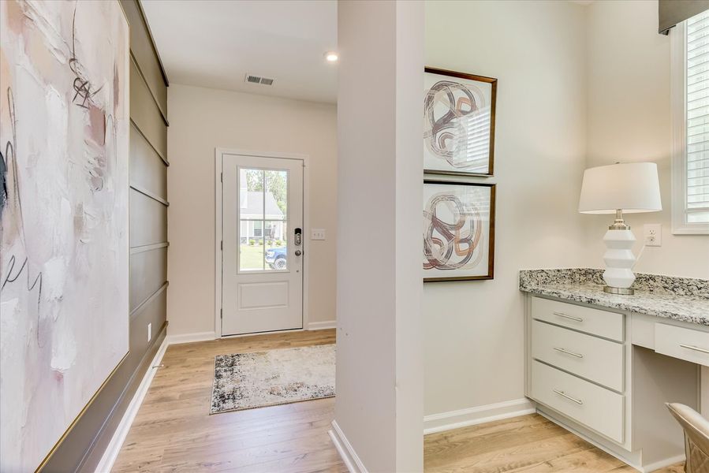
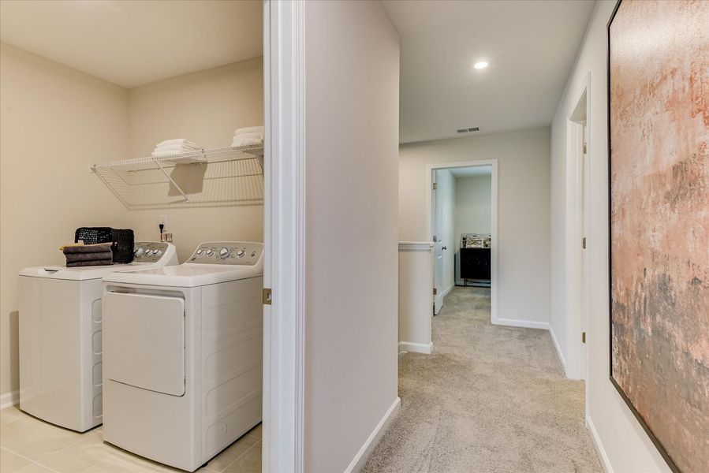
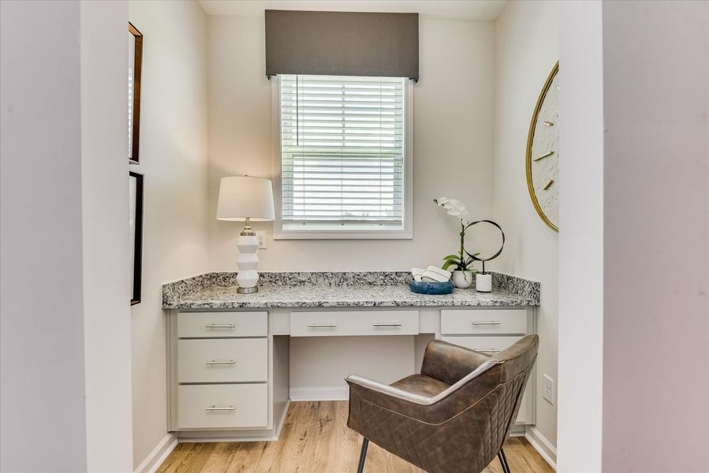
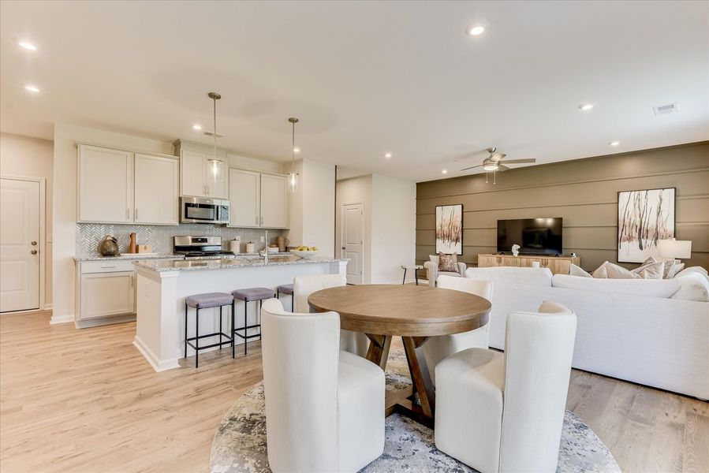
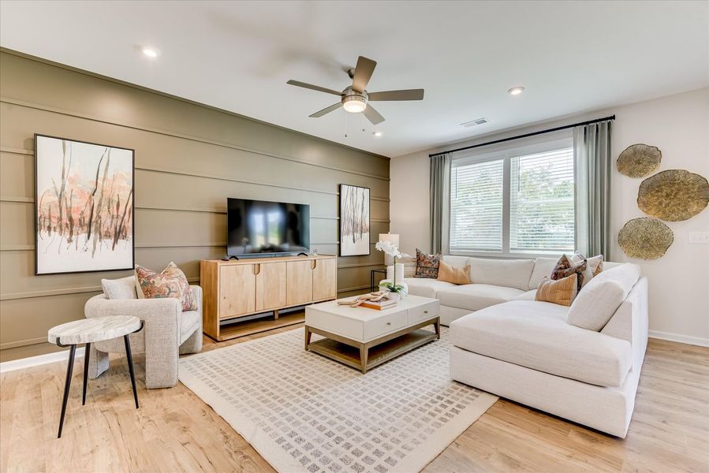
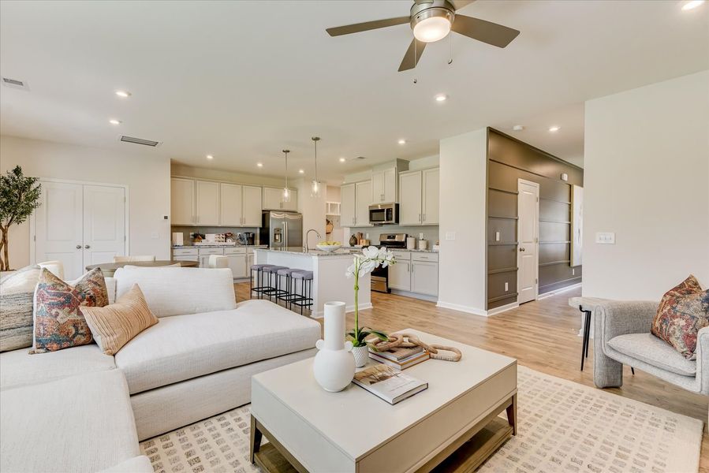
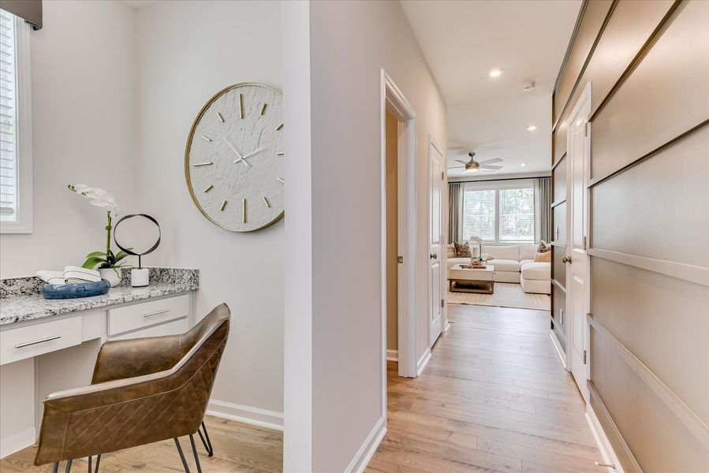
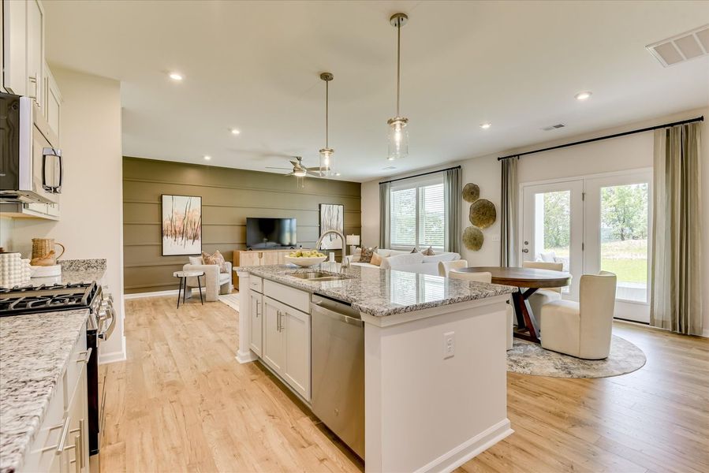
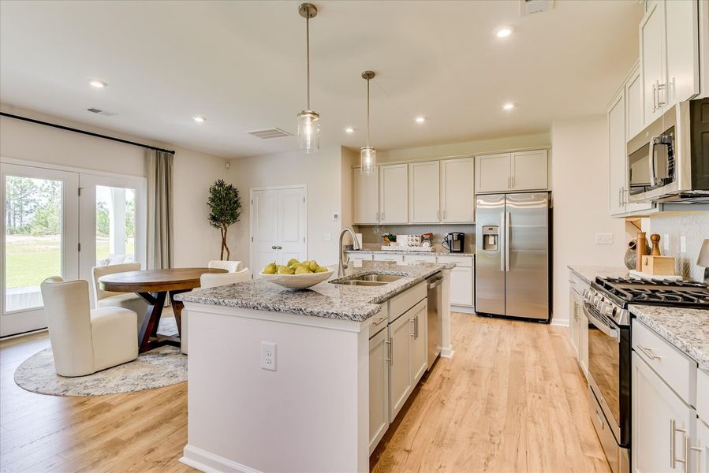
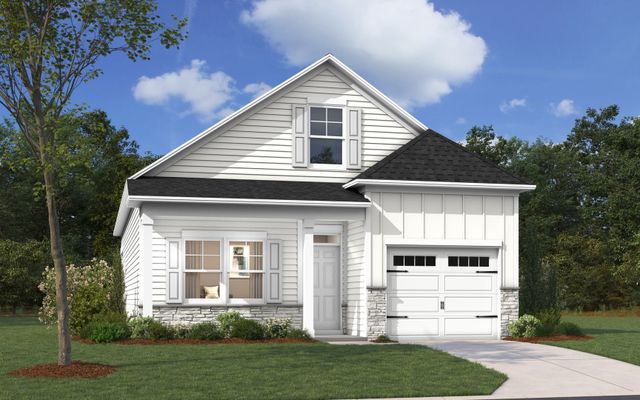
Welcome to the Tyndall floor plan, a single-family home thoughtfully designed to blend functionality with modern style. Spanning a minimum of 2,325 square feet, this residence offers a versatile layout that caters to contemporary living needs. Upon entering, you are greeted by a foyer that leads to a convenient pocket office, providing an ideal space for remote work or quiet study. The heart of the home is an expansive open-concept area where the kitchen, family room, and dining area flow seamlessly together, creating an inviting atmosphere for both daily living and entertaining.
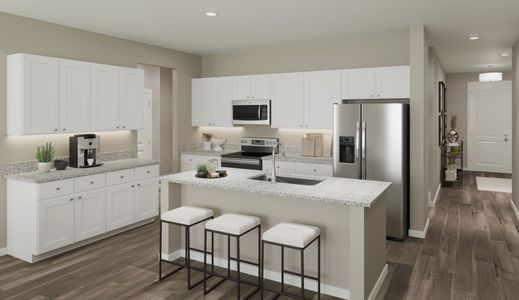
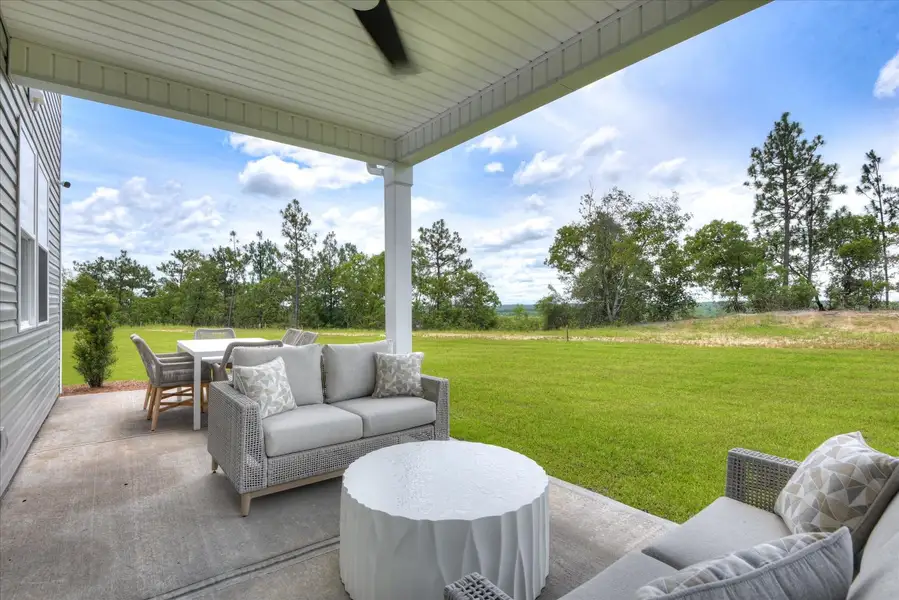
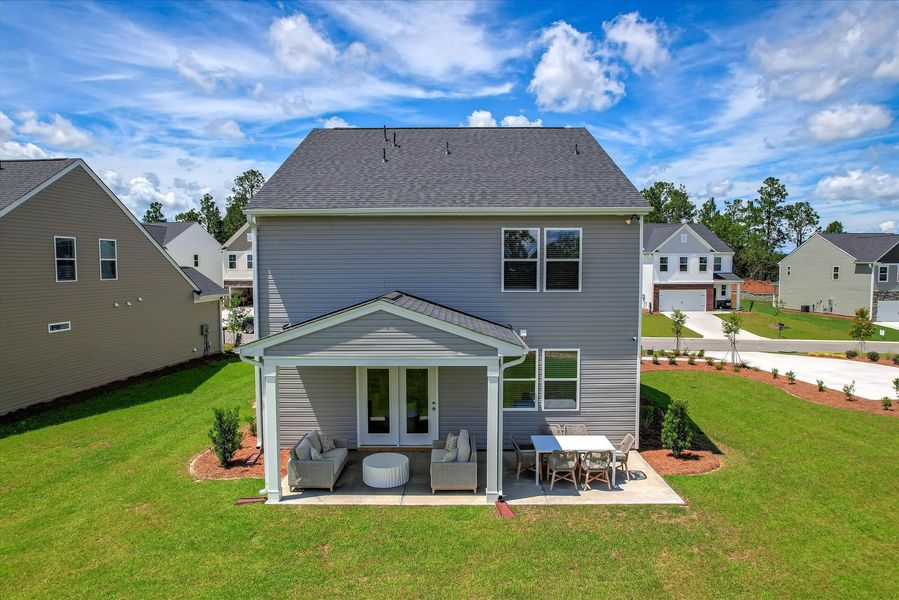
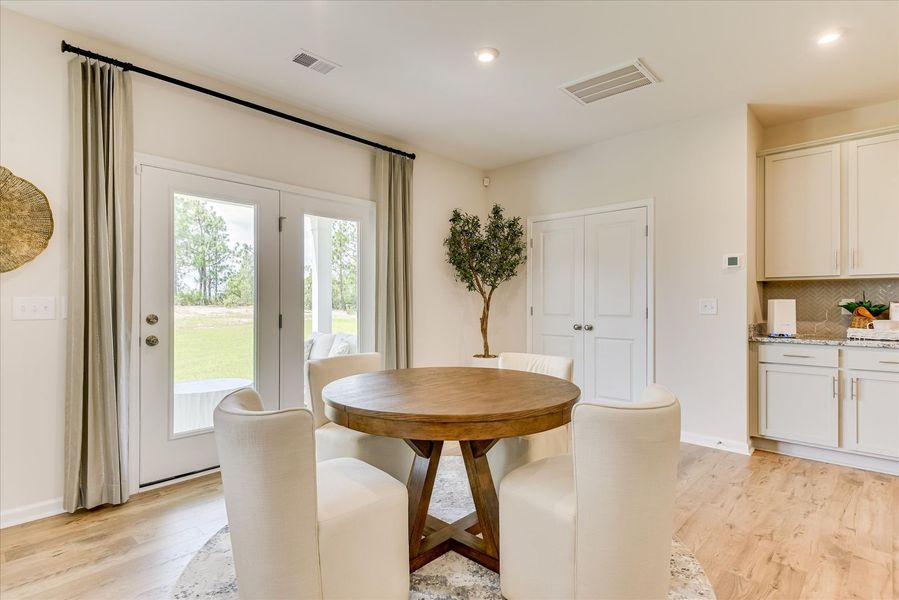
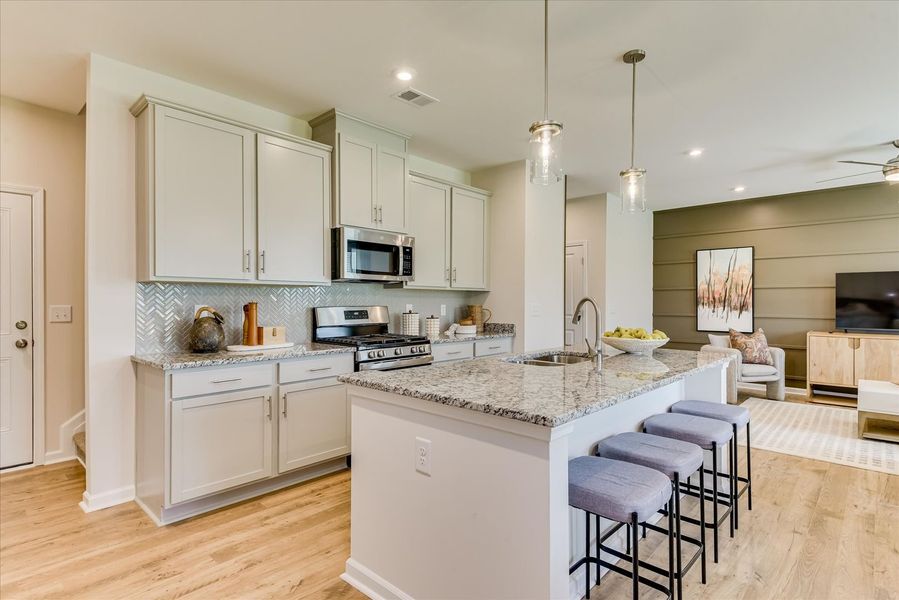
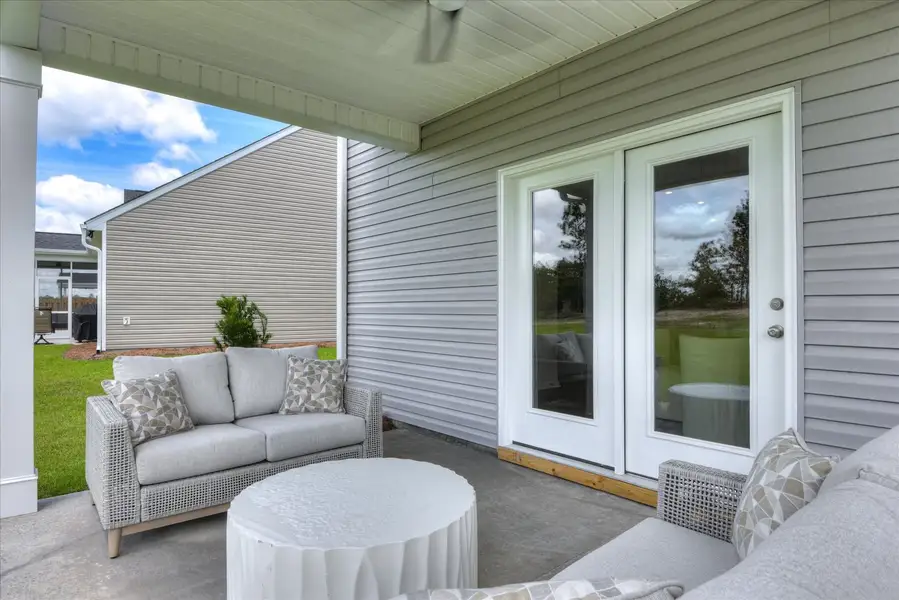
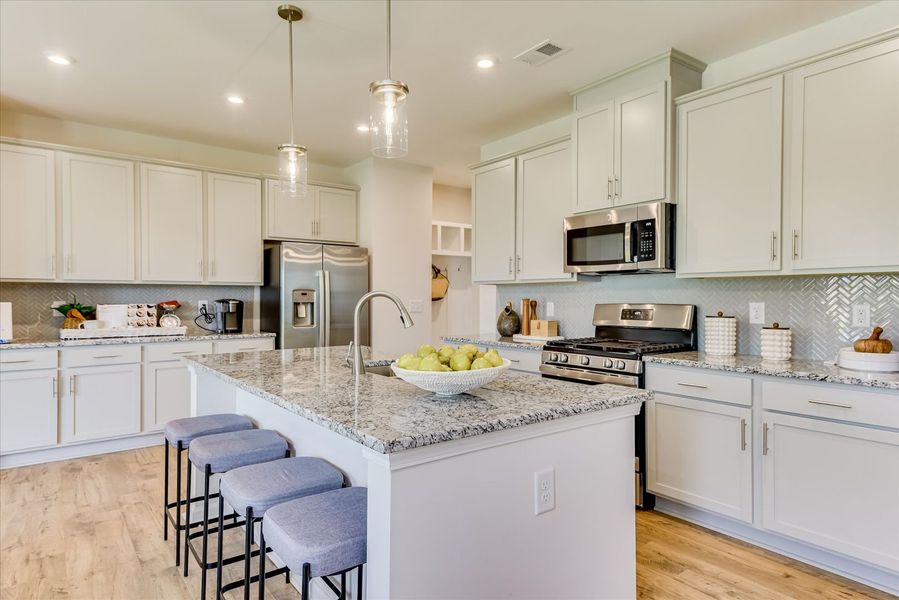
The kitchen is a chef's dream, featuring a spacious island that serves as a focal point for meal preparation and casual dining. Abundant cabinet and drawer storage, along with a generous pantry, ensure that all your culinary essentials are easily accessible. The family room is anchored by a cozy electric fireplace, adding warmth and ambiance, while the dining area extends to a rear patio, perfect for outdoor gatherings.
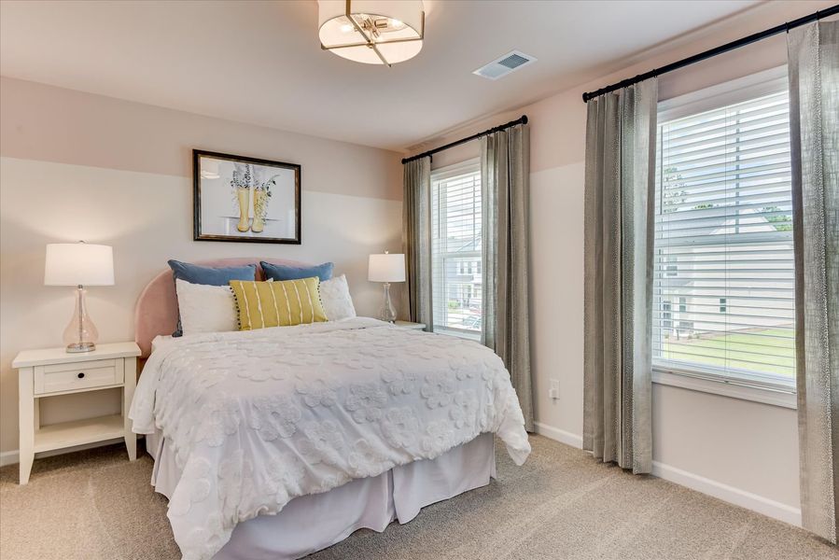
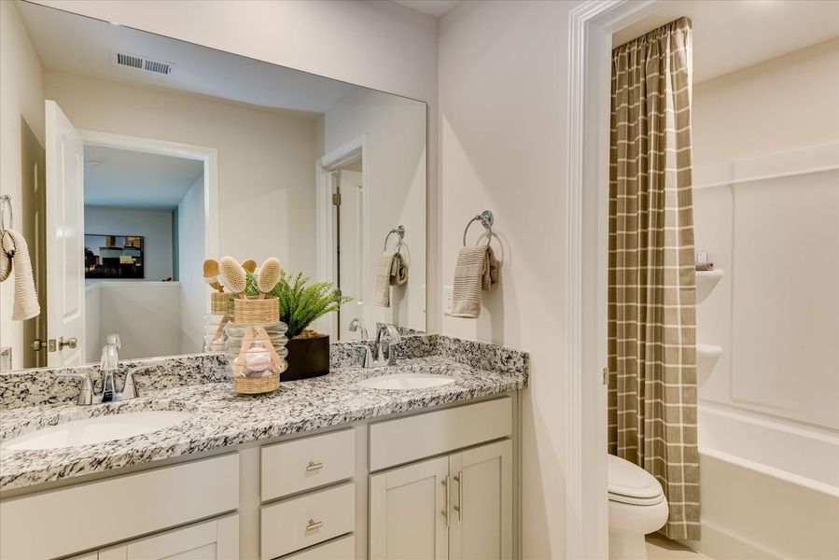
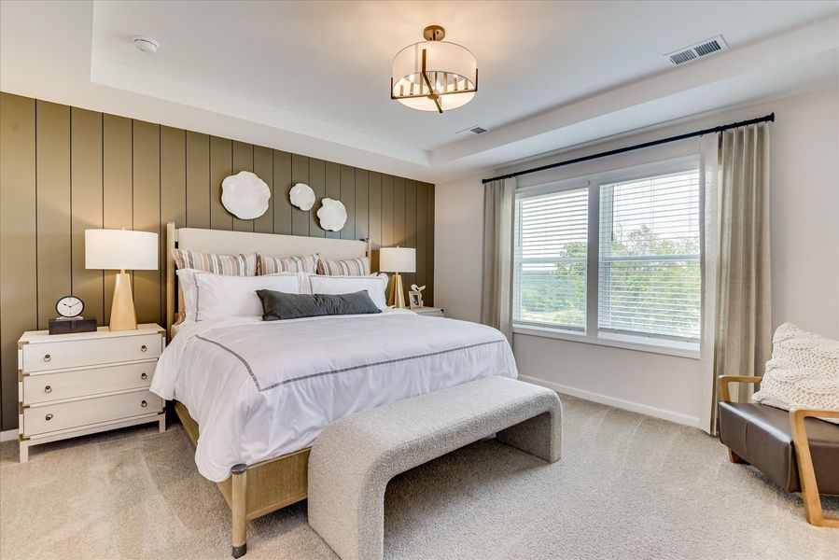
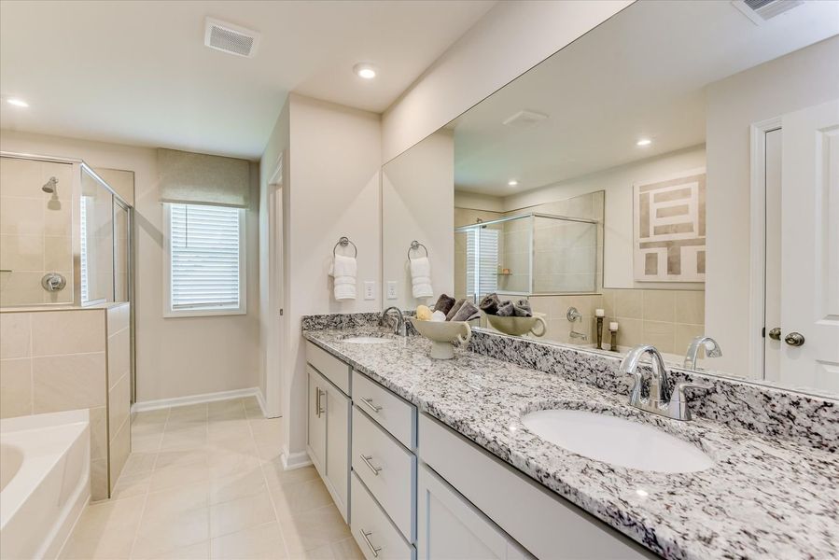
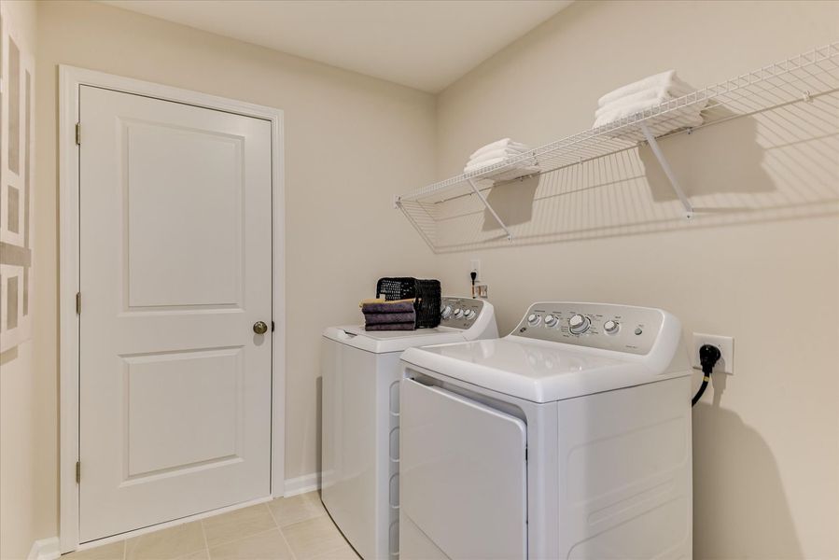
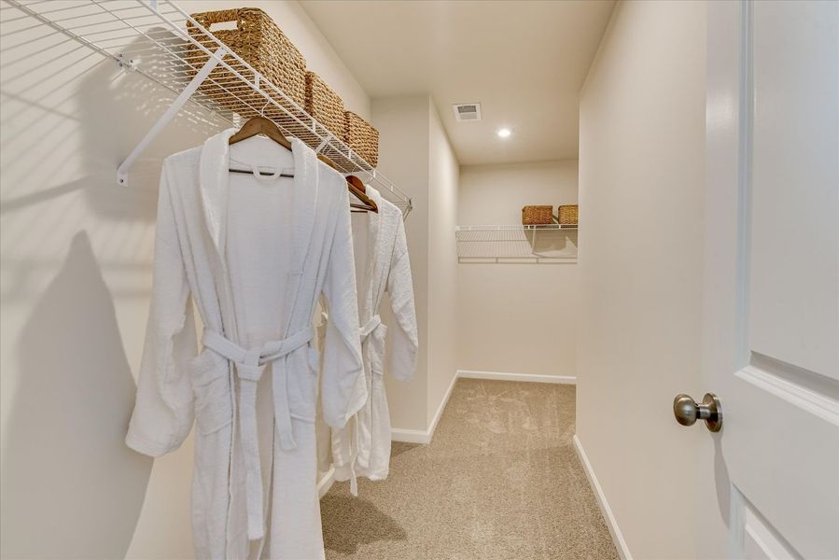
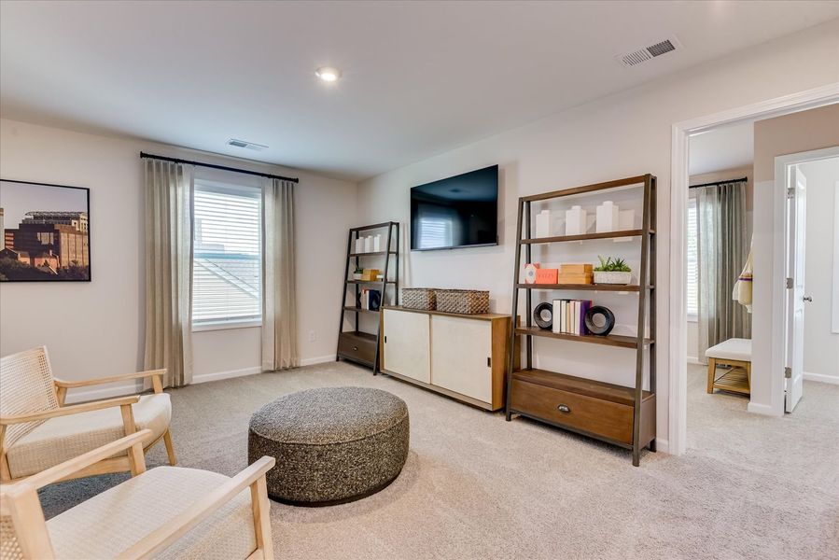
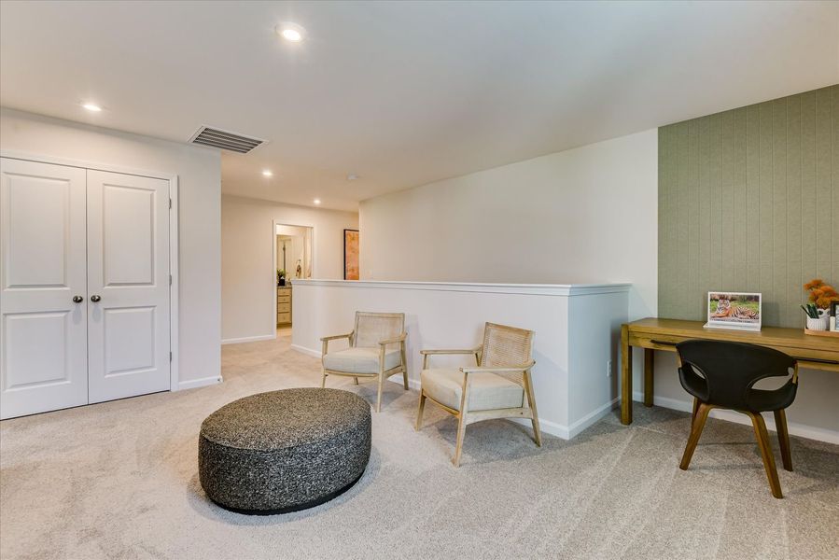
Upstairs, the primary suite serves as a serene retreat, complete with a spa-inspired bath and a substantial walk-in closet. Three additional bedrooms, each equipped with their own walk-in closet, provide ample personal space for guests or residents. A well-appointed hall bath and a centrally located laundry room enhance the practicality of this thoughtfully designed second level.
Situated in a vibrant neighborhood, the Tyndall floor plan offers both comfort and convenience, making it an excellent choice for those seeking a harmonious blend of modern living and lifestyle. Experience the perfect balance of style and functionality in this inviting home.
May also be listed on the Stanley Martin Homes website
Information last verified by Jome: Today at 8:39 AM (September 16, 2026)
Book your tour. Save an average of $18,473. We'll handle the rest.
We collect exclusive builder offers, book your tours, and support you from start to housewarming.
- Confirmed tours
- Get matched & compare top deals
- Expert help, no pressure
- No added fees
Estimated value based on Jome data, T&C apply
Plan details
- Name:
- The Tyndall
- Property type:
- Floor plan
- Community:
- Bickley Station
- Builder:
- Stanley Martin Homes
- Size:
- 2,325 sqft
- Beds:
- 3
- Baths:
- 2
- Garage spaces:
- 2
Plan features & finishes
- Garage/Parking:
- Garage
- Interior Features:
- Walk-In Closet

Get a consultation with our New Homes Expert
- See how your home builds wealth
- Plan your home-buying roadmap
- Discover hidden gems
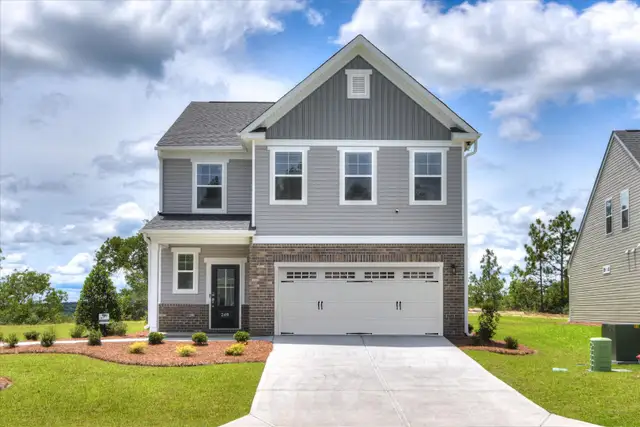
Community details
Bickley Station
by Stanley Martin Homes, Irmo, SC
- 14 homes
- 4 plans
- 1,597 - 2,325 sqft
View Bickley Station details
Want to know more about what's around here?
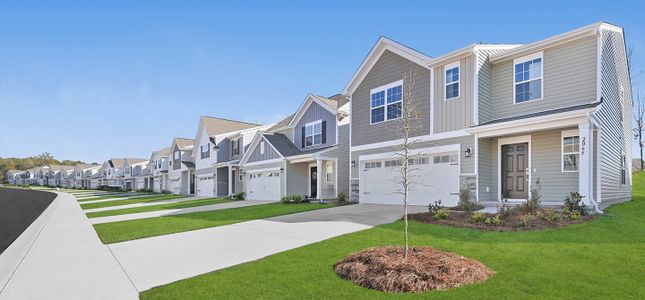
The The Tyndall floor plan is part of Bickley Station, a new home community by Stanley Martin Homes, located in Irmo, SC. Visit the Bickley Station community page for full neighborhood insights, including nearby schools, shopping, walk & bike-scores, commuting, air quality & natural hazards.

Available homes in Bickley Station
- Home at address 211 Engineer Ln, Irmo, SC 29063
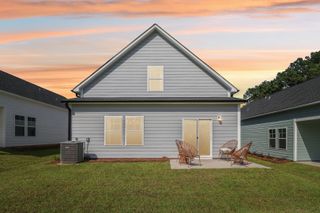
Bramblewood
$305,930
- 3 bd
- 2 ba
- 1,597 sqft
211 Engineer Ln, Irmo, SC 29063
- Home at address 219 Engineer Ln, Irmo, SC 29063
Bramblewood
$307,285
- 3 bd
- 2 ba
- 1,597 sqft
219 Engineer Ln, Irmo, SC 29063
- Home at address 223 Engineer Ln, Irmo, SC 29063
Bramblewood
$309,680
- 3 bd
- 2 ba
- 1,597 sqft
223 Engineer Ln, Irmo, SC 29063
- Home at address 203 Engineer Ln, Irmo, SC 29063
Bramblewood
$309,735
- 3 bd
- 2 ba
- 1,597 sqft
203 Engineer Ln, Irmo, SC 29063
- Home at address 336 Conductor Ln, Irmo, SC 29063
Bramblewood
$310,035
- 3 bd
- 2 ba
- 1,597 sqft
336 Conductor Ln, Irmo, SC 29063
- Home at address 207 Engineer Ln, Irmo, SC 29063
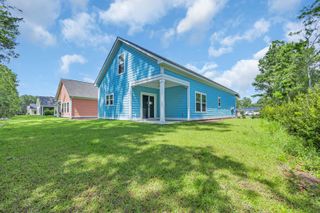
Glenwood
$317,335
- 3 bd
- 2 ba
- 1,793 sqft
207 Engineer Ln, Irmo, SC 29063
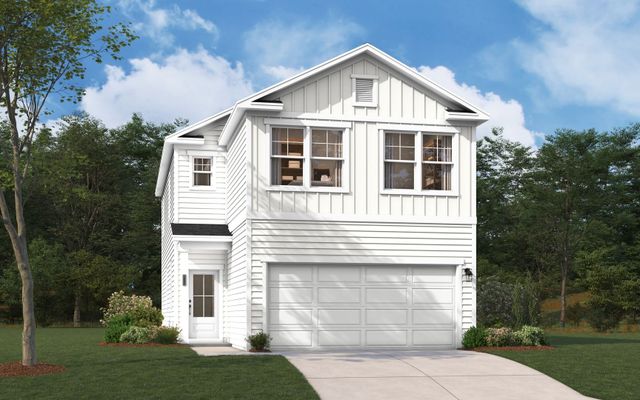
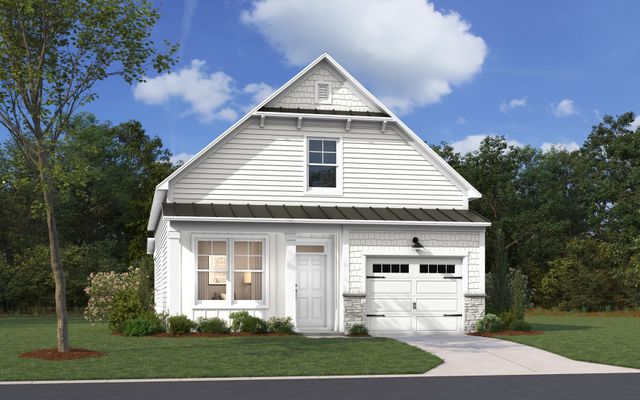
 More floor plans in Bickley Station

Considering this plan?
Our expert will guide your tour, in-person or virtual
Need more information?
Text or call (888) 545-5198
Financials
Let us help you find your dream home
How many bedrooms are you looking for?
Similar homes nearby
Recently added communities in this area
Nearby communities in Irmo


New homes in nearby cities
More New Homes in Irmo, SC
- Jome
- New homes search
- South Carolina
- Lexington County
- Irmo
- Bickley Station
- 103 Locomotive Ln, Irmo, SC 29063