Book your tour. Save an average of $18,473. We'll handle the rest.
We collect exclusive builder offers, book your tours, and support you from start to housewarming.
- Confirmed tours
- Get matched & compare top deals
- Expert help, no pressure
- No added fees
Estimated value based on Jome data, T&C apply
- 5 bd
- 4.5 ba
- 3,919 sqft
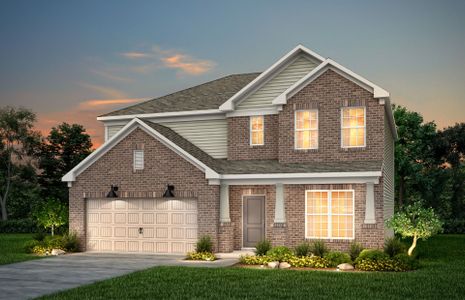
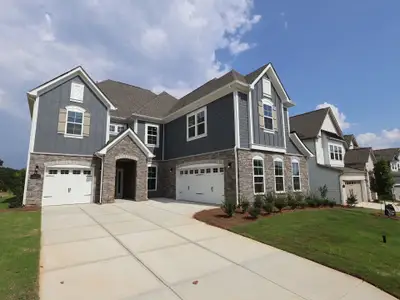
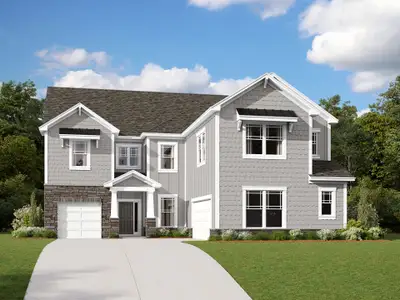
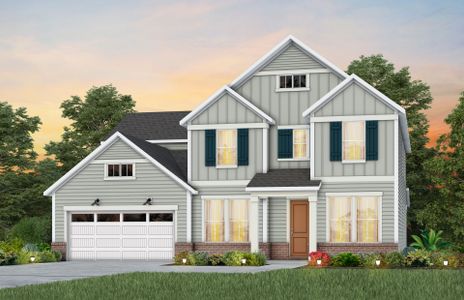
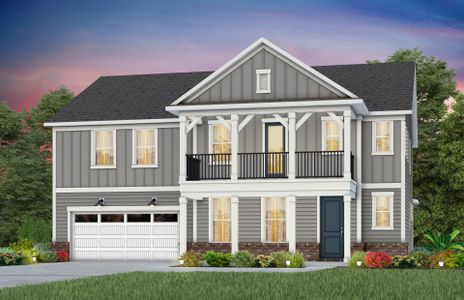
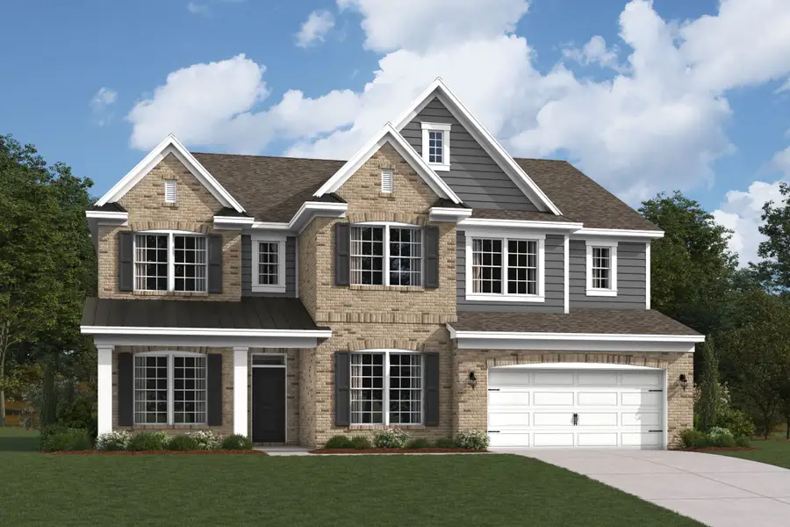
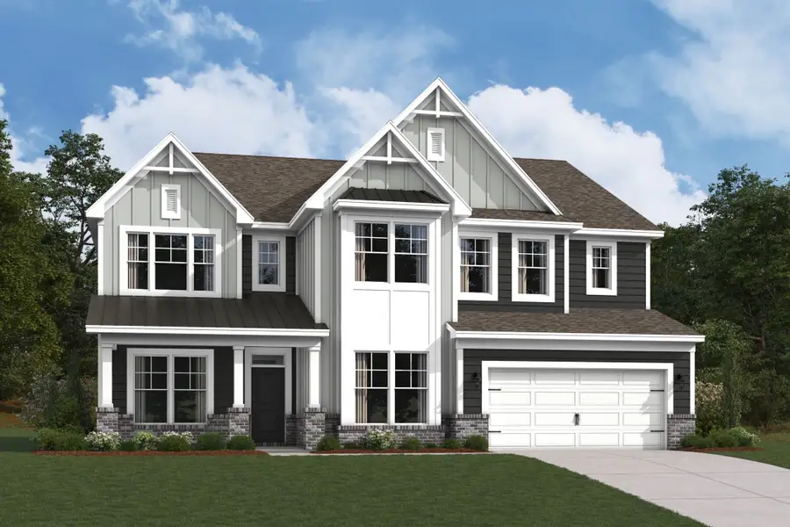
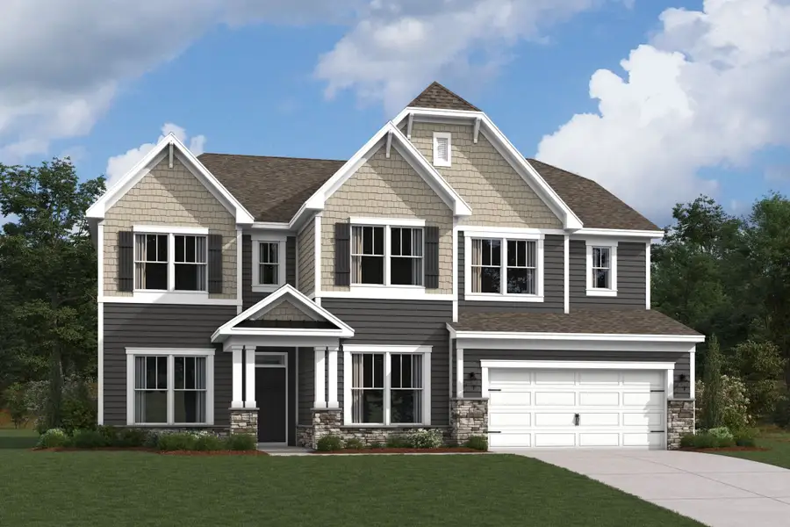
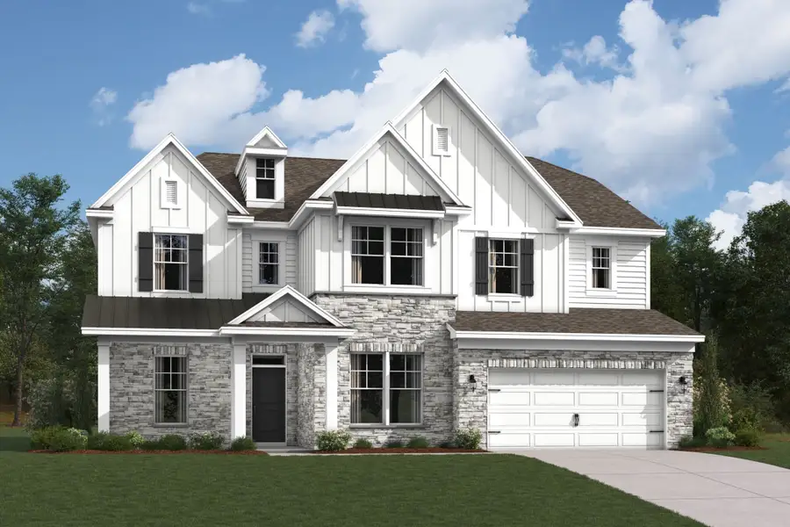
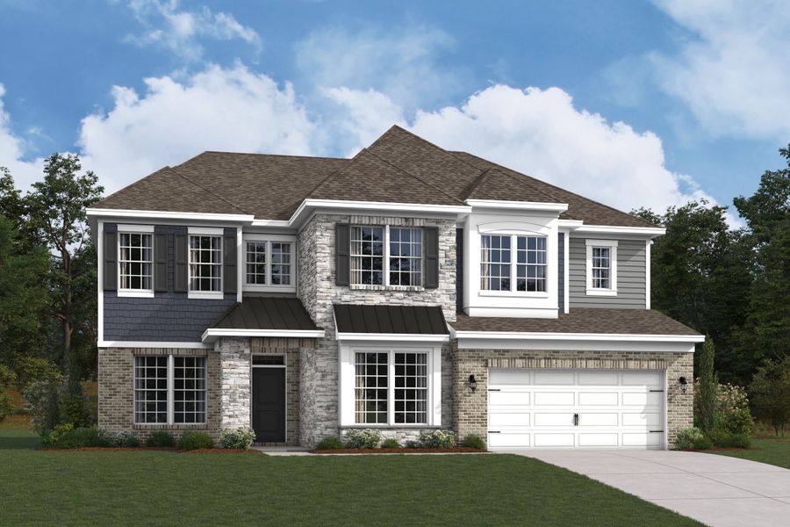
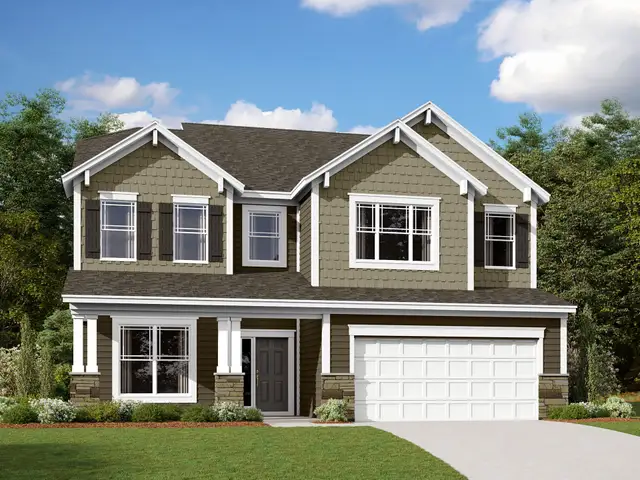
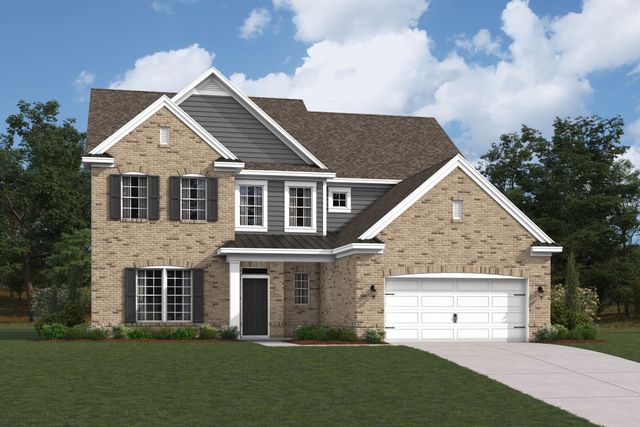
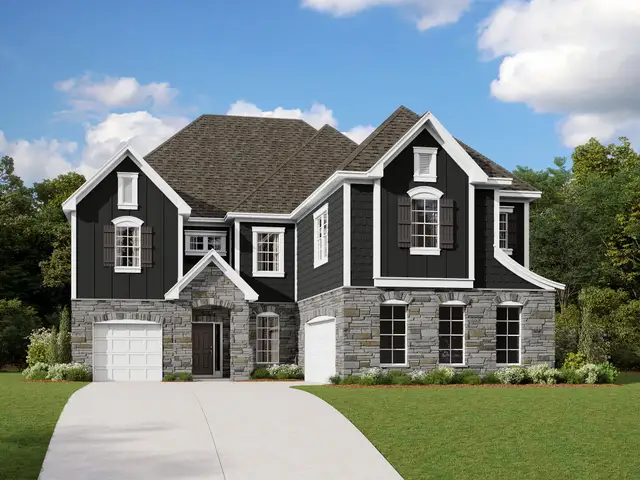
Woodbridge - Premier Series plan in Annsborough Park by M/I Homes
Visit the community to experience this floor plan
Why tour with Jome?
- No pressure toursTour at your own pace with no sales pressure
- Expert guidanceGet insights from our home buying experts
- Exclusive accessSee homes and deals not available elsewhere
Jome is featured in


Plan description
The Woodbridge is designed for those who love having room to live, gather, and grow. From the moment you step onto the covered porch and into the welcoming foyer, you'll discover a home that balances impressive open spaces with everyday functionality.

At the heart of the first floor, a sprawling family room flows seamlessly into the bright breakfast area and expansive kitchen, creating the ideal setting for everything from casual weeknight dinners to lively holiday celebrations. A large center island, generous pantry, and abundant workspace make the kitchen as practical as it is inviting. Just off the foyer, a private study with a tray ceiling offers the perfect place to work, read, or create.
A first-floor guest suite with its own bath and walk-in closet provides comfortable accommodations for visitors or multigenerational living.
Upstairs, a spacious loft creates a natural hub for movie nights, gaming, or homework sessions. The owner's suite serves as a peaceful retreat, featuring a tray ceiling, an oversized walk-in closet, and a luxurious bath with dual vanities, a soaking tub, and a separate shower. Three additional bedrooms, two full bathrooms, and a conveniently located laundry room complete the second floor, providing everyone with their own space while keeping the family connected.
With nearly 4,000 square feet, 5 bedrooms, 4.5 bathrooms, a private study, loft, and guest suite, the Woodbridge delivers the flexibility and scale today's households are looking for.
May also be listed on the M/I Homes website
Information last verified by Jome: Today at 11:09 AM (October 7, 2026)
Book your tour. Save an average of $18,473. We'll handle the rest.
We collect exclusive builder offers, book your tours, and support you from start to housewarming.
- Confirmed tours
- Get matched & compare top deals
- Expert help, no pressure
- No added fees
Estimated value based on Jome data, T&C apply
Plan details
- Name:
- Woodbridge - Premier Series
- Property type:
- Floor plan
- Community:
- Annsborough Park
- Builder:
- M/I Homes
- Size from:
- 3,919 sqft
- Size to:
- 3,947 sqft
- Stories:
- 2
- Beds:
- 5
- Baths:
- 4
- Half baths:
- 1
- Garage spaces:
- 2
Plan features & finishes
- Garage/Parking:
- Garage

Get a consultation with our New Homes Expert
- See how your home builds wealth
- Plan your home-buying roadmap
- Discover hidden gems
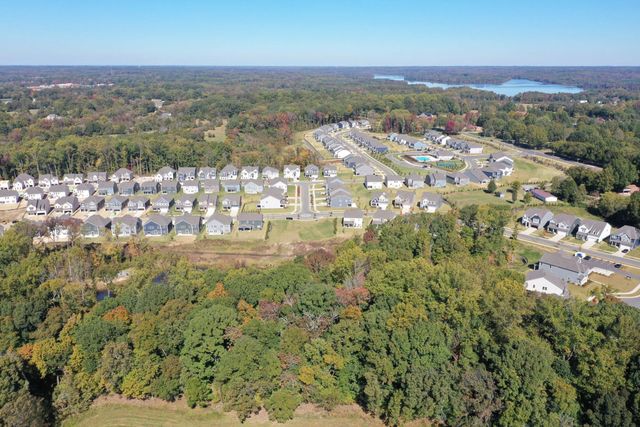
Community details
Annsborough Park
by M/I Homes, Concord, NC
- 6 homes
- 6 plans
- 2,972 - 4,074 sqft
View Annsborough Park details
Want to know more about what's around here?
The Woodbridge - Premier Series floor plan is part of Annsborough Park, a new home community by M/I Homes, located in Concord, NC. Visit the Annsborough Park community page for full neighborhood insights, including nearby schools, shopping, walk & bike-scores, commuting, air quality & natural hazards.

Available homes in Annsborough Park
- Home at address 650 Nutgrove Dr Nw, Concord, NC 28027
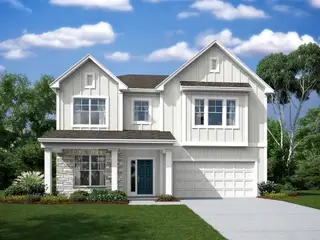
The Fenmore - Signature Series
Savings$640,000
- 5 bd
- 4 ba
- 2,980 sqft
650 Nutgrove Dr Nw, Concord, NC 28027
- Home at address 646 Nutgrove Dr Nw, Concord, NC 28027
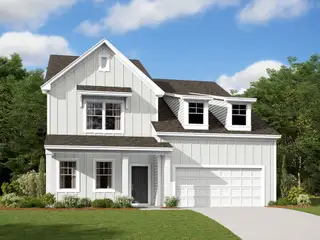
Blair - Signature Series
Savings$768,175
- 5 bd
- 4.5 ba
- 3,314 sqft
646 Nutgrove Dr Nw, Concord, NC 28027
- Home at address 630 Nutgrove Dr Nw, Concord, NC 28027
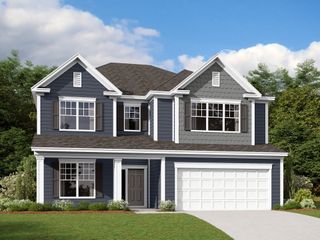
The Sonoma - Signature Series
Savings$786,660
- 5 bd
- 4.5 ba
- 3,536 sqft
630 Nutgrove Dr Nw, Concord, NC 28027
- Home at address 8378 Knockany Rd Nw, Concord, NC 28027
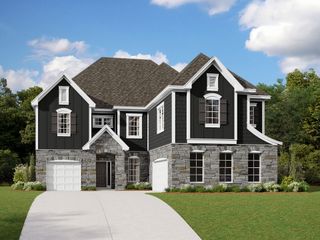
The Blythe - Premier Series
Savings$829,000
- 5 bd
- 4.5 ba
- 4,074 sqft
8378 Knockany Rd Nw, Concord, NC 28027
- Home at address 8390 Knockany Rd Nw, Concord, NC 28027
The Blythe - Premier Series
Savings$829,000
- 5 bd
- 4.5 ba
- 4,074 sqft
8390 Knockany Rd Nw, Concord, NC 28027
- Home at address 488 Creevy Dr Nw, Concord, NC 28027
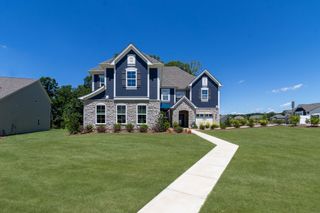
The Blythe - Premier Series
SavingsContact for price
- 5 bd
- 4.5 ba
- 4,069 sqft
488 Creevy Dr Nw, Concord, NC 28027
 More floor plans in Annsborough Park
- View details for The Fenmore - Signature Series
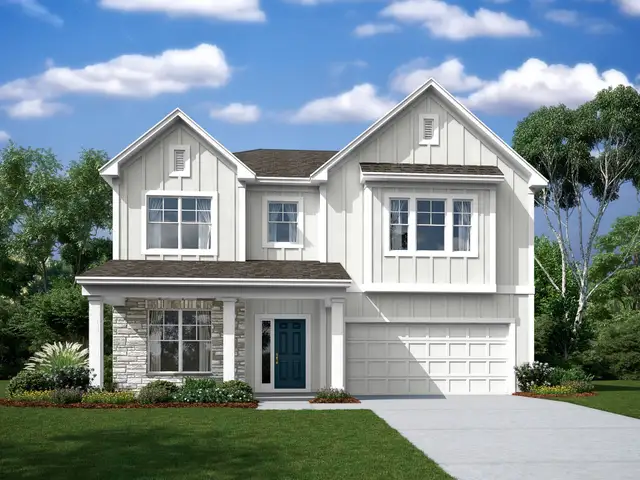
The Fenmore - Signature Series
Savings$651,990+- 5 bd
- 4 ba
- 2,972 sqft
- View details for Blair - Signature Series
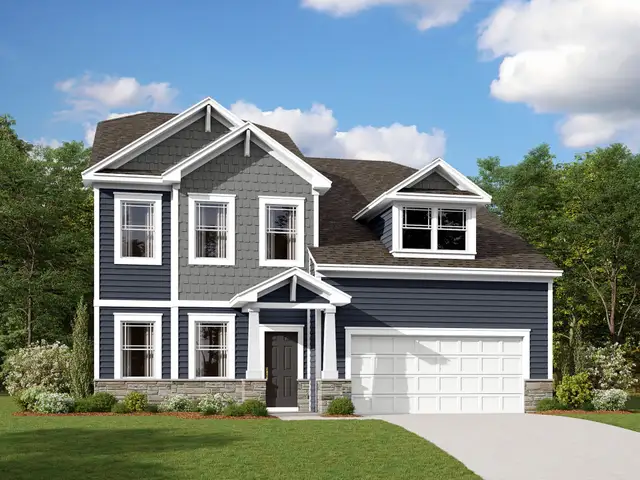
Blair - Signature Series
Savings$688,990+- 5 bd
- 4.5 ba
- 3,314 sqft

Considering this plan?
Our expert will guide your tour, in-person or virtual
Need more information?
Text or call (888) 545-5198
Financials
Estimated monthly payment
Let us help you find your dream home
How many bedrooms are you looking for?
Similar homes nearby
Recently added communities in this area
Nearby communities in Concord

New homes in nearby cities
More New Homes in Concord, NC
- Jome
- New homes search
- North Carolina
- Charlotte Metropolitan Area
- Cabarrus County
- Concord
- Annsborough Park
- 488 Creevy Dr Nw, Concord, NC 28027