
Book your tour. Save an average of $18,473. We'll handle the rest.
We collect exclusive builder offers, book your tours, and support you from start to housewarming.
- Confirmed tours
- Get matched & compare top deals
- Expert help, no pressure
- No added fees
Estimated value based on Jome data, T&C apply


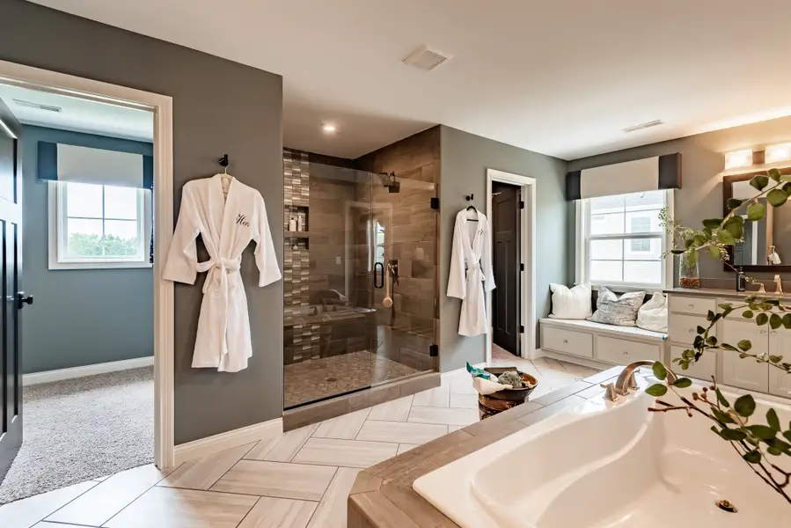
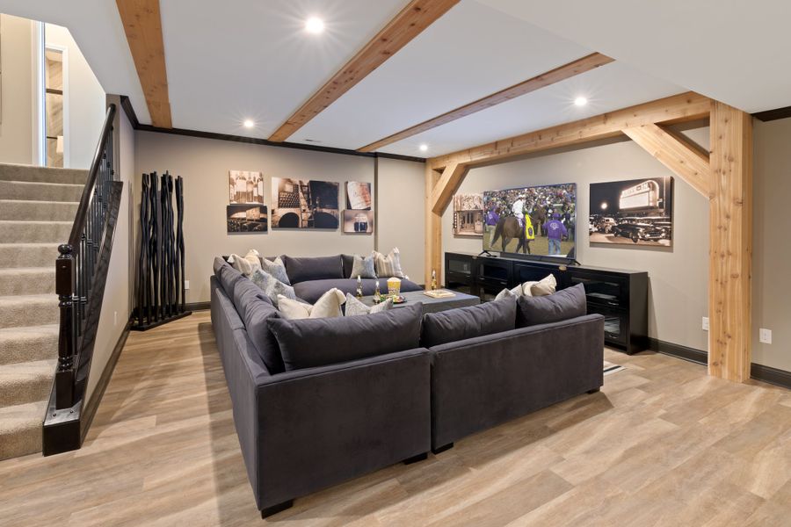
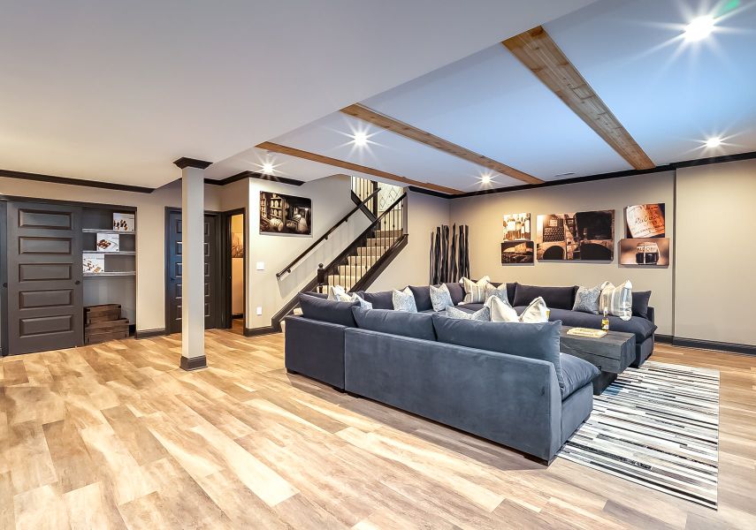
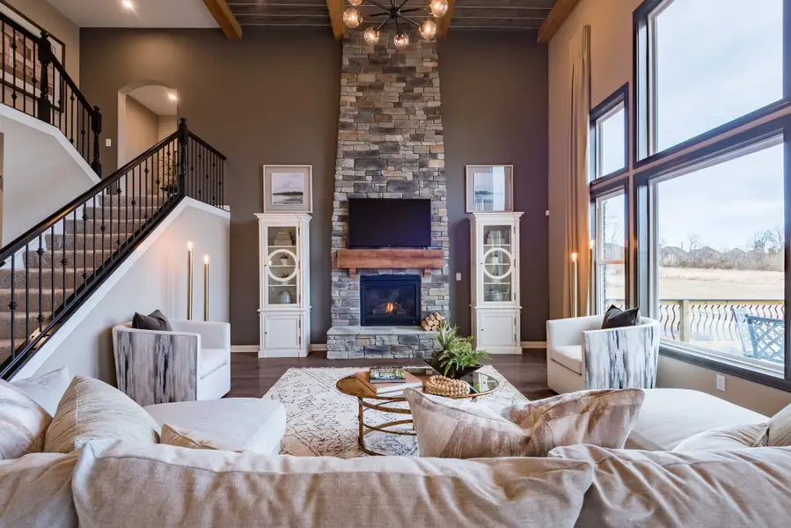
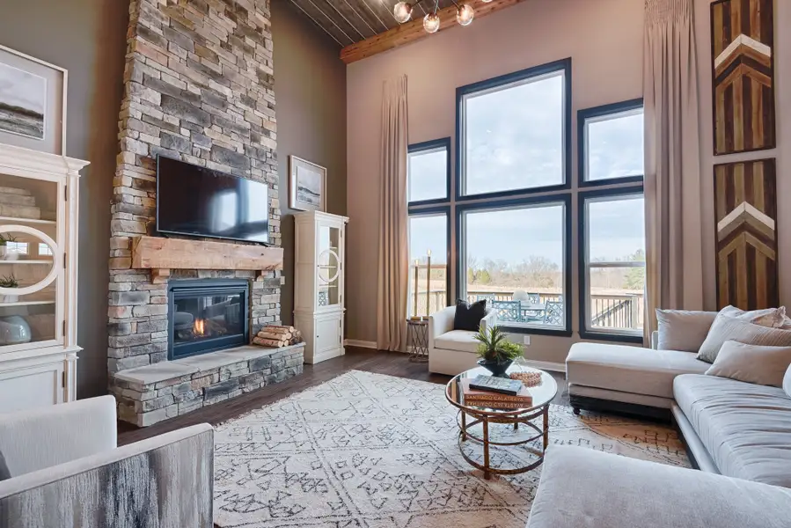
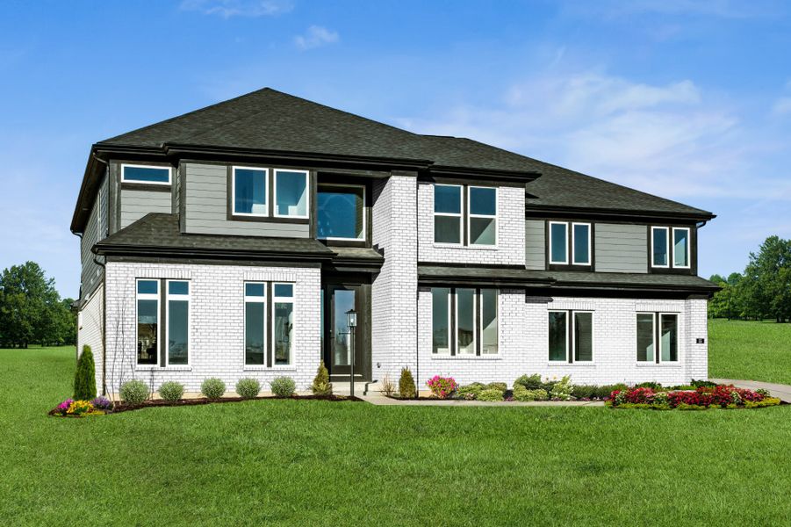
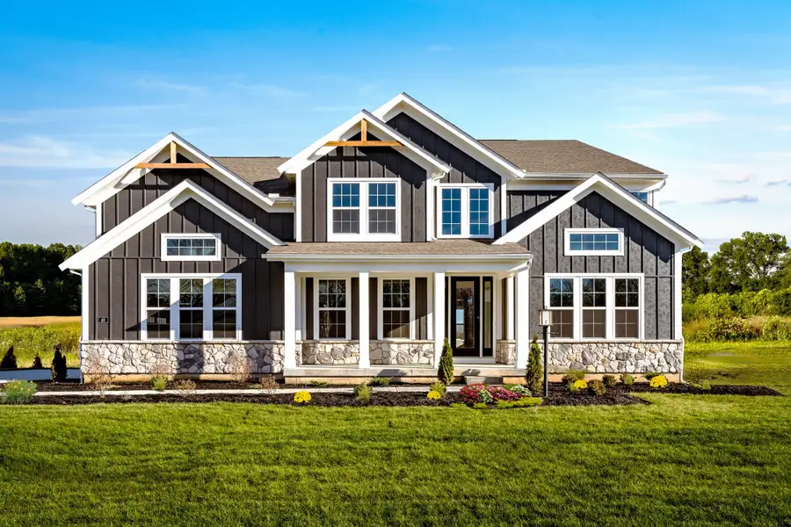
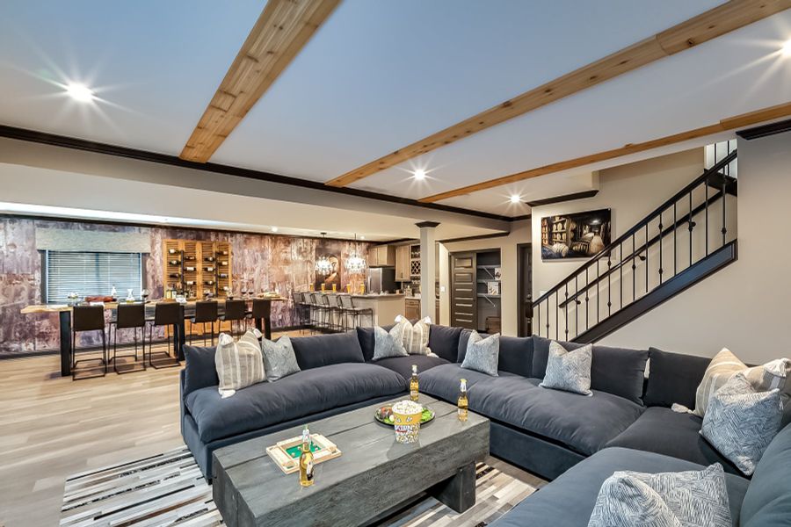
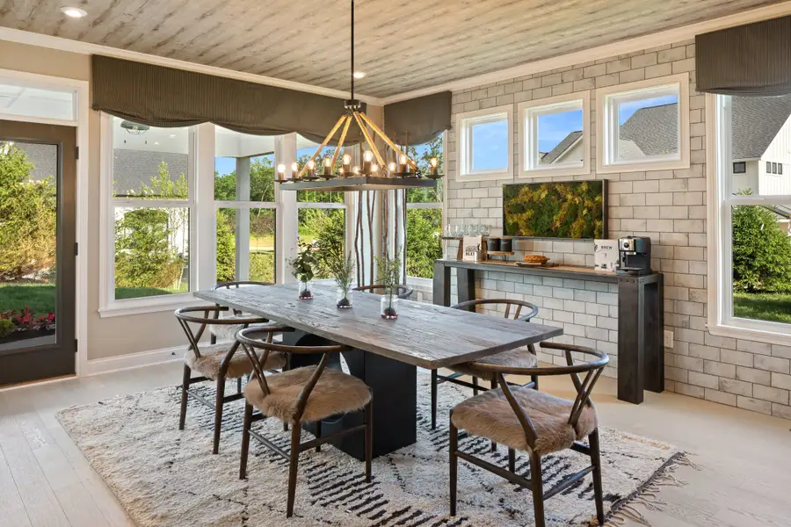
- 4 bd
- 2 ba
- 4,069 sqft
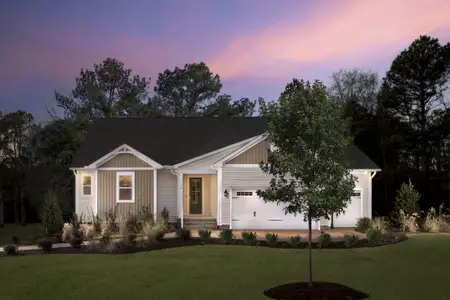
Paxton plan in Leeland Farms by Fischer Homes
Visit the community to experience this floor plan
Why tour with Jome?
- No pressure toursTour at your own pace with no sales pressure
- Expert guidanceGet insights from our home buying experts
- Exclusive accessSee homes and deals not available elsewhere
Jome is featured in


Plan description
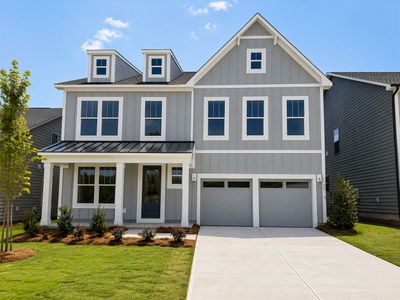
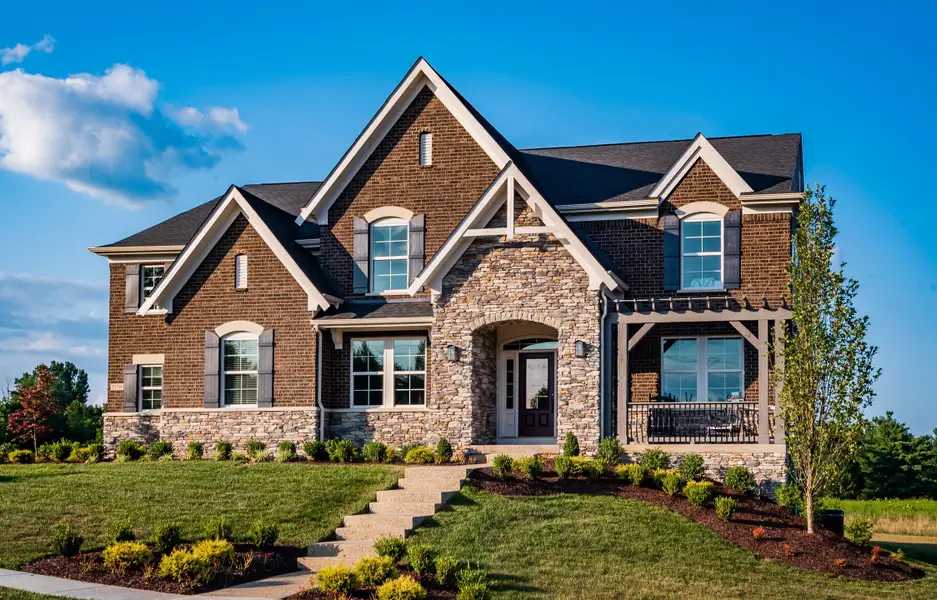
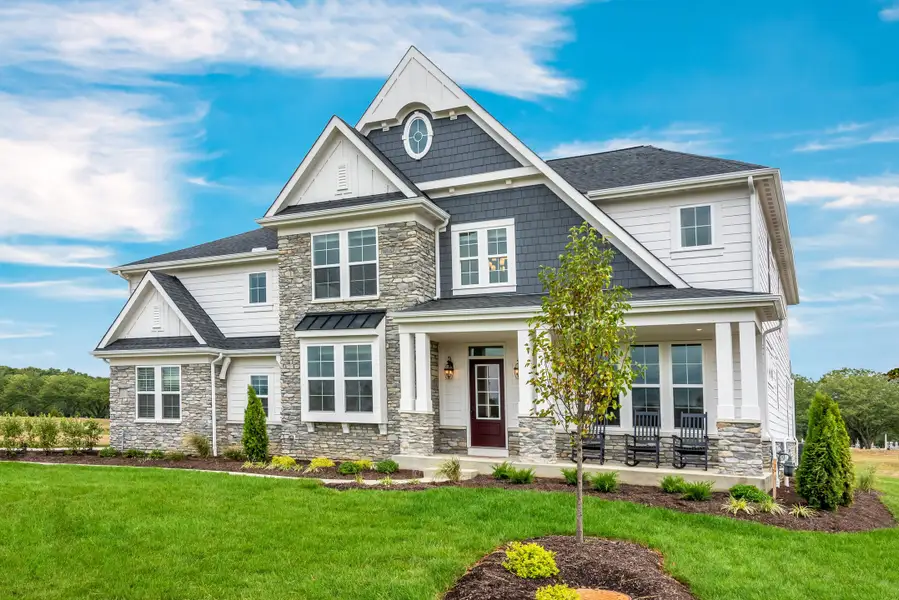
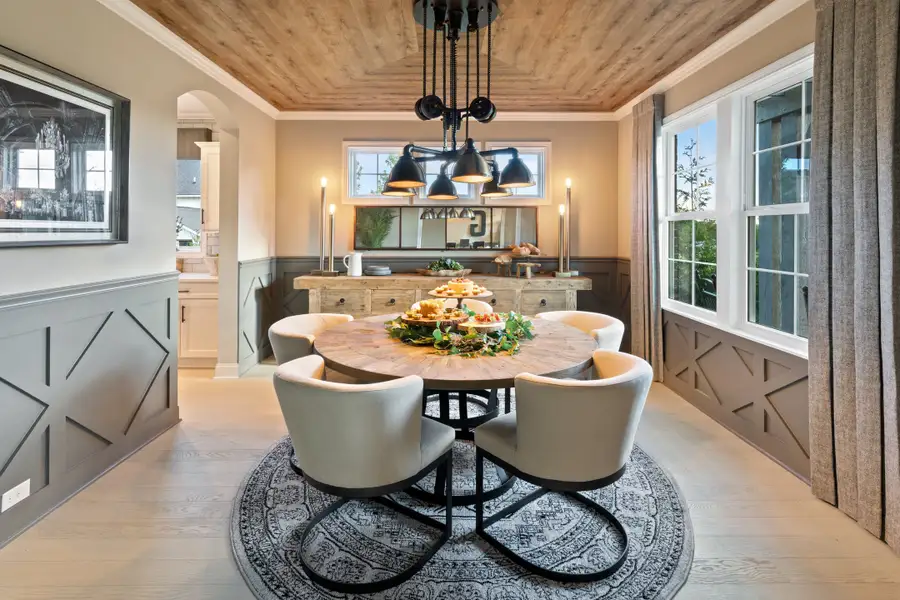
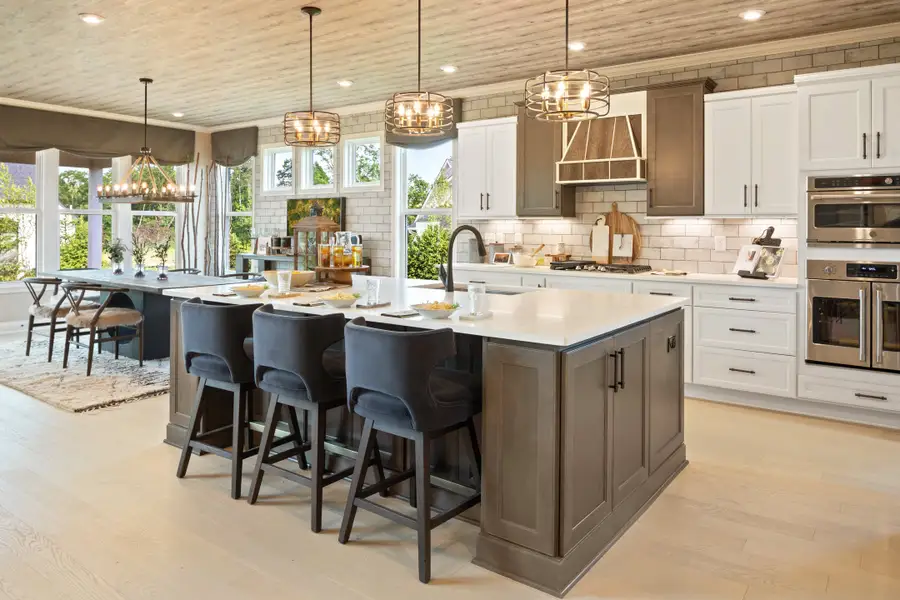
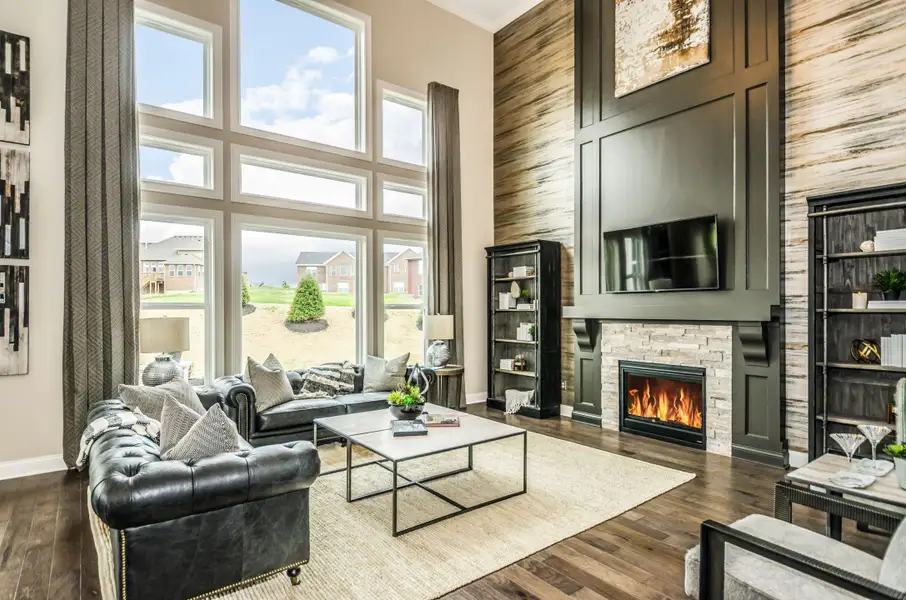
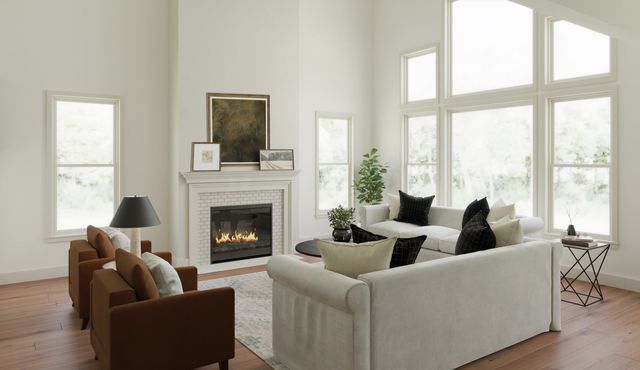
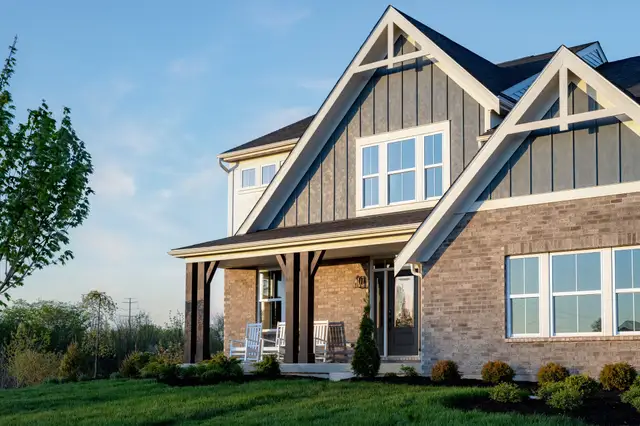
The Paxton home design by Fischer Homes features a unique five-level layout that combines striking architecture with practical living spaces. With 4 to 6 bedrooms and 2 to 5 baths, this home offers flexibility to suit various lifestyles. A dramatic two-story foyer leads into a spacious family room, instantly creating a feeling of openness and grandeur across its impressive square footage of 4,069 to 4,204. Thoughtfully planned ceiling heights throughout the home—particularly the elevated ceilings in the main living area and the large recreation space—enhance the refined yet inviting atmosphere, all within a thoughtfully designed two-story structure.
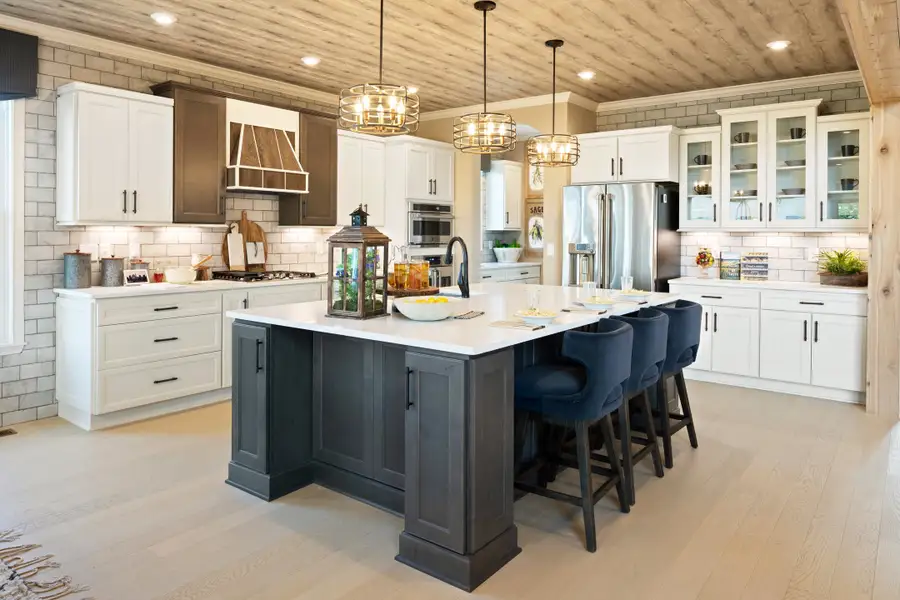
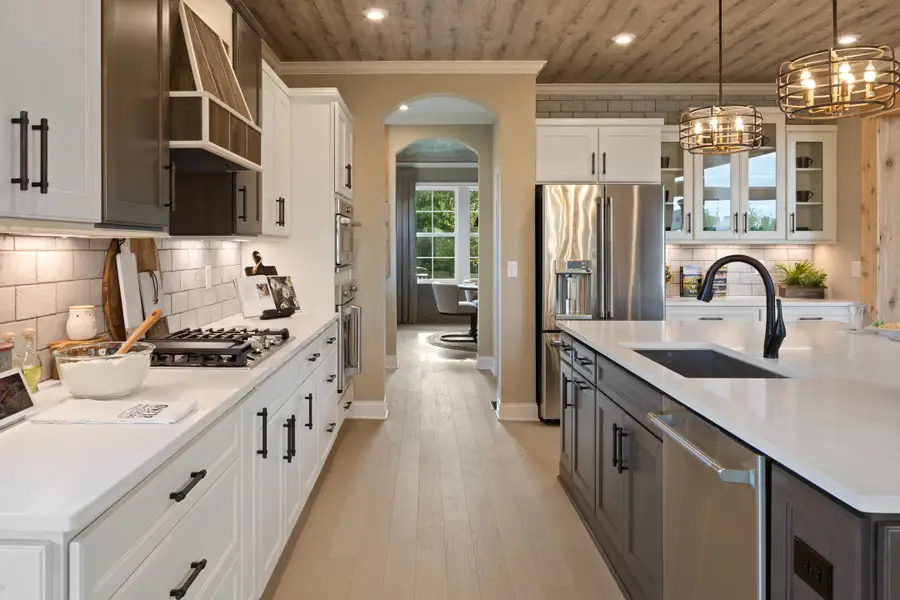
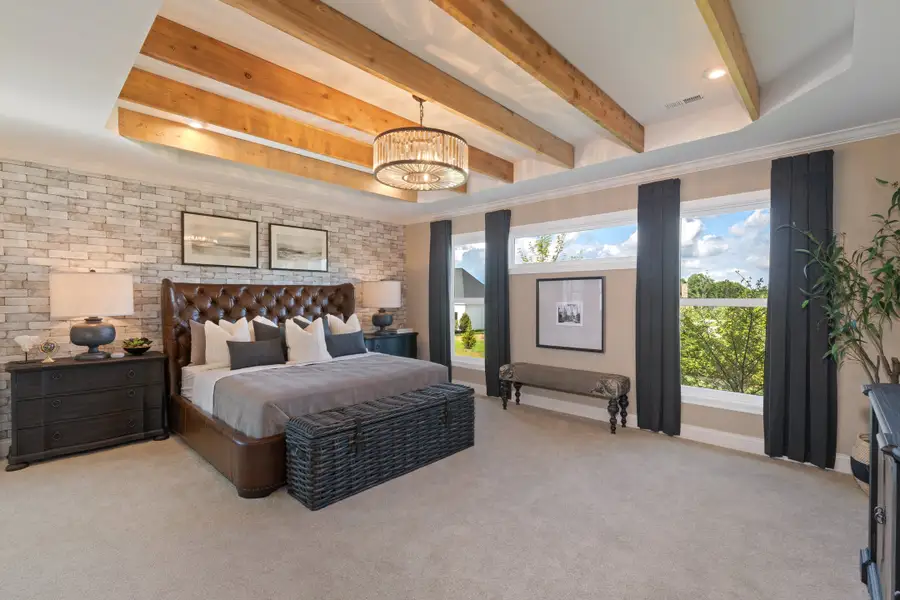
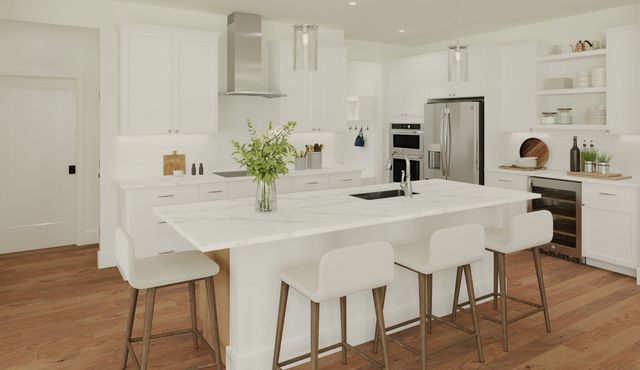
At the heart of the Paxton is a well-designed kitchen that effectively combines everyday functionality with the potential for entertaining. An extra-large island serves as the focal point of the space, complemented by generous pantry storage and the option to include a butler’s pantry for improved organization and convenience. The multi-level design offers meaningful customization options, such as converting the recreation room into a guest suite or adding a two-sided fireplace that connects the primary bedroom and bathroom. Additionally, a conveniently located second-floor laundry area, with the option for shared bath access, enhances the overall layout.
The Paxton is designed to support a variety of daily routines by offering flexible spaces across multiple levels of the home. Its layout allows different areas to be used simultaneously, creating opportunities for quiet moments, social gatherings, or focused work without overlap. With multiple configurations available, the design is intended to adapt over time, providing long-term comfort and functionality as needs evolve.
The Paxton home design is available in select Fischer Homes communities. Pricing, features, square footage, elevations, and available options vary by location. Reviewing individual community details is the best way to understand how this design can be built and personalized.
May also be listed on the Fischer Homes website
Information last verified by Jome: Today at 7:27 PM (October 2, 2026)
Book your tour. Save an average of $18,473. We'll handle the rest.
We collect exclusive builder offers, book your tours, and support you from start to housewarming.
- Confirmed tours
- Get matched & compare top deals
- Expert help, no pressure
- No added fees
Estimated value based on Jome data, T&C apply
Plan details
- Name:
- Paxton
- Property type:
- Floor plan
- Community:
- Leeland Farms
- Builder:
- Fischer Homes
- Size from:
- 4,069 sqft
- Size to:
- 4,204 sqft
- Stories:
- 2
- Beds from:
- 4
- Beds to:
- 5
- Baths from:
- 2
- Baths to:
- 6

Get a consultation with our New Homes Expert
- See how your home builds wealth
- Plan your home-buying roadmap
- Discover hidden gems

Community details
Leeland Farms
by Fischer Homes, Fuquay Varina, NC
- 20 plans
- 2,064 - 4,069 sqft
View Leeland Farms details
Want to know more about what's around here?
The Paxton floor plan is part of Leeland Farms, a new home community by Fischer Homes, located in Fuquay Varina, NC. Visit the Leeland Farms community page for full neighborhood insights, including nearby schools, shopping, walk & bike-scores, commuting, air quality & natural hazards.

 More floor plans in Leeland Farms
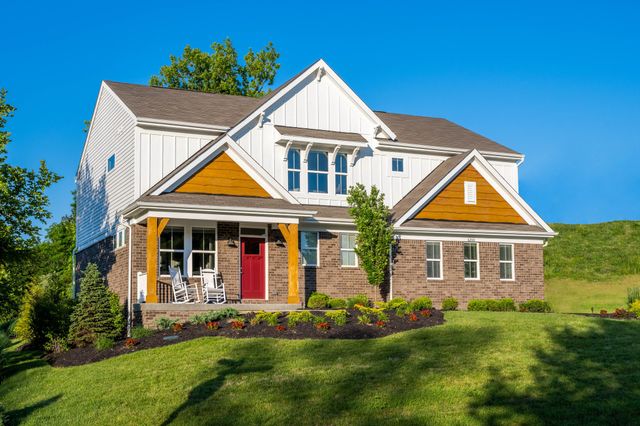
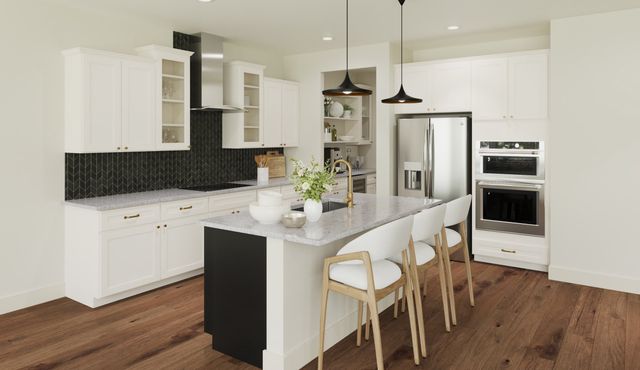
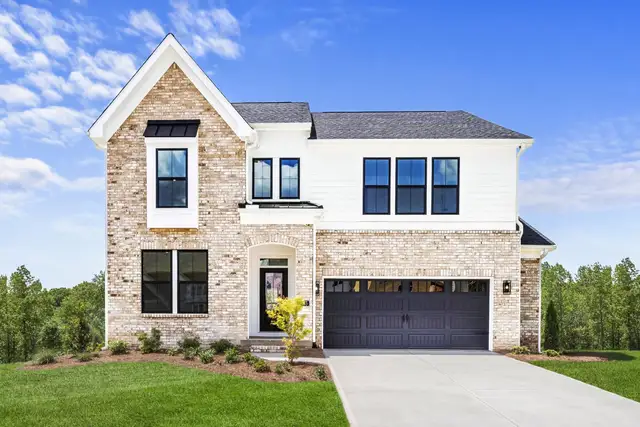

Considering this plan?
Our expert will guide your tour, in-person or virtual
Need more information?
Text or call (888) 545-5198
Financials
Estimated monthly payment
Let us help you find your dream home
How many bedrooms are you looking for?
Similar homes nearby
Recently added communities in this area
Nearby communities in Fuquay Varina



New homes in nearby cities
More New Homes in Fuquay Varina, NC
- Jome
- New homes search
- North Carolina
- Raleigh-Durham Area
- Harnett County
- Fuquay Varina
- Leeland Farms
- 1523 Lafayette Rd, Fuquay Varina, NC 27526