
Book your tour. Save an average of $18,473. We'll handle the rest.
We collect exclusive builder offers, book your tours, and support you from start to housewarming.
- Confirmed tours
- Get matched & compare top deals
- Expert help, no pressure
- No added fees
Estimated value based on Jome data, T&C apply
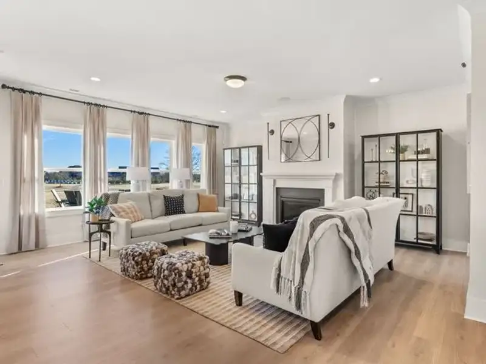

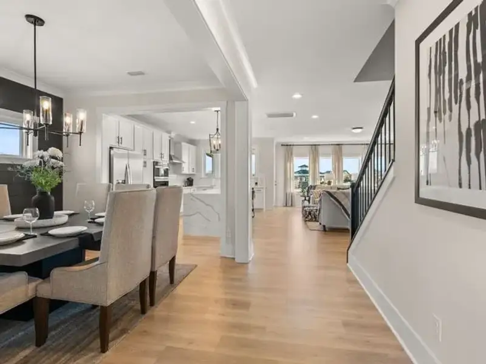
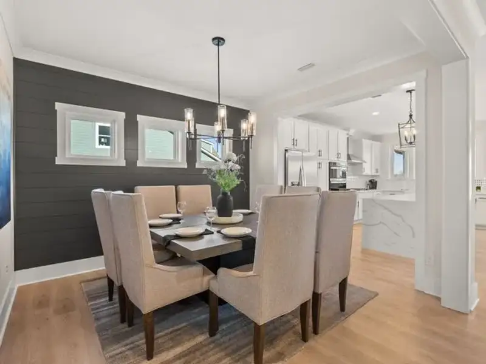
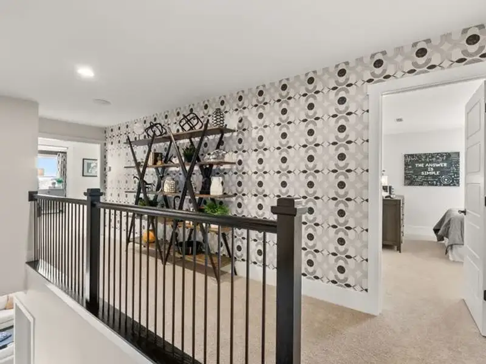
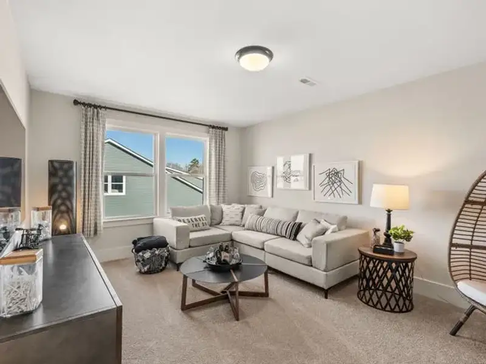
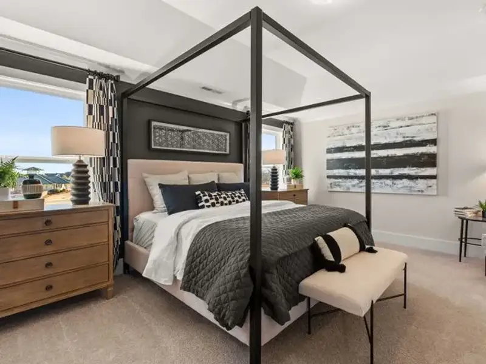
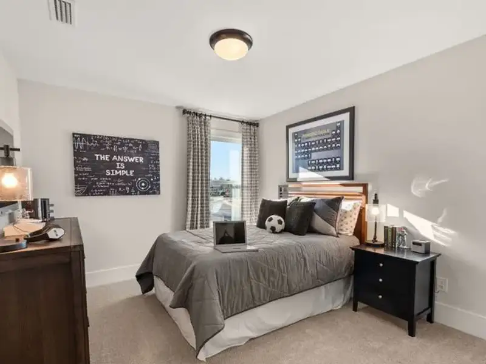
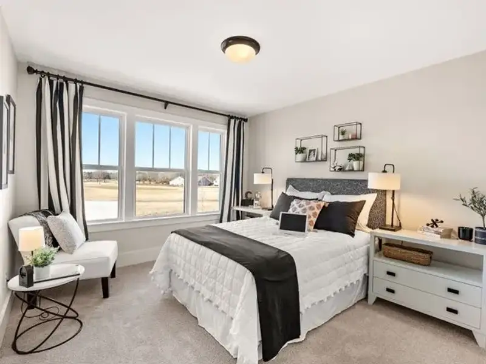
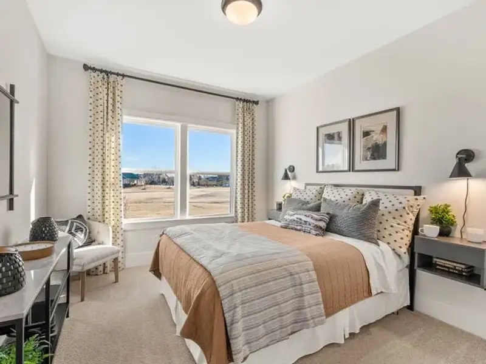
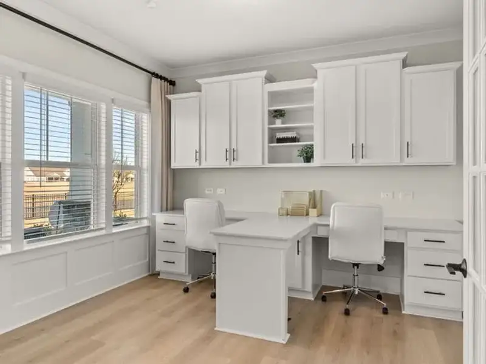
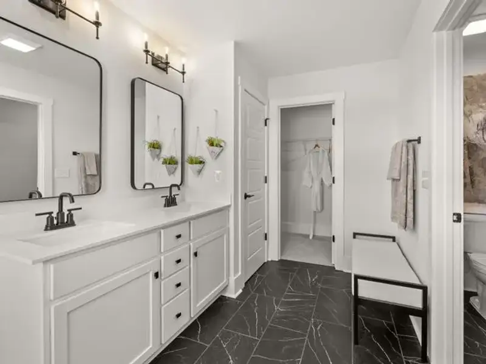
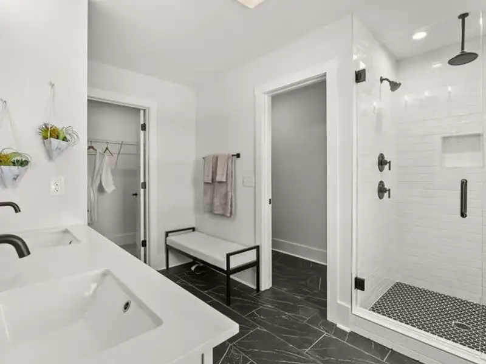
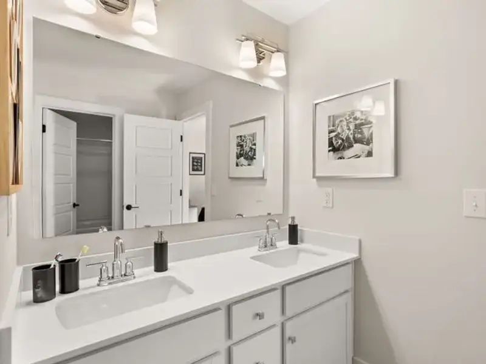
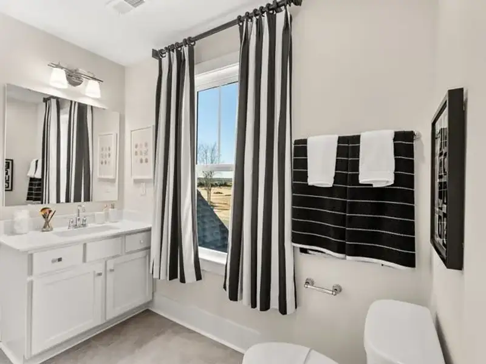
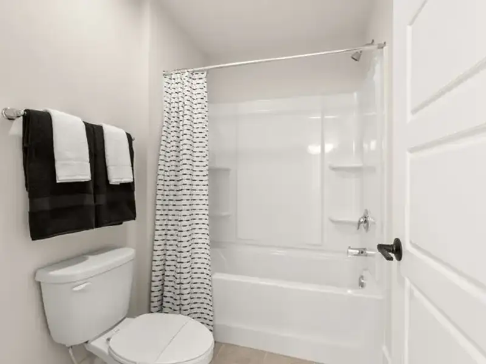
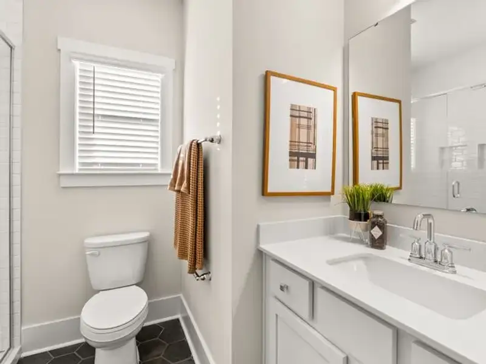
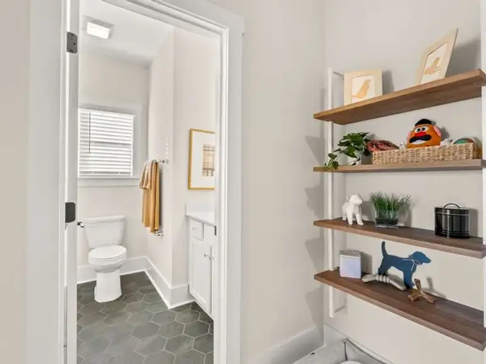
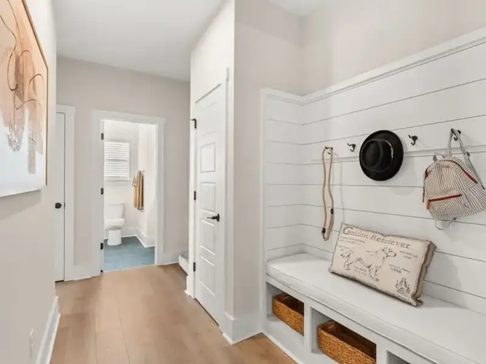
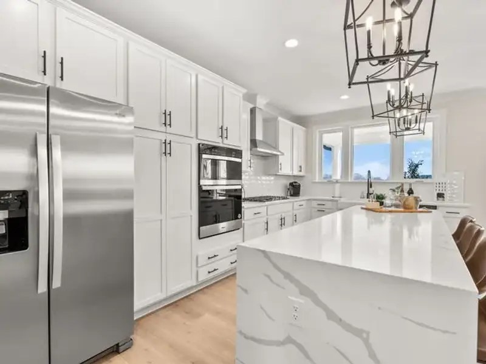
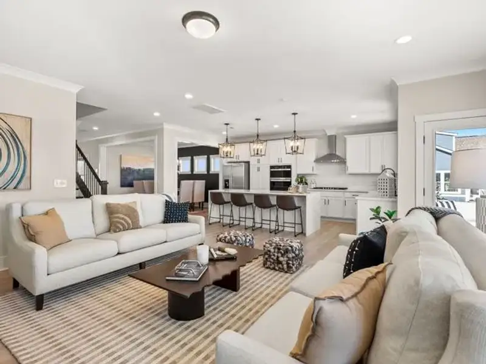
- 4 bd
- 2.5 ba
- 3,126 sqft
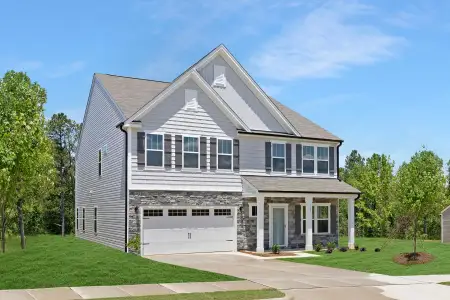
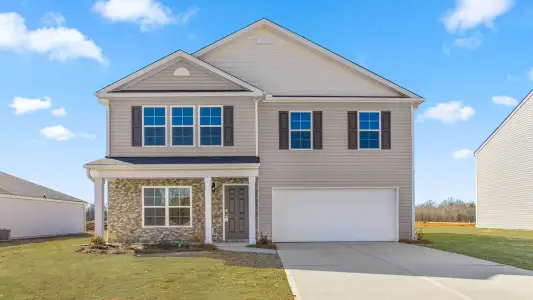
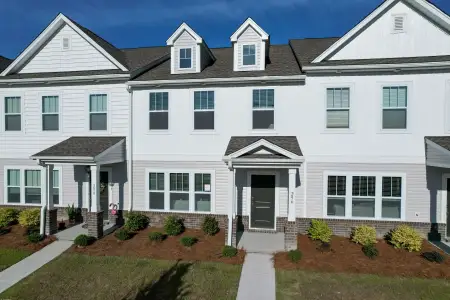
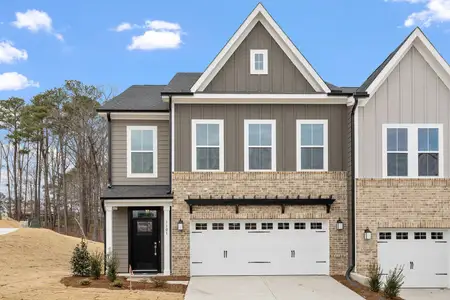
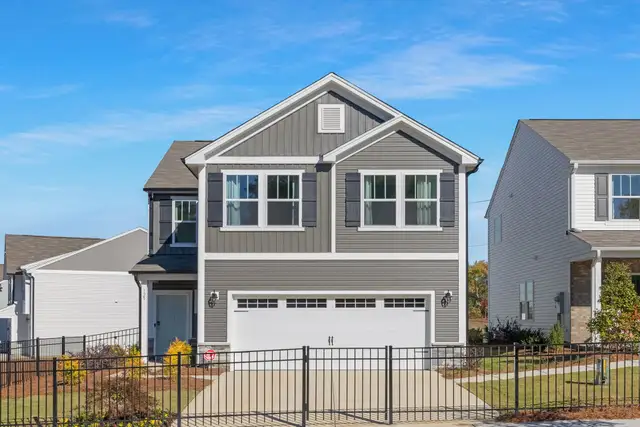
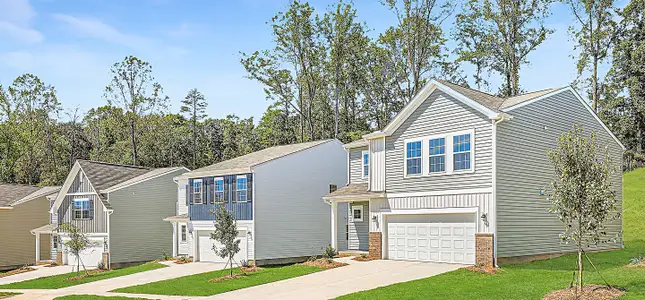
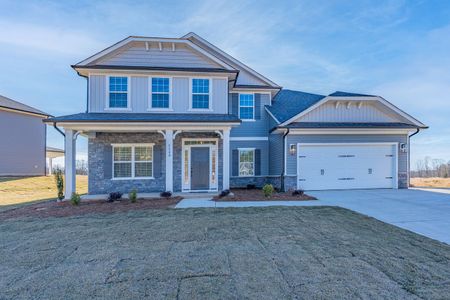
Riley plan in Shay Crossing by True Homes
Visit the community to experience this floor plan
Why tour with Jome?
- No pressure toursTour at your own pace with no sales pressure
- Expert guidanceGet insights from our home buying experts
- Exclusive accessSee homes and deals not available elsewhere
Jome is featured in


Plan description
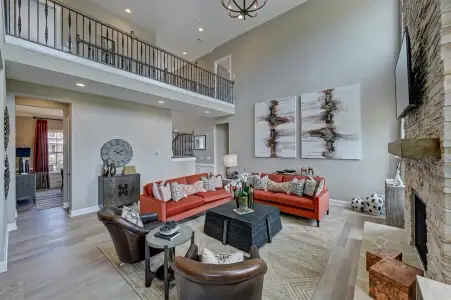
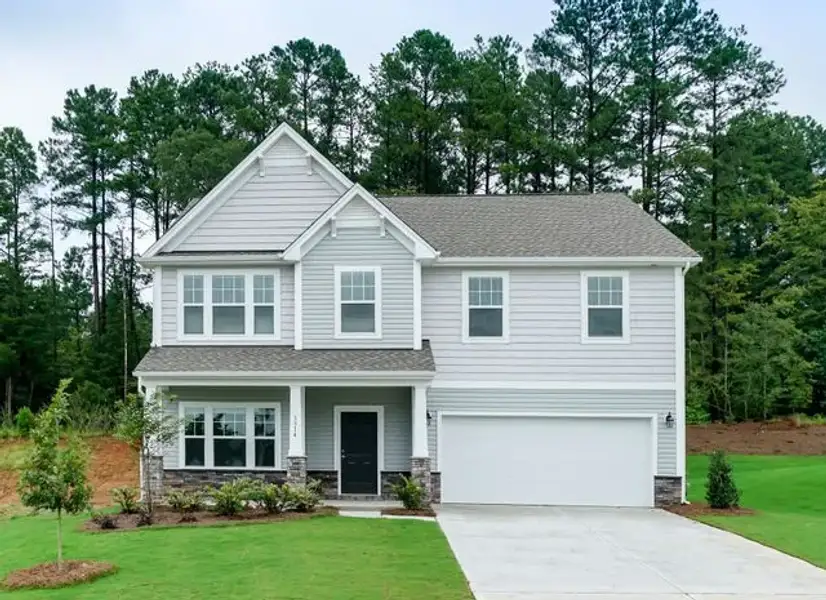
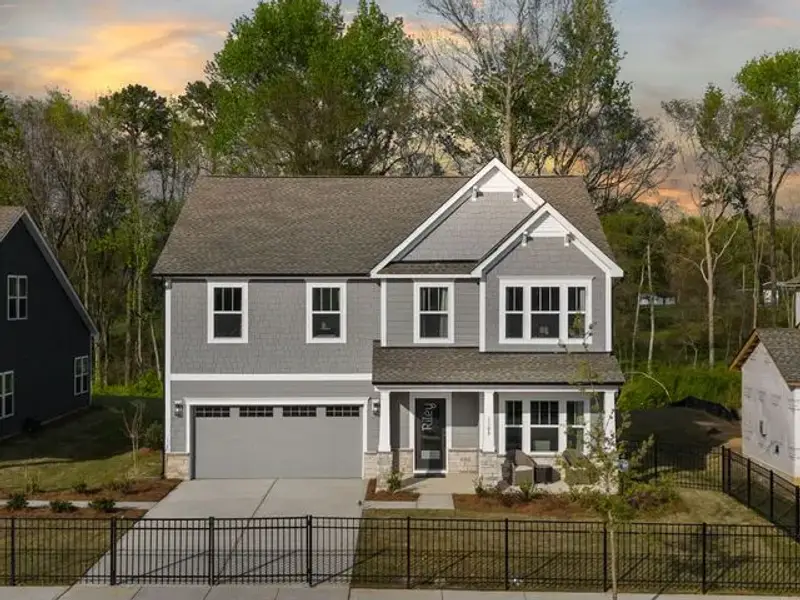
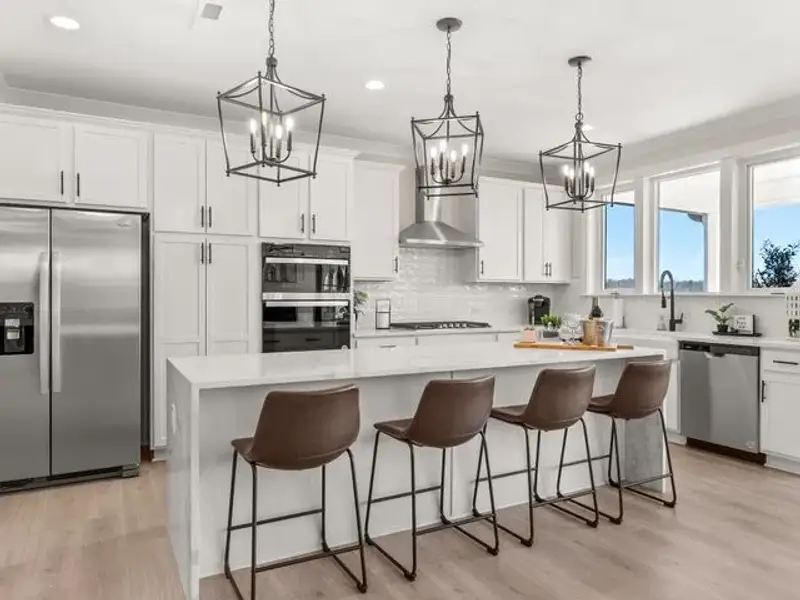
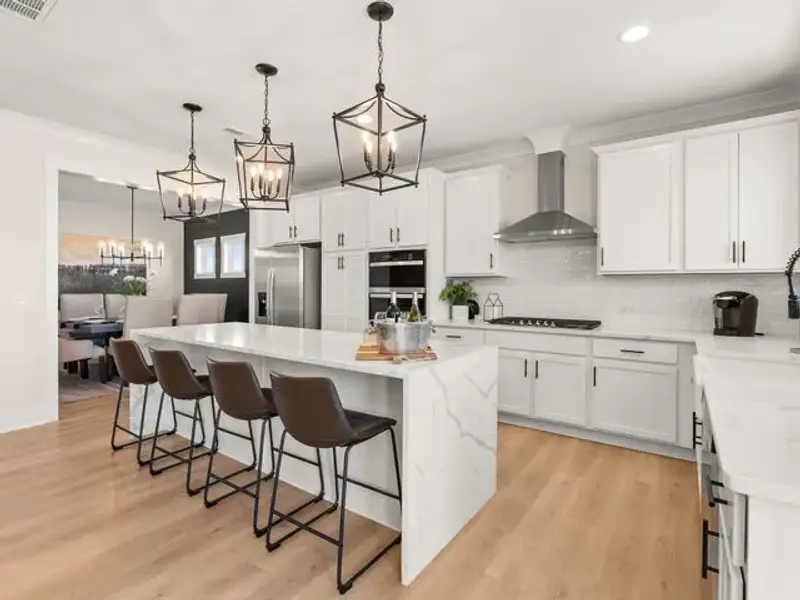
Discover the Riley, an original floorplan design that has consistently been one of our top-selling plans. The Riley offers a generous range in size from 2,985 to 3,132 square feet, ensuring ample space for your family. With 3 to 5 Bedrooms and 2.5 to 4.5 Bathrooms, this versatile floorplan is designed to accommodate various family needs. On the First Floor, you'll be welcomed by a large open Living Room and an Open Dining Room Area, creating an inviting atmosphere as you step inside The Riley. Proceed into the Oversized Great Room, leading you to the L-shaped Kitchen with a Kitchen Island, making meal preparation and entertaining a breeze. As you ascend to the Second Floor, you'll discover an oversized Primary Bedroom, complete with a Large Primary Bath and an Oversized Walk-In Closet, providing a private and luxurious retreat. Additionally, two more Bedrooms offer ample space, and each comes with its own large individual closet. The Second Floor also boasts a spacious Open Game Room, which can be easily transformed into a Media Room or an Upstairs Living Room/TV Area, catering to your family's unique lifestyle. The Riley floorplan design is highly adaptable, offering various customization options to align with your personal preferences. Tailor it with the features that matter most to you, making the Riley your perfect space to call home. With four variations of lifestyle plans featuring our Open, Contemporary, Traditional, and Transitional Lifestyle Series, The Hudson can become your perfect home because it's all about you.
May also be listed on the True Homes website
Information last verified by Jome: Today at 2:39 PM (November 20, 2026)
Book your tour. Save an average of $18,473. We'll handle the rest.
We collect exclusive builder offers, book your tours, and support you from start to housewarming.
- Confirmed tours
- Get matched & compare top deals
- Expert help, no pressure
- No added fees
Estimated value based on Jome data, T&C apply
Plan details
- Name:
- Riley
- Property type:
- Floor plan
- Community:
- Shay Crossing
- Builder:
- True Homes
- Size from:
- 3,126 sqft
- Size to:
- 4,198 sqft
- Stories:
- 2
- Beds from:
- 4
- Beds to:
- 5
- Baths from:
- 2.5
- Baths to:
- 4.5
- Garage spaces:
- 2
Plan features & finishes
- Garage/Parking:
- GarageAttached Garage
- Interior Features:
- Walk-In ClosetPantry
- Kitchen:
- Furnished Kitchen
- Laundry facilities:
- Utility/Laundry Room
- Property amenities:
- Porch
- Rooms:
- KitchenPowder RoomGame RoomOffice/StudyDining RoomFamily RoomOpen Concept FloorplanPrimary Bedroom Upstairs

Get a consultation with our New Homes Expert
- See how your home builds wealth
- Plan your home-buying roadmap
- Discover hidden gems
Community details
Shay Crossing
by True Homes, Salisbury, NC
- 2 homes
- 23 plans
- 1,505 - 3,945 sqft
View Shay Crossing details
Want to know more about what's around here?
The Riley floor plan is part of Shay Crossing, a new home community by True Homes, located in Salisbury, NC. Visit the Shay Crossing community page for full neighborhood insights, including nearby schools, shopping, walk & bike-scores, commuting, air quality & natural hazards.
Available homes in Shay Crossing
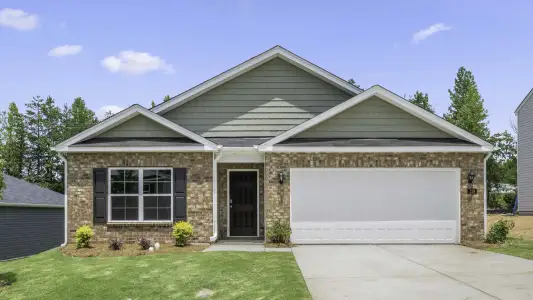
- Home at address 1033 Gondola Ct, Salisbury, NC 28146
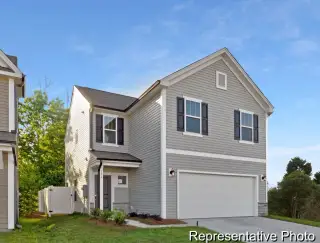
The Alder
$309,900
- 3 bd
- 2.5 ba
- 1,732 sqft
1033 Gondola Ct, Salisbury, NC 28146
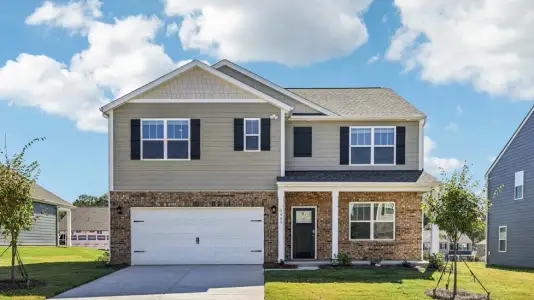
- Home at address 1210 Gondola Ct, Salisbury, NC 28146
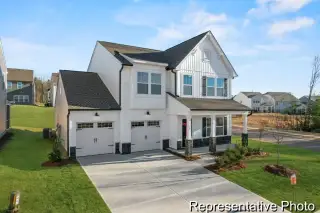
The Jasper
$359,900
- 3 bd
- 2.5 ba
- 2,454 sqft
1210 Gondola Ct, Salisbury, NC 28146
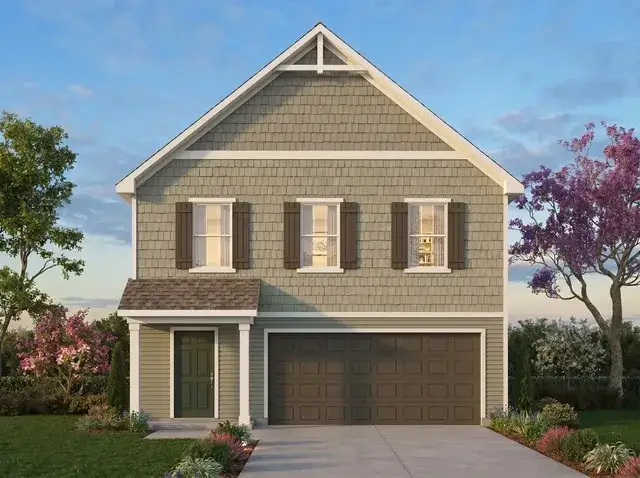
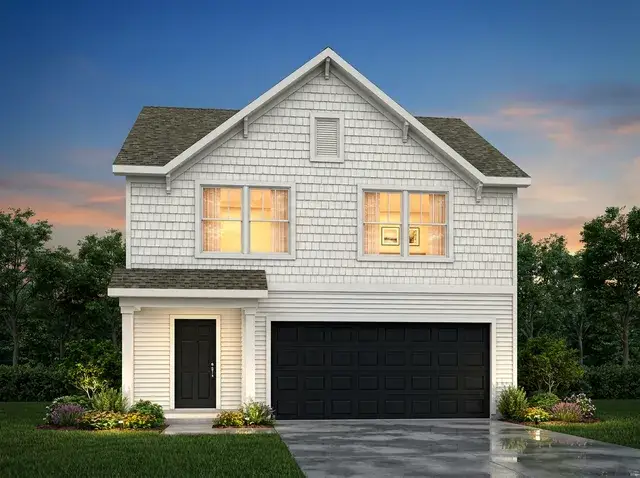
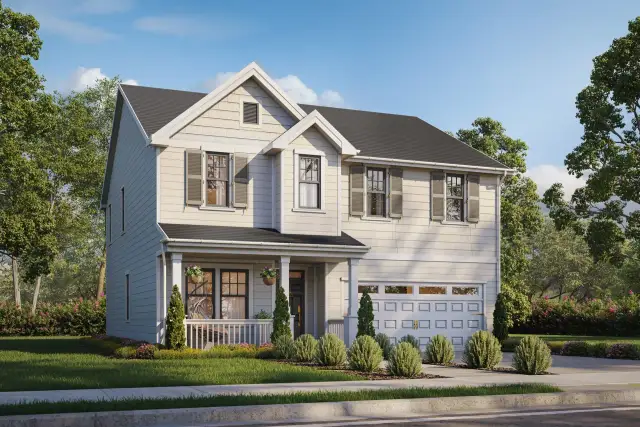
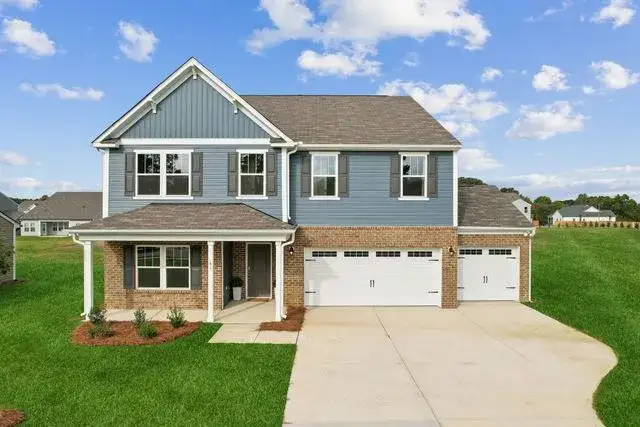
 More floor plans in Shay Crossing

Considering this plan?
Our expert will guide your tour, in-person or virtual
Need more information?
Text or call (888) 545-5198
Financials
Estimated monthly payment
Let us help you find your dream home
How many bedrooms are you looking for?
Recently added communities in this area
Nearby communities in Salisbury


New homes in nearby cities
More New Homes in Salisbury, NC
- Jome
- New homes search
- North Carolina
- Charlotte Metropolitan Area
- Rowan County
- Salisbury
- Shay Crossing
- 320 Earnhardt Rd, Salisbury, NC 28146