Book your tour. Save an average of $18,473. We'll handle the rest.
We collect exclusive builder offers, book your tours, and support you from start to housewarming.
- Confirmed tours
- Get matched & compare top deals
- Expert help, no pressure
- No added fees
Estimated value based on Jome data, T&C apply
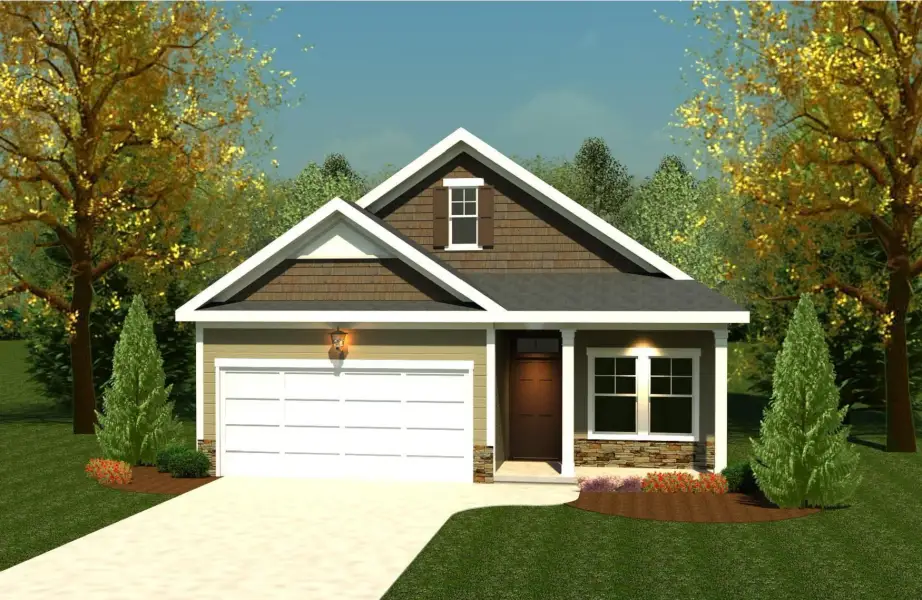
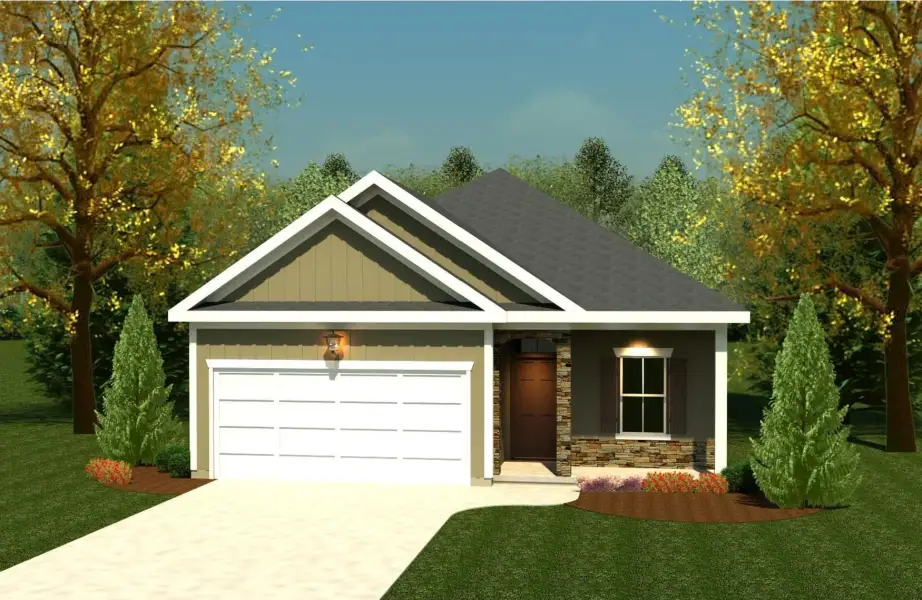
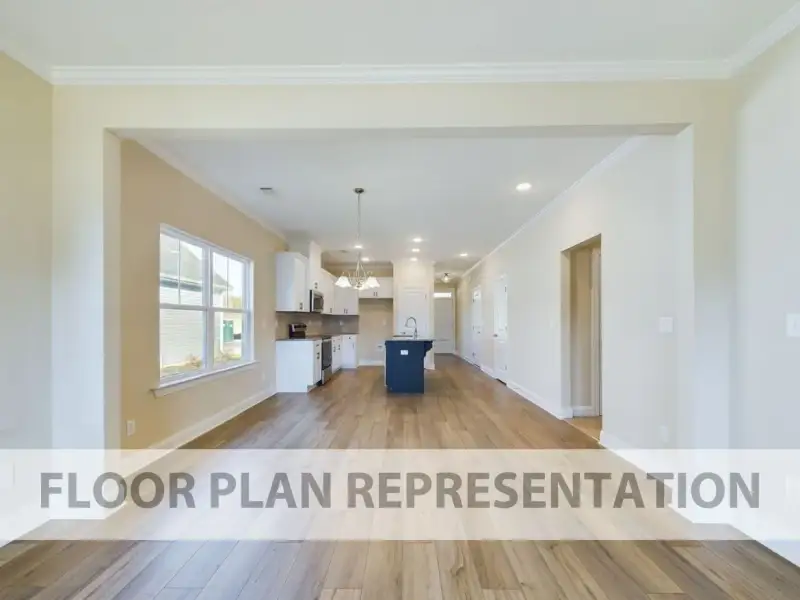
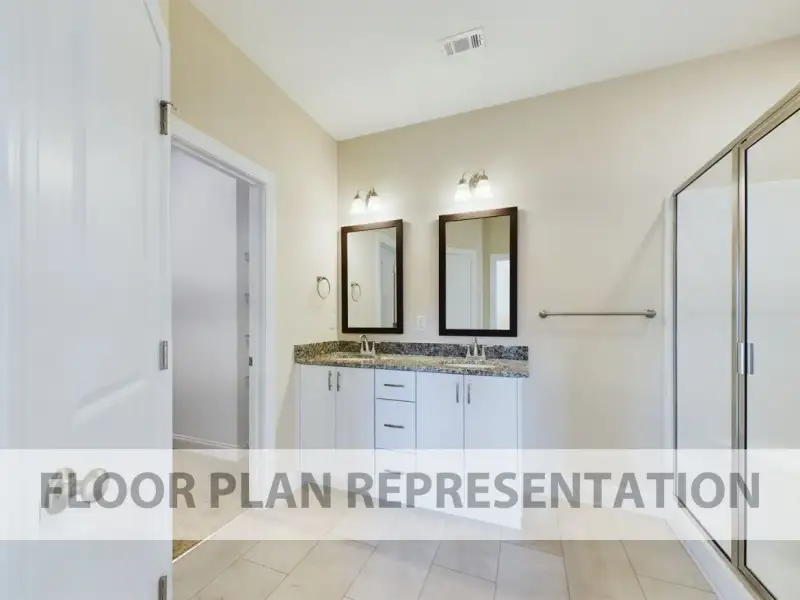
- 3 bd
- 2 ba
- 1,575 sqft
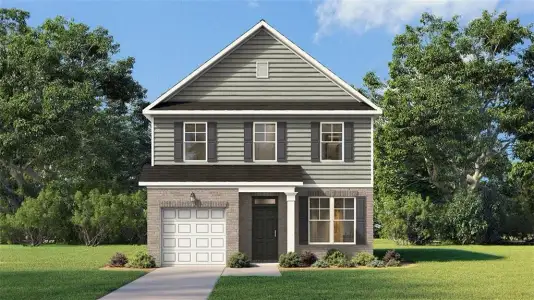
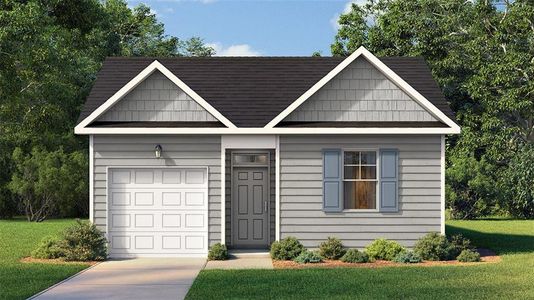
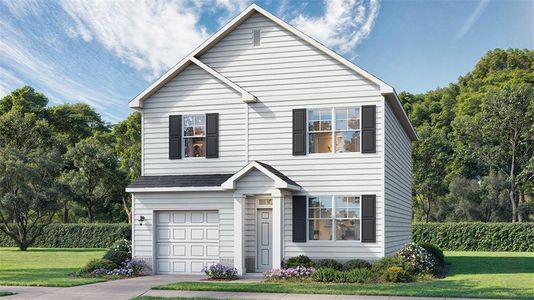
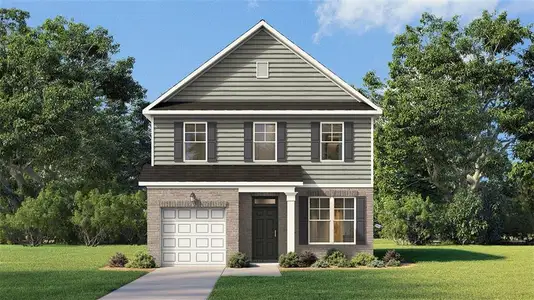
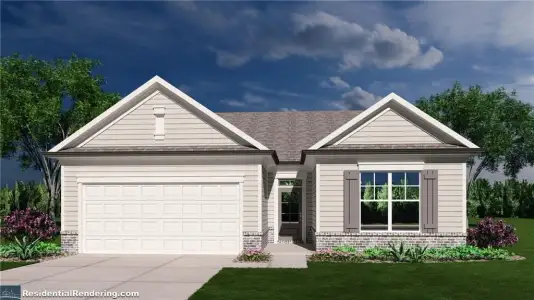
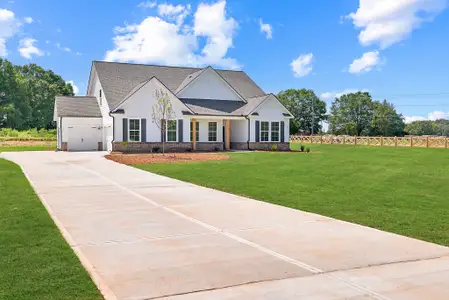
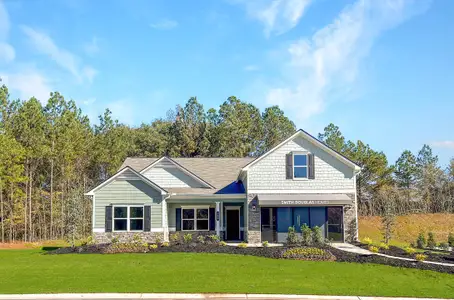
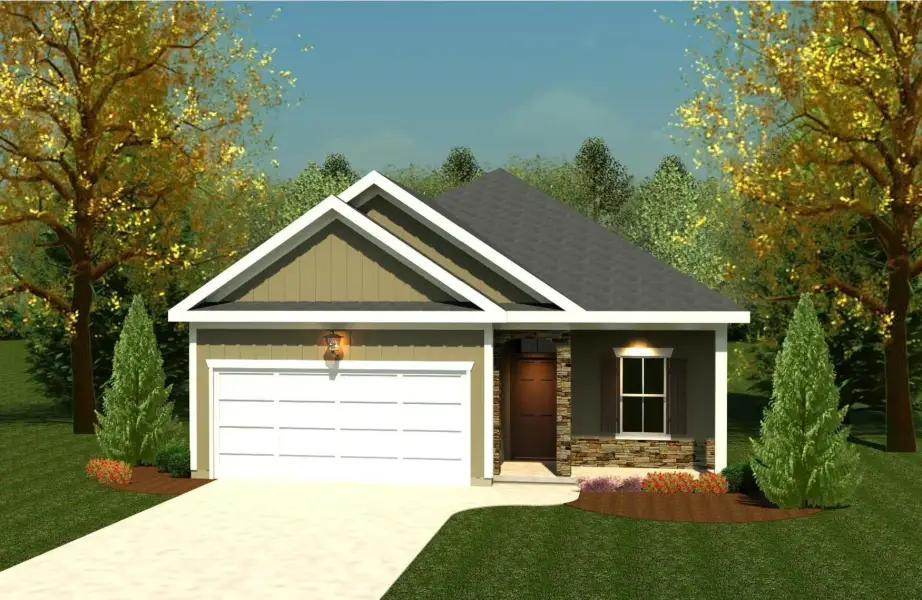
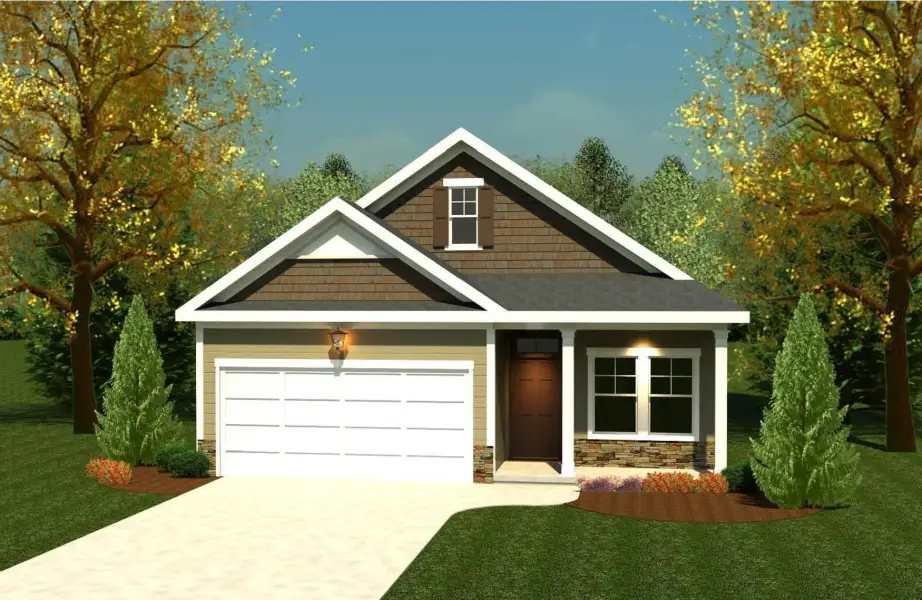
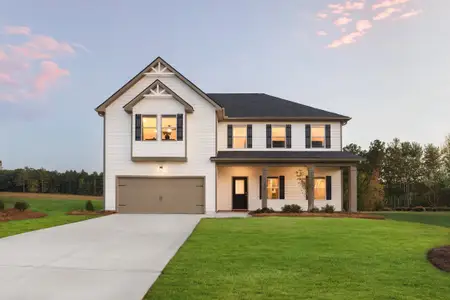
1575 plan in Hilltop Acres by Ivey Homes
Visit the community to experience this floor plan
Why tour with Jome?
- No pressure toursTour at your own pace with no sales pressure
- Expert guidanceGet insights from our home buying experts
- Exclusive accessSee homes and deals not available elsewhere
Jome is featured in


Plan description
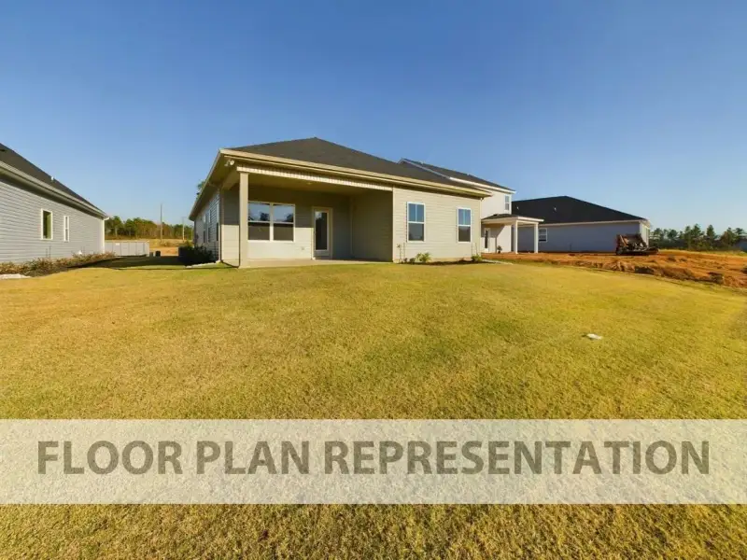
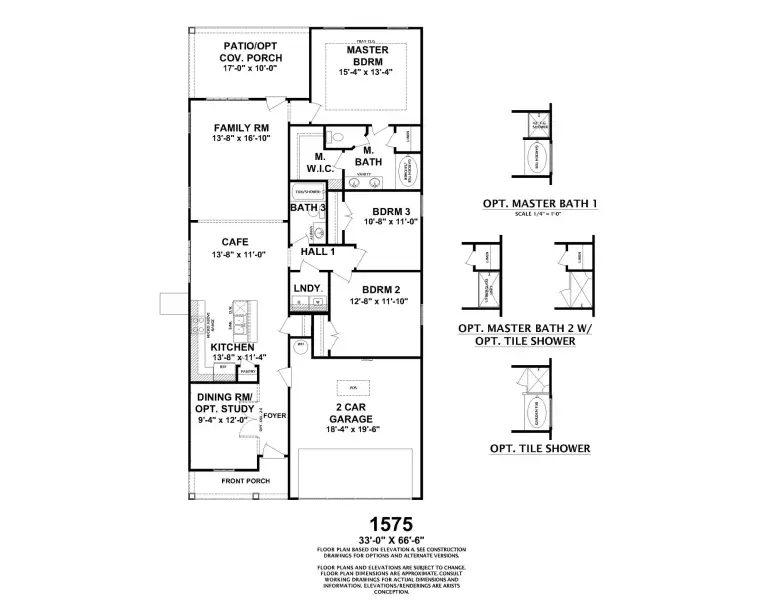
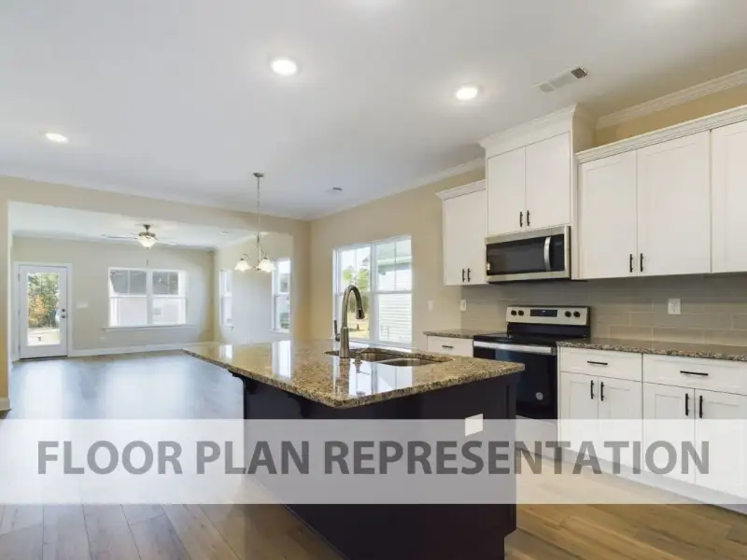
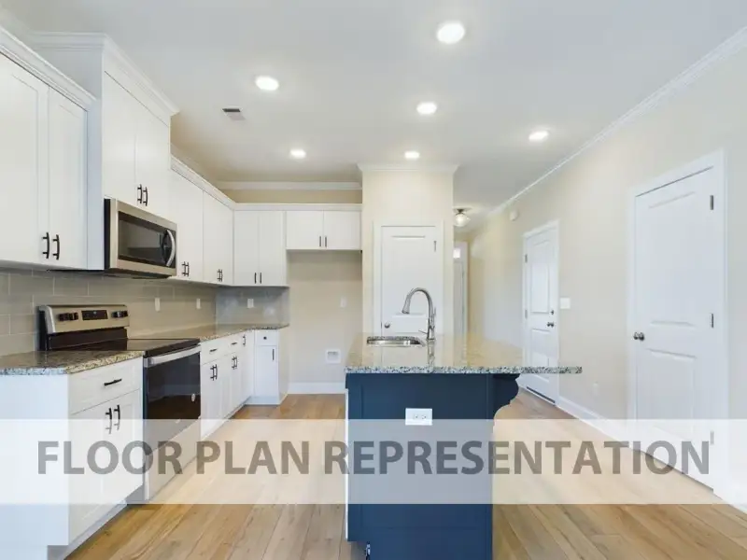
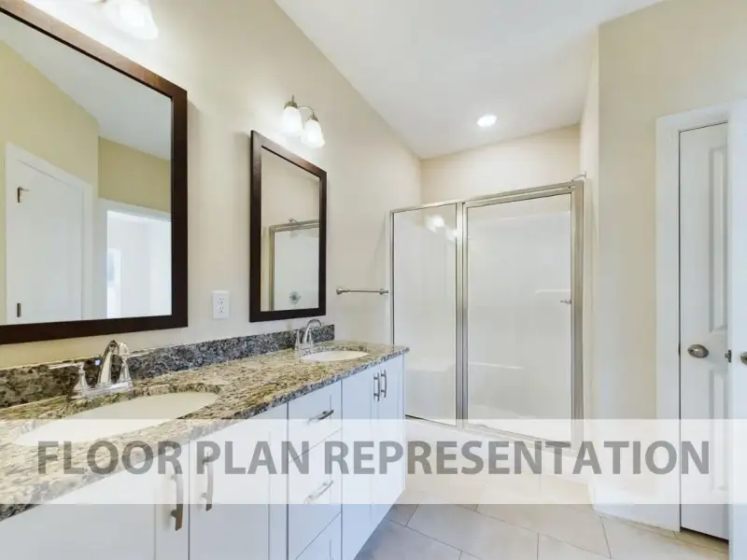
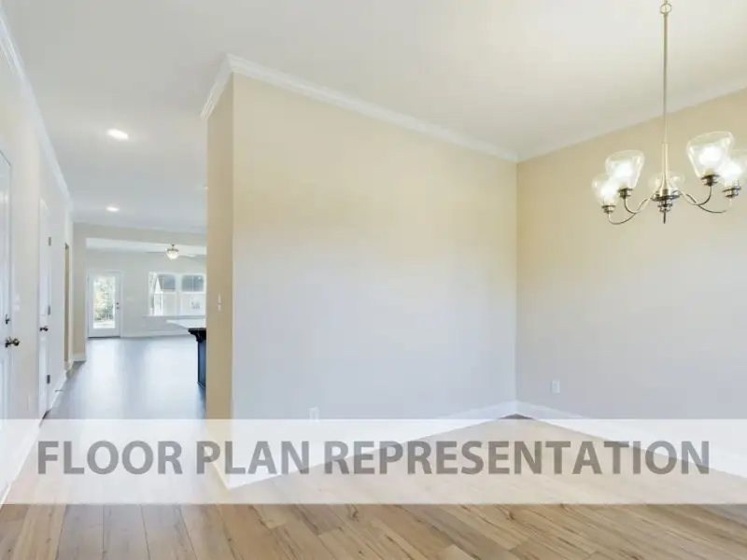
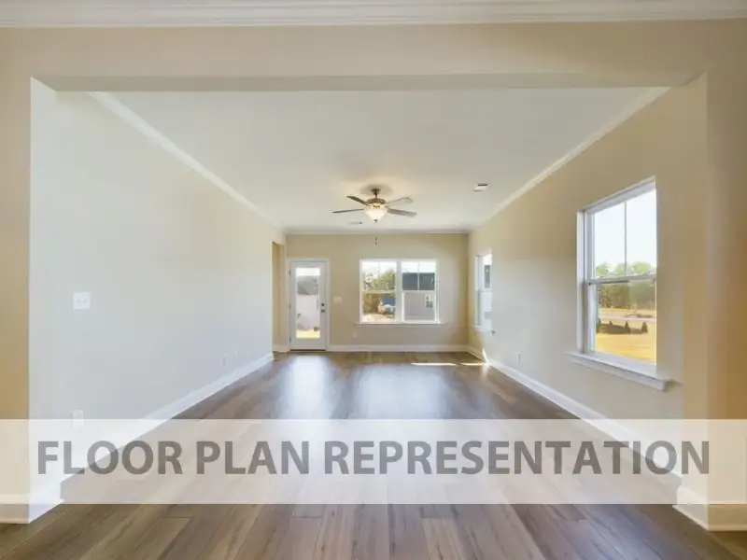
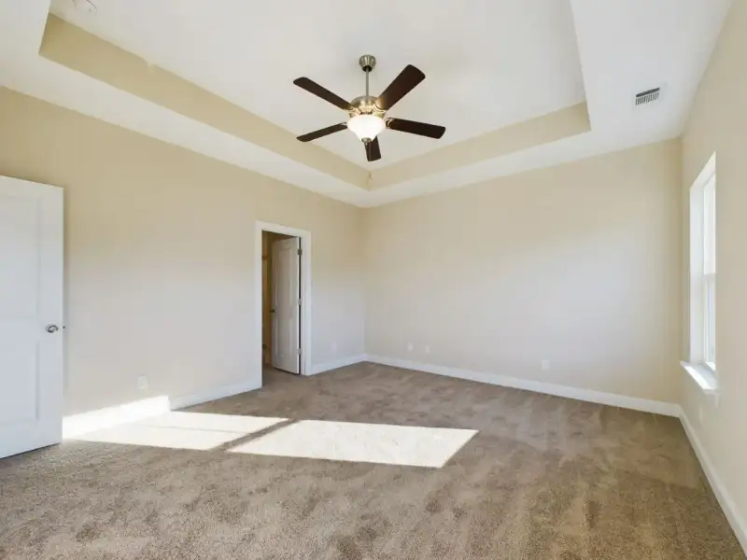
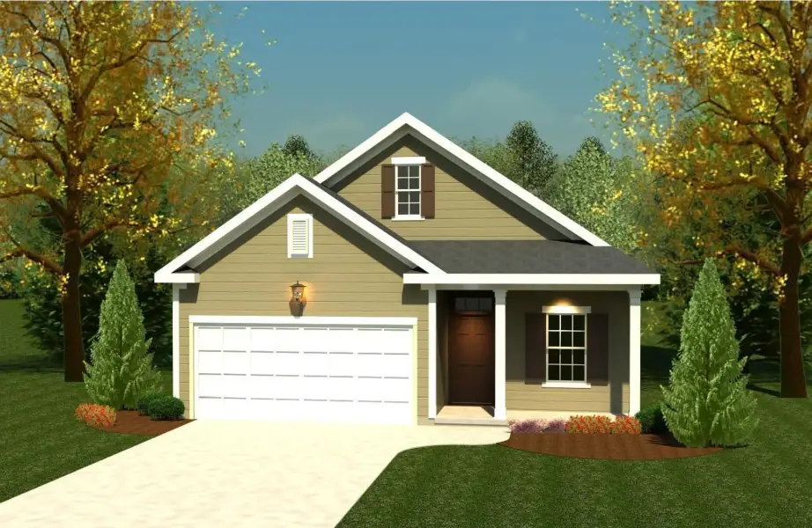
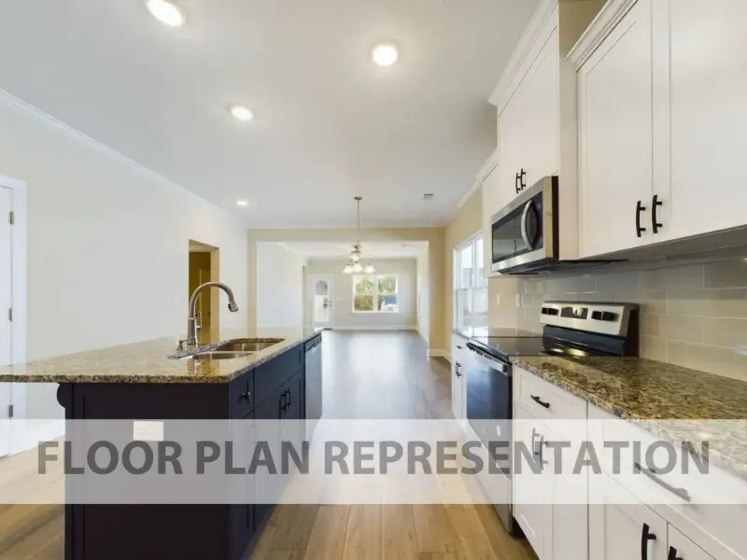
The 1575 floor plan offers 1,575 sq. ft. of single-story living with 3 bedrooms and 2 full bathrooms, plus a two-car garage for everyday convenience. The home features a spacious open floor plan that connects the main living areas, supporting an easy flow for cooking, dining, and relaxing.
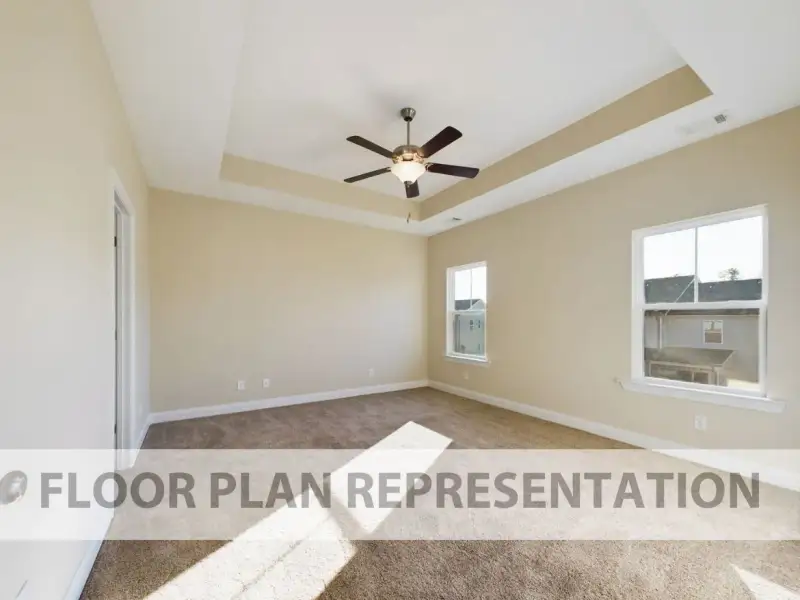
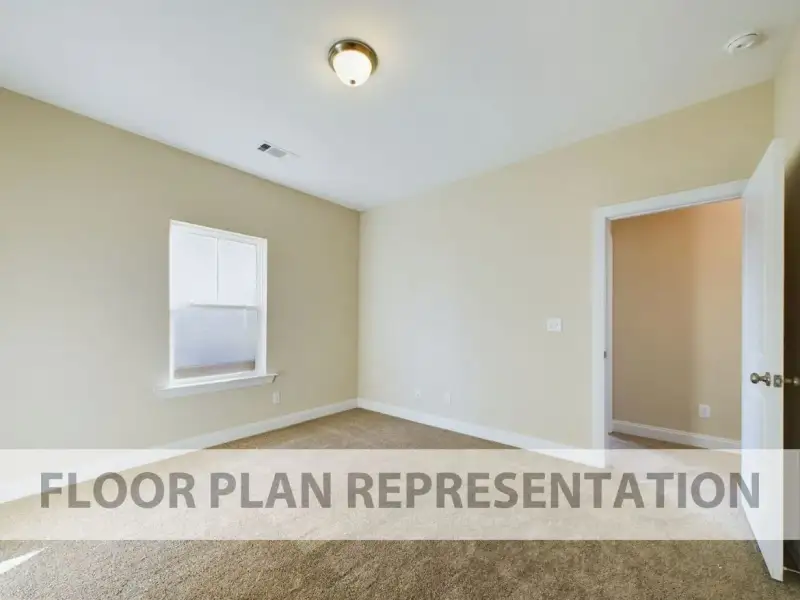
The primary bedroom includes a tray ceiling and a comfortable layout designed for privacy. Two additional bedrooms provide flexible space for guests, a home office, or hobbies, with a second full bathroom nearby.
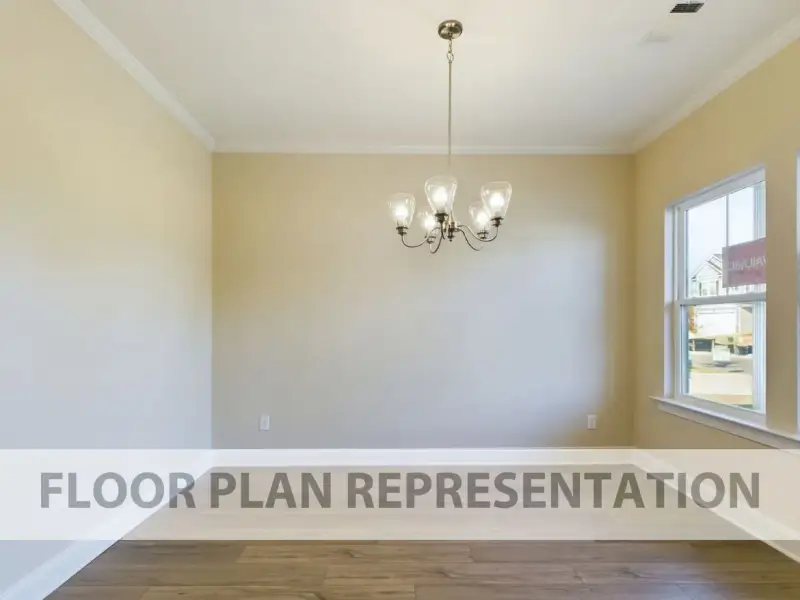
An added flex room increases functionality and can be used as a formal dining room, playroom, or study, depending on your needs. This plan is a strong fit for buyers who want one-level living with extra space to adapt, including households seeking a practical layout that balances daily comfort with room to work, host, or unwind.
*Floor plan images, renderings, and videos are for illustration only. Actual construction may vary. Refer to official working drawings for the elevation and floor plan to be built, and to designer selections for materials and colors. Options and finishes shown may not be included and are determined by the sales contract.
May also be listed on the Ivey Homes website
Information last verified by Jome: Today at 12:08 PM (November 17, 2026)
Book your tour. Save an average of $18,473. We'll handle the rest.
We collect exclusive builder offers, book your tours, and support you from start to housewarming.
- Confirmed tours
- Get matched & compare top deals
- Expert help, no pressure
- No added fees
Estimated value based on Jome data, T&C apply
Plan details
- Name:
- 1575
- Property type:
- Floor plan
- Community:
- Hilltop Acres
- Builder:
- Ivey Homes
- Size:
- 1,575 sqft
- Stories:
- 1
- Beds:
- 3
- Baths:
- 2
- Garage spaces:
- 2
Plan features & finishes
- Garage/Parking:
- Garage
- Rooms:
- Primary Bedroom On MainPrimary Bedroom Downstairs

Get a consultation with our New Homes Expert
- See how your home builds wealth
- Plan your home-buying roadmap
- Discover hidden gems

Community details
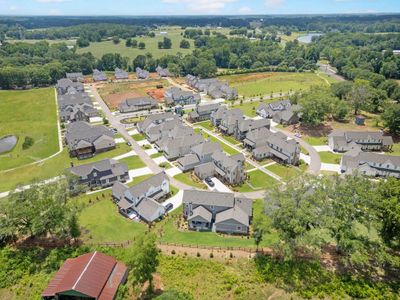
Hilltop Acres
by Ivey Homes, Greensboro, GA
- 7 plans
- 1,575 - 2,383 sqft
View Hilltop Acres details
Want to know more about what's around here?
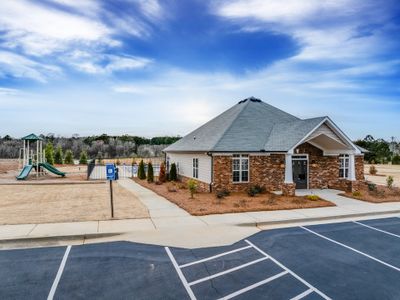
The 1575 floor plan is part of Hilltop Acres, a new home community by Ivey Homes, located in Greensboro, GA. Visit the Hilltop Acres community page for full neighborhood insights, including nearby schools, shopping, walk & bike-scores, commuting, air quality & natural hazards.

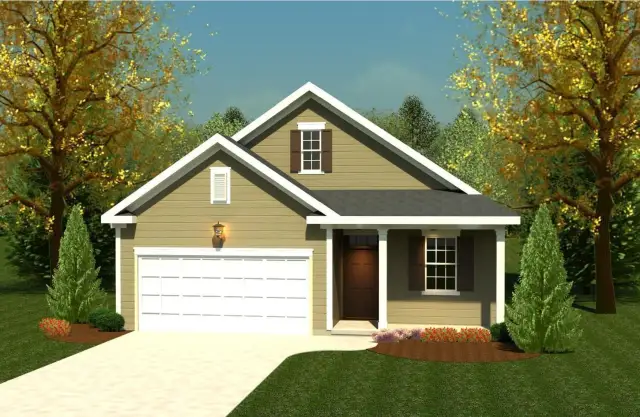
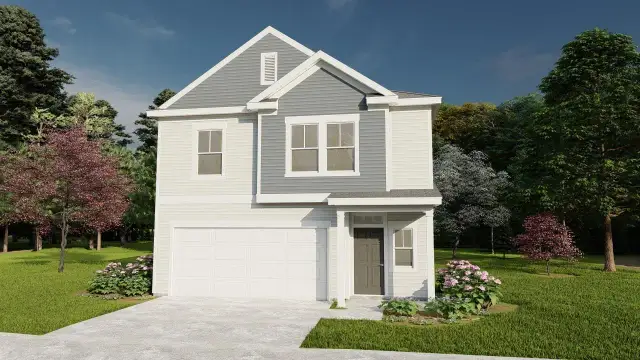
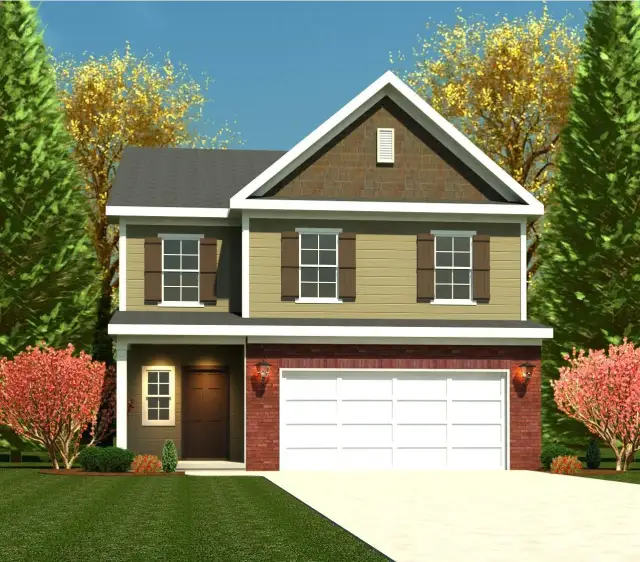
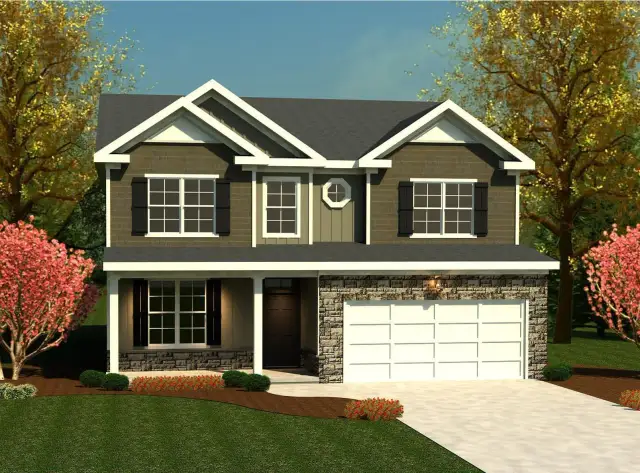
 More floor plans in Hilltop Acres
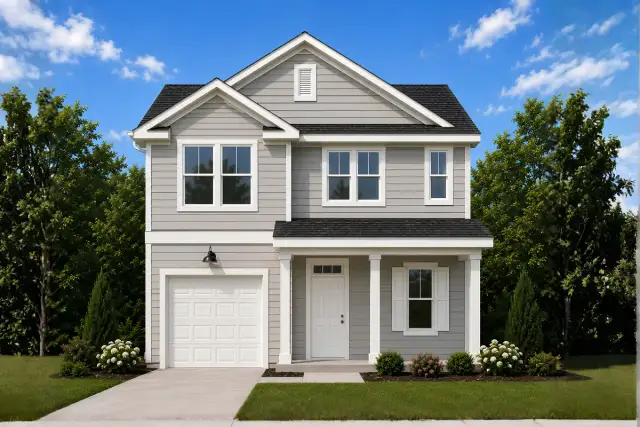
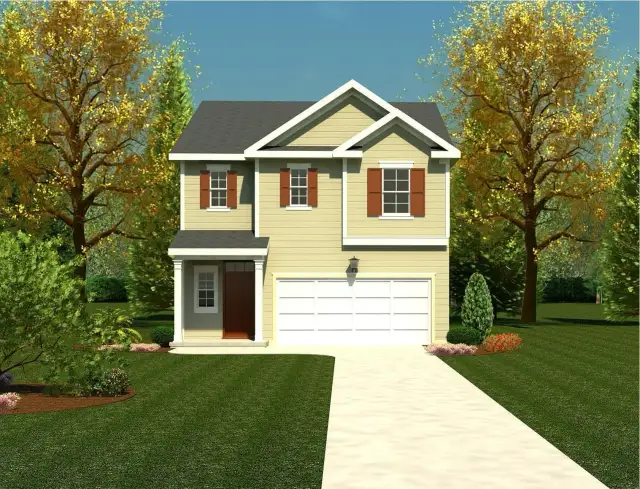

Considering this plan?
Our expert will guide your tour, in-person or virtual
Need more information?
Text or call (888) 545-5198
Financials
Estimated monthly payment
Let us help you find your dream home
How many bedrooms are you looking for?
Similar homes nearby
Recently added communities in this area
Nearby communities in Greensboro



New homes in nearby cities
More New Homes in Greensboro, GA
- Jome
- New homes search
- Georgia
- Greene County
- Greensboro
- Hilltop Acres
- 1056 Sawgrass Wy, Greensboro, GA 30642