Book your tour. Save an average of $18,473. We'll handle the rest.
We collect exclusive builder offers, book your tours, and support you from start to housewarming.
- Confirmed tours
- Get matched & compare top deals
- Expert help, no pressure
- No added fees
Estimated value based on Jome data, T&C apply

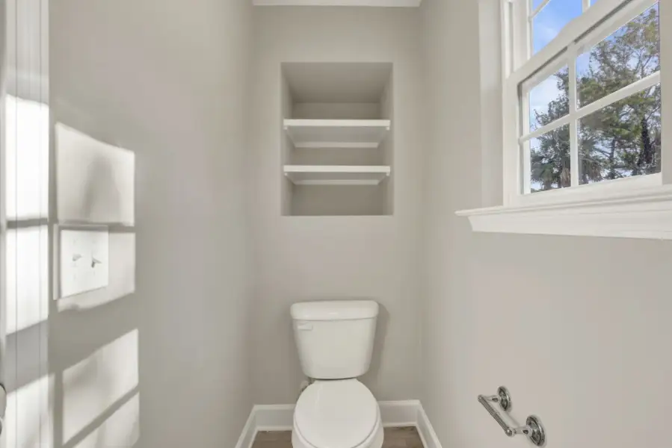
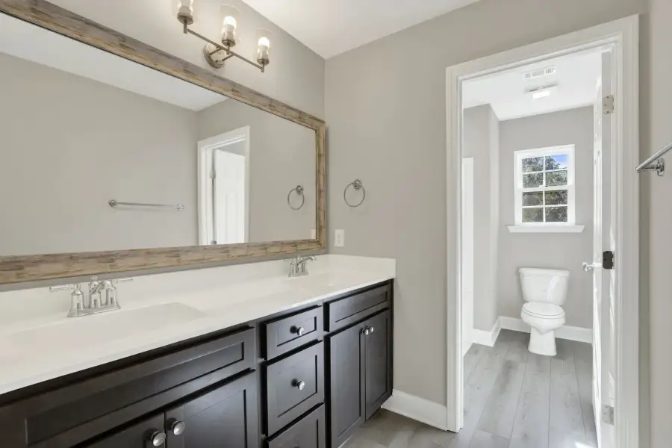
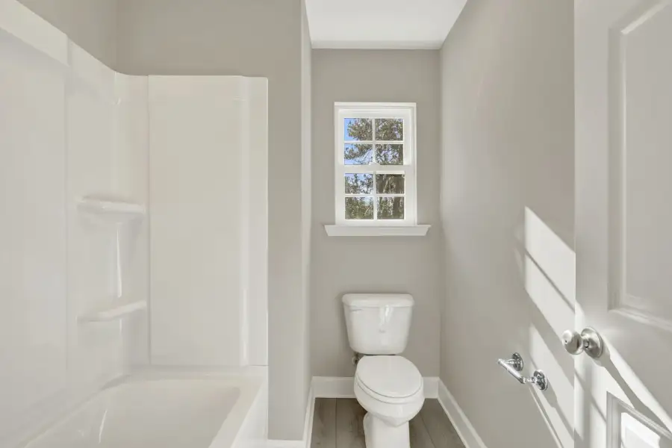
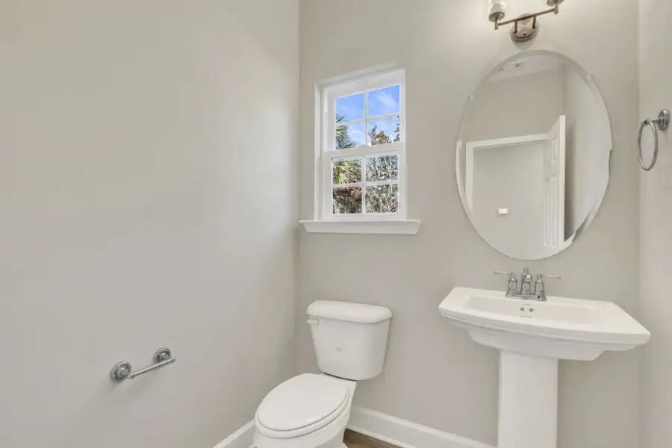
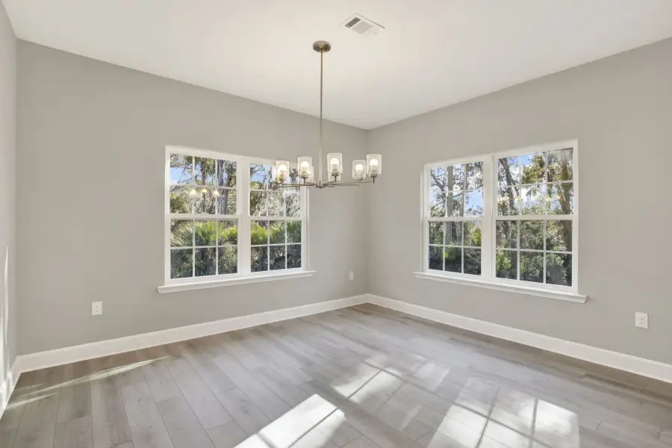
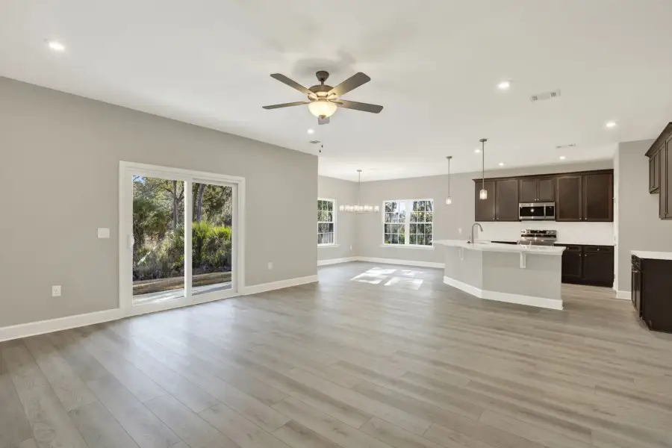
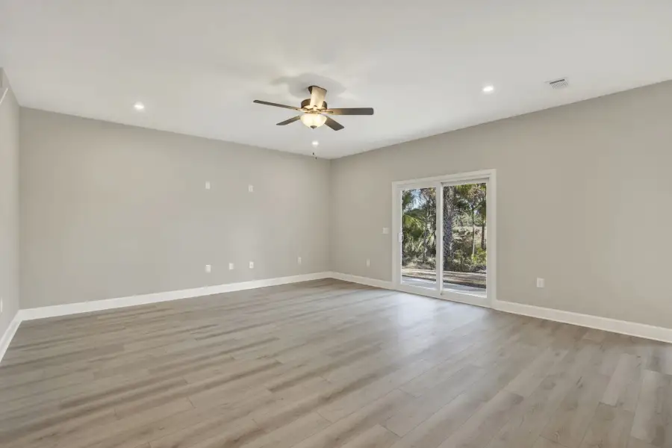
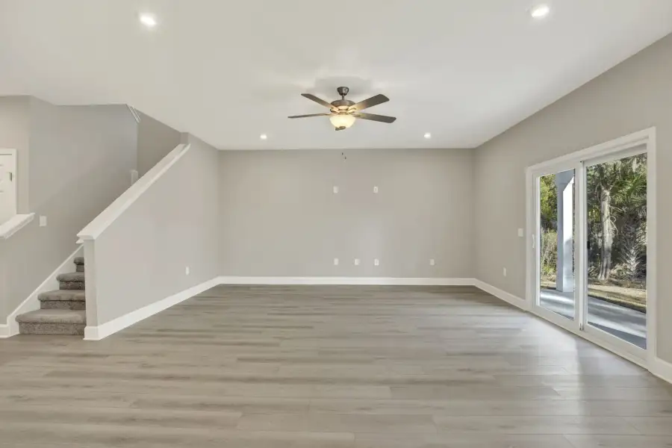
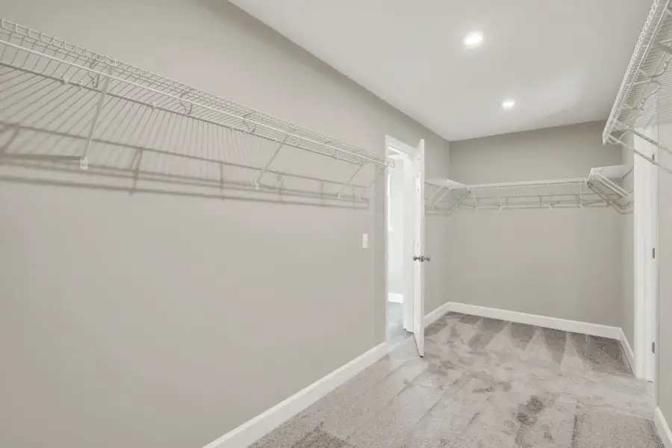
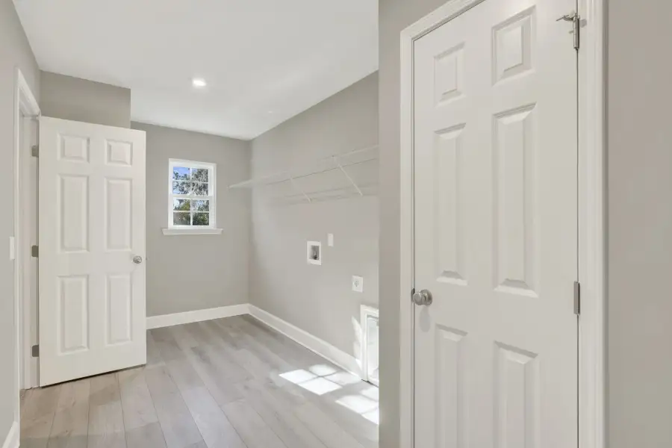
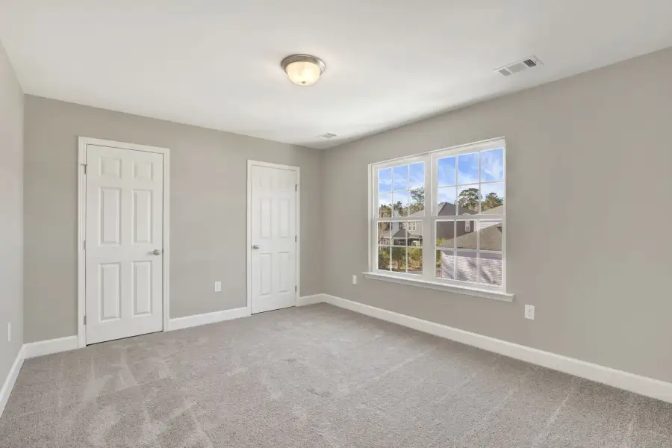
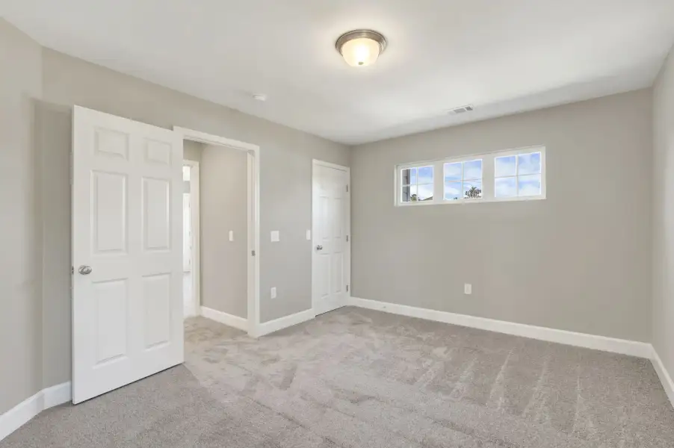
- 3 bd
- 2.5 ba
- 2,341 sqft
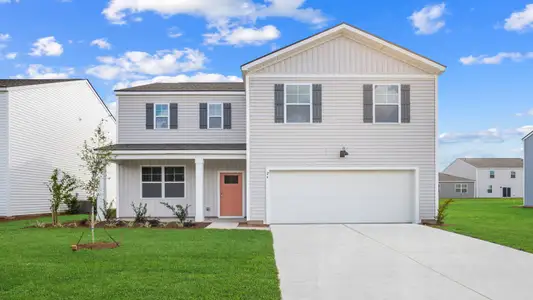
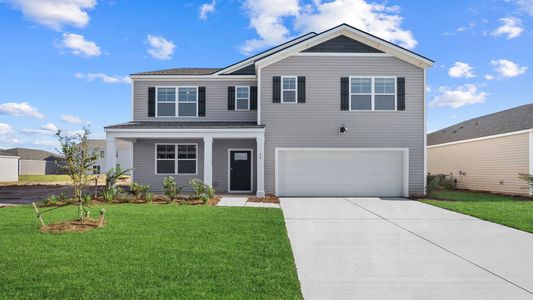
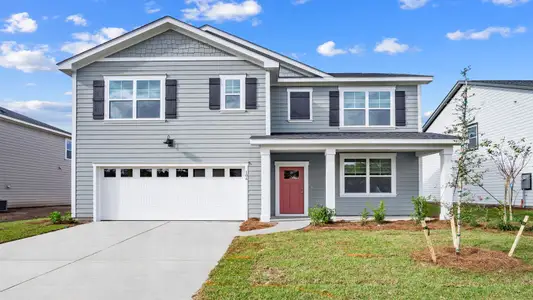
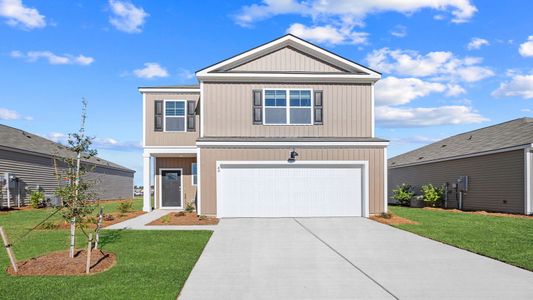
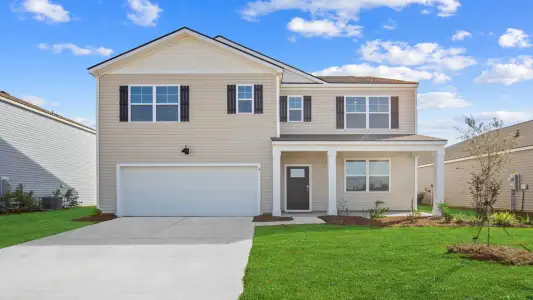
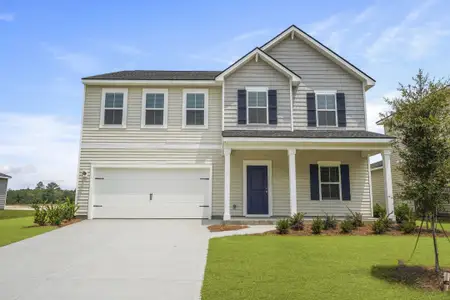
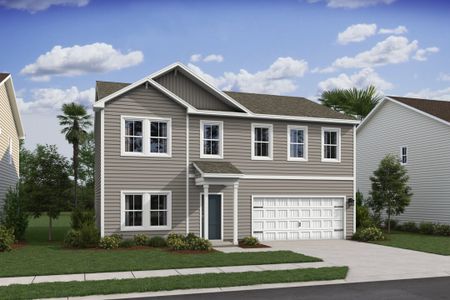
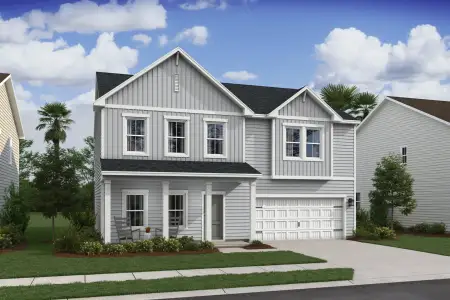
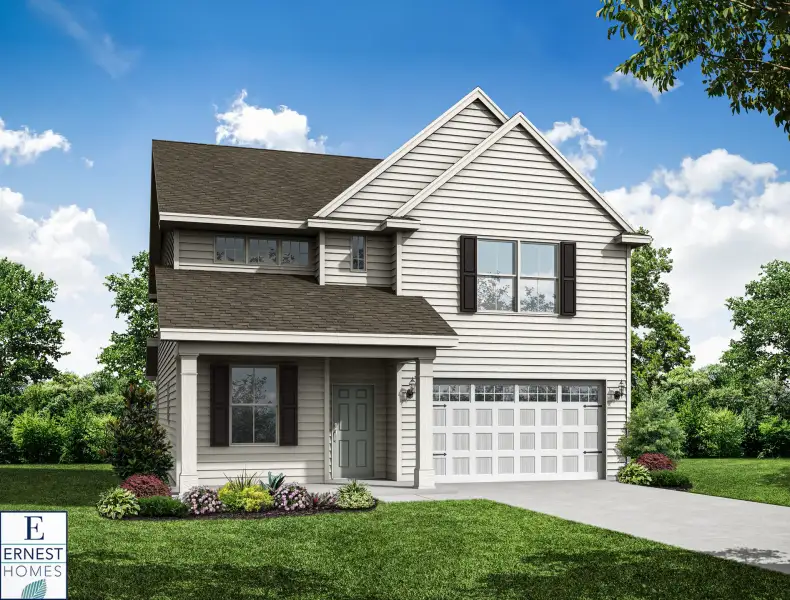
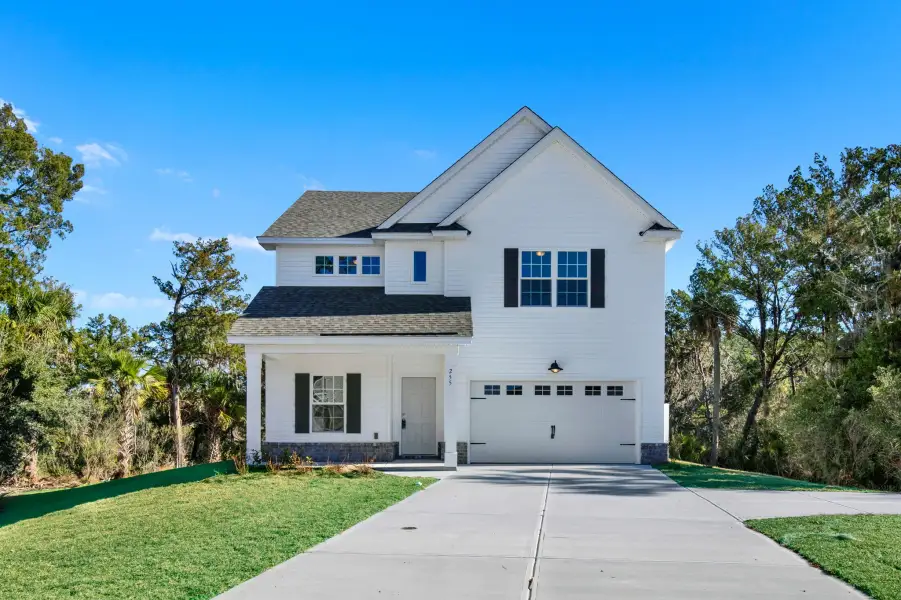
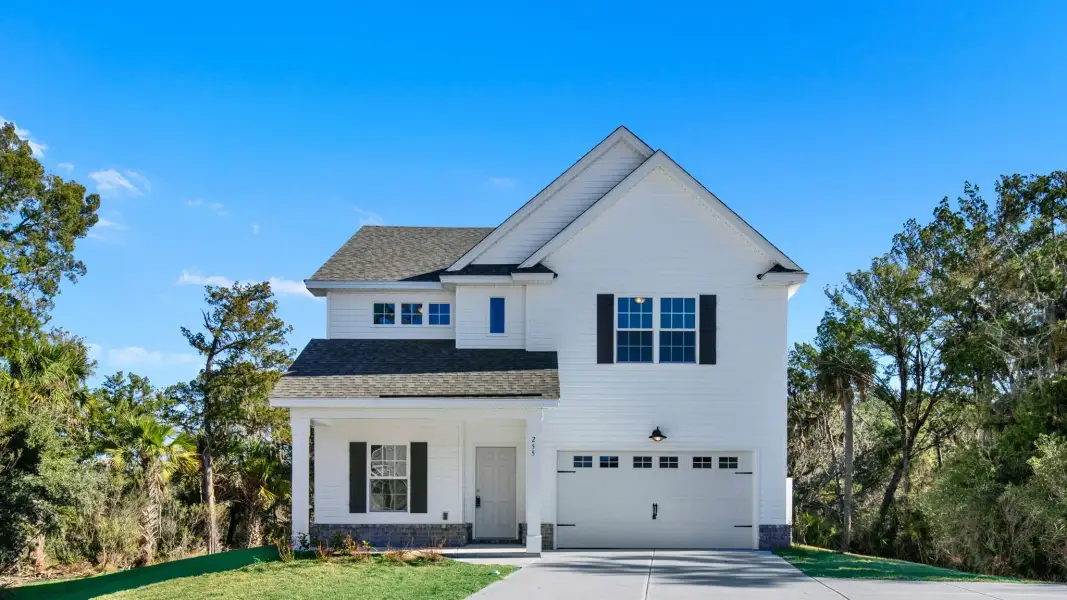
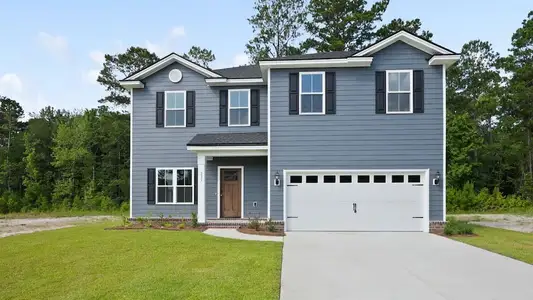
Hudson plan in New Haven At Belmont Glen by Ernest Homes
Visit the community to experience this floor plan
Why tour with Jome?
- No pressure toursTour at your own pace with no sales pressure
- Expert guidanceGet insights from our home buying experts
- Exclusive accessSee homes and deals not available elsewhere
Jome is featured in


Plan description
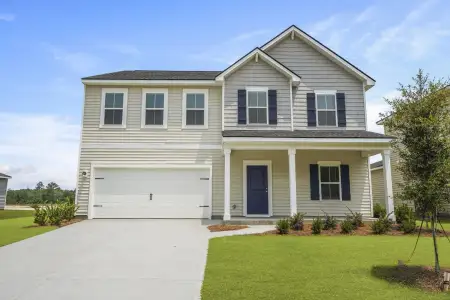
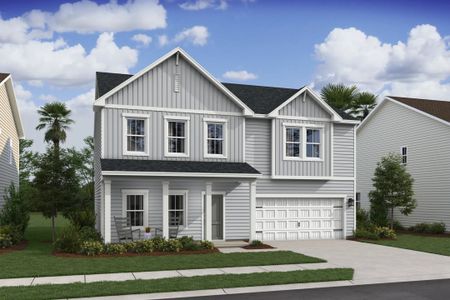
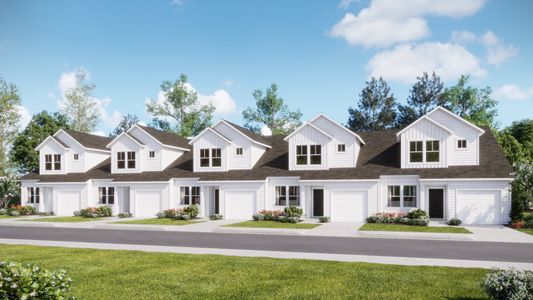
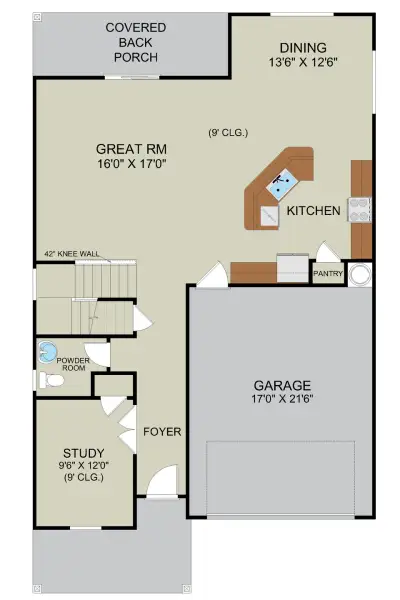
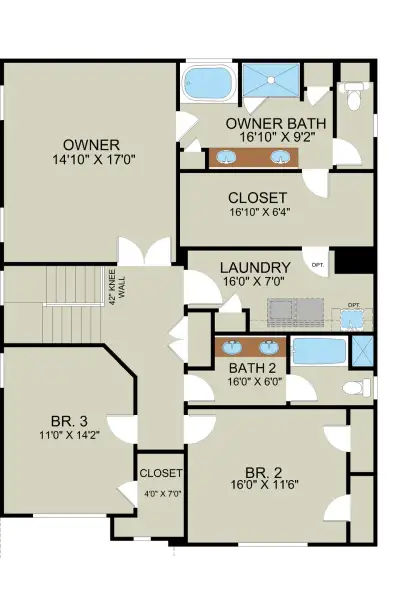
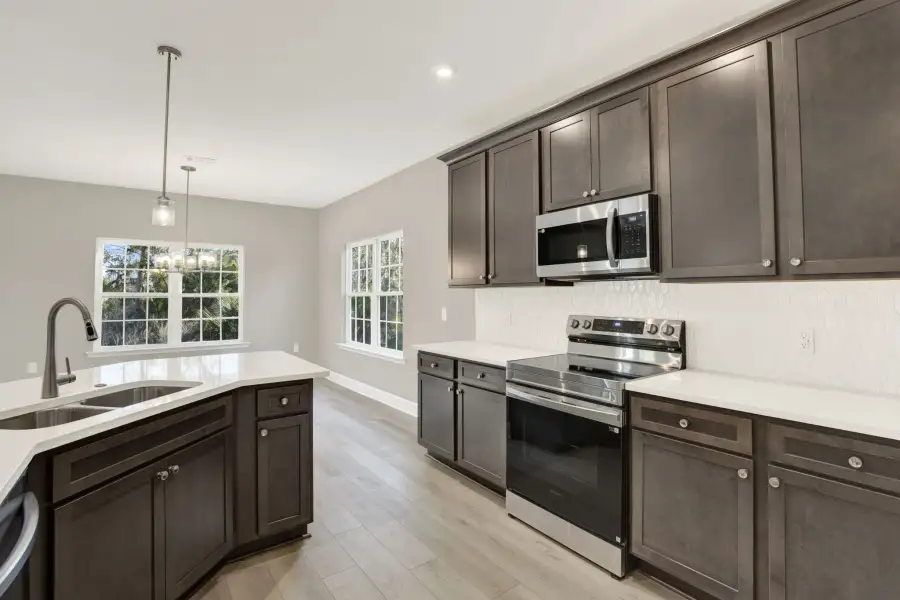
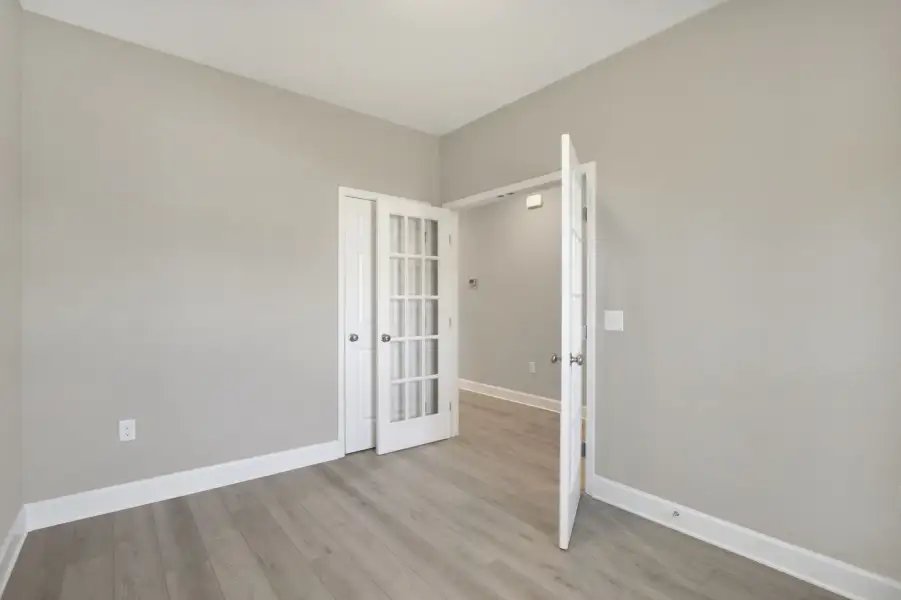
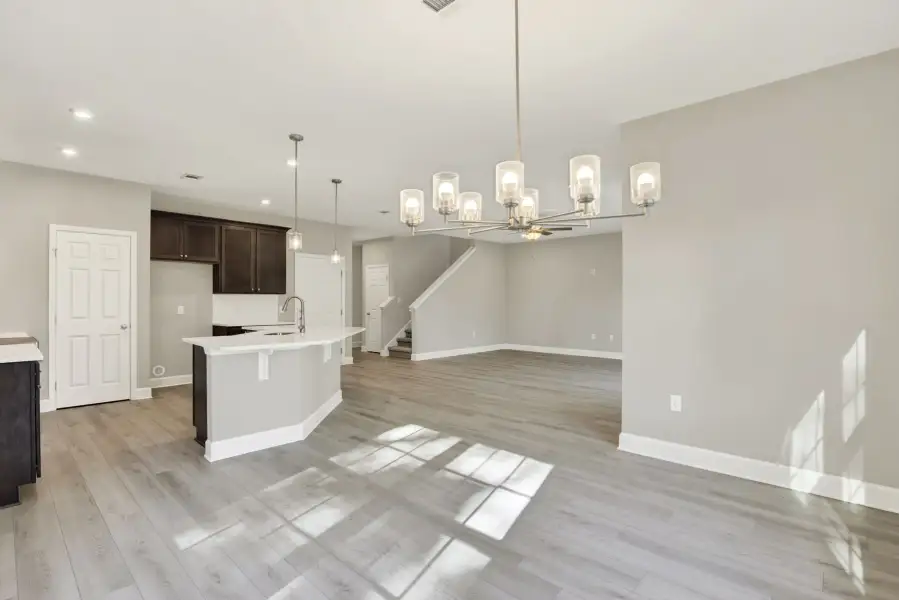
The Hudson offers 2,341 square feet with three bedrooms, two-and-a-half baths and a 1.5-car garage. Its two-story layout brings everyday living spaces together downstairs and keeps all three bedrooms upstairs.
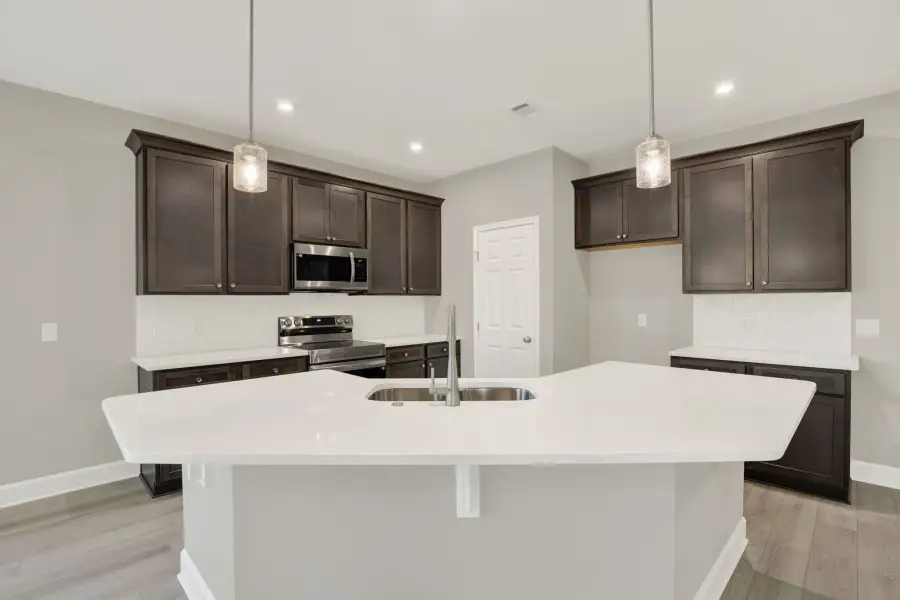
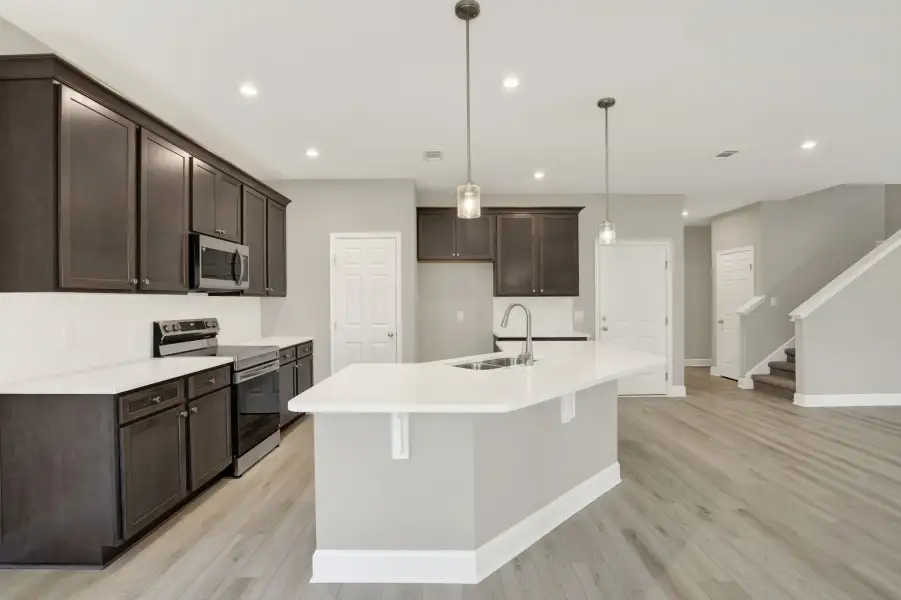
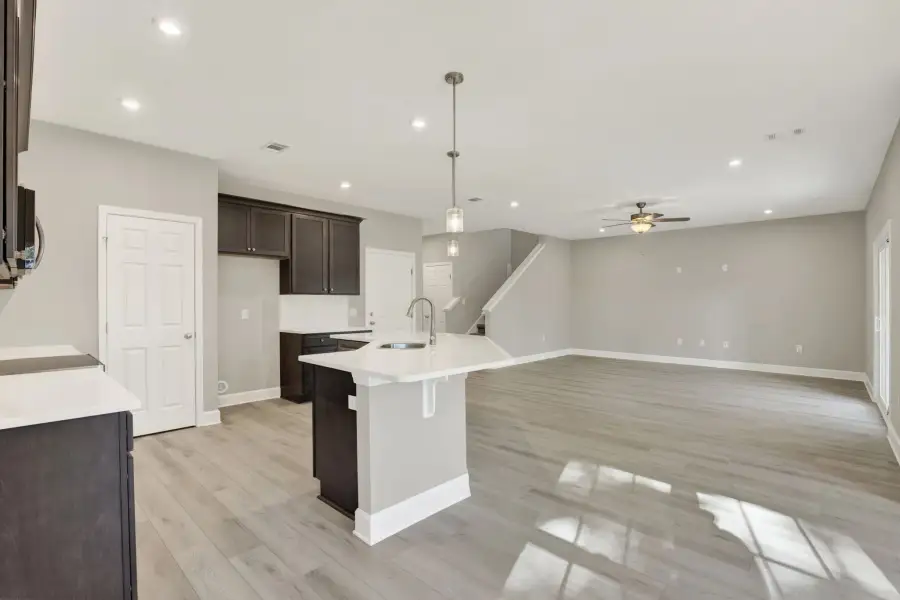
A study near the front entrance provides space for working from home, reading or managing daily tasks. Beyond the foyer, the kitchen’s center island adds prep space and seating, while the adjoining dining area and great room keep meals and conversation connected. A main-level powder room serves guests, and an optional covered porch creates a sheltered spot to enjoy the outdoors.
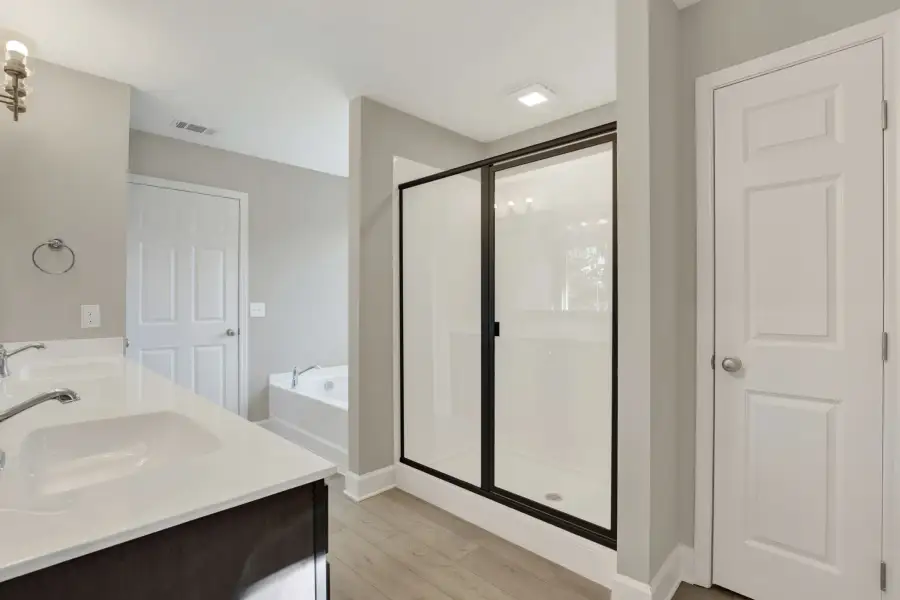
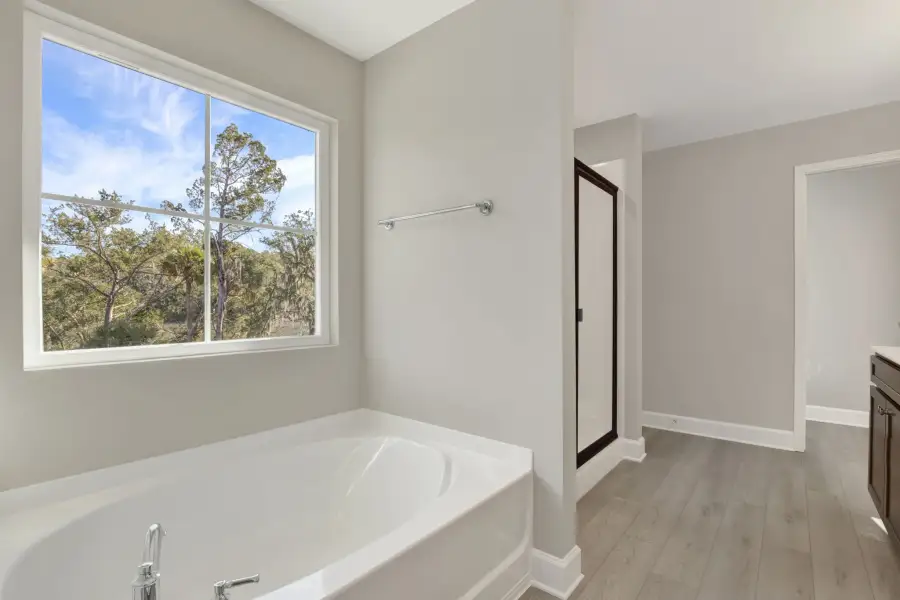
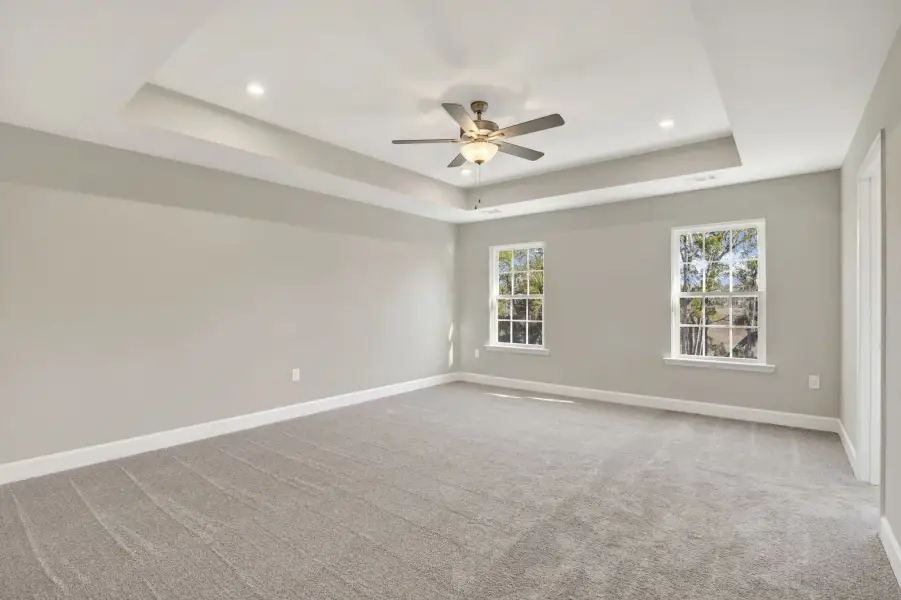
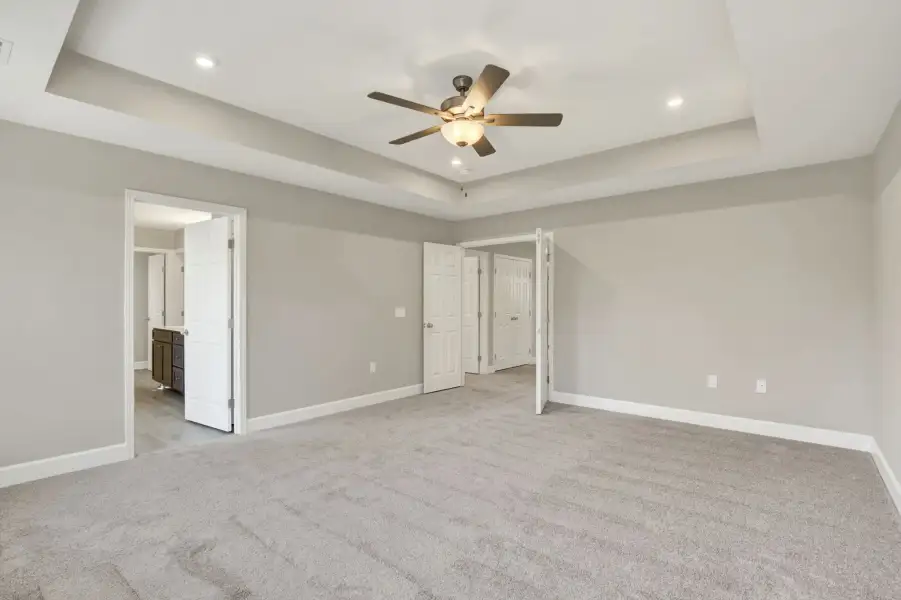
Upstairs, the primary suite includes its own bath and generous closet space. Two secondary bedrooms share a full secondary bath, and the conveniently located laundry room keeps washing and putting away clothes on the same floor as the bedrooms.
With a dedicated study, connected gathering spaces and upstairs laundry, the Hudson makes room for both busy days and downtime.
May also be listed on the Ernest Homes website
Information last verified by Jome: Today at 12:26 PM (November 12, 2026)
Book your tour. Save an average of $18,473. We'll handle the rest.
We collect exclusive builder offers, book your tours, and support you from start to housewarming.
- Confirmed tours
- Get matched & compare top deals
- Expert help, no pressure
- No added fees
Estimated value based on Jome data, T&C apply
Plan details
- Name:
- Hudson
- Property type:
- Floor plan
- Community:
- New Haven At Belmont Glen
- Builder:
- Ernest Homes
- Size:
- 2,341 sqft
- Stories:
- 2
- Beds:
- 3
- Baths:
- 2
- Half baths:
- 1
- Garage spaces:
- 1.5
Plan features & finishes
- Garage/Parking:
- Garage

Get a consultation with our New Homes Expert
- See how your home builds wealth
- Plan your home-buying roadmap
- Discover hidden gems
Community details
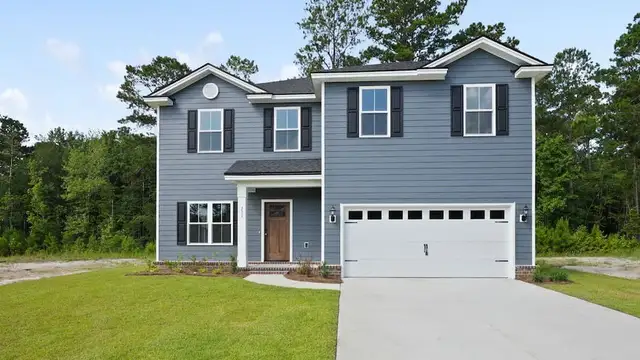
New Haven At Belmont Glen
by Ernest Homes, Guyton, GA
- 13 plans
- 1,328 - 2,341 sqft
View New Haven At Belmont Glen details
Want to know more about what's around here?
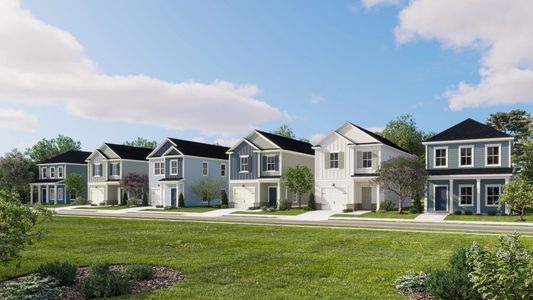
The Hudson floor plan is part of New Haven At Belmont Glen, a new home community by Ernest Homes, located in Guyton, GA. Visit the New Haven At Belmont Glen community page for full neighborhood insights, including nearby schools, shopping, walk & bike-scores, commuting, air quality & natural hazards.

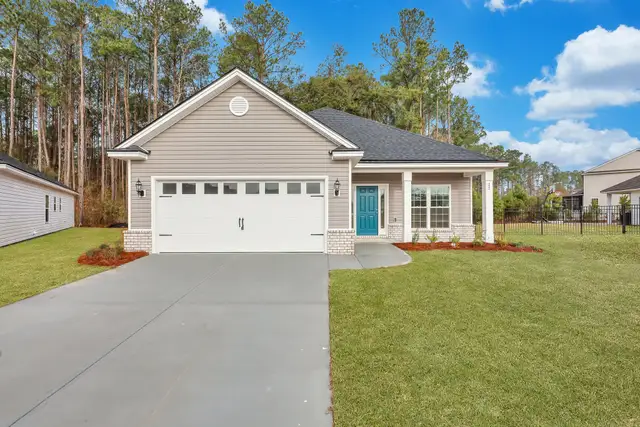
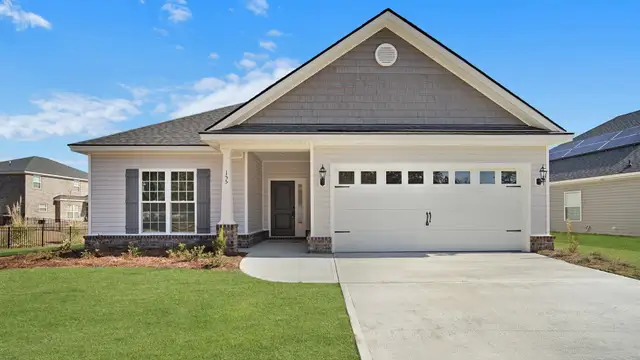
 More floor plans in New Haven At Belmont Glen
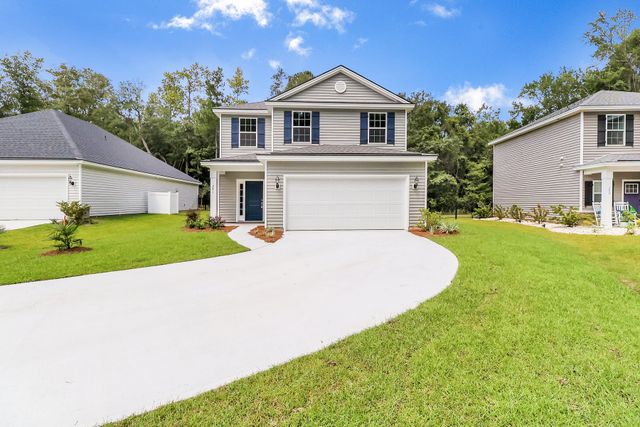
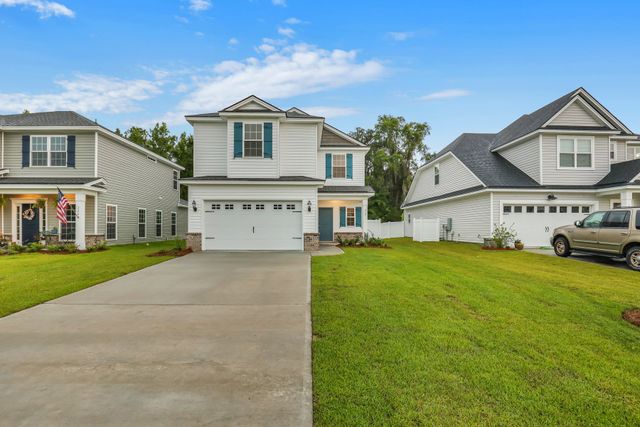
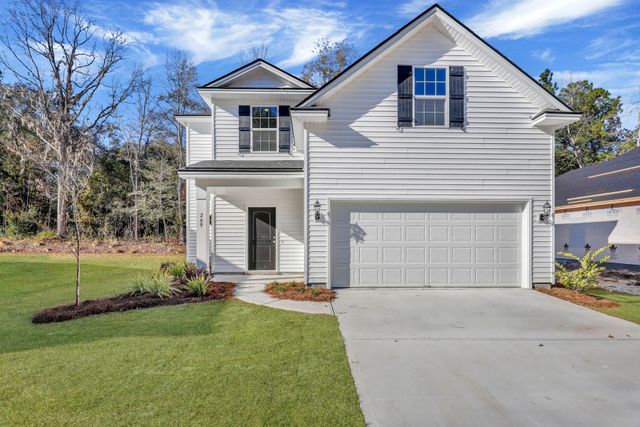
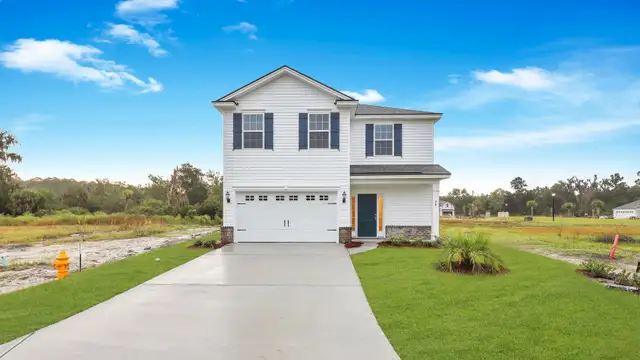

Considering this plan?
Our expert will guide your tour, in-person or virtual
Need more information?
Text or call (888) 545-5198
Financials
Estimated monthly payment
Let us help you find your dream home
How many bedrooms are you looking for?
Similar homes nearby
Recently added communities in this area
Nearby communities in Guyton





New homes in nearby cities
More New Homes in Guyton, GA
- Jome
- New homes search
- Georgia
- Effingham County
- Guyton
- New Haven At Belmont Glen
- 208 Haisley Run, Guyton, GA 31312