Book your tour. Save an average of $18,473. We'll handle the rest.
We collect exclusive builder offers, book your tours, and support you from start to housewarming.
- Confirmed tours
- Get matched & compare top deals
- Expert help, no pressure
- No added fees
Estimated value based on Jome data, T&C apply
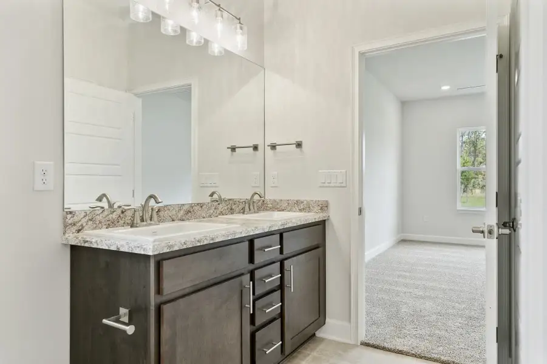
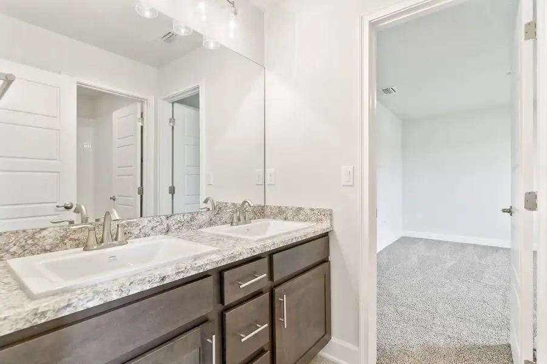
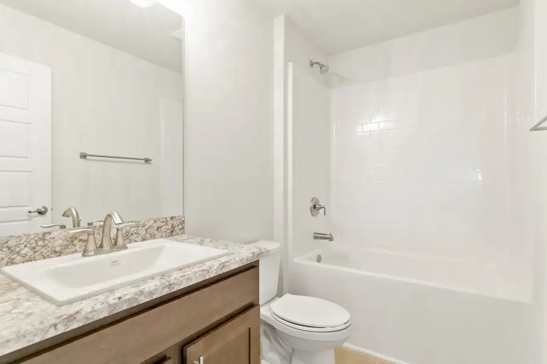
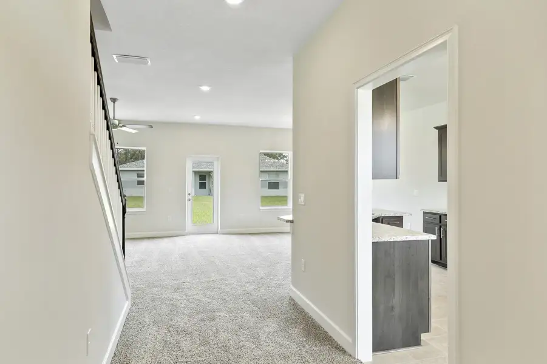
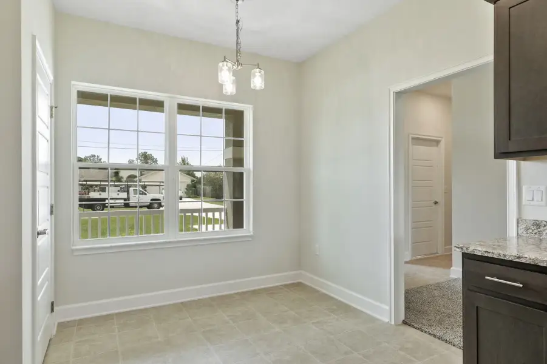
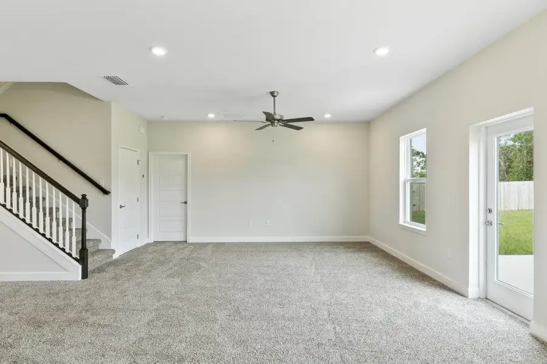
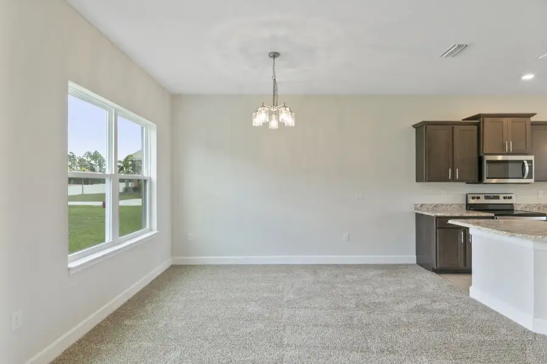
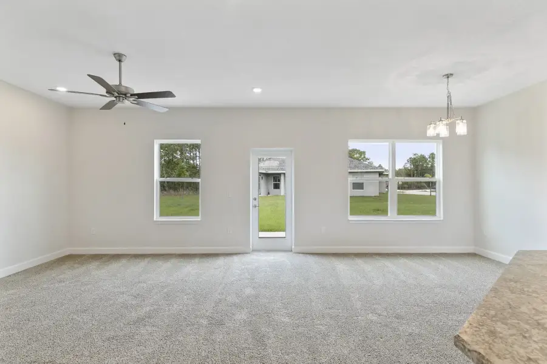
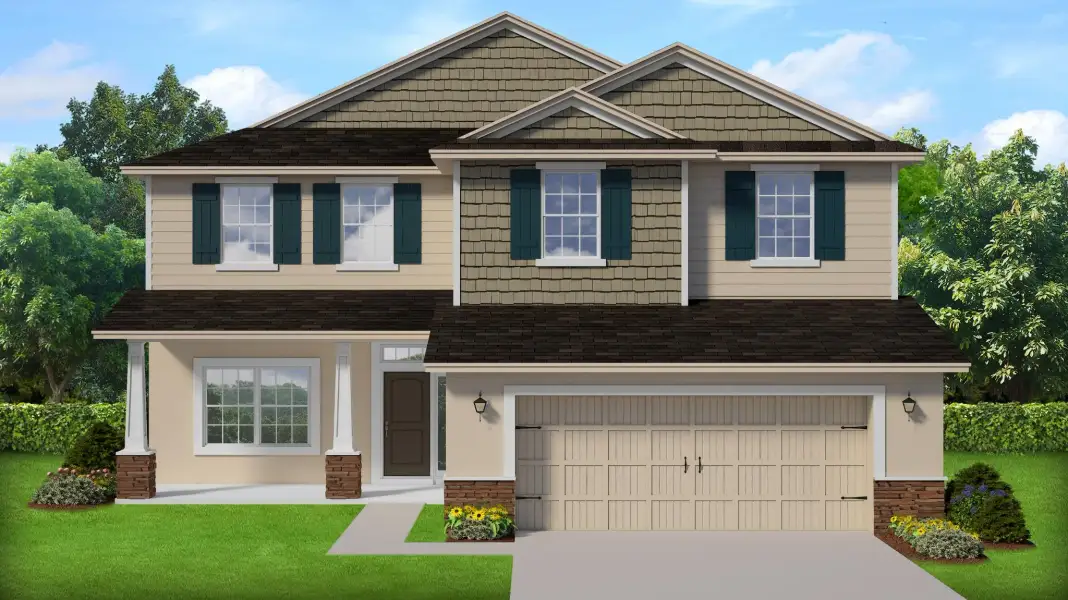
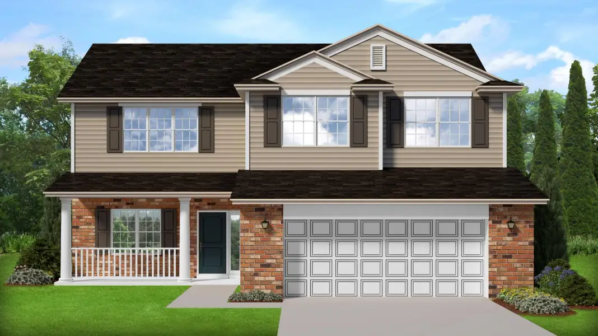
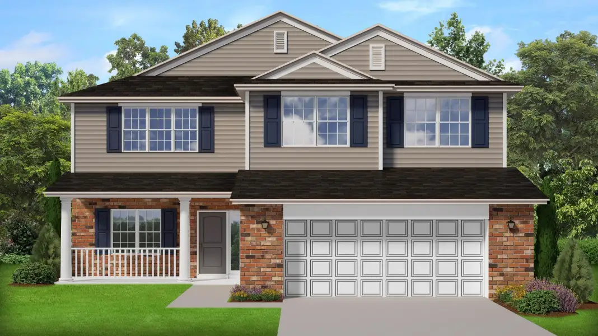
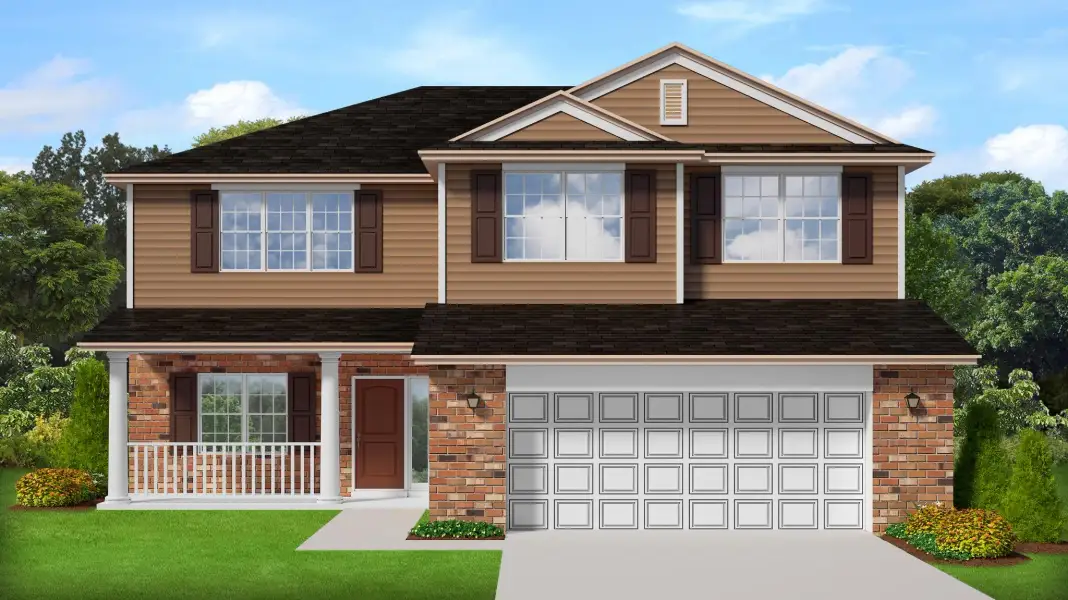
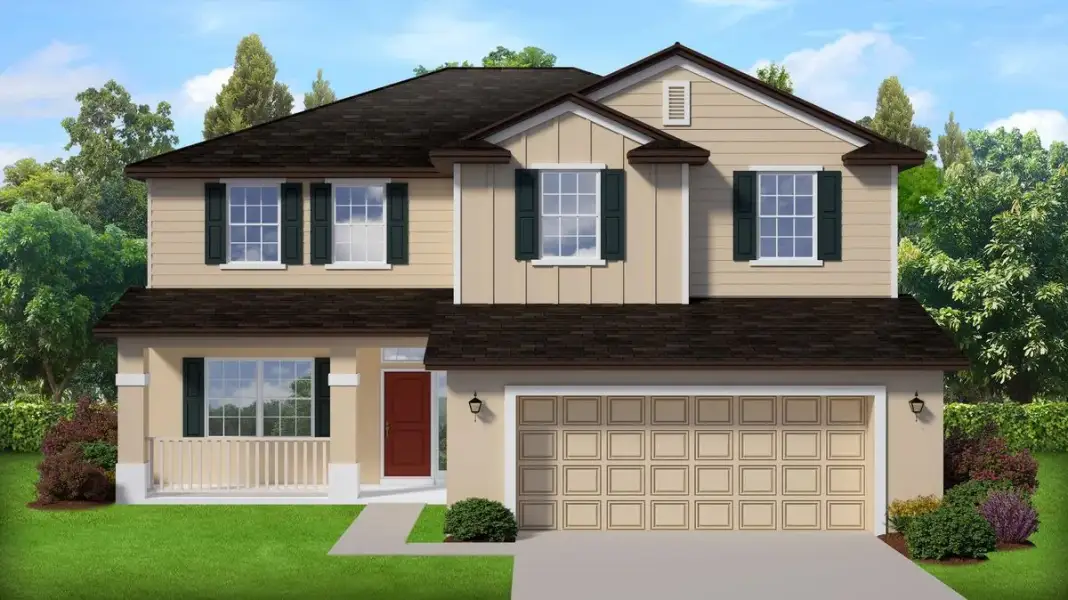
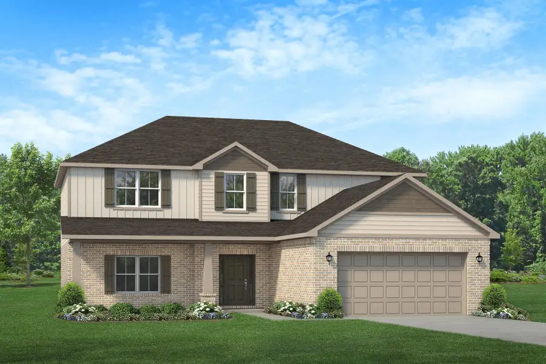
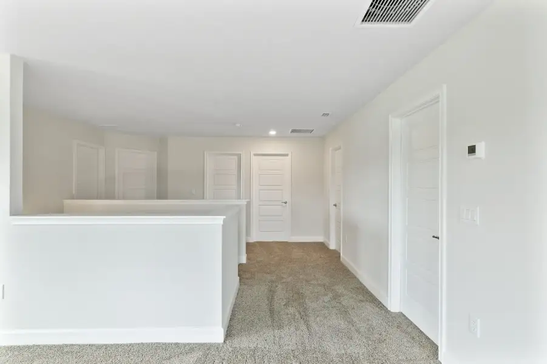
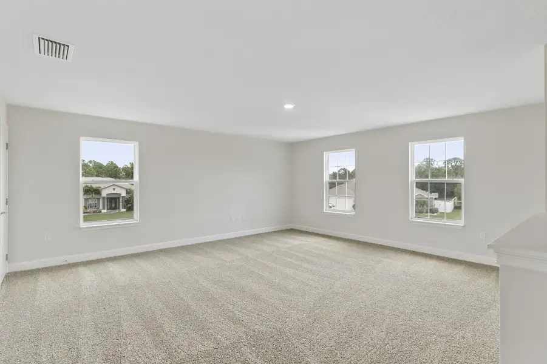
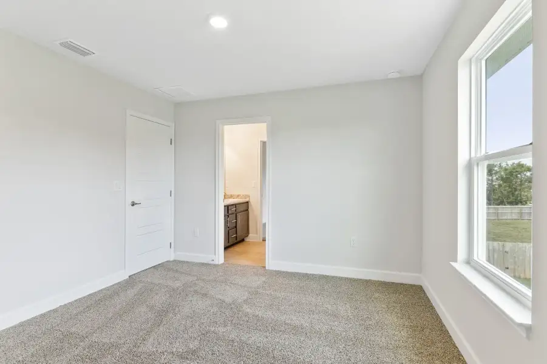
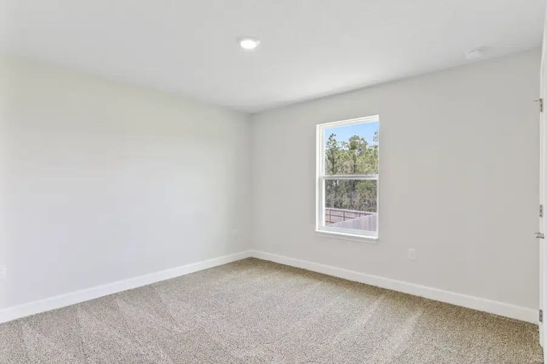
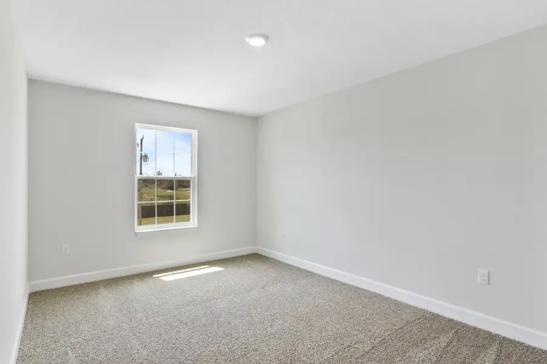
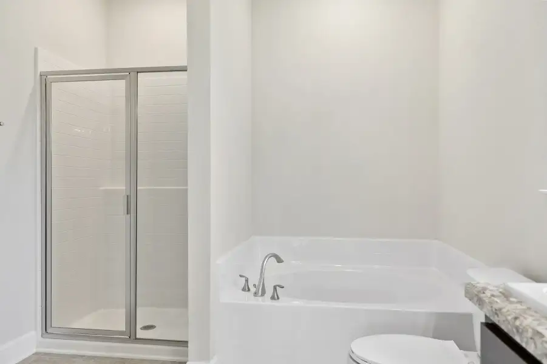
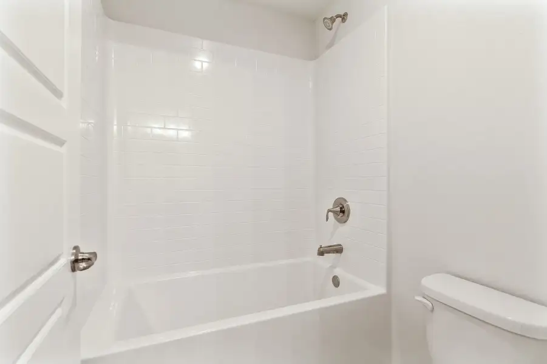
- 5 bd
- 3.5 ba
- 2,705 sqft
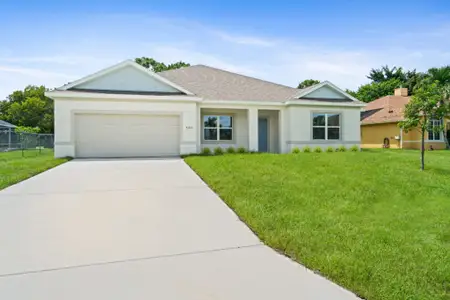
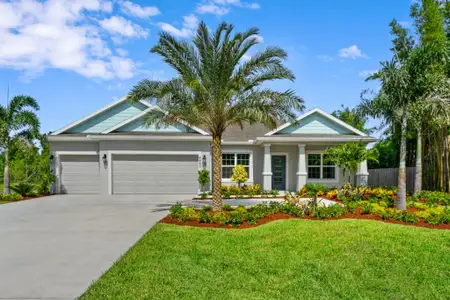
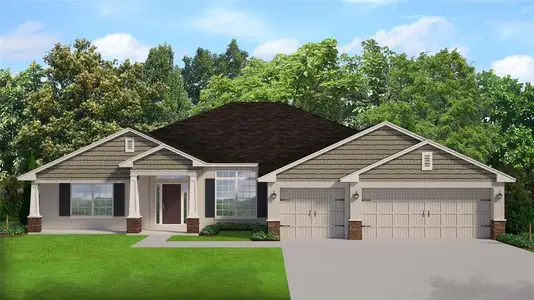
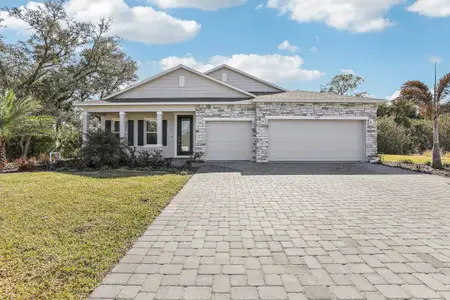
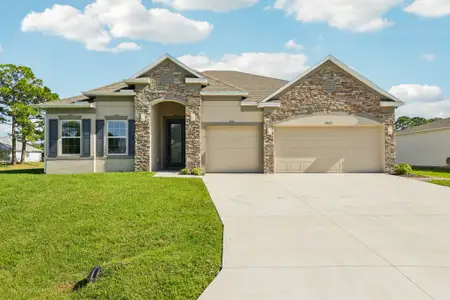
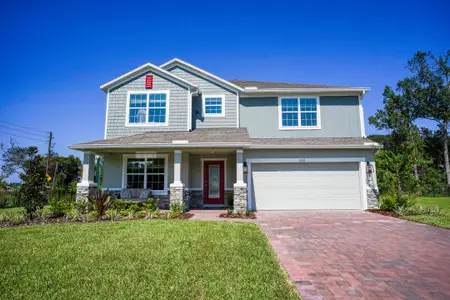
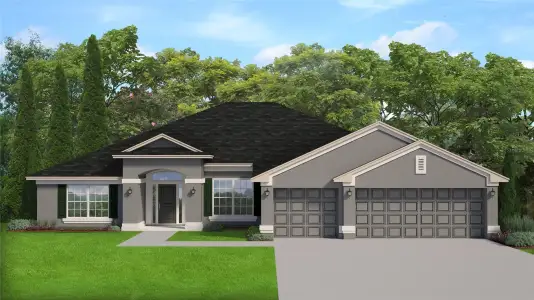
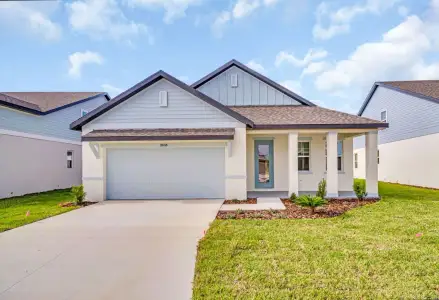
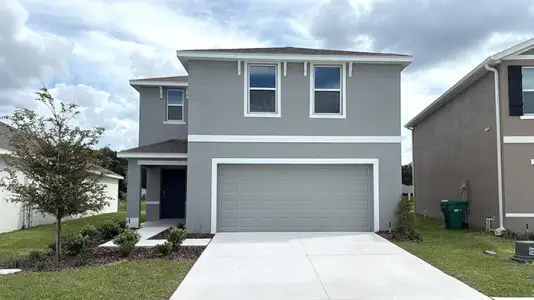
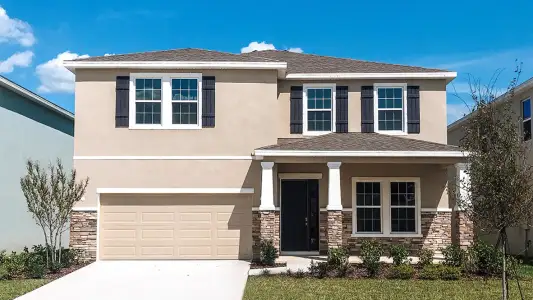
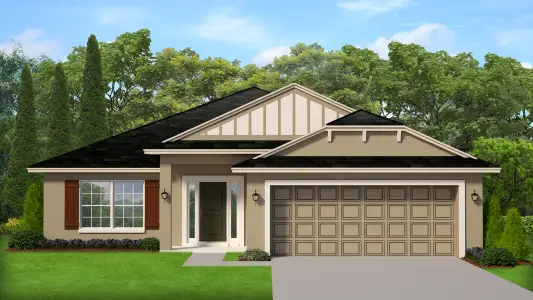
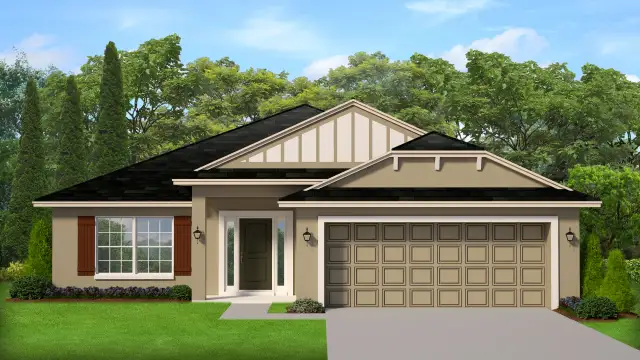
2705 plan in Pinery by Adams Homes
Visit the community to experience this floor plan
Why tour with Jome?
- No pressure toursTour at your own pace with no sales pressure
- Expert guidanceGet insights from our home buying experts
- Exclusive accessSee homes and deals not available elsewhere
Jome is featured in


Plan description
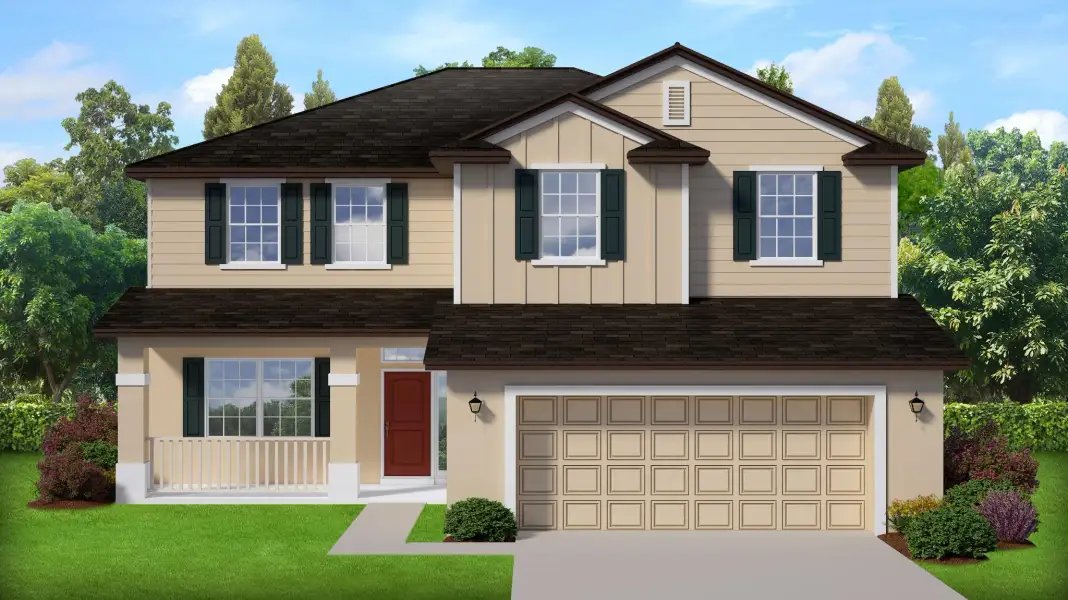
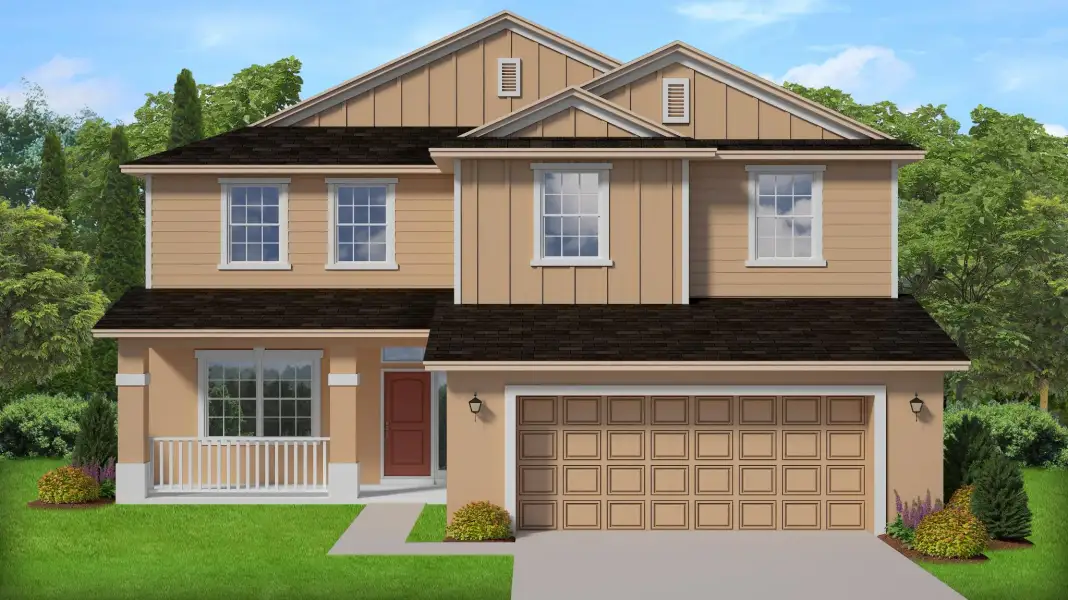
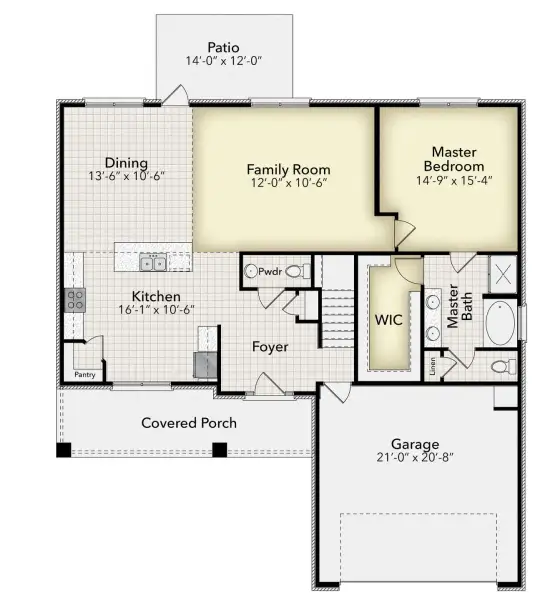
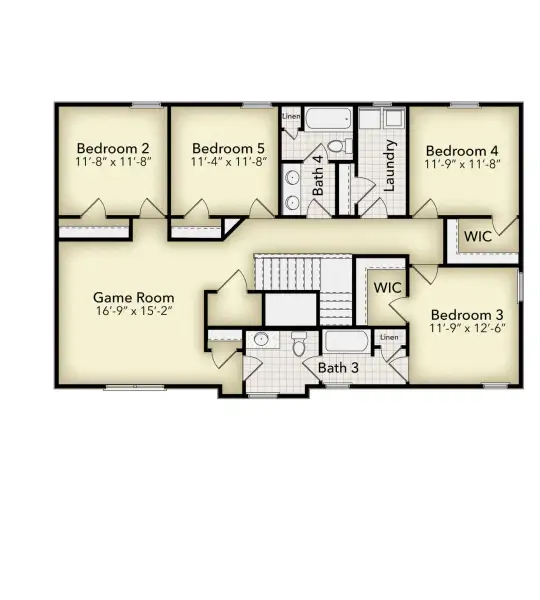
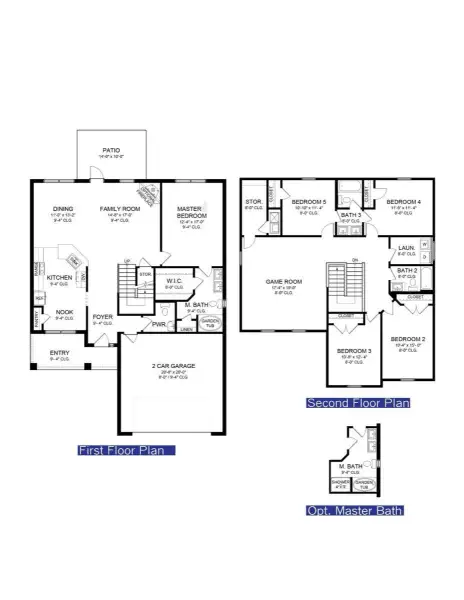
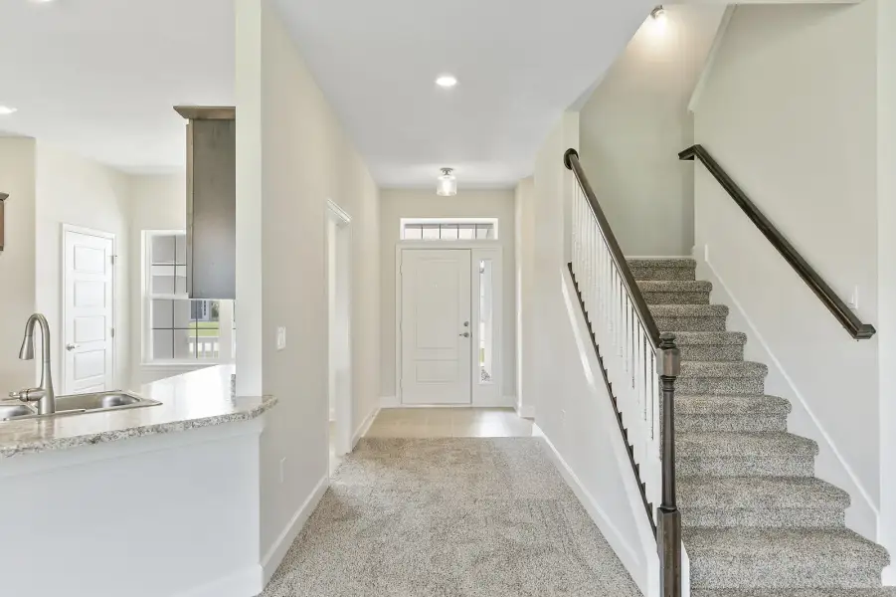
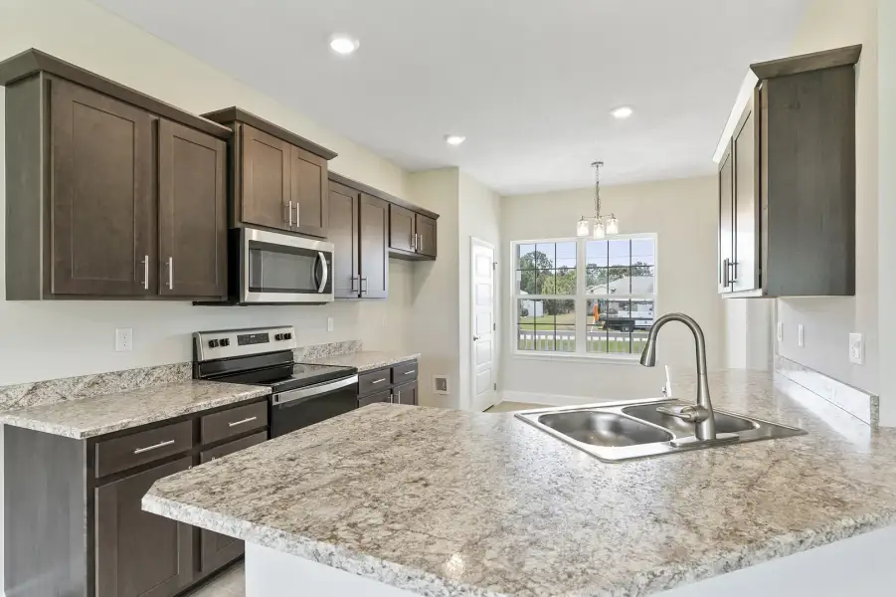
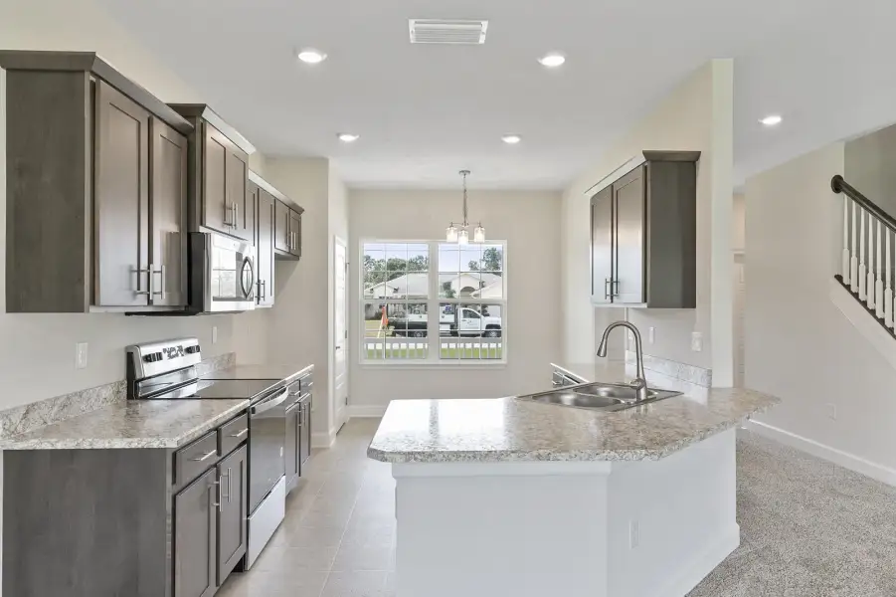
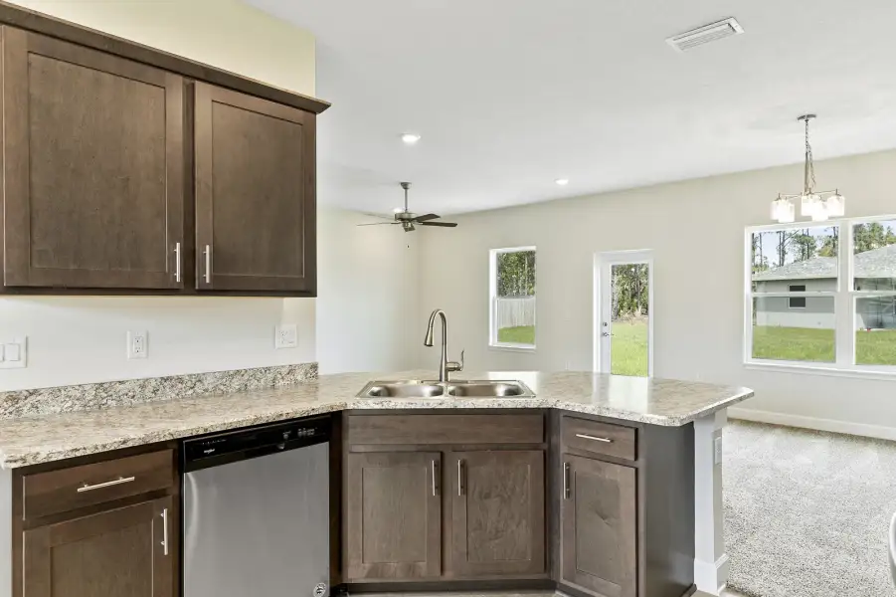
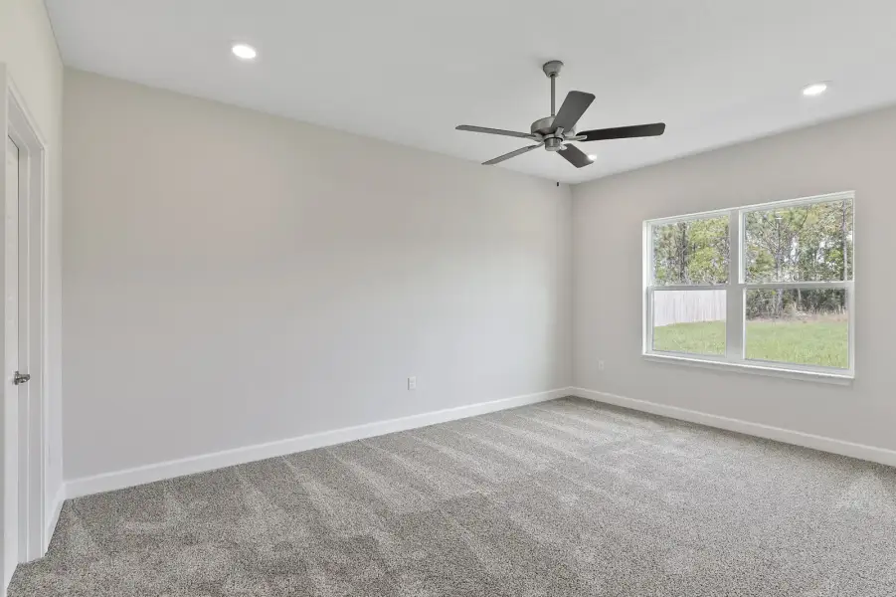
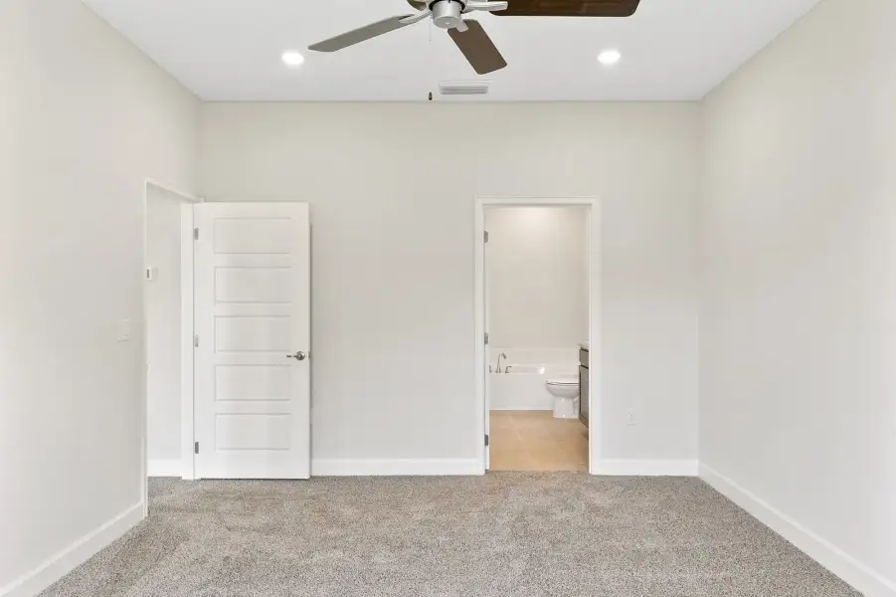
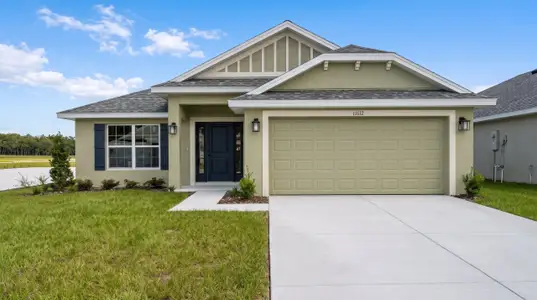
The 2705 floorplan by Adams Homes is a stunning and well-designed home that will leave you in awe. With five bedrooms and three and a half baths, this home offers both style and functionality, catering to the needs of modern families. The first level of the home holds the main living area and the master suite. From the entry foyer, you will walk right into the family room and will have seamless access to the kitchen and various dining spaces. Whether you are an aspiring chef or just enjoy everyday cooking, this kitchen area is sure to meet all of your needs. With modern appliances, a large countertop, ample storage, and options to entertain in the breakfast nook or formal dining area, the kitchen will easily become the heart of your home. The master suite is located towards the back of the main level allowing the homeowner to have a private and convenient space to get away from everything. Retreat to your personal sanctuary and relax in the luxurious master bedroom, complete with an ensuite bathroom and generous closet space. The four additional bedrooms are thoughtfully located on the second story of the home, ensuring everyone has their own space for rest and relaxation. There is also a large open space amongst these bedrooms which provides you with the opportunity to customize the area to fit your lifestyle. This home is a true testament to Adams Homes' commitment to quality craftsmanship and exquisite design.
May also be listed on the Adams Homes website
Information last verified by Jome: Today at 10:49 AM (November 21, 2026)
Book your tour. Save an average of $18,473. We'll handle the rest.
We collect exclusive builder offers, book your tours, and support you from start to housewarming.
- Confirmed tours
- Get matched & compare top deals
- Expert help, no pressure
- No added fees
Estimated value based on Jome data, T&C apply
Plan details
- Name:
- 2705
- Property type:
- Floor plan
- Community:
- Pinery
- Builder:
- Adams Homes
- Size:
- 2,705 sqft
- Stories:
- 2
- Beds:
- 5
- Baths:
- 3
- Half baths:
- 1
- Garage spaces:
- 2
Plan features & finishes
- Garage/Parking:
- Garage

Get a consultation with our New Homes Expert
- See how your home builds wealth
- Plan your home-buying roadmap
- Discover hidden gems
Community details
Pinery
by Adams Homes, Spring Hill, FL
- 11 plans
- 1,368 - 2,705 sqft
View Pinery details
Want to know more about what's around here?
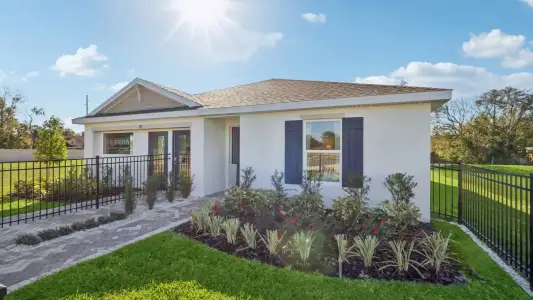
The 2705 floor plan is part of Pinery, a new home community by Adams Homes, located in Spring Hill, FL. Visit the Pinery community page for full neighborhood insights, including nearby schools, shopping, walk & bike-scores, commuting, air quality & natural hazards.
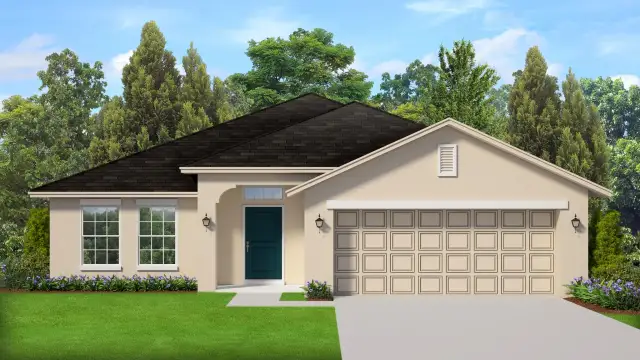
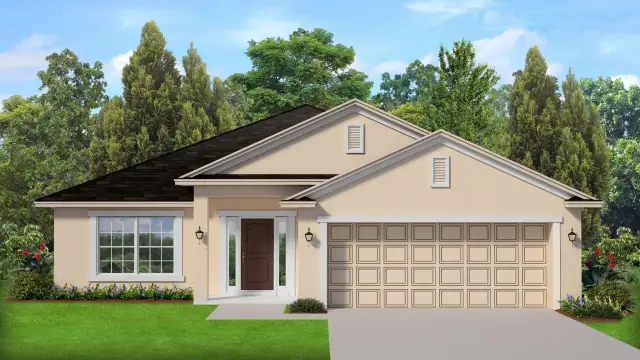
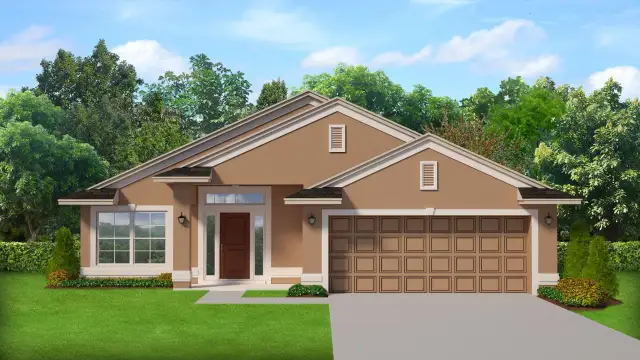
 More floor plans in Pinery
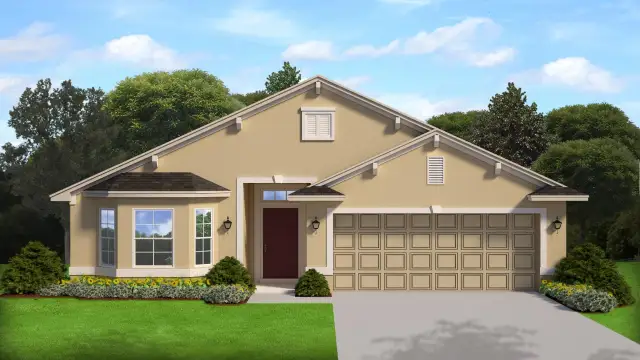
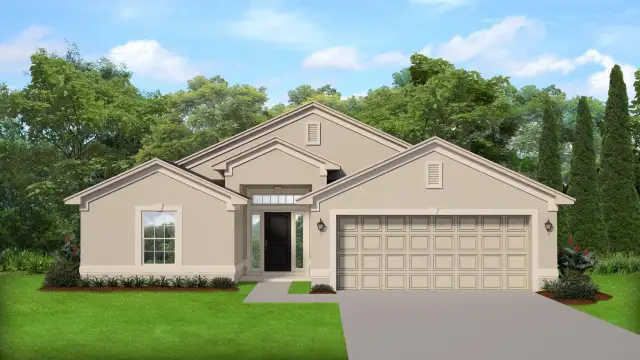
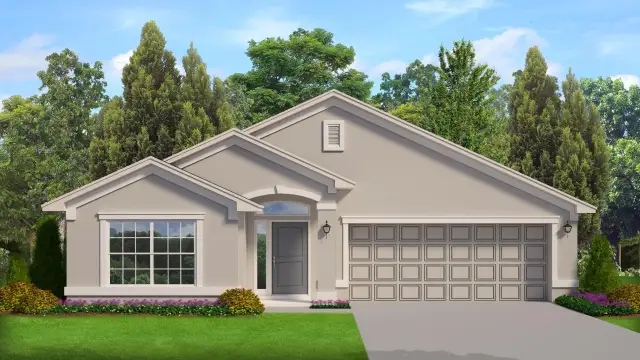

Considering this plan?
Our expert will guide your tour, in-person or virtual
Need more information?
Text or call (888) 545-5198
Financials
Let us help you find your dream home
How many bedrooms are you looking for?
Similar homes nearby
Recently added communities in this area
Nearby communities in Spring Hill

 Images coming soon
Pinery
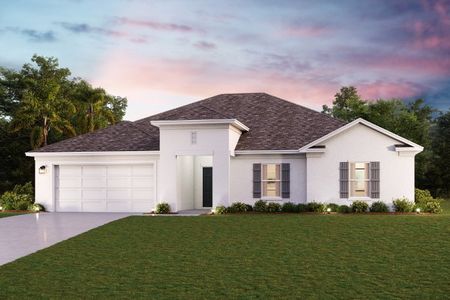
by Lennar, Brooksville, FL

New homes in nearby cities
More New Homes in Spring Hill, FL
- Jome
- New homes search
- Florida
- Tampa Bay Area
- Hernando County
- Spring Hill
- Pinery
- 11441 Pergola Dr, Spring Hill, FL 34606