Book your tour. Save an average of $18,473. We'll handle the rest.
We collect exclusive builder offers, book your tours, and support you from start to housewarming.
- Confirmed tours
- Get matched & compare top deals
- Expert help, no pressure
- No added fees
Estimated value based on Jome data, T&C apply
- 3 bd
- 2 ba
- 1,809 sqft
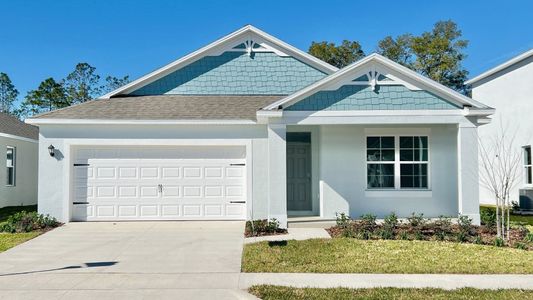
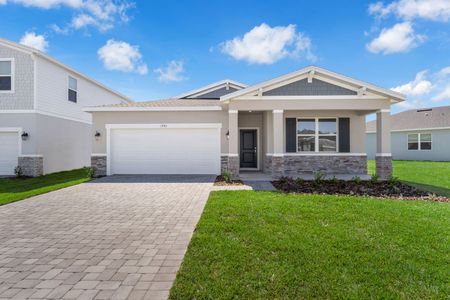
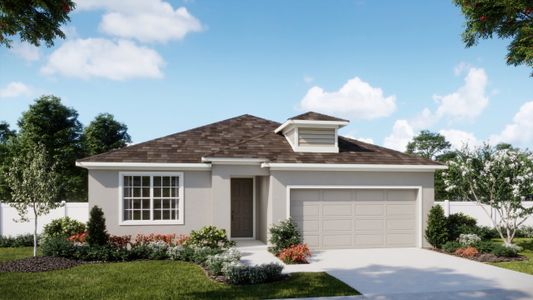
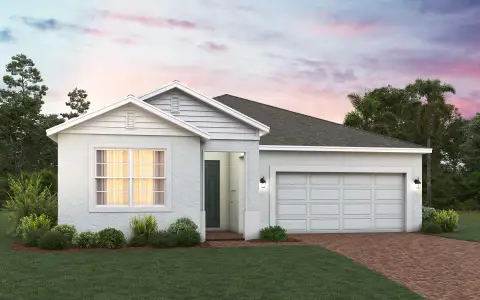
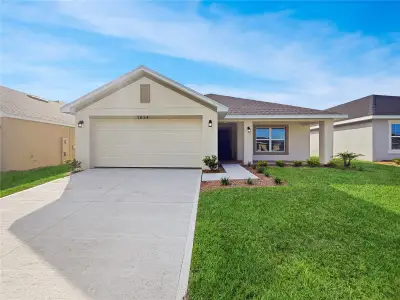
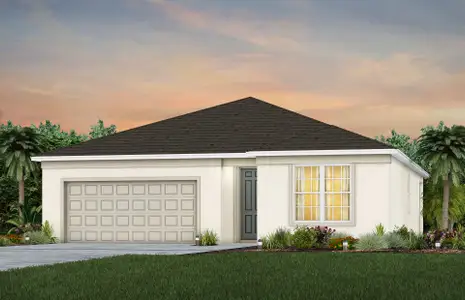
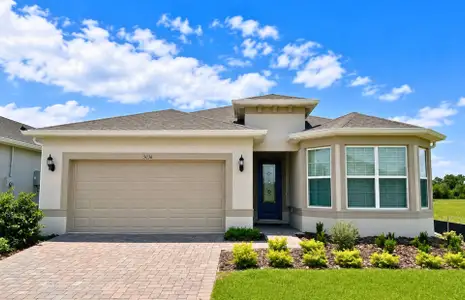
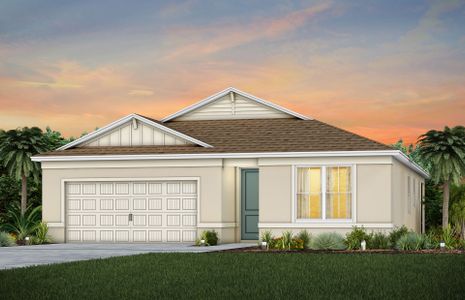
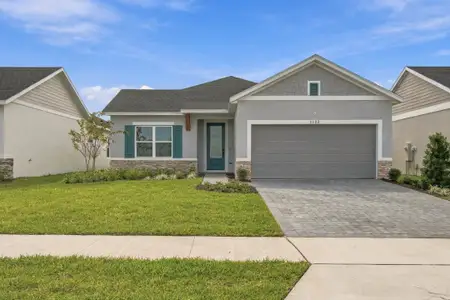
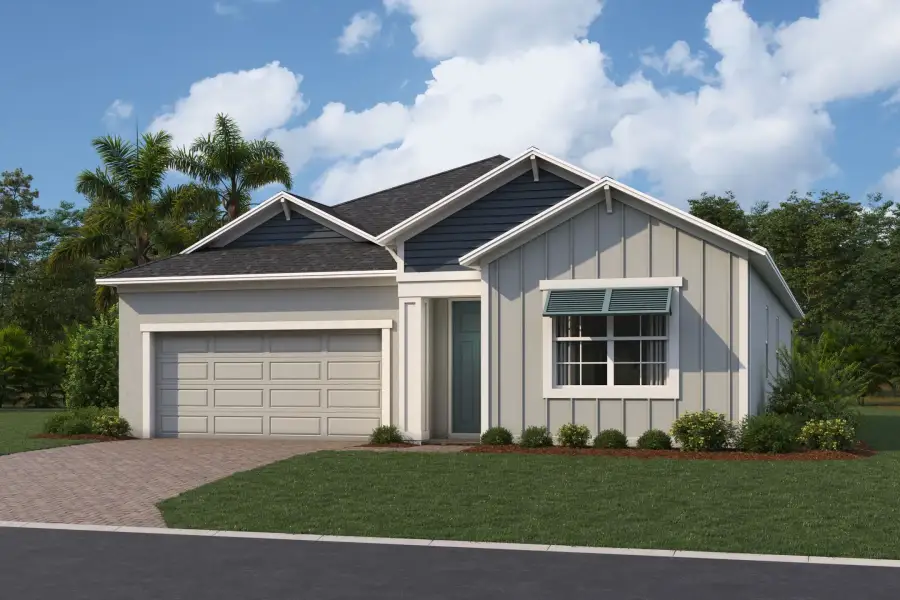
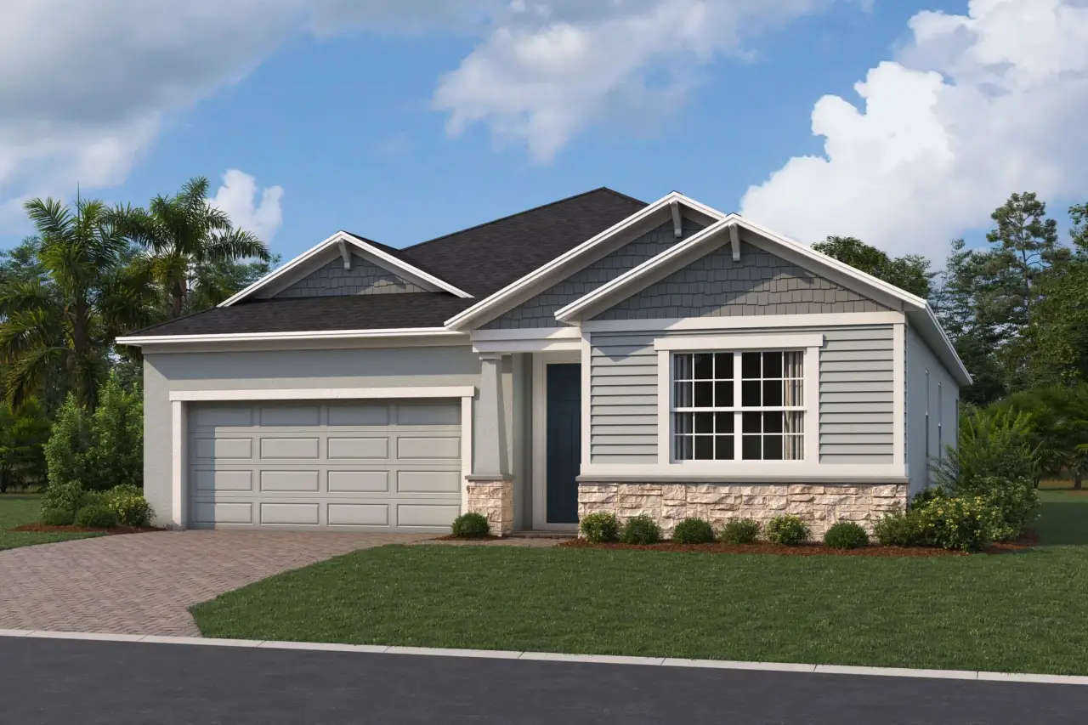
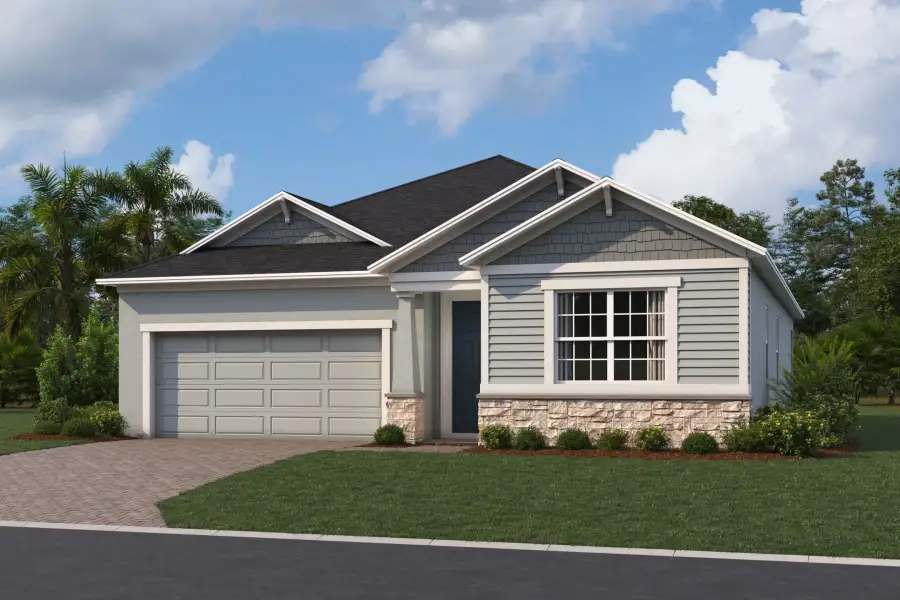
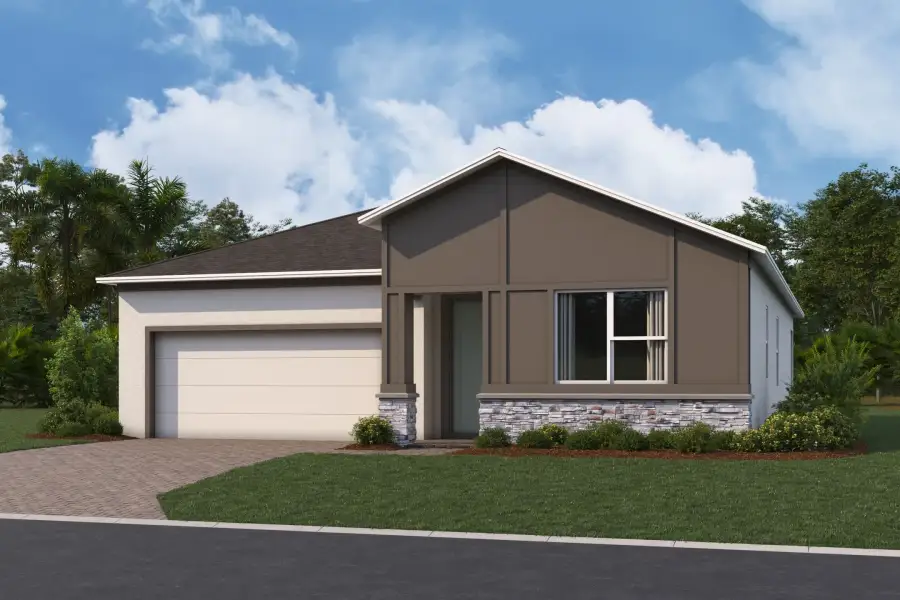
Huntington II plan in Bay Lake Farms by M/I Homes
Visit the community to experience this floor plan
Why tour with Jome?
- No pressure toursTour at your own pace with no sales pressure
- Expert guidanceGet insights from our home buying experts
- Exclusive accessSee homes and deals not available elsewhere
Jome is featured in


Plan description
Discover effortless single-level living in this thoughtfully designed 3-bedroom, 2-bath home. A welcoming foyer leads into the heart of the home, where an open-concept kitchen, nook, and expansive great room create the perfect space for gathering with family and friends.
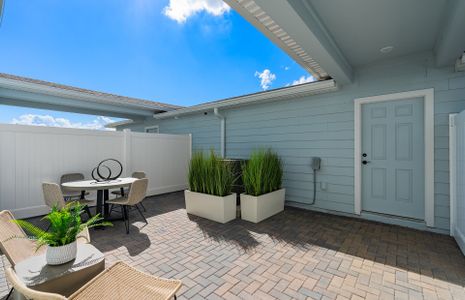
The spacious kitchen features a large pantry, ample counter space, and a functional layout that flows seamlessly into the dining nook and great room. Just beyond, the covered lanai provides the ideal setting for outdoor relaxation or entertaining. If you're looking for even more outdoor space, add the extended lanai.
Privately situated at the rear of the home, the owner's suite serves as a peaceful retreat complete with a generous walk-in closet and an en-suite bath featuring dual vanities and a large shower. Two secondary bedrooms are located toward the front of the home and share a full bath, offering comfort and privacy for family members or guests.
Convenient features such as a centrally located laundry room, abundant storage space, and a 2-car garage make everyday living easy. With its open layout and smart use of space, this home is designed to accommodate the way today's families live.
Highlights:
3 bedrooms
2 bathrooms
Open-concept great room, kitchen, and nook
Private owner's suite with walk-in closet
Covered lanai for outdoor living
Convenient laundry room
2-car garage
Single-story design
This inviting floorplan combines comfort, functionality, and modern living in a home that's perfectly suited for both everyday life and special occasions.
May also be listed on the M/I Homes website
Information last verified by Jome: Today at 8:53 AM (October 17, 2026)
Book your tour. Save an average of $18,473. We'll handle the rest.
We collect exclusive builder offers, book your tours, and support you from start to housewarming.
- Confirmed tours
- Get matched & compare top deals
- Expert help, no pressure
- No added fees
Estimated value based on Jome data, T&C apply
Plan details
- Name:
- Huntington II
- Property type:
- Floor plan
- Community:
- Bay Lake Farms
- Builder:
- M/I Homes
- Size:
- 1,809 sqft
- Stories:
- 1
- Beds:
- 3
- Baths:
- 2
- Garage spaces:
- 2
Plan features & finishes
- Garage/Parking:
- Garage
- Rooms:
- Primary Bedroom On MainPrimary Bedroom Downstairs

Get a consultation with our New Homes Expert
- See how your home builds wealth
- Plan your home-buying roadmap
- Discover hidden gems
Community details
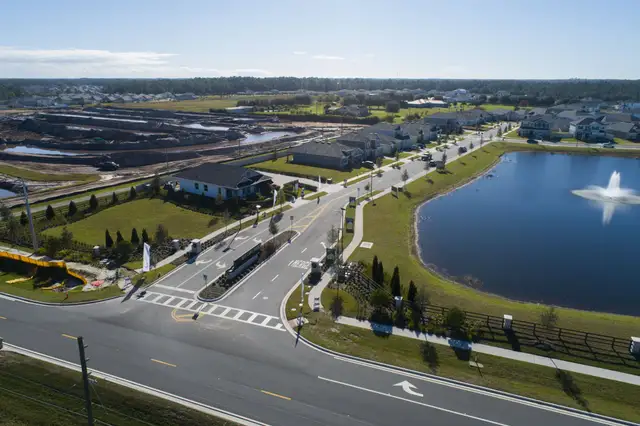
Bay Lake Farms
by M/I Homes, St. Cloud, FL
- 13 homes
- 11 plans
- 1,740 - 3,592 sqft
View Bay Lake Farms details
Want to know more about what's around here?
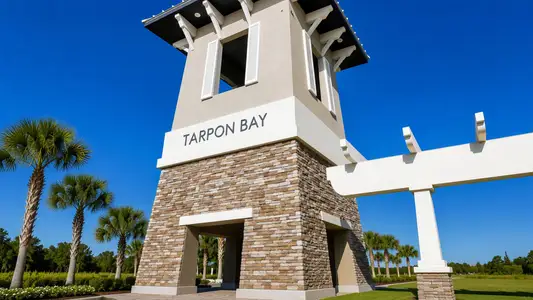
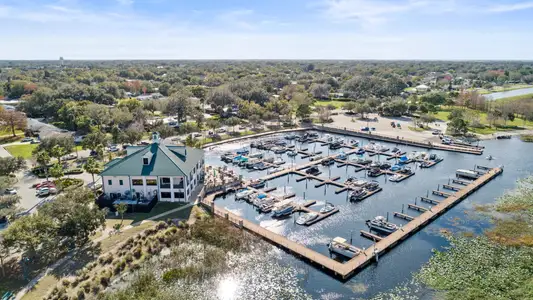
The Huntington II floor plan is part of Bay Lake Farms, a new home community by M/I Homes, located in St. Cloud, FL. Visit the Bay Lake Farms community page for full neighborhood insights, including nearby schools, shopping, walk & bike-scores, commuting, air quality & natural hazards.

Available homes in Bay Lake Farms
- Home at address 6801 Yellow Warbler Bnd, St. Cloud, FL 34773
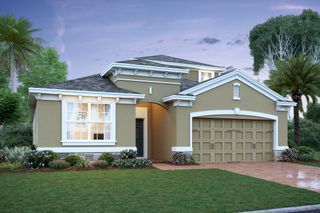
Piedmont
$434,990
- 4 bd
- 3 ba
- 2,194 sqft
6801 Yellow Warbler Bnd, St. Cloud, FL 34773
- Home at address 2673 Great Heron Ave, St. Cloud, FL 34773
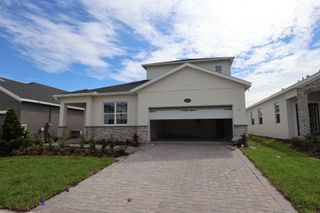
Capistrano II
$482,990
- 4 bd
- 3 ba
- 2,728 sqft
2673 Great Heron Ave, St. Cloud, FL 34773
- Home at address 6838 Yellow Warbler Bnd, St. Cloud, FL 34773
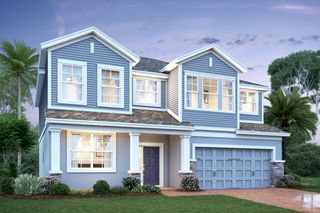
Santa Barbara II
$489,990
- 4 bd
- 3 ba
- 2,489 sqft
6838 Yellow Warbler Bnd, St. Cloud, FL 34773
- Home at address 6669 Yellow Warbler Bnd, St. Cloud, FL 34773
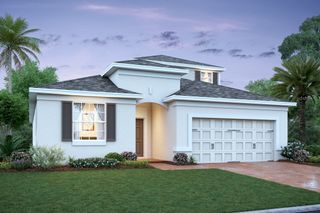
Piedmont
$509,990
- 5 bd
- 4 ba
- 2,900 sqft
6669 Yellow Warbler Bnd, St. Cloud, FL 34773
- Home at address 6861 Yellow Warbler Bnd, St. Cloud, FL 34773
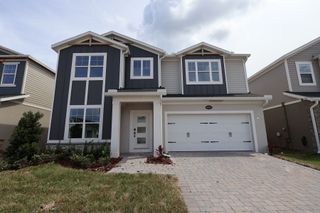
Cambria
$529,990
- 4 bd
- 3.5 ba
- 3,138 sqft
6861 Yellow Warbler Bnd, St. Cloud, FL 34773
- Home at address 6873 Yellow Warbler Bnd, St. Cloud, FL 34773
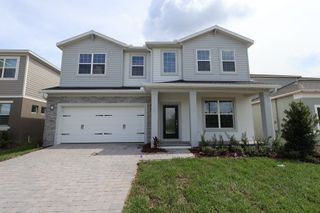
Cambria
$534,990
- 5 bd
- 4.5 ba
- 3,119 sqft
6873 Yellow Warbler Bnd, St. Cloud, FL 34773
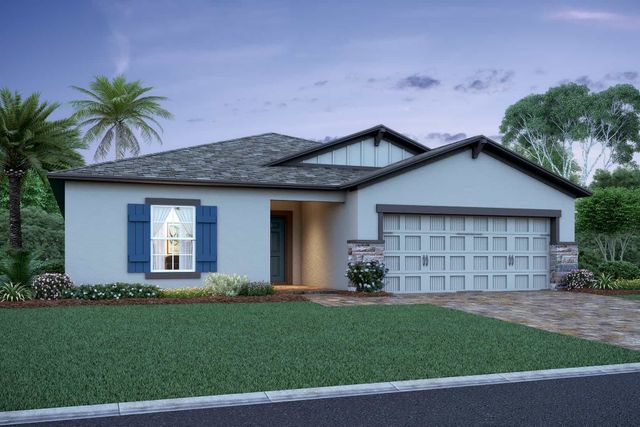
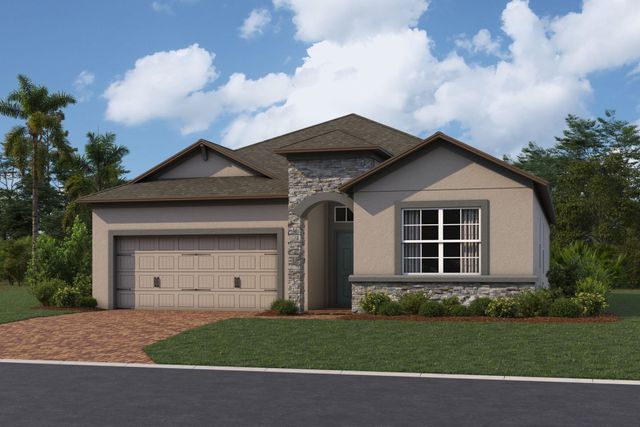
 More floor plans in Bay Lake Farms
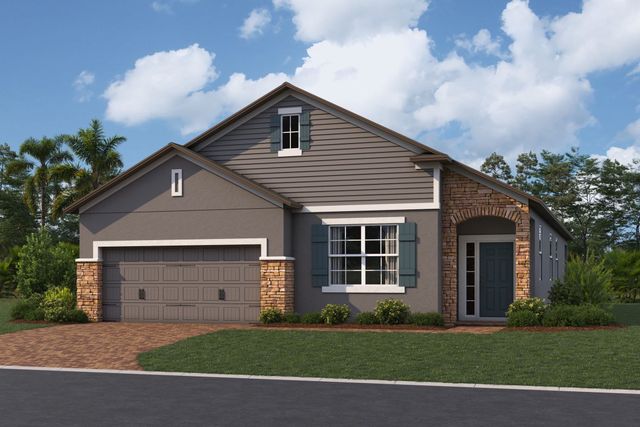
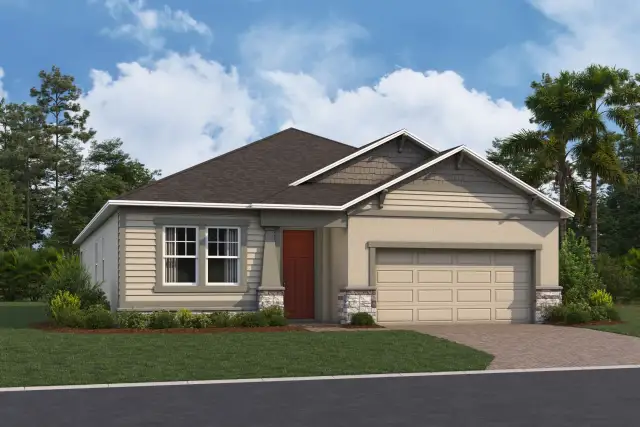
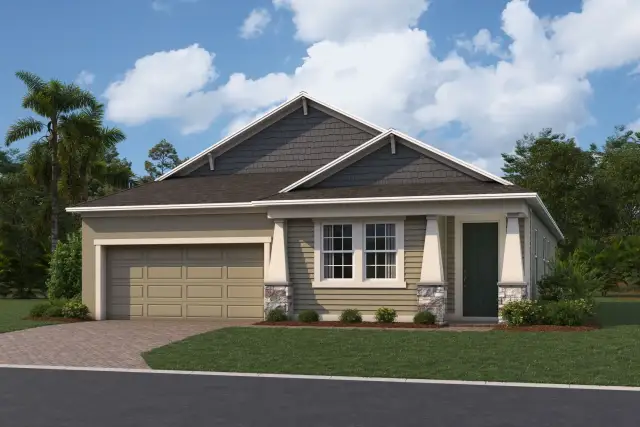
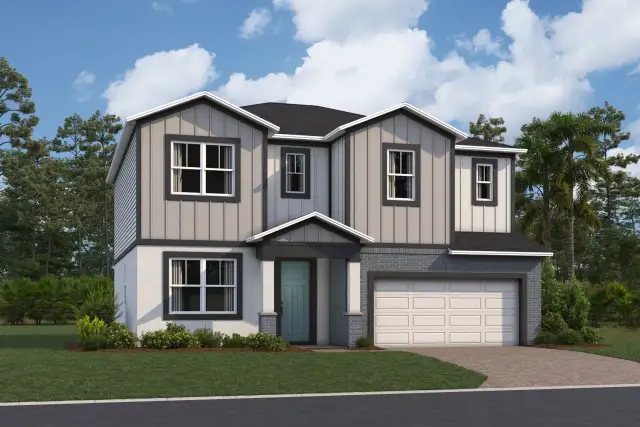

Considering this plan?
Our expert will guide your tour, in-person or virtual
Need more information?
Text or call (888) 545-5198
Financials
Estimated monthly payment
Let us help you find your dream home
How many bedrooms are you looking for?
Similar homes nearby
Recently added communities in this area
Nearby communities in St. Cloud

 Images coming soon
Tumbleson
by INB Homes, St. Cloud, FL
New homes in nearby cities
More New Homes in St. Cloud, FL
- Jome
- New homes search
- Florida
- Greater Orlando Area
- Osceola County
- St. Cloud
- Bay Lake Farms
- 2547 Great Heron Ave, St. Cloud, FL 34773