Sold
- 4 bd
- 2.5 ba
- 2,264 sqft
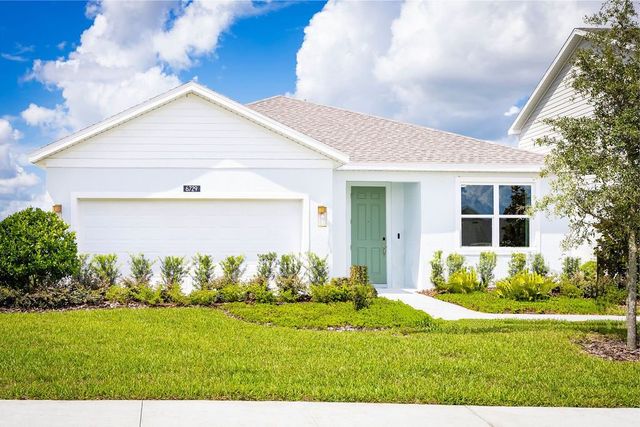
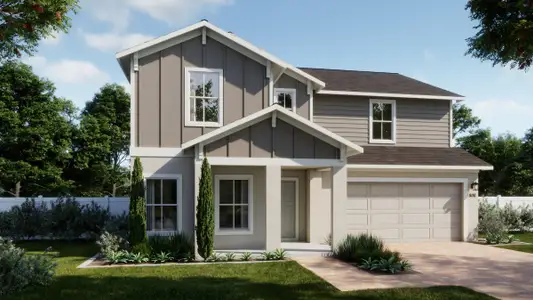
Cove plan in Hodges Reserve by Risewell Homes
Howey-in-the-Hills, FL
Last saved price from $309,990
New Homes for Sale Near 6725 Roderick Wy, Howey-in-the-Hills, FL 34737
About this Plan
This plan is sold. The information provided reflects details of the plan when it was on the market.
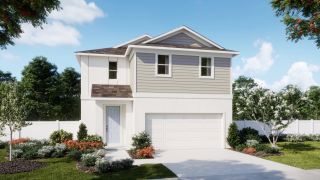
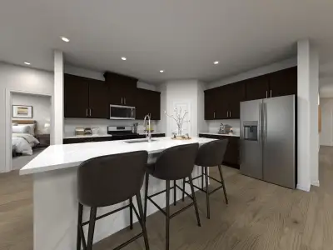
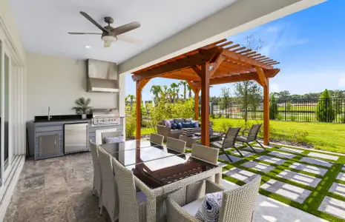
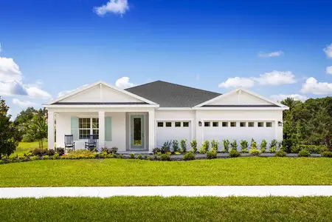
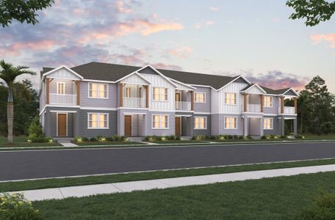
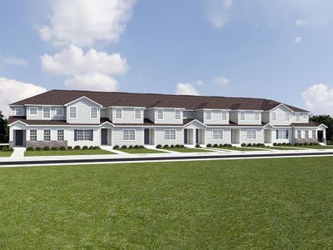
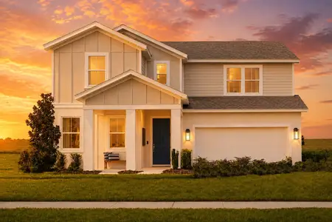
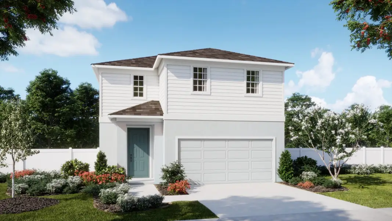
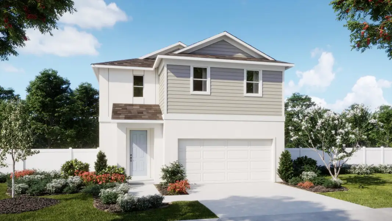
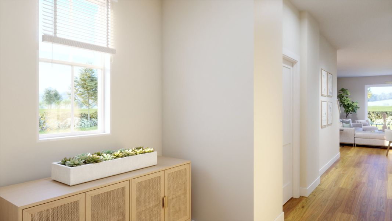
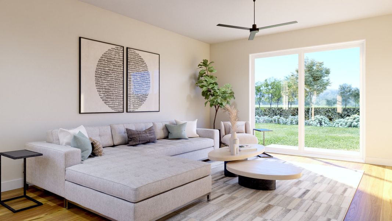
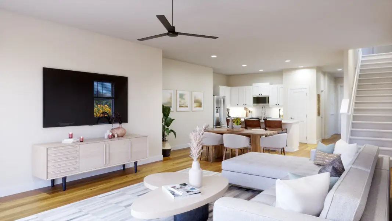
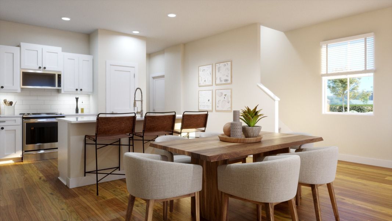
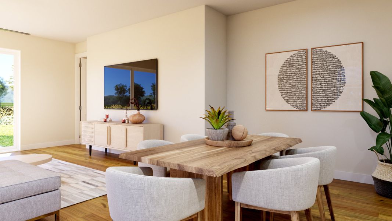
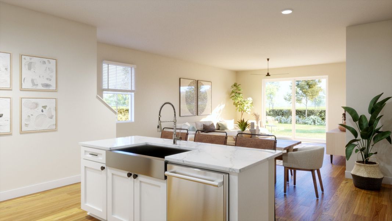
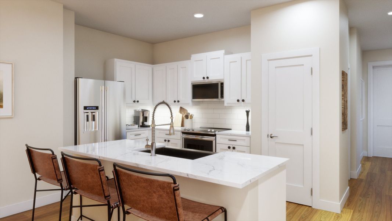
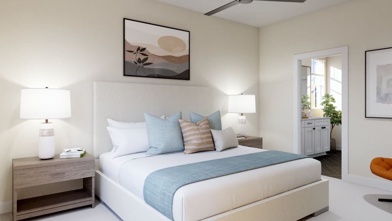
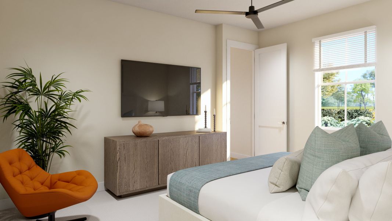
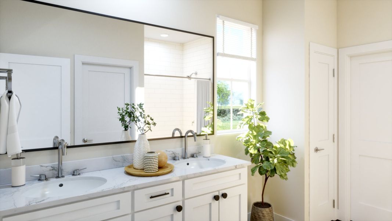
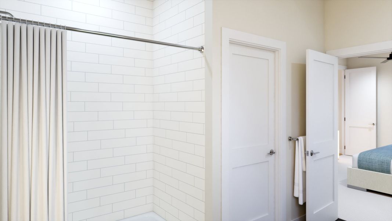
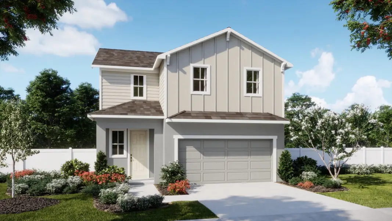
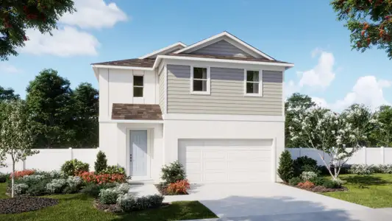
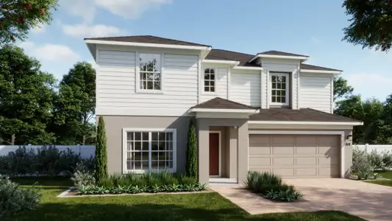
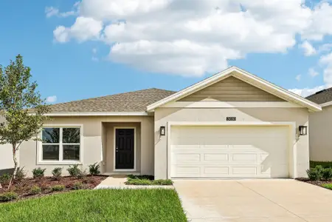
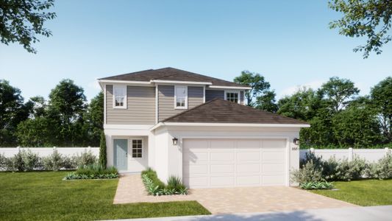
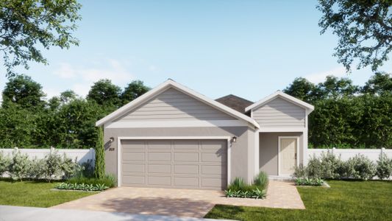
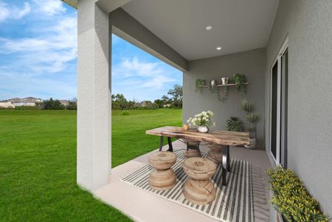
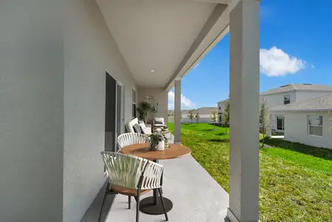
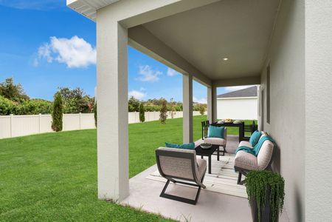
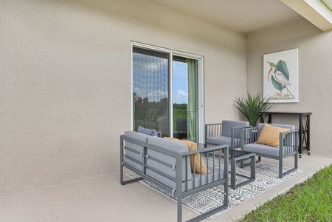
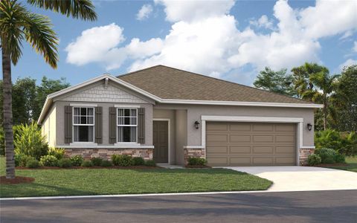
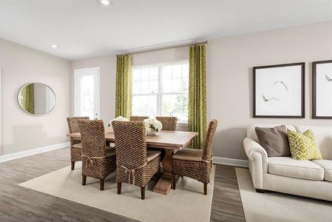
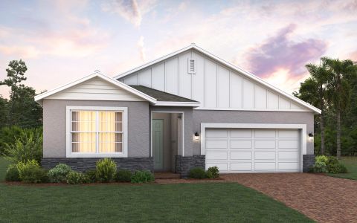
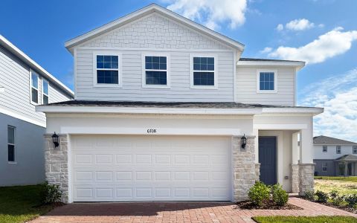
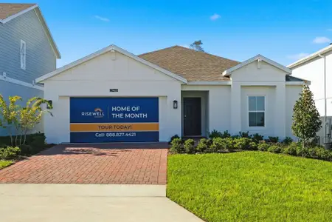
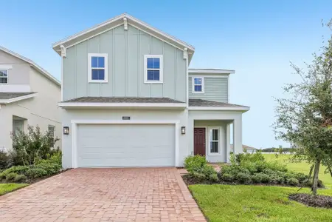
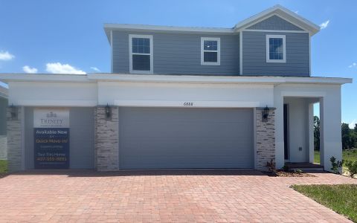
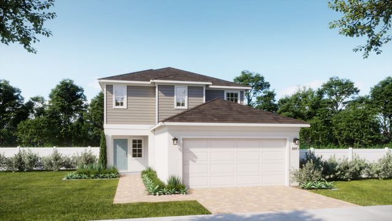
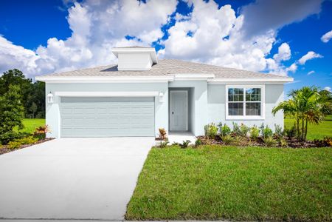
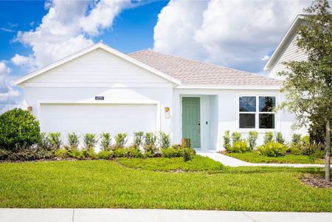
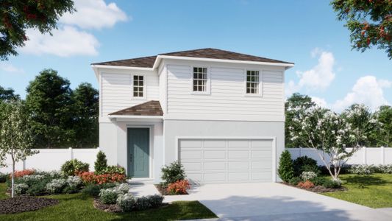
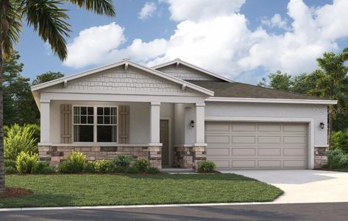
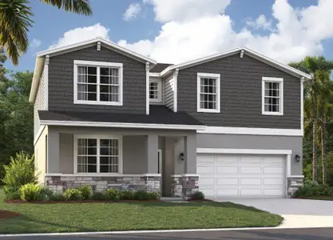
With kids growing up and needing more space, the Cove’s loft-style second family room provides a dedicated area for teens to unwind or for movie nights without disrupting the main living areas. This two-story home, starting at $309,990, features an open-concept design where the family room, dining area, and kitchen with pantry connect, making it easy to stay connected during busy evenings. The primary suite offers a private retreat, while the optional covered lanai extends the living space outdoors for relaxation. Offering 2182 square feet, four bedrooms, and two and a half bathrooms, the Cove efficiently accommodates a growing family’s needs. A two-car garage adds convenience, and the optional fifth bedroom provides flexibility for guests or a home office. The Cove is truly designed for modern family living, offering both togetherness and individual space.
May also be listed on the Risewell Homes website
Information last verified by Jome: Friday at 5:12 PM (July 24, 2026)
Plan details
*Pricing and availability are subject to change.
- Name:
- Cove
- Property type:
- Sold
- Community:
- Hodges Reserve
- Builder:
- Risewell Homes
- Collection:
- The Cottages at Hodges Reserve
- Size:
- 2,264 sqft
- Beds:
- 4
- Baths:
- 2.5
- Garage spaces:
- 2
Plan features & finishes
- Garage/Parking:
- Garage
- Interior Features:
- Loft
- Upgrade Options:
- Extra Bedroom
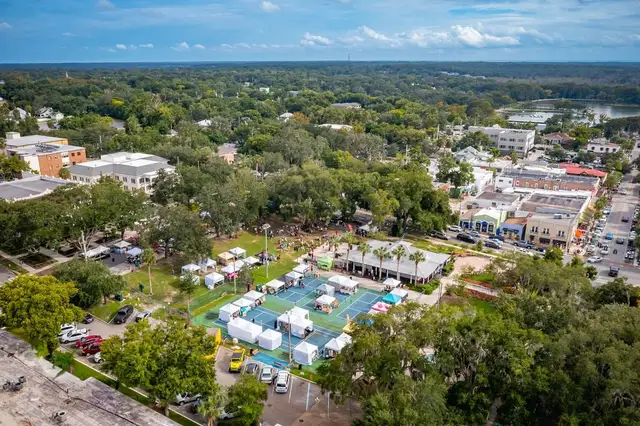
Community details
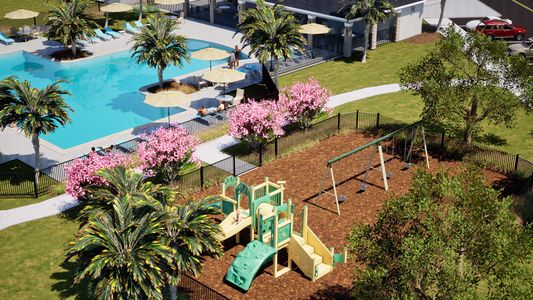
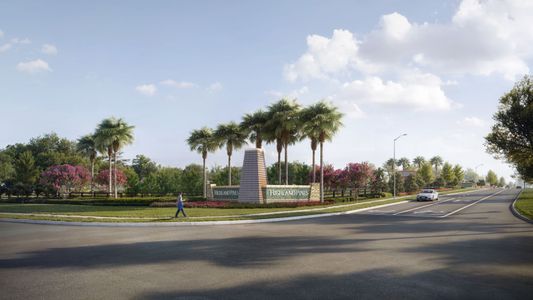
Hodges Reserve
by Risewell Homes, Howey-in-the-Hills, FL
from$289,990
- 5 homes
- 7 plans
- 1,566 - 2,560 sqft
View Hodges Reserve details
Want to know more about what's around here?
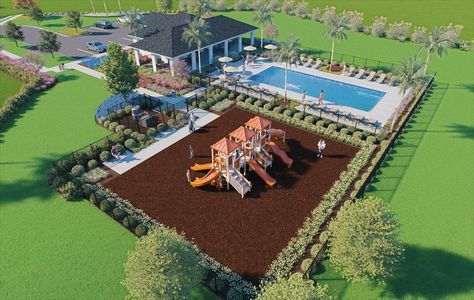
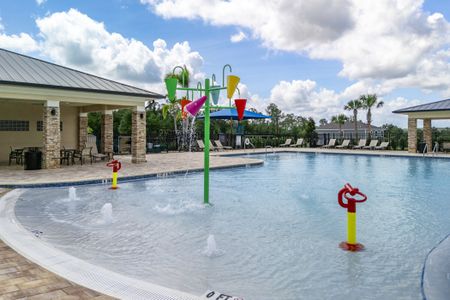
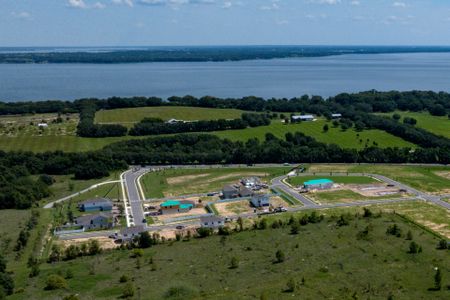
The Cove floor plan is part of Hodges Reserve, a new home community by Risewell Homes, located in Howey-in-the-Hills, FL. Visit the Hodges Reserve community page for full neighborhood insights, including nearby schools, shopping, walk & bike-scores, commuting, air quality & natural hazards.

Homes built from this plan
Available homes in Hodges Reserve
Pricing and availability are subject to change.
- Home at address 24043 Mortimer Wy, Howey-in-the-Hills, FL 34737
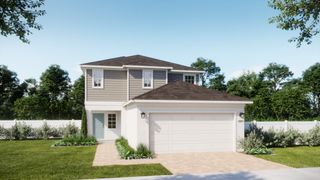
$339,990
Under construction- 4 bd
- 2.5 ba
- 1,968 sqft
24043 Mortimer Wy, Howey-in-the-Hills, FL 34737
- Home at address 24550 Hodges Reserve Ave, Howey-in-the-Hills, FL 34737
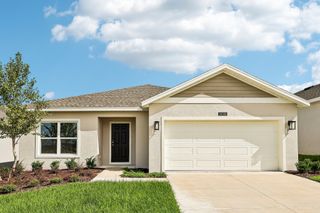
$373,990
Move-in ready- 4 bd
- 3 ba
- 2,105 sqft
24550 Hodges Reserve Ave, Howey-in-the-Hills, FL 34737
- Home at address 24553 Hodges Reserve Ave, Howey-in-the-Hills, FL 34737
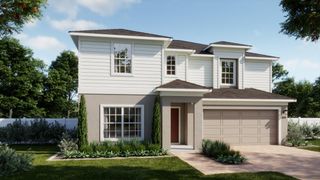
$404,990
Move-in ready- 4 bd
- 3.5 ba
- 2,560 sqft
24553 Hodges Reserve Ave, Howey-in-the-Hills, FL 34737
 More floor plans in Hodges Reserve
Financials
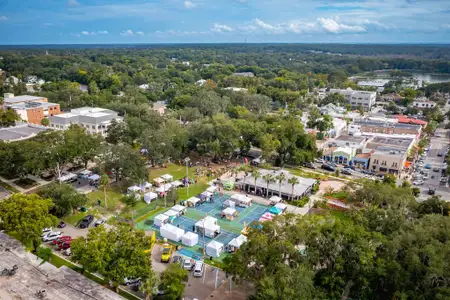
Nearby communities in Howey-in-the-Hills
Homes in Howey-in-the-Hills by Risewell Homes

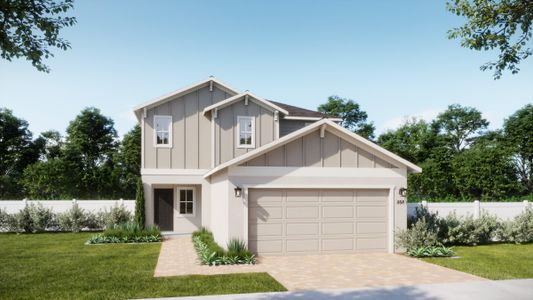
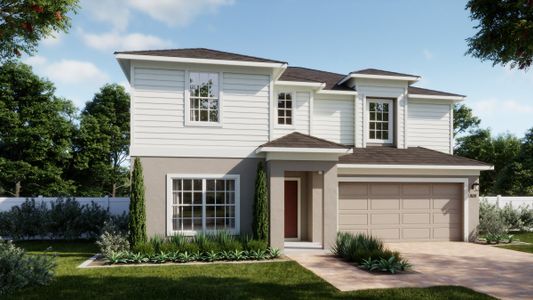
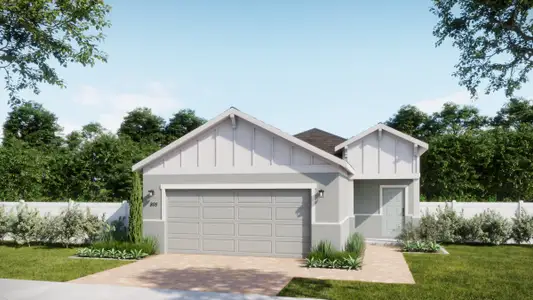
Recently added communities in this area
Other Builders in Howey-in-the-Hills, FL








Nearby sold homes
New homes in nearby cities
More New Homes in Howey-in-the-Hills, FL
Something doesn't look right on this page?
- Jome
- New homes search
- Florida
- Greater Orlando Area
- Lake County
- Howey-in-the-Hills
- Hodges Reserve
- The Cottages at Hodges Reserve
- 6725 Roderick Wy, Howey-in-the-Hills, FL 34737