Images coming soonImages coming soon
Sold
- 3 bd
- 2 ba
- 1,740 sqft
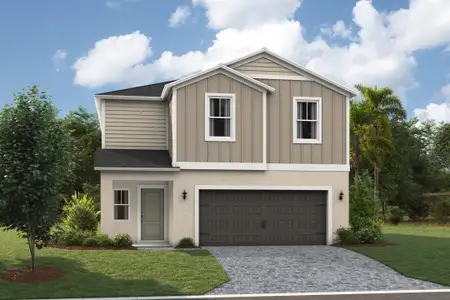
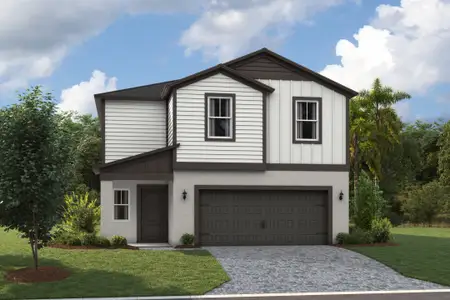
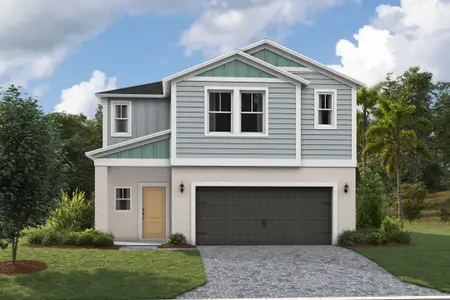
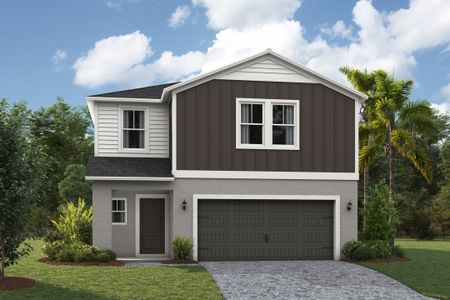
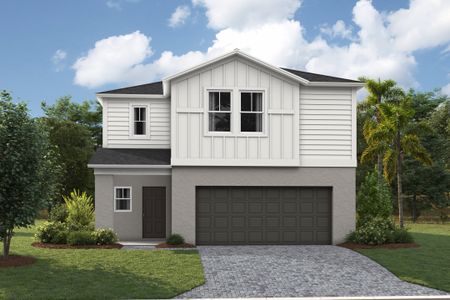
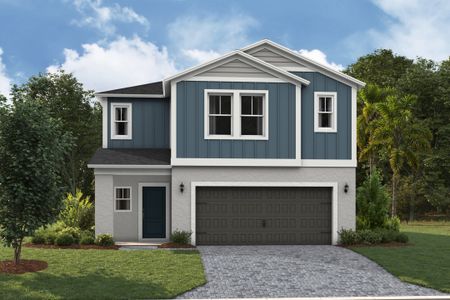
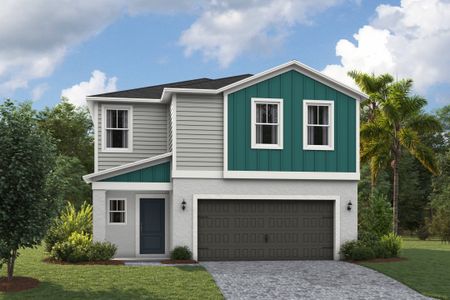
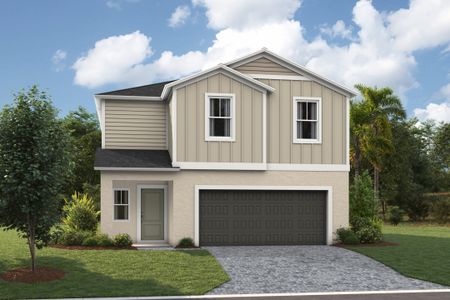
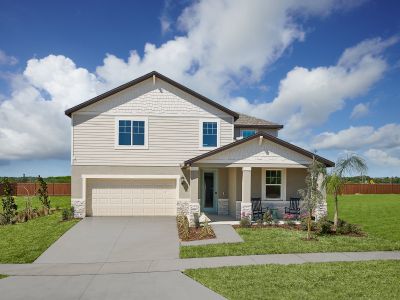
Burton plan in Harmony Ridge at Pasadena Hills by M/I Homes
Pasadena Hills, FL
New Homes for Sale Near 11062 Cider Wy, Pasadena Hills, FL 33525
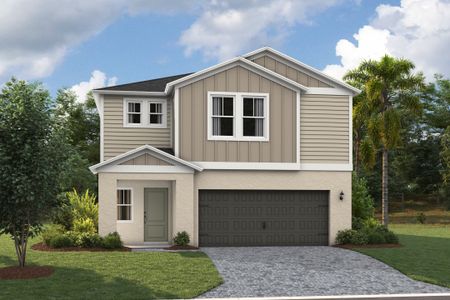
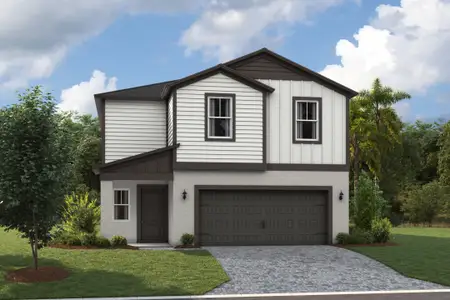
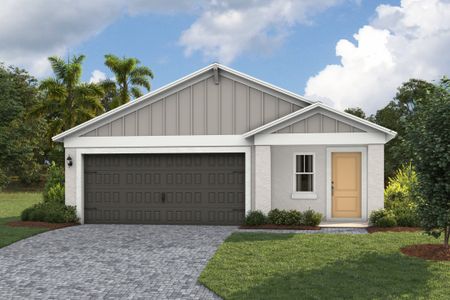
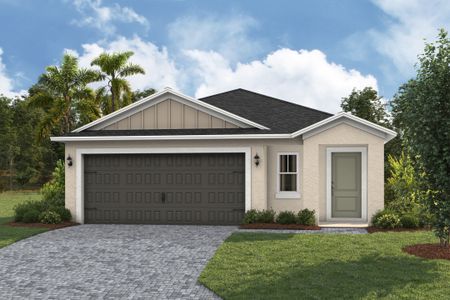
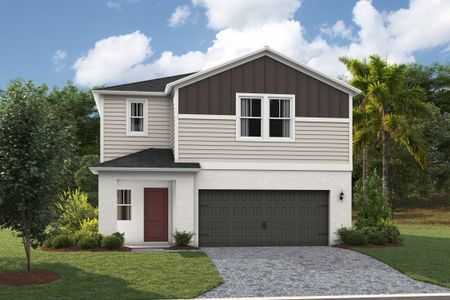
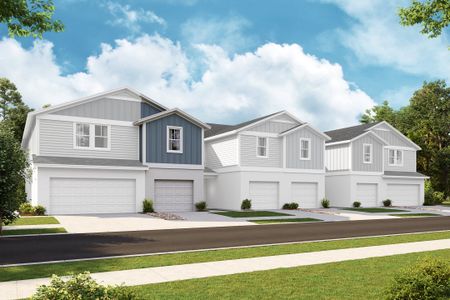
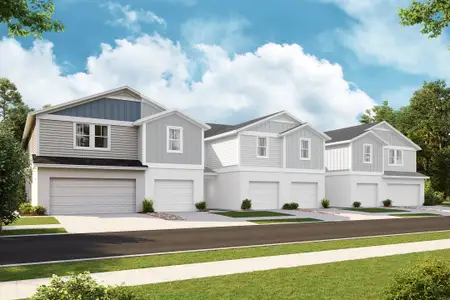
About this Plan
This plan is sold. The information provided reflects details of the plan when it was on the market.
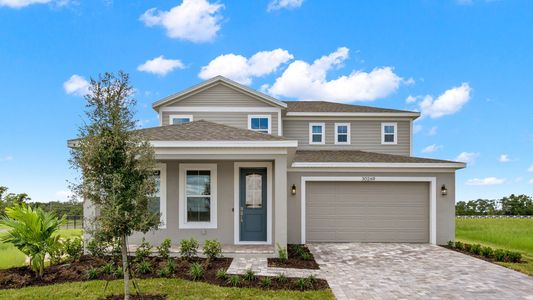
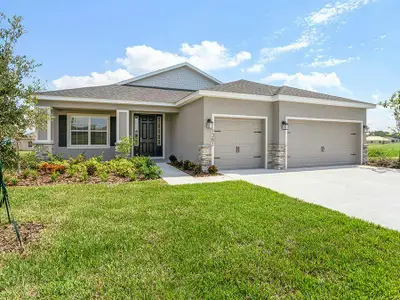
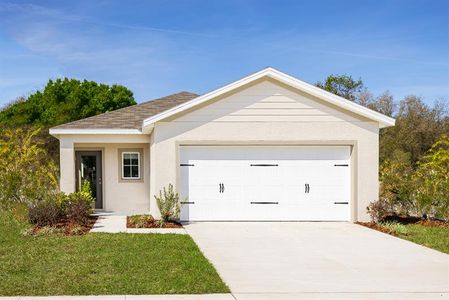
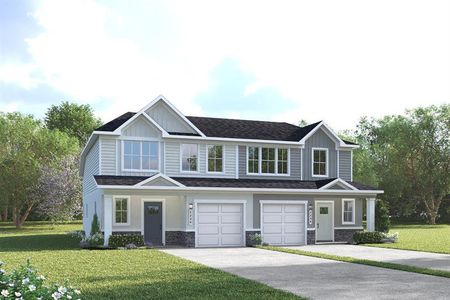
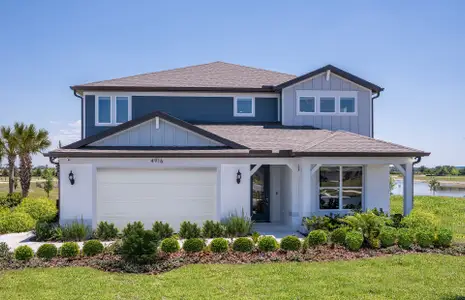
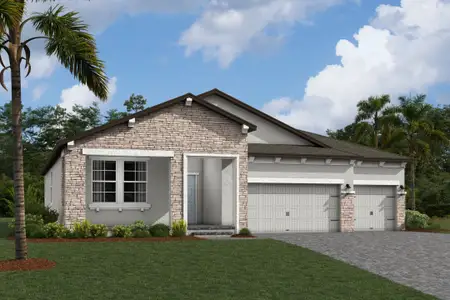
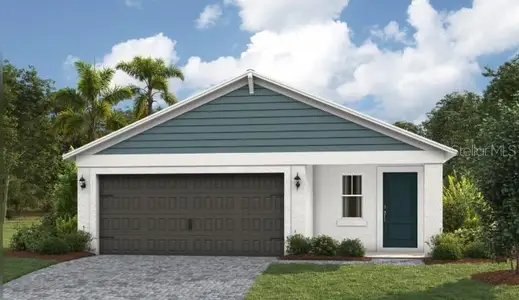
For those looking to simplify life as they enter a new chapter, the Burton’s single-story design offers convenient, manageable living without sacrificing space or comfort. This thoughtfully designed plan, starting at $269,990, allows you to downsize without feeling cramped, featuring an open layout connecting the family room and kitchen—ideal for relaxed mornings and casual gatherings. The private owner’s suite provides a peaceful retreat, complete with a spacious shower, dual vanities, and a walk-in closet, ensuring a comfortable and organized lifestyle. A welcoming entry flows into open living spaces, and sliding glass doors lead to a covered lanai, extending your living area outdoors. With two garage spaces, a convenient garage sink, and a large pantry, the Burton offers practical solutions for everyday living. This three-bedroom, two-bathroom home provides a comfortable 1,740 square feet of living space, offering a perfect balance of functionality and ease.
May also be listed on the M/I Homes website
Information last verified by Jome: Tuesday at 10:37 AM (September 1, 2026)
Plan details
*Pricing and availability are subject to change.
- Name:
- Burton
- Property type:
- Sold
- Community:
- Harmony Ridge at Pasadena Hills
- Builder:
- M/I Homes
- Size:
- 1,740 sqft
- Stories:
- 1
- Beds from:
- 3
- Beds to:
- 4
- Baths:
- 2
- Garage spaces:
- 2
Plan features & finishes
- Garage/Parking:
- Garage
- Rooms:
- Primary Bedroom On MainPrimary Bedroom Downstairs
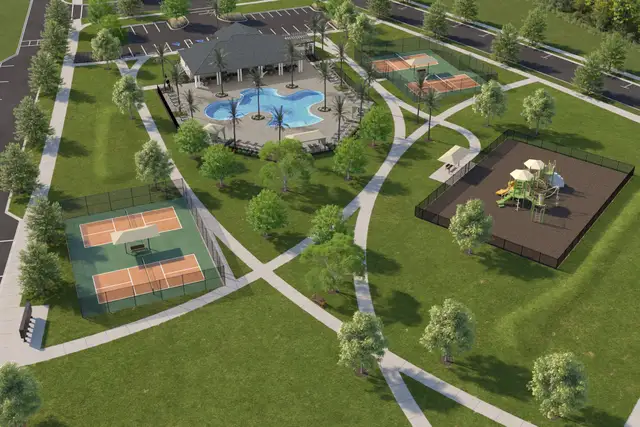
Community details
Harmony Ridge at Pasadena Hills
by M/I Homes, Pasadena Hills, FL
Contact for price
- 12 plans
- 2,223 - 4,790 sqft
View Harmony Ridge at Pasadena Hills details
Want to know more about what's around here?
The Burton floor plan is part of Harmony Ridge at Pasadena Hills, a new home community by M/I Homes, located in Pasadena Hills, FL. Visit the Harmony Ridge at Pasadena Hills community page for full neighborhood insights, including nearby schools, shopping, walk & bike-scores, commuting, air quality & natural hazards.

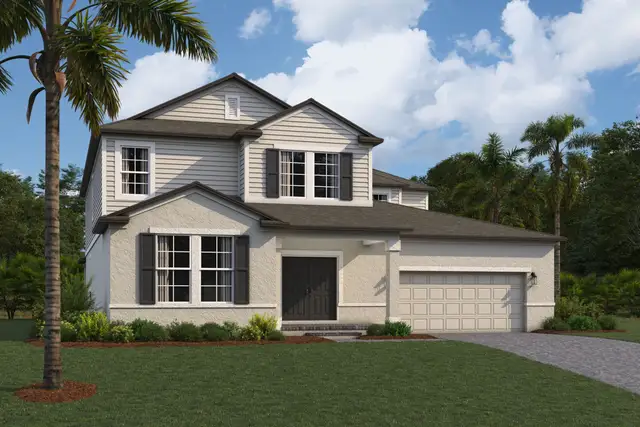
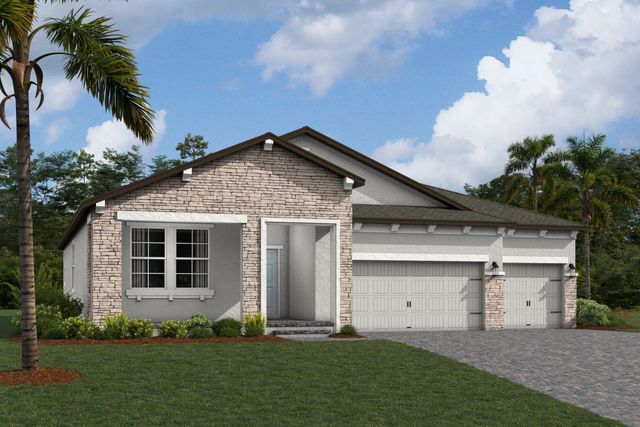
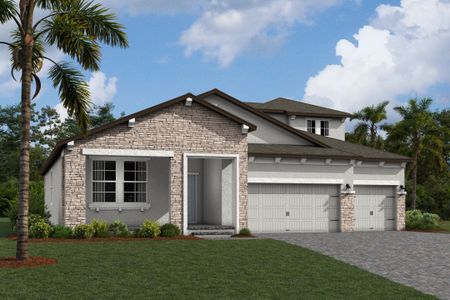
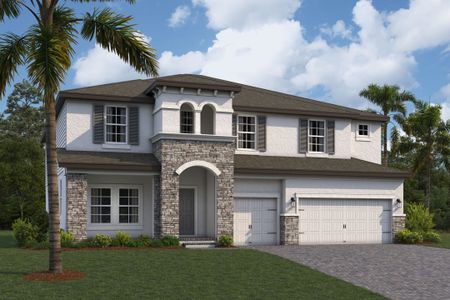
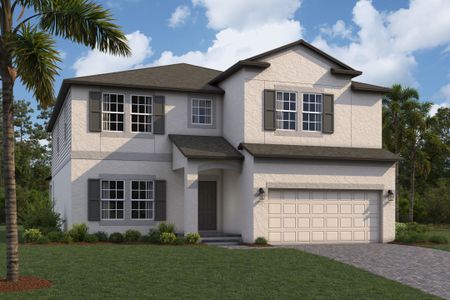
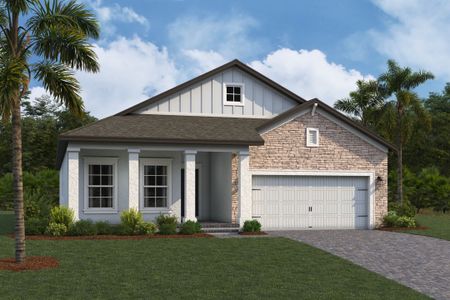
 More floor plans in Harmony Ridge at Pasadena Hills
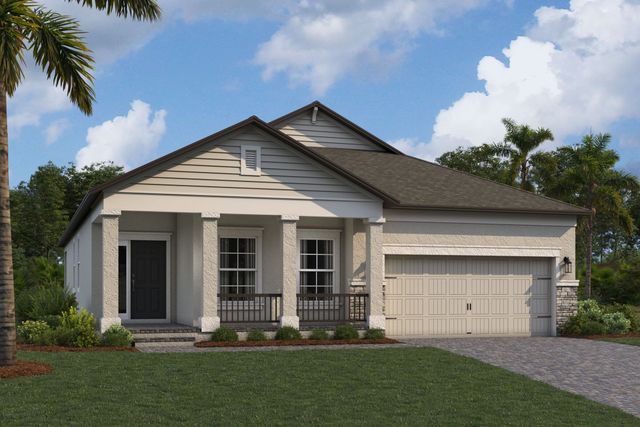
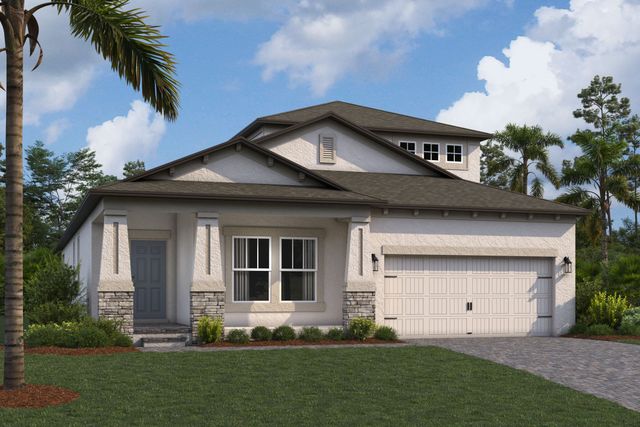
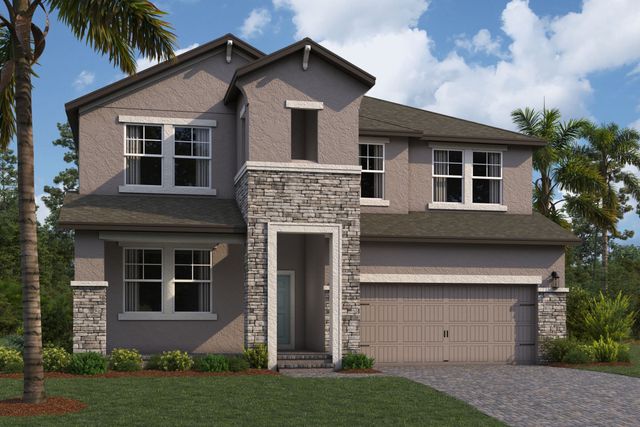
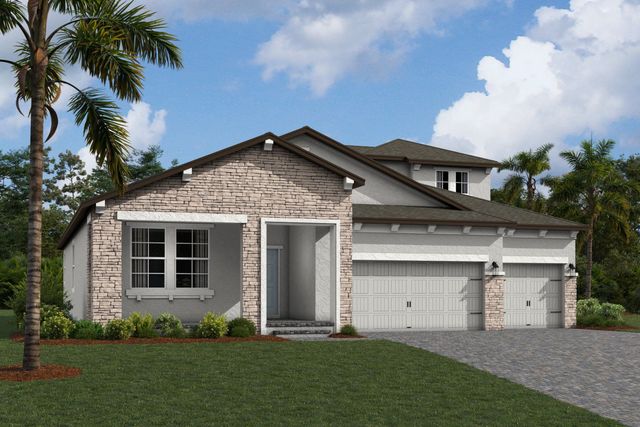
Financials
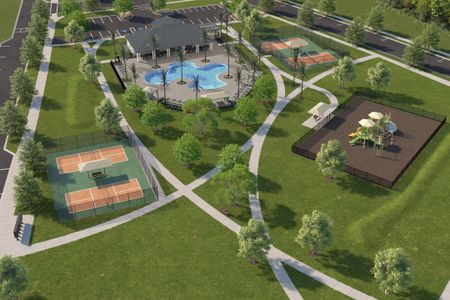
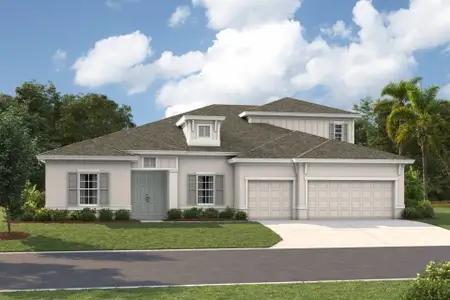
Nearby communities in Pasadena Hills

Expert checked

from$386,990
Mirada
by D.R. Horton, San Antonio, FL
2 plans

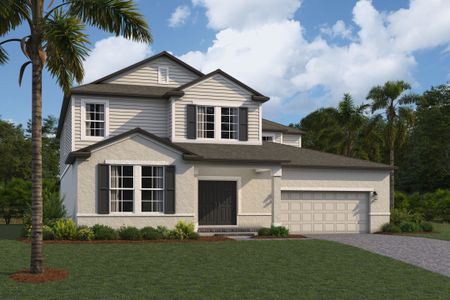
Homes in Pasadena Hills by M/I Homes
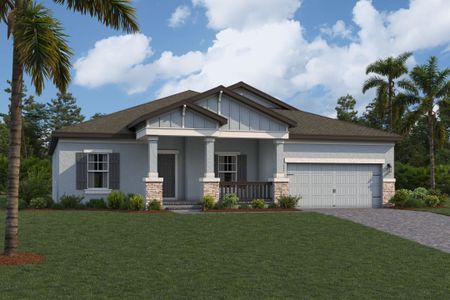
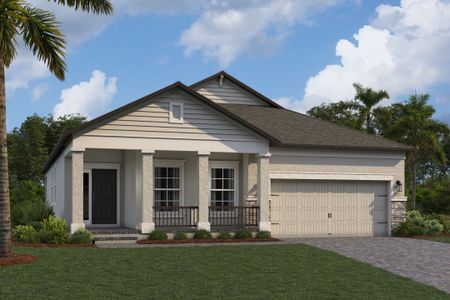
Recently added communities in this area
Other Builders in Pasadena Hills, FL








Nearby sold homes
New homes in nearby cities
More New Homes in Pasadena Hills, FL
Something doesn't look right on this page?
- Jome
- New homes search
- Florida
- Tampa Bay Area
- Pasco County
- Pasadena Hills
- Harmony Ridge at Pasadena Hills
- 11062 Cider Wy, Pasadena Hills, FL 33525