Book your tour. Save an average of $18,473. We'll handle the rest.
We collect exclusive builder offers, book your tours, and support you from start to housewarming.
- Confirmed tours
- Get matched & compare top deals
- Expert help, no pressure
- No added fees
Estimated value based on Jome data, T&C apply
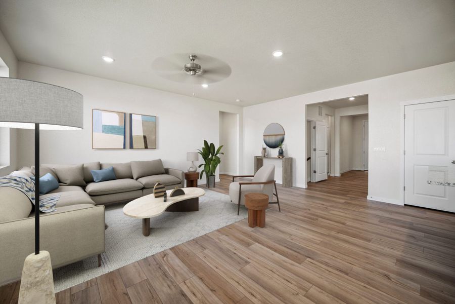
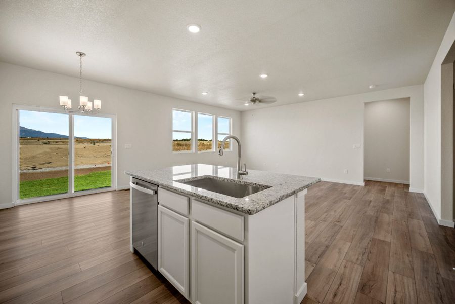
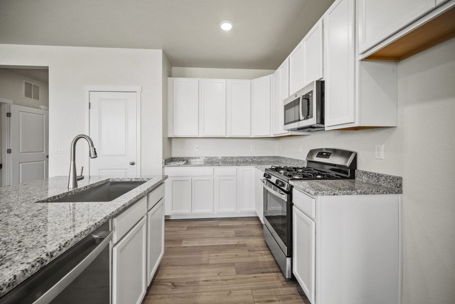
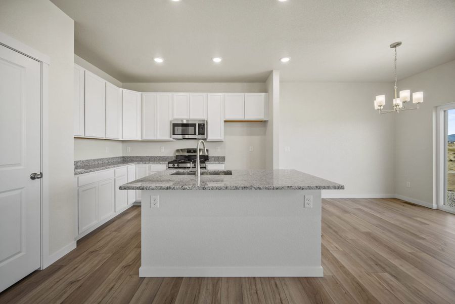
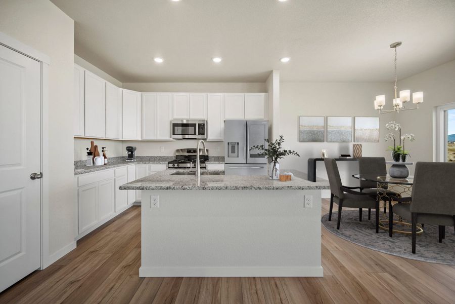
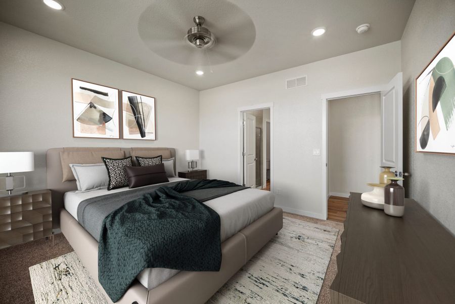
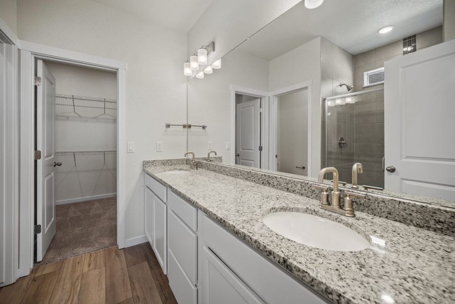
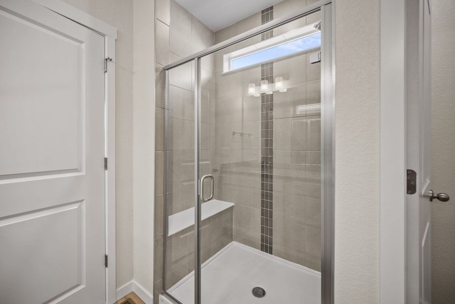
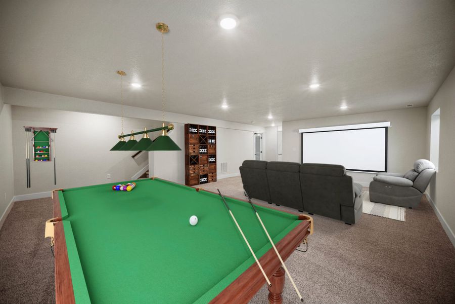
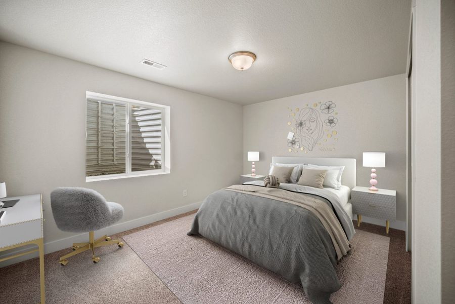
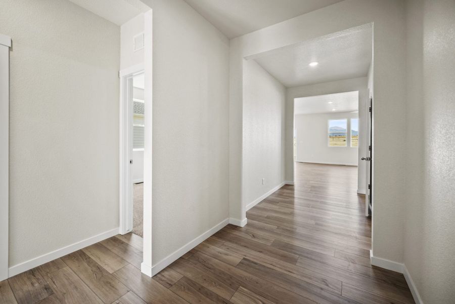
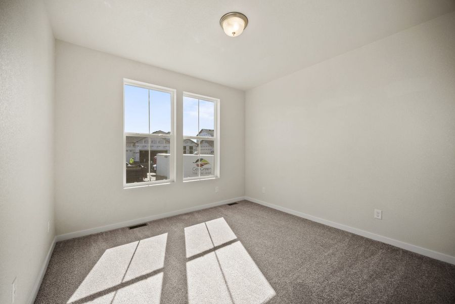
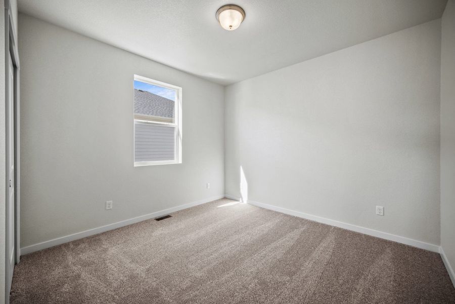
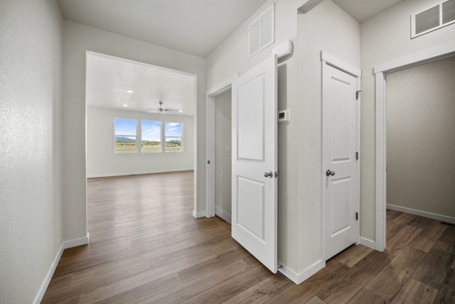
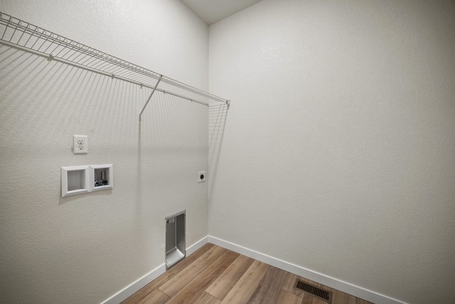
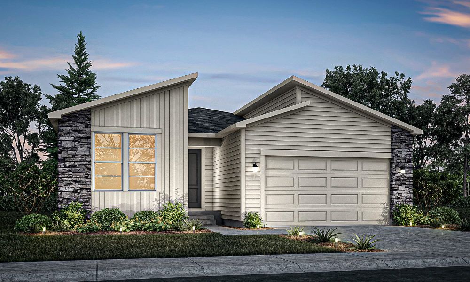
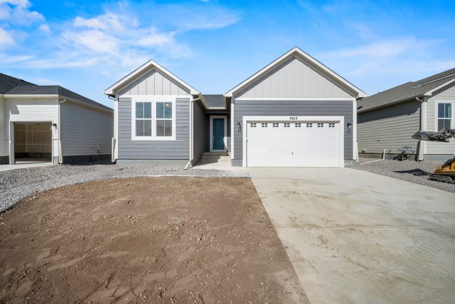
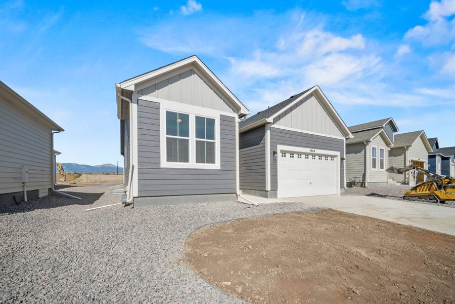
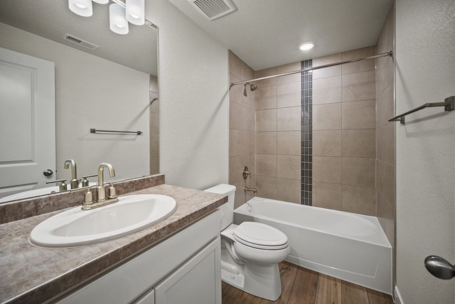
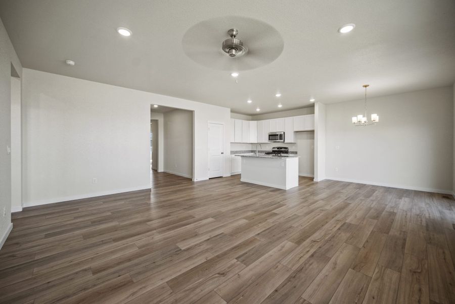
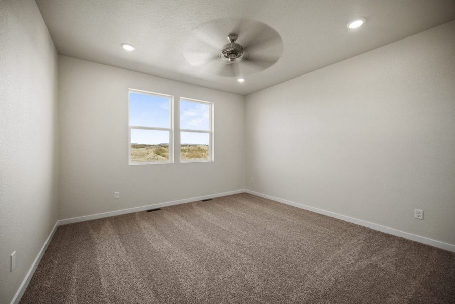
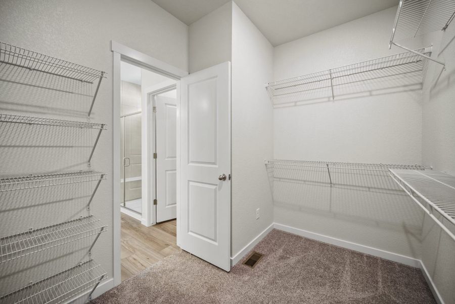
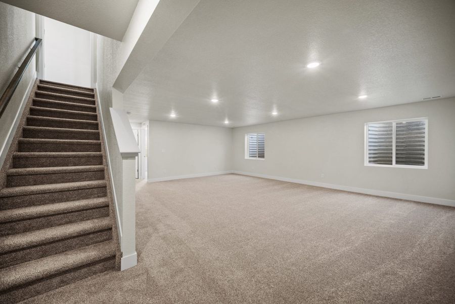

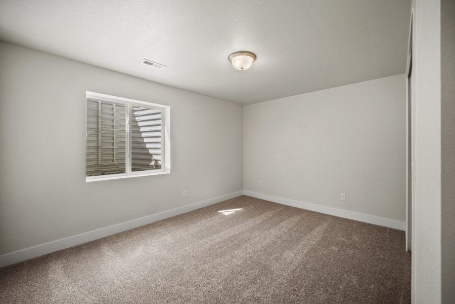
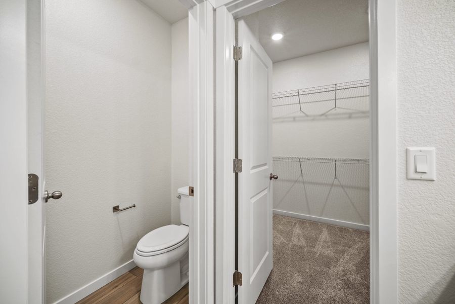
- 3 bd
- 2 ba
- 1,620 sqft
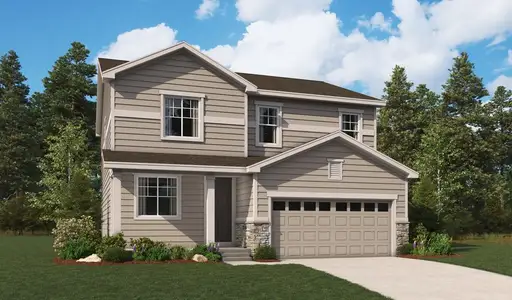
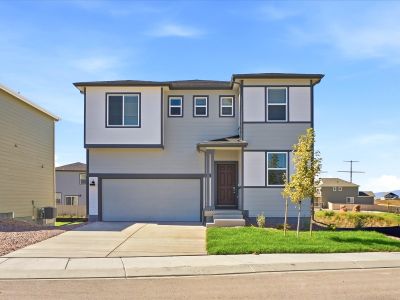
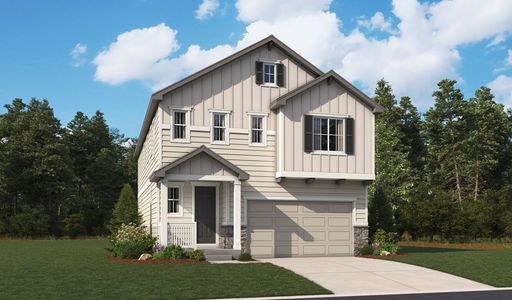
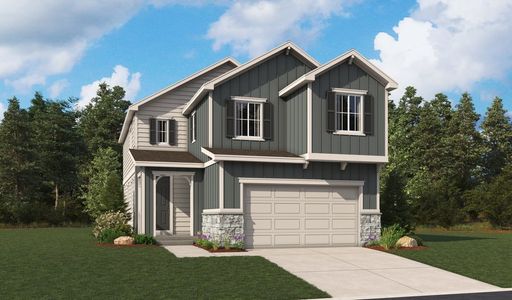
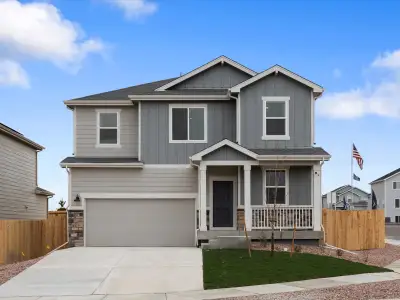
Sage plan in Peaceful Ridge by View Homes
Visit the community to experience this floor plan
Why tour with Jome?
- No pressure toursTour at your own pace with no sales pressure
- Expert guidanceGet insights from our home buying experts
- Exclusive accessSee homes and deals not available elsewhere
Jome is featured in


Plan description
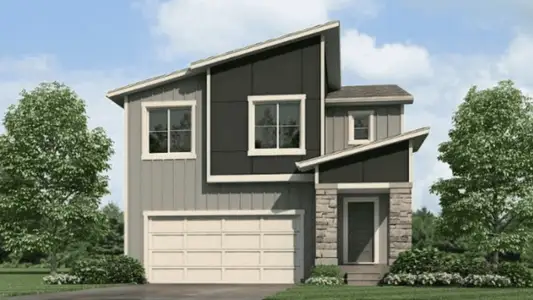
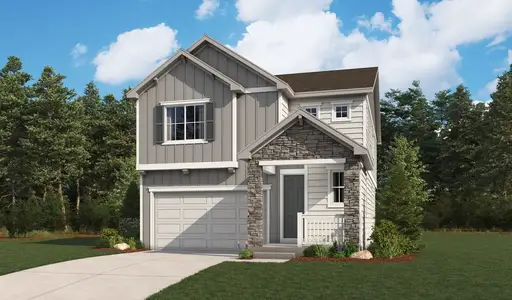
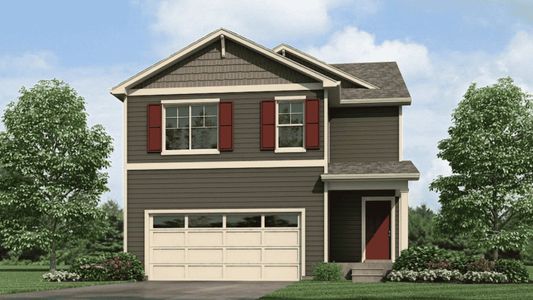
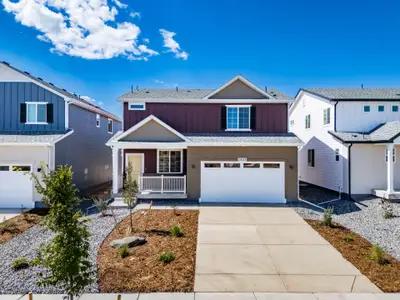
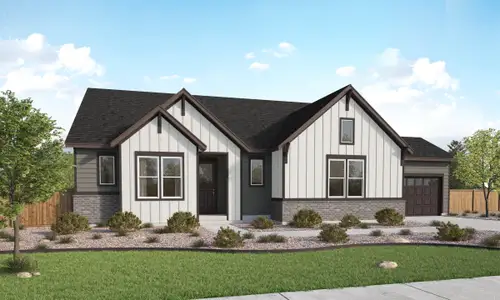
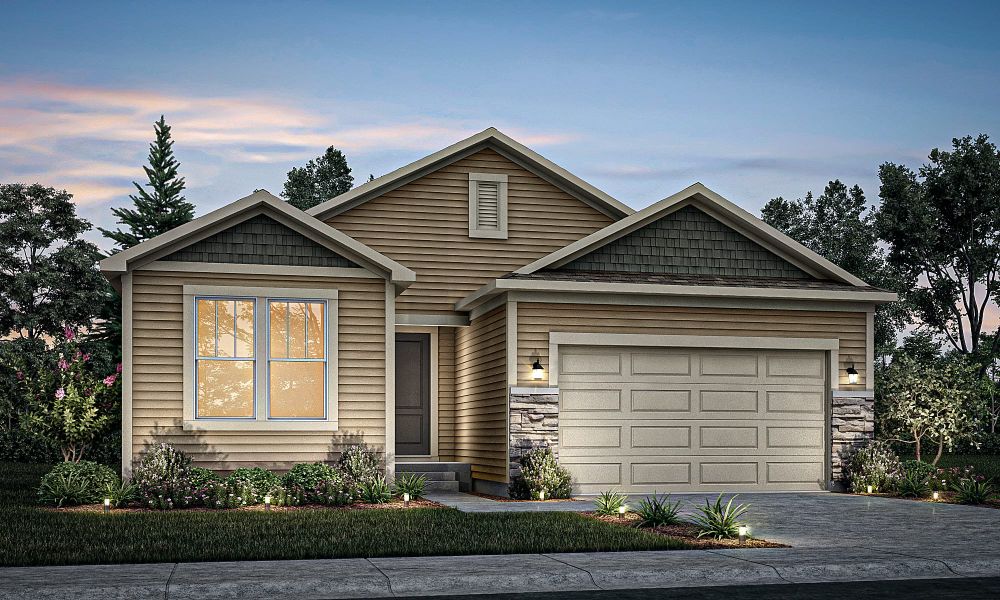
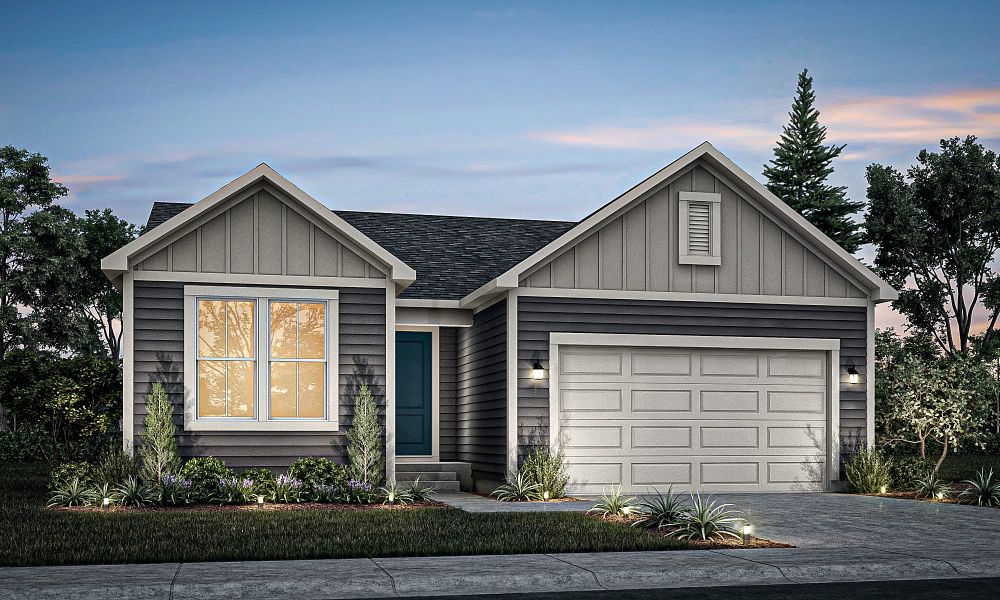
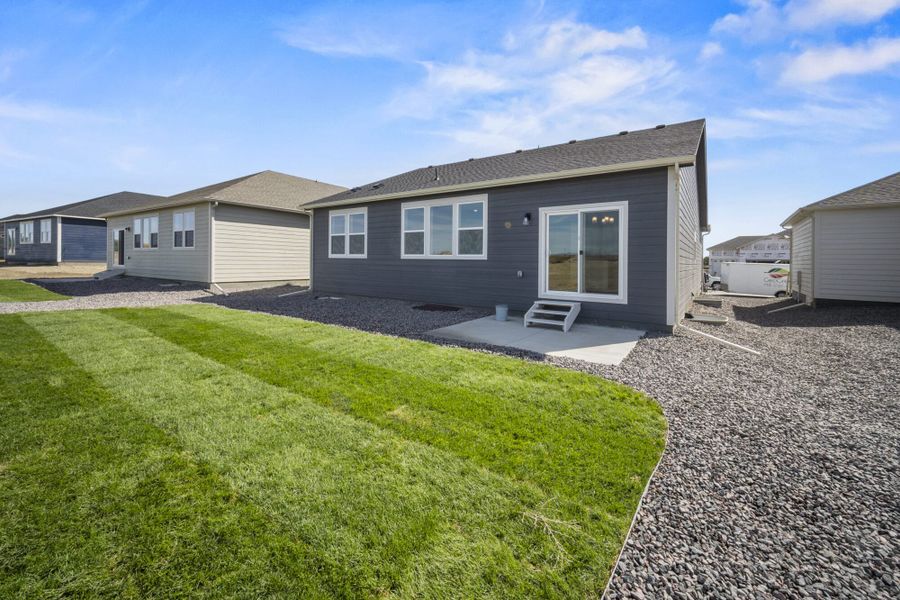
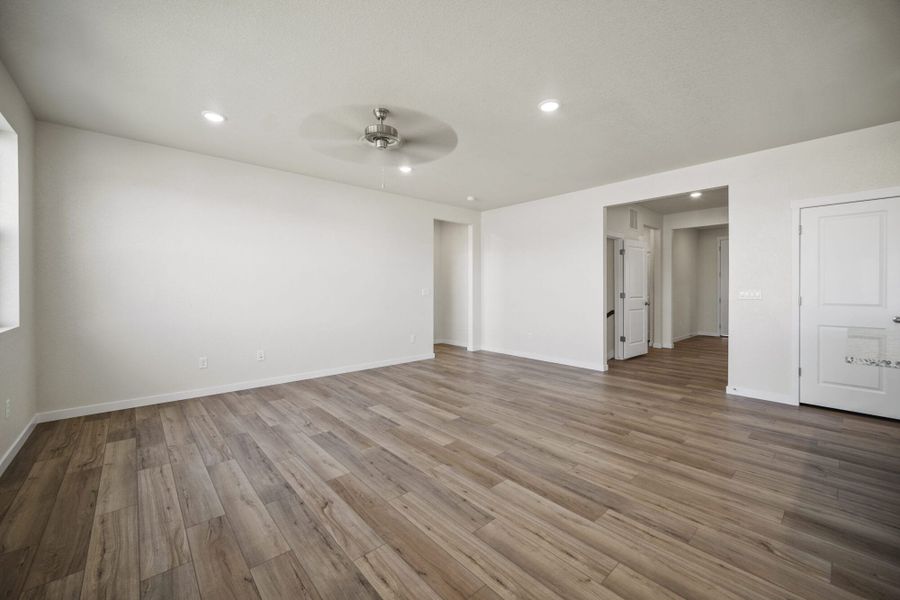
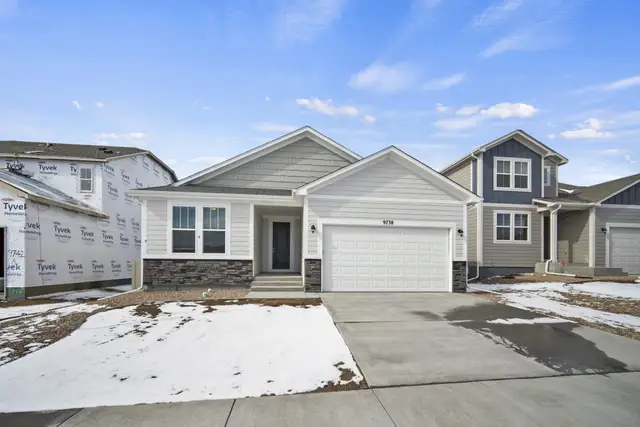
Step into luxury with the Sage floorplan located in Colorado Springs, CO., a thoughtfully designed single-family home that caters to the needs of modern living. This energy-efficient new home boasts an array of unique features that set it apart in the new home market.Key Features* Floorplan Design: The Sage is a versatile home designed for growing families. Its thoughtful layout blends style, space, and functionality, ensuring comfort for everyone.
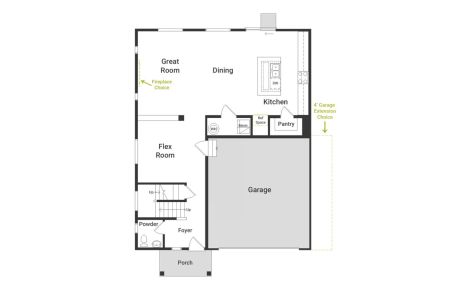
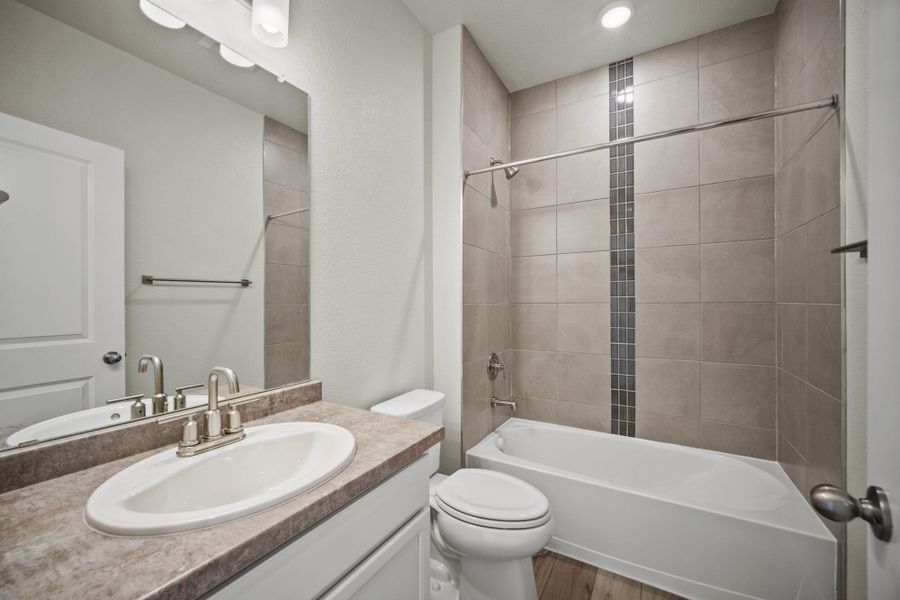
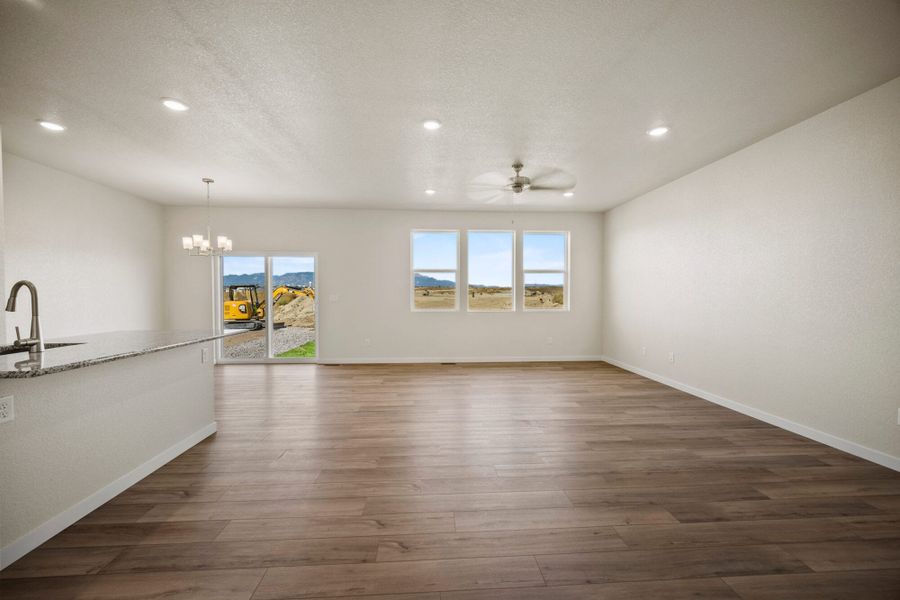
Spacious Living: Its thoughtful layout blends style, space, and functionality, ensuring comfort for everyone. The large foyer sets the tone with a warm welcome and leads to practical spaces like a spacious storage closet, a pocket office ideal for work or managing household tasks, and a convenient powder bathroom for guests. Every corner is designed with attention to detail and efficiency in mind.
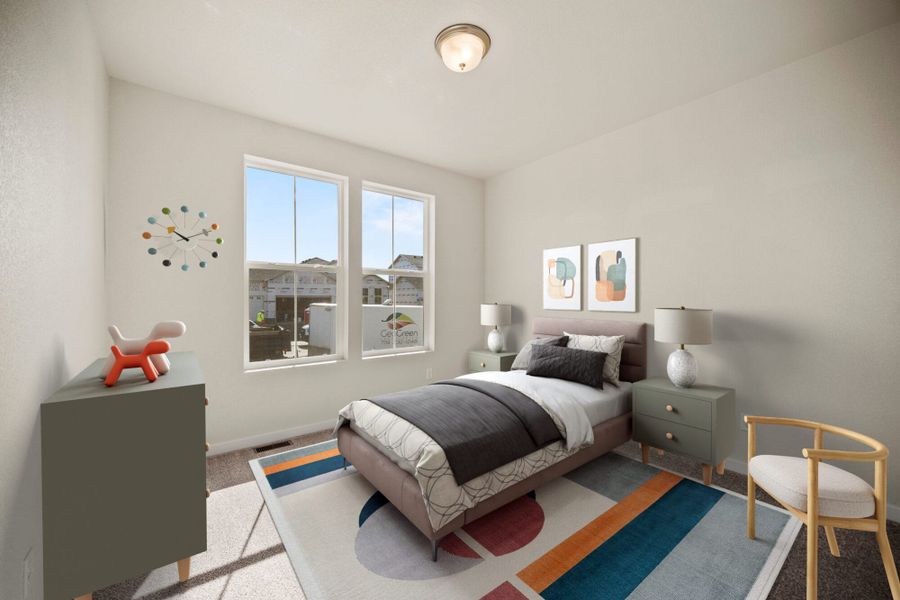
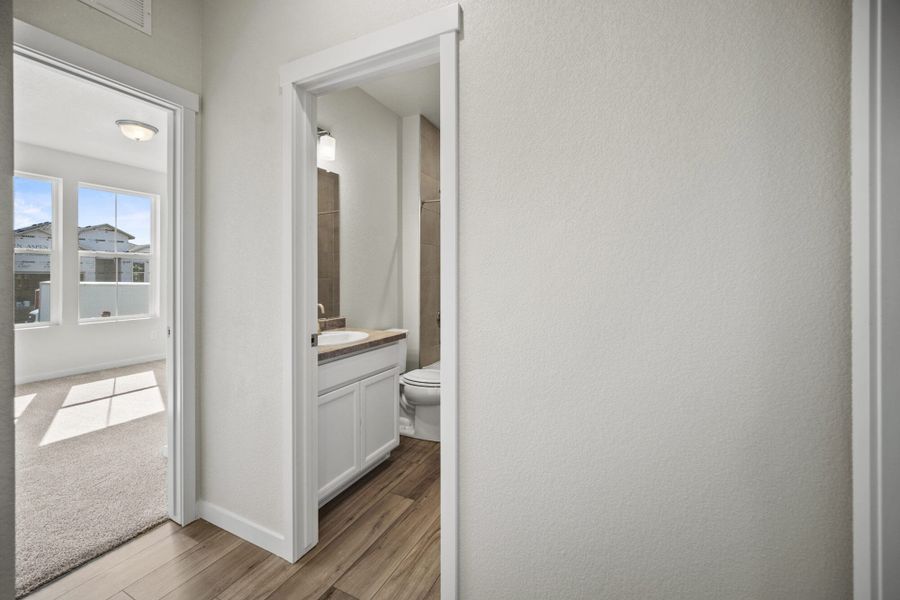
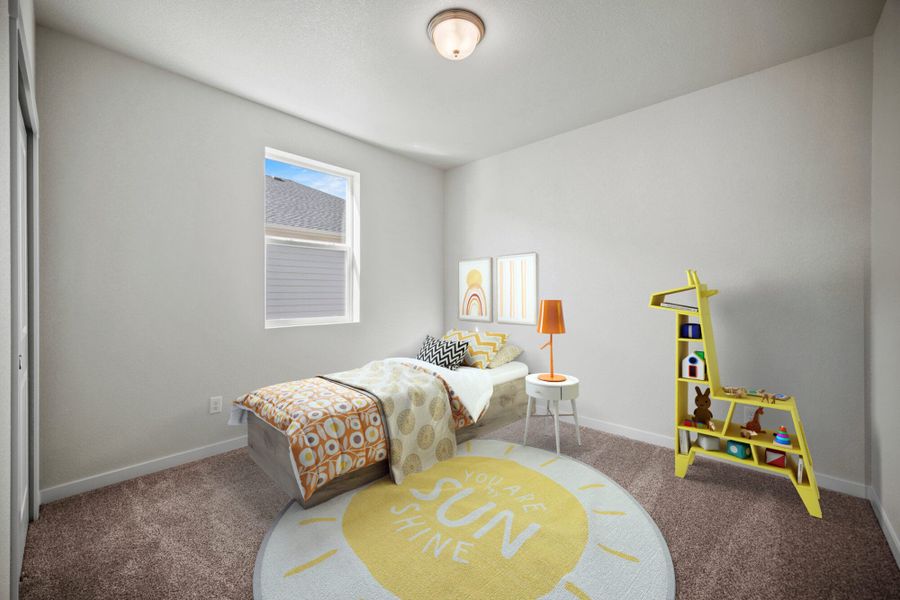
Secondary Floor : Two secondary bedrooms are perfect for children, guests, or even a hobby room. Offering flexibility to meet your family’s needs. The upper level also includes a laundry room, conveniently located to simplify chores.
Flexable Space
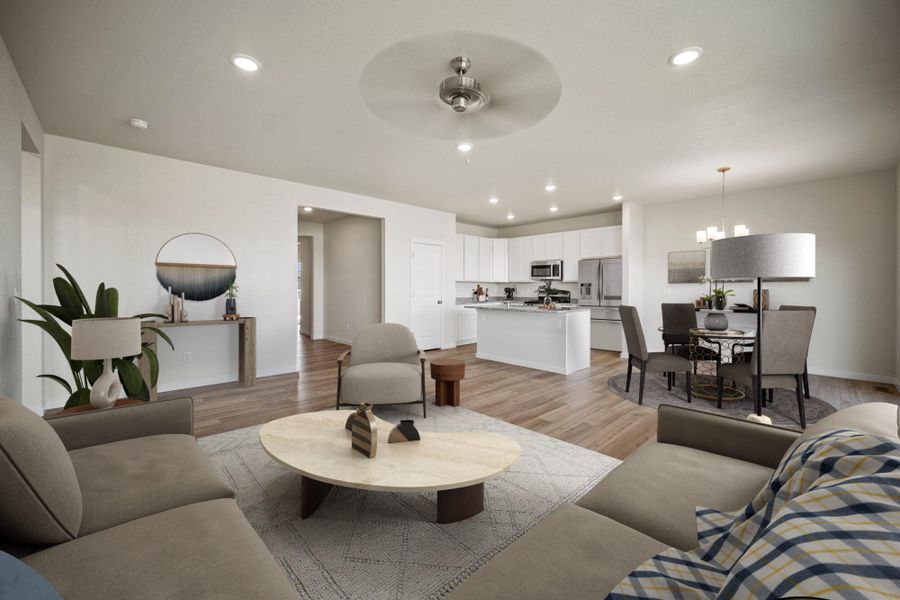
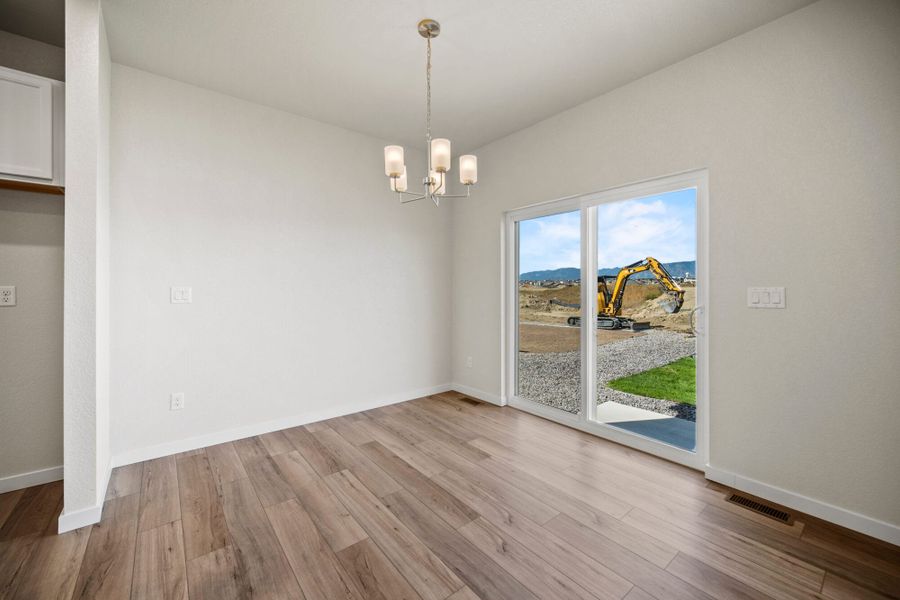
The kitchen stands out with sleek modern finishes, a large pantry for organizing essentials, and a practical layout that simplifies meal prep. Whether it’s a quick weeknight dinner or hosting a gatherings.The kitchen’s design supports it all. Nearby, the mudroom provides a designated area to drop off shoes, bags, or gear, keeping the rest of the home tidy and organized.
Spacious 2 car garage.
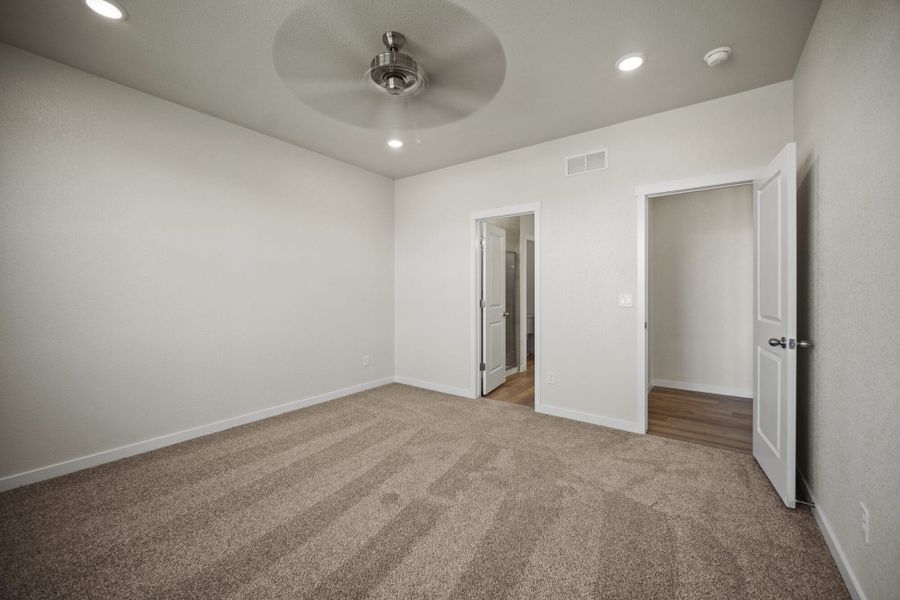
Comfort and Quality* Luxurious Owner’s Retreat: Positioned in the back corner of the home, it provides a private retreat where you can relax and recharge.
Owner Suite Closet: In addition, the suite has a walk-in closet, providing ample storage for all your clothing and accessories.
Basement Upgrade: Optional finished basement.
Floor Plan HighlightsThe Sage floor plan offers a perfect blend of open living areas and private spaces, ideal for families seeking a balance between togetherness and individual comfort
Location and CommunitySituated in the desirable The Glen community, this home puts you at the heart of Colorado Springs, with easy access to top-rated schools, shopping, and entertainment
Prices, plans, features, and options are subject to change. All square footage and room dimensions are approximate and may vary by elevation. Additional restrictions may apply. Contact your sales representatives for the most up-to-date information and to schedule a tour of our model homes.
Experience the Sage– Where luxury meets functionality in your dream home.
May also be listed on the View Homes website
Information last verified by Jome: Today at 4:02 PM (September 30, 2026)
Book your tour. Save an average of $18,473. We'll handle the rest.
We collect exclusive builder offers, book your tours, and support you from start to housewarming.
- Confirmed tours
- Get matched & compare top deals
- Expert help, no pressure
- No added fees
Estimated value based on Jome data, T&C apply
Plan details
- Name:
- Sage
- Property type:
- Floor plan
- Community:
- Peaceful Ridge
- Builder:
- View Homes
- Size from:
- 1,620 sqft
- Size to:
- 3,117 sqft
- Stories:
- 1
- Beds from:
- 3
- Beds to:
- 5
- Baths from:
- 2
- Baths to:
- 3
- Garage spaces from:
- 2
- Garage spaces to:
- 3
Plan features & finishes
- Garage/Parking:
- Garage
- Rooms:
- Primary Bedroom On MainPrimary Bedroom Downstairs

Get a consultation with our New Homes Expert
- See how your home builds wealth
- Plan your home-buying roadmap
- Discover hidden gems
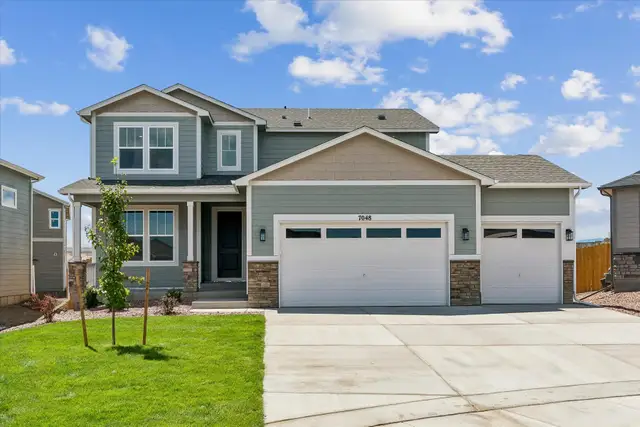
Community details
Peaceful Ridge
by View Homes, Colorado Springs, CO
- 5 plans
- 1,620 - 2,431 sqft
View Peaceful Ridge details
Want to know more about what's around here?
The Sage floor plan is part of Peaceful Ridge, a new home community by View Homes, located in Colorado Springs, CO. Visit the Peaceful Ridge community page for full neighborhood insights, including nearby schools, shopping, walk & bike-scores, commuting, air quality & natural hazards.

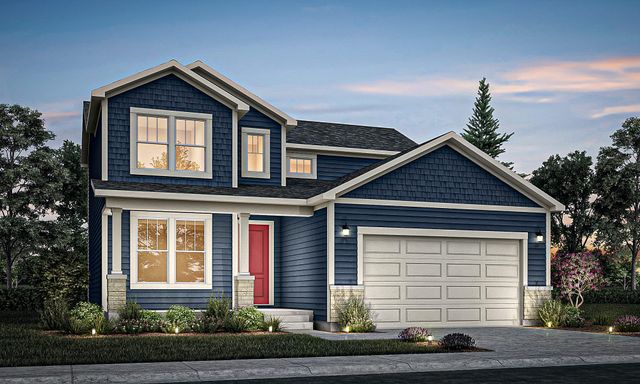
 More floor plans in Peaceful Ridge
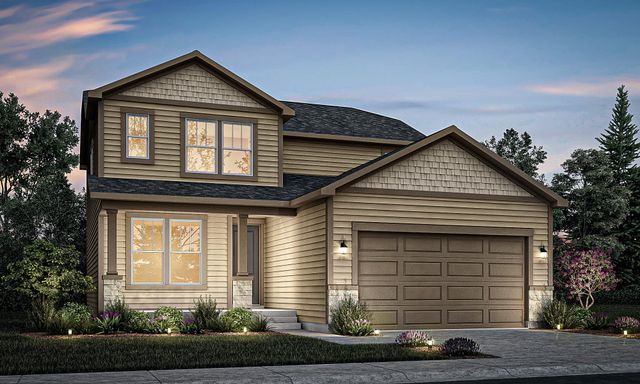
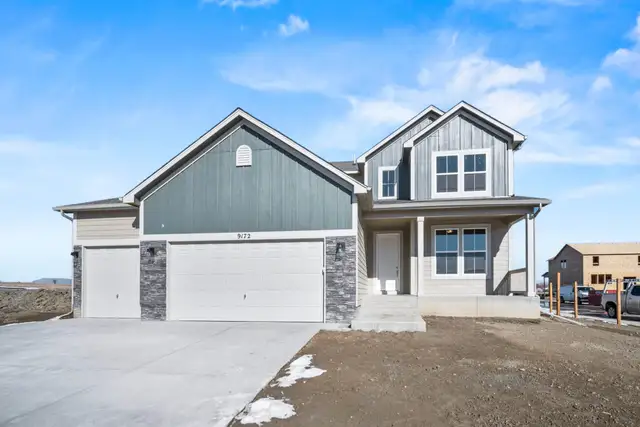

Considering this plan?
Our expert will guide your tour, in-person or virtual
Need more information?
Text or call (888) 545-5198
Financials
Estimated monthly payment
Let us help you find your dream home
How many bedrooms are you looking for?
Similar homes nearby
Recently added communities in this area
Nearby communities in Colorado Springs
New homes in nearby cities
More New Homes in Colorado Springs, CO
- Jome
- New homes search
- Colorado
- El Paso County
- Colorado Springs
- Peaceful Ridge
- 9289 Golden Buffs Dr, Colorado Springs, CO 80925