Book your tour. Save an average of $18,473. We'll handle the rest.
We collect exclusive builder offers, book your tours, and support you from start to housewarming.
- Confirmed tours
- Get matched & compare top deals
- Expert help, no pressure
- No added fees
Estimated value based on Jome data, T&C apply
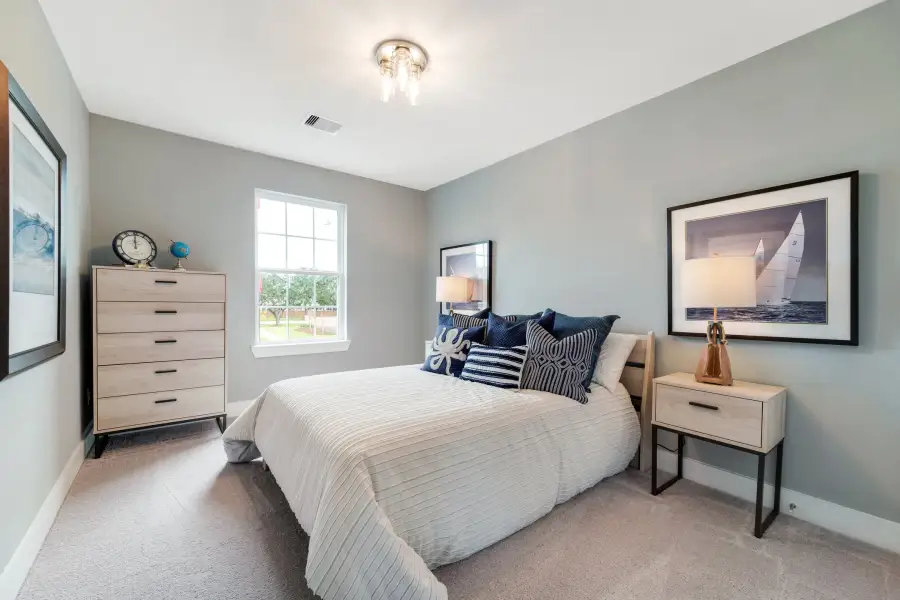
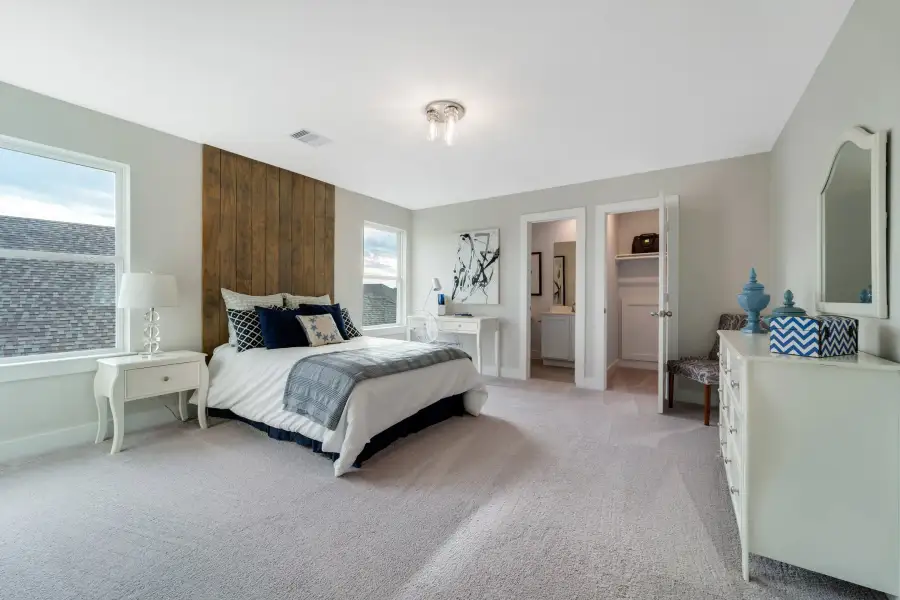
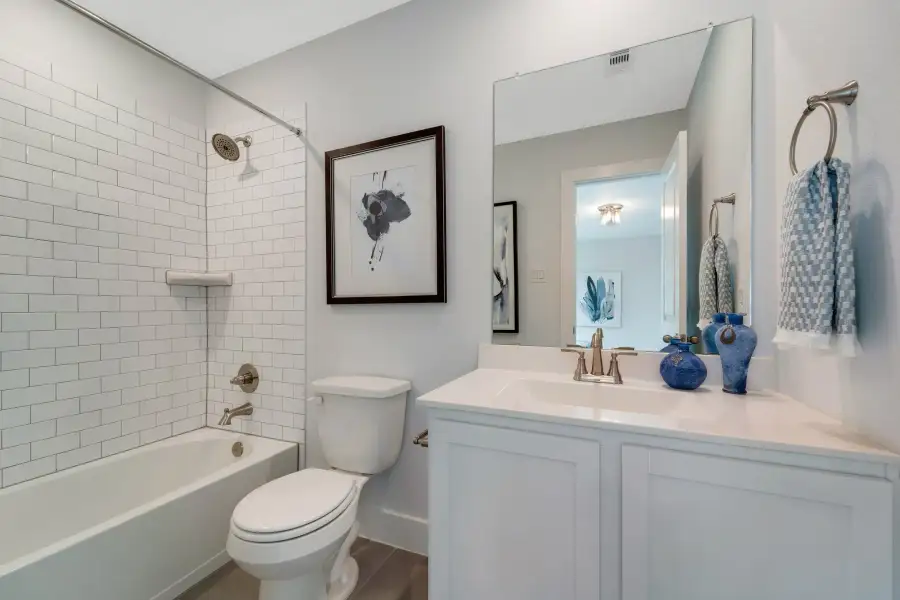
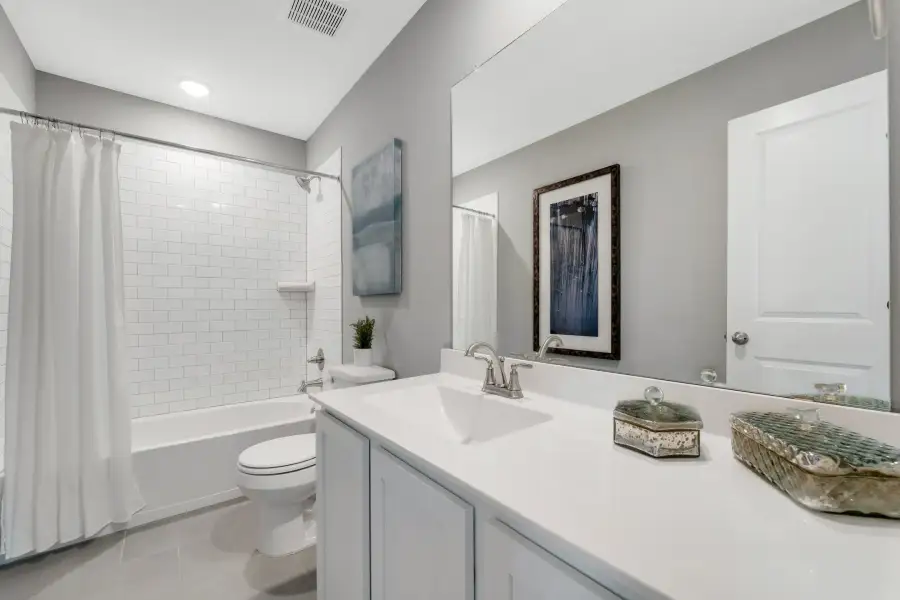
- 4 bd
- 3.5 ba
- 2,817 sqft
1212 Agnus Grove, Seguin, TX 78155
Why tour with Jome?
- No pressure toursTour at your own pace with no sales pressure
- Expert guidanceGet insights from our home buying experts
- Exclusive accessSee homes and deals not available elsewhere
Jome is featured in


- Single-Family
- Quick move-in
- $132.21/sqft
- $285/annual HOA
Home description
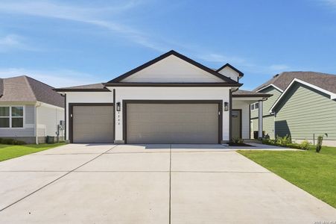
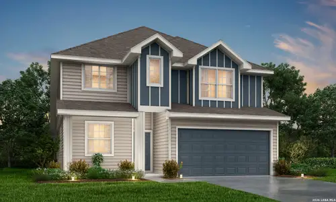
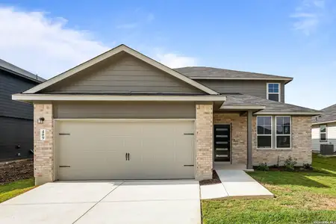
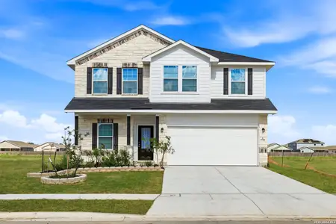
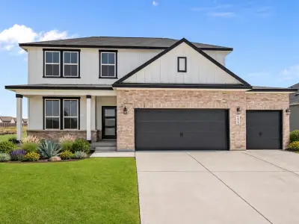
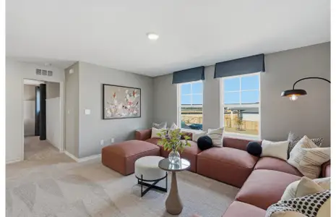
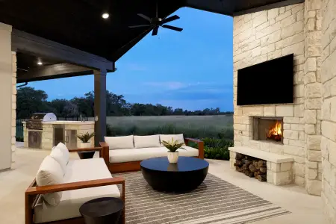
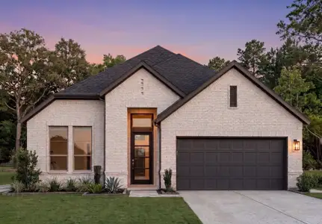
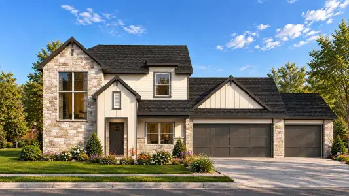
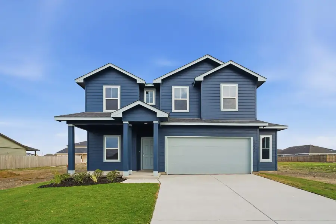
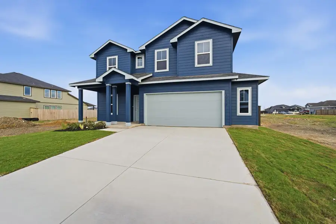
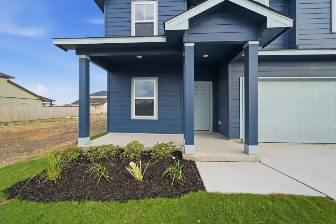
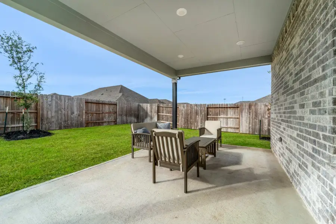
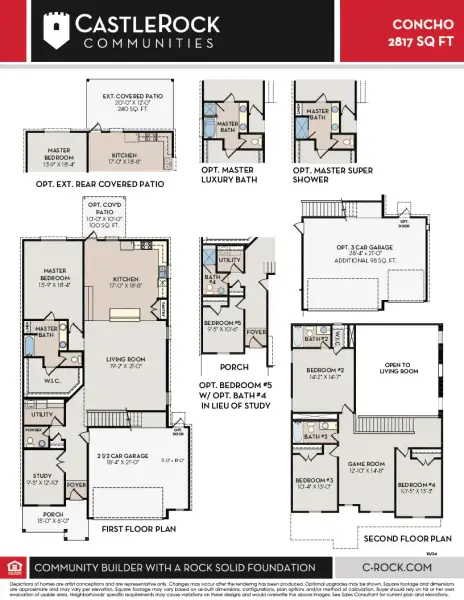
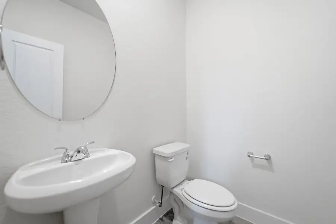
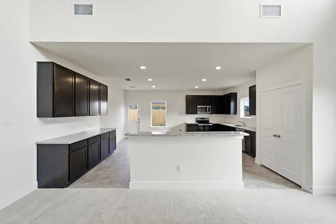
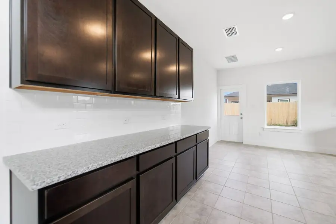
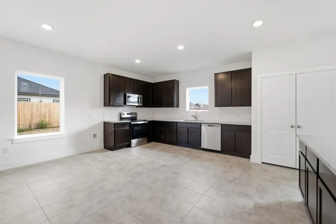
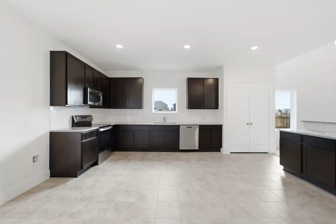
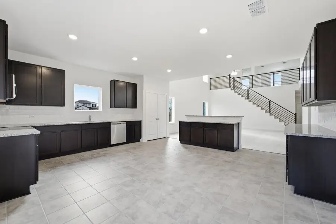
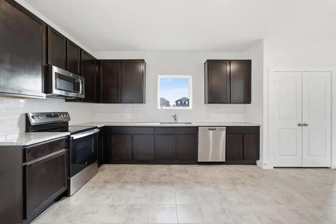
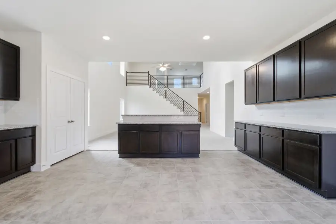
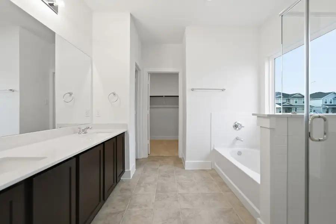
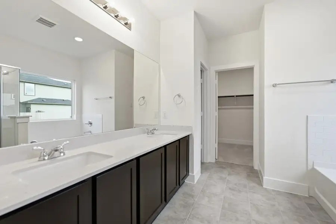
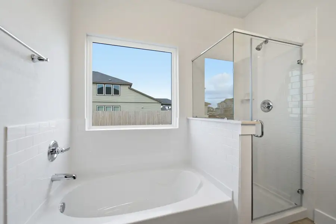
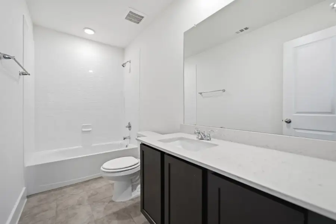
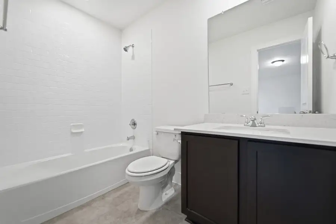
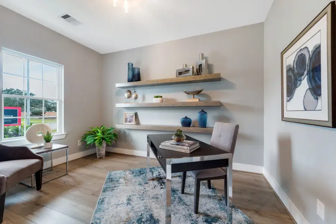
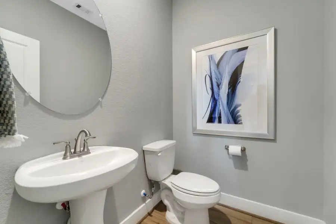
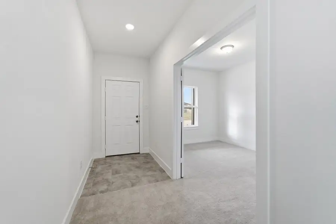
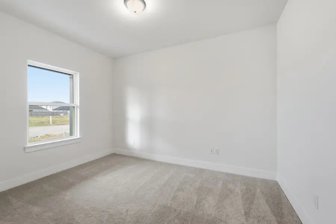
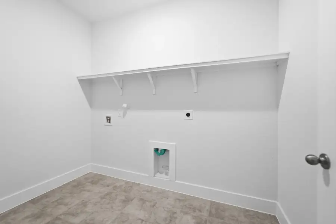
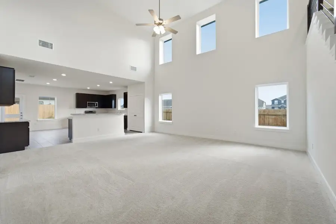
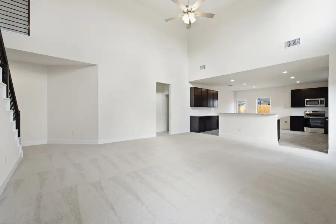
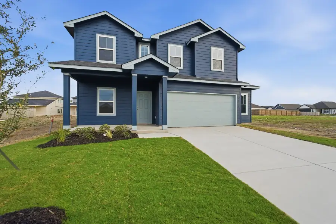
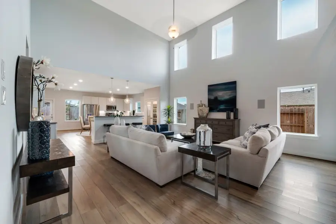
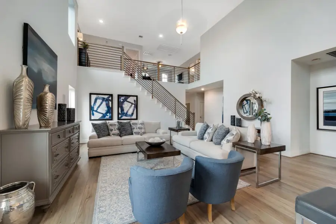
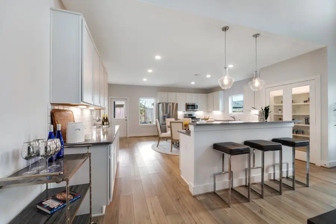
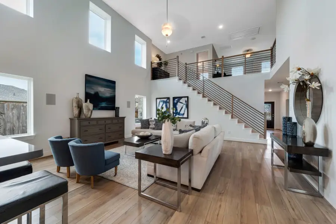
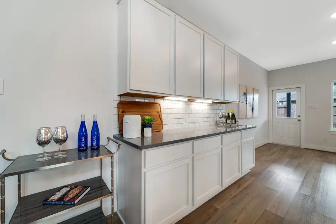
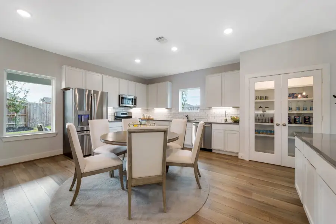
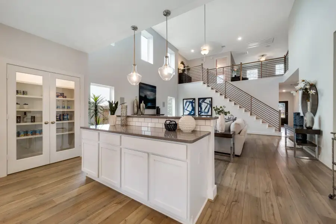
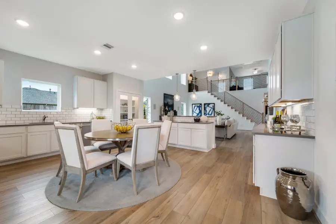
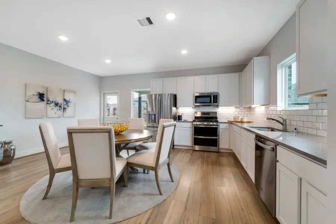
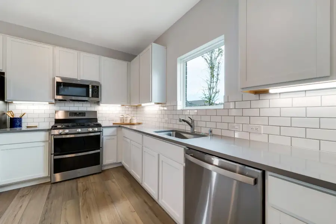
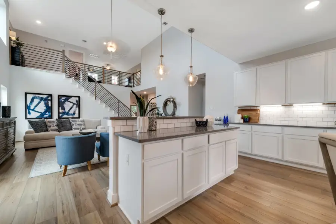
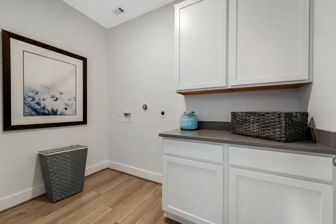
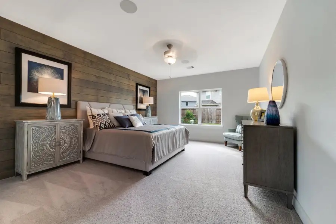
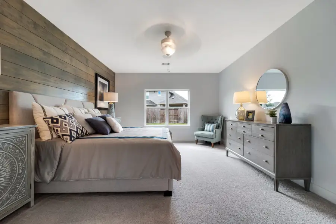
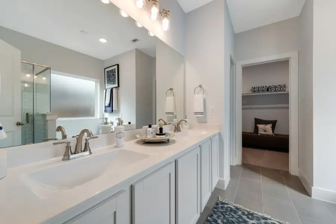
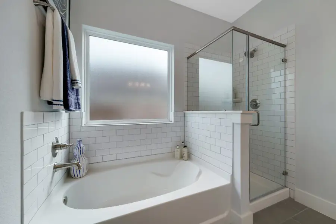
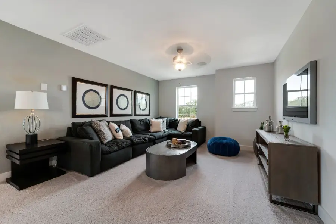
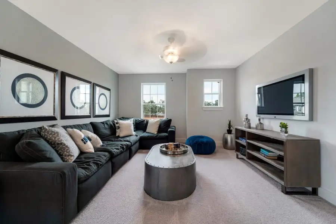
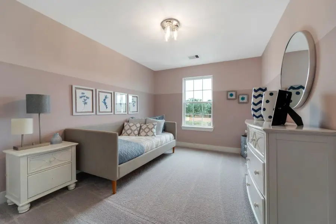
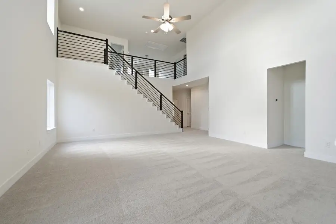
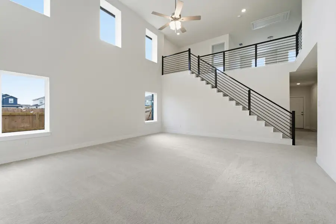
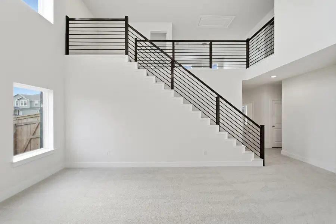
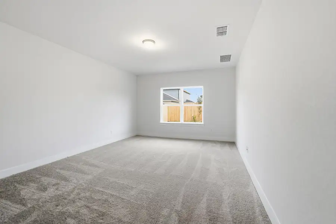
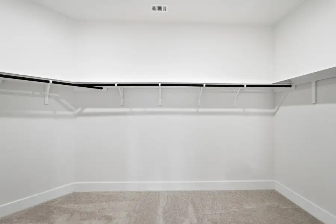
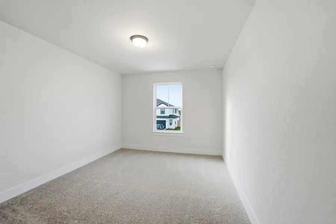
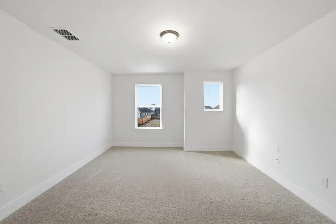
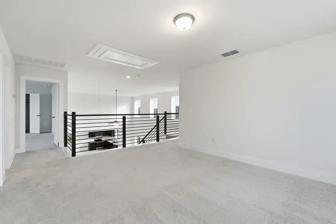
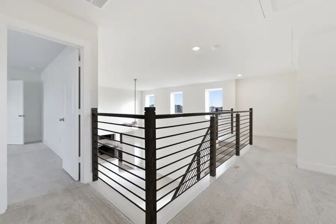
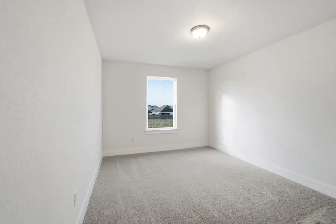
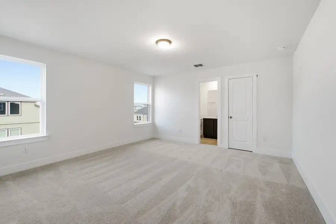
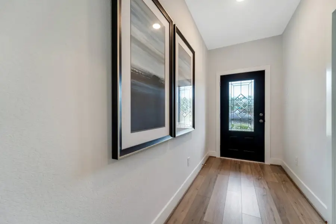
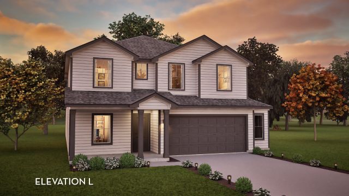
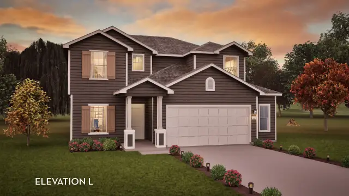
Every square foot is maximized with our Concho plan – the ideal home for the growing family. This 4-bedroom home offers space, flexibility and comfort. Entering your new home from your spacious porch, you are met with a foyer leading to your secluded study room. If you are looking for a little more living space, opt to transform the study room into your fifth bedroom! Travel further down the hall and you will discover the entry to your walk-in utility room and the convenient downstairs powder room. Need a little more room for your tools or holiday decorations? Luckily, the Concho plan bears a standard 2.5-car garage! Past the utility room, and you are led to the heart of the home - the open-concept, two-story family room adjoined by the oversized kitchen and breakfast area. The kitchen accommodates sleek granite countertops, flat-panel birch cabinets (with the option to add more), as well as a kitchen island! One of the most exclusive options this floor plan offers is the ability to add in an extended covered patio off the kitchen area. Talk about the perfect outdoor sanctuary! Finally, the first floor holds your private master suite with an elegant master bathroom. The master bathroom holds cultured marble countertops with the option of dual vanities, a shower/bathtub enclosure, and an expansive walk-in closet! If you are interested in taking the bathroom space to the next level you have the option to turn your bathtub into a super shower, or opt for a luxury tub with shower - both with standard dual vanities! Roam up the stairs to the second floor which is filled with three additional bedrooms, two full bathrooms and an oversized game room perfect for game nights with the family. In the Concho home, you will never have to sacrifice your space or comfort. There is something for the entire family to enjoy! With the copious amounts of included features and favorable options, you can bring your visions to life and will truly cherish your new CastleRock Concho home!
May also be listed on the CastleRock Communities website
Information last verified by Jome: Today at 2:15 AM (November 20, 2026)
Book your tour. Save an average of $18,473. We'll handle the rest.
We collect exclusive builder offers, book your tours, and support you from start to housewarming.
- Confirmed tours
- Get matched & compare top deals
- Expert help, no pressure
- No added fees
Estimated value based on Jome data, T&C apply
Home details
- Property status:
- Move-in ready
- Size:
- 2,817 sqft
- Stories:
- 2
- Beds:
- 4
- Baths:
- 3.5
- Garage spaces:
- 2
Construction details
- Builder Name:
- CastleRock Communities
- Completion Date:
- November, 2026
Home features & finishes
- Garage/Parking:
- GarageAttached Garage
- Interior Features:
- Walk-In Closet
- Laundry facilities:
- Utility/Laundry Room
- Property amenities:
- Porch
- Rooms:
- KitchenGame RoomOffice/StudyFamily RoomBreakfast AreaPrimary Bedroom Downstairs

Get a consultation with our New Homes Expert
- See how your home builds wealth
- Plan your home-buying roadmap
- Discover hidden gems
Community details
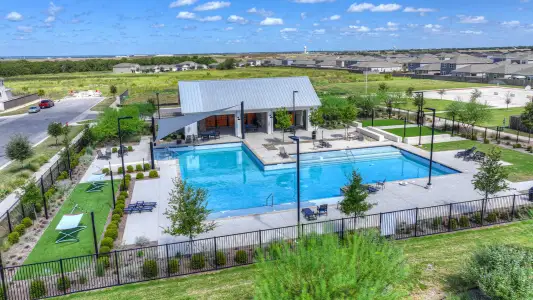
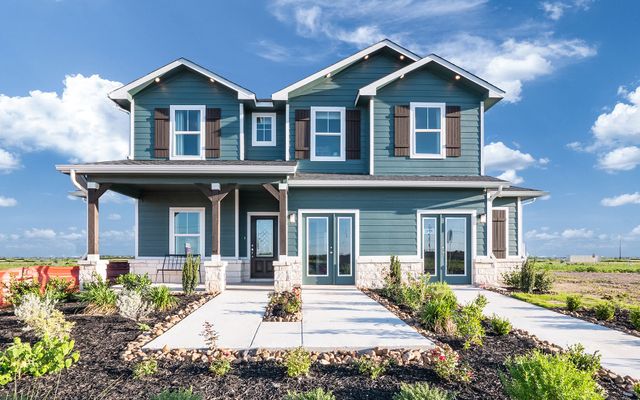
Swenson Heights
by CastleRock Communities, Seguin, TX
- 9 homes
- 9 plans
- 1,362 - 2,817 sqft
View Swenson Heights details
More homes in Swenson Heights
- Home at address 117 Lina Wy, Seguin, TX 78155
Blanco
$349,990
- 4 bd
- 2.5 ba
- 2,280 sqft
117 Lina Wy, Seguin, TX 78155
- Home at address 1232 Sweden, Seguin, TX 78155
Blanco
$349,990
- 4 bd
- 2.5 ba
- 2,280 sqft
1232 Sweden, Seguin, TX 78155
- Home at address 217 Lina Wy, Seguin, TX 78155
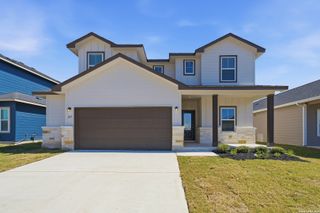
Blanco
$368,538
- 4 bd
- 2.5 ba
- 2,280 sqft
217 Lina Wy, Seguin, TX 78155
- Home at address 1212 Agnus Grv, Seguin, TX 78155
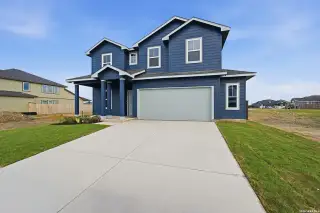
Home
$372,425
- 4 bd
- 3.5 ba
- 2,817 sqft
1212 Agnus Grv, Seguin, TX 78155
- Home at address 1217 Ida Dr, Seguin, TX 78155
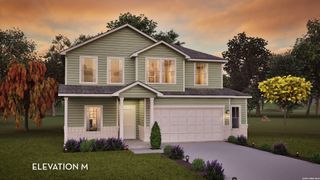
Rio Grande
$377,151
- 4 bd
- 2.5 ba
- 2,507 sqft
1217 Ida Dr, Seguin, TX 78155
- Home at address 1221 Ida Dr, Seguin, TX 78155

Trinity
$380,507
- 4 bd
- 2.5 ba
- 2,513 sqft
1221 Ida Dr, Seguin, TX 78155
 Floor plans in Swenson Heights
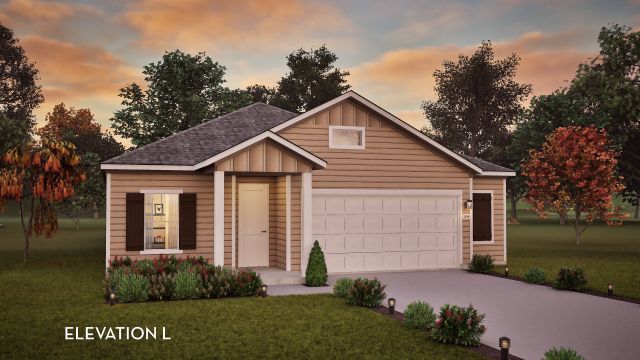



About the builder - CastleRock Communities

Neighborhood
Home address
Schools in Navarro Independent School District

GreatSchools’ Summary Rating calculation is based on 4 of the school’s themed ratings, including test scores, student/academic progress, college readiness, and equity. This information should only be used as a reference. Jome is not affiliated with GreatSchools and does not endorse or guarantee this information. Please reach out to schools directly to verify all information and enrollment eligibility. Data provided by GreatSchools.org © 2025
Places of interest
Getting around
Air quality
Noise level
A Soundscore™ rating is a number between 50 (very loud) and 100 (very quiet) that tells you how loud a location is due to environmental noise.

Considering this home?
Our expert will guide your tour, in-person or virtual
Need more information?
Text or call (888) 545-5198
Financials
Estimated monthly payment
Let us help you find your dream home
How many bedrooms are you looking for?
Similar homes nearby
Recently added communities in this area
Nearby communities in Seguin



New homes in nearby cities
More New Homes in Seguin, TX
- Jome
- New homes search
- Texas
- Greater San Antonio
- Guadalupe County
- Seguin
- Swenson Heights
- 1212 Agnus Grove, Seguin, TX 78155