Book your tour. Save an average of $18,473. We'll handle the rest.
We collect exclusive builder offers, book your tours, and support you from start to housewarming.
- Confirmed tours
- Get matched & compare top deals
- Expert help, no pressure
- No added fees
Estimated value based on Jome data, T&C apply
Why tour with Jome?
- No pressure toursTour at your own pace with no sales pressure
- Expert guidanceGet insights from our home buying experts
- Exclusive accessSee homes and deals not available elsewhere
Jome is featured in


- Single-Family
- Ready by February 2027
- $159.23/sqft
- 1 days on Jome
Builder deals available
- TOP-TIER DEAL
VA 30 Year Fixed
$35,260 est. value- Rate buydown from 3.99% (1 year), 4.99% (2 year), 5.99% (3–30 year) with 6.324% APR and 680 credit score
FHA 30 Year Fixed
$32,460 est. value- Rate buydown from 3.99% (1 year), 4.99% (2 year), 5.99% (3–30 year) with 6.284% APR, 3.5% down payment, and 680 credit score
Deals may change and are not guaranteed. Some deals apply to specific homes or plans. Not a financing offer. Eligibility varies by lender. Please verify details.
Home description
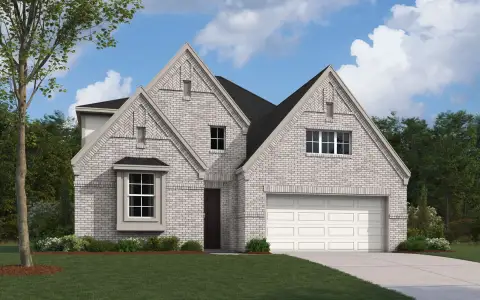
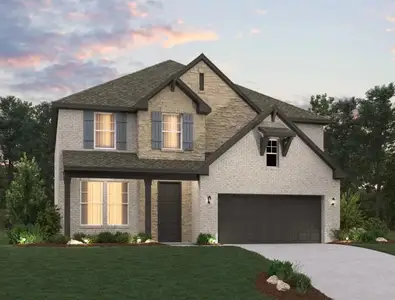
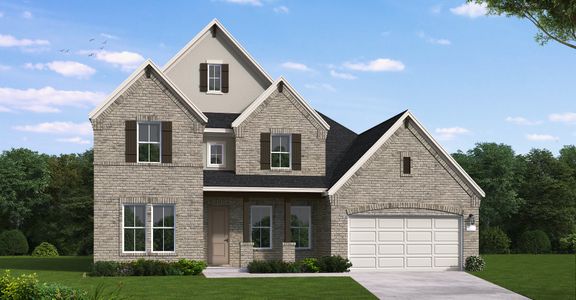
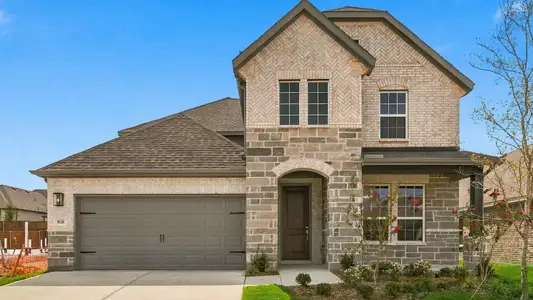
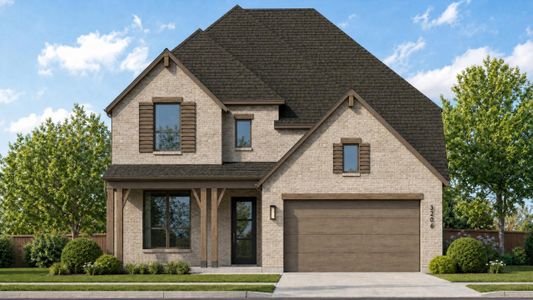
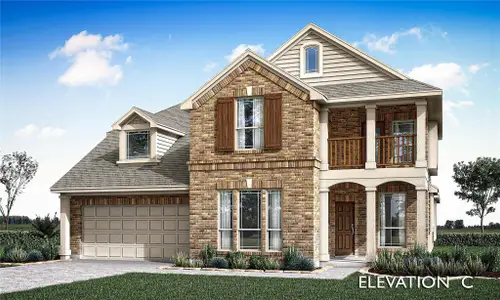
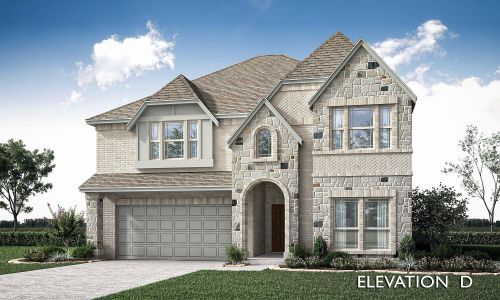
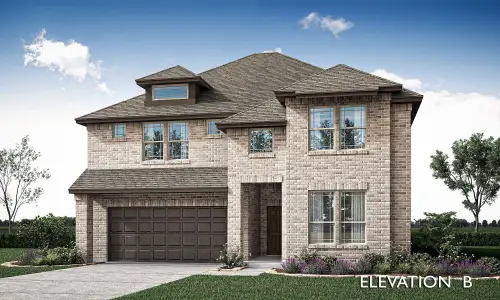
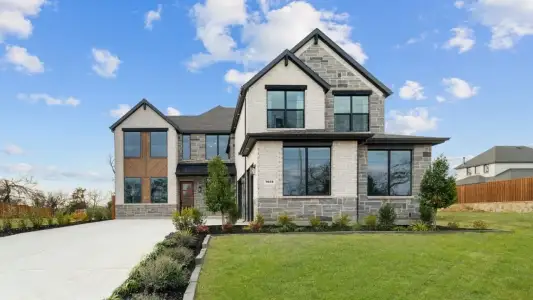
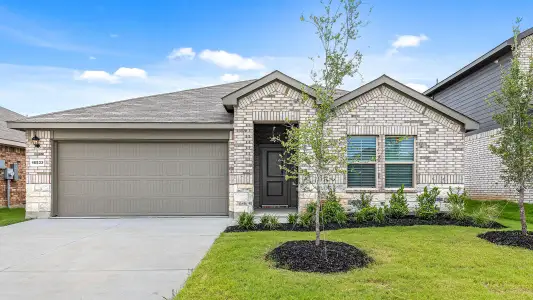
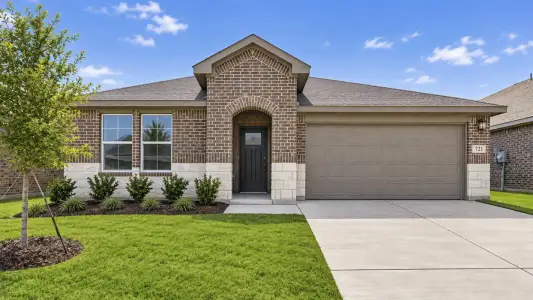
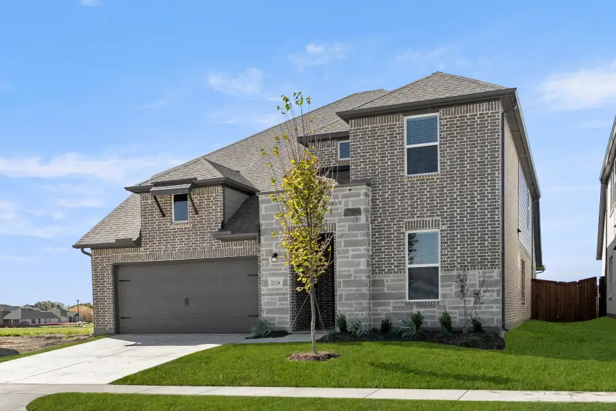
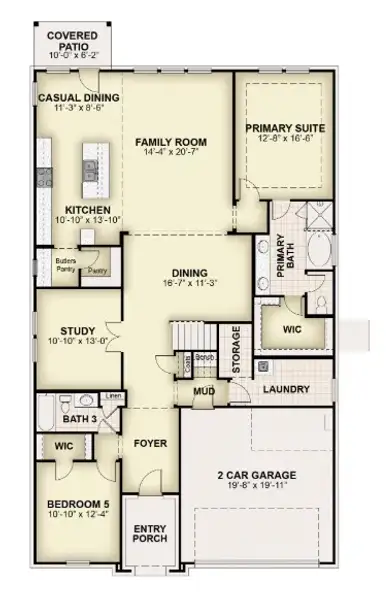
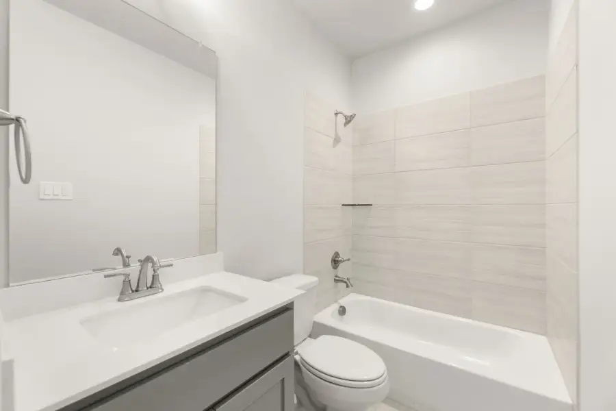
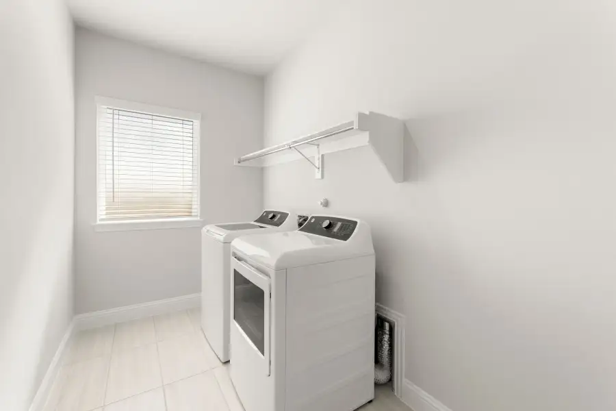
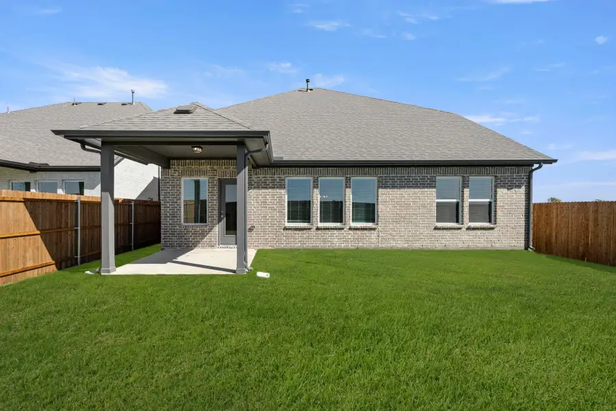
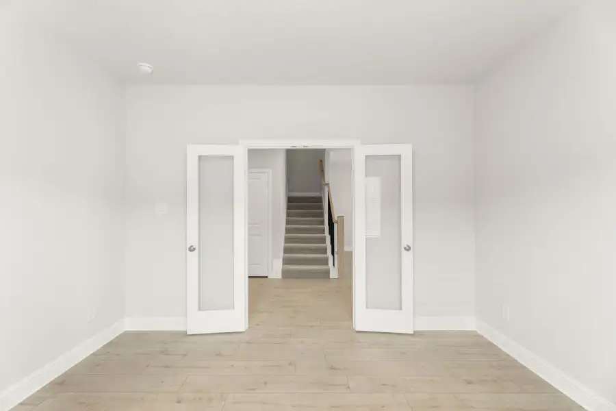
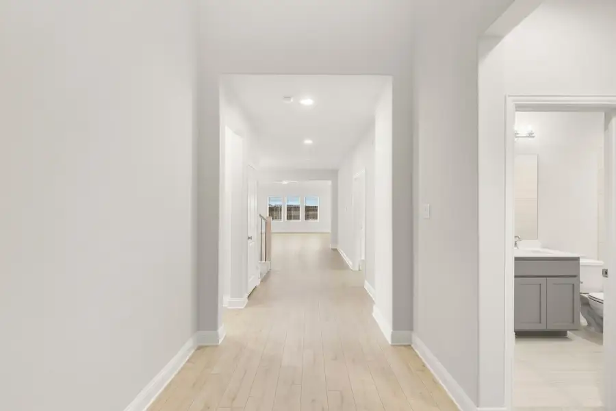
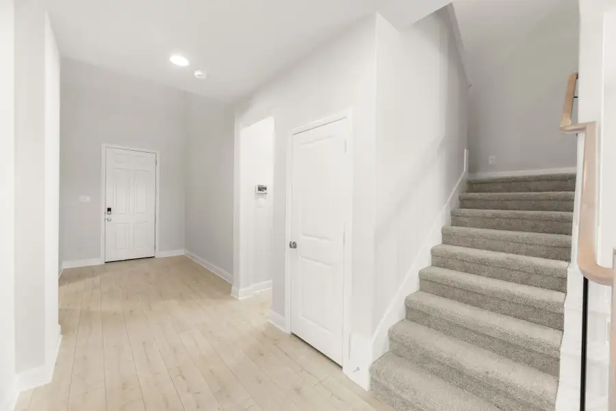
New home by RockWell Homes Hero plan in Northwest ISD in Justin TX welcomes you with a full brick and stone exterior, black shingles, a covered front porch, full landscaping and an impressive 8-foot front door. Near the entry, a study with double doors gives you a private spot for remote work or homework. This 5-bedroom, 4-bath home also features a 2-car garage with a mud bench to catch backpacks and shoes, plus an oversized utility room with a utility sink for easy cleanup.
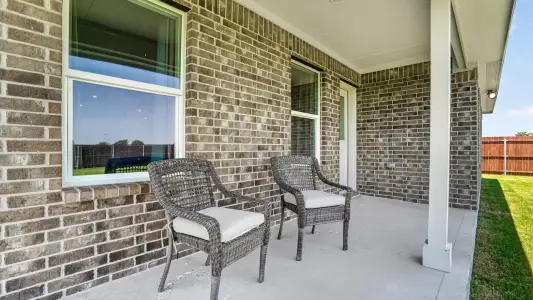
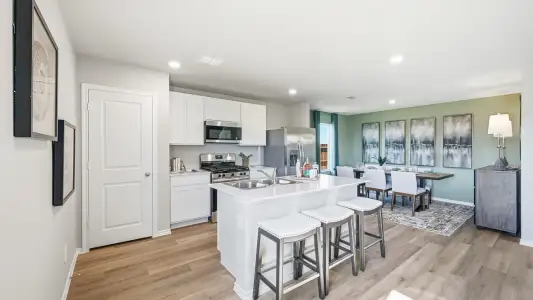
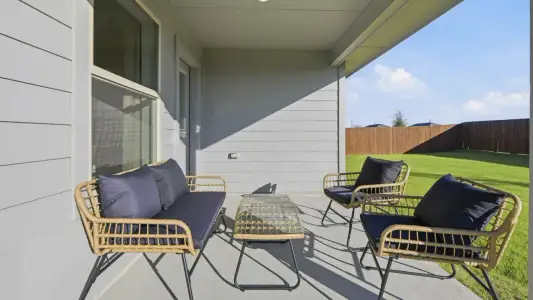
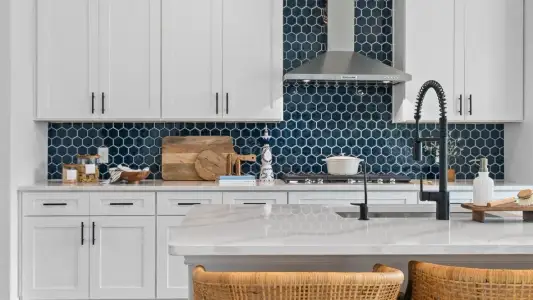
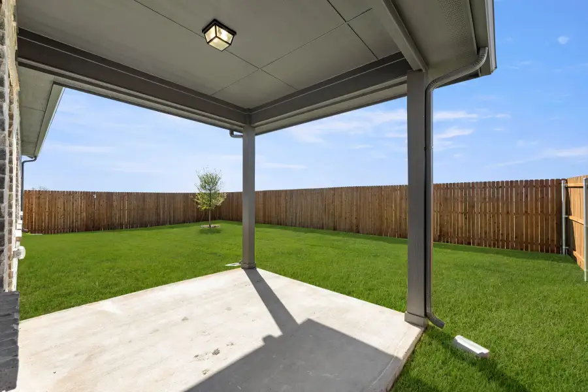
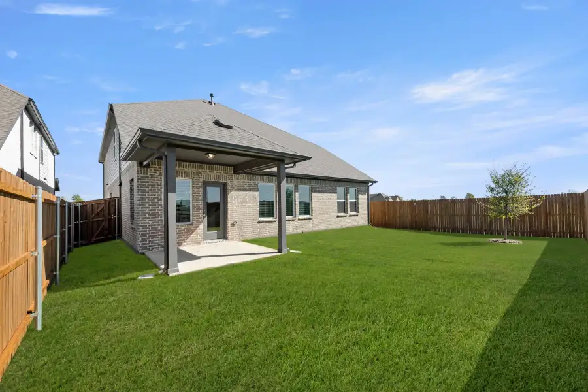
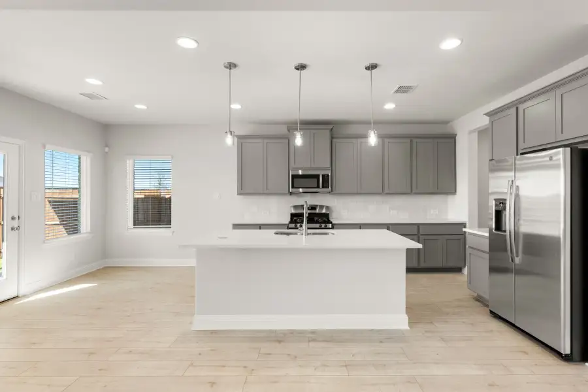
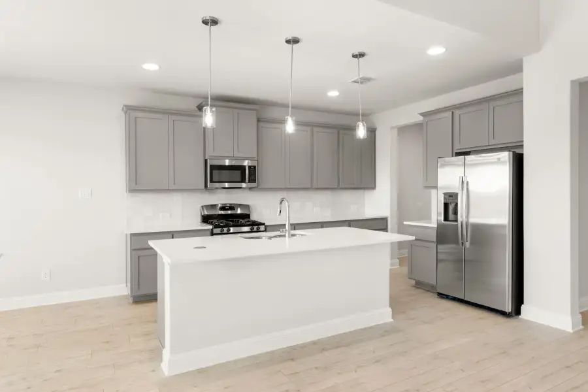
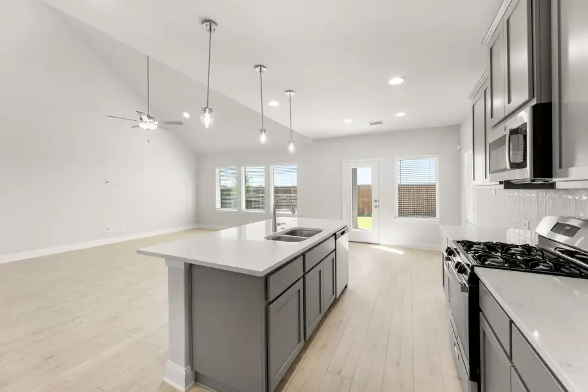
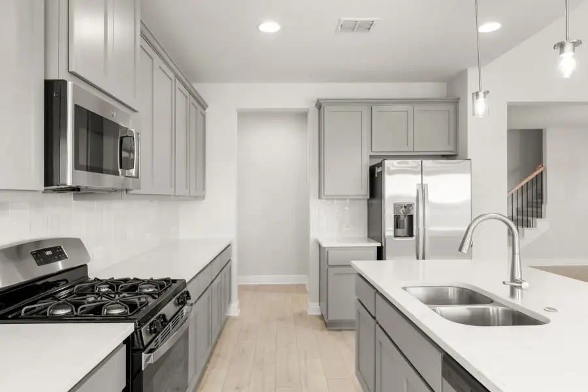
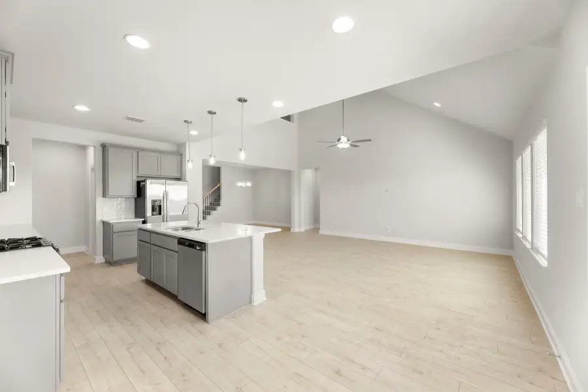
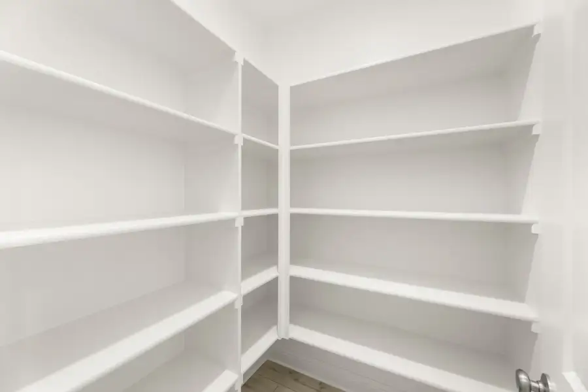
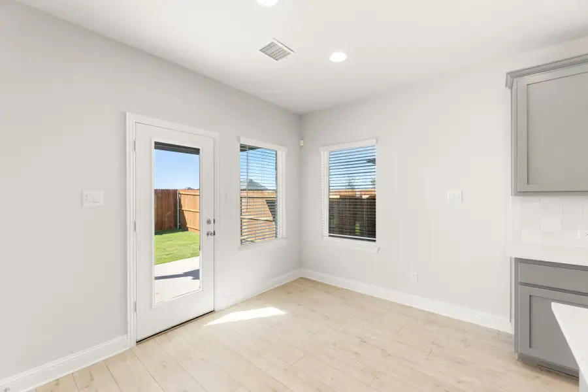
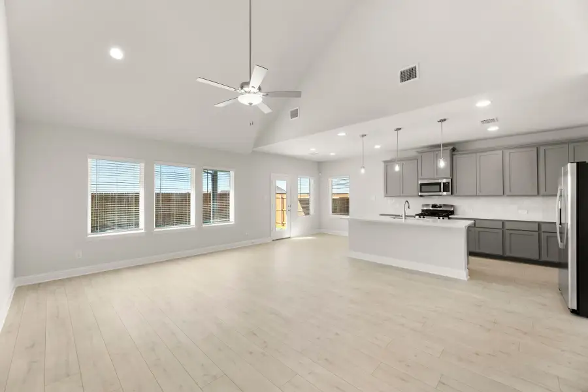
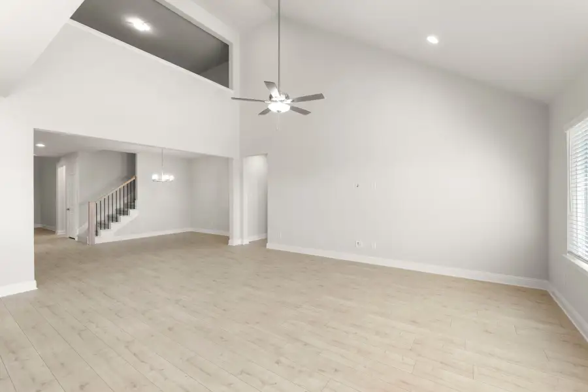
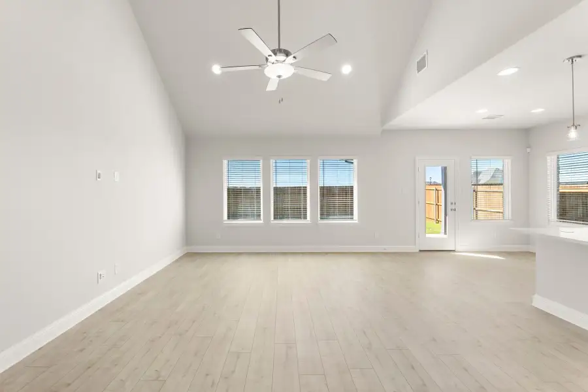
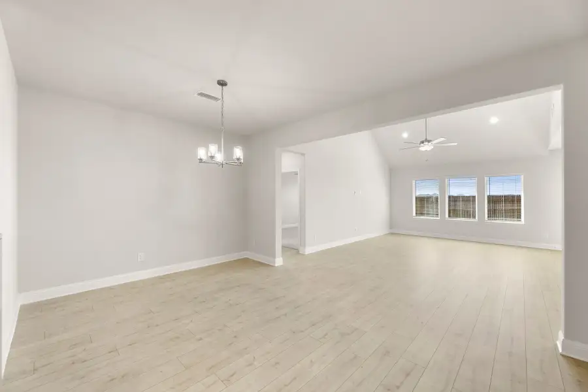
At the heart of the home, the living area rises to soaring ceilings, with energy-efficient windows filling the room with natural light. The kitchen is built for gathering, with a large island for bar stool seating, 42-inch cabinets, solid surface countertops, a tile backsplash and stainless steel appliances, including a gas range. A double trash drawer hides everyday mess, while the walk-in pantry and butler’s pantry cabinets with a window add plenty of storage. The covered patio and fenced backyard sit just beyond the kitchen, ready for summer evenings and backyard grilling.
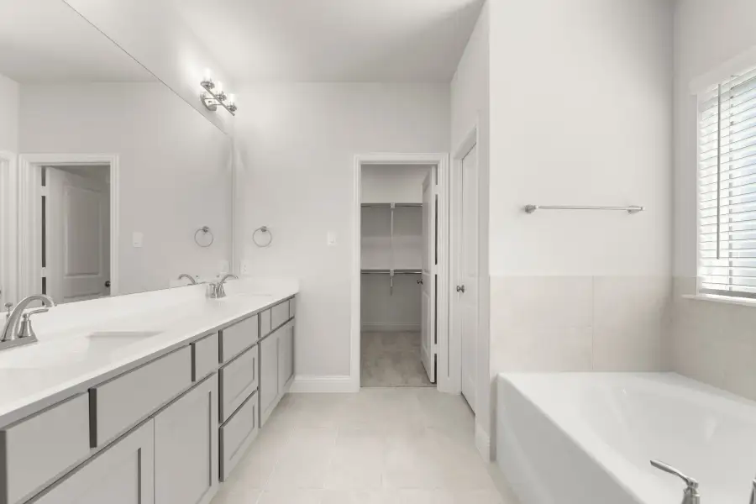
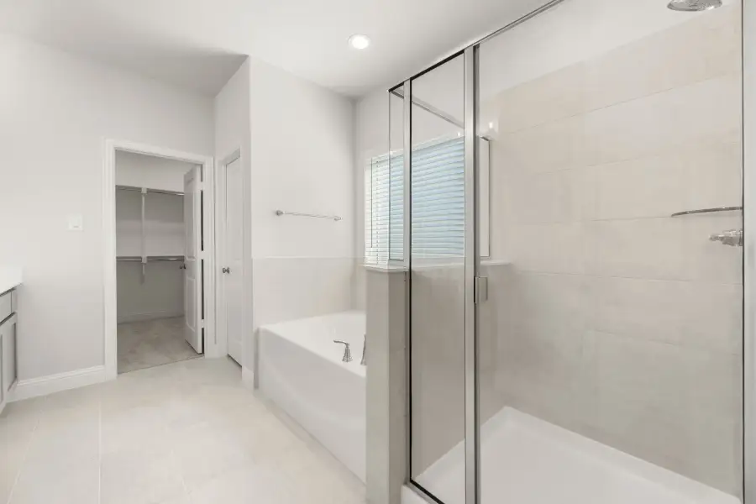
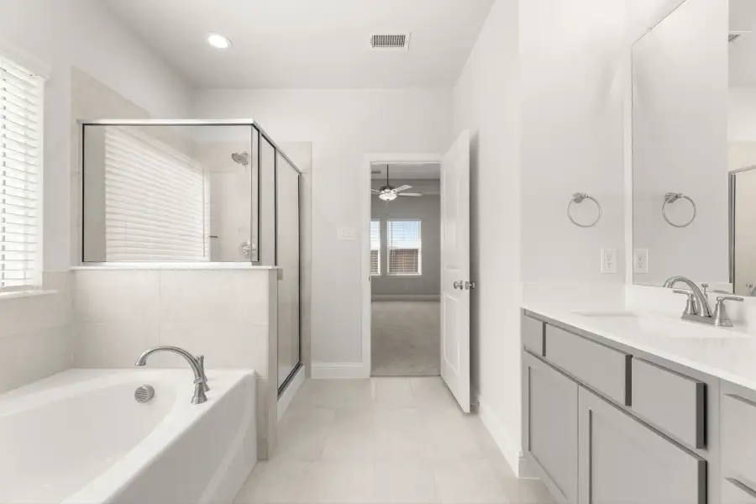
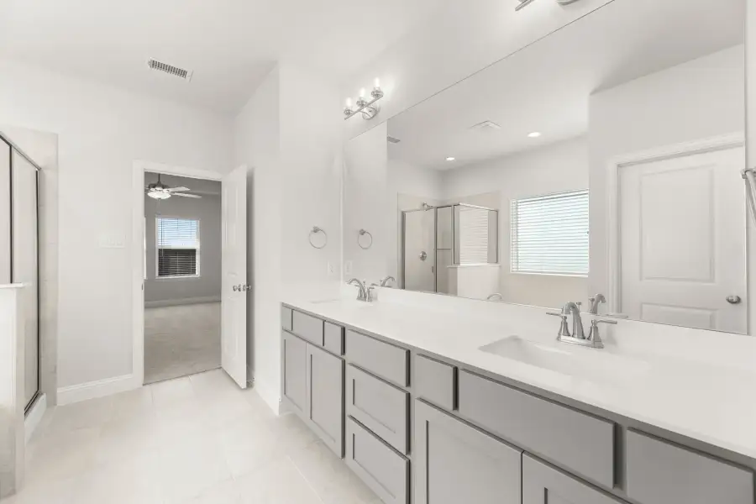
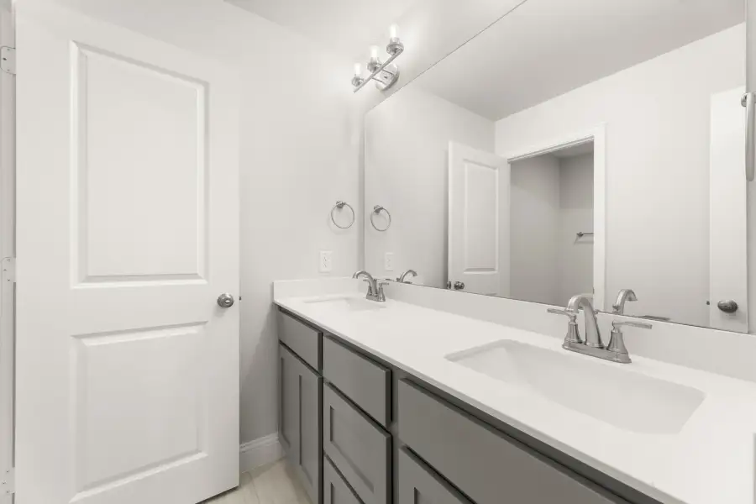
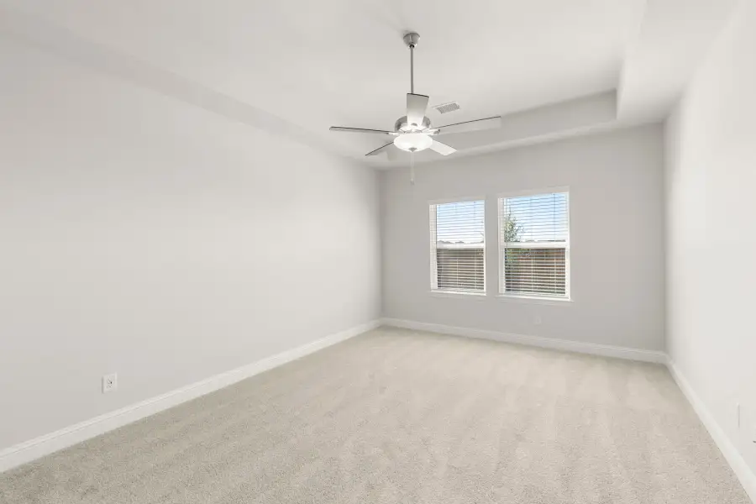
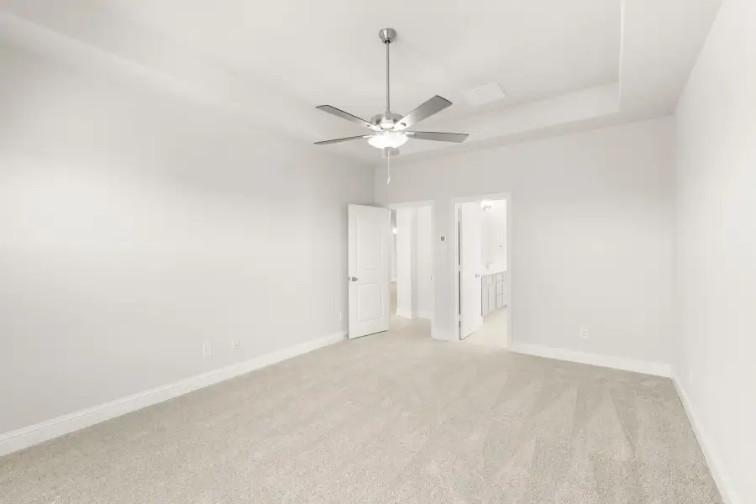
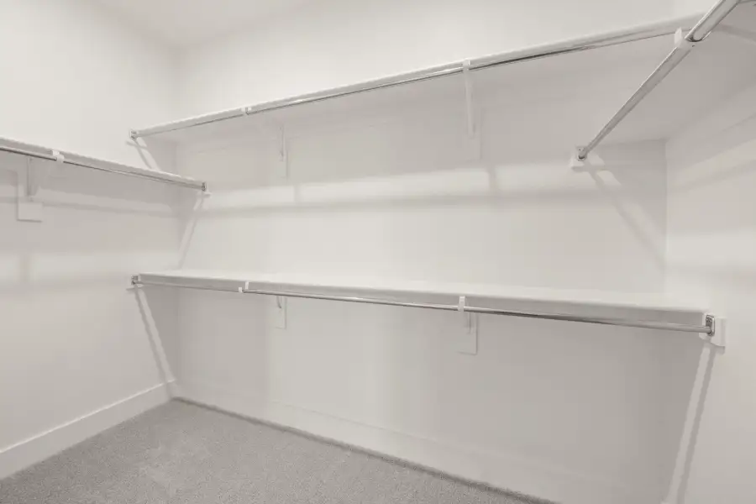
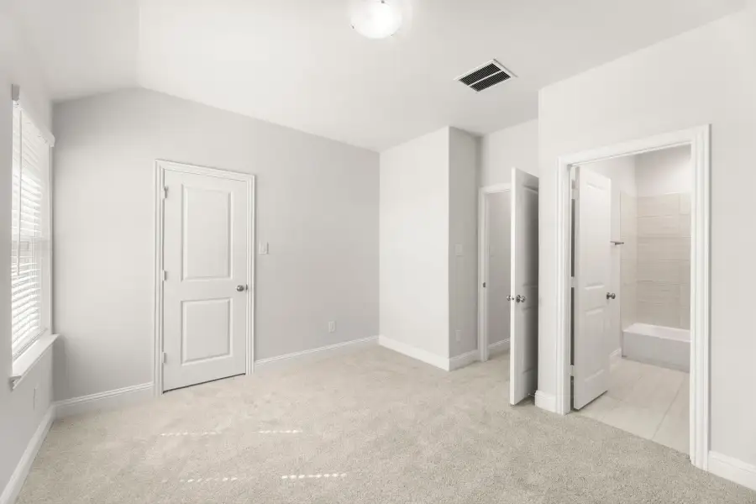
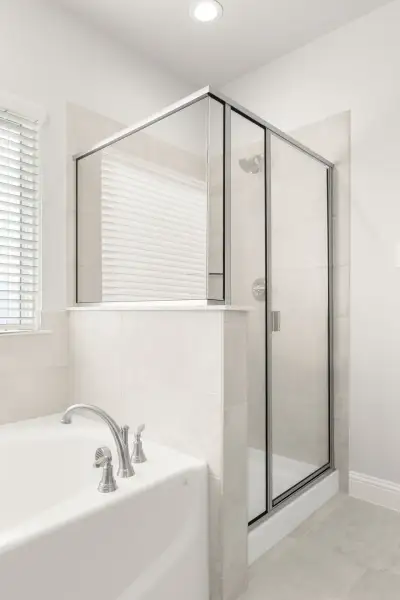
The first-floor primary suite feels like a private retreat, with a tray ceiling, a walk-in closet, a garden tub, a ceramic tiled shower with a glass enclosure, dual sinks and a private water closet. Guests have their own space too, with a first-floor guest suite and full bath.
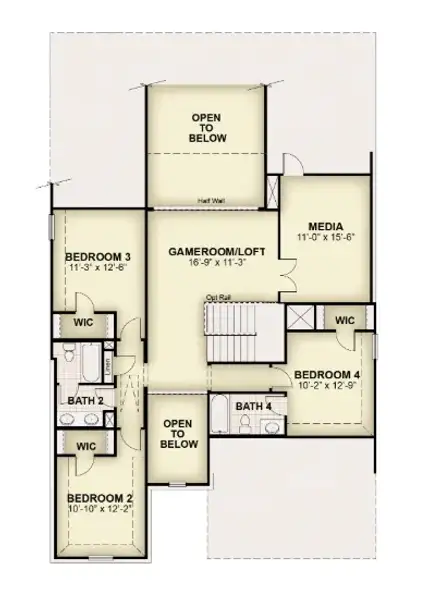
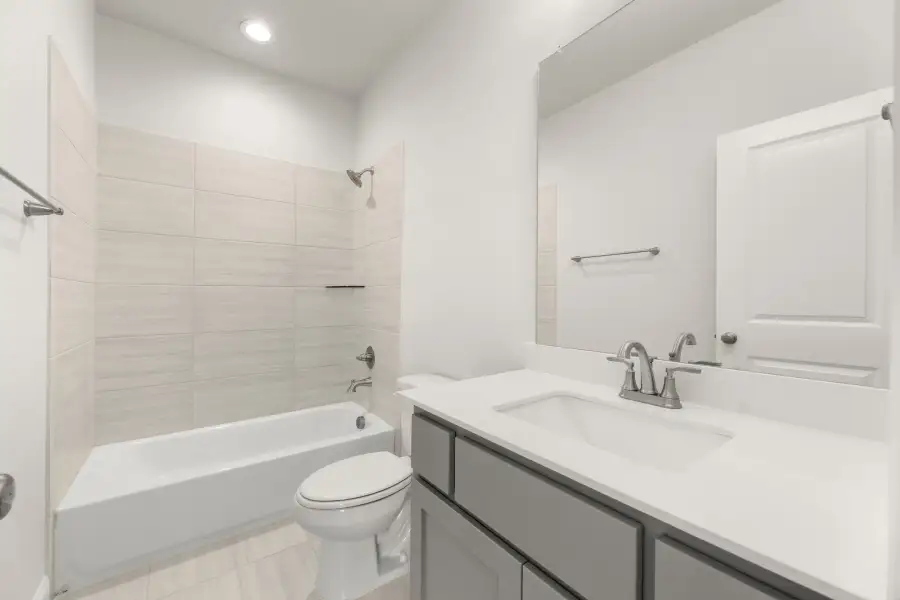
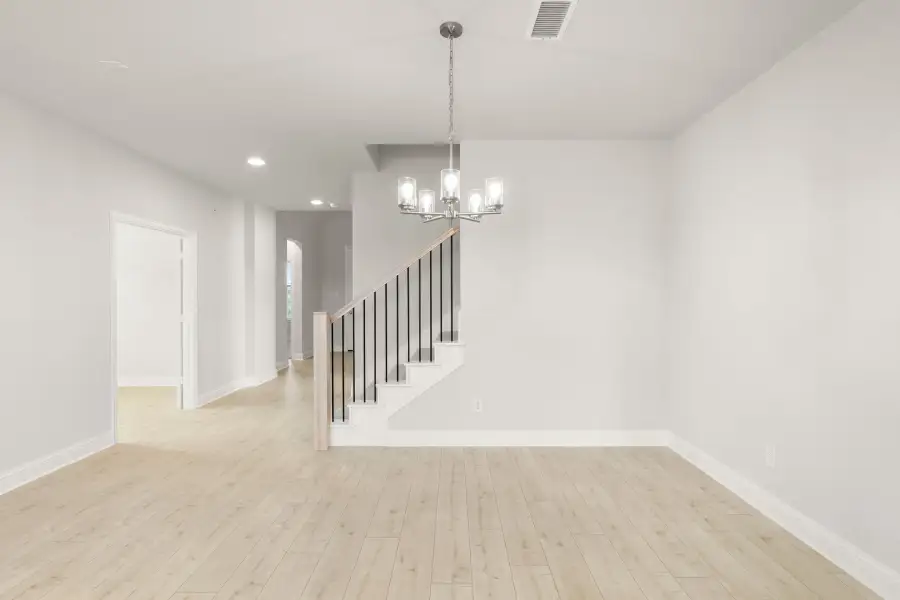
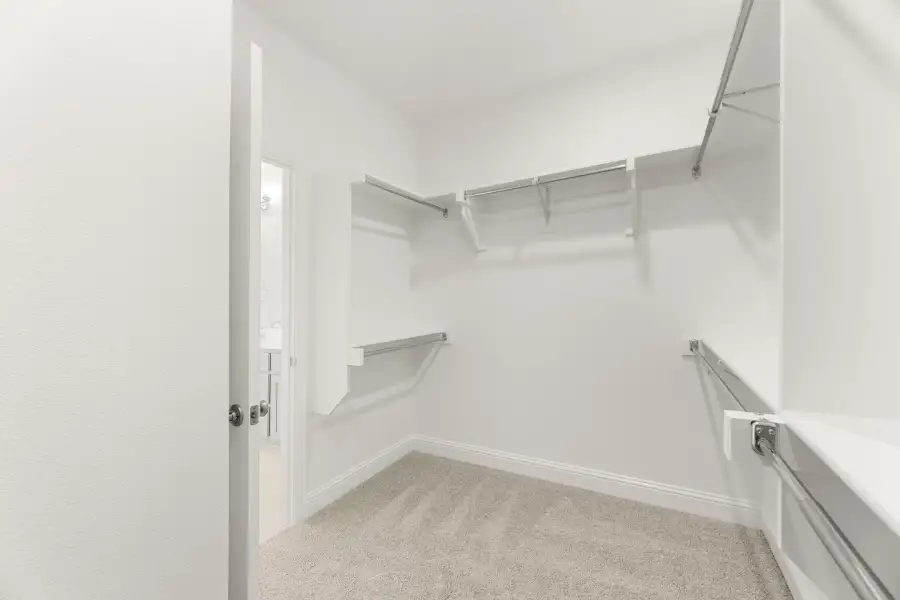
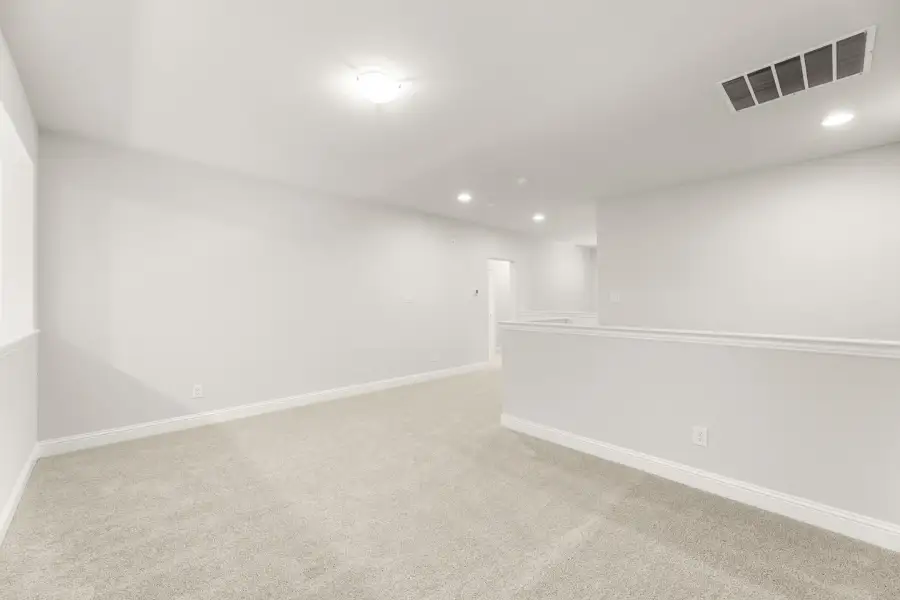
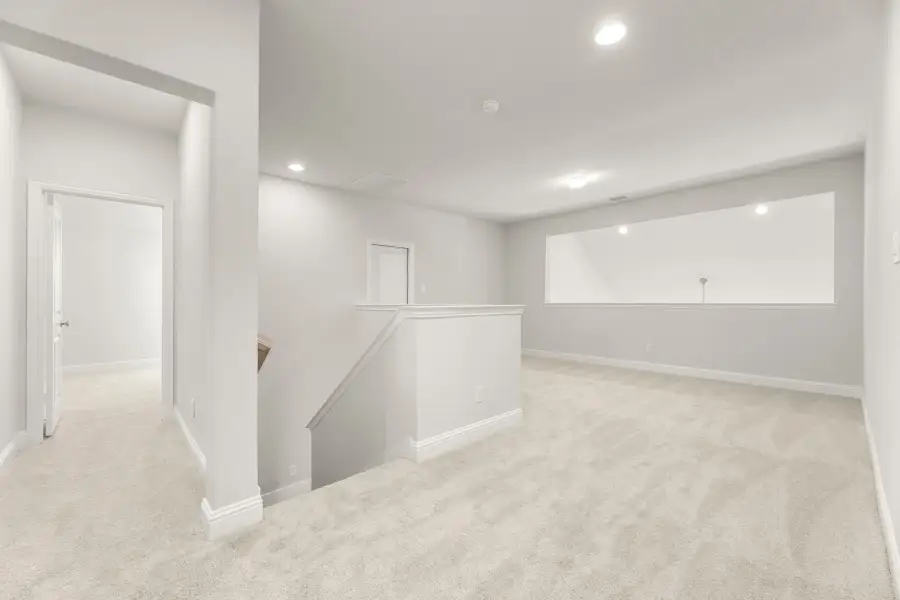
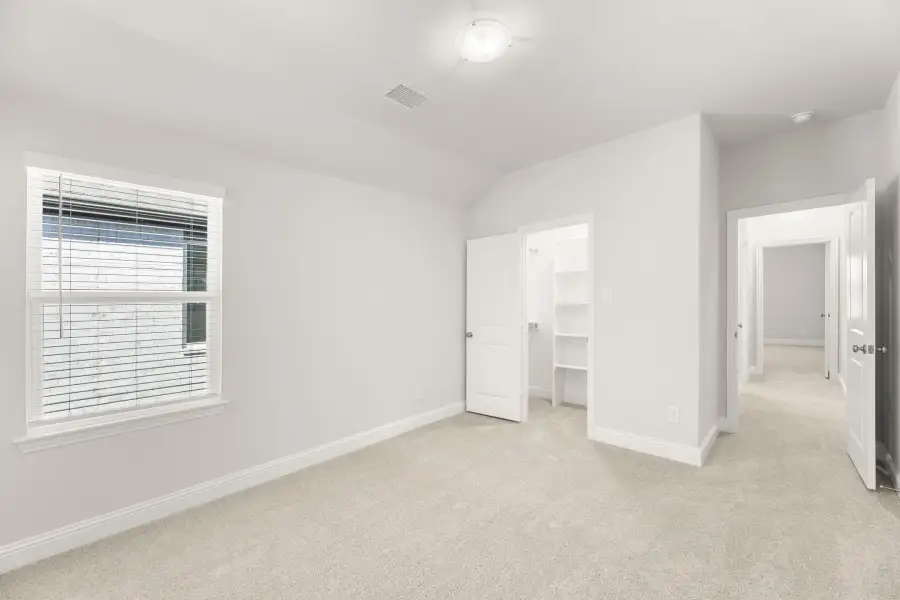
On the second floor, an open rail overlooks the living area below. A second-story family room and a dedicated media room offer room to relax, play and stream your favorite shows, and every secondary bedroom includes a walk-in closet. Two full baths upstairs make sharing easy.
A full sprinkler system, full gutters and a new home warranty make this a home you can count on.
Schedule your private tour today.
View Photo Gallery →
May also be listed on the Rockwell Homes website
Information last verified by Jome: Today at 12:52 AM (November 3, 2026)
Book your tour. Save an average of $18,473. We'll handle the rest.
We collect exclusive builder offers, book your tours, and support you from start to housewarming.
- Confirmed tours
- Get matched & compare top deals
- Expert help, no pressure
- No added fees
Estimated value based on Jome data, T&C apply
Home details
- Property status:
- Under construction
- Size:
- 3,371 sqft
- Beds:
- 5
- Baths:
- 4
- Garage spaces:
- 2
Construction details
- Builder Name:
- Rockwell Homes
- Completion Date:
- February, 2027
Home features & finishes
- Garage/Parking:
- Garage

Get a consultation with our New Homes Expert
- See how your home builds wealth
- Plan your home-buying roadmap
- Discover hidden gems
Community details
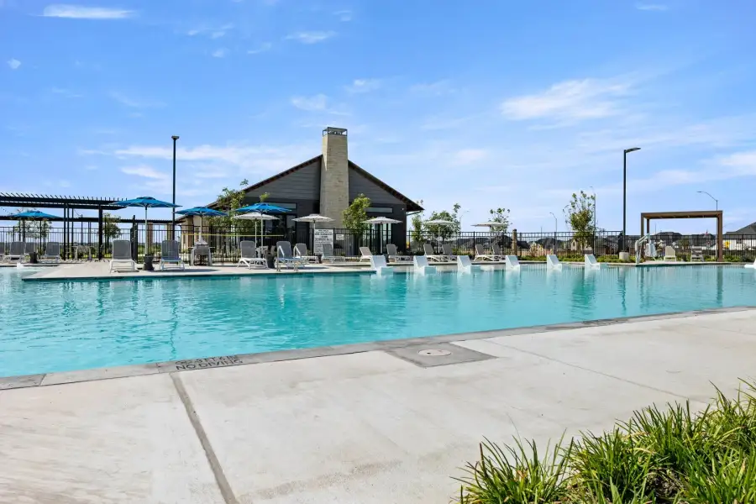
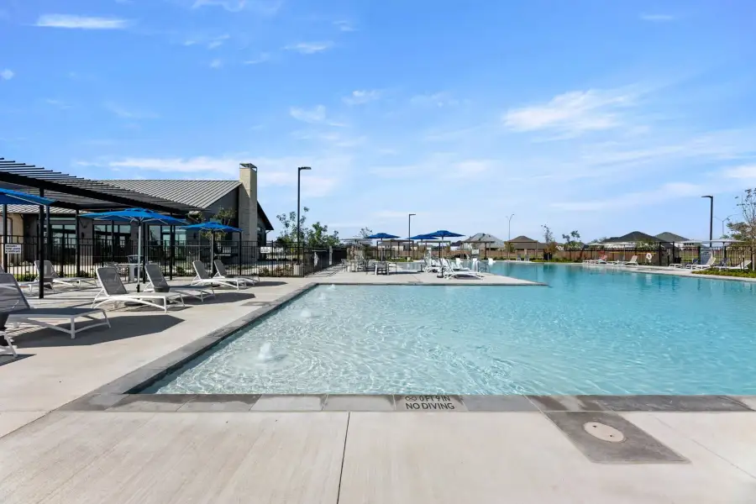
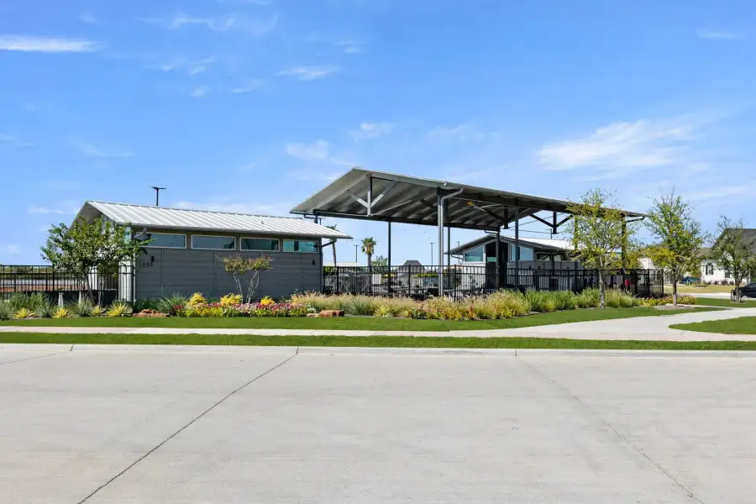
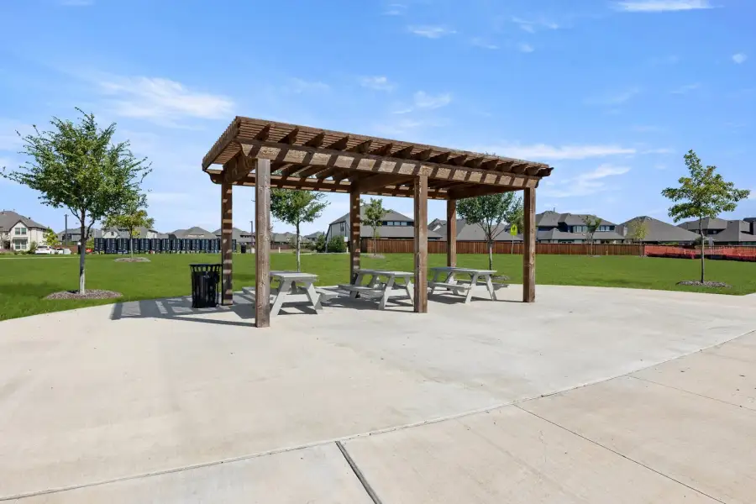
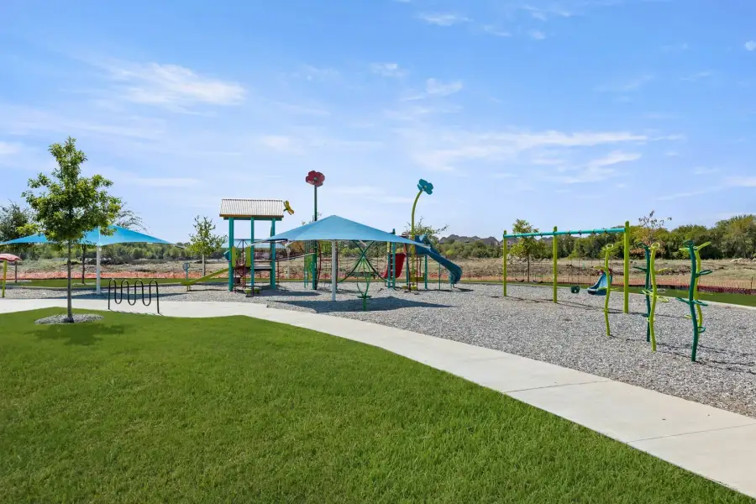
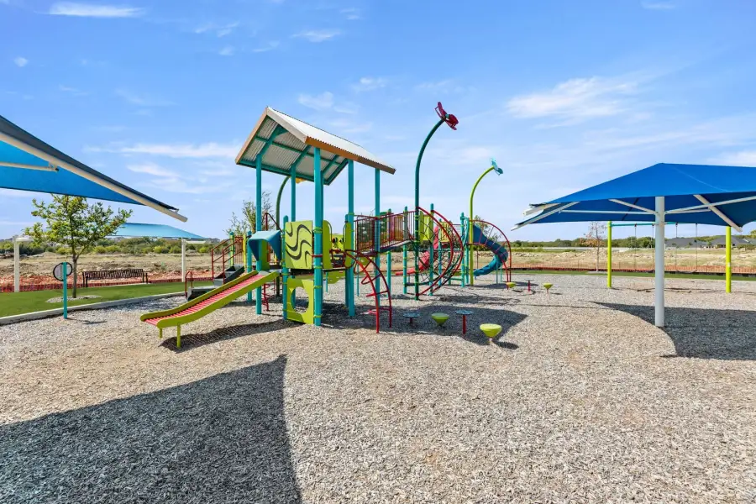
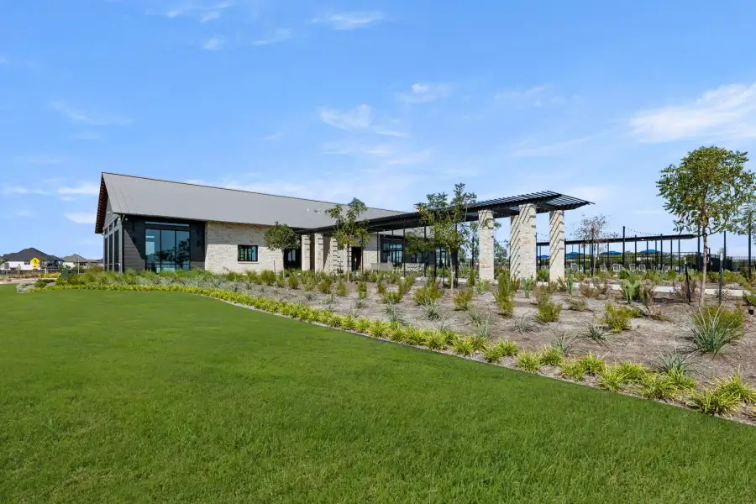
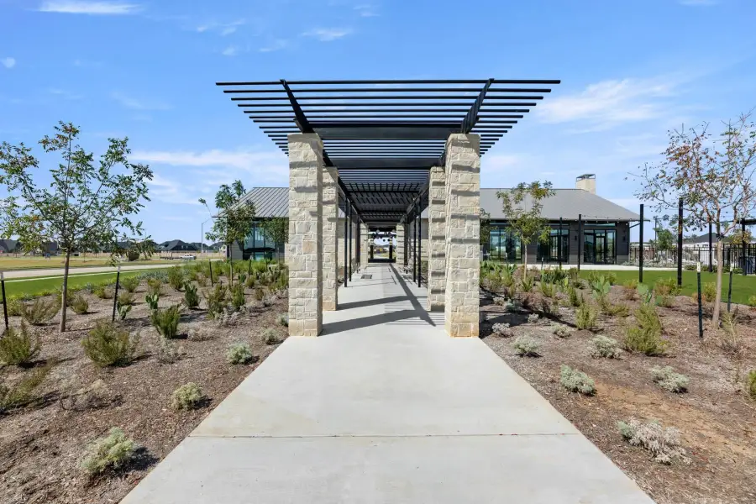
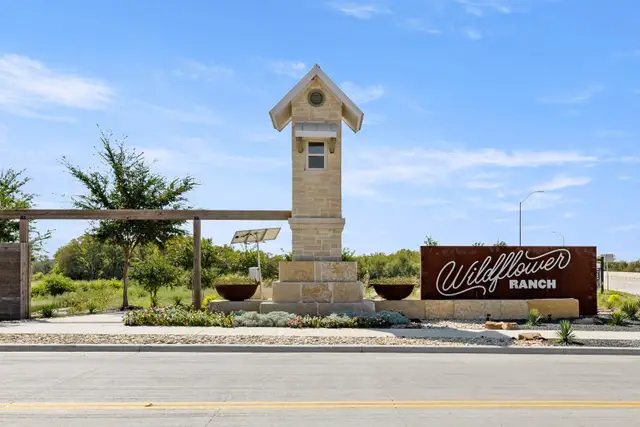
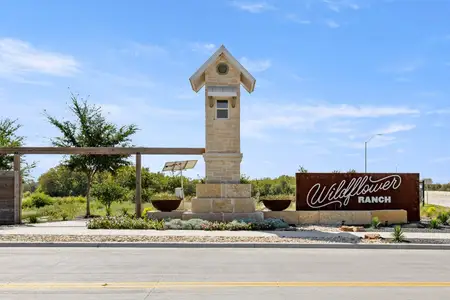
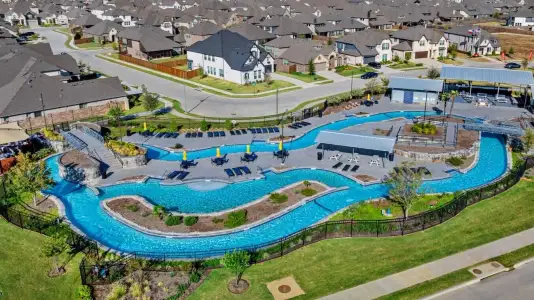
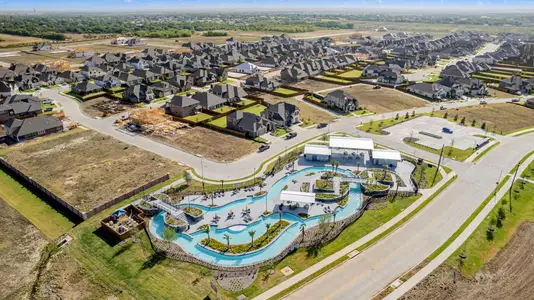
Wildflower Ranch
by Rockwell Homes, Justin, TX
- 3 homes
- 8 plans
- 1,658 - 3,473 sqft
View Wildflower Ranch details
More homes in Wildflower Ranch
- Home at address 17205 Musial Ct, Justin, TX 76247
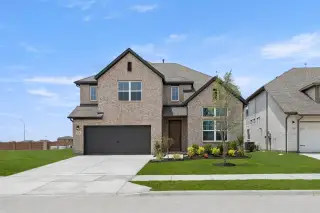
Courage
Savings$543,000
- 5 bd
- 4 ba
- 3,473 sqft
17205 Musial Ct, Justin, TX 76247
 Floor plans in Wildflower Ranch
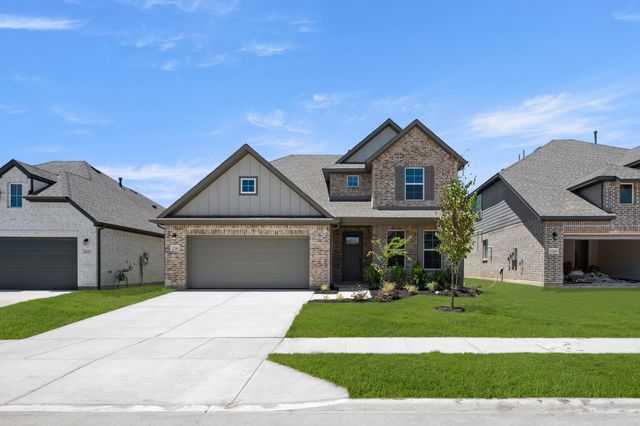
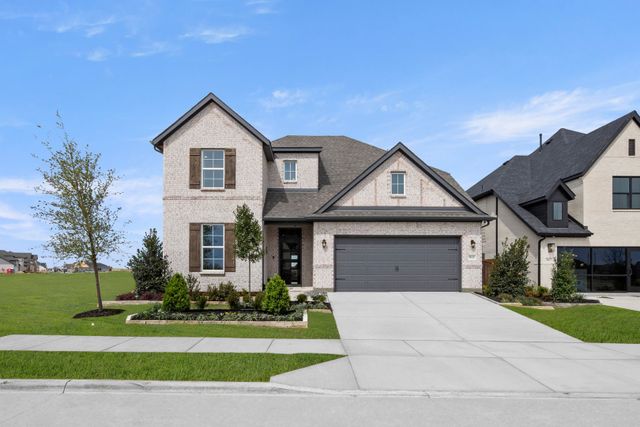
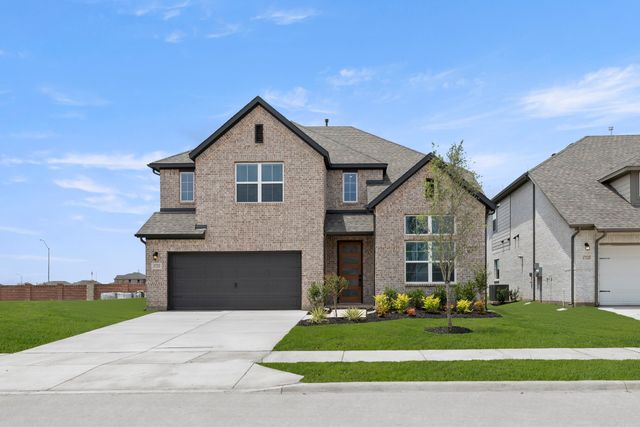
About the builder - Rockwell Homes

Neighborhood
Home address
Schools in Northwest Independent School District
- Grades M-MPublicnew early childhood center 12.3 mi2001 texan drna
- Grades M-MPublicnew high school 42.3 mi2001 texan drna
- Grades M-MPublicnew early childhood center 22.3 mi2001 texan drna

GreatSchools’ Summary Rating calculation is based on 4 of the school’s themed ratings, including test scores, student/academic progress, college readiness, and equity. This information should only be used as a reference. Jome is not affiliated with GreatSchools and does not endorse or guarantee this information. Please reach out to schools directly to verify all information and enrollment eligibility. Data provided by GreatSchools.org © 2025
Places of interest
Getting around
Air quality
Noise level
A Soundscore™ rating is a number between 50 (very loud) and 100 (very quiet) that tells you how loud a location is due to environmental noise.

Considering this home?
Our expert will guide your tour, in-person or virtual
Need more information?
Text or call (888) 545-5198
Financials
Estimated monthly payment
Let us help you find your dream home
How many bedrooms are you looking for?
Similar homes nearby
Recently added communities in this area
Nearby communities in Justin
New homes in nearby cities
More New Homes in Justin, TX
- Jome
- New homes search
- Texas
- Dallas-Fort Worth Area
- Denton County
- Justin
- Wildflower Ranch
- 909 Freese St, Justin, TX 76247