Book your tour. Save an average of $18,473. We'll handle the rest.
We collect exclusive builder offers, book your tours, and support you from start to housewarming.
- Confirmed tours
- Get matched & compare top deals
- Expert help, no pressure
- No added fees
Estimated value based on Jome data, T&C apply
- 5 bd
- 4.5 ba
- 4,132 sqft
4220 Fulton Dr, Leander, TX 78641
Why tour with Jome?
- No pressure toursTour at your own pace with no sales pressure
- Expert guidanceGet insights from our home buying experts
- Exclusive accessSee homes and deals not available elsewhere
Jome is featured in


- Single-Family
- Ready by April 2027
- $210.32/sqft
- $70/monthly HOA
Home description
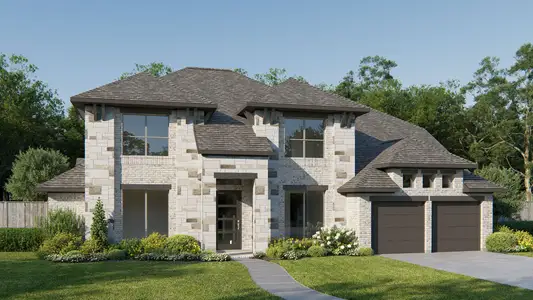
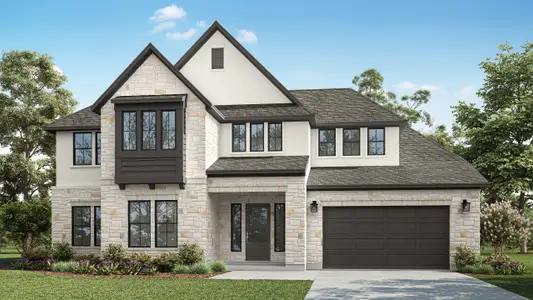
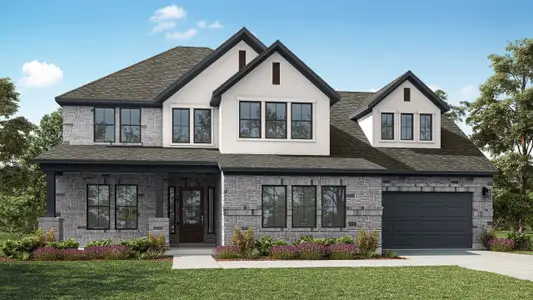
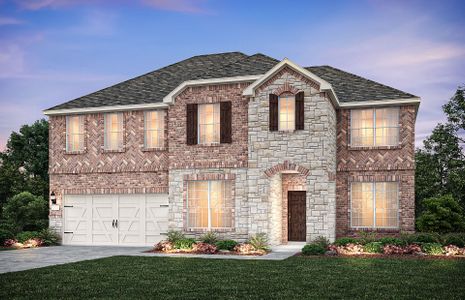
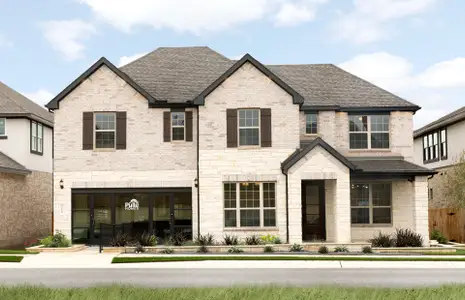
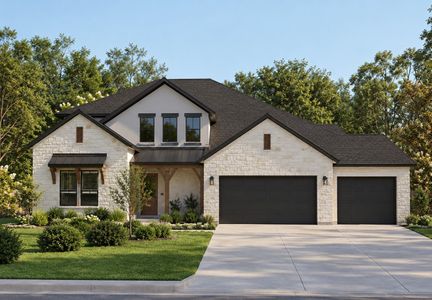
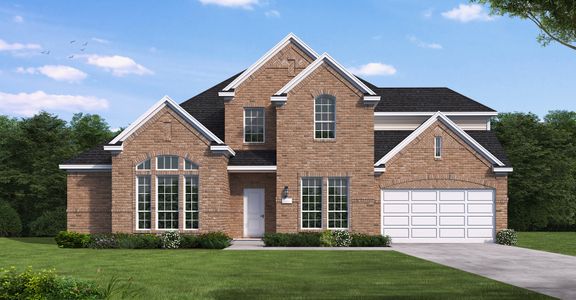
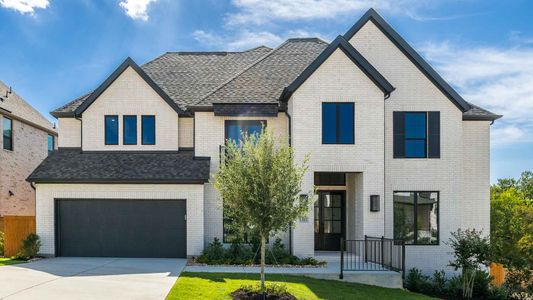
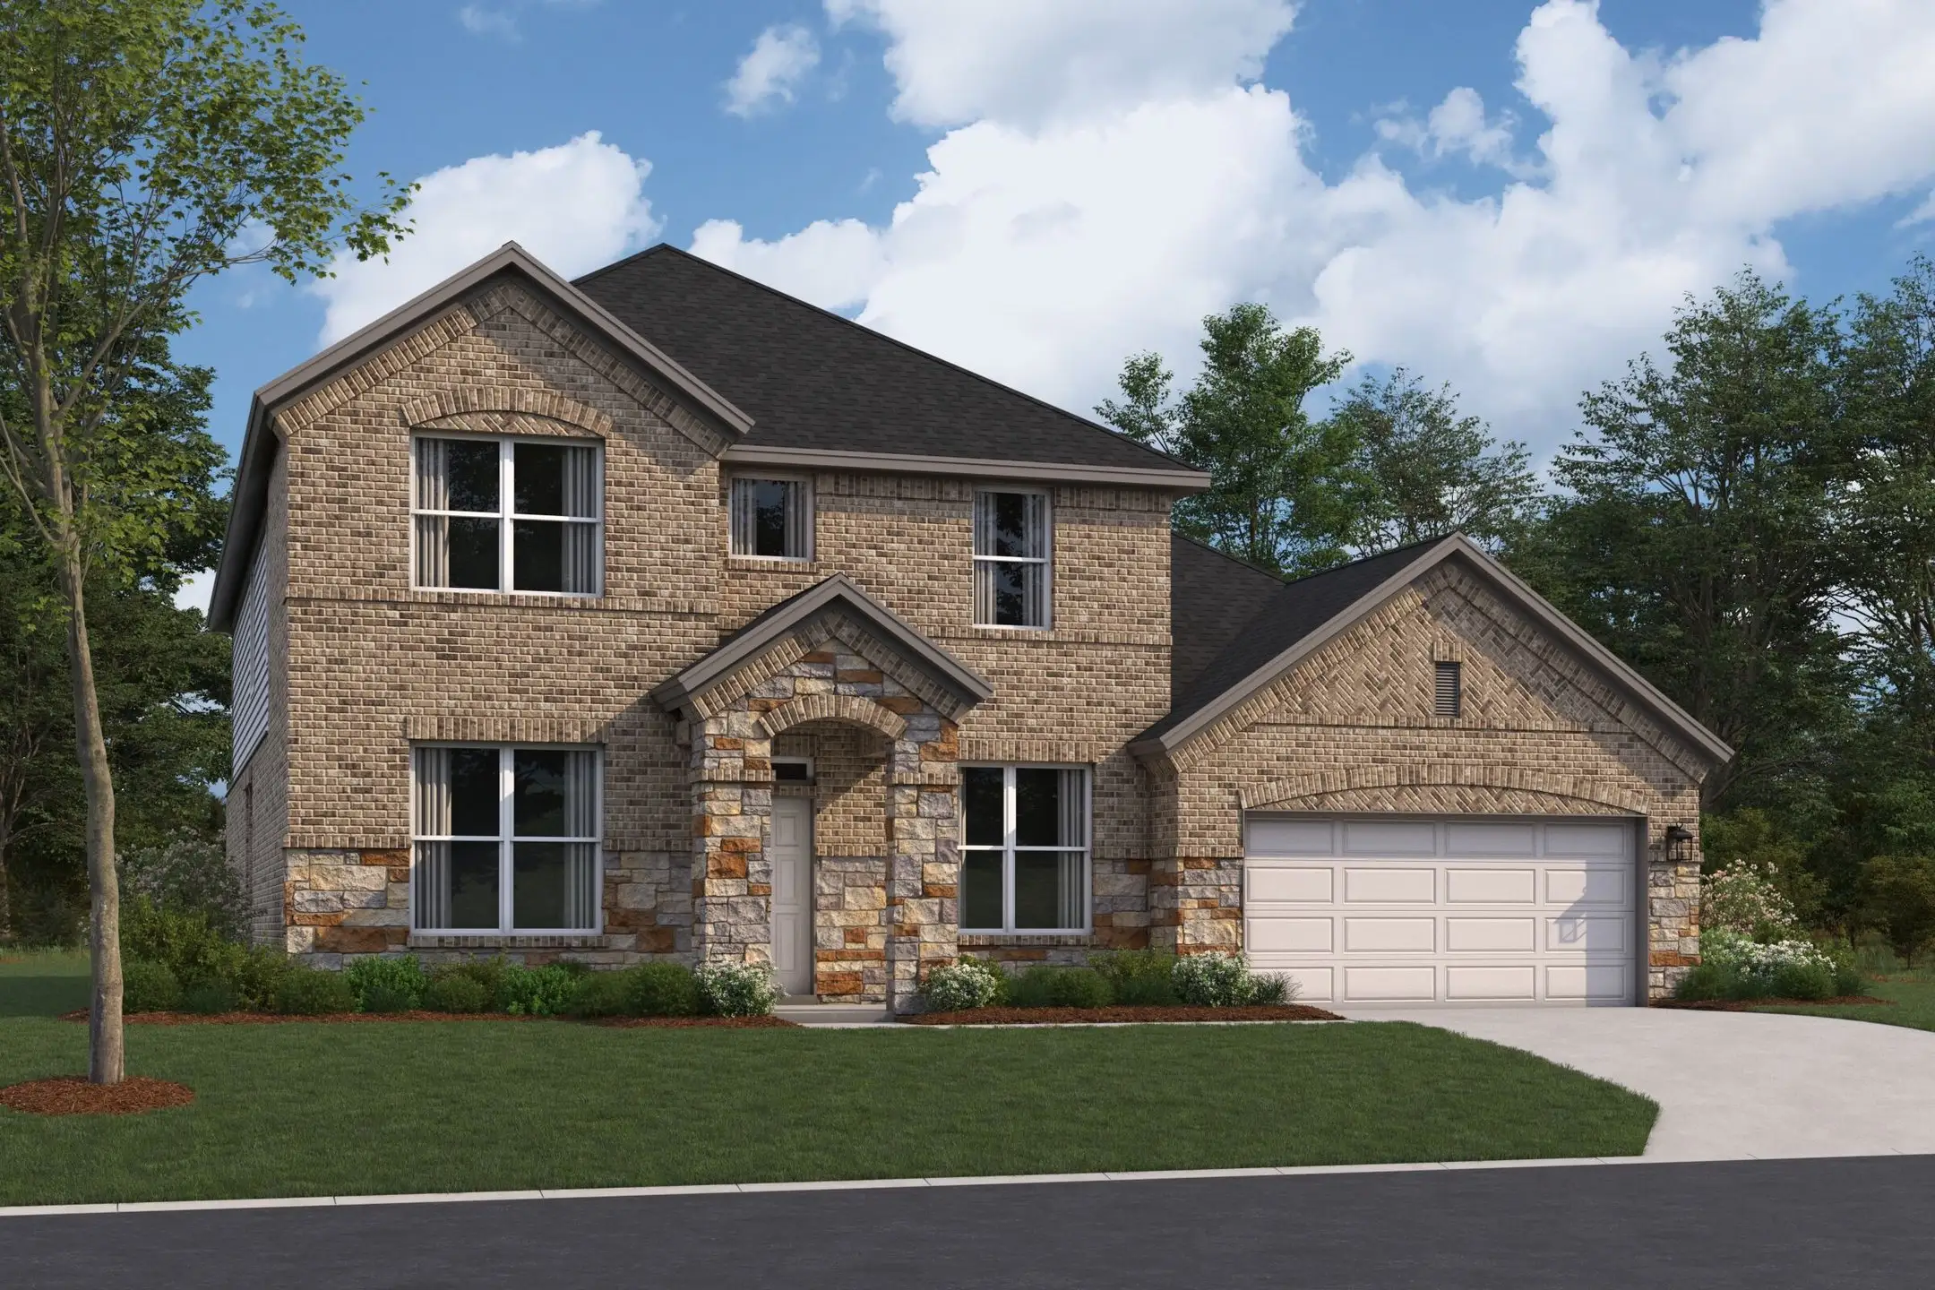
Picture yourself in the 2-story Dickinson floorplan, part of the newest series of M/I Homes. This Classic Series floorplan features 4-5 bedrooms, 2.5-4 bathrooms, an optional 3-car garage, and 3,674-4,086 square feet of functional living space.
As you enter the spacious foyer with high ceilings, you will find a den tucked to one side and a large private study on the other. Don’t need 2 of these spaces or need any extra bedrooms? We have you covered-convert the study to a fifth bedroom and fourth bath! Continue into the open concept dining room, kitchen, breakfast area, and family room with 2-story ceilings.
Enjoy impressive included features in the kitchen such as granite countertops, stainless steel appliances, a large kitchen island, and 42” custom cabinets. Options in this space include a fireplace, buffet cabinets in the breakfast area, and a gourmet kitchen with built-in appliances.
Enter your owner's suite through a private entry off the kitchen. The owner's bedroom features beautiful sloped ceilings and an optional extended bay window. Through the double doors in the owner's bedroom, enter your bath retreat, complete with an impressive walk-in closet, double vanities, and an oversized walk-in shower. Here you also have the option for a garden-style tub and a walk-in shower.
Head outside to your covered patio with optional extension – perfect for outdoor entertaining! Full landscaping and irrigation come standard!
Upstairs, you will find an open view into the family room, a spacious game room with sloped ceilings, full bathroom, and 3 additional bedrooms all with walk-in closets. Upgrade this space to include an additional full bathroom, or a large media room, and additional half bath option. There is plenty of room for the whole family in this home.
May also be listed on the M/I Homes website
Information last verified by Jome: Yesterday at 11:01 AM (October 15, 2026)
 Home highlights

Mixed‑use retail and entertainment center north of Austin with shops, dining, live events and walkable energy.
 Smart Home System
Book your tour. Save an average of $18,473. We'll handle the rest.
We collect exclusive builder offers, book your tours, and support you from start to housewarming.
- Confirmed tours
- Get matched & compare top deals
- Expert help, no pressure
- No added fees
Estimated value based on Jome data, T&C apply
Home details
- Property status:
- Under construction
- Size:
- 4,132 sqft
- Stories:
- 2
- Beds:
- 5
- Baths:
- 4
- Half baths:
- 2
- Garage spaces:
- 2
Floor plan details
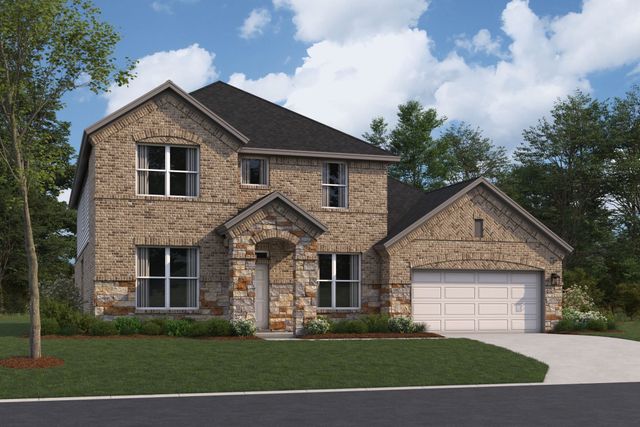
Dickinson - Classic Series
- 4 bd
- 2.5 ba
- 3,687 sqft
View Dickinson - Classic Series details
Construction details
- Builder Name:
- M/I Homes
- Completion Date:
- April, 2027
Home features & finishes
- Garage/Parking:
- GarageAttached Garage
- Interior Features:
- Ceiling-HighWalk-In ClosetFoyer
- Kitchen:
- Furnished Kitchen
- Laundry facilities:
- DryerWasherUtility/Laundry Room
- Property amenities:
- PatioFireplaceSmart Home SystemPorch
- Rooms:
- Flex RoomKitchenPowder RoomGame RoomMedia RoomOffice/StudyDining RoomFamily RoomBreakfast AreaPrimary Bedroom Downstairs

Get a consultation with our New Homes Expert
- See how your home builds wealth
- Plan your home-buying roadmap
- Discover hidden gems
Community details
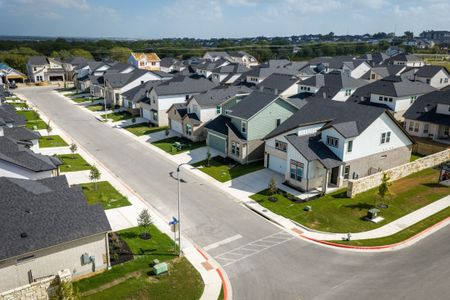
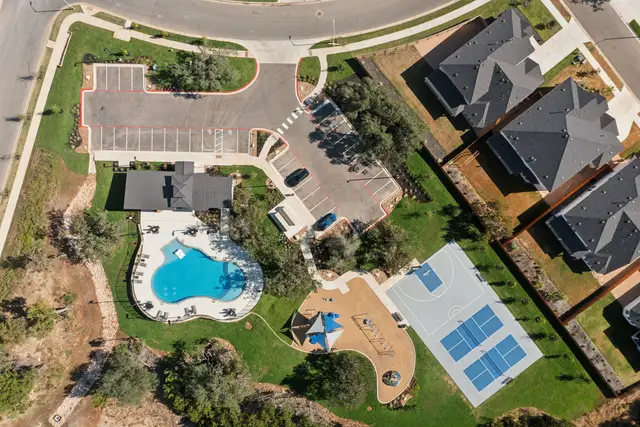
Edgewood
by M/I Homes, Leander, TX
- 23 homes
- 21 plans
- 2,242 - 4,132 sqft
View Edgewood details
More homes in Edgewood
- Home at address 832 Purmela St, Leander, TX 78641
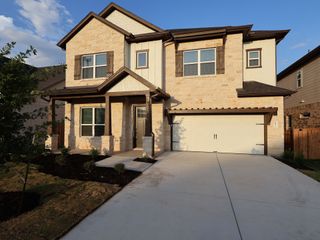
Bonnell II - Signature II Series
Savings$579,990
- 5 bd
- 3.5 ba
- 3,365 sqft
832 Purmela St, Leander, TX 78641
- Home at address 4009 Waxahachie Rd, Leander, TX 78641
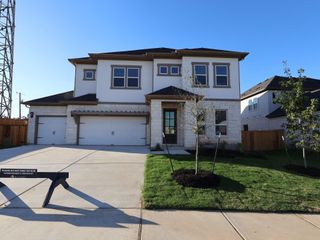
Bonnell II - Signature II Series
Savings$589,990
- 5 bd
- 3.5 ba
- 3,365 sqft
4009 Waxahachie Rd, Leander, TX 78641
- Home at address 4013 Waxahachie Rd, Leander, TX 78641
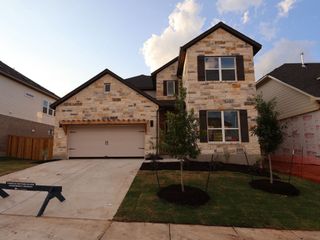
Balcones II - Signature II Series
Savings$589,990
- 5 bd
- 4 ba
- 3,221 sqft
4013 Waxahachie Rd, Leander, TX 78641
- Home at address 4012 Fulton Dr, Leander, TX 78641
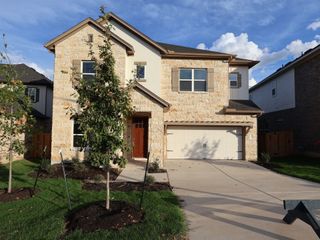
Bonnell II - Signature II Series
Savings$599,990
- 5 bd
- 3.5 ba
- 3,365 sqft
4012 Fulton Dr, Leander, TX 78641
- Home at address 4045 Fulton Dr, Leander, TX 78641
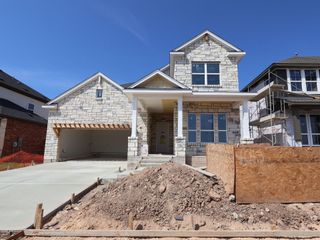
Balcones II - Signature II Series
Savings$629,990
- 5 bd
- 4 ba
- 3,221 sqft
4045 Fulton Dr, Leander, TX 78641
- Home at address 921 Purmela St, Leander, TX 78641
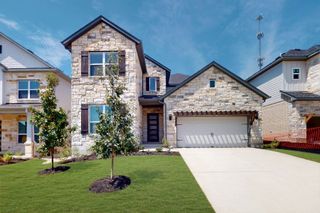
Balcones II - Signature II Series
Savings$639,990
- 5 bd
- 4 ba
- 3,221 sqft
921 Purmela St, Leander, TX 78641
 Floor plans in Edgewood
- View details for Bonnell II - Signature II Series
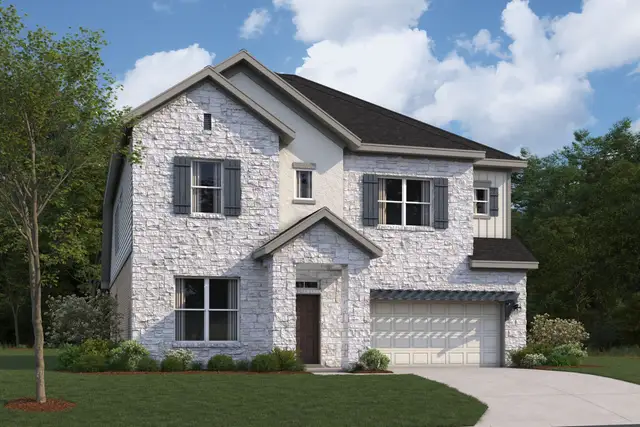
Bonnell II - Signature II Series
Savings$601,990+- 5 bd
- 3.5 ba
- 3,318 sqft
About the builder - M/I Homes

- 152communities on Jome
- 1,915homes on Jome
Neighborhood
Home address
- City:
- Leander
- County:
- Williamson
- Zip Code:
- 78641
Schools in Leander Independent School District

GreatSchools’ Summary Rating calculation is based on 4 of the school’s themed ratings, including test scores, student/academic progress, college readiness, and equity. This information should only be used as a reference. Jome is not affiliated with GreatSchools and does not endorse or guarantee this information. Please reach out to schools directly to verify all information and enrollment eligibility. Data provided by GreatSchools.org © 2025
Places of interest
Getting around
Air quality
Noise level
A Soundscore™ rating is a number between 50 (very loud) and 100 (very quiet) that tells you how loud a location is due to environmental noise.

Considering this home?
Our expert will guide your tour, in-person or virtual
Need more information?
Text or call (888) 545-5198
Financials
Estimated monthly payment
Let us help you find your dream home
How many bedrooms are you looking for?
Similar homes nearby
Recently added communities in this area
Nearby communities in Leander

New homes in nearby cities
More New Homes in Leander, TX
- Jome
- New homes search
- Texas
- Greater Austin Area
- Williamson County
- Leander
- Edgewood
- 4220 Fulton Dr, Leander, TX 78641