Book your tour. Save an average of $18,473. We'll handle the rest.
We collect exclusive builder offers, book your tours, and support you from start to housewarming.
- Confirmed tours
- Get matched & compare top deals
- Expert help, no pressure
- No added fees
Estimated value based on Jome data, T&C apply
Why tour with Jome?
- No pressure toursTour at your own pace with no sales pressure
- Expert guidanceGet insights from our home buying experts
- Exclusive accessSee homes and deals not available elsewhere
Jome is featured in


- Single-Family
- Ready by October 2026
- $202.91/sqft
- $64.17/monthly HOA
Home description
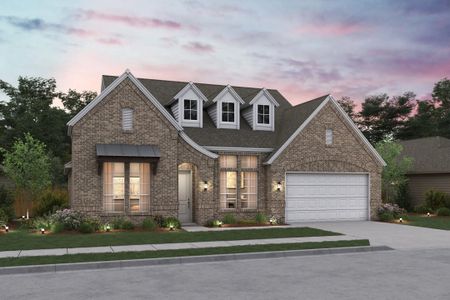
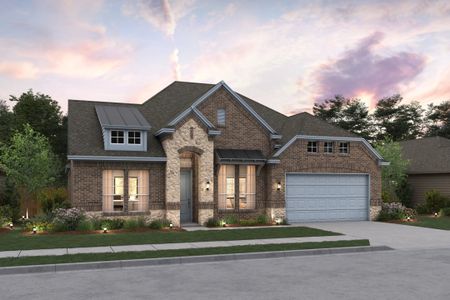
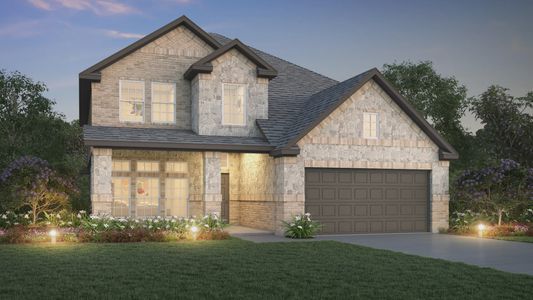
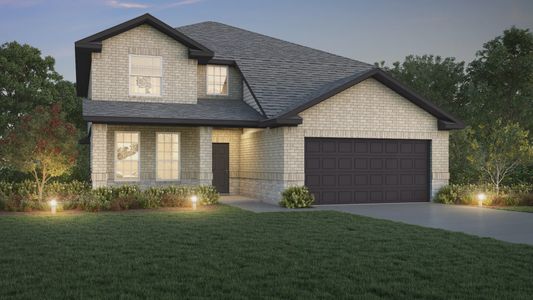
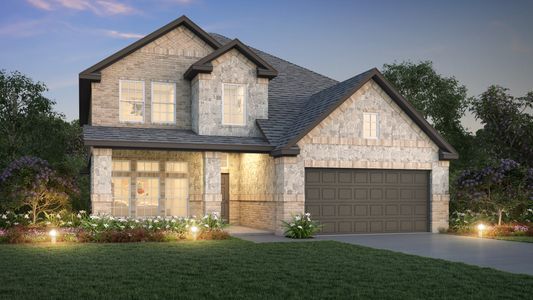
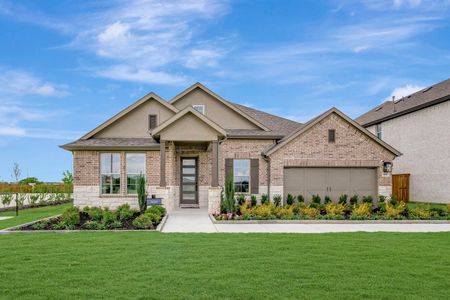
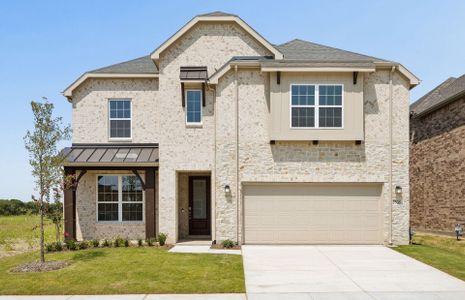
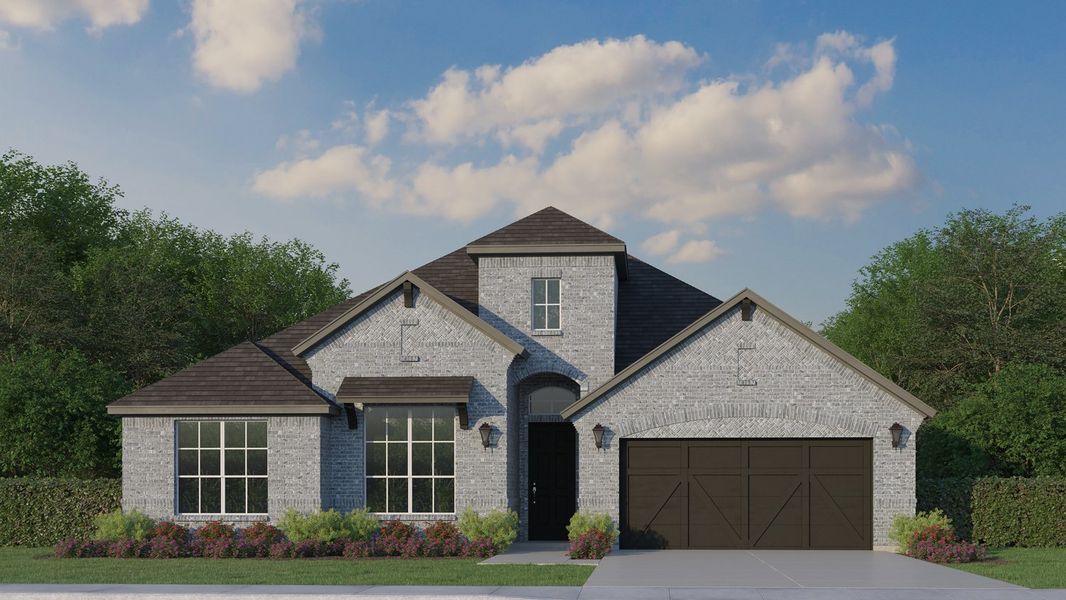
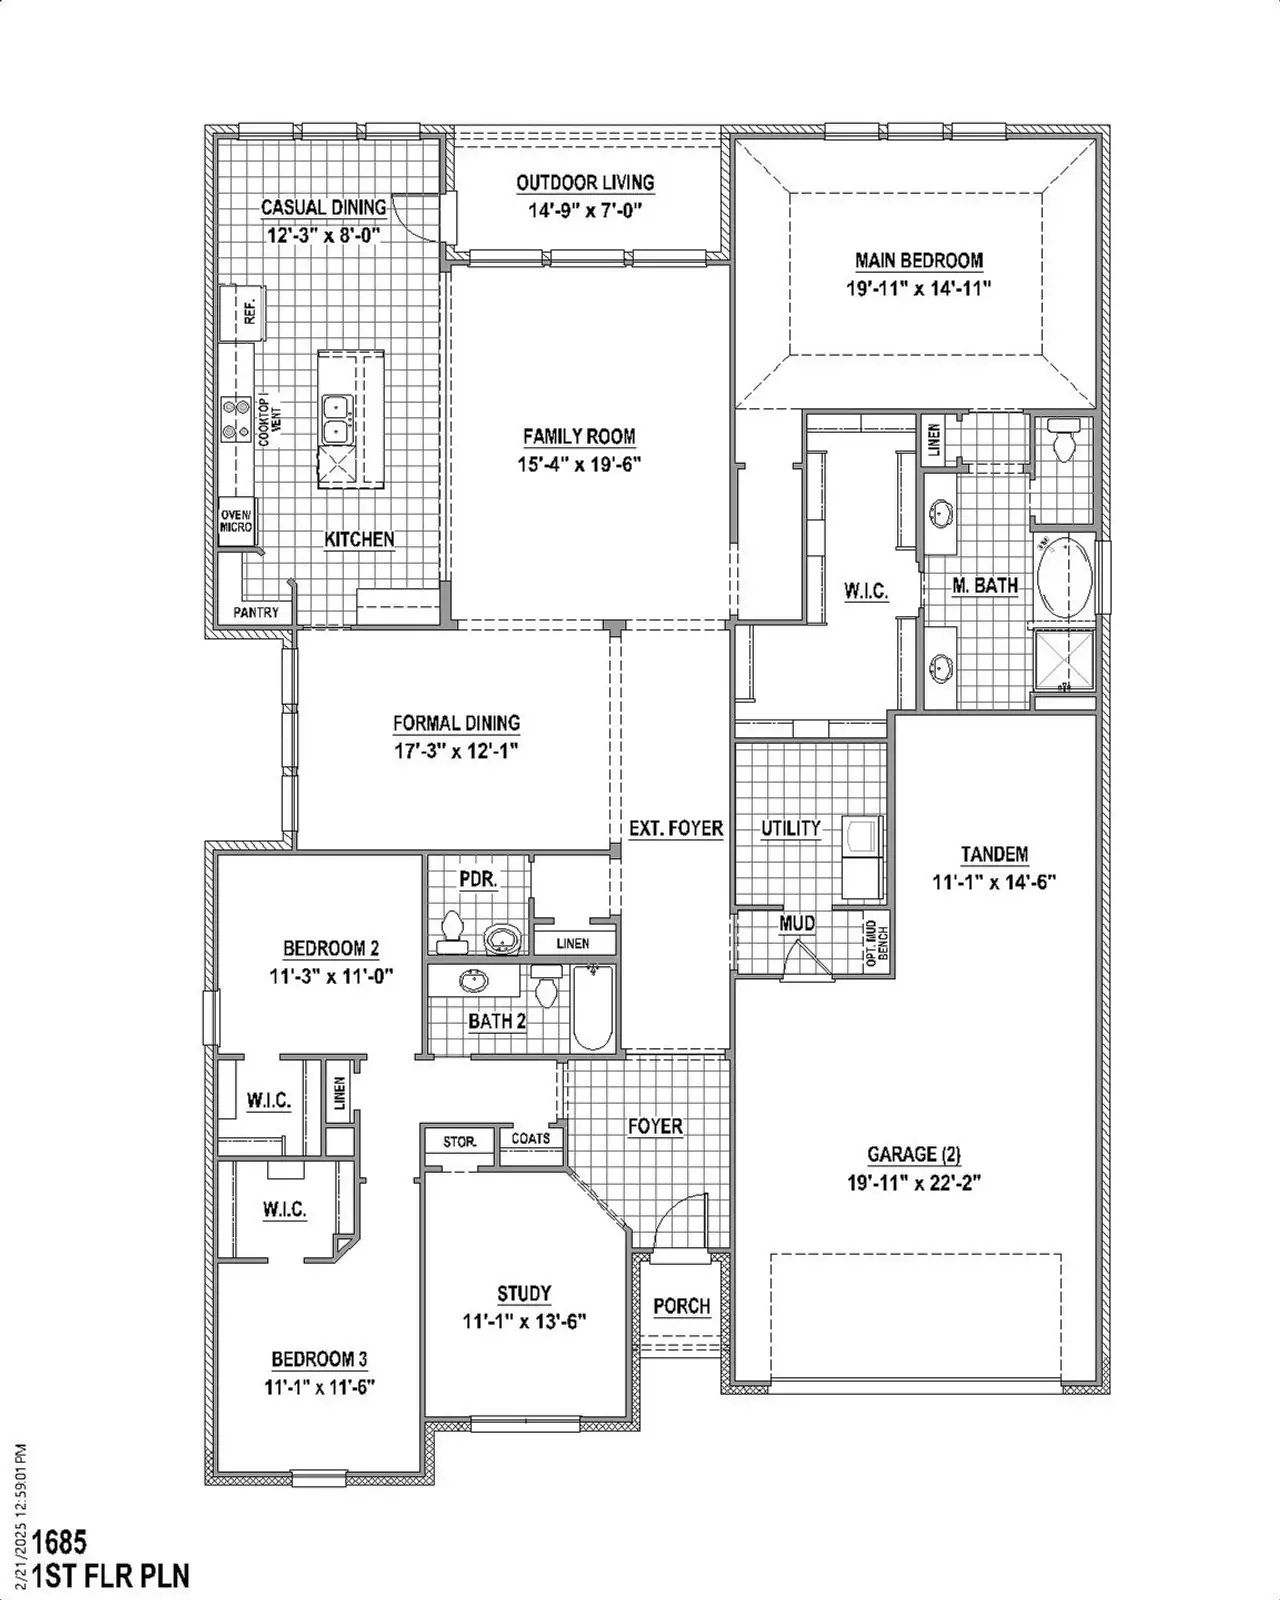
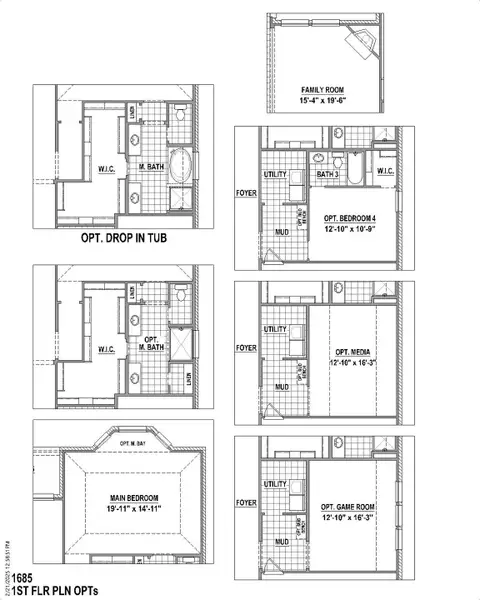
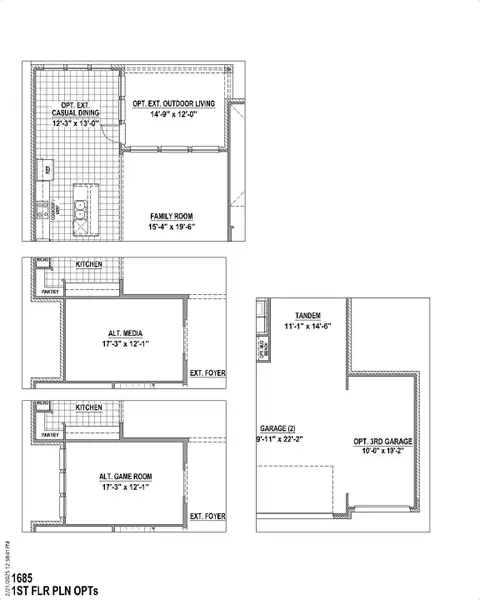
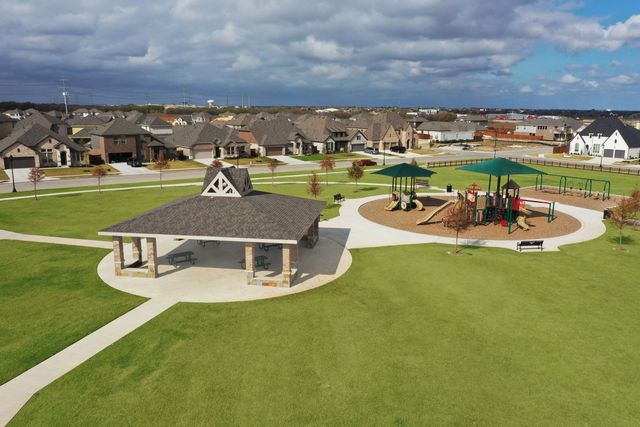
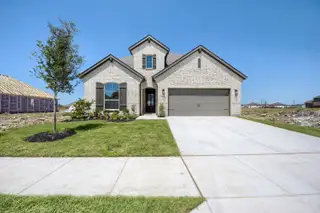
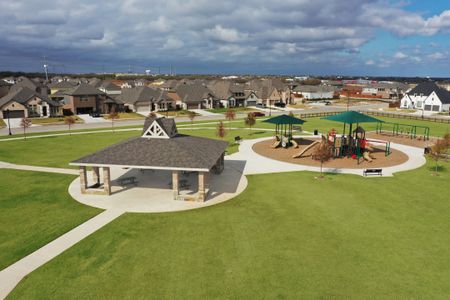

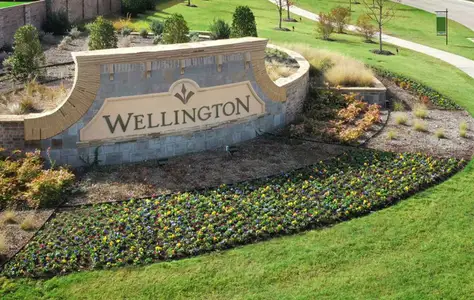

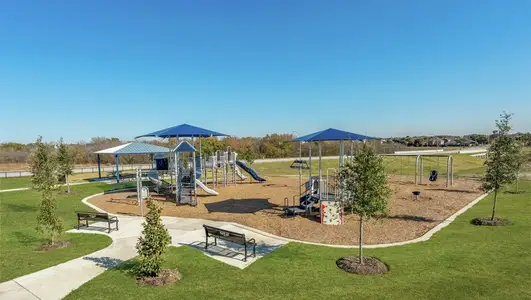
This charming Craftsman-style home is located in the Wellington subdivision and sits on a gorgeous homesite! The one-story home features three spacious bedrooms and two full bathrooms plus a powder room. The special primary suite is very spacious and includes a free standing tub, shower, private toilet, separate sinks and generous walk-in closet. The open floor plan seamlessly connects the family room to the kitchen and dining area, creating an ideal space for entertaining. The family room includes a fireplace and is conveniently located to the powder bath providing easy access for guests and family gatherings. Two dining areas compliment the open space-one for casual eating as well as a larger area great for holiday dining and large events. Additional highlights include an upgraded kitchen with microwave, dishwasher and oven. The expansive island has a double sink, disposal and space for counter stools. The flooring connects the family area to two additional bedrooms both with walk-in closets and shared full bathroom. The study is set apart, perfect for a home office. Across the foyer is the media room complete with carpet and ideal for movie viewing. Outside the home are brick, trim and roof selections all with complementary style. Residents of the Wellington Community enjoy access to two pools one which is right down the street from this location. There are also walking trails, parks, playgrounds and pavilions with grilling areas. The location is convenient to DFW Airport, shopping, dining and the highly rated Northwest ISD schools. This home truly combines comfort and convenience. It is available October, 2026.
May also be listed on the American Legend Homes website
Information last verified by Jome: Today at 11:39 AM (October 13, 2026)
Book your tour. Save an average of $18,473. We'll handle the rest.
We collect exclusive builder offers, book your tours, and support you from start to housewarming.
- Confirmed tours
- Get matched & compare top deals
- Expert help, no pressure
- No added fees
Estimated value based on Jome data, T&C apply
Home details
- Property status:
- Under construction
- Collection:
- Wellington 60s
- Lot width (feet):
- 60
- Size:
- 2,957 sqft
- Stories:
- 1
- Beds:
- 3
- Baths:
- 2
- Half baths:
- 1
- Garage spaces:
- 2
Construction details
- Builder Name:
- American Legend Homes
- Completion Date:
- October, 2026
Home features & finishes
- Garage/Parking:
- Garage
- Rooms:
- Primary Bedroom On MainPrimary Bedroom Downstairs

Get a consultation with our New Homes Expert
- See how your home builds wealth
- Plan your home-buying roadmap
- Discover hidden gems
Community details
Wellington at Wellington
by American Legend Homes, Fort Worth, TX
- 15 homes
- 31 plans
- 1,619 - 3,713 sqft
View Wellington details
More homes in Wellington
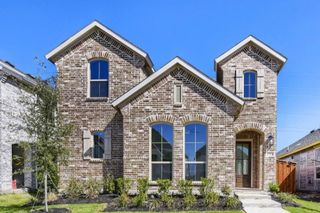
- Home at address 1644 Cornwall Ave, Fort Worth, TX 76052
1455
SavingsWellington 40s
$440,000
- 4 bd
- 2.5 ba
- 2,712 sqft
1644 Cornwall Ave, Fort Worth, TX 76052
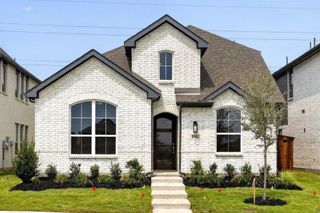
- Home at address 1724 Truro Ln, Fort Worth, TX 76052
1459
SavingsWellington 40s
$450,000
- 4 bd
- 3.5 ba
- 2,442 sqft
1724 Truro Ln, Fort Worth, TX 76052
- Home at address 1704 Truro Ln, Fort Worth, TX 76052
1454
SavingsWellington 40s
$450,000
- 4 bd
- 3.5 ba
- 2,653 sqft
1704 Truro Ln, Fort Worth, TX 76052
- Home at address 1741 Cornwall Ave, Fort Worth, TX 76052
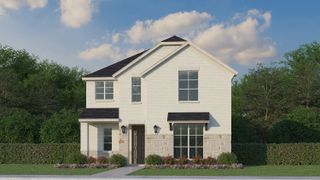
1457
SavingsWellington 40s
$500,000
- 4 bd
- 3.5 ba
- 2,868 sqft
1741 Cornwall Ave, Fort Worth, TX 76052
- Home at address 11404 Jackloe St, Fort Worth, TX 76052
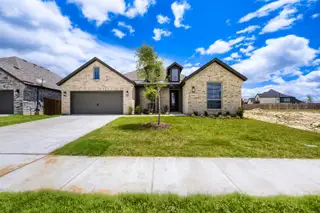
1688
SavingsWellington 60s
$520,000
- 4 bd
- 3 ba
- 2,704 sqft
11404 Jackloe St, Fort Worth, TX 76052
- Home at address 11529 Hardwick Rd, Fort Worth, TX 76052
1531
SavingsWellington 50s
$530,000
- 4 bd
- 3 ba
- 3,007 sqft
11529 Hardwick Rd, Fort Worth, TX 76052
 Floor plans in Wellington
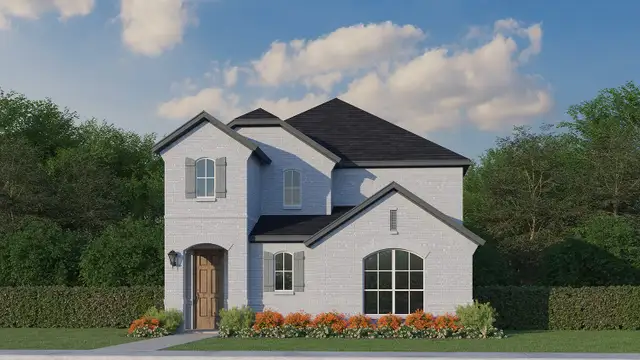
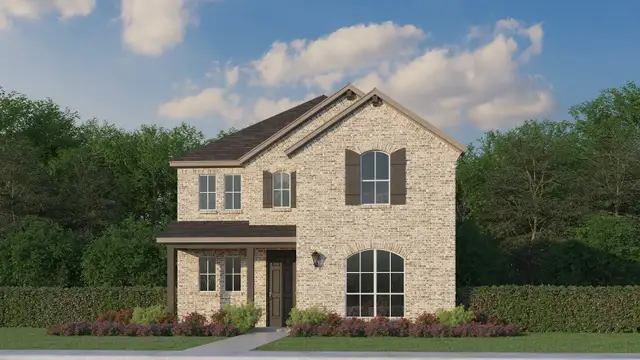
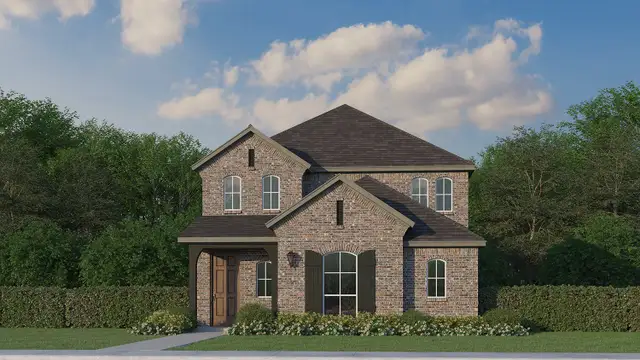
About the builder - American Legend Homes

Neighborhood
Home address
Schools in Northwest Independent School District

GreatSchools’ Summary Rating calculation is based on 4 of the school’s themed ratings, including test scores, student/academic progress, college readiness, and equity. This information should only be used as a reference. Jome is not affiliated with GreatSchools and does not endorse or guarantee this information. Please reach out to schools directly to verify all information and enrollment eligibility. Data provided by GreatSchools.org © 2025
Places of interest
Getting around
Air quality
Noise level
A Soundscore™ rating is a number between 50 (very loud) and 100 (very quiet) that tells you how loud a location is due to environmental noise.

Considering this home?
Our expert will guide your tour, in-person or virtual
Need more information?
Text or call (888) 545-5198
Financials
Estimated monthly payment
Let us help you find your dream home
How many bedrooms are you looking for?
Similar homes nearby
Recently added communities in this area
Nearby communities in Haslet

New homes in nearby cities
More New Homes in Haslet, TX
- Jome
- New homes search
- Texas
- Dallas-Fort Worth Area
- Tarrant County
- Haslet
- Wellington
- Wellington 60s
- 11505 Wulstone Dr, Haslet, TX 76052