Book your tour. Save an average of $18,473. We'll handle the rest.
We collect exclusive builder offers, book your tours, and support you from start to housewarming.
- Confirmed tours
- Get matched & compare top deals
- Expert help, no pressure
- No added fees
Estimated value based on Jome data, T&C apply
Why tour with Jome?
- No pressure toursTour at your own pace with no sales pressure
- Expert guidanceGet insights from our home buying experts
- Exclusive accessSee homes and deals not available elsewhere
Jome is featured in


- Single-Family
- Ready by December 2026
- $176.38/sqft
- $550/annual HOA
Home description
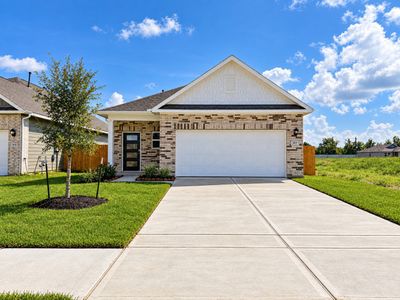
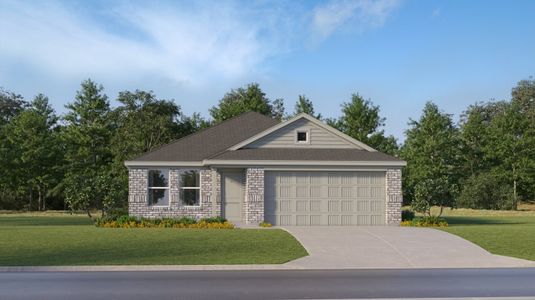
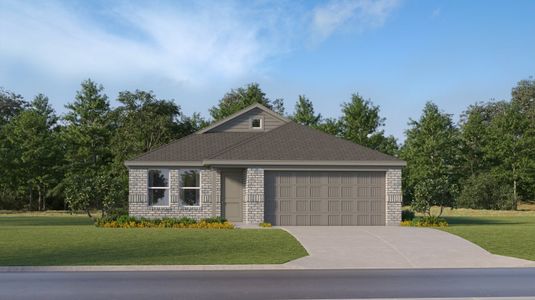
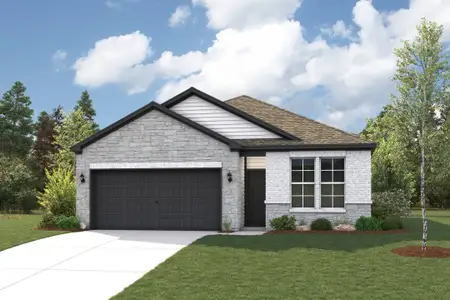
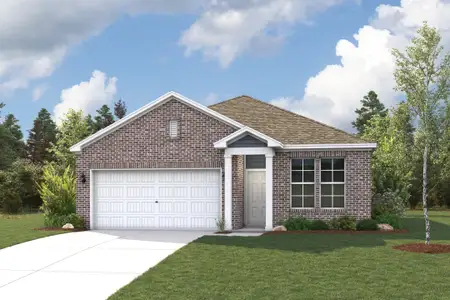
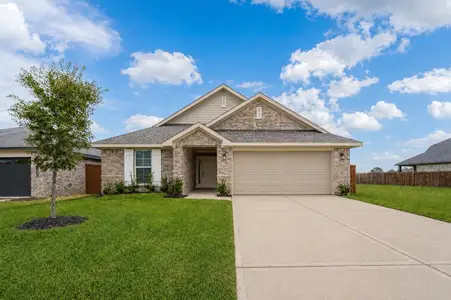
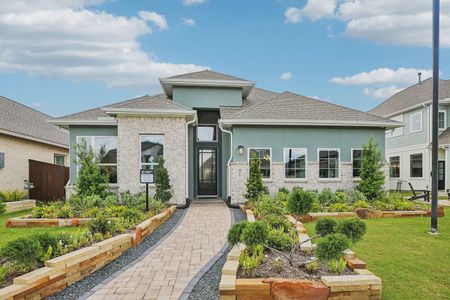
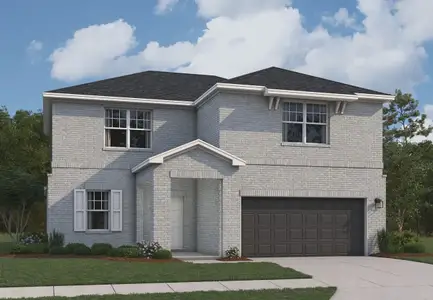
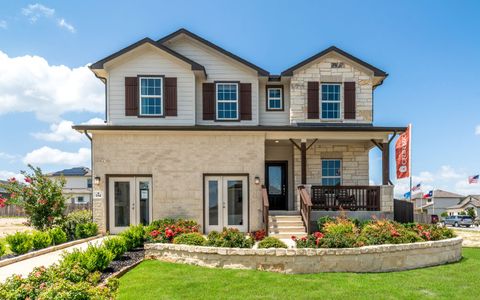
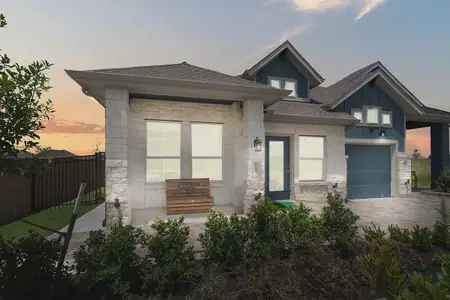
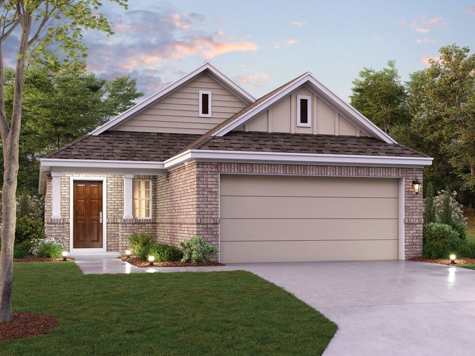
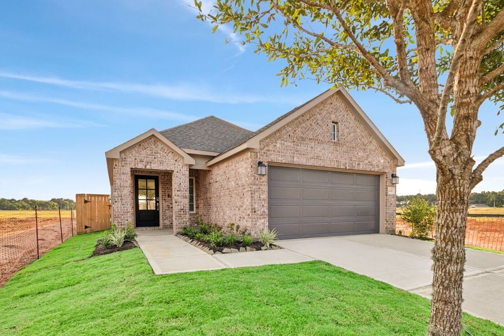
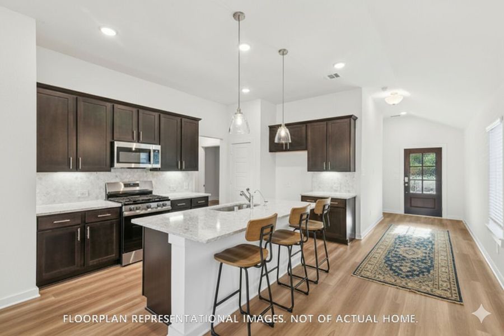
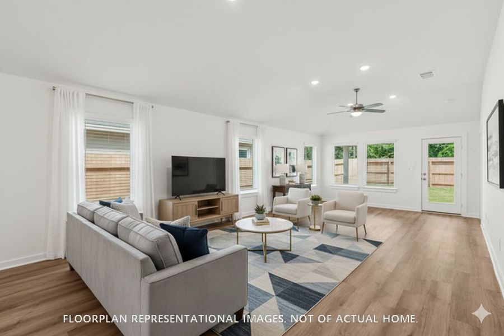
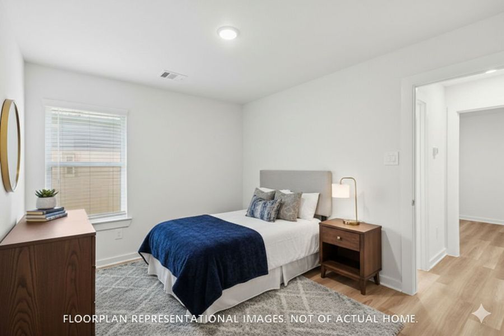
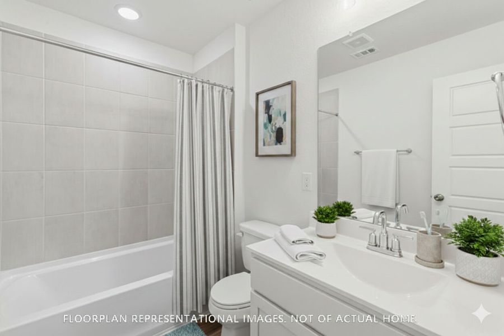
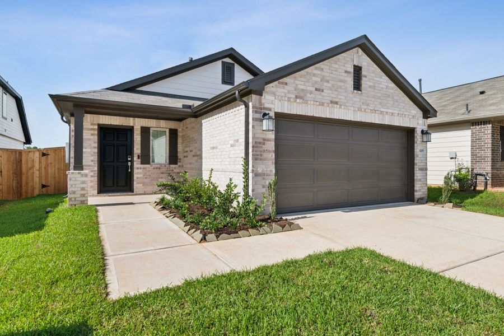
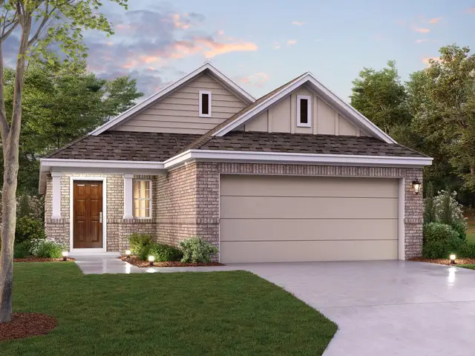
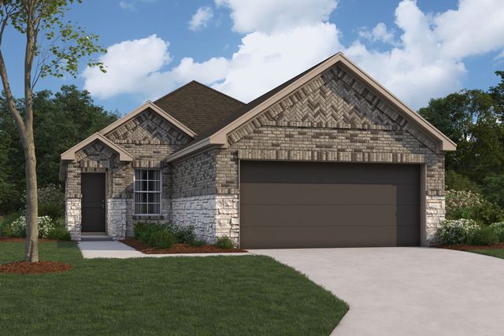
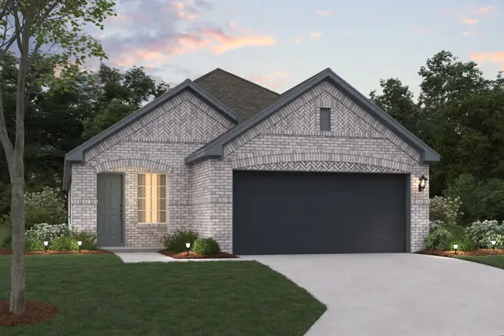
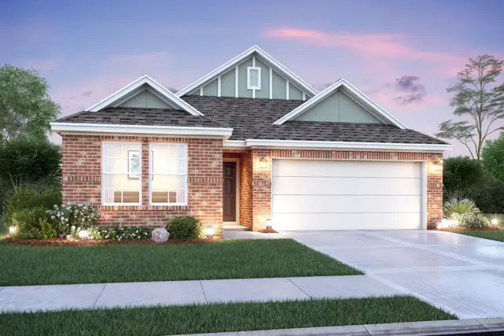
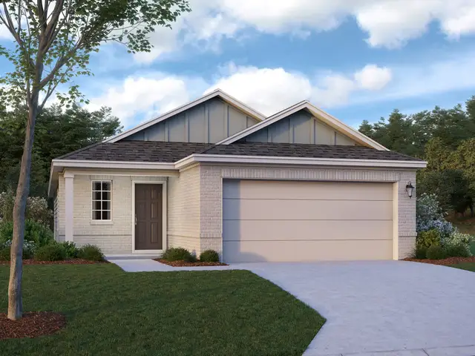
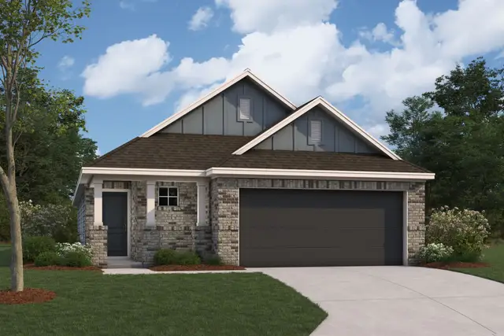

Discover the Azalea floorplan—a thoughtfully designed one-story home offering between 1,451 to 1,495 square feet of open-concept living. This inviting layout includes 3 bedrooms, 2 bathrooms, and a versatile 2-car garage, making it a perfect fit for modern living.

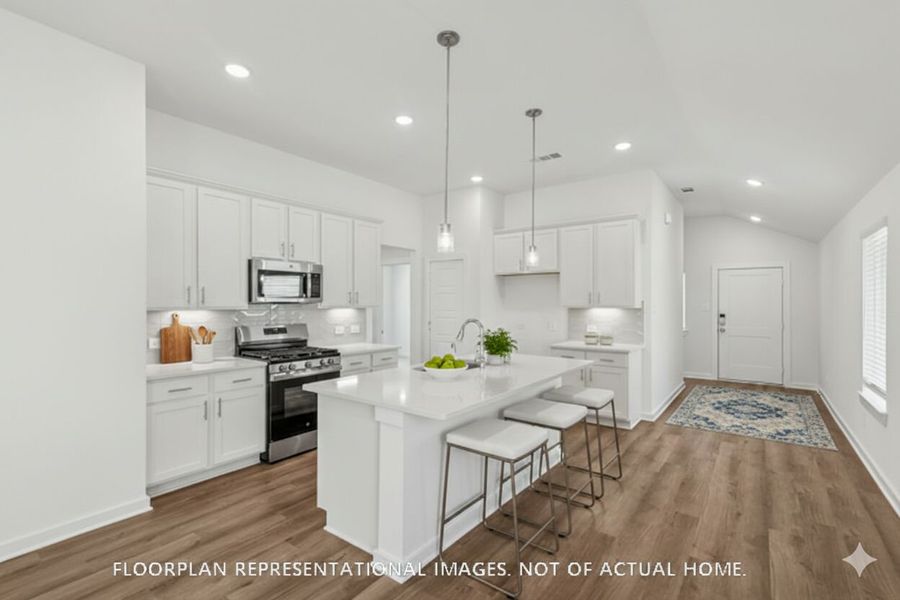

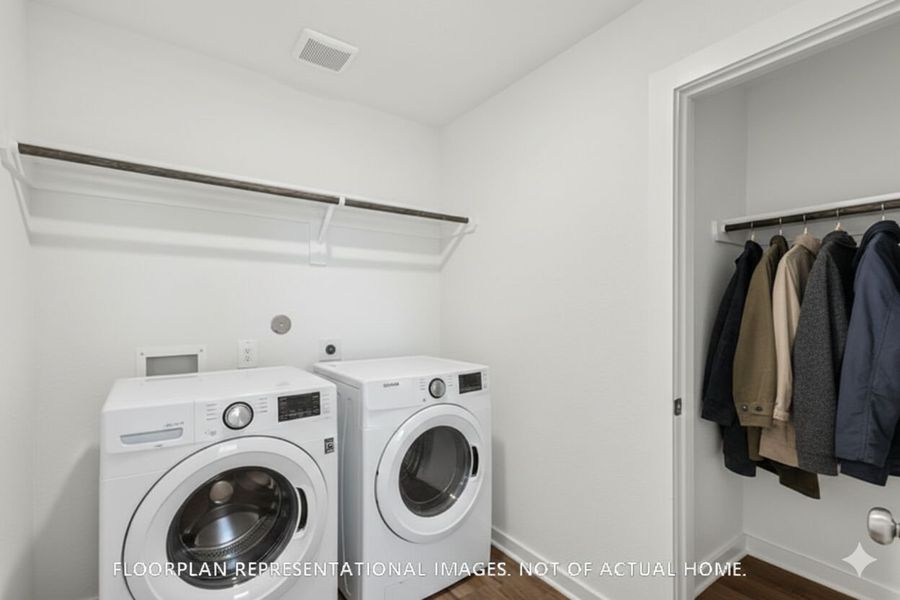
Step inside from the welcoming covered porch, where the foyer conveniently connects you to the laundry room and garage access at the front of the home. As you move further in, the open-concept design unfolds, blending the family room, dining area, and kitchen into one spacious, light-filled hub.
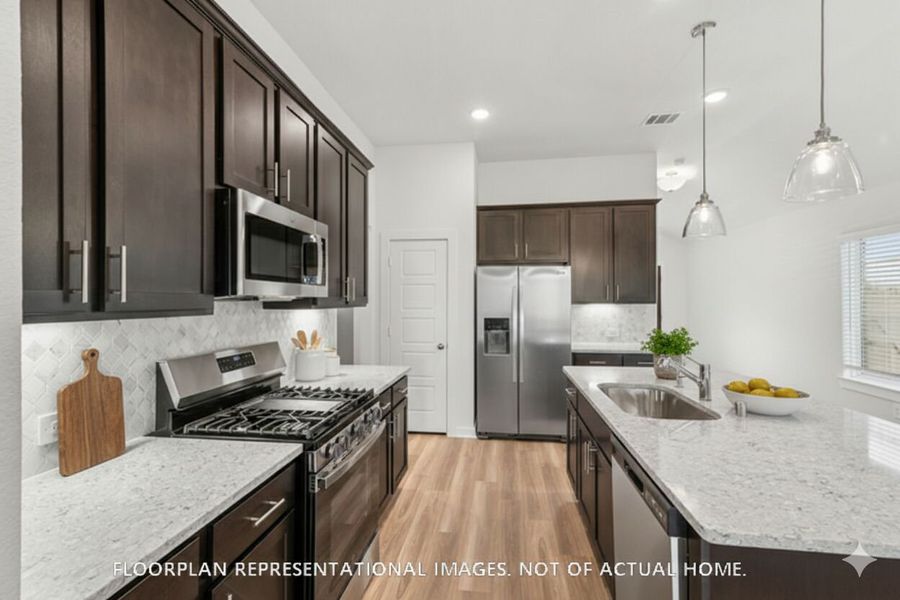
The kitchen boasts luxurious countertops, ample upper and lower shaker-style cabinets, and an inviting layout for cooking and entertaining. Want to expand your outdoor living? Opt for the extended covered patio, ideal for creating your backyard oasis.
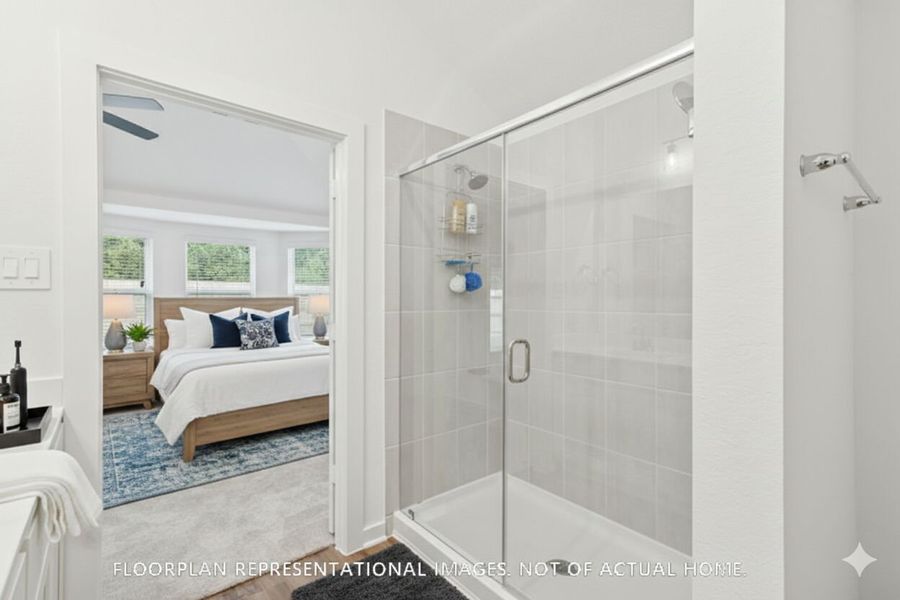
Retreat to the private owner’s suite, tucked away at the rear of the home for added privacy. Large windows fill the bedroom with natural light, and you can select an extended bay window option for added space.
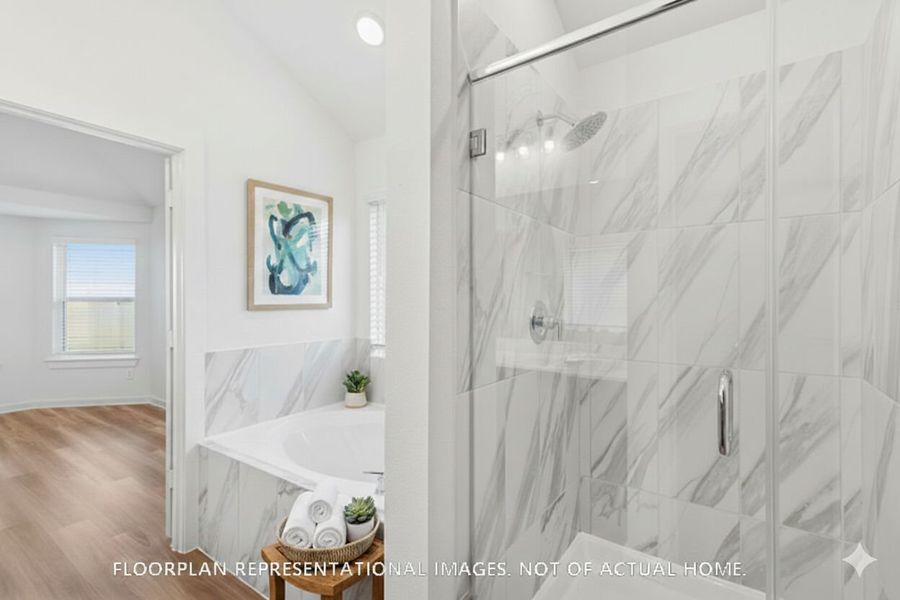
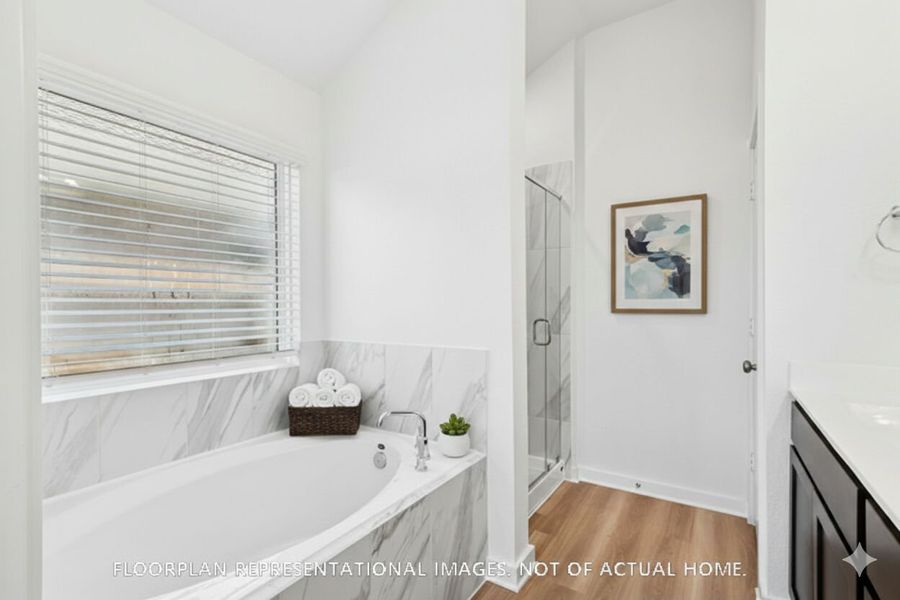
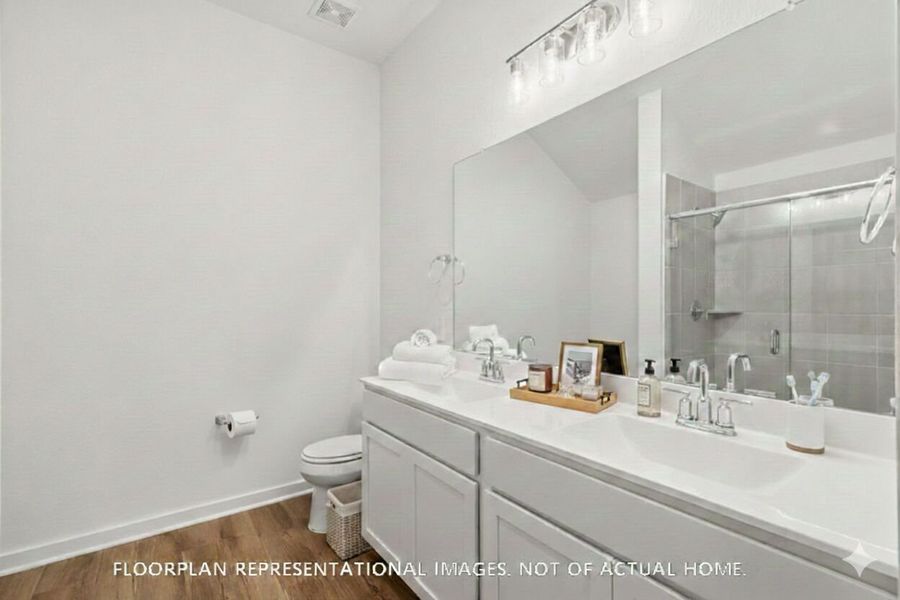
Step through optional double doors into the owner’s en-suite bathroom, where an oversized walk-in shower and spacious walk-in closet await. Prefer even more luxury? Personalize the bathroom with a separate bath and shower combo and a dual-sink vanity.
For additional storage or workspace, upgrade to a 3-car garage, add extra garage storage, or choose a garage extension option.
Reach out today to ask our team any questions and to learn more about how you can transform the Azalea floorplan into your dream new home!
May also be listed on the M/I Homes website
Information last verified by Jome: Today at 10:43 AM (October 4, 2026)
Book your tour. Save an average of $18,473. We'll handle the rest.
We collect exclusive builder offers, book your tours, and support you from start to housewarming.
- Confirmed tours
- Get matched & compare top deals
- Expert help, no pressure
- No added fees
Estimated value based on Jome data, T&C apply
Home details
- Property status:
- Under construction
- Size:
- 1,491 sqft
- Stories:
- 1
- Beds:
- 3
- Baths:
- 2
- Garage spaces:
- 2
Construction details
- Builder Name:
- M/I Homes
- Completion Date:
- December, 2026
Home features & finishes
- Garage/Parking:
- Garage
- Rooms:
- Primary Bedroom On MainPrimary Bedroom Downstairs

Get a consultation with our New Homes Expert
- See how your home builds wealth
- Plan your home-buying roadmap
- Discover hidden gems
Community details
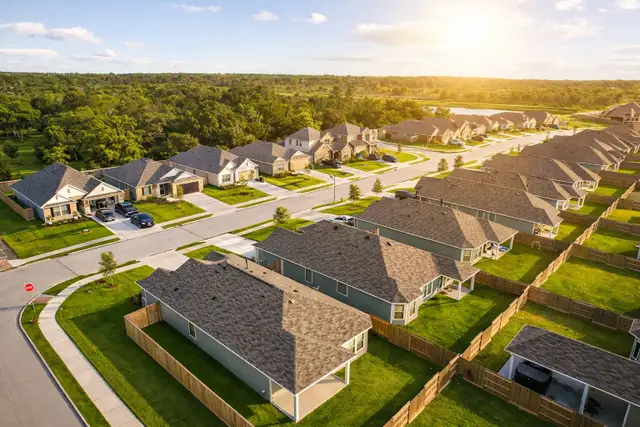
Ambrose
by M/I Homes, La Marque, TX
- 16 homes
- 26 plans
- 1,061 - 2,847 sqft
View Ambrose details
More homes in Ambrose
- Home at address 1025 Garnet Star Dr, La Marque, TX 77568
De Vaca
$245,990
- 3 bd
- 2 ba
- 1,128 sqft
1025 Garnet Star Dr, La Marque, TX 77568
- Home at address 1058 Garnet Star Dr, La Marque, TX 77568
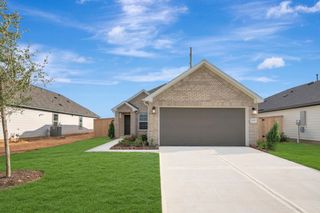
Primrose
$246,990
- 3 bd
- 2 ba
- 1,330 sqft
1058 Garnet Star Dr, La Marque, TX 77568
- Home at address 1017 Garnet Star Dr, La Marque, TX 77568
Primrose
$255,990
- 3 bd
- 2 ba
- 1,330 sqft
1017 Garnet Star Dr, La Marque, TX 77568
- Home at address 1037 Garnet Star Dr, La Marque, TX 77568
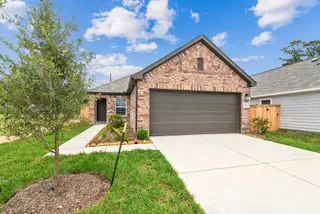
Primrose
$255,990
- 3 bd
- 2 ba
- 1,330 sqft
1037 Garnet Star Dr, La Marque, TX 77568
- Home at address 1018 Garnet Star Dr, La Marque, TX 77568
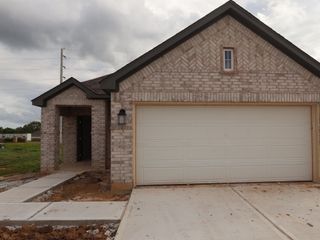
Azalea
$264,990
- 3 bd
- 2 ba
- 1,491 sqft
1018 Garnet Star Dr, La Marque, TX 77568
- Home at address 1054 Garnet Star Dr, La Marque, TX 77568
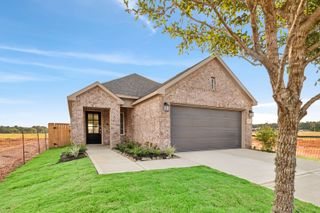
Azalea
$264,990
- 3 bd
- 2 ba
- 1,491 sqft
1054 Garnet Star Dr, La Marque, TX 77568
 Floor plans in Ambrose
About the builder - M/I Homes

- 150communities on Jome
- 1,914homes on Jome
Neighborhood
Home address
Schools in Hitchcock Independent School District
- Grades PK-PKPublichitchcock headstart1.0 mi5701 f m 2004na

GreatSchools’ Summary Rating calculation is based on 4 of the school’s themed ratings, including test scores, student/academic progress, college readiness, and equity. This information should only be used as a reference. Jome is not affiliated with GreatSchools and does not endorse or guarantee this information. Please reach out to schools directly to verify all information and enrollment eligibility. Data provided by GreatSchools.org © 2025
Places of interest
Getting around
Air quality
Noise level
A Soundscore™ rating is a number between 50 (very loud) and 100 (very quiet) that tells you how loud a location is due to environmental noise.

Considering this home?
Our expert will guide your tour, in-person or virtual
Need more information?
Text or call (888) 545-5198
Financials
Estimated monthly payment
Let us help you find your dream home
How many bedrooms are you looking for?
Similar homes nearby
Recently added communities in this area
Nearby communities in La Marque
New homes in nearby cities
More New Homes in La Marque, TX
- Jome
- New homes search
- Texas
- Greater Houston Area
- Galveston County
- La Marque
- Ambrose
- 1110 Radiant Ave, La Marque, TX 77568