
Book your tour. Save an average of $18,473. We'll handle the rest.
We collect exclusive builder offers, book your tours, and support you from start to housewarming.
- Confirmed tours
- Get matched & compare top deals
- Expert help, no pressure
- No added fees
Estimated value based on Jome data, T&C apply
Why tour with Jome?
- No pressure toursTour at your own pace with no sales pressure
- Expert guidanceGet insights from our home buying experts
- Exclusive accessSee homes and deals not available elsewhere
Jome is featured in


- Single-Family
- Quick move-in
- $162.71/sqft
- $532.4/annual HOA
Home description
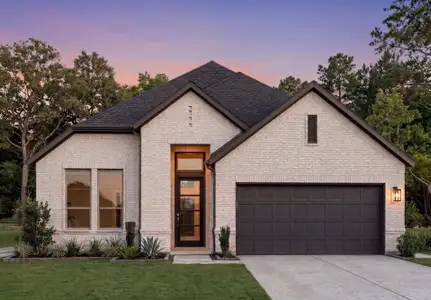
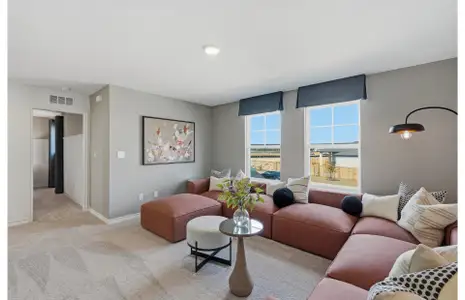
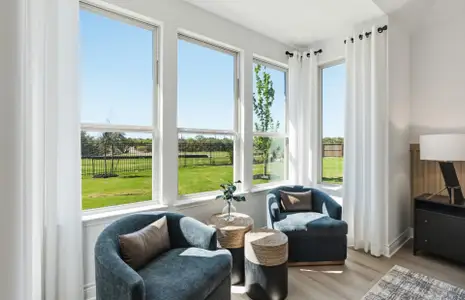
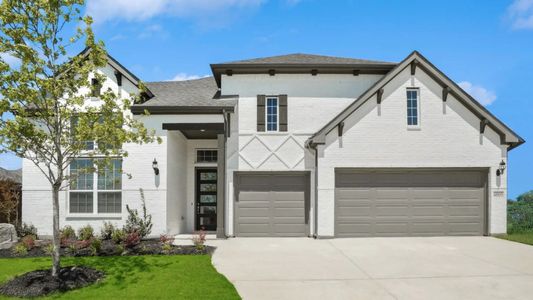
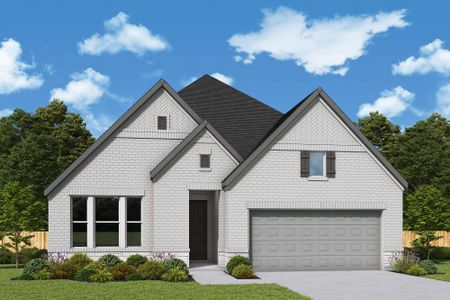
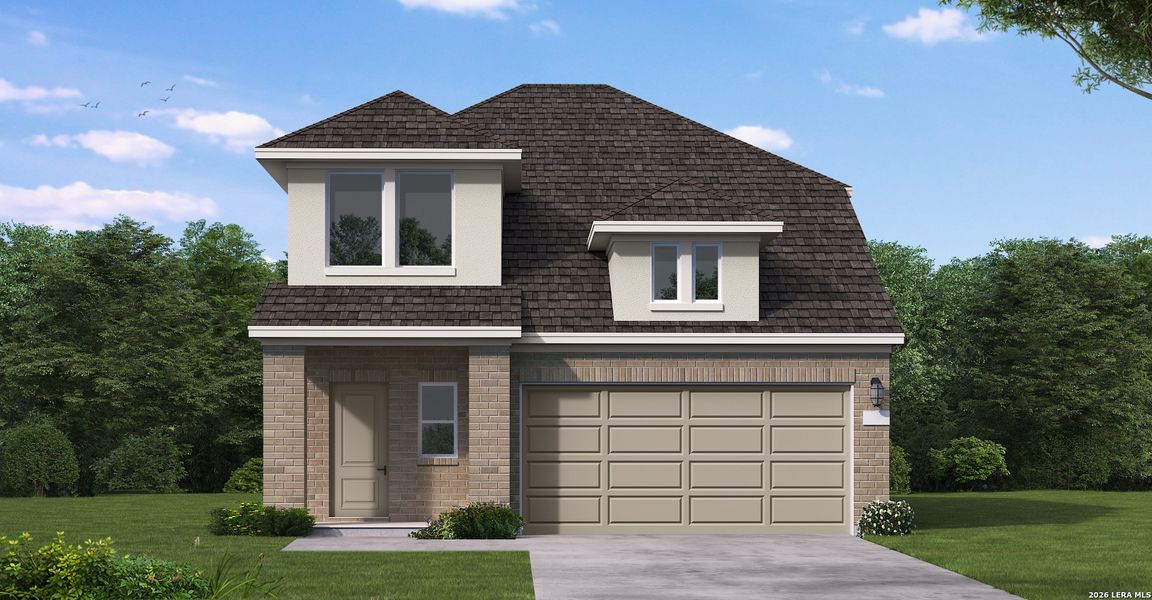
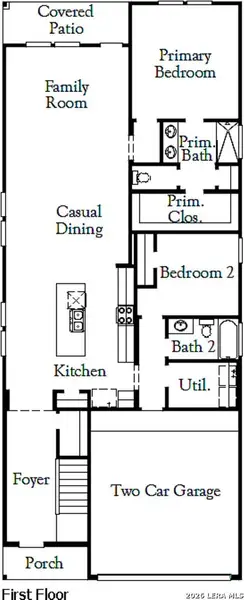
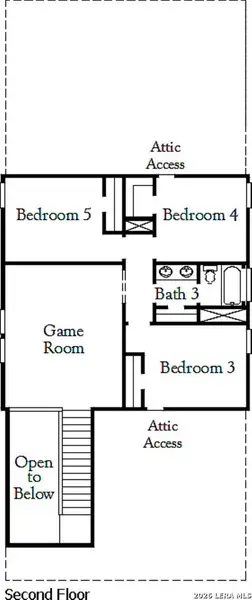
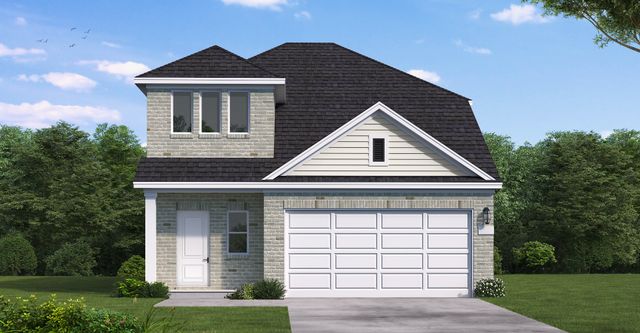
The Jones floor plan delivers the space, flexibility, and thoughtful design that make a home feel ready for real life. This 2,414 sq. ft. two-story home features five bedrooms, three full bathrooms, and a two-car garage, giving you room to live, host, work, and grow. One of the biggest highlights of this layout is having two bedrooms and two full bathrooms downstairs. This creates valuable flexibility for guests, multigenerational living, a private home office, or anyone who prefers a secondary bedroom on the main level.At the heart of the home, the kitchen, dining, and family room come together in a bright, open-concept design that feels connected, comfortable, and easy to enjoy. Whether it is a busy weekday routine, a weekend gathering, or a quiet night at home, the main living area is designed to keep everything functional and inviting. Upstairs, three additional bedrooms and a full bathroom provide even more space for family, guests, hobbies, or extra living areas. With five bedrooms, three full bathrooms, and a smart two-story layout, the Jones is a strong fit for those looking for a home that offers comfort, flexibility, and room to grow.
eXp Realty, MLS 2021377
May also be listed on the Coventry Homes website
Information last verified by Jome: Today at 2:02 AM (October 10, 2026)
Book your tour. Save an average of $18,473. We'll handle the rest.
We collect exclusive builder offers, book your tours, and support you from start to housewarming.
- Confirmed tours
- Get matched & compare top deals
- Expert help, no pressure
- No added fees
Estimated value based on Jome data, T&C apply
Home details
- Property status:
- Move-in ready
- Collection:
- The Parklands 50'
- Lot size (acres):
- 0.18
- Lot width (feet):
- 50
- Size:
- 2,414 sqft
- Stories:
- 2
- Beds:
- 5
- Baths:
- 3
- Garage spaces:
- 2
- Fence:
- Privacy Fence
- Facing direction:
- South
Construction details
- Builder Name:
- Coventry Homes
- Year Built:
- 2026
- Roof:
- Composition Roofing
Home features & finishes
- Appliances:
- Sprinkler System
- Cooling:
- Central Air
- Flooring:
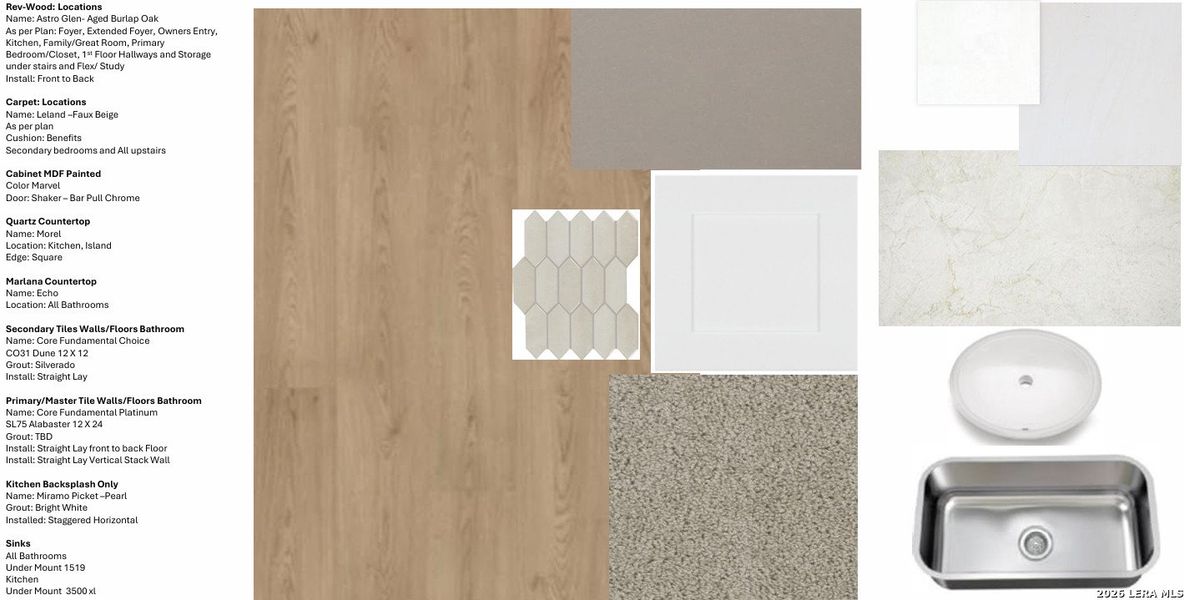
- Ceramic FlooringStone FlooringVinyl FlooringCarpet FlooringTile Flooring
- Foundation Details:
- Slab
- Garage/Parking:
- GarageAttached Garage
- Home amenities:
- Home Accessibility FeaturesGreen Construction
- Interior Features:
- Walk-In ClosetFull Bath on MainFoyerStaircasesDouble Vanity
- Laundry facilities:
- Laundry Facilities On Main LevelUtility/Laundry Room
- Property amenities:
- Covered PatioPatioPorch
- Rooms:
- Primary Bedroom On MainKitchenDining AreaGame RoomFamily RoomPrimary Bedroom Downstairs
Room details
Master Bedroom
Kitchen
Dining Room

Get a consultation with our New Homes Expert
- See how your home builds wealth
- Plan your home-buying roadmap
- Discover hidden gems
Utility information
- Heating:
- Central Heating, Gas Heating
- Utilities:
- City Water System

Community details
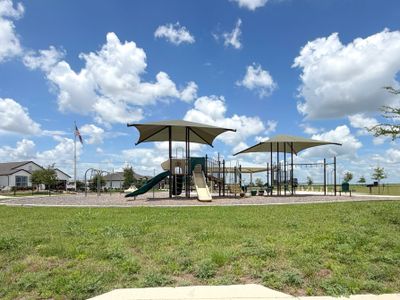
The Parklands at Parklands
by Coventry Homes, Santa Clara, TX
- 24 homes
- 13 plans
- 1,400 - 3,118 sqft
View The Parklands details
More homes in The Parklands
- Home at address 5007 Partridge, Schertz, TX 78124
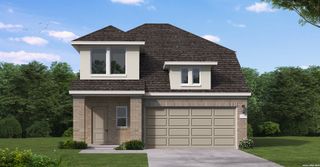
Jones
The Parklands 50'
$392,790
- 5 bd
- 3 ba
- 2,414 sqft
5007 Partridge, Schertz, TX 78124
- Home at address 4029 Parchman, Schertz, TX 78124
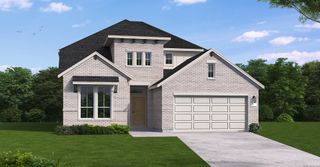
Granger
The Parklands 60'
$524,990
- 5 bd
- 3.5 ba
- 3,075 sqft
4029 Parchman, Schertz, TX 78124
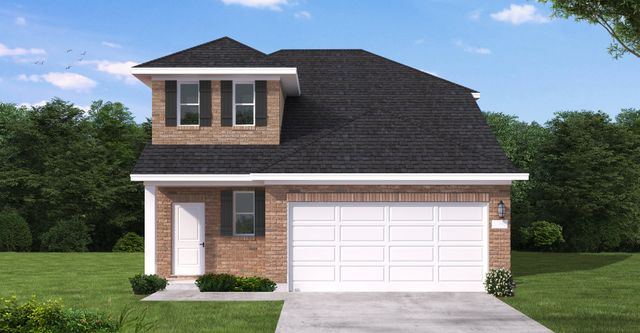
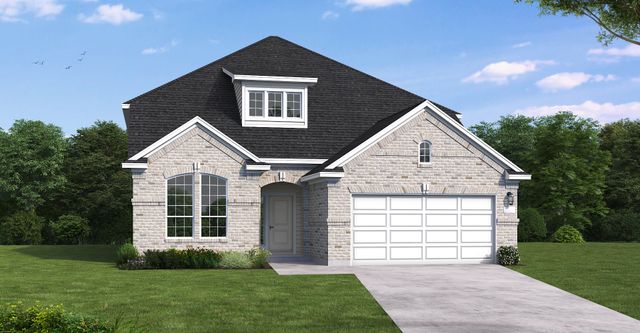
 Floor plans in The Parklands
About the builder - Coventry Homes

Neighborhood
Home address
Schools in Marion Independent School District

GreatSchools’ Summary Rating calculation is based on 4 of the school’s themed ratings, including test scores, student/academic progress, college readiness, and equity. This information should only be used as a reference. Jome is not affiliated with GreatSchools and does not endorse or guarantee this information. Please reach out to schools directly to verify all information and enrollment eligibility. Data provided by GreatSchools.org © 2025
Places of interest
Getting around
Air quality
Noise level
A Soundscore™ rating is a number between 50 (very loud) and 100 (very quiet) that tells you how loud a location is due to environmental noise.

Considering this home?
Our expert will guide your tour, in-person or virtual
Need more information?
Text or call (888) 545-5198
Financials
Estimated monthly payment
Let us help you find your dream home
How many bedrooms are you looking for?
Similar homes nearby
Recently added communities in this area
Nearby communities in Schertz


New homes in nearby cities
More New Homes in Schertz, TX

eXp Realty, MLS 2021377
IDX information is provided exclusively for personal, non-commercial use, and may not be used for any purpose other than to identify prospective properties consumers may be interested in purchasing. Information is deemed reliable but not guaranteed.
Read moreLast checked Oct 10, 2:00 am
- Jome
- New homes search
- Texas
- Greater San Antonio
- Guadalupe County
- Schertz
- The Parklands
- The Parklands 50'
- 5097 Obispo Cir, Schertz, TX 78124