Book your tour. Save an average of $18,473. We'll handle the rest.
We collect exclusive builder offers, book your tours, and support you from start to housewarming.
- Confirmed tours
- Get matched & compare top deals
- Expert help, no pressure
- No added fees
Estimated value based on Jome data, T&C apply
Why tour with Jome?
- No pressure toursTour at your own pace with no sales pressure
- Expert guidanceGet insights from our home buying experts
- Exclusive accessSee homes and deals not available elsewhere
Jome is featured in


- Single-Family
- Ready by December 2026
- $177.29/sqft
- $824/annual HOA
Home description
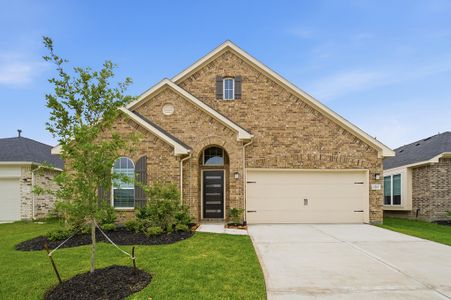
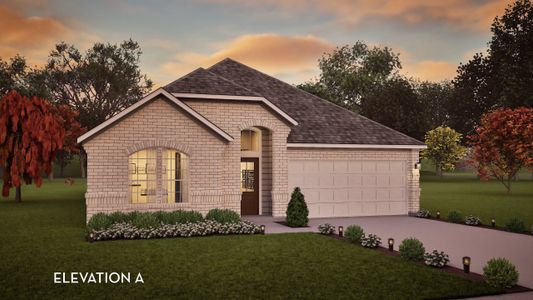
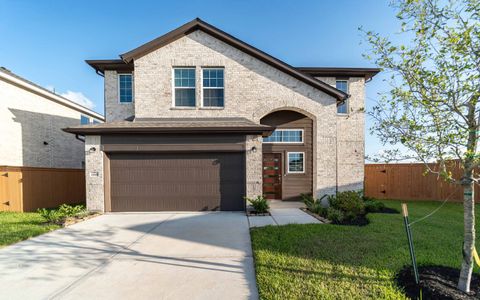
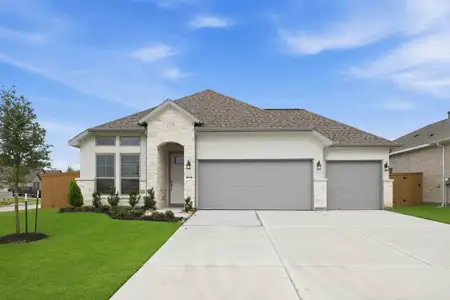
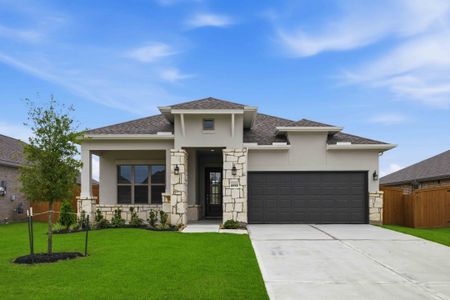
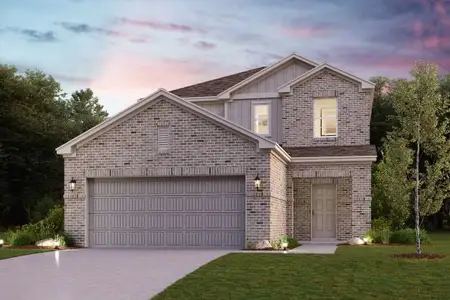
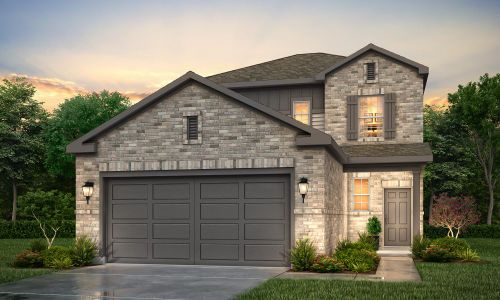
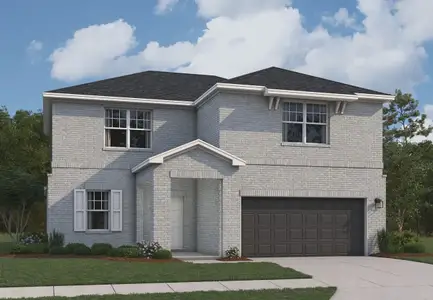
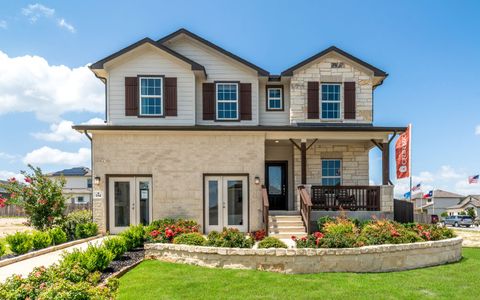
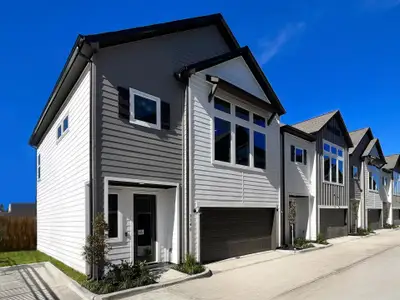
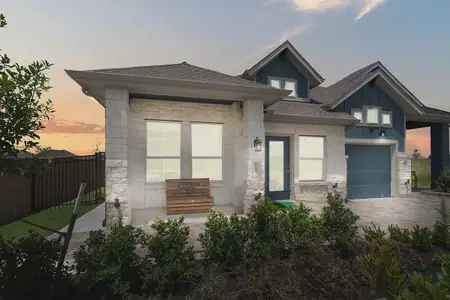
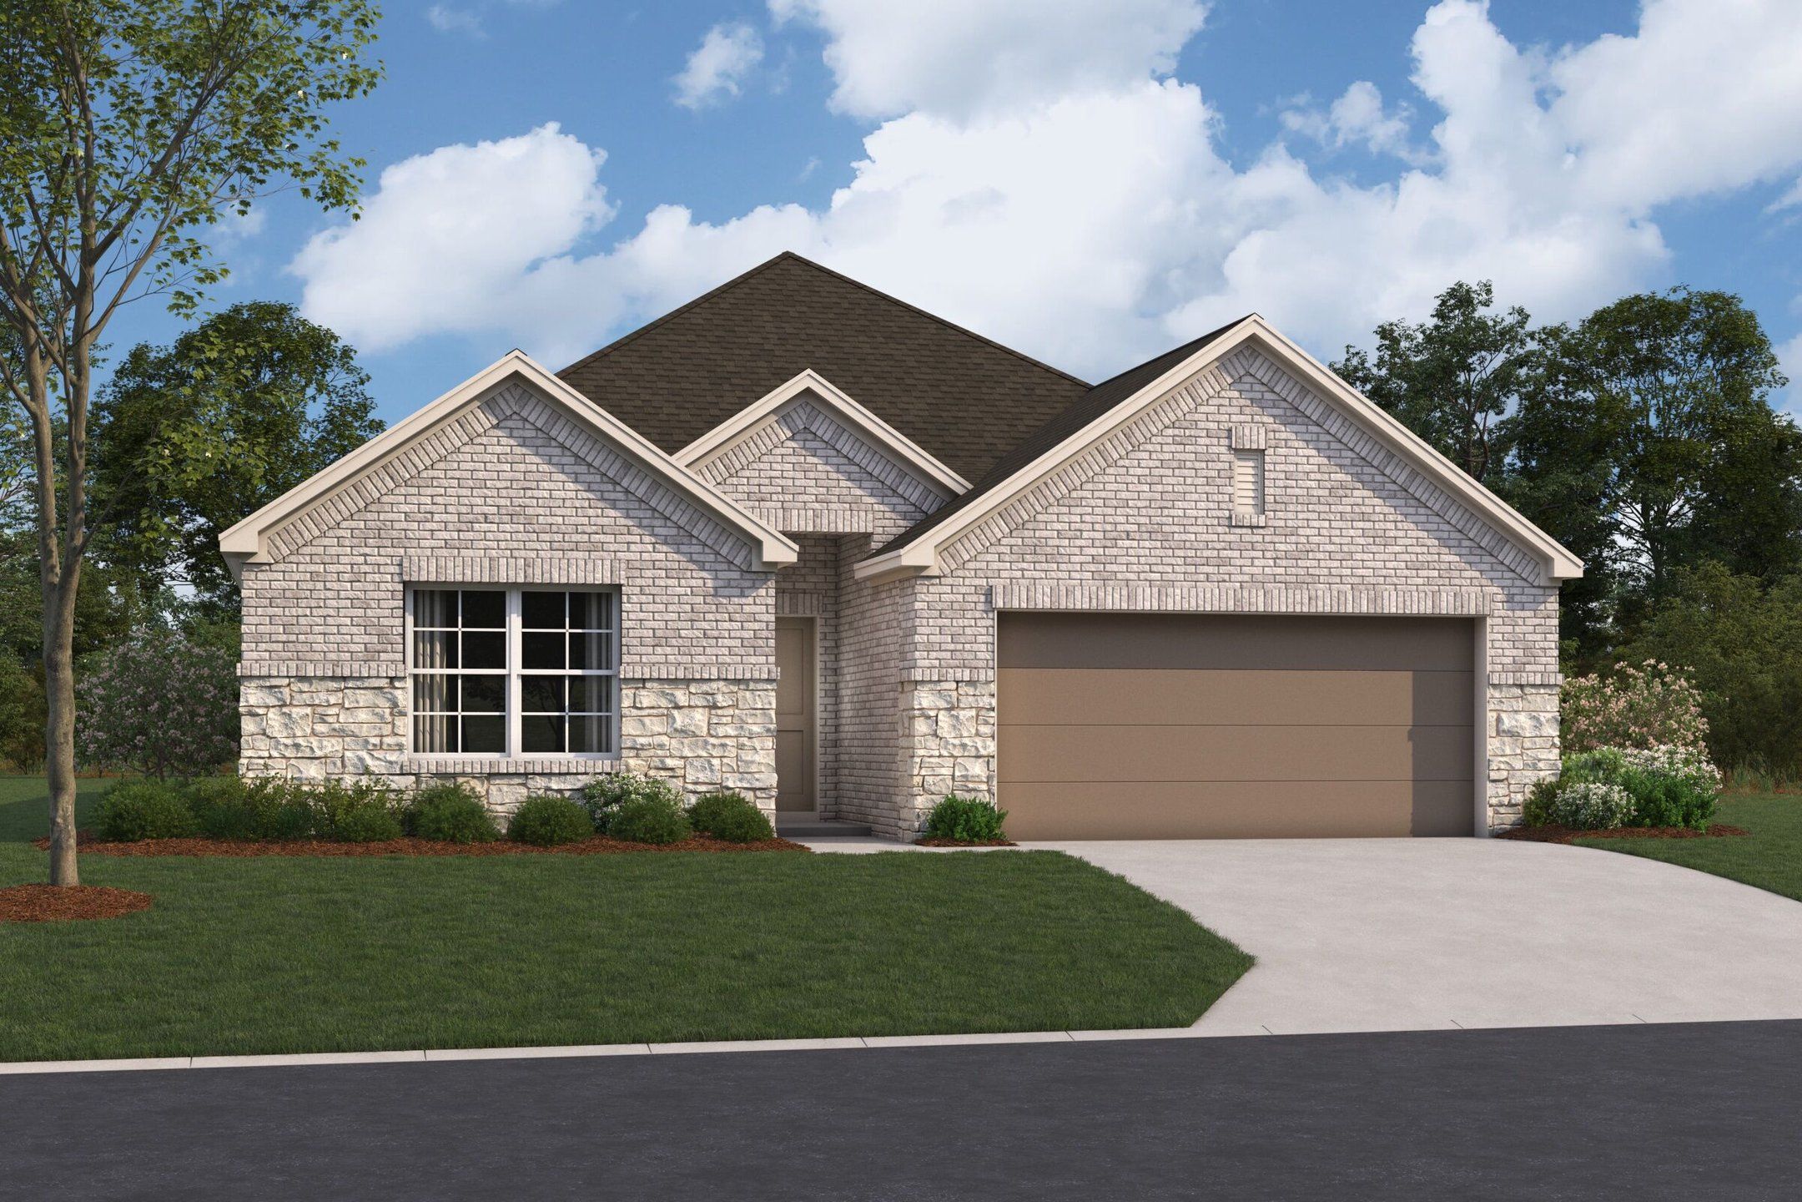

Welcome to the Pizarro floorplan by M/I Homes. This thoughtfully designed 1-story home is part of our Smart Series and offers a range of customizable options to suit your needs. The Pizarro features up to 4 bedrooms and 3 bathrooms, providing ample space for families of all sizes. The standard 2-car garage can be upgraded to a 3-car garage. With the potential to expand and personalize, the Pizarro floorplan is perfect for those seeking a blend of comfort, style, and flexibility.
Our Smart Series homes have been designed to maximize your budget, by providing stunning design packages that make your home purchase more efficient. Simply choose the package that you love and move to the next stage of your new home buying journey, while keeping your costs in check.
You’ll enter the Pizarro from the covered porch and immediately feel at home in its thoughtfully designed layout.
Upon entry, you’ll encounter the first bedroom in this plan, which features a spacious walk-in closet. This room is well-situated to make an excellent guest room or a cozy retreat for family members.
Moving down the hallway, you’ll find this home’s flex-room, which would make an ideal study or home office. It is conveniently located across the hall from a full bathroom, making it a versatile space for various needs.
Bedrooms 2 and 3 are situated together in their own hallway, creating a perfect space for households with growing children. These rooms share a full bathroom, ensuring convenience and privacy for younger members of the home. Both of these rooms have ample closet space, providing plenty of storage for personal belongings.
At the end of the entry hallway, you’ll enter this plan’s spacious and well-lit living area, featuring a dining room, family room, kitchen, and breakfast space. The open-concept design allows for seamless interaction and flow between these areas, making it perfect for both everyday living and entertaining.
The kitchen is well-appointed, featuring modern appliances, plenty of counter space, a long island with a sink, and a large pantry. This setup is ideal for preparing meals and serving a full household. The breakfast space is conveniently located next to the covered patio, offering the perfect spot for alfresco dining or enjoying your morning coffee.
Completing this plan is the fantastic owner’s suite, which includes a stunning bedroom, an elegant en-suite bathroom, and a superb walk-in closet. The en-suite bathroom features a luxurious shower and option to include a double vanity, providing a private and relaxing retreat for the homeowners.
For added functionality, this plan also includes a utility room and internal access to its 2-car garage. The utility room offers additional storage and laundry space, while the garage provides secure parking and extra storage options.
Optional features for this floorplan include a bay window in the owner’s suite, a shower in the second bathroom, an additional bedroom and bathroom, a 3-foot dining room extension, an alternate owner’s bath layout, an enclosed toilet, a study, a 4-foot garage extension, garage storage, and a 3-car garage. These options allow for customization to suit your specific needs and preferences.
In summary, the Pizarro floorplan is designed with both functionality and comfort in mind, making it an excellent choice for families of all sizes. Its well-planned layout and modern amenities ensure that you’ll feel right at home from the moment you step inside.
Ready to discuss this floorplan?
May also be listed on the M/I Homes website
Information last verified by Jome: Today at 9:42 AM (October 4, 2026)
Book your tour. Save an average of $18,473. We'll handle the rest.
We collect exclusive builder offers, book your tours, and support you from start to housewarming.
- Confirmed tours
- Get matched & compare top deals
- Expert help, no pressure
- No added fees
Estimated value based on Jome data, T&C apply
Home details
- Property status:
- Under construction
- Size:
- 2,070 sqft
- Stories:
- 1
- Beds:
- 4
- Baths:
- 3
- Garage spaces:
- 2
Construction details
- Builder Name:
- M/I Homes
- Completion Date:
- December, 2026
Home features & finishes
- Garage/Parking:
- GarageAttached Garage
- Interior Features:
- Walk-In ClosetFoyer
- Kitchen:
- Furnished Kitchen
- Laundry facilities:
- Utility/Laundry Room
- Property amenities:
- BasementPatioPorch
- Rooms:
- Flex RoomPrimary Bedroom On MainKitchenDining RoomFamily RoomOpen Concept FloorplanPrimary Bedroom Downstairs

Get a consultation with our New Homes Expert
- See how your home builds wealth
- Plan your home-buying roadmap
- Discover hidden gems

Community details

Lago Mar at Lago Mar
by M/I Homes, Santa Fe, TX
- 13 homes
- 14 plans
- 1,538 - 2,897 sqft
View Lago Mar details
More homes in Lago Mar
- Home at address 14015 Hillier Run Dr, Santa Fe, TX 77510
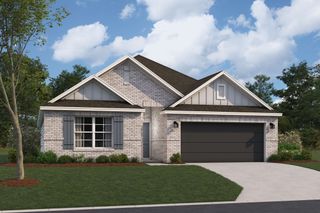
Moscoso
$346,990
- 4 bd
- 2 ba
- 1,872 sqft
14015 Hillier Run Dr, Santa Fe, TX 77510
- Home at address 14007 Hillier Run Dr, Santa Fe, TX 77510
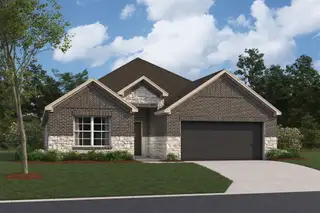
Boone
$349,990
- 4 bd
- 2 ba
- 1,990 sqft
14007 Hillier Run Dr, Santa Fe, TX 77510
- Home at address 3617 Reina Reach Ln, Santa Fe, TX 77510
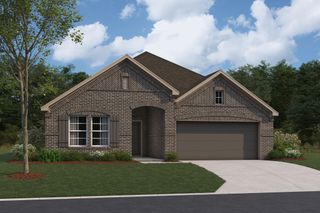
Esparanza
$379,990
- 4 bd
- 3 ba
- 2,130 sqft
3617 Reina Reach Ln, Santa Fe, TX 77510
- Home at address 14107 Hillier Run Dr, Santa Fe, TX 77510
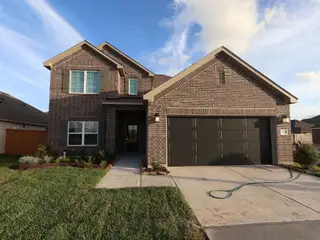
Magellan
$385,990
- 5 bd
- 3 ba
- 2,677 sqft
14107 Hillier Run Dr, Santa Fe, TX 77510
- Home at address 13927 Hillier Run Dr, Santa Fe, TX 77510
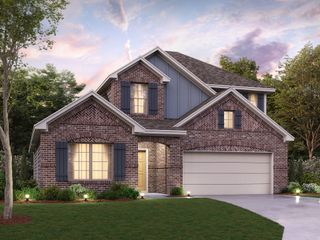
Barbosa
$389,990
- 4 bd
- 3 ba
- 2,417 sqft
13927 Hillier Run Dr, Santa Fe, TX 77510
- Home at address 3613 Reina Reach Ln, Santa Fe, TX 77510
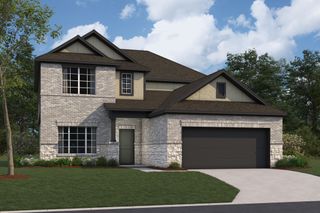
Magellan
$404,990
- 5 bd
- 3 ba
- 2,669 sqft
3613 Reina Reach Ln, Santa Fe, TX 77510
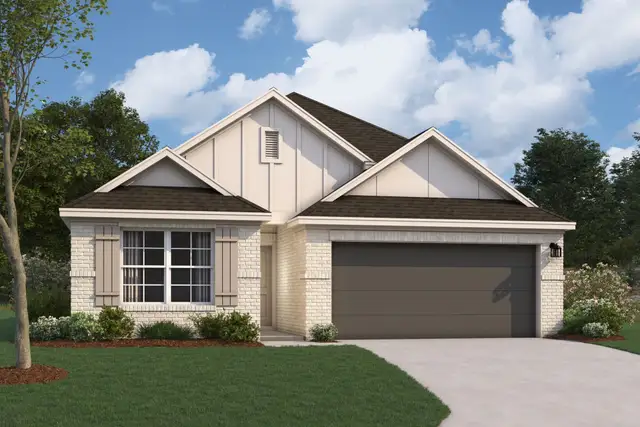
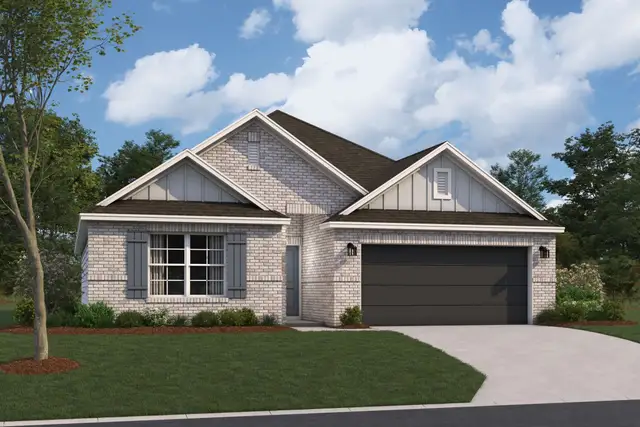
 Floor plans in Lago Mar
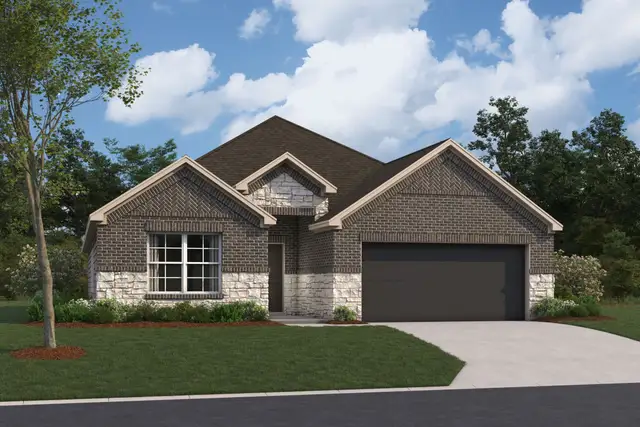
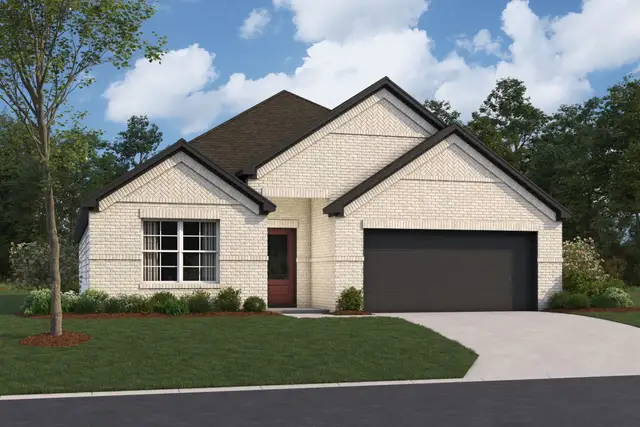
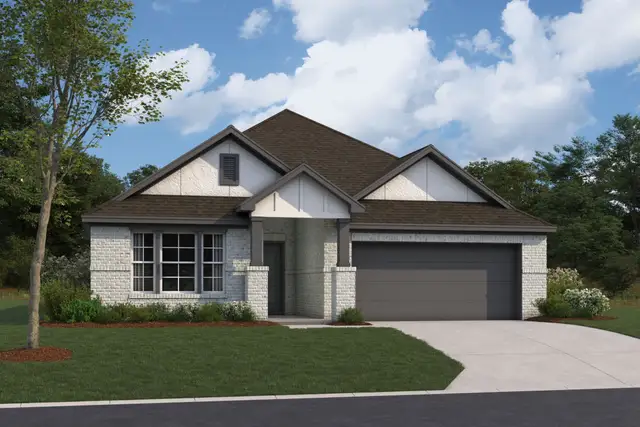
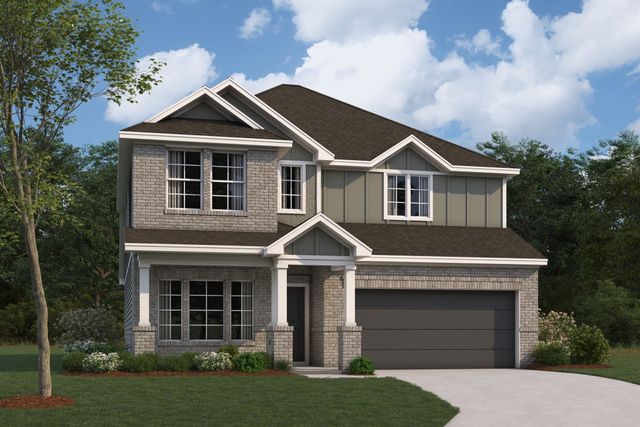
About the builder - M/I Homes

- 150communities on Jome
- 1,914homes on Jome
Neighborhood
Home address
Schools in Santa Fe Independent School District

GreatSchools’ Summary Rating calculation is based on 4 of the school’s themed ratings, including test scores, student/academic progress, college readiness, and equity. This information should only be used as a reference. Jome is not affiliated with GreatSchools and does not endorse or guarantee this information. Please reach out to schools directly to verify all information and enrollment eligibility. Data provided by GreatSchools.org © 2025
Places of interest
Getting around
1 nearby routes: 1 bus, 0 rail, 0 otherAir quality
Noise level
A Soundscore™ rating is a number between 50 (very loud) and 100 (very quiet) that tells you how loud a location is due to environmental noise.

Considering this home?
Our expert will guide your tour, in-person or virtual
Need more information?
Text or call (888) 545-5198
Financials
Estimated monthly payment
Let us help you find your dream home
How many bedrooms are you looking for?
Similar homes nearby
Recently added communities in this area
Nearby communities in Santa Fe


Lago Mar
by LGI Homes, Texas City, TX


New homes in nearby cities
More New Homes in Santa Fe, TX
- Jome
- New homes search
- Texas
- Greater Houston Area
- Galveston County
- Santa Fe
- Lago Mar
- 3621 Reina Reach Ln, Santa Fe, TX 77510