Book your tour. Save an average of $18,473. We'll handle the rest.
We collect exclusive builder offers, book your tours, and support you from start to housewarming.
- Confirmed tours
- Get matched & compare top deals
- Expert help, no pressure
- No added fees
Estimated value based on Jome data, T&C apply
- 5 bd
- 3 ba
- 2,728 sqft
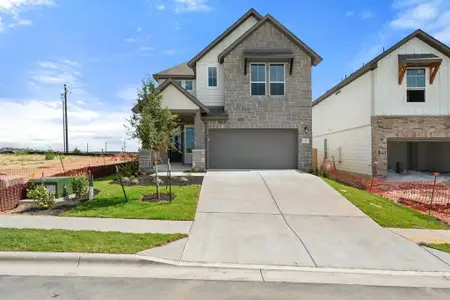
4513 Tumalo Dr, Austin, TX 78747
Why tour with Jome?
- No pressure toursTour at your own pace with no sales pressure
- Expert guidanceGet insights from our home buying experts
- Exclusive accessSee homes and deals not available elsewhere
Jome is featured in


- Single-Family
- Quick move-in
- $165.45/sqft
- $55/monthly HOA
Home description
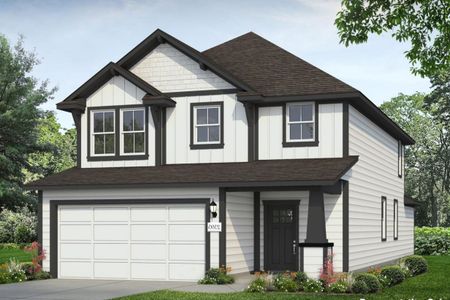
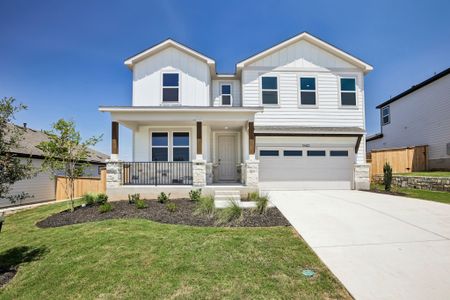
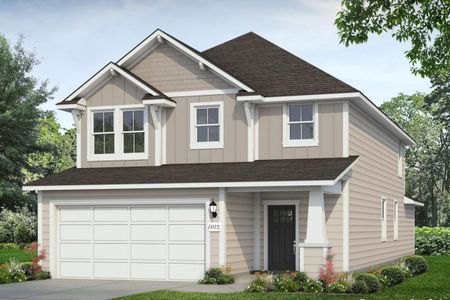
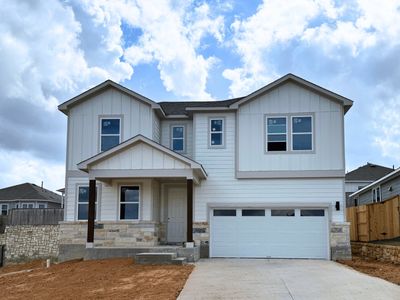
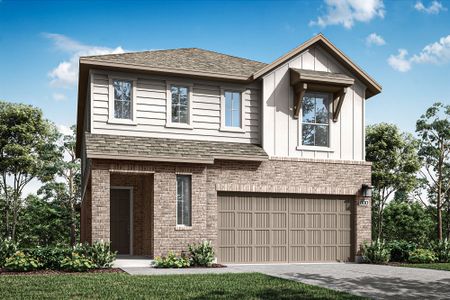
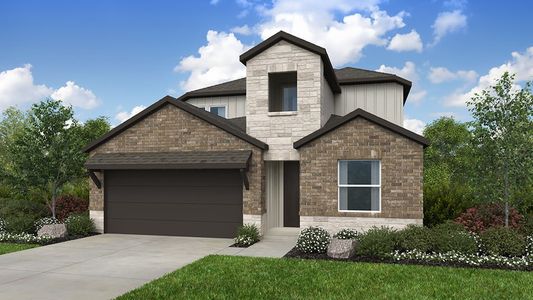
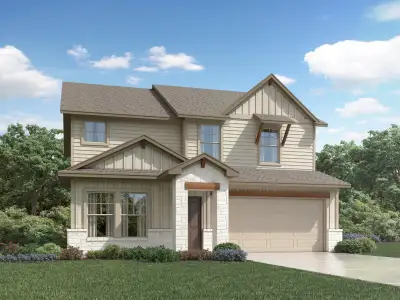
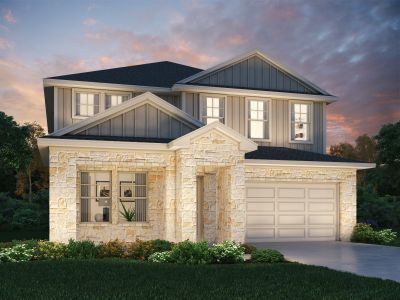
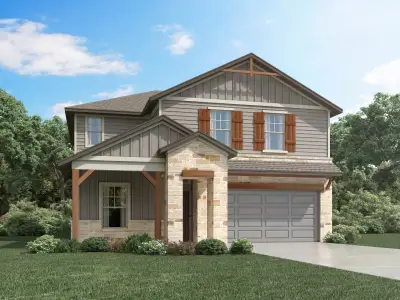
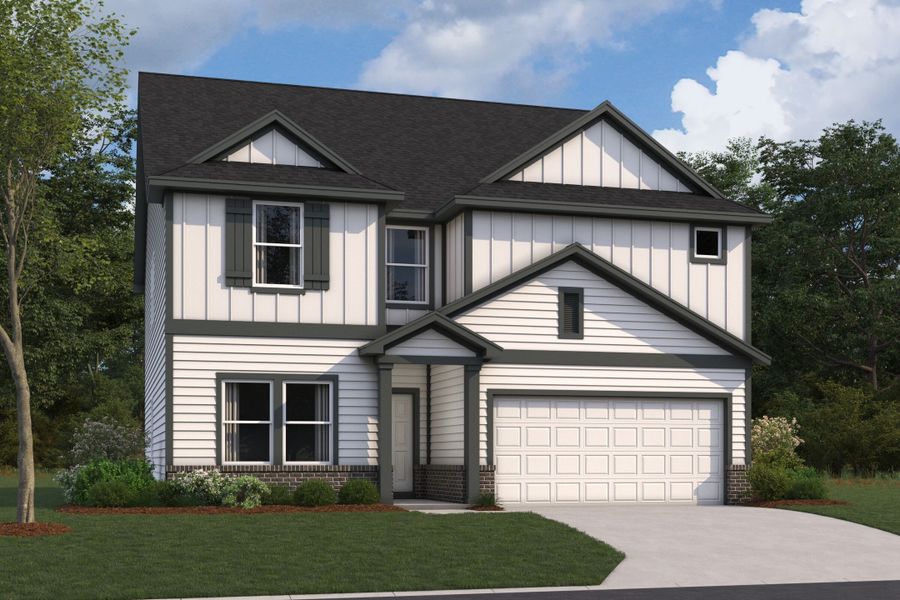
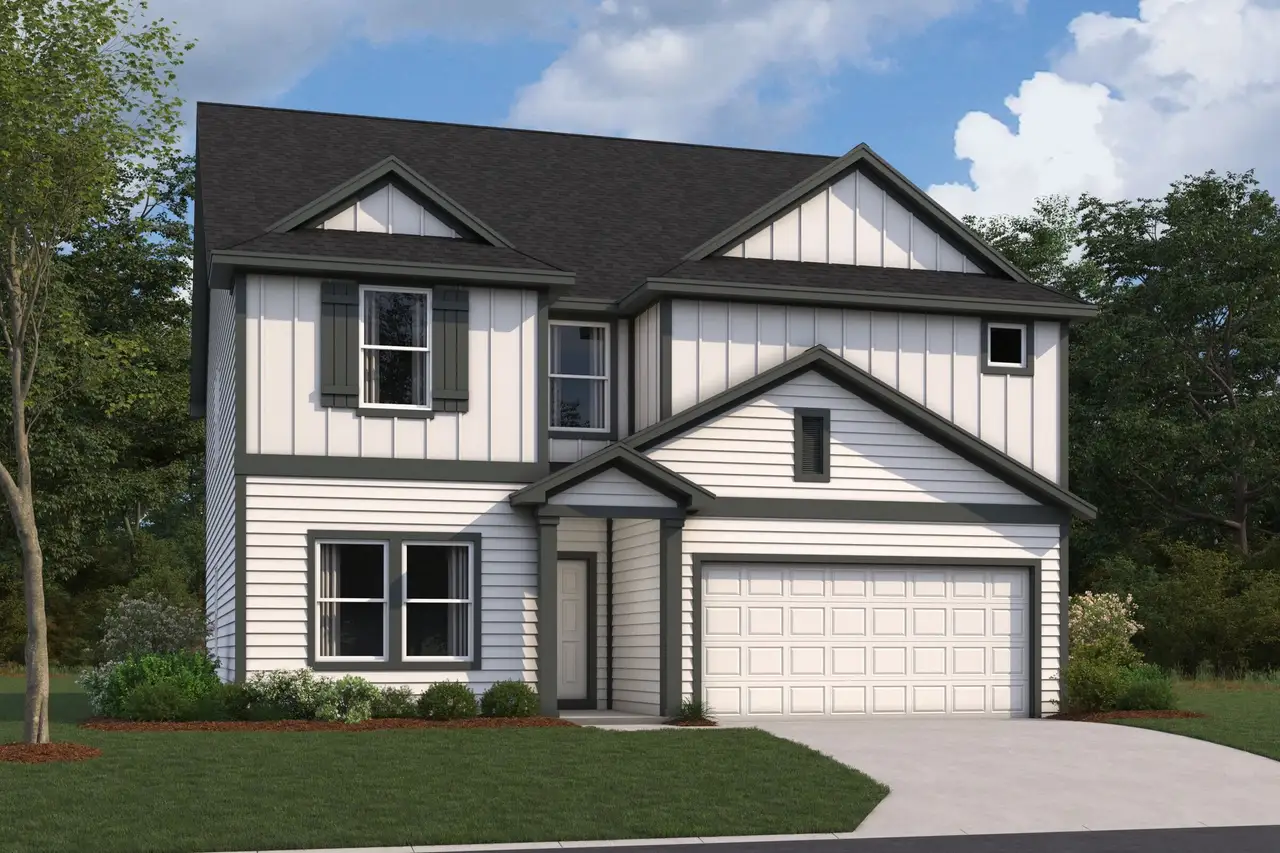
The Eisenhower plan offers a spacious and flexible layout spread across 2 stories, featuring 2,728 square feet, 4–5 bedrooms, 2.5 bathrooms, and a 2-car garage. This thoughtfully designed home provides ample room for everyday living, entertaining, and relaxing, with several options to personalize the space to your lifestyle.
Upon entering the home, you're greeted by a versatile study, which can be converted into a bedroom and full bathroom for additional living space. A convenient powder room is located nearby for guests, while the hobby room offers a perfect spot for a creative space, home gym, or playroom.
The heart of the home features an open-concept design, with the large family room flowing into the dining room and kitchen. The kitchen is complete with a walk-in pantry and plenty of counter space—including an oversized island—making it ideal for both casual meals and entertaining.
For those who enjoy outdoor living, the covered patio option extends your living space to the outdoors, perfect for relaxing or hosting barbecues.
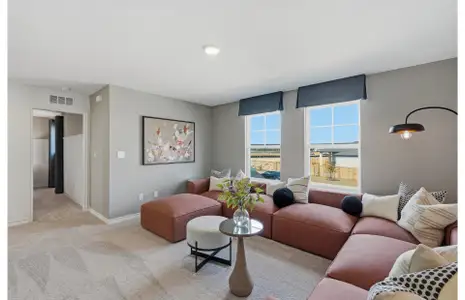
On the second floor, the expansive loft provides a flexible area that can be used as a media room, game room, or additional living space. The luxurious owner’s suite offers privacy and comfort, with a spacious owner's bath and a large walk-in closet. You can further enhance this retreat by upgrading to the deluxe owner’s bath, which adds a separate bathtub and a second sink on the vanity.
The second floor also includes three additional bedrooms, each with generous closet space, and a second full bath. The conveniently located upstairs laundry room makes household chores a breeze.
The Eisenhower floorplan combines smart design and modern comfort, with options like the covered patio, an extra bed/bath, and the deluxe owner’s bath to ensure that this home is perfectly tailored to your needs. Reach out to our team and find out how you can transform this M/I Homes plan into your dream new home!
May also be listed on the M/I Homes website
Information last verified by Jome: Yesterday at 11:36 AM (September 25, 2026)
Book your tour. Save an average of $18,473. We'll handle the rest.
We collect exclusive builder offers, book your tours, and support you from start to housewarming.
- Confirmed tours
- Get matched & compare top deals
- Expert help, no pressure
- No added fees
Estimated value based on Jome data, T&C apply
Home details
- Property status:
- Move-in ready
- Neighborhood:
- Onion Creek
- Size:
- 2,728 sqft
- Stories:
- 2
- Beds:
- 5
- Baths:
- 3
- Garage spaces:
- 2
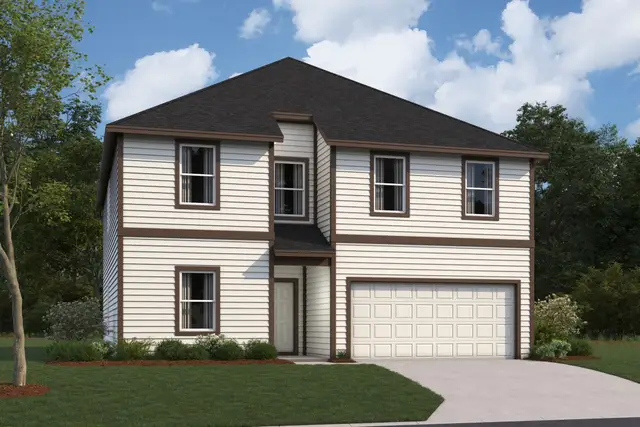
Floor plan details
Eisenhower - Smart Series
- 4 bd
- 2.5 ba
- 2,728 sqft
View Eisenhower - Smart Series details
Construction details
- Builder Name:
- M/I Homes
Home features & finishes
- Garage/Parking:
- GarageAttached Garage
- Interior Features:
- Walk-In ClosetFoyerPantryLoft
- Laundry facilities:
- Laundry Facilities On Upper LevelUtility/Laundry Room
- Property amenities:
- Porch
- Rooms:
- KitchenPowder RoomMedia RoomOffice/StudyDining RoomFamily RoomOpen Concept FloorplanPrimary Bedroom Upstairs

Get a consultation with our New Homes Expert
- See how your home builds wealth
- Plan your home-buying roadmap
- Discover hidden gems
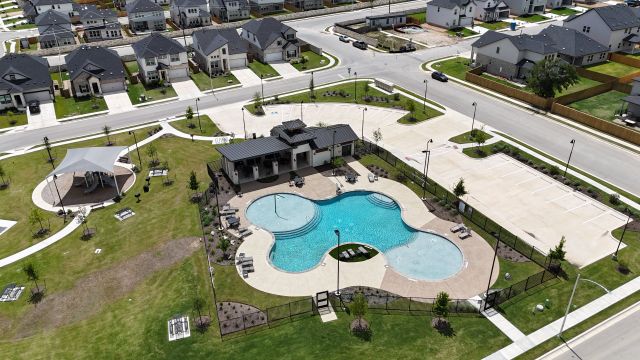
Community details
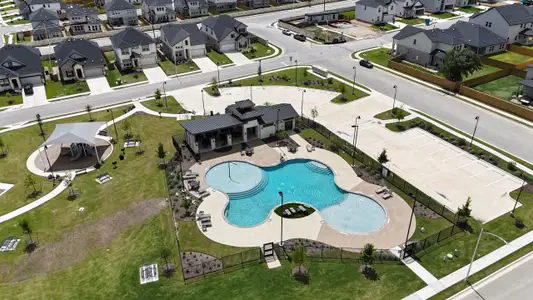
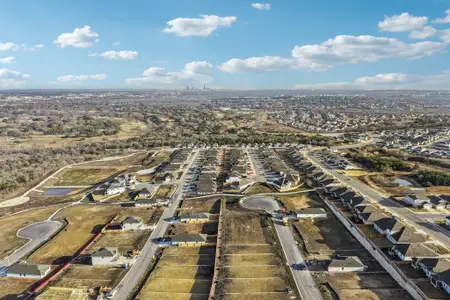
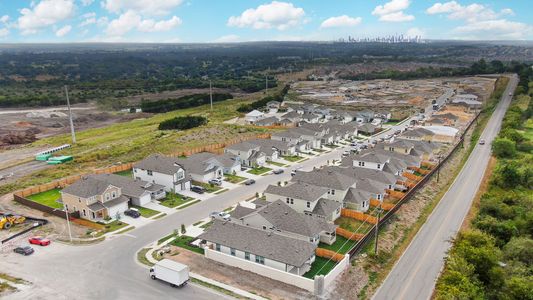
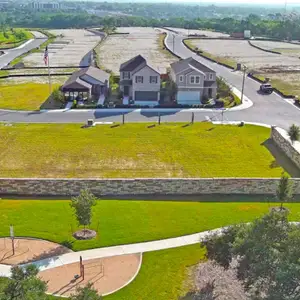


Cascades at Onion Creek
by M/I Homes, Austin, TX
- 17 homes
- 6 plans
- 1,553 - 2,728 sqft
View Cascades at Onion Creek details
More homes in Cascades at Onion Creek
- Home at address 5100 Sea Salt Dr, Austin, TX 78747

Caprock - Smart Series
Savings$424,990
- 5 bd
- 3 ba
- 2,543 sqft
5100 Sea Salt Dr, Austin, TX 78747
- Home at address 4708 Tumalo Dr, Austin, TX 78747
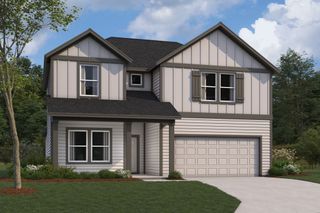
Caprock - Smart Series
Savings$455,140
- 5 bd
- 3 ba
- 2,543 sqft
4708 Tumalo Dr, Austin, TX 78747
 Floor plans in Cascades at Onion Creek
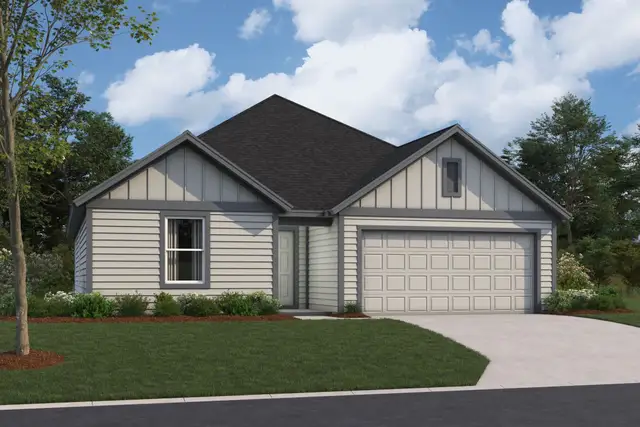
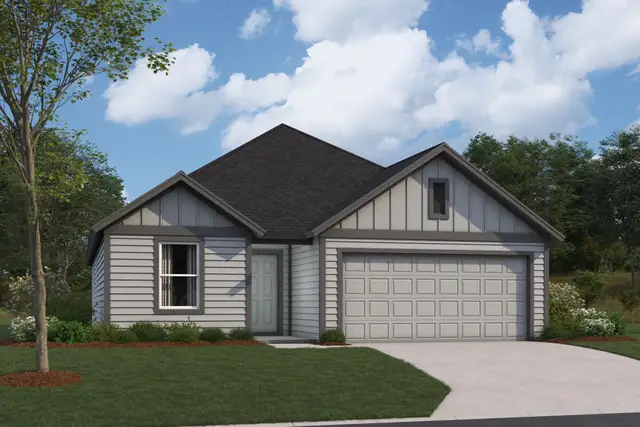
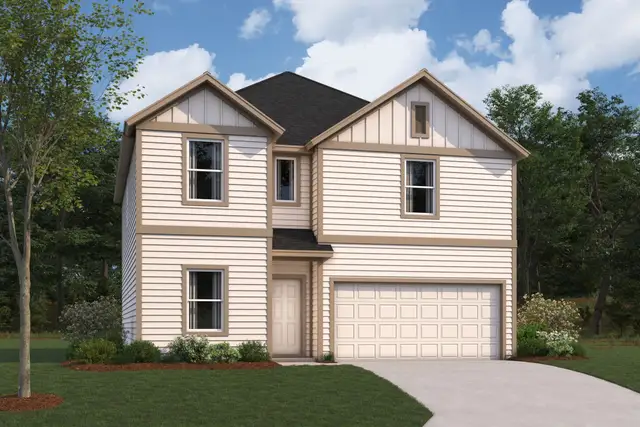
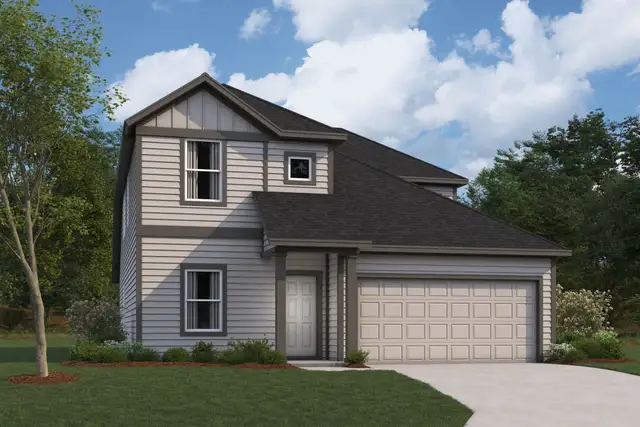
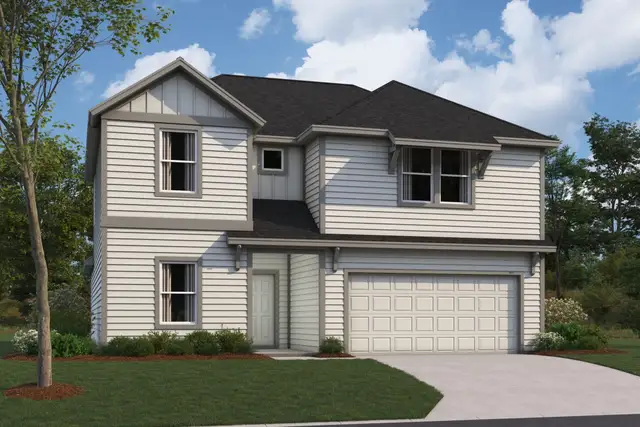
About the builder - M/I Homes

- 148communities on Jome
- 1,995homes on Jome
Neighborhood
Home address
- Neighborhood:
- Onion Creek
- City:
- Austin
Schools in Austin Independent School District

GreatSchools’ Summary Rating calculation is based on 4 of the school’s themed ratings, including test scores, student/academic progress, college readiness, and equity. This information should only be used as a reference. Jome is not affiliated with GreatSchools and does not endorse or guarantee this information. Please reach out to schools directly to verify all information and enrollment eligibility. Data provided by GreatSchools.org © 2025
Places of interest
Getting around
Air quality
Noise level
A Soundscore™ rating is a number between 50 (very loud) and 100 (very quiet) that tells you how loud a location is due to environmental noise.

Considering this home?
Our expert will guide your tour, in-person or virtual
Need more information?
Text or call (888) 545-5198
Financials
Estimated monthly payment
Let us help you find your dream home
How many bedrooms are you looking for?
Similar homes nearby
Recently added communities in this area
Nearby communities in Austin
New homes in nearby cities
More New Homes in Austin, TX
- Jome
- New homes search
- Texas
- Greater Austin Area
- Travis County
- Austin
- Cascades at Onion Creek
- 4513 Tumalo Dr, Austin, TX 78747