Book your tour. Save an average of $18,473. We'll handle the rest.
We collect exclusive builder offers, book your tours, and support you from start to housewarming.
- Confirmed tours
- Get matched & compare top deals
- Expert help, no pressure
- No added fees
Estimated value based on Jome data, T&C apply
- 4 bd
- 4.5 ba
- 3,745 sqft
7802 River Bluet Pl, Fulshear, TX 77441
Why tour with Jome?
- No pressure toursTour at your own pace with no sales pressure
- Expert guidanceGet insights from our home buying experts
- Exclusive accessSee homes and deals not available elsewhere
Jome is featured in


- Single-Family
- Ready by January 2027
- $173.56/sqft
- $1,850/annual HOA
Home description
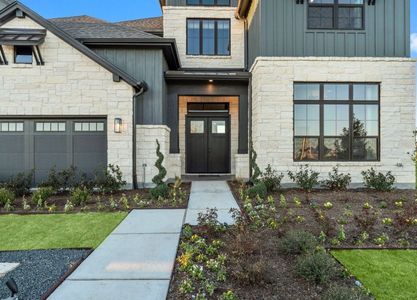
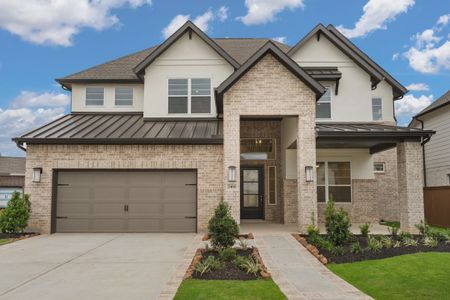
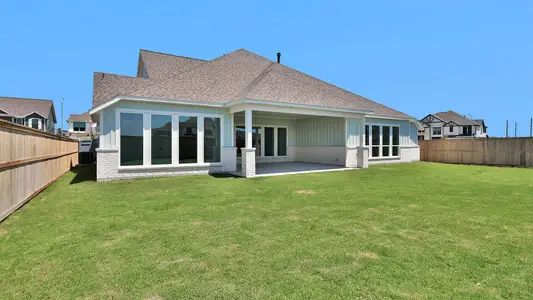
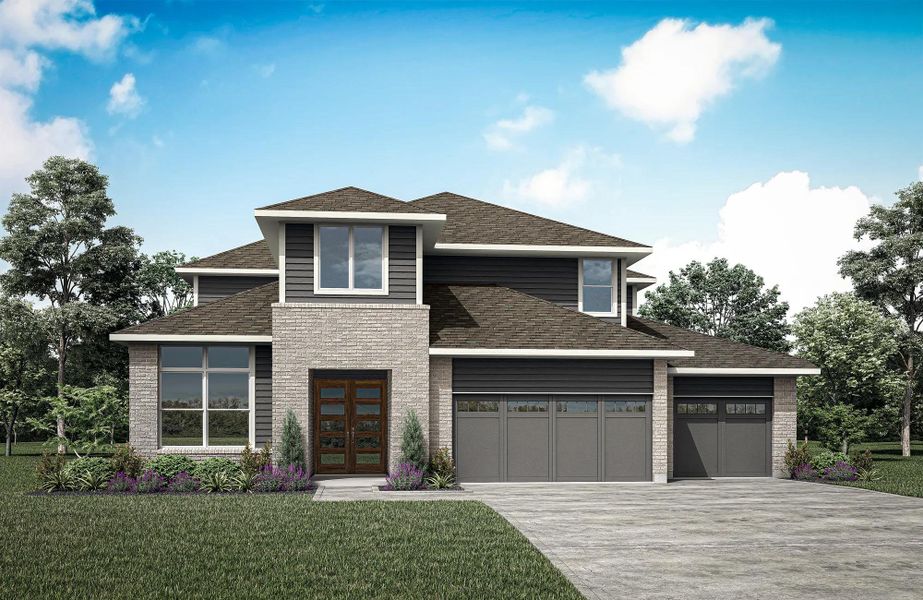
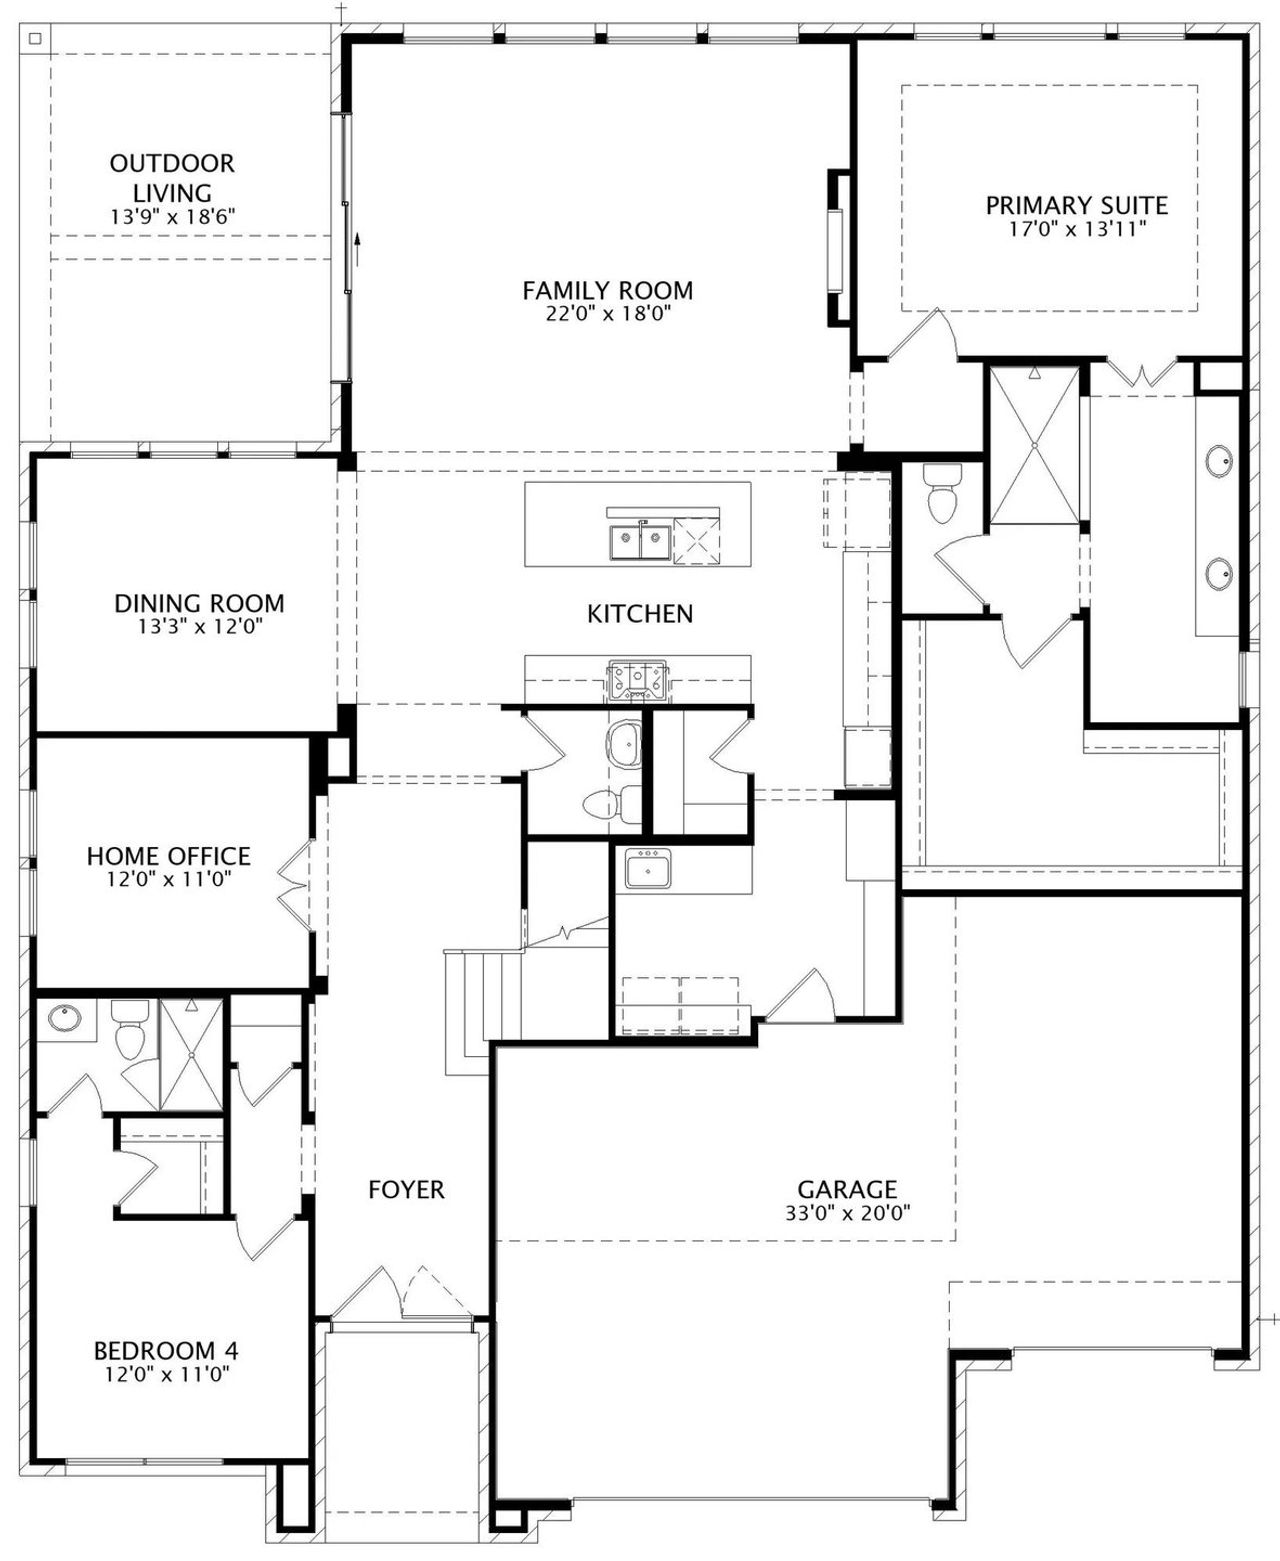
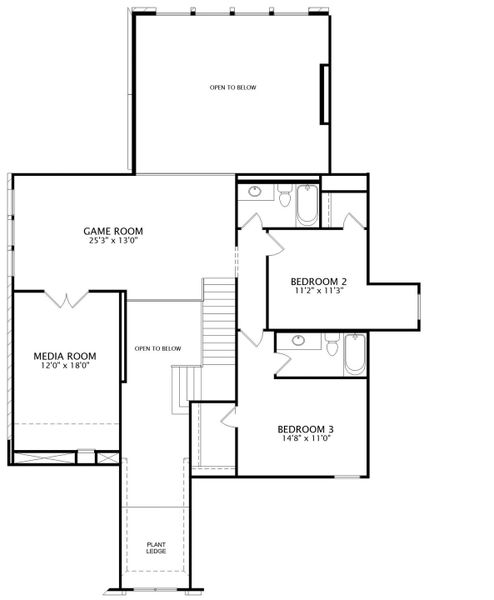
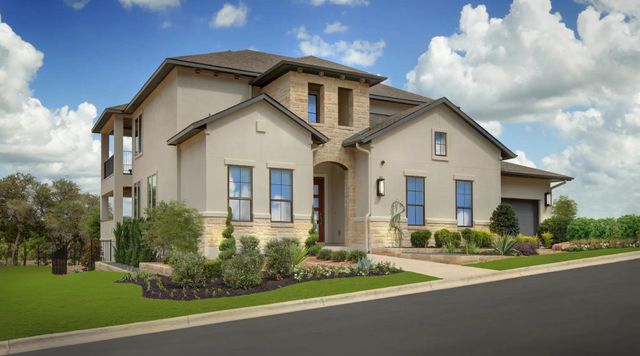


FULSHEAR, TX: Step into The Brookdale, a thoughtfully designed home that perfectly balances luxury, comfort and functionality. This stunning 4-bedroom, 4.5-bath floor plan centers around an open-concept living area where the family room, chef-inspired kitchen, and dining room come together to create the ideal space for everyday living and entertaining. A spacious kitchen island, walk-in pantry, and cozy fireplace add both style and practicality. Just off the dramatic two-story foyer, a private home office offers the perfect retreat for working from home or managing daily tasks. The covered outdoor living area extends the home's entertaining possibilities and can be enhanced with an optional outdoor fireplace for year-round enjoyment. The first-floor primary suite is a true sanctuary, featuring a spa-like bath, an expansive walk-in closet, and convenient access to the laundry room. An additional downstairs bedroom with a private bath provides flexibility for guests or multigenerational living. Upstairs, enjoy endless opportunities for relaxation and recreation with a spacious gameroom, dedicated media room, and two secondary bedrooms, each with its own walk-in closet. Complete with a 3-car garage and thoughtfully planned spaces throughout, The Brookdale delivers the perfect blend of elegance, convenience, and everyday livability.
Home Features:
Private Home Office, Gameroom & Media Room: Enjoy dedicated spaces for both productivity and entertainment, with a private home office on the first floor and an upstairs gameroom and media room designed for family fun, movie nights, and gathering with friends.
Walk-In Closets in Every Bedroom: Stay organized with spacious walk-in closets throughout the home, including an oversized primary suite closet that offers exceptional storage and convenient access to the laundry room.
Covered Outdoor Living: Extend your living space outdoors with a covered patio that creates the perfect setting for relaxing, dining, and entertaining, with the option to add an outdoor fireplace for year-round enjoyment.
May also be listed on the Drees Custom Homes website
Information last verified by Jome: Today at 6:09 AM (October 4, 2026)
Book your tour. Save an average of $18,473. We'll handle the rest.
We collect exclusive builder offers, book your tours, and support you from start to housewarming.
- Confirmed tours
- Get matched & compare top deals
- Expert help, no pressure
- No added fees
Estimated value based on Jome data, T&C apply
Home details
- Property status:
- Under construction
- Size:
- 3,745 sqft
- Stories:
- 2
- Beds:
- 4
- Baths:
- 4
- Half baths:
- 1
- Garage spaces:
- 3
- Facing direction:
- North
Construction details
- Builder Name:
- Drees Custom Homes
- Completion Date:
- January, 2027
- Year Built:
- 2027
- Roof:
- Composition Roofing
Home features & finishes
- Appliances:
- Sprinkler System
- Construction Materials:
- CementBrick
- Flooring:
- Wood FlooringCarpet FlooringTile Flooring
- Foundation Details:
- Slab
- Garage/Parking:
- GarageAttached GarageTandem Parking
- Home amenities:
- Green Construction
- Interior Features:
- Ceiling-HighWalk-In ClosetFoyerPantryBreakfast Bar
- Kitchen:
- DishwasherMicrowave OvenOvenDisposalGas CooktopKitchen IslandDouble OvenElectric Oven
- Laundry facilities:
- DryerWasherLaundry Adjacent to Primary SuiteUtility/Laundry Room
- Property amenities:
- BarDeckBackyardElectric FireplaceOutdoor LivingPatioFireplaceYardPorch
- Rooms:
- KitchenGame RoomMedia RoomOffice/StudyDining RoomFamily RoomLiving RoomOpen Concept Floorplan

Get a consultation with our New Homes Expert
- See how your home builds wealth
- Plan your home-buying roadmap
- Discover hidden gems
Utility information
- Heating:
- Water Heater, Gas Heating
- Sewer:
- Public Sewer
- Utilities:
- HVAC
- Water source:
- Public
Community details

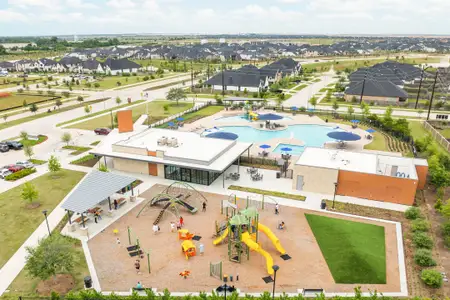
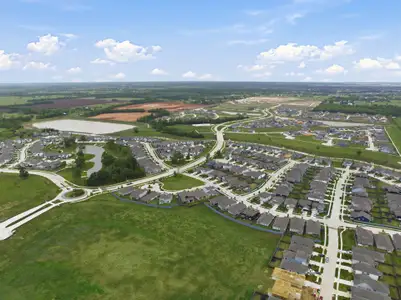
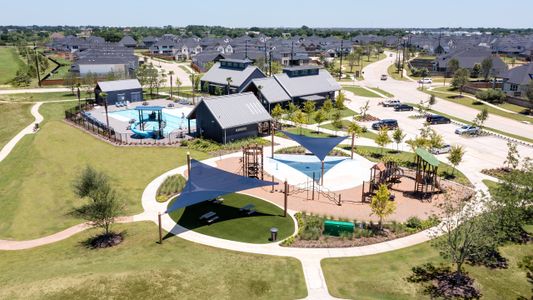
Fulshear Lakes at Fulshear Lakes
by Drees Custom Homes, Fulshear, TX
- 5 homes
- 8 plans
- 2,938 - 4,564 sqft
View Fulshear Lakes details
More homes in Fulshear Lakes
- Home at address 7722 River Bluet Pl, Fulshear, TX 77441
Granbury
Savings$599,990
- 4 bd
- 3.5 ba
- 3,116 sqft
7722 River Bluet Pl, Fulshear, TX 77441
- Home at address 7903 Rainbow Bluet Ct, Fulshear, TX 77441
Overlook
Savings$629,990
- 4 bd
- 4.5 ba
- 3,299 sqft
7903 Rainbow Bluet Ct, Fulshear, TX 77441
- Home at address 8015 River Bluet Pl, Fulshear, TX 77441
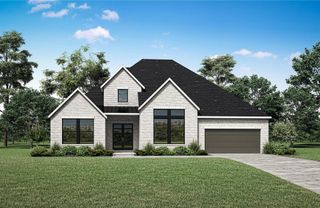
Elliot
Savings$679,990
- 4 bd
- 4.5 ba
- 3,139 sqft
8015 River Bluet Pl, Fulshear, TX 77441
- Home at address 7826 Blue Dasher Park Pl, Fulshear, TX 77441
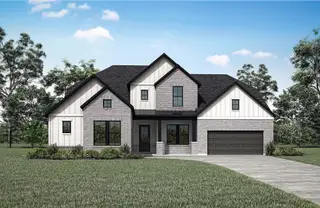
Grantley
Savings$699,990
- 4 bd
- 4.5 ba
- 4,324 sqft
7826 Blue Dasher Park Pl, Fulshear, TX 77441
 Floor plans in Fulshear Lakes
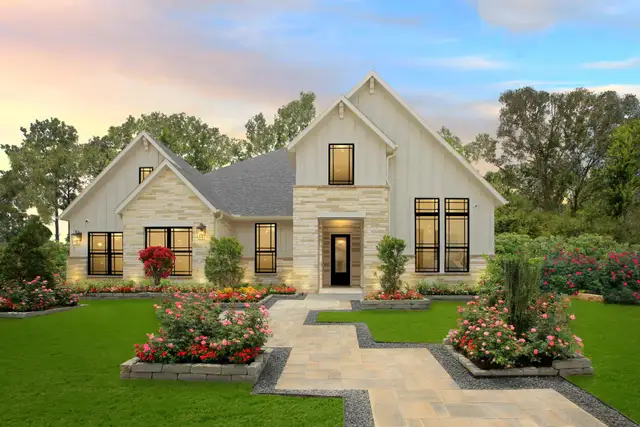
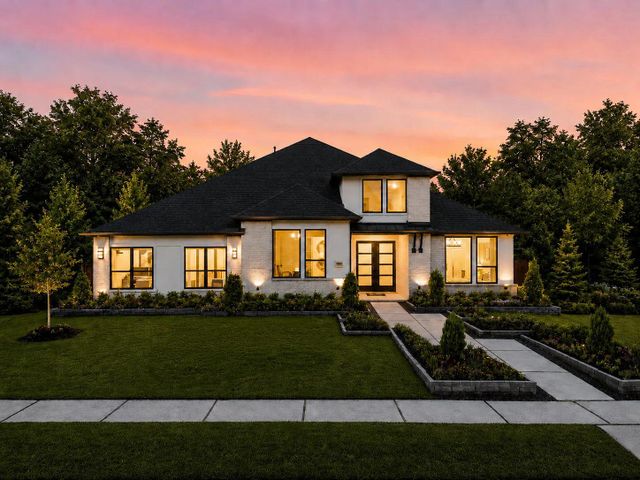
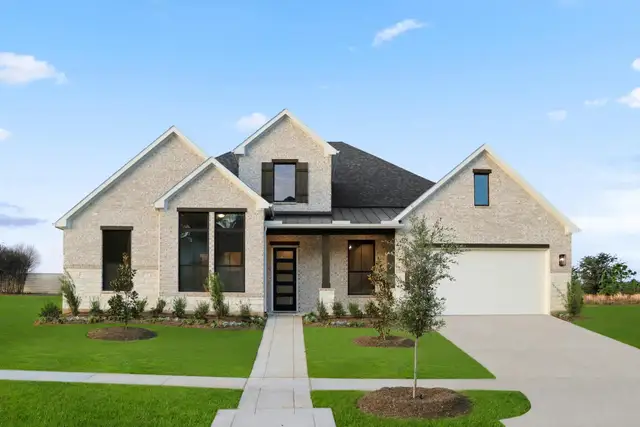
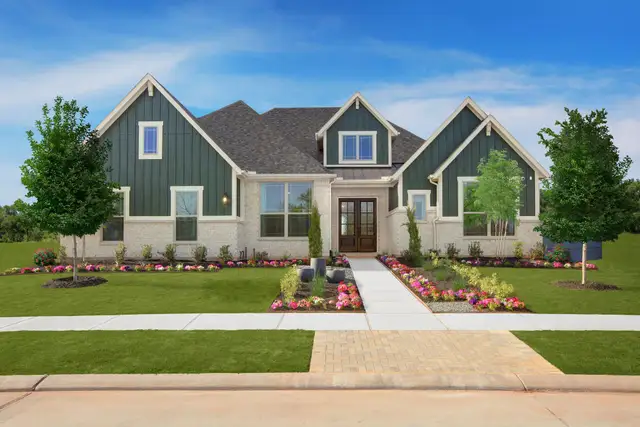
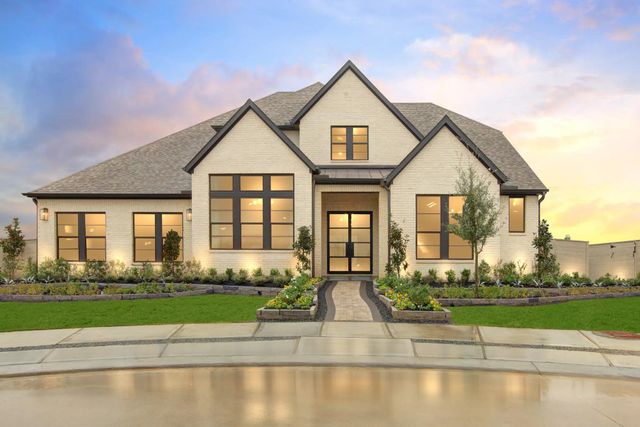
About the builder - Drees Custom Homes

Neighborhood
Home address
Schools in Lamar Consolidated Independent School District
- Grades PK-05Privatesimonton christian academy2.8 mi9703 fm 1489na

GreatSchools’ Summary Rating calculation is based on 4 of the school’s themed ratings, including test scores, student/academic progress, college readiness, and equity. This information should only be used as a reference. Jome is not affiliated with GreatSchools and does not endorse or guarantee this information. Please reach out to schools directly to verify all information and enrollment eligibility. Data provided by GreatSchools.org © 2025
Places of interest
Getting around
Air quality
Noise level
A Soundscore™ rating is a number between 50 (very loud) and 100 (very quiet) that tells you how loud a location is due to environmental noise.

Considering this home?
Our expert will guide your tour, in-person or virtual
Need more information?
Text or call (888) 545-5198
Financials
Estimated monthly payment
Let us help you find your dream home
How many bedrooms are you looking for?
Similar homes nearby
Recently added communities in this area
Nearby communities in Fulshear
New homes in nearby cities
More New Homes in Fulshear, TX
- Jome
- New homes search
- Texas
- Greater Houston Area
- Fort Bend County
- Fulshear
- Fulshear Lakes
- 7802 River Bluet Pl, Fulshear, TX 77441