Book your tour. Save an average of $18,473. We'll handle the rest.
We collect exclusive builder offers, book your tours, and support you from start to housewarming.
- Confirmed tours
- Get matched & compare top deals
- Expert help, no pressure
- No added fees
Estimated value based on Jome data, T&C apply
Why tour with Jome?
- No pressure toursTour at your own pace with no sales pressure
- Expert guidanceGet insights from our home buying experts
- Exclusive accessSee homes and deals not available elsewhere
Jome is featured in


- Single-Family
- Quick move-in
- $126.68/sqft
- 46 days on Jome
Home description
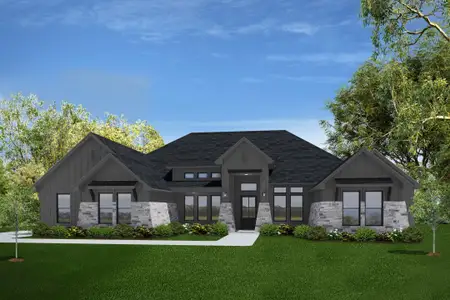
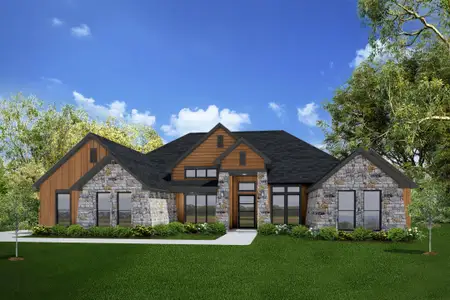
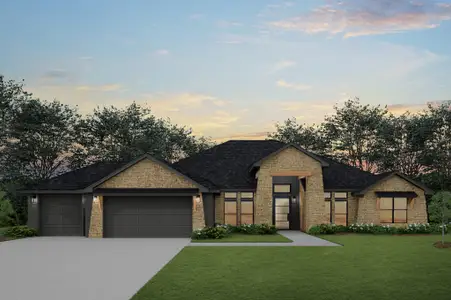
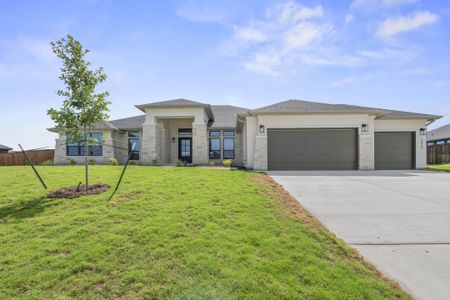
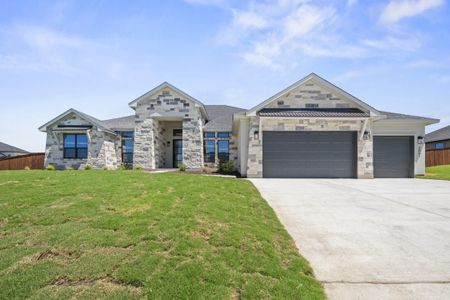
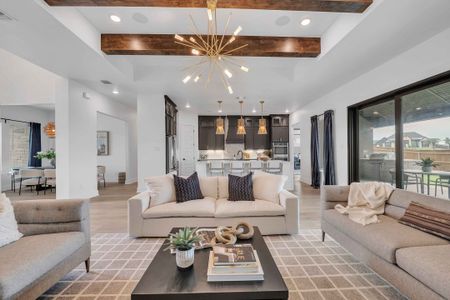
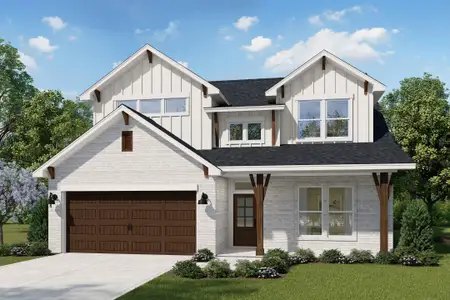
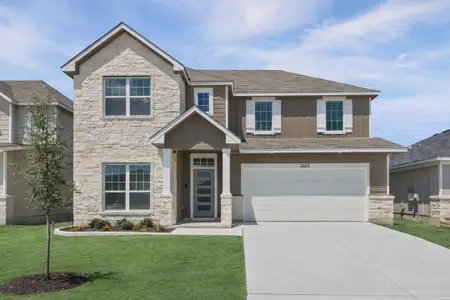
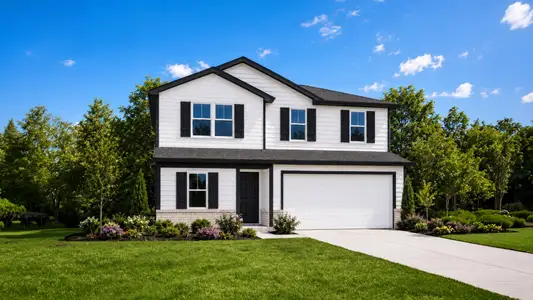
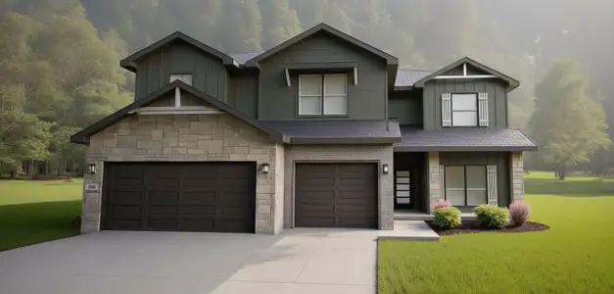
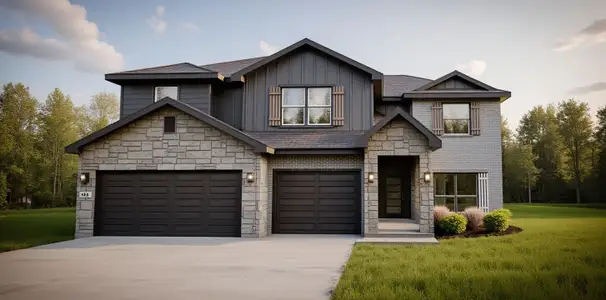
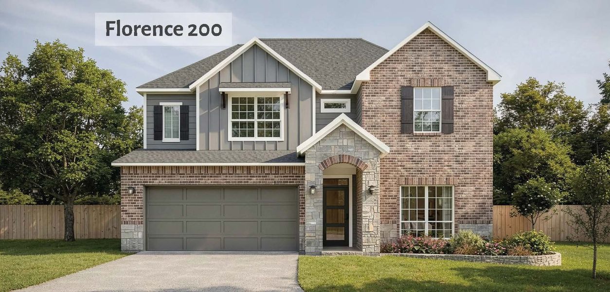
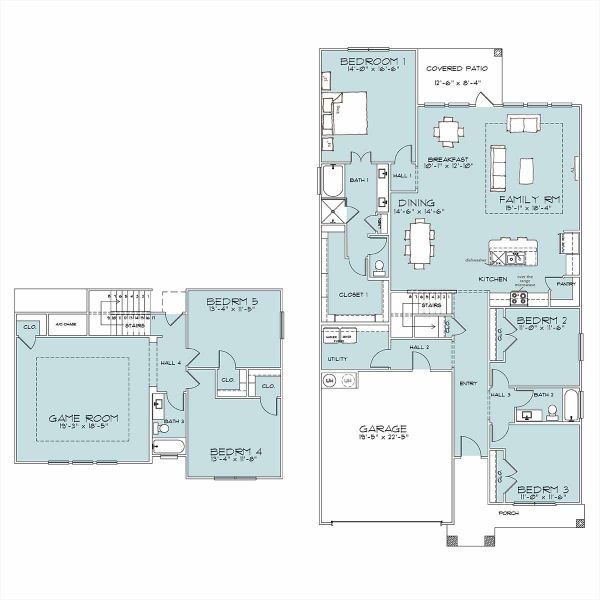
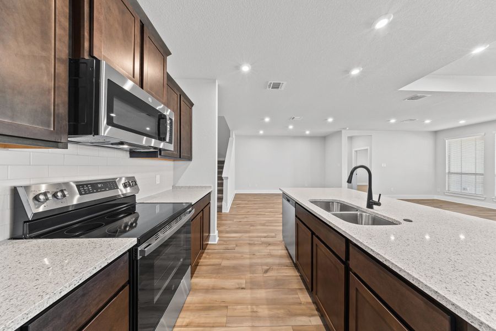
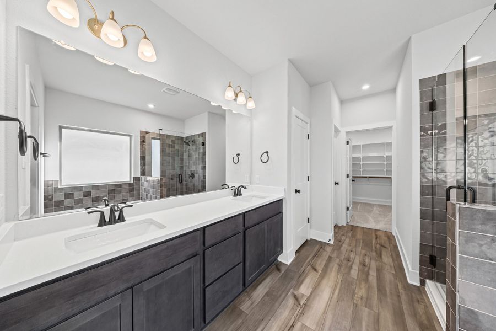
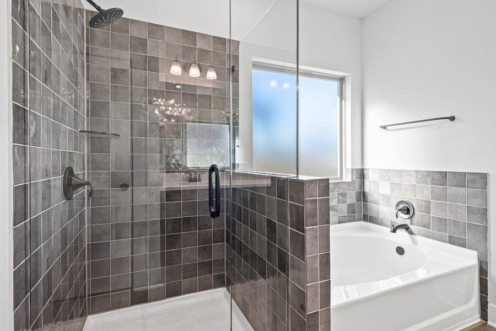
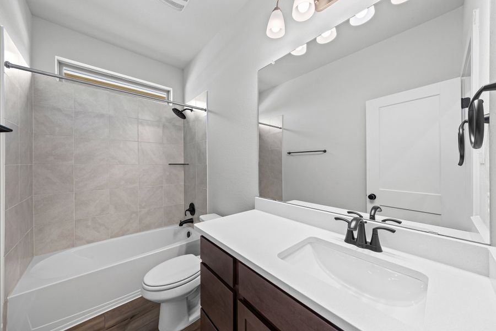
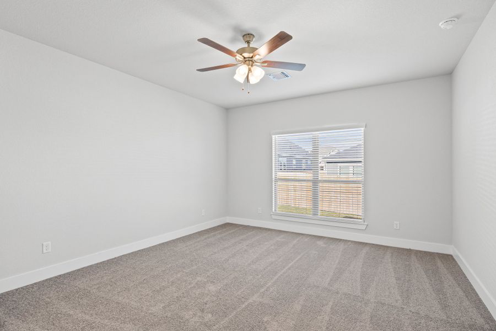
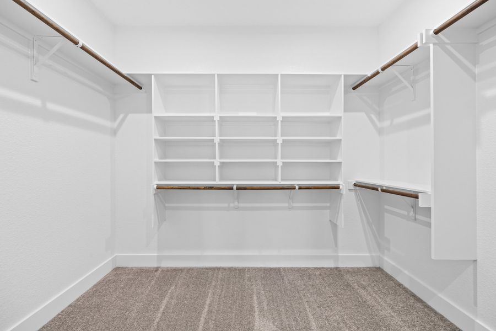
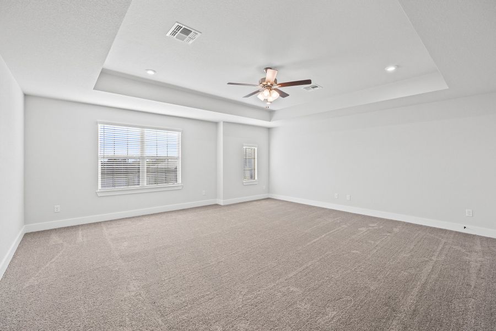
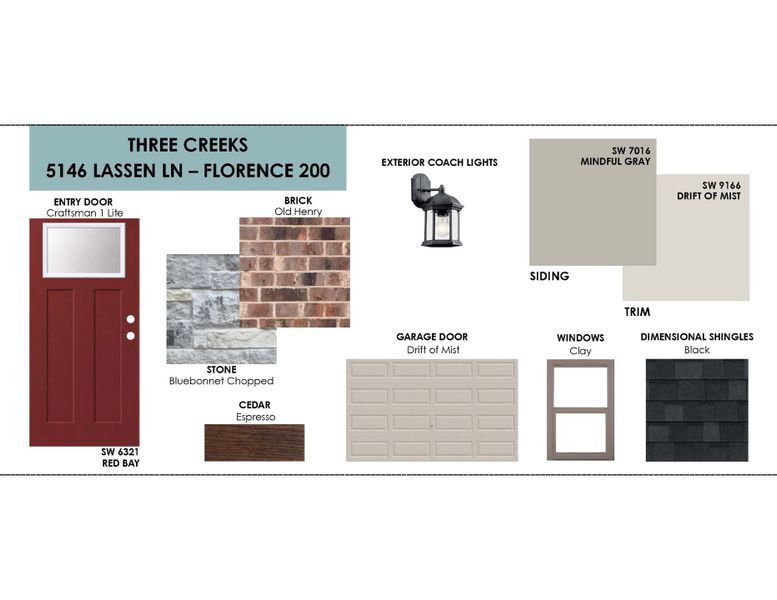
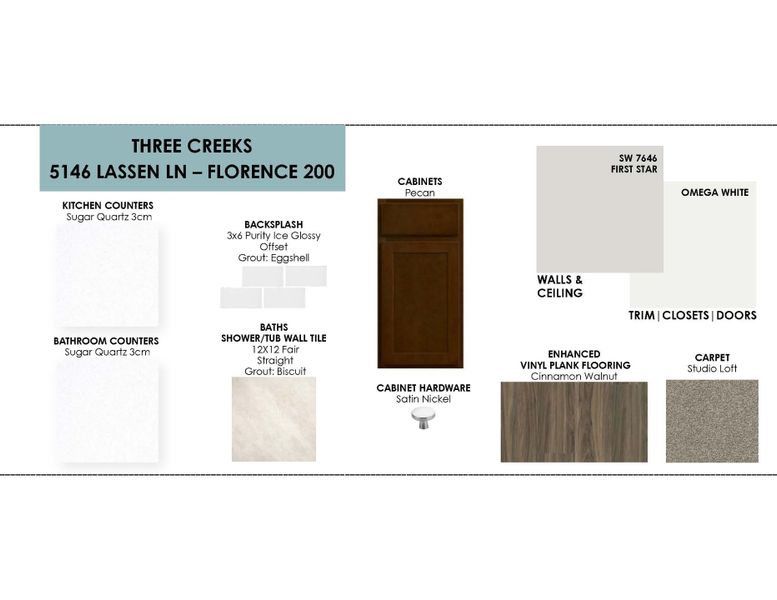
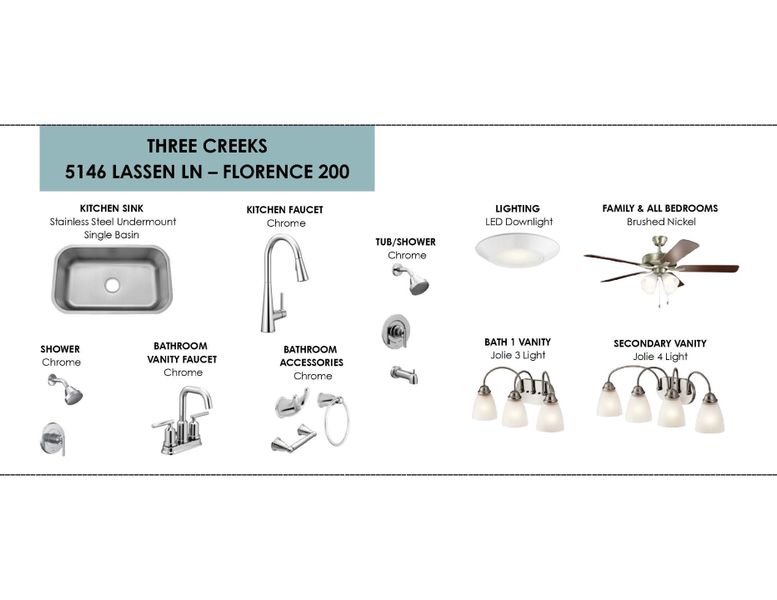
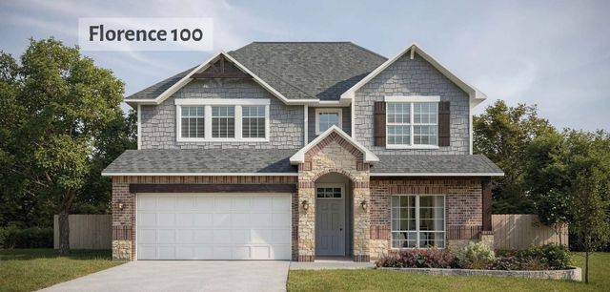
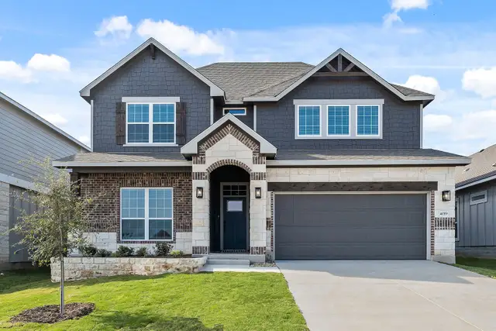
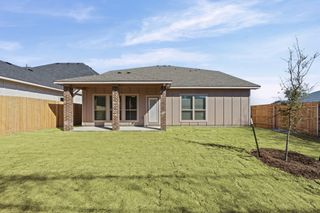
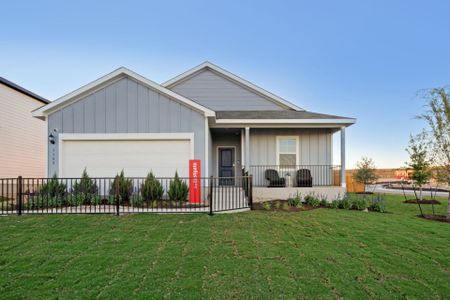
Florence 200 Floor Plan: A Two-Story Home with a Downstairs Primary Suite and Open Main FloorAt 2,998 square feet, this five-bedroom, three-bathroom two-story home puts the primary suite downstairs and opens the kitchen, two dining areas, and family room onto each other. A pop-up ceiling over the family room adds height where everyone gathers, so the main room feels larger than the square footage suggests.A detail you'll notice after move-in is how the two dining spaces divide up: one becomes the everyday table off the kitchen, the other handles sit-down dinners and holidays. Upstairs, four bedrooms and a game room keep noise off the main floor and away from the primary suite. The primary closet is bigger than most, and it's the kind of space you appreciate more the longer you live there.The two-car garage opens straight into the home, a dry spot to drop your gear before the kitchen. If you want the room count of a larger home but prefer to stay on one level at the end of the day, the Florence 200 gives you both.
May also be listed on the Omega Builders website
Information last verified by Jome: Yesterday at 6:01 PM (October 4, 2026)
Book your tour. Save an average of $18,473. We'll handle the rest.
We collect exclusive builder offers, book your tours, and support you from start to housewarming.
- Confirmed tours
- Get matched & compare top deals
- Expert help, no pressure
- No added fees
Estimated value based on Jome data, T&C apply
Home details
- Property status:
- Move-in ready
- Size:
- 2,998 sqft
- Beds:
- 5
- Baths:
- 3
Construction details
- Builder Name:
- Omega Builders
- Completion Date:
- October, 2026
Home features & finishes
- Garage/Parking:
- Garage
- Rooms:
- Game Room

Get a consultation with our New Homes Expert
- See how your home builds wealth
- Plan your home-buying roadmap
- Discover hidden gems
Community details
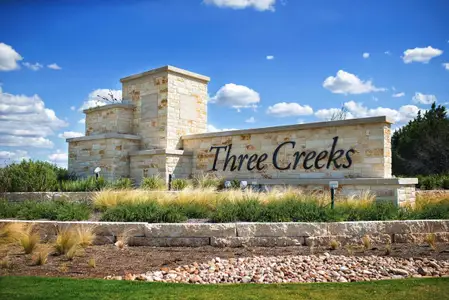
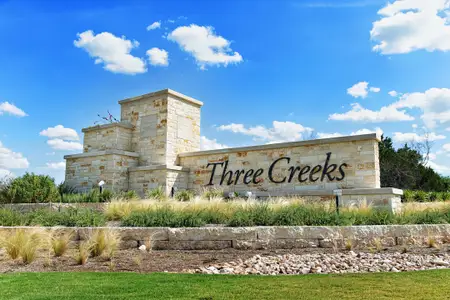
Three Creeks
by Omega Builders, Belton, TX
- 8 homes
- 10 plans
- 1,358 - 3,115 sqft
View Three Creeks details
More homes in Three Creeks
- Home at address 5122 Lassen Ln, Belton, TX 76513
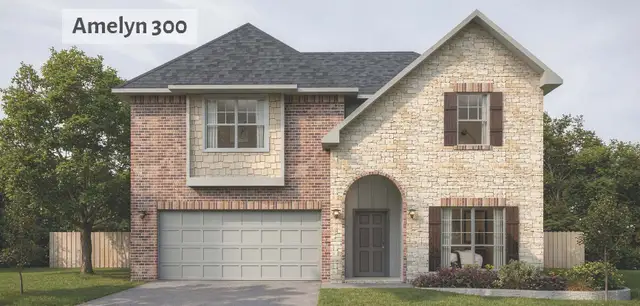
Amelyn
$393,400
- 6 bd
- 4.5 ba
- 3,110 sqft
5122 Lassen Ln, Belton, TX 76513
 Floor plans in Three Creeks
About the builder - Omega Builders

Neighborhood
Home address
Schools in Belton Independent School District

GreatSchools’ Summary Rating calculation is based on 4 of the school’s themed ratings, including test scores, student/academic progress, college readiness, and equity. This information should only be used as a reference. Jome is not affiliated with GreatSchools and does not endorse or guarantee this information. Please reach out to schools directly to verify all information and enrollment eligibility. Data provided by GreatSchools.org © 2025
Places of interest
Getting around
Air quality
Noise level
A Soundscore™ rating is a number between 50 (very loud) and 100 (very quiet) that tells you how loud a location is due to environmental noise.

Considering this home?
Our expert will guide your tour, in-person or virtual
Need more information?
Text or call (888) 545-5198
Financials
Estimated monthly payment
Let us help you find your dream home
How many bedrooms are you looking for?
Similar homes nearby
Recently added communities in this area
Nearby communities in Belton

New homes in nearby cities
More New Homes in Belton, TX
- Jome
- New homes search
- Texas
- Bell County
- Belton
- Three Creeks
- 5146 Lassen Ln, Belton, TX 76513