Book your tour. Save an average of $18,473. We'll handle the rest.
We collect exclusive builder offers, book your tours, and support you from start to housewarming.
- Confirmed tours
- Get matched & compare top deals
- Expert help, no pressure
- No added fees
Estimated value based on Jome data, T&C apply
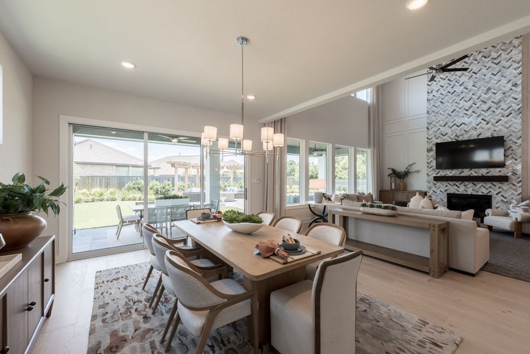
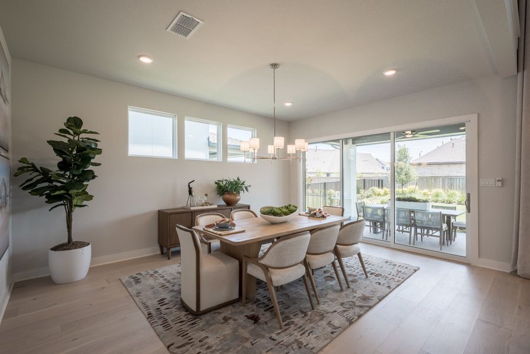
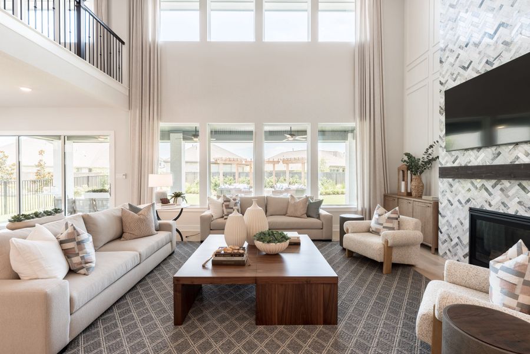
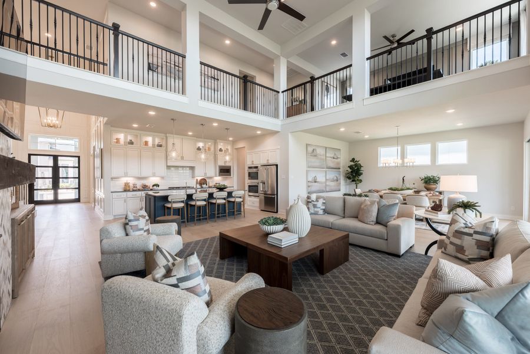
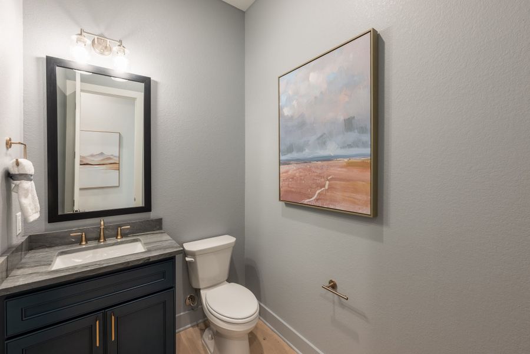
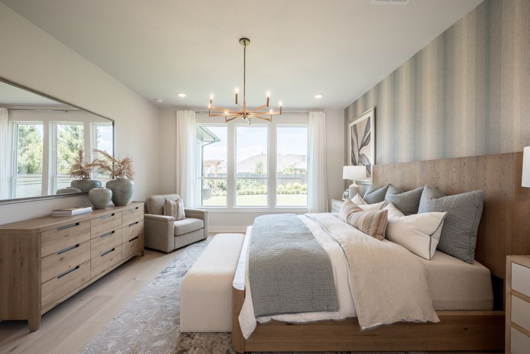
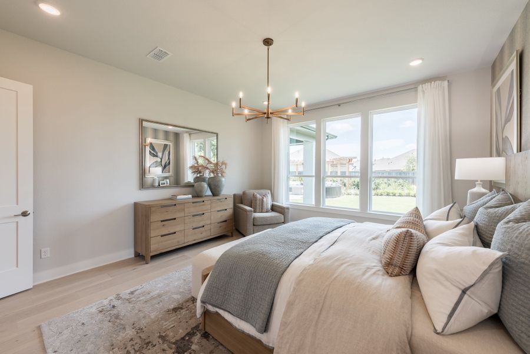
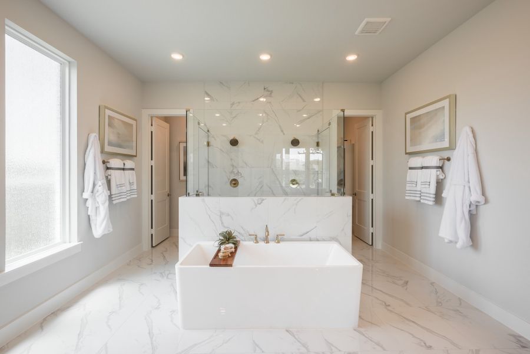
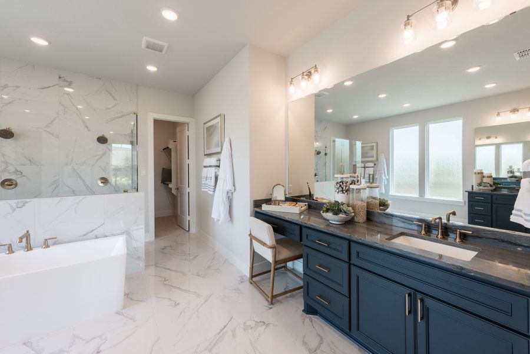
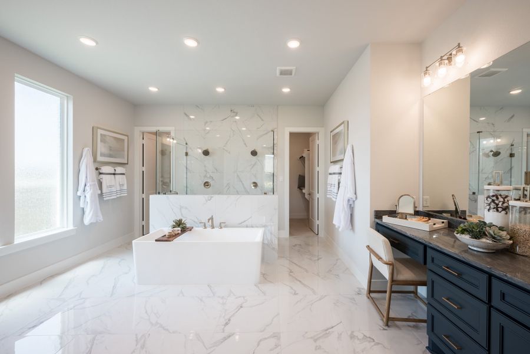
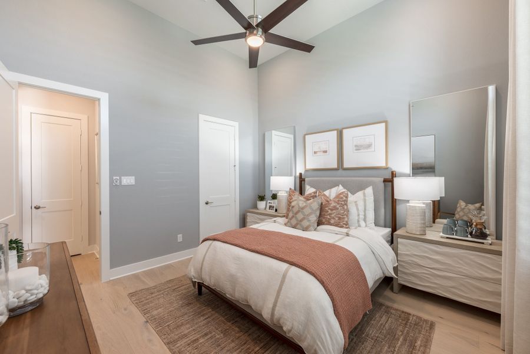
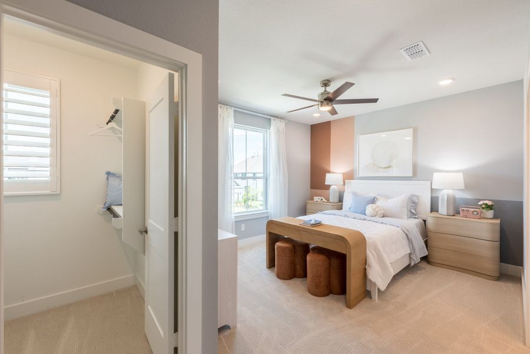
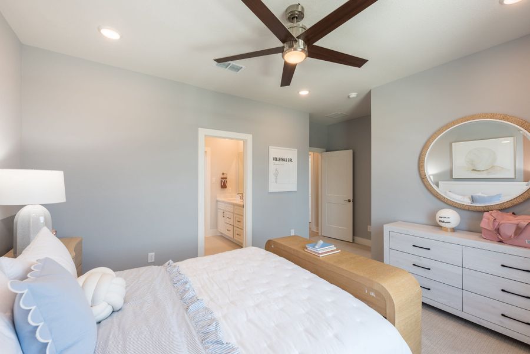
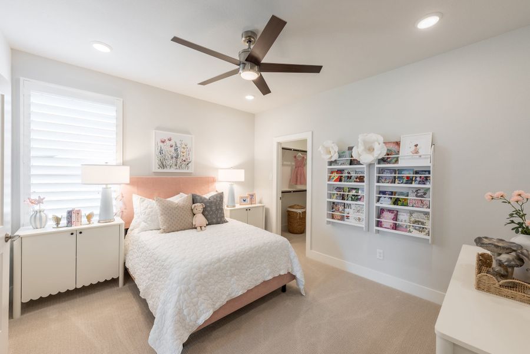
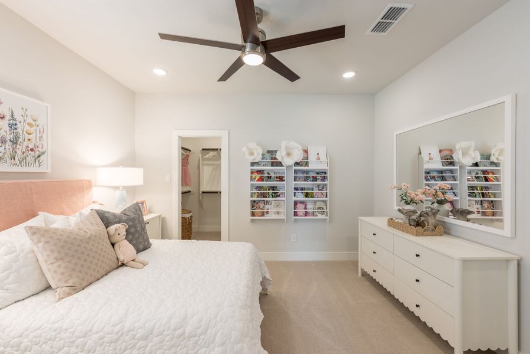
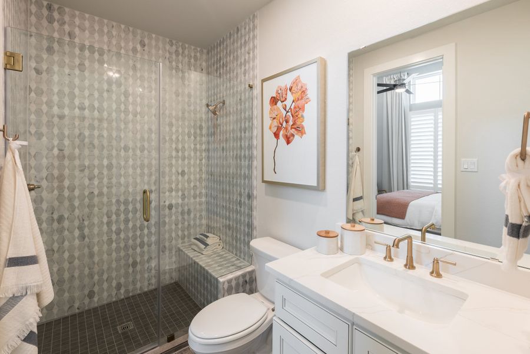
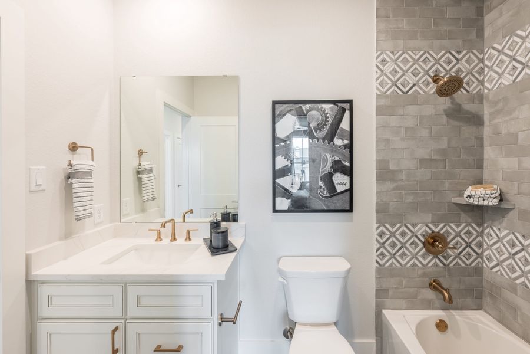
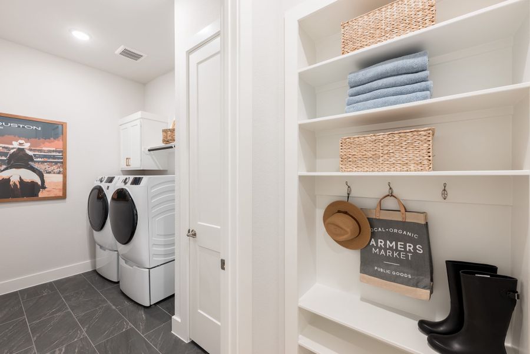
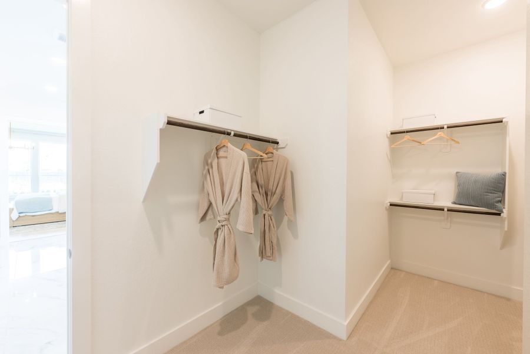
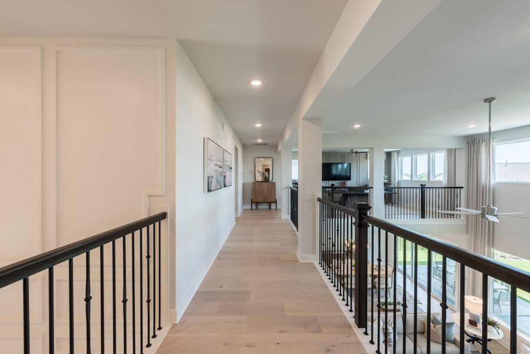
- 5 bd
- 5.5 ba
- 4,400 sqft
6027 Everwillow Dr, Richmond, TX 77406
Why tour with Jome?
- No pressure toursTour at your own pace with no sales pressure
- Expert guidanceGet insights from our home buying experts
- Exclusive accessSee homes and deals not available elsewhere
Jome is featured in


- Single-Family
- Quick move-in
- $211.07/sqft
- $1,250/annual HOA
Builder deals available
Conventional 30 Year Fixed
$129,950 est. value- Fixed rate from 5.49% with 6.11% APR
- $43,200 closing costs help
Deals may change and are not guaranteed. Some deals apply to specific homes or plans. Not a financing offer. Eligibility varies by lender. Please verify details.
Home description
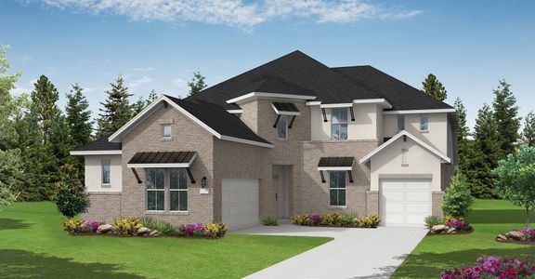
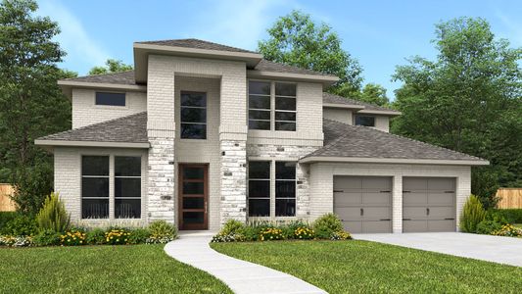
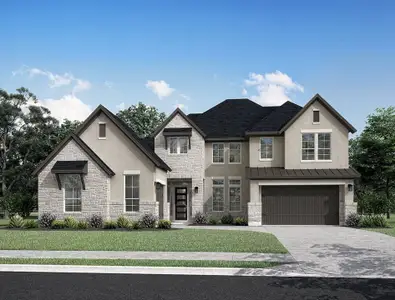
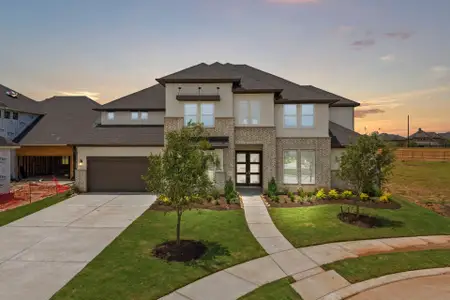
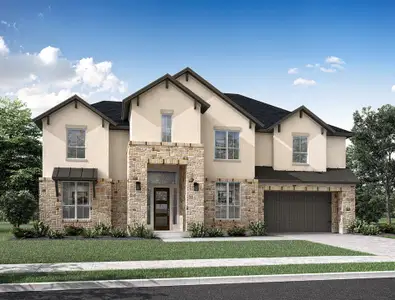
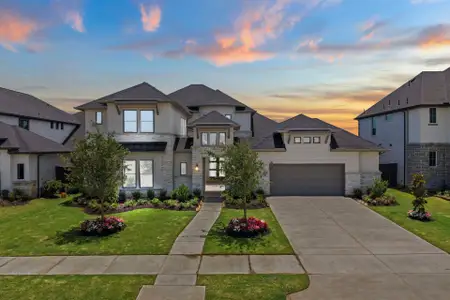
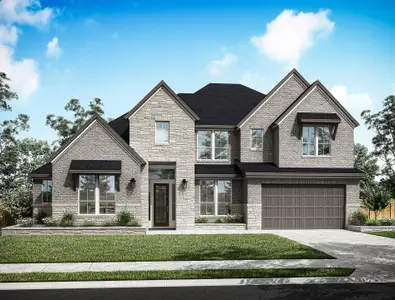

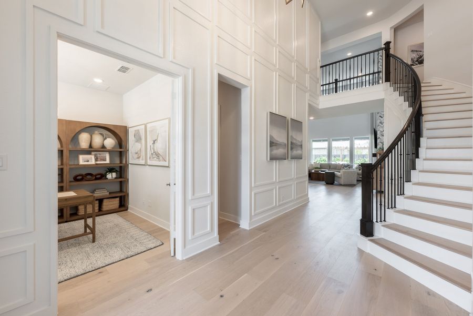
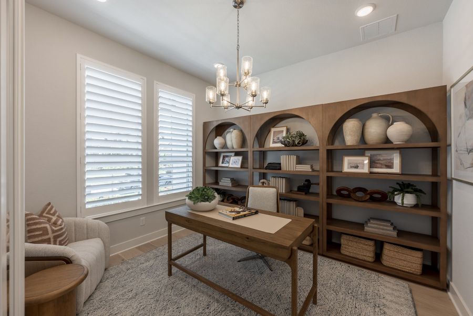
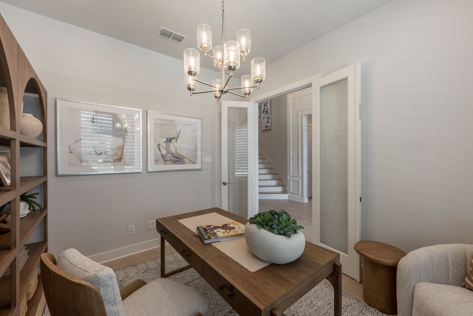
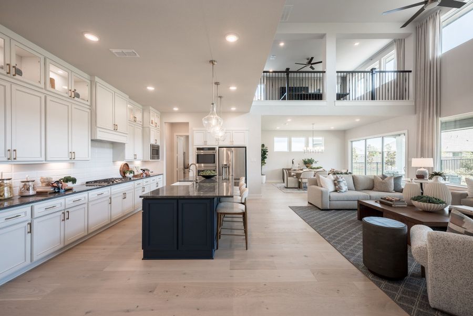
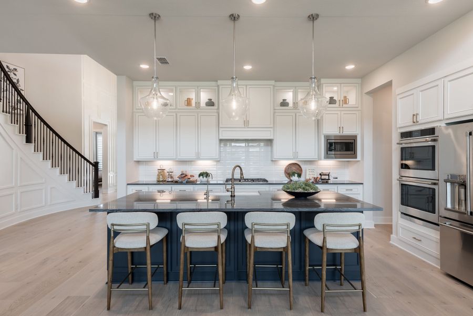
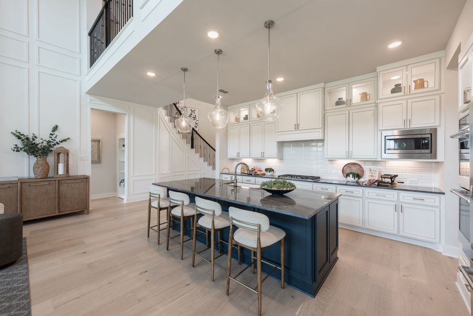
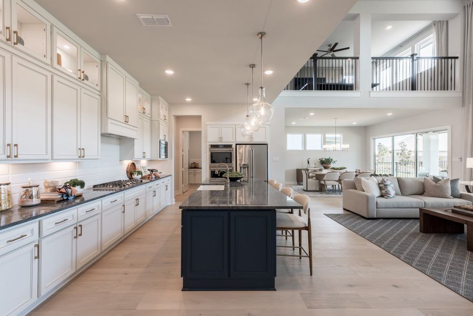
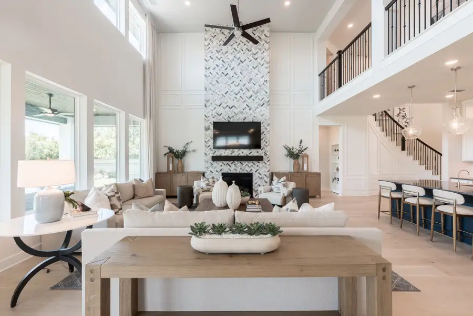
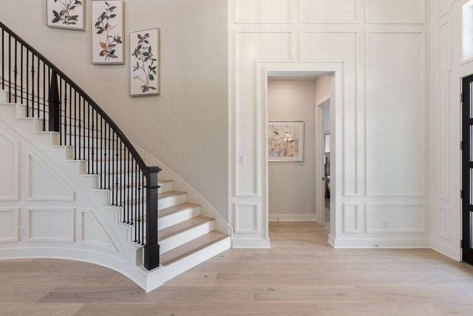
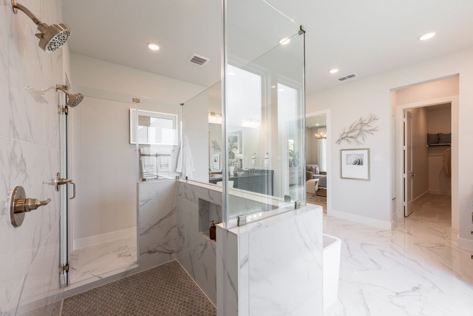
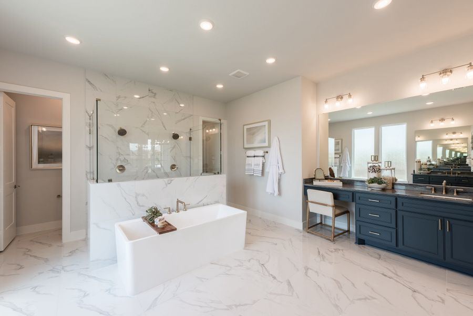
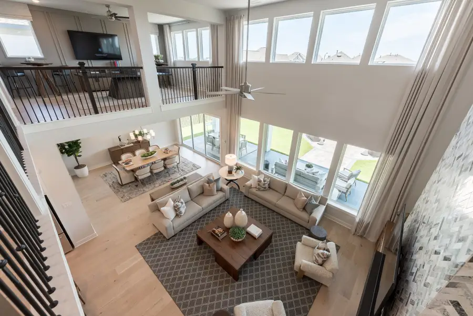
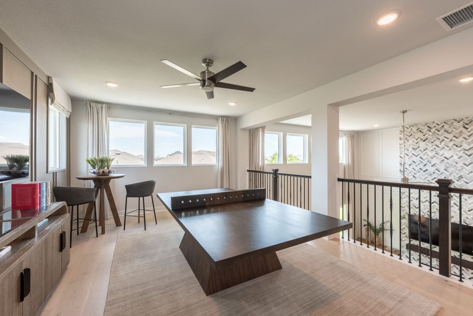
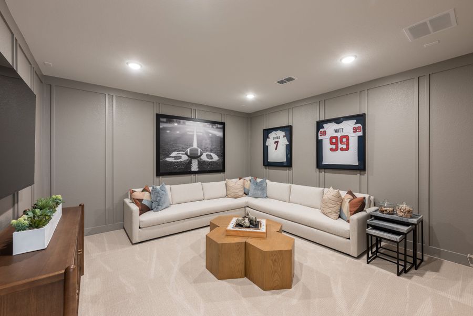
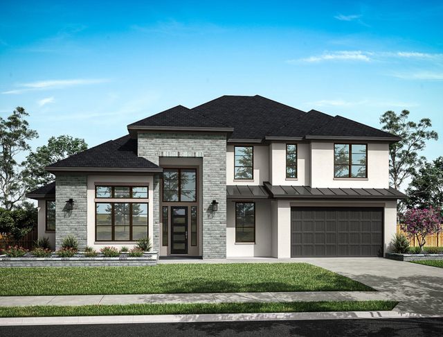
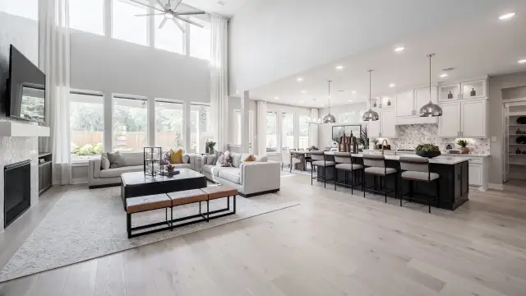
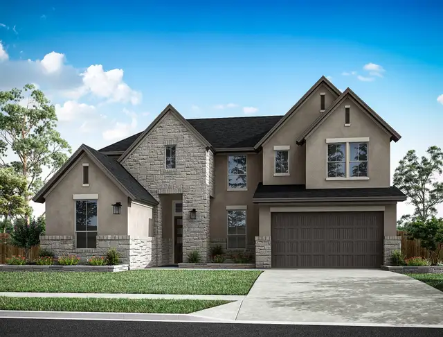
Double front doors open to a spacious two-story layout designed around open gathering, flexible upstairs living, and generous bedroom privacy. The kitchen features Café cooking appliances, Tahoe Weathered Gate stained cabinetry, clear-glass stacked uppers with interior lighting, Valbella Gold quartz, Sutton satin-bronze pulls, and a vertical Coconut tile backsplash. A cast-stone fireplace defines the Great Room, while the extended covered patio with gas stub expands entertaining outdoors. The first-floor primary bath adds a freestanding tub, frameless bronze shower enclosure, and coordinated Valbella Gold surfaces. Upstairs, the added media room, game room, and Bath 5 create stronger separation and convenience for secondary bedrooms and guests.
May also be listed on the Tri Pointe Homes website
Information last verified by Jome: Today at 9:55 AM (October 8, 2026)
 Home highlights

Major Houston business hub home to energy giants, top jobs, and master-planned communities with greenbelt access.
 Energy Efficient
Book your tour. Save an average of $18,473. We'll handle the rest.
We collect exclusive builder offers, book your tours, and support you from start to housewarming.
- Confirmed tours
- Get matched & compare top deals
- Expert help, no pressure
- No added fees
Estimated value based on Jome data, T&C apply
Home details
- Property status:
- Move-in ready
- Collection:
- Arden Collection At Evergrove
- Lot size (acres):
- 0.27
- Size:
- 4,400 sqft
- Stories:
- 2
- Beds:
- 5
- Baths:
- 5.5
- Garage spaces:
- 3
Construction details
- Builder Name:
- Tri Pointe Homes
- Completion Date:
- October, 2026
- Year Built:
- 2026
- Roof:
- Composition Roofing
Home features & finishes
- Construction Materials:
- Brick
- Foundation Details:
- Slab
- Garage/Parking:
- GarageAttached GarageTandem Parking
- Home amenities:
- ENERGY STAR CertifiedGreen Construction
- Interior Features:
- Ceiling-HighWalk-In ClosetPantryBreakfast Bar
- Kitchen:
- DishwasherMicrowave OvenOvenDisposalGas CooktopGas Oven
- Laundry facilities:
- DryerWasherUtility/Laundry Room
- Property amenities:
- BarGas Log FireplaceBackyardFireplace
- Rooms:
- Kitchen

Get a consultation with our New Homes Expert
- See how your home builds wealth
- Plan your home-buying roadmap
- Discover hidden gems
Utility information
- Heating:
- Gas Heating
- Utilities:
- HVAC
- Water source:
- Public
Community details
Evergrove
by Tri Pointe Homes, Richmond, TX
- 23 homes
- 38 plans
- 2,125 - 5,519 sqft
View Evergrove details
Community amenities
- Energy Efficient
More homes in Evergrove
- Home at address 5310 Juniper Trail Ln, Richmond, TX 77406
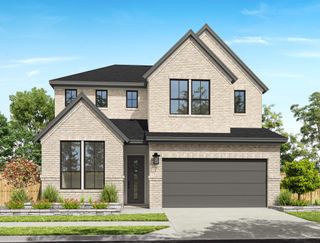
Dunlin
Lumen Collection At Evergrove
$577,888
- 5 bd
- 3.5 ba
- 2,789 sqft
5310 Juniper Trail Ln, Richmond, TX 77406
- Home at address 3630 Falcon Spruce Dr, Richmond, TX 77406
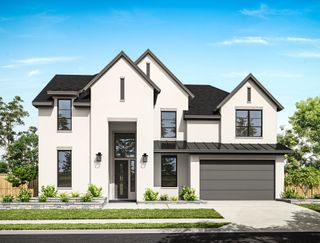
Sterling
Vale Collection At Evergrove
$829,983
- 5 bd
- 4.5 ba
- 3,757 sqft
3630 Falcon Spruce Dr, Richmond, TX 77406
- Home at address 6035 Everwillow Dr, Richmond, TX 77406
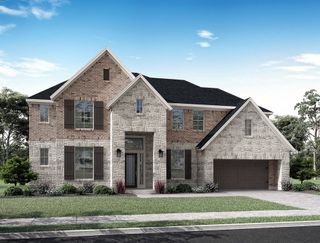
Bogata
SavingsArden Collection At Evergrove
$879,269
- 5 bd
- 4.5 ba
- 4,216 sqft
6035 Everwillow Dr, Richmond, TX 77406
- Home at address 3623 Misty Cedar Ct, Richmond, TX 77406
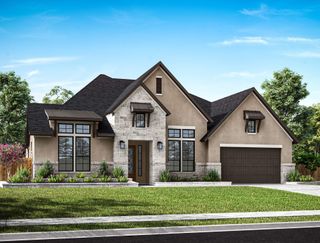
Lisbon
Arden Collection At Evergrove
$909,707
- 5 bd
- 5.5 ba
- 4,419 sqft
3623 Misty Cedar Ct, Richmond, TX 77406
- Home at address 3618 Pinecrest Dr, Richmond, TX 77406
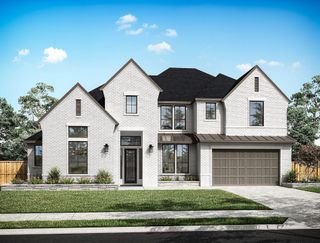
Woodbridge
SavingsArden Collection At Evergrove
$919,964
- 5 bd
- 5.5 ba
- 4,420 sqft
3618 Pinecrest Dr, Richmond, TX 77406
- Home at address 3614 Misty Cedar Ct, Richmond, TX 77406
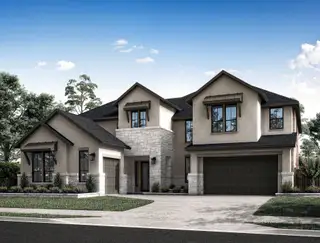
Seville
Arden Collection At Evergrove
$1,022,320
- 5 bd
- 5.5 ba
- 4,575 sqft
3614 Misty Cedar Ct, Richmond, TX 77406
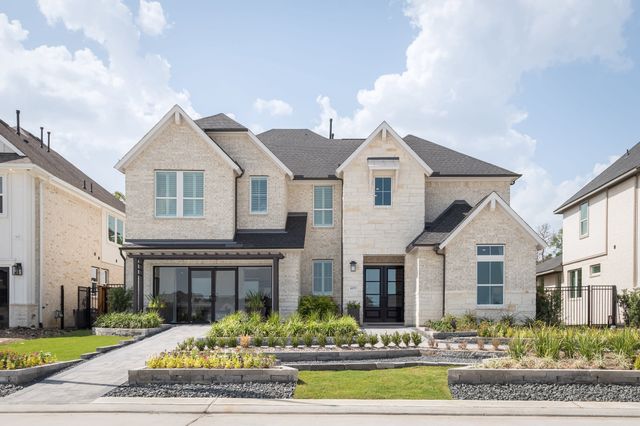
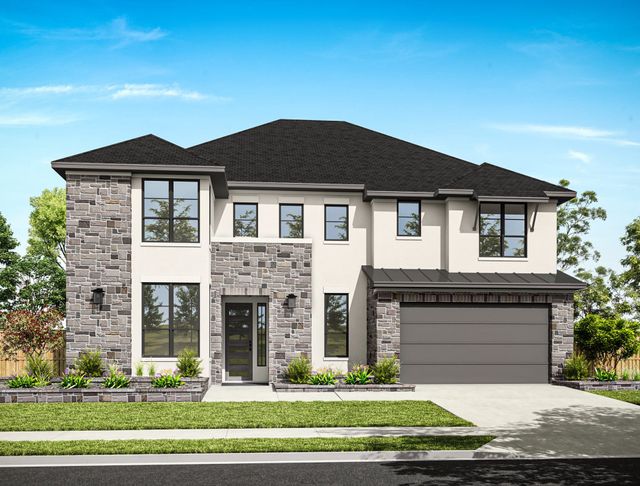
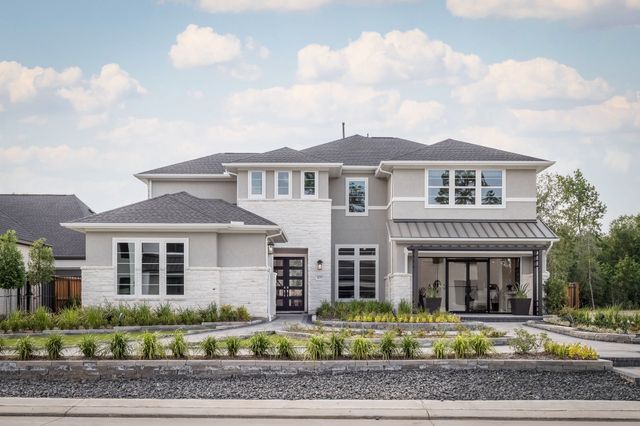
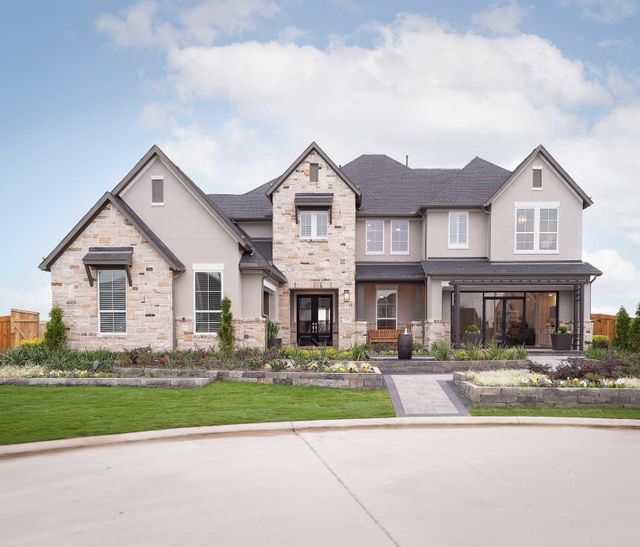
 Floor plans in Evergrove
About the builder - Tri Pointe Homes

Neighborhood
Home address
Schools in Lamar Consolidated Independent School District
- Grades PK-KGPrivatefaith school for young children1.8 mi4600 fm 359 rdna
- Grades M-MPublicbielstein middle2.4 mi24730 easton ramsey wayna

GreatSchools’ Summary Rating calculation is based on 4 of the school’s themed ratings, including test scores, student/academic progress, college readiness, and equity. This information should only be used as a reference. Jome is not affiliated with GreatSchools and does not endorse or guarantee this information. Please reach out to schools directly to verify all information and enrollment eligibility. Data provided by GreatSchools.org © 2025
Places of interest
Getting around
Air quality
Noise level
A Soundscore™ rating is a number between 50 (very loud) and 100 (very quiet) that tells you how loud a location is due to environmental noise.

Considering this home?
Our expert will guide your tour, in-person or virtual
Need more information?
Text or call (888) 545-5198
Financials
Estimated monthly payment
Let us help you find your dream home
How many bedrooms are you looking for?
Similar homes nearby
Recently added communities in this area
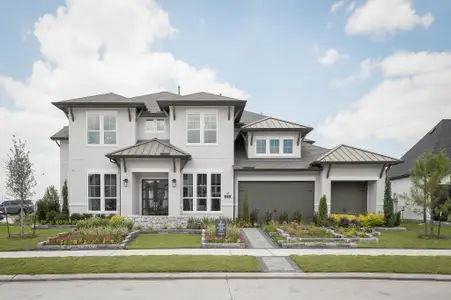
Nearby communities in Richmond

New homes in nearby cities
More New Homes in Richmond, TX
- Jome
- New homes search
- Texas
- Greater Houston Area
- Fort Bend County
- Richmond
- Evergrove
- Arden Collection At Evergrove
- 6027 Everwillow Dr, Richmond, TX 77406