Book your tour. Save an average of $18,473. We'll handle the rest.
We collect exclusive builder offers, book your tours, and support you from start to housewarming.
- Confirmed tours
- Get matched & compare top deals
- Expert help, no pressure
- No added fees
Estimated value based on Jome data, T&C apply
- 3 bd
- 3 ba
- 2,133 sqft
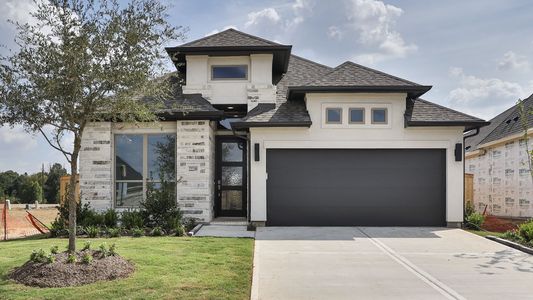
18619 Sweet Basil Dr, Hockley, TX 77447
Why tour with Jome?
- No pressure toursTour at your own pace with no sales pressure
- Expert guidanceGet insights from our home buying experts
- Exclusive accessSee homes and deals not available elsewhere
Jome is featured in


- Single-Family
- Ready by December 2026
- $201.59/sqft
- $1,100/annual HOA
Home description
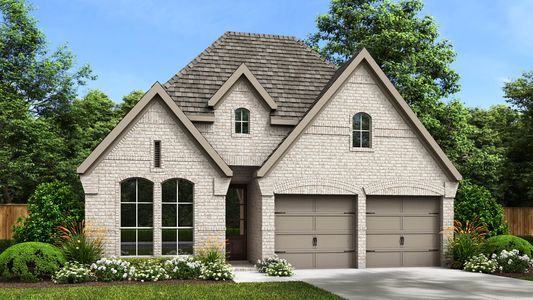
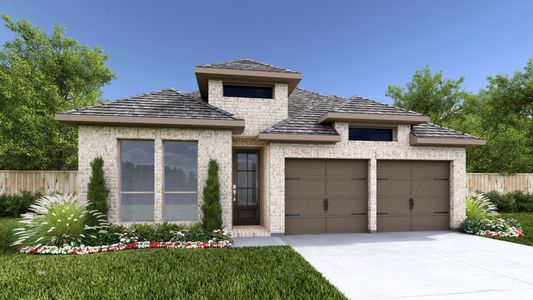
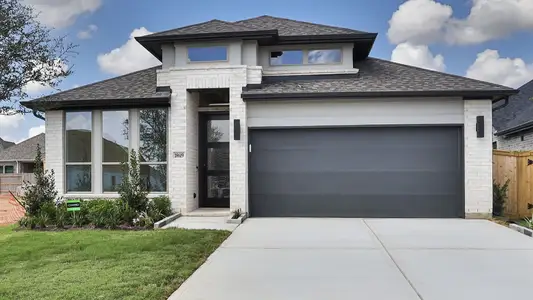
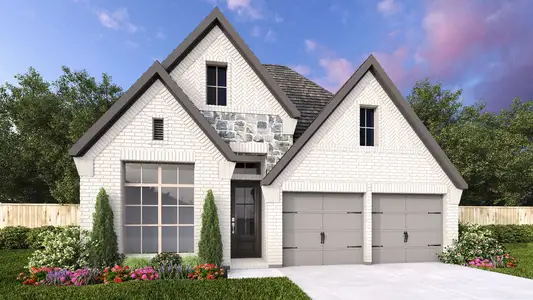
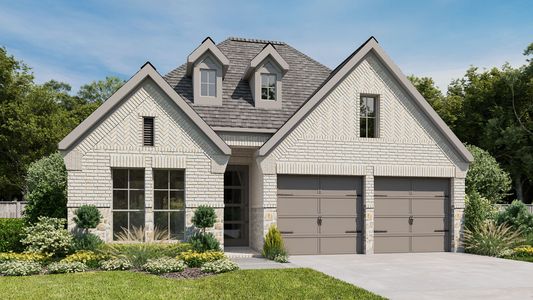
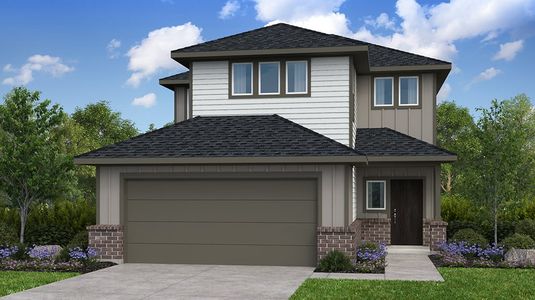
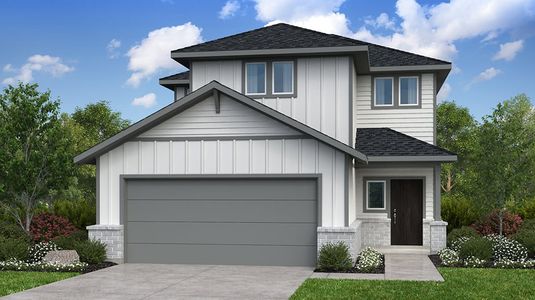
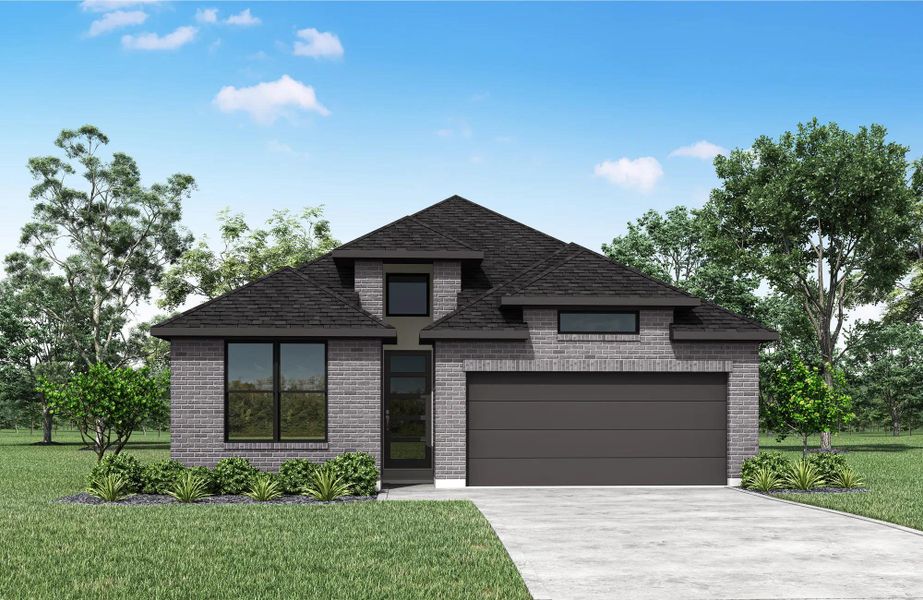
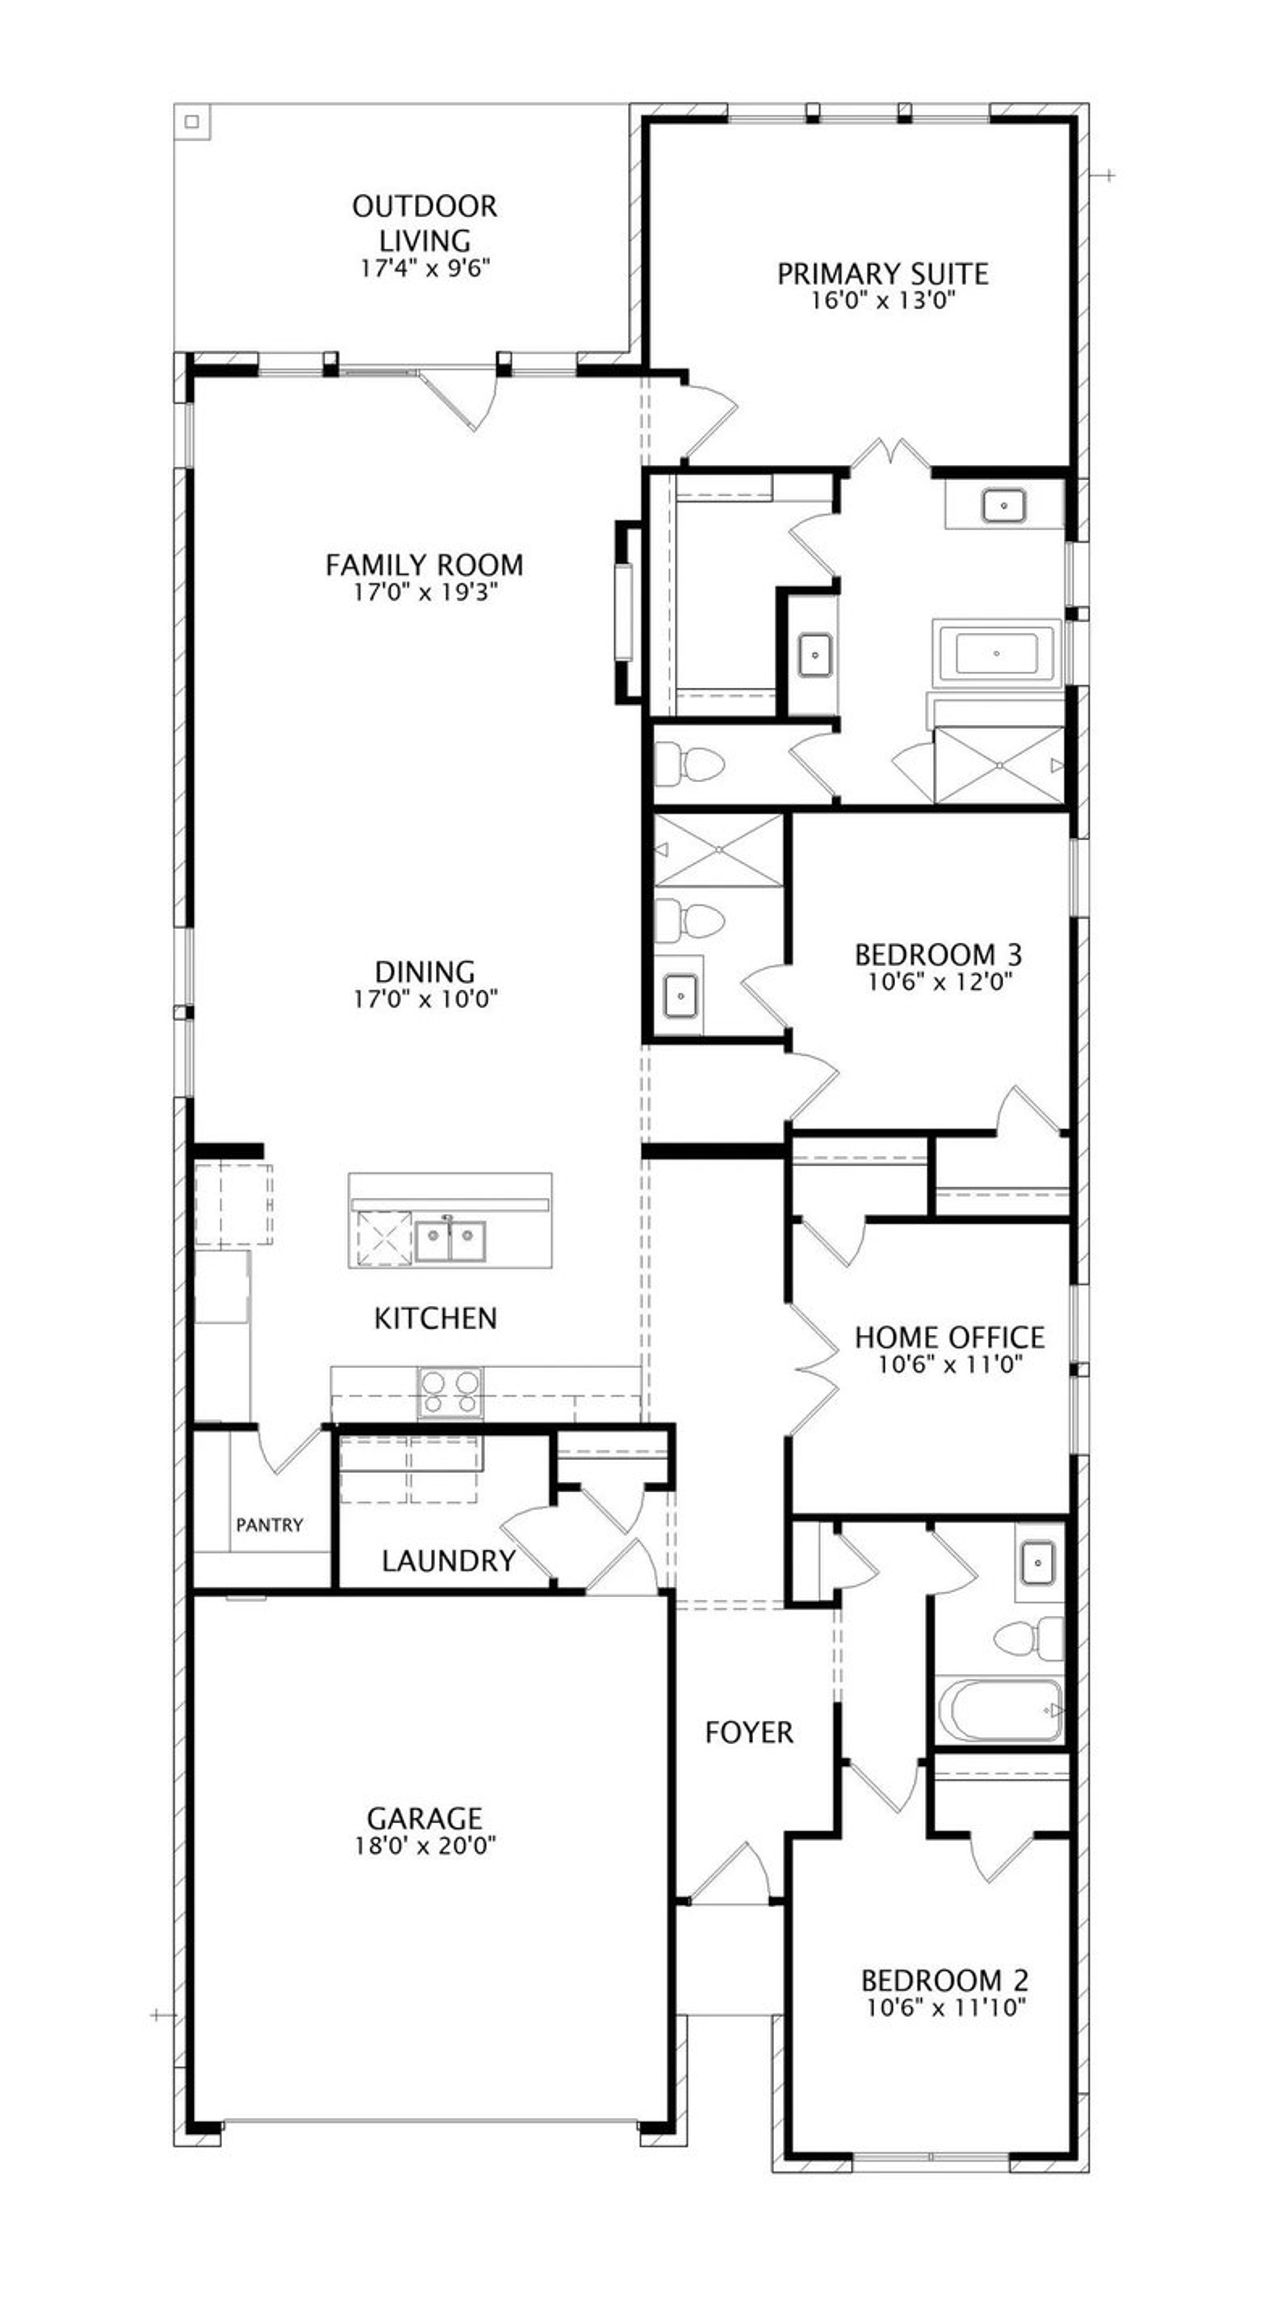
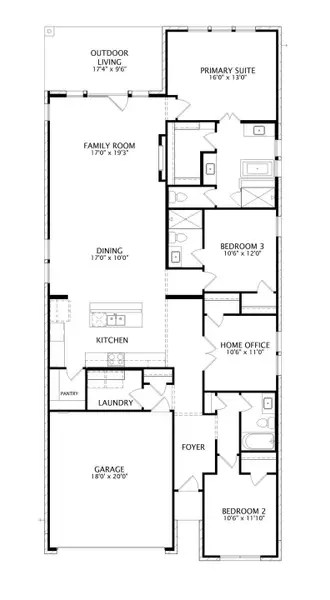
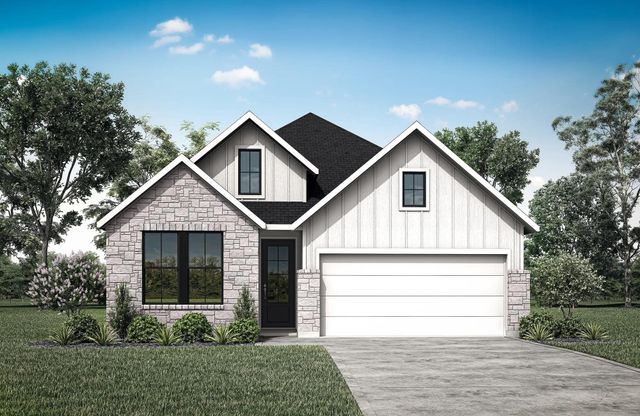
3BR/3BA design with dedicated home office and private guest suite in Hockley, TX. The Fannin is a beautifully designed single-story home featuring open-concept living and thoughtfully crafted spaces for everyday comfort and entertaining. The gourmet kitchen overlooks the dining area, family room, and covered outdoor living space, while vaulted ceilings and a cozy fireplace create a bright, inviting atmosphere. The private primary suite offers a luxurious retreat with dual vanities, a soaking tub, separate shower, and an oversized walk-in closet. Secondary bedrooms, a private guest suite, walk-in pantry, and abundant storage add flexibility and convenience. Combining comfort, functionality, and timeless style, The Fannin is designed to fit the way you live. Make this one yours today!
Home Features:
Open-Concept Living: Vaulted ceilings and a seamless connection between the kitchen, dining area, family room, and outdoor living space create an inviting atmosphere for everyday living and entertaining.
Private Primary Retreat: Relax in a spacious primary suite featuring dual vanities, a soaking tub, separate shower, and a large walk-in closet designed for comfort and convenience.
Flexible Everyday Functionality: Three bedrooms, three full baths, a dedicated home office, walk-in pantry, and covered outdoor living area provide the space and versatility today's homeowners need.
May also be listed on the Drees Custom Homes website
Information last verified by Jome: Today at 6:08 AM (October 10, 2026)
Book your tour. Save an average of $18,473. We'll handle the rest.
We collect exclusive builder offers, book your tours, and support you from start to housewarming.
- Confirmed tours
- Get matched & compare top deals
- Expert help, no pressure
- No added fees
Estimated value based on Jome data, T&C apply
Home details
- Property status:
- Under construction
- Lot width (feet):
- 45
- Size:
- 2,133 sqft
- Stories:
- 1
- Beds:
- 3
- Baths:
- 3
- Garage spaces:
- 2
- Facing direction:
- Southeast
Construction details
- Builder Name:
- Drees Custom Homes
- Completion Date:
- December, 2026
- Year Built:
- 2026
- Roof:
- Composition Roofing
Home features & finishes
- Appliances:
- Sprinkler System
- Construction Materials:
- Brick
- Flooring:
- Carpet FlooringTile Flooring
- Foundation Details:
- Slab
- Garage/Parking:
- GarageAttached Garage
- Home amenities:
- ENERGY STAR CertifiedGreen Construction
- Interior Features:
- Ceiling-HighCeiling-VaultedWalk-In ClosetFoyerPantryWalk-In PantrySeparate ShowerDouble Vanity
- Kitchen:
- DishwasherMicrowave OvenOvenDisposalGas CooktopKitchen IslandDouble OvenElectric Oven
- Laundry facilities:
- DryerWasherUtility/Laundry Room
- Property amenities:
- DeckBackyardSoaking TubCovered Outdoor LivingElectric FireplaceOutdoor LivingPatioFireplaceYardPorch
- Rooms:
- Primary Bedroom On MainKitchenDining AreaOffice/StudyDining RoomFamily RoomOpen Concept FloorplanPrimary Bedroom Downstairs

Get a consultation with our New Homes Expert
- See how your home builds wealth
- Plan your home-buying roadmap
- Discover hidden gems
Utility information
- Heating:
- Gas Heating
- Sewer:
- Public Sewer
- Water source:
- Public
Community details
Everly - 45' at Everly
by Drees Custom Homes, Hockley, TX
- 11 homes
- 9 plans
- 1,781 - 2,498 sqft
View Everly - 45' details
More homes in Everly - 45'
- Home at address 18703 Buttercup Farms Ln, Hockley, TX 77447
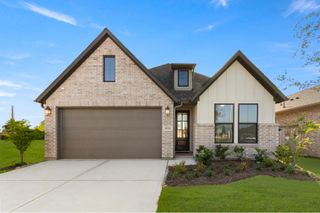
Braeswood
Savings$399,990
- 4 bd
- 3 ba
- 2,132 sqft
18703 Buttercup Farms Ln, Hockley, TX 77447
- Home at address 18703 Wild Raspberry Dr, Hockley, TX 77447
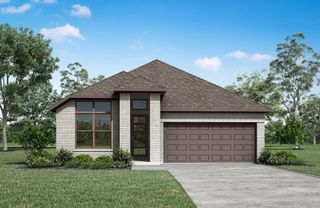
Clay
Savings$424,990
- 4 bd
- 3 ba
- 2,145 sqft
18703 Wild Raspberry Dr, Hockley, TX 77447
- Home at address 18723 Sweet Basil Dr, Hockley, TX 77447
Clay
Savings$429,990
- 4 bd
- 3 ba
- 2,145 sqft
18723 Sweet Basil Dr, Hockley, TX 77447
- Home at address 18623 Shamrock Isle Ct, Hockley, TX 77447
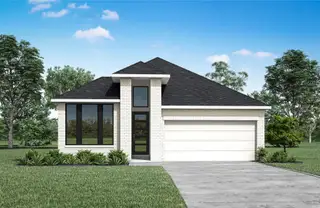
Braeswood
Savings$429,990
- 4 bd
- 3 ba
- 2,119 sqft
18623 Shamrock Isle Ct, Hockley, TX 77447
- Home at address 18607 Shamrock Isle Ct, Hockley, TX 77447
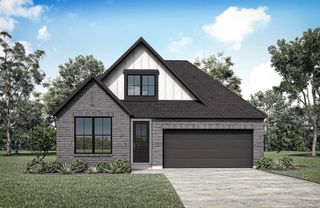
Kirby
Savings$429,990
- 4 bd
- 3 ba
- 2,134 sqft
18607 Shamrock Isle Ct, Hockley, TX 77447
- Home at address 18611 Sweet Basil Dr, Hockley, TX 77447
Braeswood
Savings$429,990
- 4 bd
- 3 ba
- 2,122 sqft
18611 Sweet Basil Dr, Hockley, TX 77447
 Floor plans in Everly - 45'
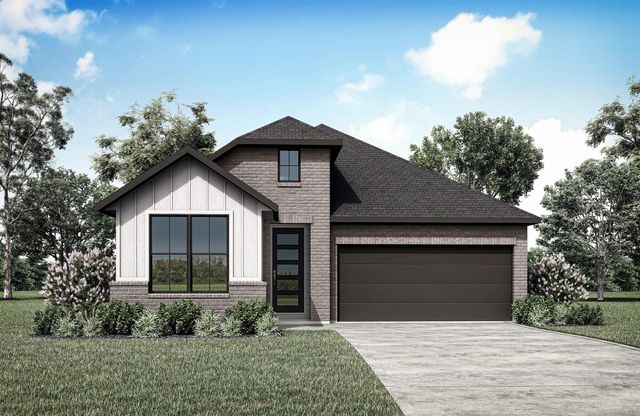
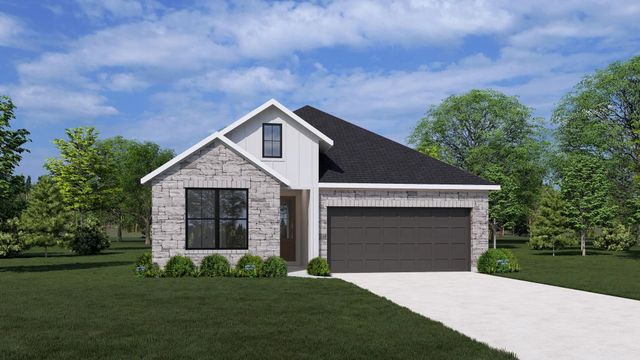
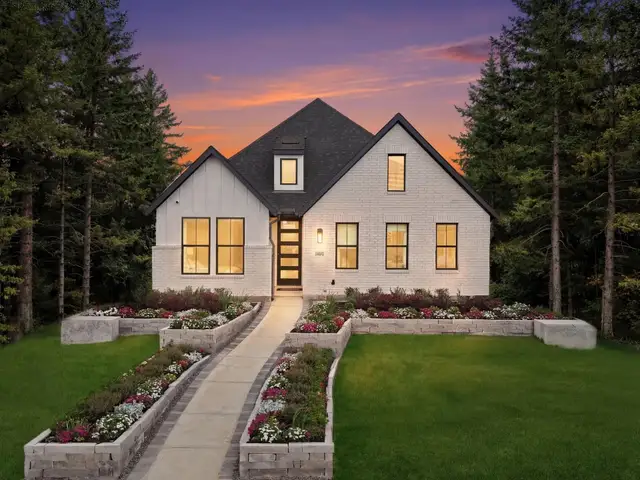
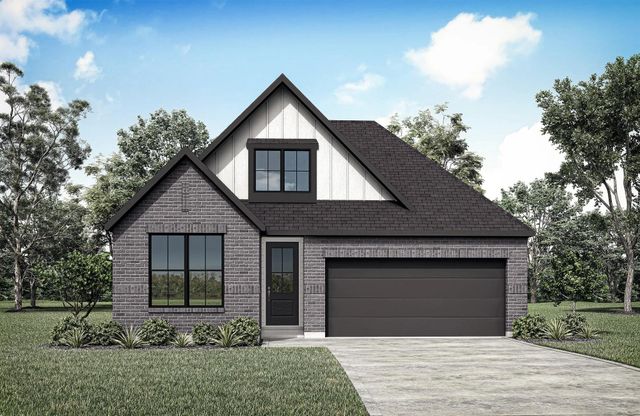
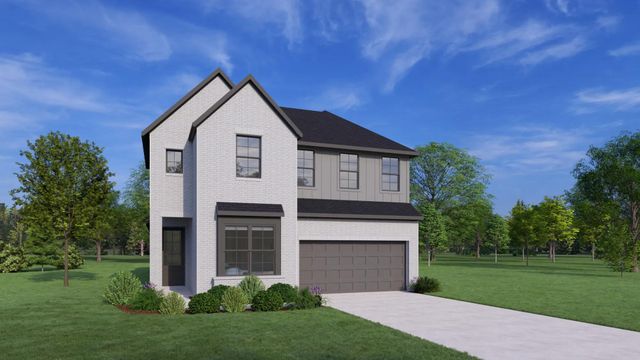
About the builder - Drees Custom Homes

Neighborhood
Home address
Schools in Waller Independent School District
- Grades PK-KGPrivategrowing scholars montessori school6.6 mi13013 fry rdna

GreatSchools’ Summary Rating calculation is based on 4 of the school’s themed ratings, including test scores, student/academic progress, college readiness, and equity. This information should only be used as a reference. Jome is not affiliated with GreatSchools and does not endorse or guarantee this information. Please reach out to schools directly to verify all information and enrollment eligibility. Data provided by GreatSchools.org © 2025
Places of interest
Getting around
Air quality
Noise level
A Soundscore™ rating is a number between 50 (very loud) and 100 (very quiet) that tells you how loud a location is due to environmental noise.

Considering this home?
Our expert will guide your tour, in-person or virtual
Need more information?
Text or call (888) 545-5198
Financials
Estimated monthly payment
Let us help you find your dream home
How many bedrooms are you looking for?
Similar homes nearby
Recently added communities in this area
Nearby communities in Hockley

New homes in nearby cities
More New Homes in Hockley, TX
- Jome
- New homes search
- Texas
- Greater Houston Area
- Harris County
- Hockley
- Everly - 45'
- 18619 Sweet Basil Dr, Hockley, TX 77447