Book your tour. Save an average of $18,473. We'll handle the rest.
We collect exclusive builder offers, book your tours, and support you from start to housewarming.
- Confirmed tours
- Get matched & compare top deals
- Expert help, no pressure
- No added fees
Estimated value based on Jome data, T&C apply
- 4 bd
- 3 ba
- 2,213 sqft
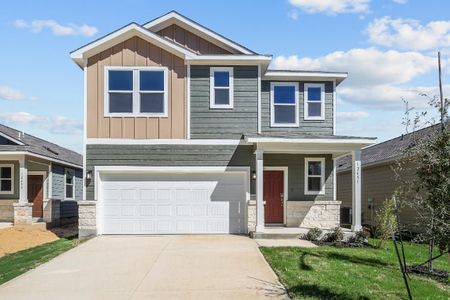
11102 Boot Cyn, San Antonio, TX 78245
Why tour with Jome?
- No pressure toursTour at your own pace with no sales pressure
- Expert guidanceGet insights from our home buying experts
- Exclusive accessSee homes and deals not available elsewhere
Jome is featured in


- Single-Family
- Under construction
- $185.35/sqft
- $400/annual HOA
Home description
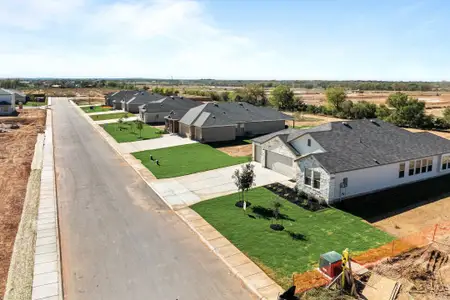
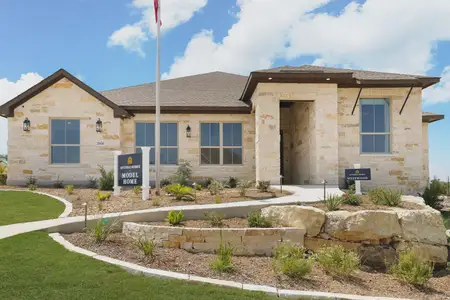
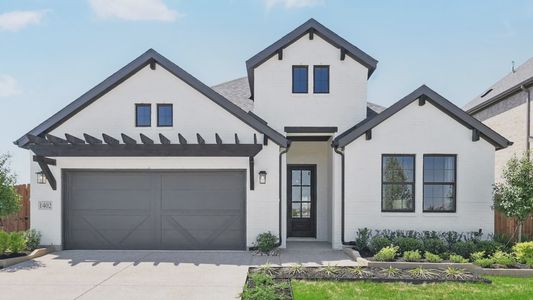
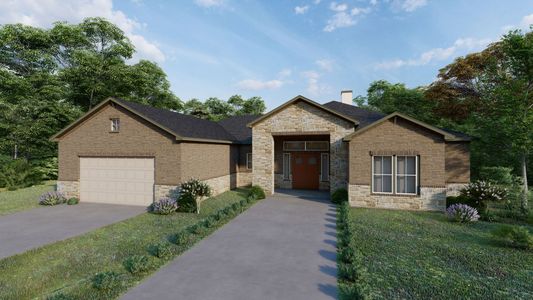
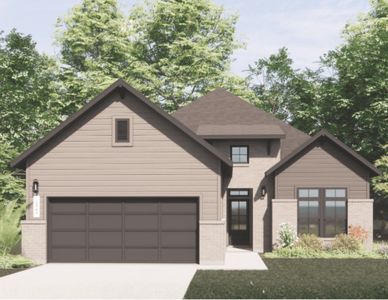
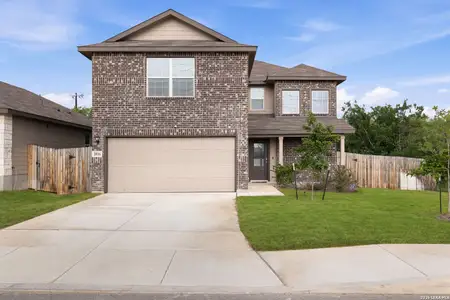
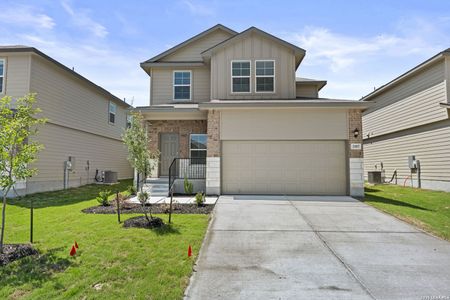
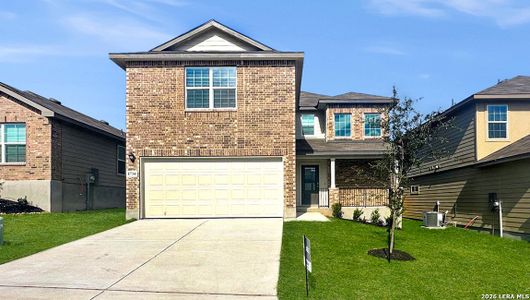
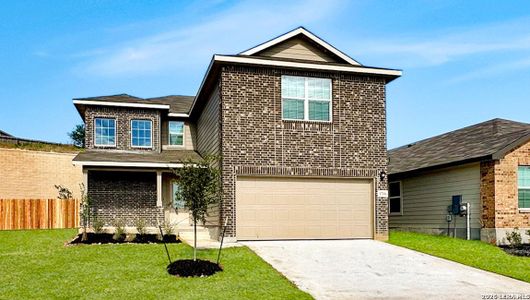
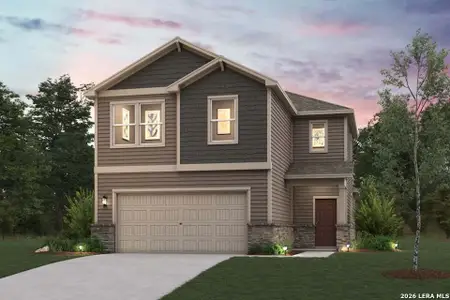
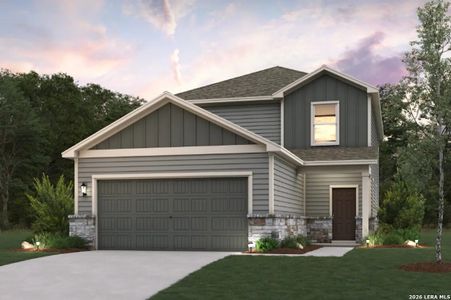
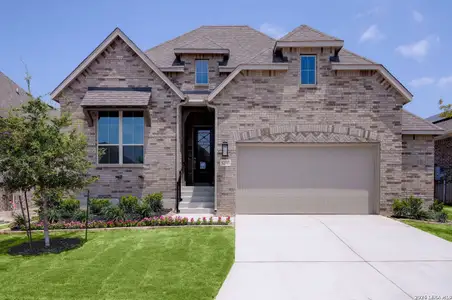
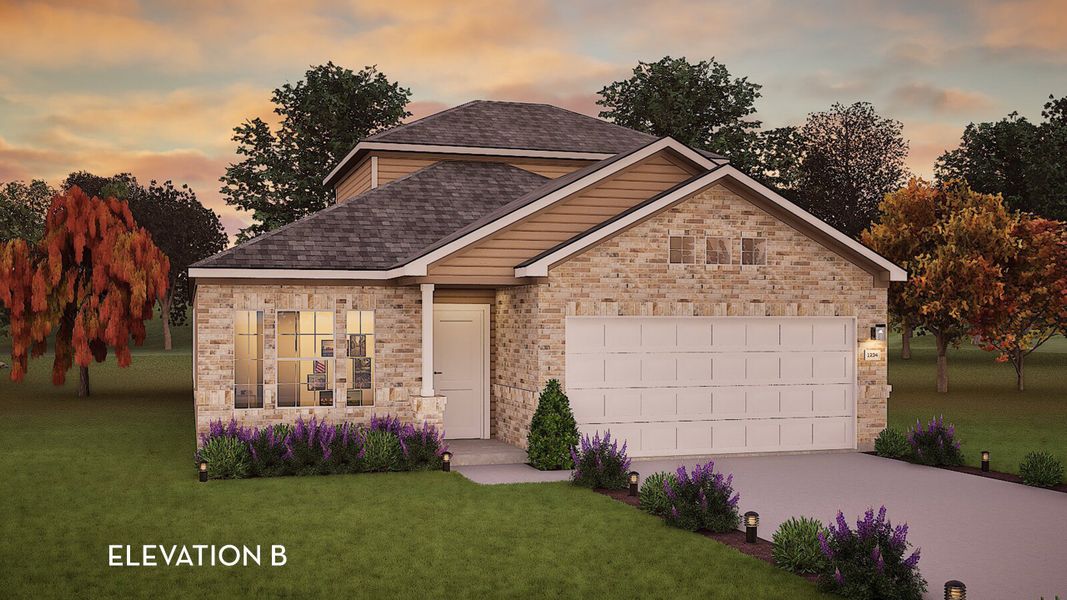
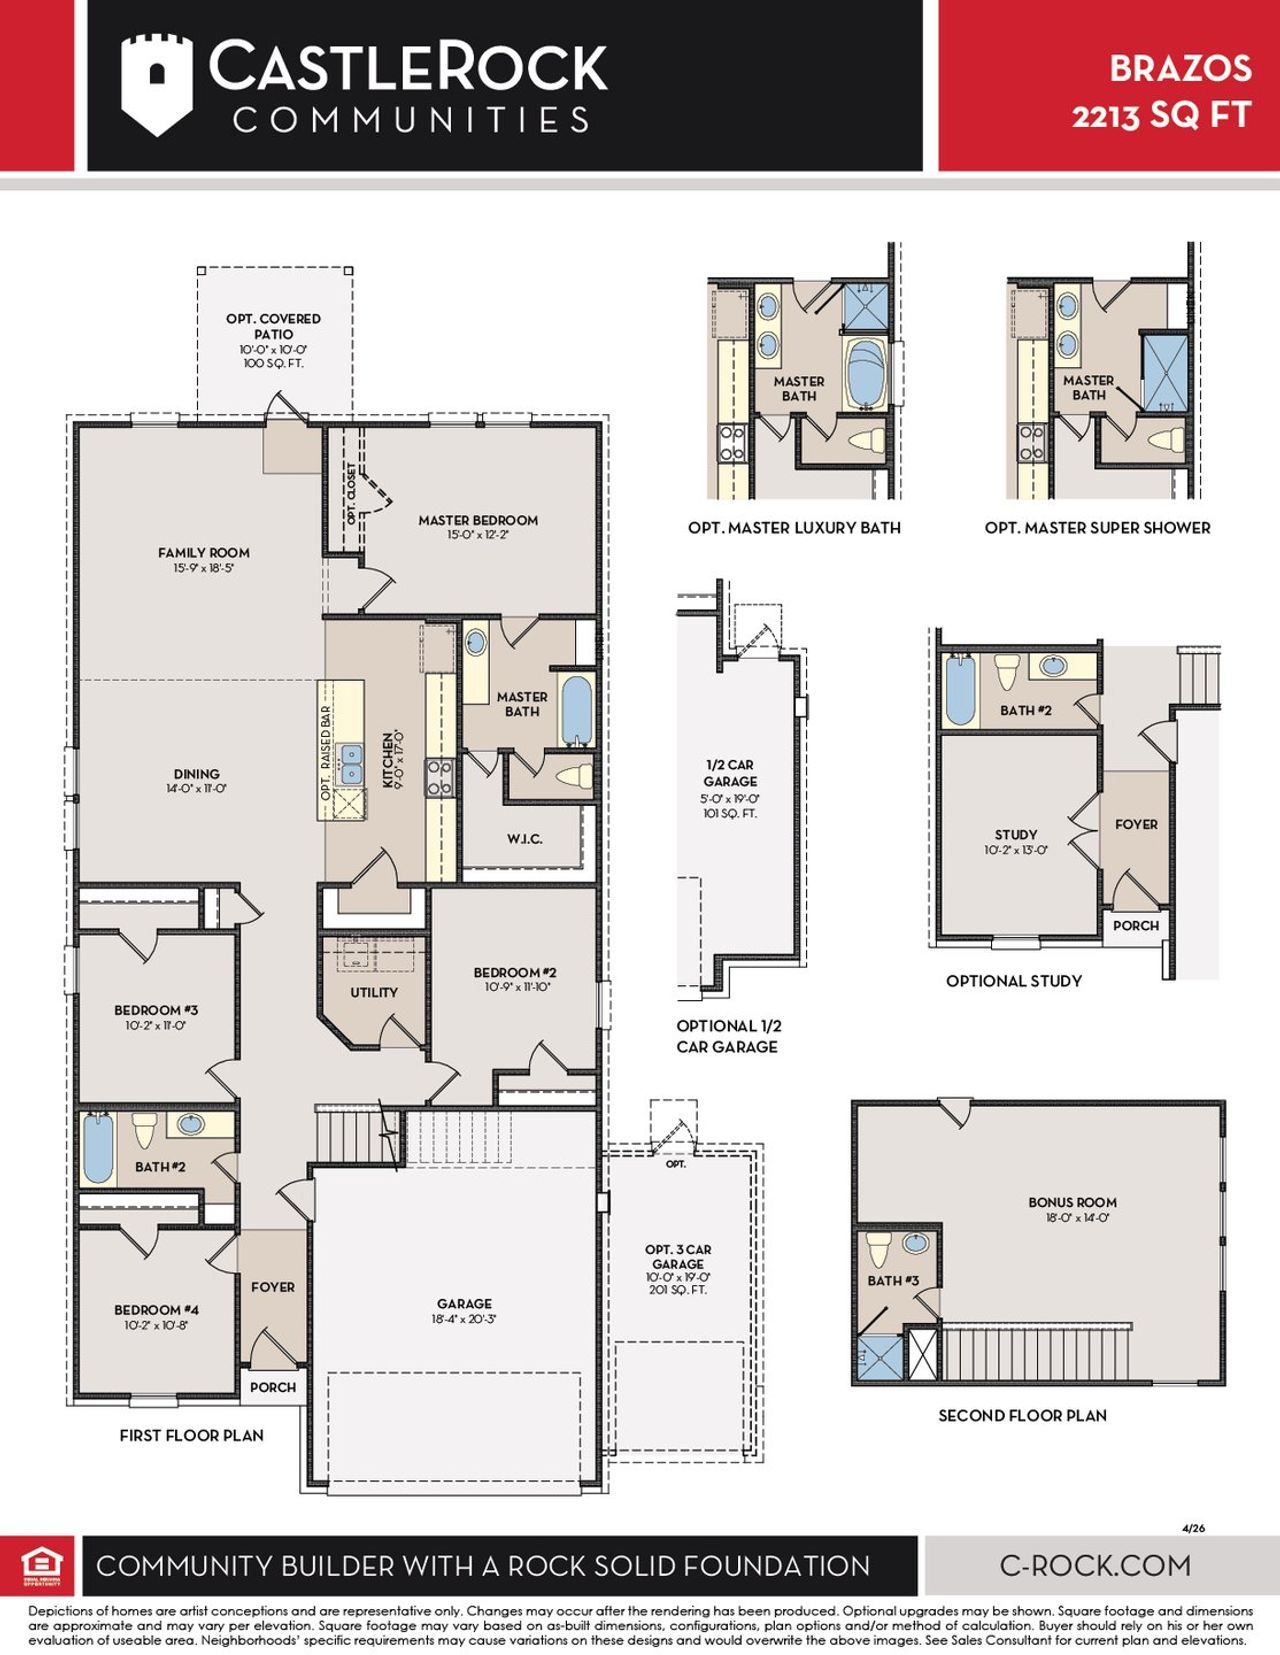
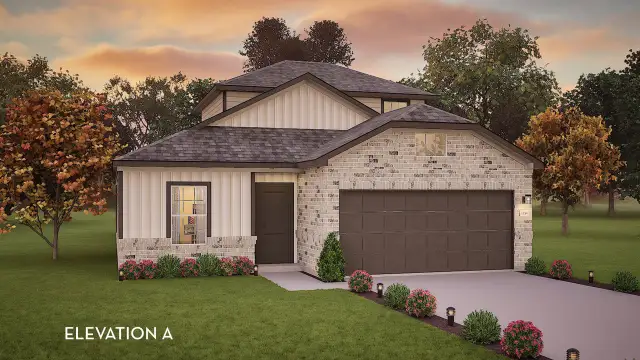
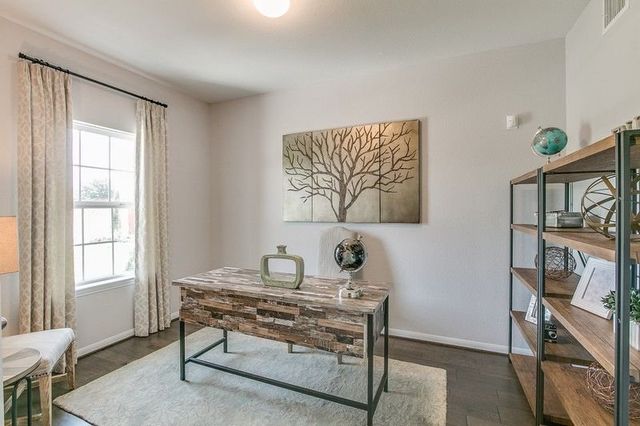
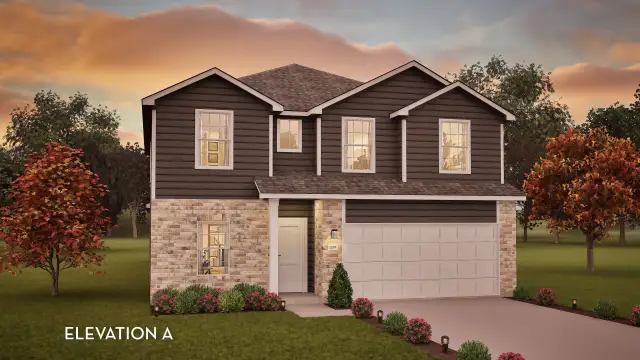
With plenty of space, the Brazos plan blends functional layout with aesthetic appeal. Upon entering your warm and inviting foyer, you'll be a few, short paces from two of four bedrooms adjoined by a main floor full bathroom. If a dedicated space to minimize distractions is on your wish list, choose to turn a bedroom into a study. Across the way is access to the two-car garage with options to add an additional half-car garage or third-car garage for enlarged storage space. Further down the hall, you're met with a walk-in utility room and third bedroom. As you continue, the hallway opens to reveal an open-concept living space, complete with a sizable family room, a well-equipped kitchen, and a dining area with space for a kitchen table and chairs. For added warmth, choose to incorporate an optional fireplace in the family room. In the kitchen, enjoy sleek granite countertops and the choice between a flush or raised kitchen island bar. One of the most sought-after features for this floor plan is the ability to include an extended, covered patio off the family room for seamless flow between indoor and outdoor entertainment. The main level is also home to your private master suite including a dreamy master bathroom and fabulous walk-in closet. Want to elevate the look and feel of your master bathroom? Upgrade the bathtub to a super shower or opt for a luxury tub with a shower - both come with a dual vanity! Next, head to the second floor to see your copious bonus room and third full bathroom - a versatile space for hosting overnight guests or spending time as a family. The CastleRock Brazos home includes features and personalization options to make your dream home a reality.
May also be listed on the CastleRock Communities website
Information last verified by Jome: Yesterday at 2:15 AM (September 13, 2026)
Book your tour. Save an average of $18,473. We'll handle the rest.
We collect exclusive builder offers, book your tours, and support you from start to housewarming.
- Confirmed tours
- Get matched & compare top deals
- Expert help, no pressure
- No added fees
Estimated value based on Jome data, T&C apply
Home details
- Property status:
- Under construction
- Size:
- 2,213 sqft
- Stories:
- 2
- Beds:
- 4
- Baths:
- 3
- Garage spaces:
- 2
Construction details
- Builder Name:
- CastleRock Communities
Home features & finishes
- Garage/Parking:
- GarageAttached Garage
- Interior Features:
- Walk-In ClosetFull Bath on MainFoyerStaircases
- Laundry facilities:
- Laundry Facilities On Main LevelUtility/Laundry Room
- Property amenities:
- Porch
- Rooms:
- Bonus RoomPrimary Bedroom On MainKitchenDining RoomFamily RoomOpen Concept FloorplanPrimary Bedroom Downstairs

Get a consultation with our New Homes Expert
- See how your home builds wealth
- Plan your home-buying roadmap
- Discover hidden gems
Community details
Laurel Vistas
by CastleRock Communities, San Antonio, TX
- 9 homes
- 9 plans
- 1,362 - 2,817 sqft
View Laurel Vistas details
More homes in Laurel Vistas
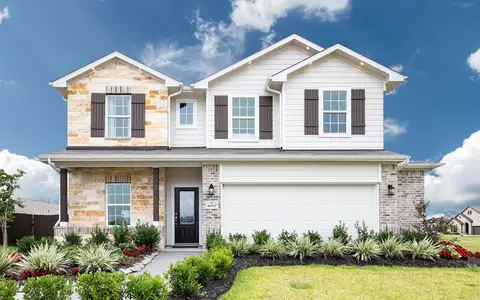
- Home at address 2923 Tengyc Bow, San Antonio, TX 78245
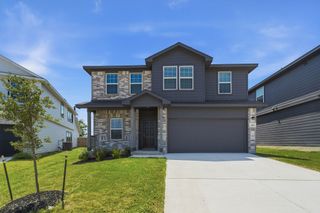
Rio Grande
$394,394
- 4 bd
- 2.5 ba
- 2,507 sqft
2923 Tengyc Bow, San Antonio, TX 78245
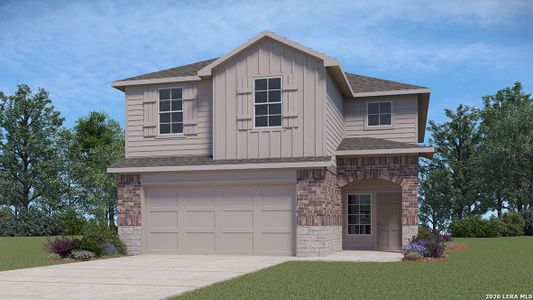
- Home at address 2911 Tengyc Bow, San Antonio, TX 78245
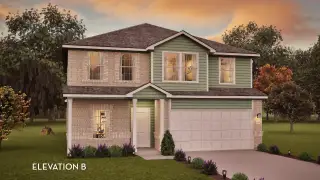
Rio Grande
$399,399
- 4 bd
- 2.5 ba
- 2,507 sqft
2911 Tengyc Bow, San Antonio, TX 78245
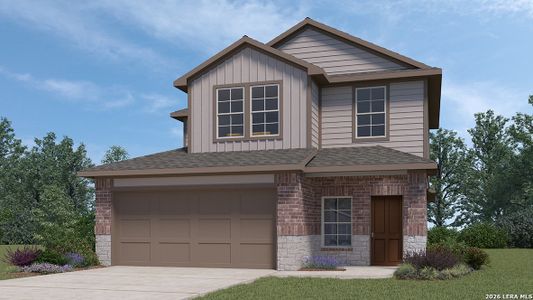
- Home at address 11822 Glendora Run, San Antonio, TX 78245
Rio Grande
$402,386
- 4 bd
- 2.5 ba
- 2,507 sqft
11822 Glendora Run, San Antonio, TX 78245
- Home at address 11702 Glendora Run, San Antonio, TX 78245
Rio Grande
$403,979
- 4 bd
- 2.5 ba
- 2,507 sqft
11702 Glendora Run, San Antonio, TX 78245
- Home at address 11806 Glendora Run, San Antonio, TX 78245
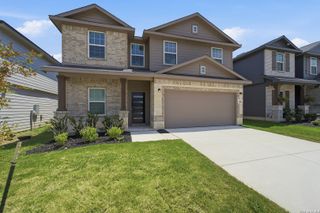
Trinity
$412,684
- 4 bd
- 2.5 ba
- 2,513 sqft
11806 Glendora Run, San Antonio, TX 78245
- Home at address 11706 Glendora Run, San Antonio, TX 78245
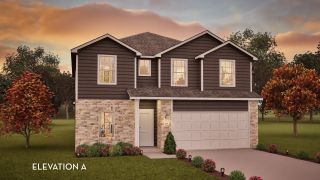
Concho
$428,789
- 4 bd
- 3.5 ba
- 2,817 sqft
11706 Glendora Run, San Antonio, TX 78245
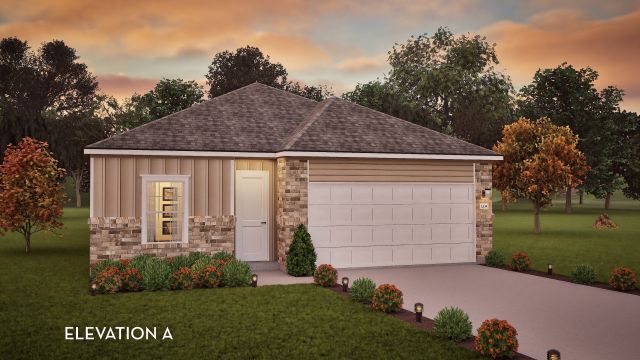
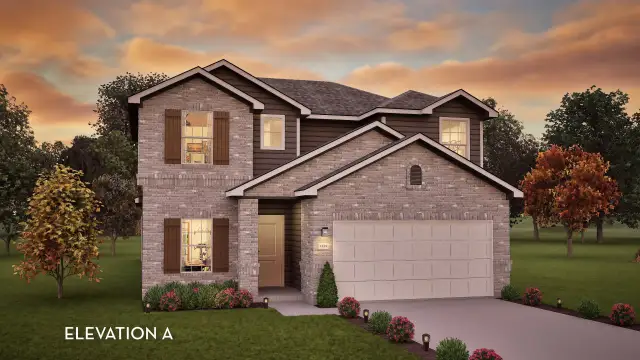
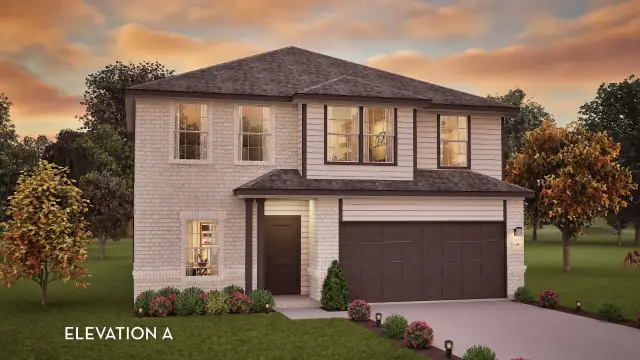
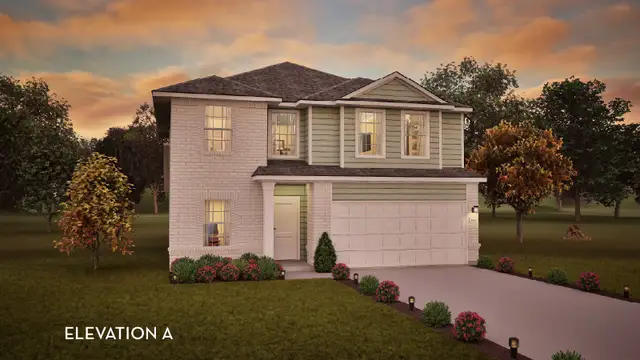
 Floor plans in Laurel Vistas
About the builder - CastleRock Communities

Neighborhood
Home address
- City:
- San Antonio
- County:
- Bexar
- Zip Code:
- 78245
Schools in Northside Independent School District
- Grades UG-UGPrivatepinnacle montessori1.9 mi111 exeter pl drna

GreatSchools’ Summary Rating calculation is based on 4 of the school’s themed ratings, including test scores, student/academic progress, college readiness, and equity. This information should only be used as a reference. Jome is not affiliated with GreatSchools and does not endorse or guarantee this information. Please reach out to schools directly to verify all information and enrollment eligibility. Data provided by GreatSchools.org © 2025
Places of interest
Getting around
Air quality
Noise level
A Soundscore™ rating is a number between 50 (very loud) and 100 (very quiet) that tells you how loud a location is due to environmental noise.

Considering this home?
Our expert will guide your tour, in-person or virtual
Need more information?
Text or call (888) 545-5198
Financials
Estimated monthly payment
Let us help you find your dream home
How many bedrooms are you looking for?
Similar homes nearby
Recently added communities in this area
Nearby communities in San Antonio


New homes in nearby cities
More New Homes in San Antonio, TX
- Jome
- New homes search
- Texas
- Greater San Antonio
- Bexar County
- San Antonio
- Laurel Vistas
- 11102 Boot Cyn, San Antonio, TX 78245