Book your tour. Save an average of $18,473. We'll handle the rest.
We collect exclusive builder offers, book your tours, and support you from start to housewarming.
- Confirmed tours
- Get matched & compare top deals
- Expert help, no pressure
- No added fees
Estimated value based on Jome data, T&C apply
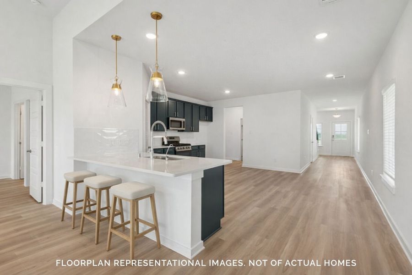
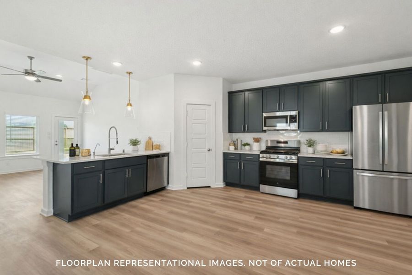
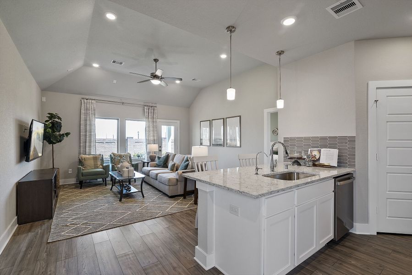
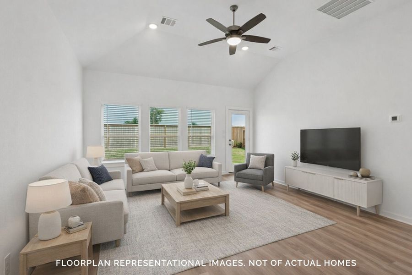
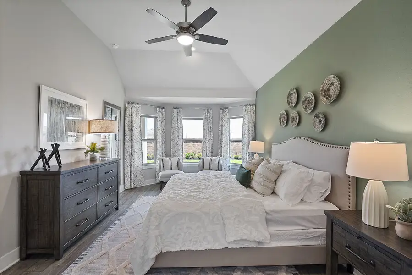
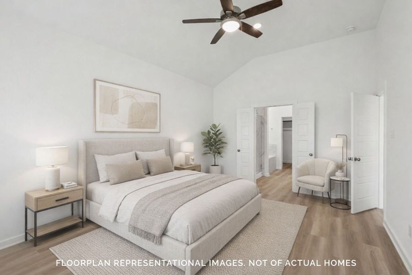
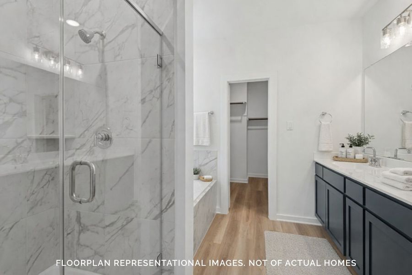
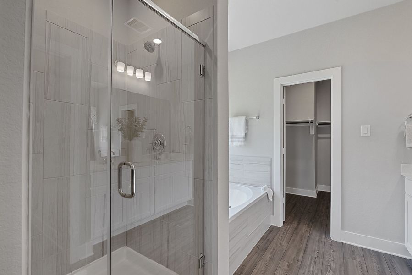
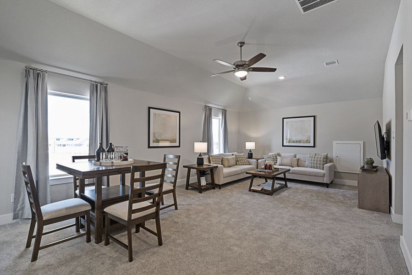
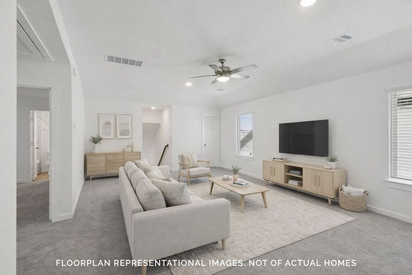
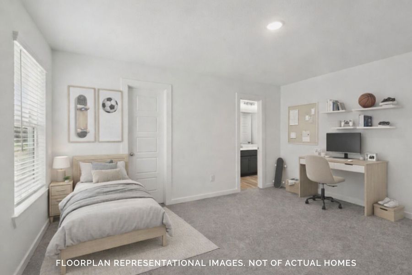

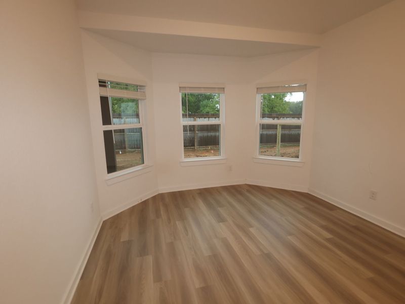
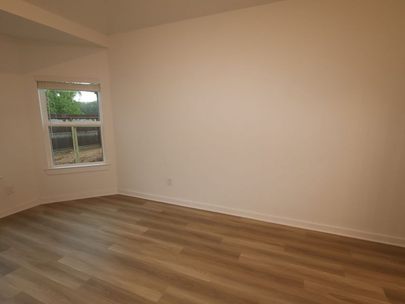
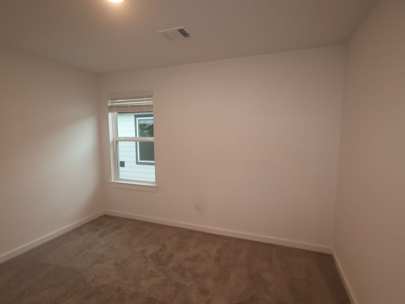
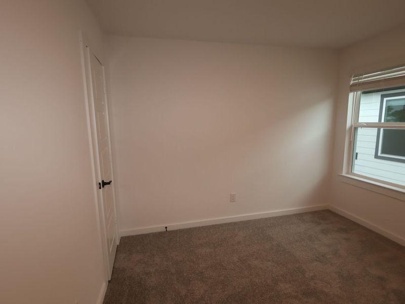
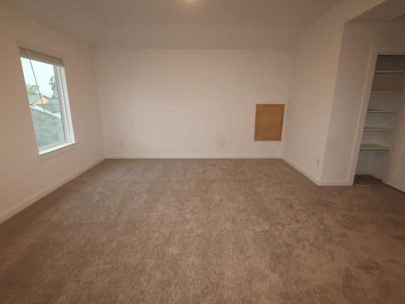
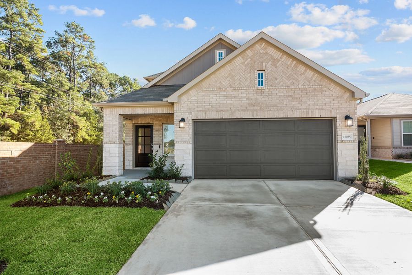
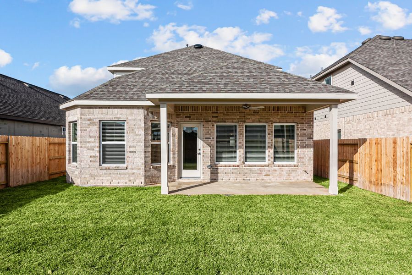
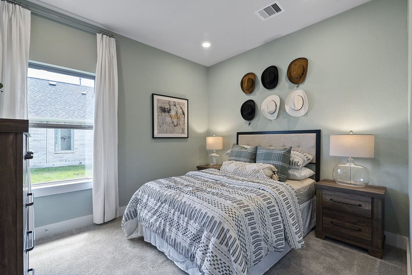
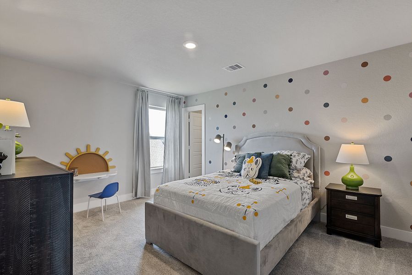
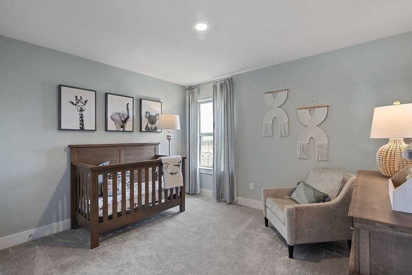
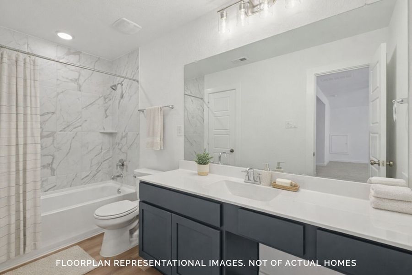
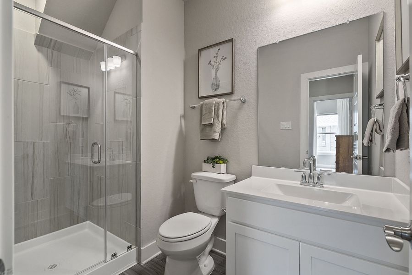
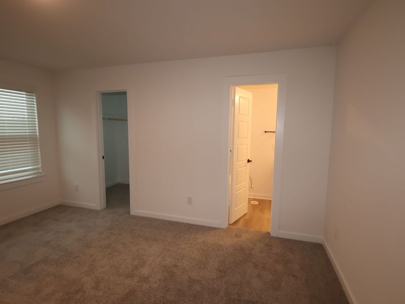
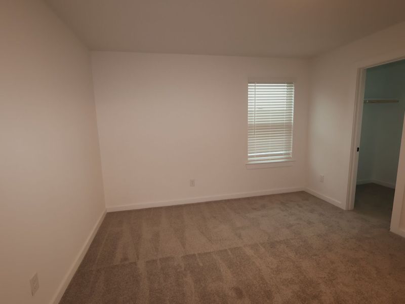
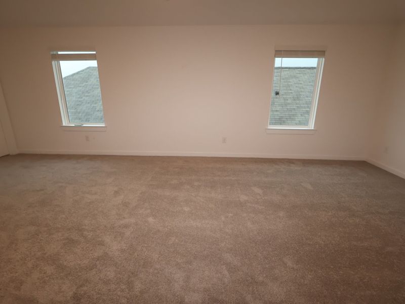

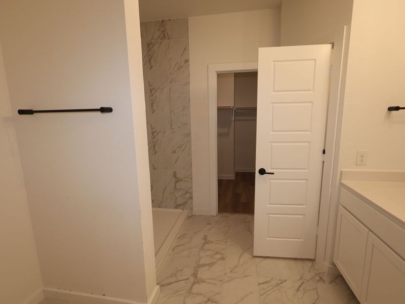
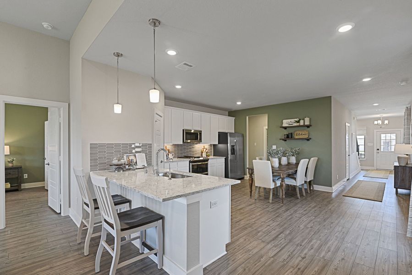
- 4 bd
- 3 ba
- 2,353 sqft
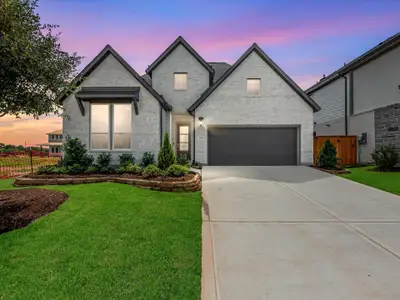
5938 Texas Sun Dr, Fulshear, TX 77441
Why tour with Jome?
- No pressure toursTour at your own pace with no sales pressure
- Expert guidanceGet insights from our home buying experts
- Exclusive accessSee homes and deals not available elsewhere
Jome is featured in


- Single-Family
- Ready by November 2026
- $147.04/sqft
- $726/annual HOA
Home description
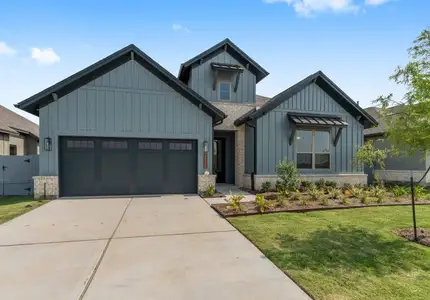
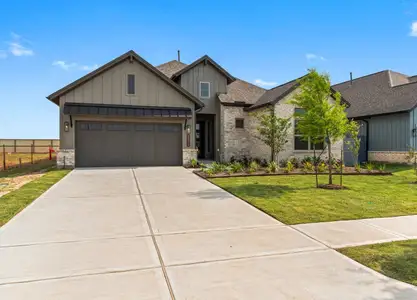
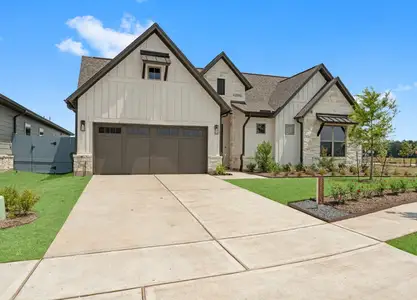
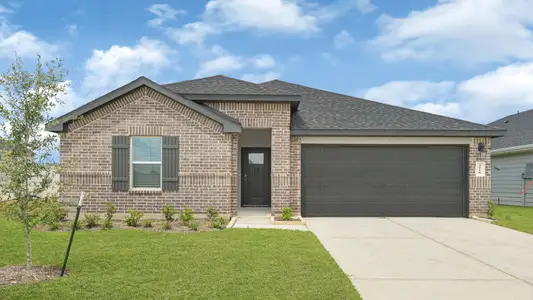
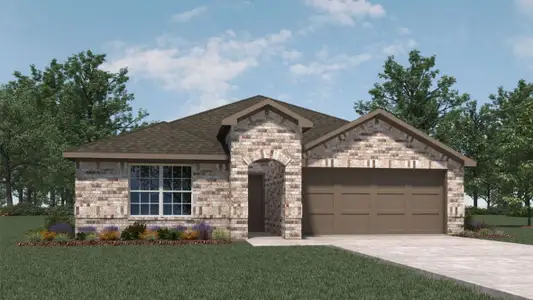
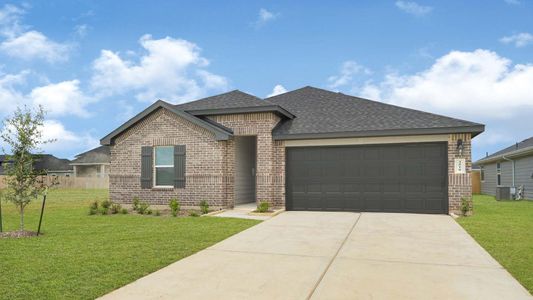
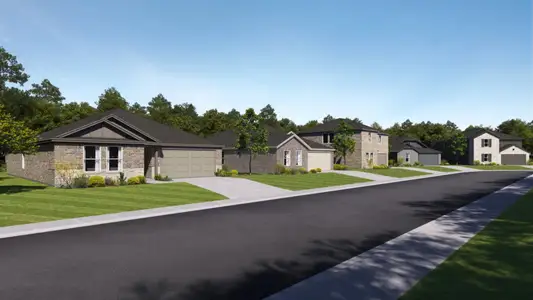
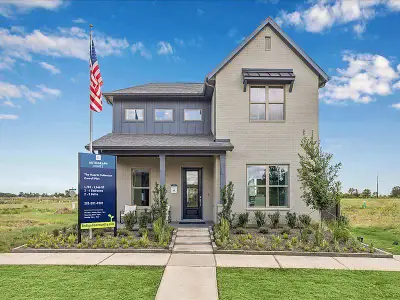
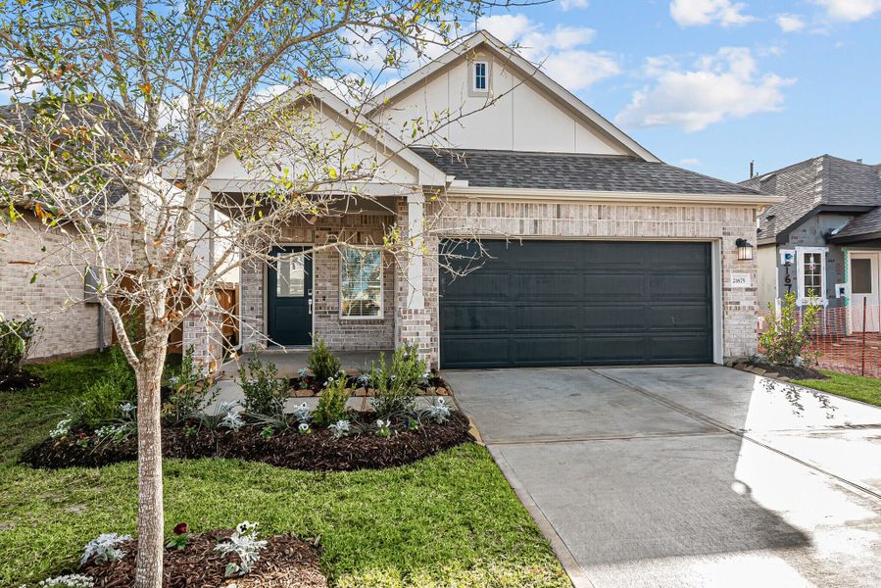
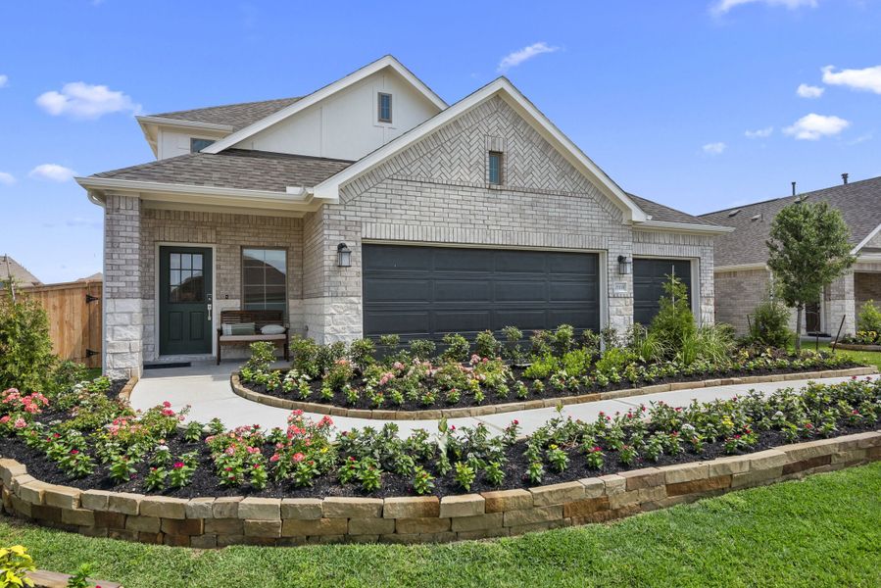
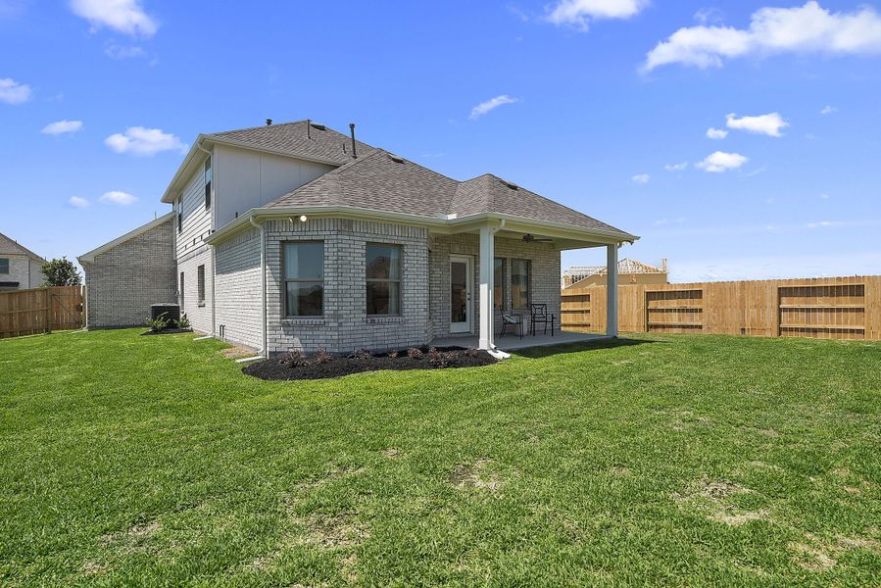
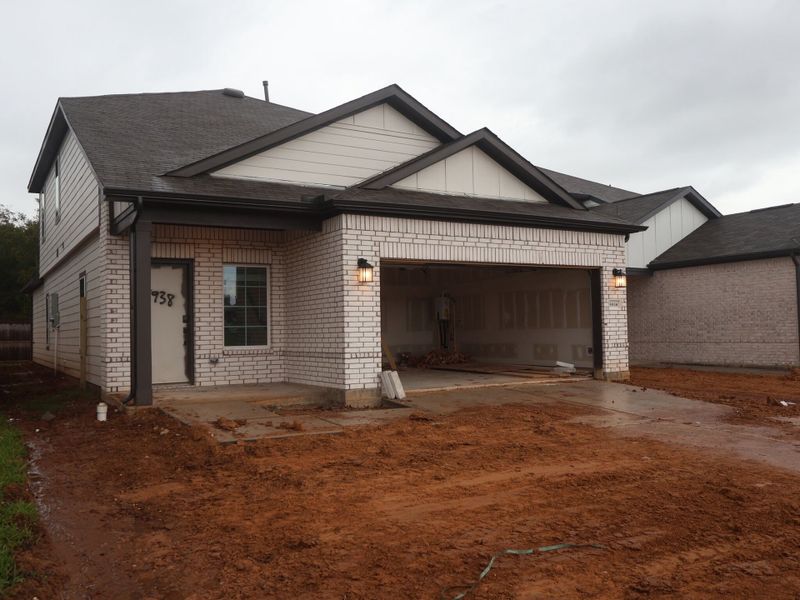
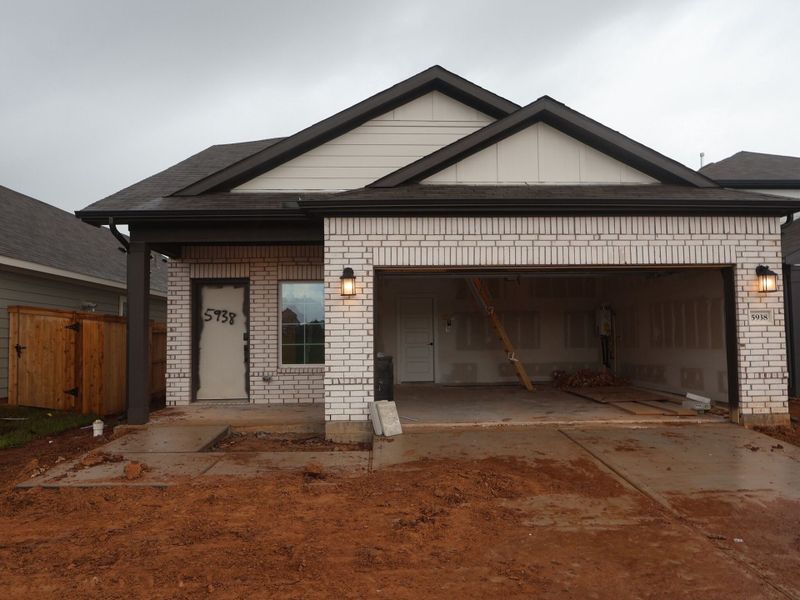
Welcome to 5938 Texas Sun Drive, Fulshear, Texas — a new construction home built by M/I Homes. This 2-story home offers 2,353 square feet of thoughtfully designed living space with 4 bedrooms and 3 bathrooms, ideal for comfortable everyday living and effortless entertaining.
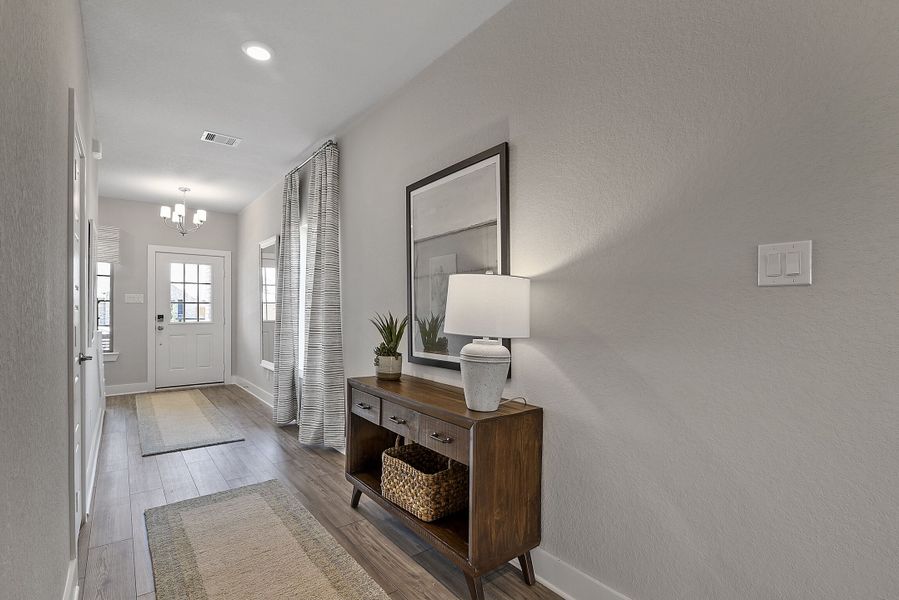
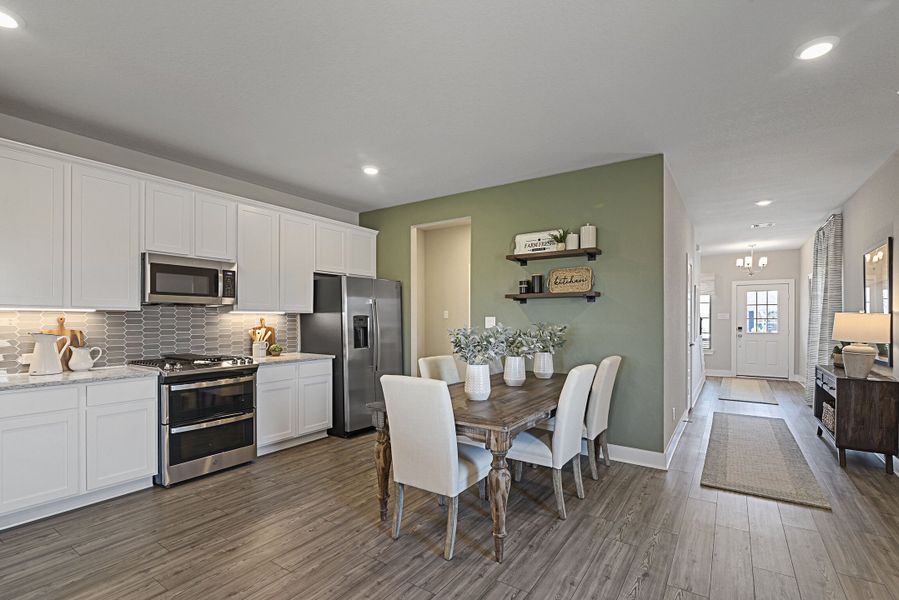
Step inside to discover an open-concept living space that creates a seamless flow between the main gathering areas. The quality of design is evident throughout, with well-proportioned rooms, clean lines, and carefully selected finishes that bring both style and function to every corner of the home.
The owner's bedroom features a private en-suite bathroom, providing a comfortable retreat at the end of the day. 3 additional bedrooms offer flexible space for family, guests, or a home office.
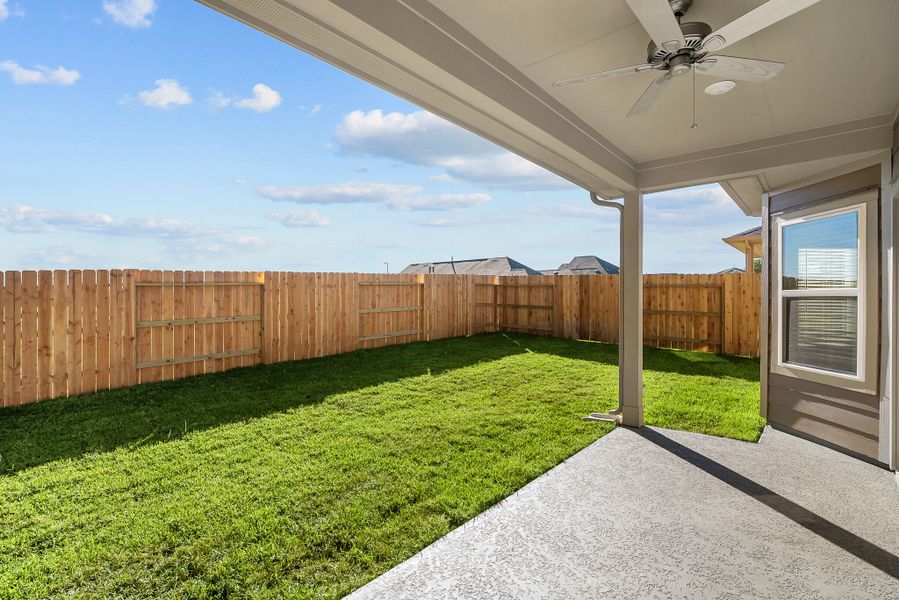
Outside, a covered patio extends the living space and provides a shaded area for relaxing or hosting gatherings in any season.
Home Highlights:
4 bedrooms and 3 bathrooms
2,353 square feet of living space
2-story new construction by M/I Homes
Open-concept living space
Owner's bedroom with private en-suite bathroom
Covered patio for outdoor enjoyment
Quality design and finishes throughout
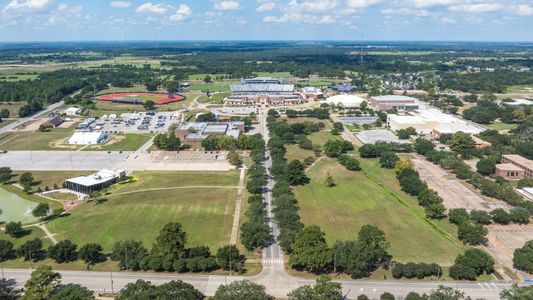
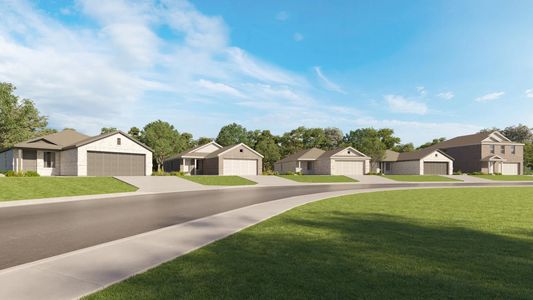
This home is situated in a well-established neighborhood with convenient proximity to parks, making it easy to enjoy outdoor activities and green spaces. The thoughtful design and generous layout make this home a standout option for buyers seeking quality new construction.
May also be listed on the M/I Homes website
Information last verified by Jome: Yesterday at 10:53 AM (October 20, 2026)
Book your tour. Save an average of $18,473. We'll handle the rest.
We collect exclusive builder offers, book your tours, and support you from start to housewarming.
- Confirmed tours
- Get matched & compare top deals
- Expert help, no pressure
- No added fees
Estimated value based on Jome data, T&C apply
Home details
- Property status:
- Under construction
- Lot size (acres):
- 0.11
- Size:
- 2,353 sqft
- Stories:
- 2
- Beds:
- 4
- Baths:
- 3
- Garage spaces:
- 2
- Facing direction:
- East
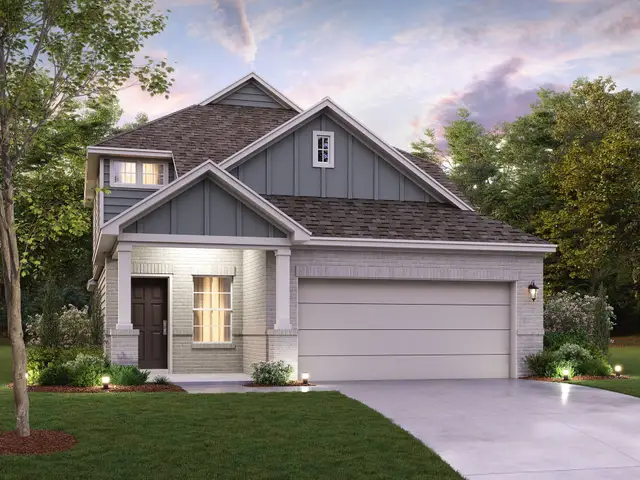
Floor plan details
Gardenia - Smart Series
- 4 bd
- 3 ba
- 2,318 sqft
View Gardenia - Smart Series details
Construction details
- Builder Name:
- M/I Homes
- Completion Date:
- November, 2026
- Year Built:
- 2026
- Roof:
- Composition Roofing
Home features & finishes
- Construction Materials:
- Brick
- Cooling:
- Ceiling Fan(s)
- Flooring:
- Vinyl FlooringCarpet Flooring
- Foundation Details:
- Slab
- Garage/Parking:
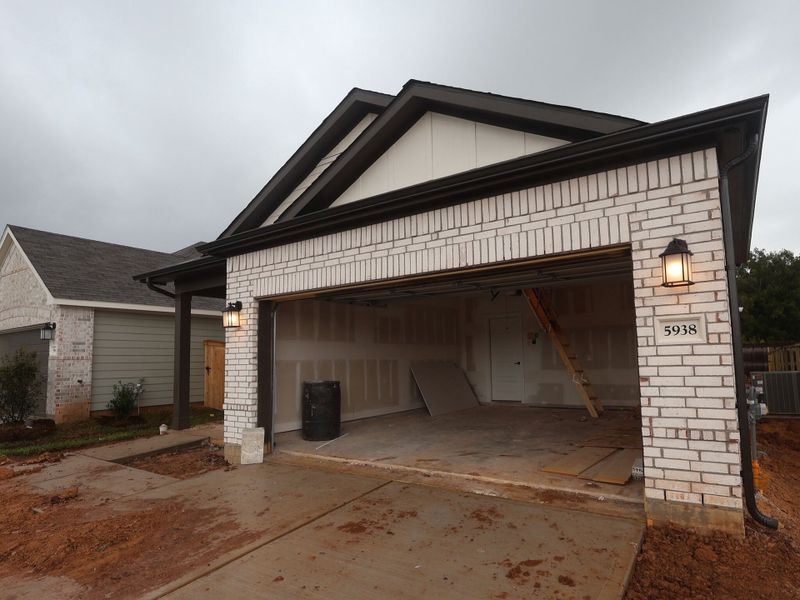
- GarageAttached Garage
- Home amenities:
- Green Construction
- Interior Features:
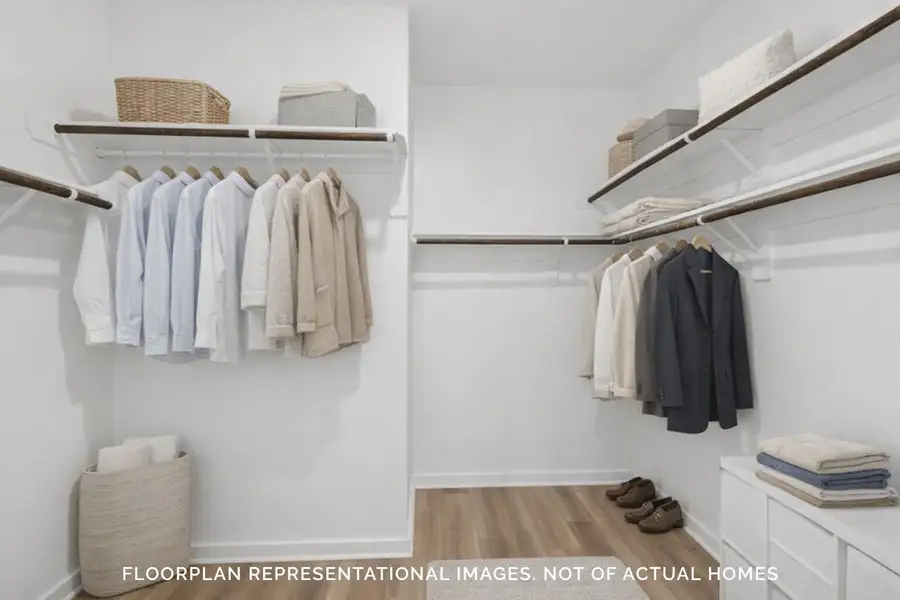
- Walk-In ClosetFoyerPantry
- Kitchen:
- DishwasherMicrowave OvenOvenDisposalGas CooktopKitchen IslandGas OvenKitchen Range
- Laundry facilities:
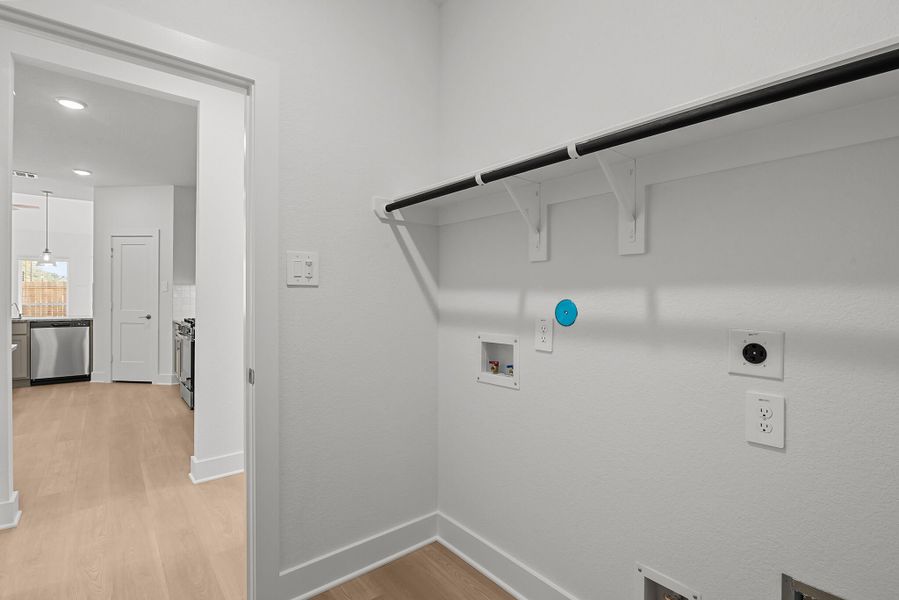
- Utility/Laundry Room
- Property amenities:
- BackyardPorch
- Rooms:
- KitchenGame RoomOffice/StudyDining RoomFamily RoomOpen Concept FloorplanPrimary Bedroom Downstairs

Get a consultation with our New Homes Expert
- See how your home builds wealth
- Plan your home-buying roadmap
- Discover hidden gems
Utility information
- Heating:
- Gas Heating
- Sewer:
- Public Sewer
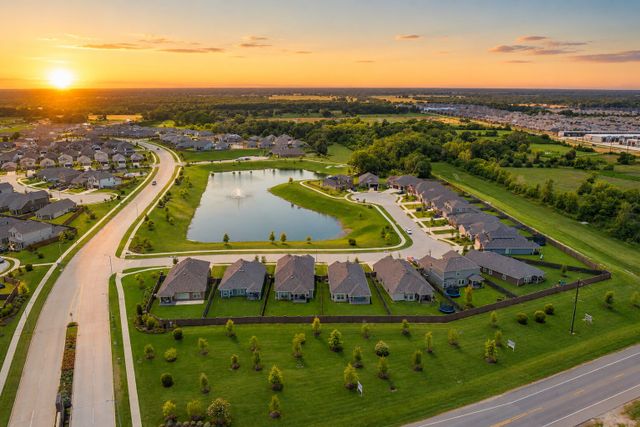
Community details
Summerview
by M/I Homes, Fulshear, TX
- 31 homes
- 26 plans
- 1,295 - 2,915 sqft
View Summerview details
More homes in Summerview
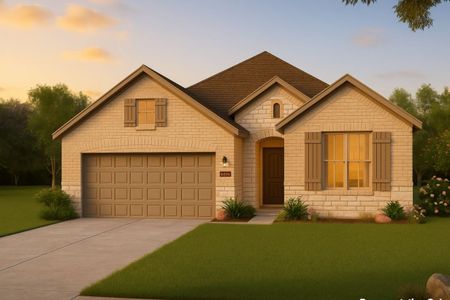
- Home at address 5715 Sunland Trl, Fulshear, TX 77441
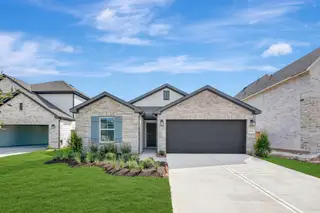
Freestone - Smart Series
Savings$326,990
- 4 bd
- 2 ba
- 1,732 sqft
5715 Sunland Trl, Fulshear, TX 77441
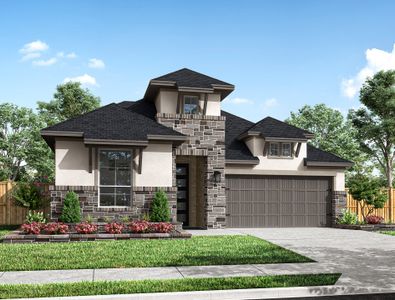
- Home at address 32531 Midsummer Dr, Fulshear, TX 77441
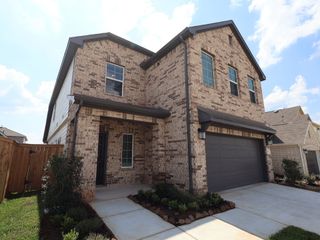
Sanpiper - Smart Series
Savings$330,990
- 4 bd
- 2.5 ba
- 2,139 sqft
32531 Midsummer Dr, Fulshear, TX 77441
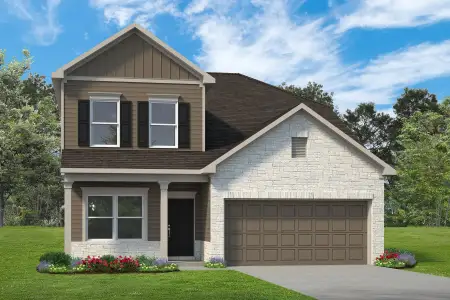
- Home at address 32563 Summer Vista Ln, Fulshear, TX 77441
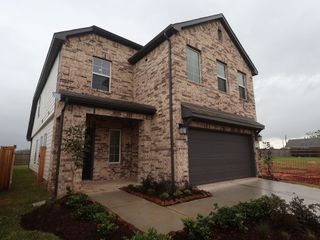
Sanpiper - Smart Series
Savings$334,854
- 4 bd
- 2.5 ba
- 2,139 sqft
32563 Summer Vista Ln, Fulshear, TX 77441
- Home at address 5811 Blazing Light Ln, Fulshear, TX 77441
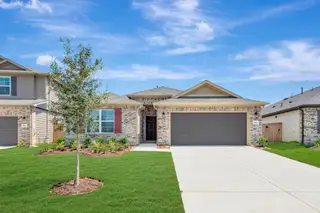
Pizarro - Smart Series
Savings$340,490
- 4 bd
- 3 ba
- 2,069 sqft
5811 Blazing Light Ln, Fulshear, TX 77441
- Home at address 5934 Texas Sun Dr, Fulshear, TX 77441
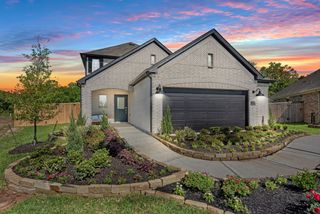
Rosemary - Smart Series
Savings$350,490
- 4 bd
- 3 ba
- 2,386 sqft
5934 Texas Sun Dr, Fulshear, TX 77441
- Home at address 32526 Lantana Fields Rd, Fulshear, TX 77441
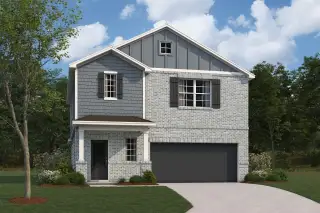
Dogwood - Smart Series
Savings$353,990
- 4 bd
- 2.5 ba
- 2,342 sqft
32526 Lantana Fields Rd, Fulshear, TX 77441
 Floor plans in Summerview
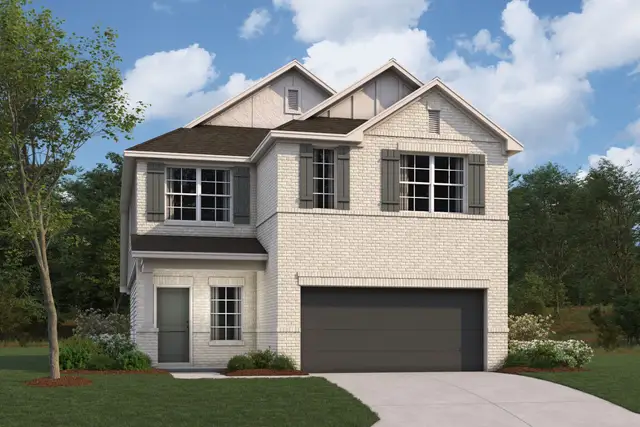
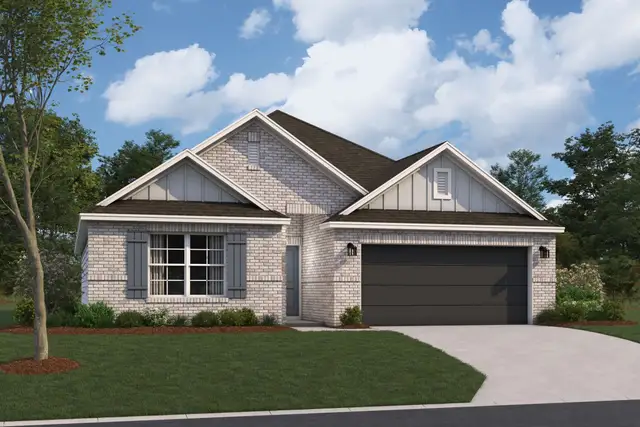
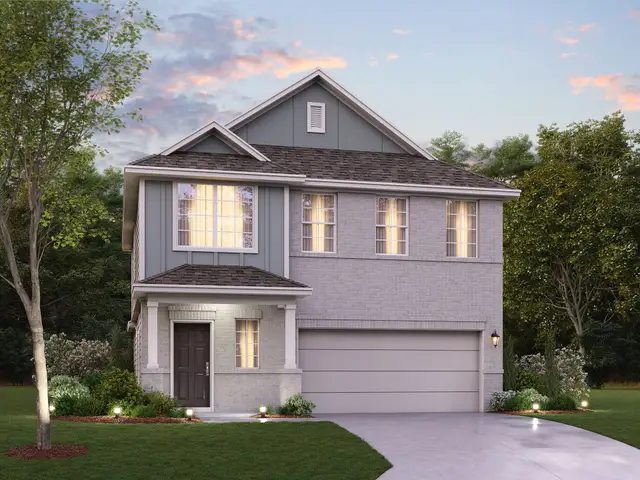
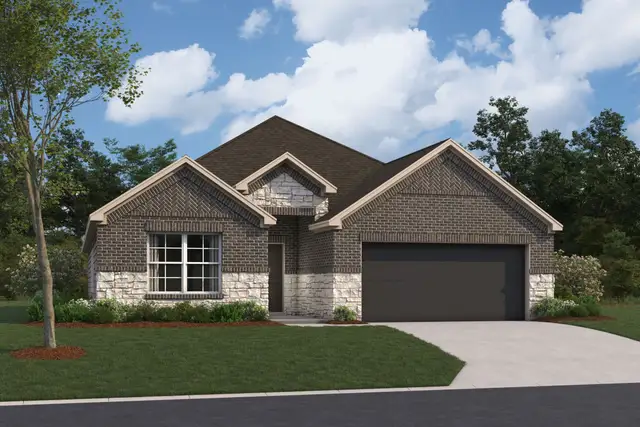
- View details for Periwinkle - Smart Series
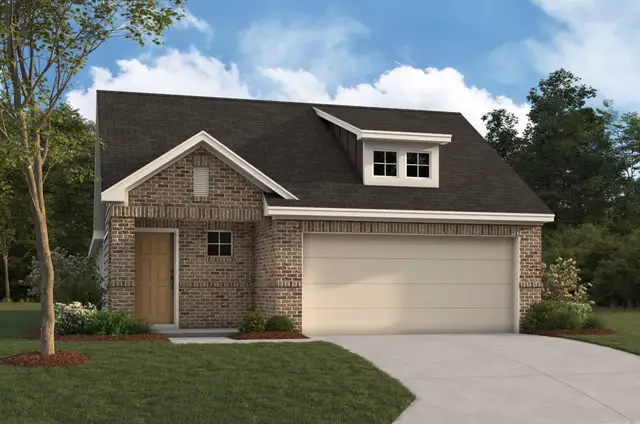
Periwinkle - Smart Series
Savings$305,490+- 4 bd
- 2 ba
- 1,689 sqft
About the builder - M/I Homes

- 152communities on Jome
- 1,934homes on Jome
Neighborhood
Home address
Schools in Lamar Consolidated Independent School District

GreatSchools’ Summary Rating calculation is based on 4 of the school’s themed ratings, including test scores, student/academic progress, college readiness, and equity. This information should only be used as a reference. Jome is not affiliated with GreatSchools and does not endorse or guarantee this information. Please reach out to schools directly to verify all information and enrollment eligibility. Data provided by GreatSchools.org © 2025
Places of interest
Getting around
Air quality
Noise level
A Soundscore™ rating is a number between 50 (very loud) and 100 (very quiet) that tells you how loud a location is due to environmental noise.

Considering this home?
Our expert will guide your tour, in-person or virtual
Need more information?
Text or call (888) 545-5198
Financials
Estimated monthly payment
Let us help you find your dream home
How many bedrooms are you looking for?
Similar homes nearby
Recently added communities in this area
Nearby communities in Fulshear

New homes in nearby cities
More New Homes in Fulshear, TX
- Jome
- New homes search
- Texas
- Greater Houston Area
- Fort Bend County
- Fulshear
- Summerview
- 5938 Texas Sun Dr, Fulshear, TX 77441