Book your tour. Save an average of $18,473. We'll handle the rest.
We collect exclusive builder offers, book your tours, and support you from start to housewarming.
- Confirmed tours
- Get matched & compare top deals
- Expert help, no pressure
- No added fees
Estimated value based on Jome data, T&C apply




Why tour with Jome?
- No pressure toursTour at your own pace with no sales pressure
- Expert guidanceGet insights from our home buying experts
- Exclusive accessSee homes and deals not available elsewhere
Jome is featured in


- Single-Family
- Quick move-in
- $170.5/sqft
- $968/annual HOA
Builder deals available
- TOP-TIER DEAL
Any loan type
$240,000 est. value- $120,000 closing costs help
- $120,000 free upgrades
- Up to $120,000 in price reductions, closing costs, design options or other incentives on certain available Ashton Woods inventory/quick move-in or to-be-built homes.
VA 30 Year Fixed
$24,790 est. value- Fixed rate from 4.99% with 640 credit score
FHA 30 Year Fixed
$21,000 est. value- Fixed rate from 4.99% with 5.714% APR, 3.5% down payment, and 640 credit score
Any loan type
$7,500 est. value- $7,500 closing costs help
- Up to $7,500 in closing costs, prepaids, interest rate buy-downs and/or HOA dues on certain available Ashton Woods inventory/quick move-in or to-be-built homes.
Any loan type
$0 est. value- $120,000 price discount
- Up to $120,000 in price reductions, closing costs, design options or other incentives on certain available Ashton Woods inventory/quick move-in or to-be-built homes.
Deals may change and are not guaranteed. Some deals apply to specific homes or plans. Not a financing offer. Eligibility varies by lender. Please verify details.
Home description
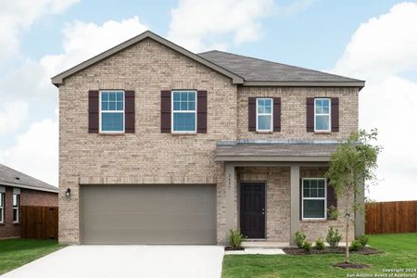
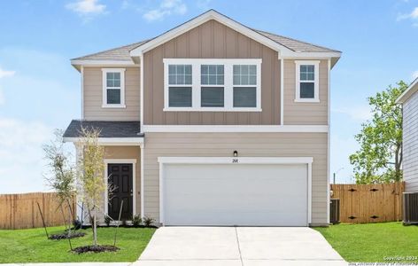
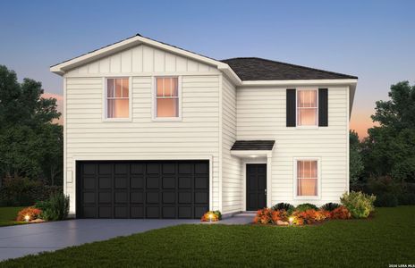
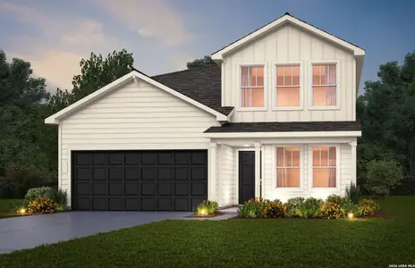
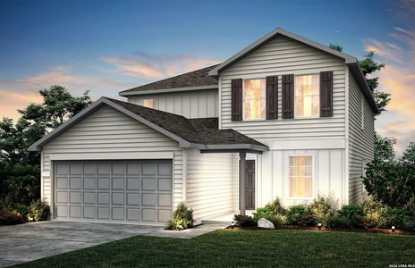
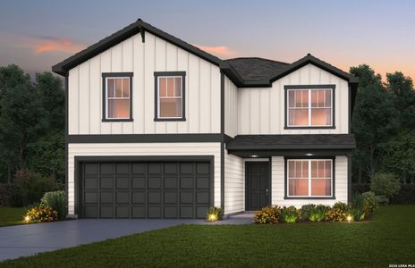
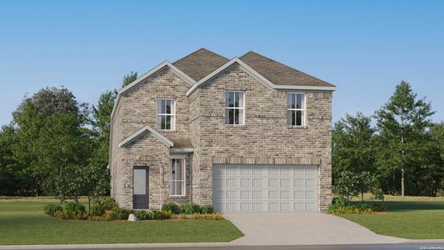
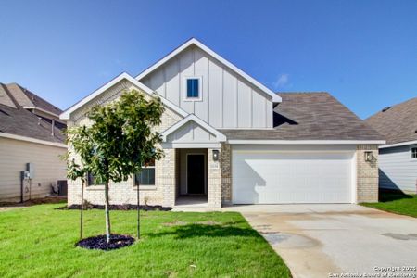

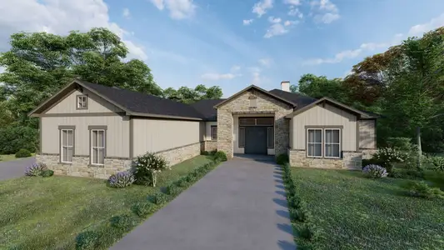
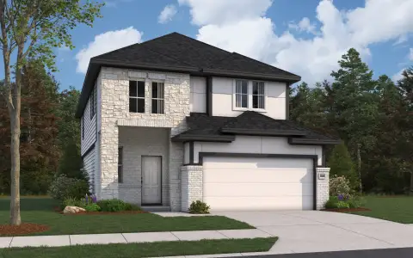
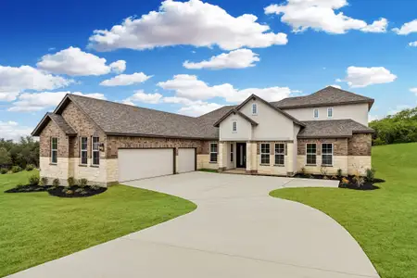
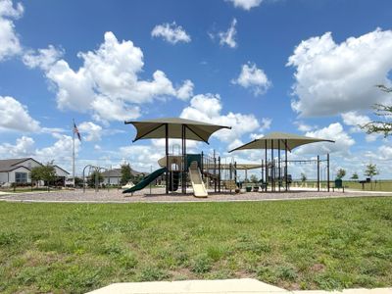
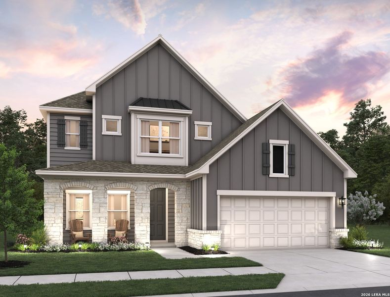
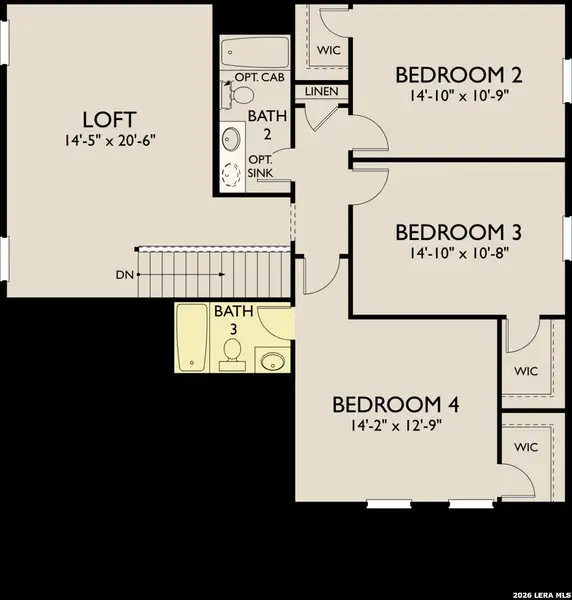

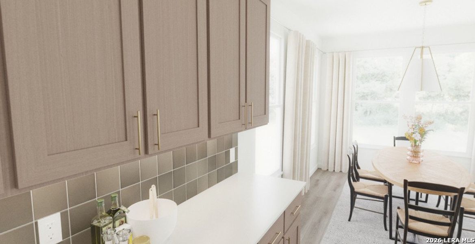
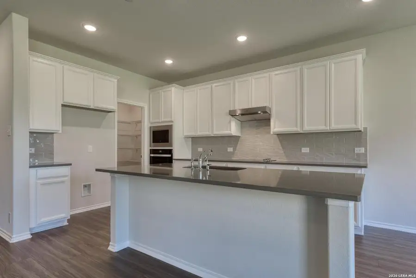
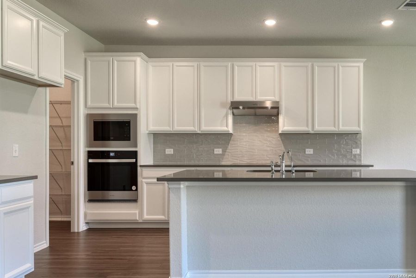
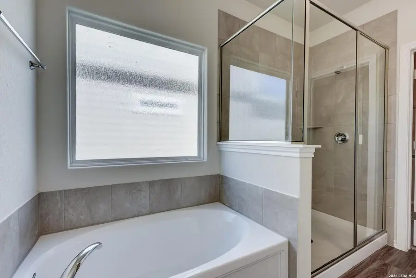
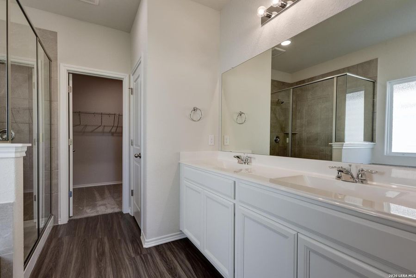
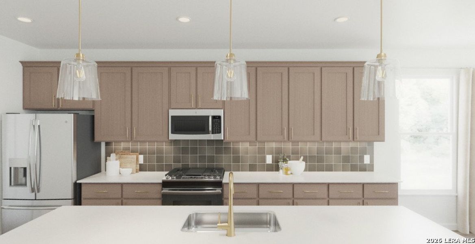
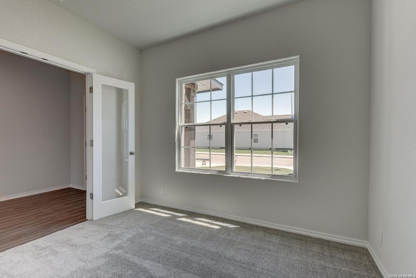
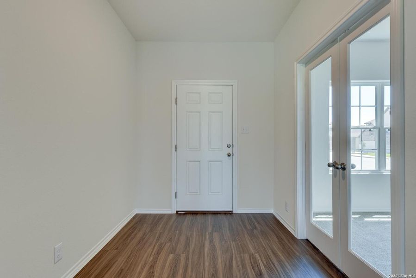
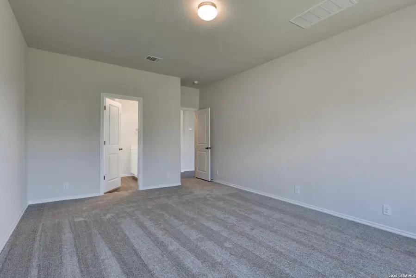
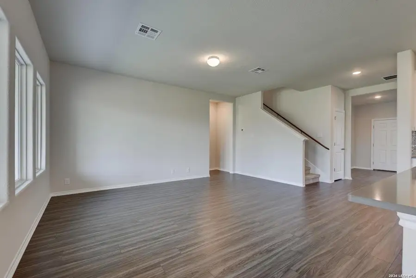
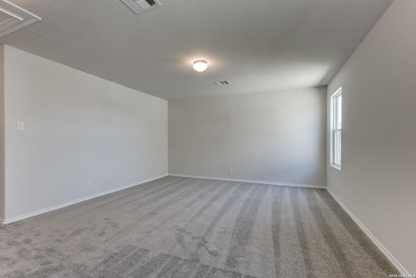
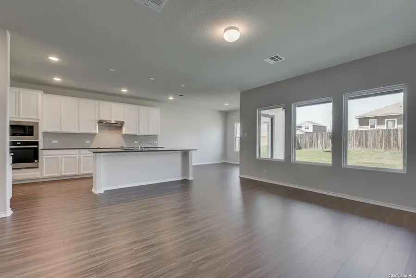
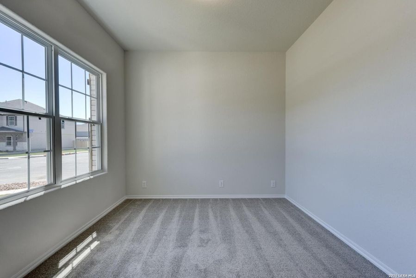
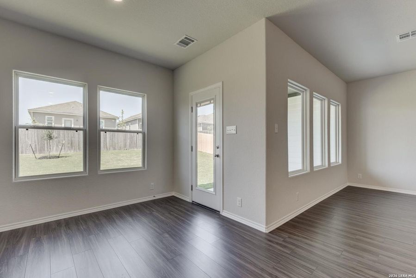
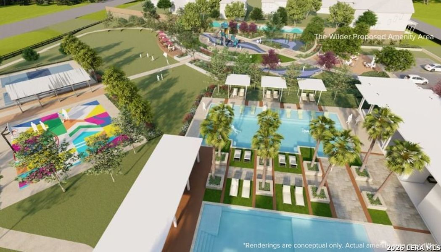

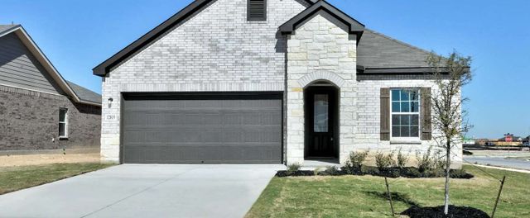
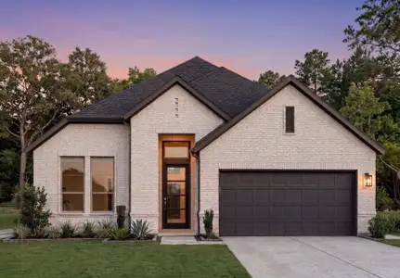
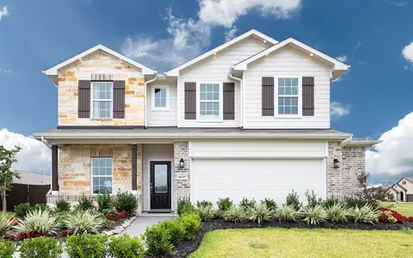
Welcome to this beautifully designed two-story home featuring 4 bedrooms, 3.5 baths, and a 2-car garage. The open-concept living area flows into a spacious island kitchen with a cooktop, built-in oven, microwave, and walk-in pantry, creating the perfect space for everyday living and entertaining. A private study offers an ideal home office, while the upstairs loft provides flexible space for a second living area, playroom, or media room. The first-floor primary suite features a generous walk-in closet and a private bath with dual vanities and a large walk-in shower. Enjoy outdoor living on the covered patio overlooking a privacy-fenced backyard with a sprinkler system. Additional highlights include an 8-foot front door, wood shelving, in-wall pest control, and plumbing for a water softener. This home is part of our Laguna Collection - inspired by wide horizons and slow, easy days. Sun-bleached neutrals blend with earthy textures to create a space that feels open, airy, and beautifully relaxed. Modern simplicity finds harmony in nature-inspired elements, giving you a home where time stretches out, and everyday life feels just a little more serene. This home is in The Wilder, near Loop 1604 and I-10, with easy commutes to major employers and planned amenities including a pool, playground, and cabana. Representative images and renderings are for illustrative purposes. Actual structural options and design finishes of home may vary.
eXp Realty, MLS 2001142
May also be listed on the Ashton Woods website
Information last verified by Jome: Yesterday at 2:04 AM (July 20, 2026)
Book your tour. Save an average of $18,473. We'll handle the rest.
We collect exclusive builder offers, book your tours, and support you from start to housewarming.
- Confirmed tours
- Get matched & compare top deals
- Expert help, no pressure
- No added fees
Estimated value based on Jome data, T&C apply
Home details
- Property status:
- Move-in ready
- Collection:
- The Preserve at the Wilder
- Size:
- 2,522 sqft
- Stories:
- 2
- Beds:
- 4
- Baths:
- 3
- Half baths:
- 1
- Garage spaces:
- 2
- Fence:
- Privacy Fence
Construction details
- Builder Name:
- Ashton Woods
- Completion Date:
- August, 2026
- Year Built:
- 2026
- Roof:
- Composition Roofing
Home features & finishes
- Appliances:
- Sprinkler System
- Cooling:
- Central Air
- Flooring:
- Vinyl FlooringCarpet Flooring
- Foundation Details:
- Slab
- Garage/Parking:
- GarageAttached Garage
- Home amenities:
- Home Accessibility FeaturesGreen Construction
- Interior Features:
- Walk-In ClosetFoyerPantryLoft
- Kitchen:
- Kitchen Island
- Laundry facilities:
- Utility/Laundry Room
- Property amenities:
- PatioPorch
- Rooms:
- Primary Bedroom On MainKitchenPowder RoomOffice/StudyDining RoomFamily RoomOpen Concept FloorplanPrimary Bedroom Downstairs
Room details
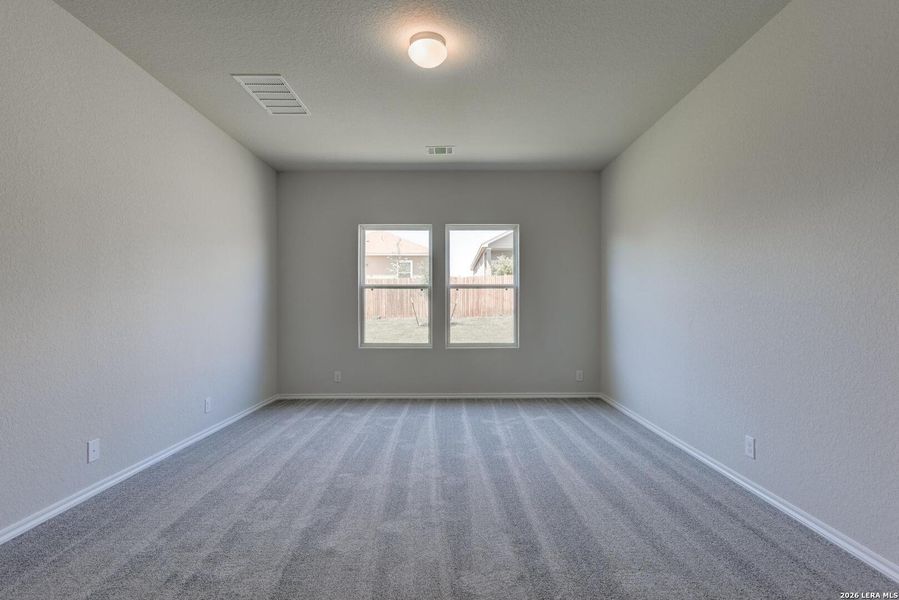
Master Bedroom
Kitchen
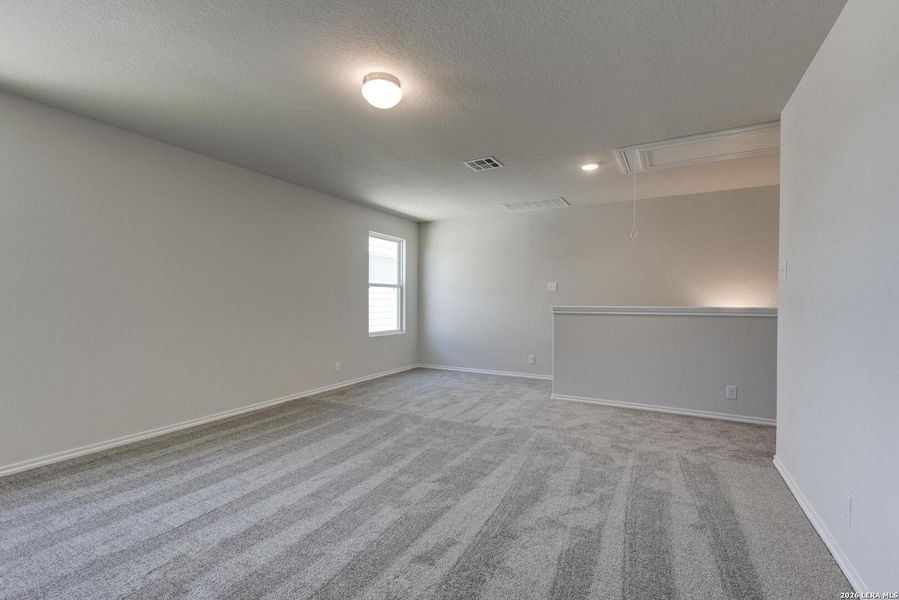
Family Room

Get a consultation with our New Homes Expert
- See how your home builds wealth
- Plan your home-buying roadmap
- Discover hidden gems
Utility information
- Heating:
- Electric Heating, Central Heating
Community details
The Wilder
by Ashton Woods, Adkins, TX
- 6 homes
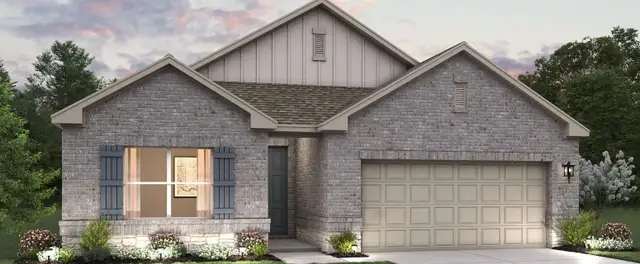
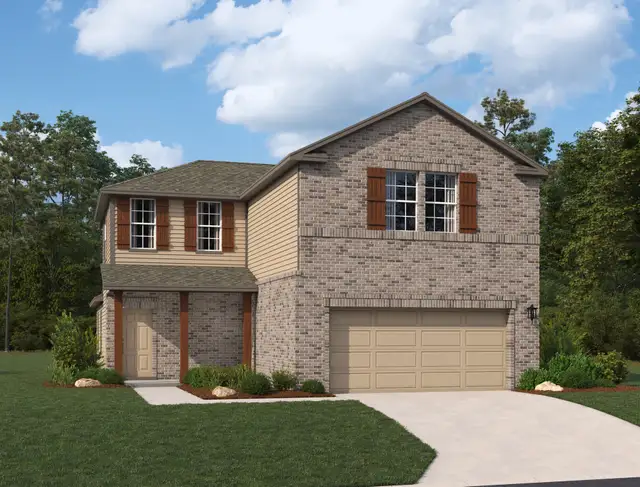
- 13 plans
- 1,595 - 3,051 sqft
View The Wilder details
More homes in The Wilder
- Home at address 172 Peeps Ct, Adkins, TX 78101
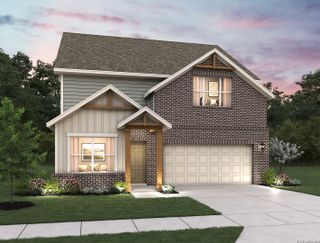
Cassidy
SavingsThe Arbors at the Wilder
$374,990
- 4 bd
- 2.5 ba
- 2,206 sqft
172 Peeps Ct, Adkins, TX 78101
- Home at address 222 Brood Dr, Adkins, TX 78101
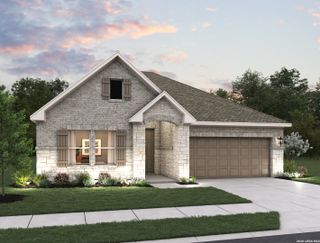
Kennedy
SavingsThe Preserve at the Wilder
$379,990
- 4 bd
- 3 ba
- 1,916 sqft
222 Brood Dr, Adkins, TX 78101
- Home at address 319 Brood Dr, Adkins, TX 78101
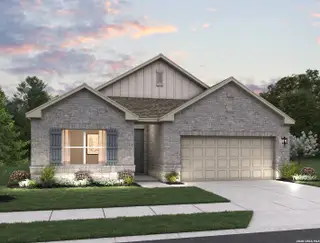
Hayes
SavingsThe Preserve at the Wilder
$399,990
- 4 bd
- 3 ba
- 2,074 sqft
319 Brood Dr, Adkins, TX 78101
- Home at address 226 Brood Dr, Adkins, TX 78101
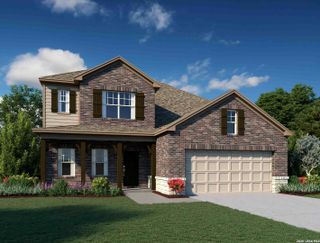
Jordan
SavingsThe Preserve at the Wilder
$419,990
- 4 bd
- 2.5 ba
- 2,522 sqft
226 Brood Dr, Adkins, TX 78101
 Floor plans in The Wilder


About the builder - Ashton Woods

Neighborhood
Home address
Schools in East Central Independent School District
- Grades M-MPublichonor elementary2.3 mi3610 n graytown rdna
- Grades KG-07Privatesalem sayers baptist academy4.0 mi5212 fm 1628na

GreatSchools’ Summary Rating calculation is based on 4 of the school’s themed ratings, including test scores, student/academic progress, college readiness, and equity. This information should only be used as a reference. Jome is not affiliated with GreatSchools and does not endorse or guarantee this information. Please reach out to schools directly to verify all information and enrollment eligibility. Data provided by GreatSchools.org © 2025
Places of interest
Getting around
Air quality
Noise level
A Soundscore™ rating is a number between 50 (very loud) and 100 (very quiet) that tells you how loud a location is due to environmental noise.

Considering this home?
Our expert will guide your tour, in-person or virtual
Need more information?
Text or call (888) 545-5198
Financials
Estimated monthly payment
Let us help you find your dream home
How many bedrooms are you looking for?
Similar homes nearby
Recently added communities in this area
Nearby communities in Adkins



New homes in nearby cities
More New Homes in Adkins, TX

eXp Realty, MLS 2001142
IDX information is provided exclusively for personal, non-commercial use, and may not be used for any purpose other than to identify prospective properties consumers may be interested in purchasing. Information is deemed reliable but not guaranteed.
Read moreLast checked Jul 21, 1:00 pm
- Jome
- New homes search
- Texas
- Greater San Antonio
- Bexar County
- Adkins
- The Wilder
- The Preserve at the Wilder
- 307 Nottabi Rd, Adkins, TX 78101