Book your tour. Save an average of $18,473. We'll handle the rest.
We collect exclusive builder offers, book your tours, and support you from start to housewarming.
- Confirmed tours
- Get matched & compare top deals
- Expert help, no pressure
- No added fees
Estimated value based on Jome data, T&C apply
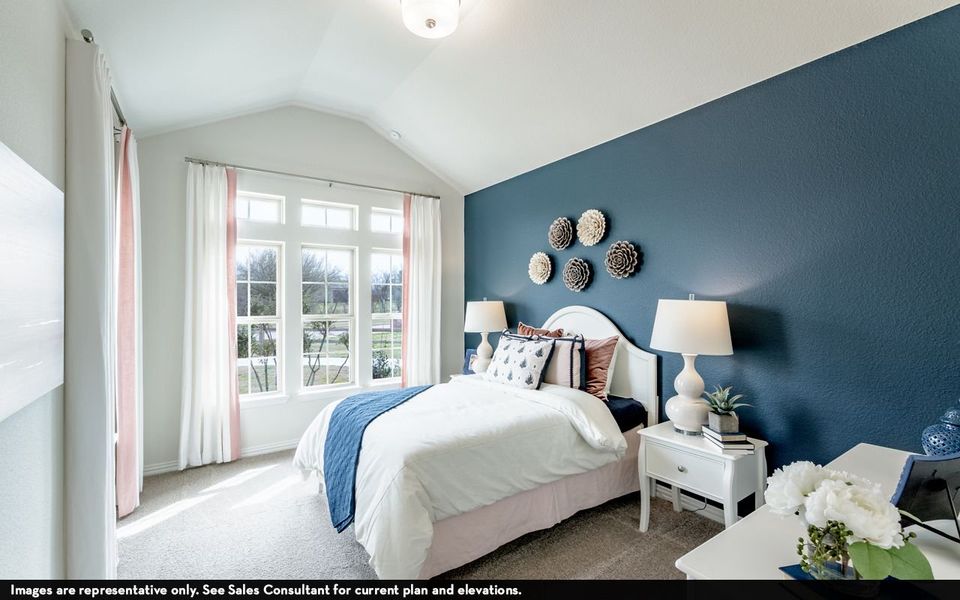
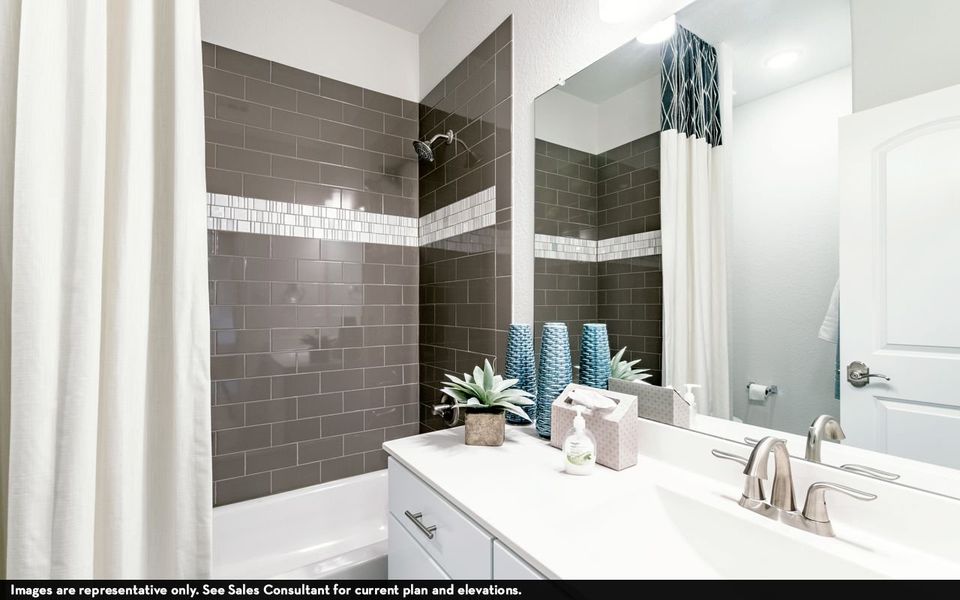
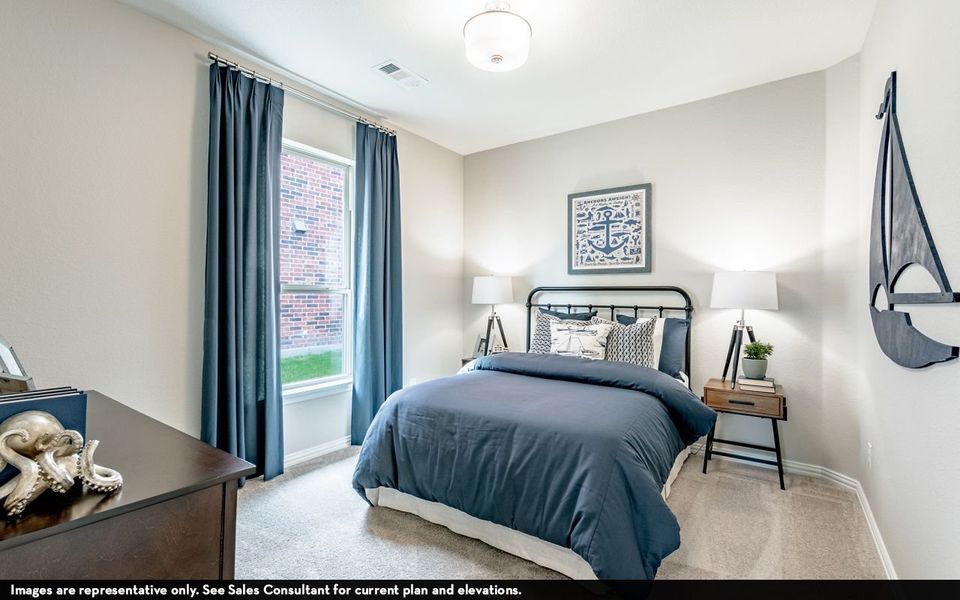
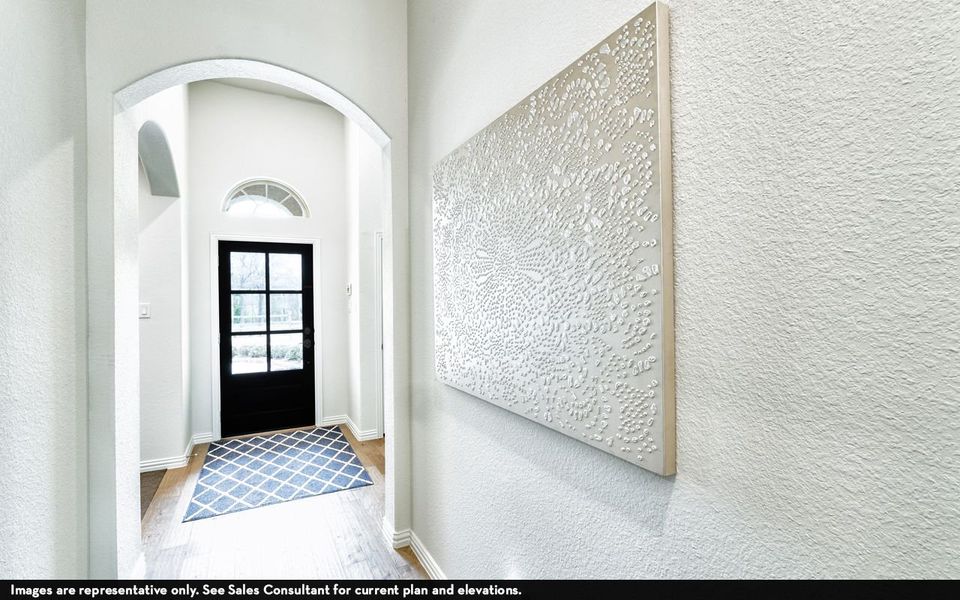
- 3 bd
- 2 ba
- 1,801 sqft
3814 Garden Hl, Santa Fe, TX 77510
Why tour with Jome?
- No pressure toursTour at your own pace with no sales pressure
- Expert guidanceGet insights from our home buying experts
- Exclusive accessSee homes and deals not available elsewhere
Jome is featured in


- Single-Family
- Ready by November 2026
- $181.3/sqft
- $700/annual HOA
Home description
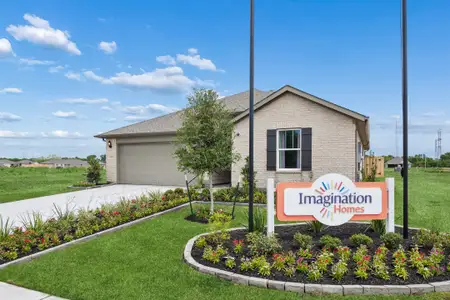
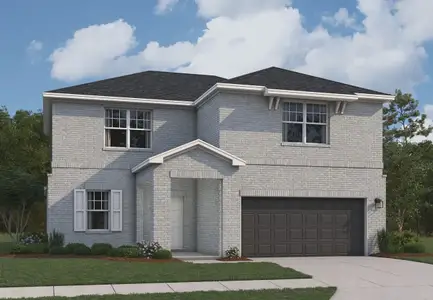
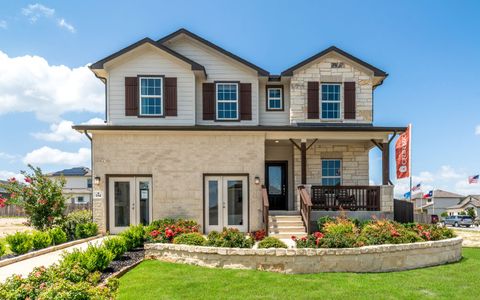
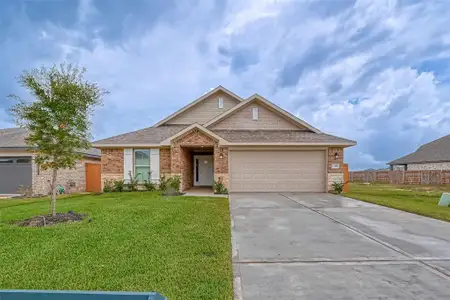
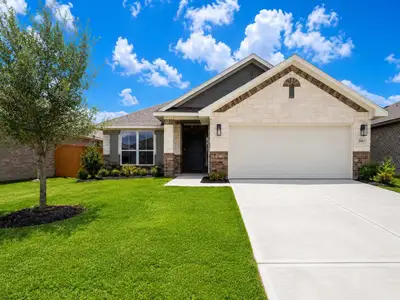
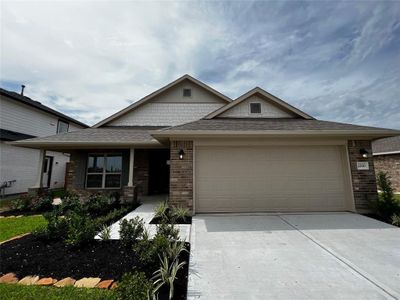
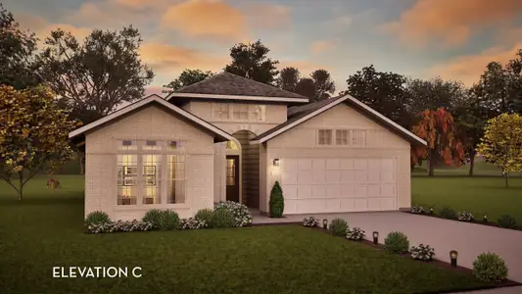
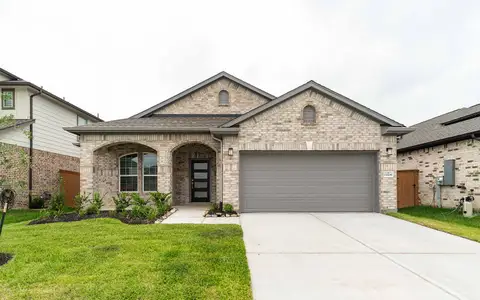
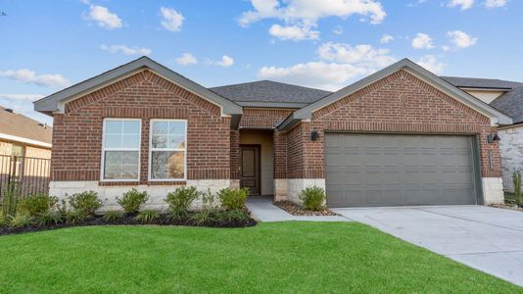
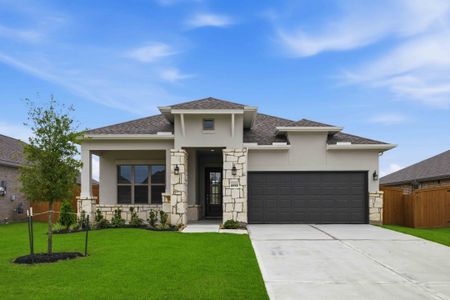
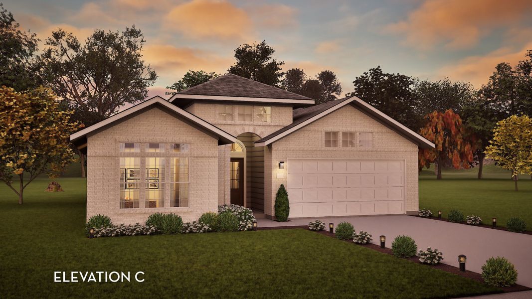
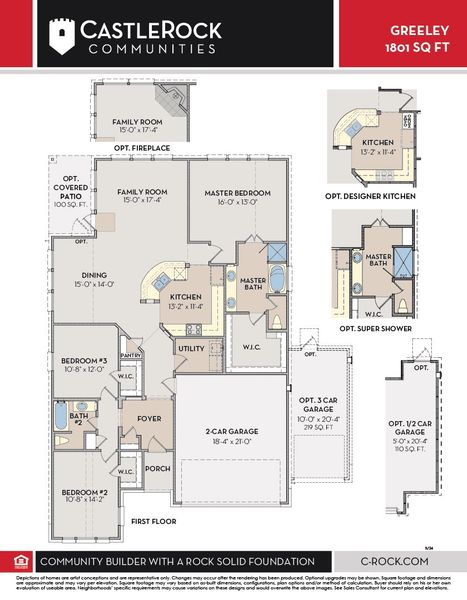
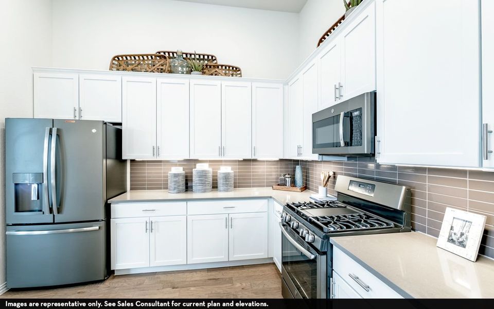
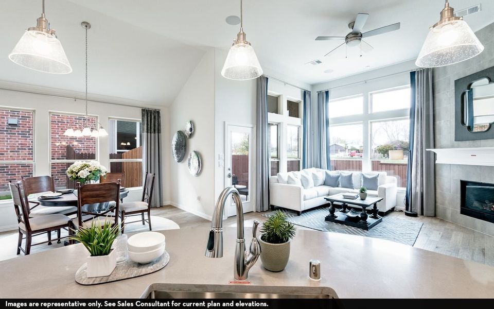
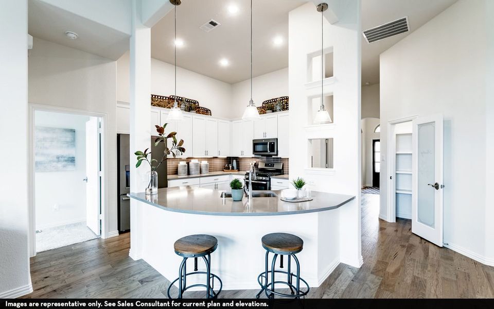
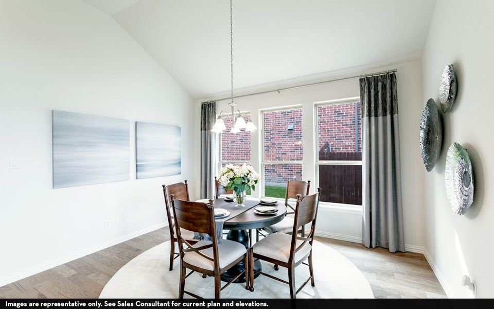
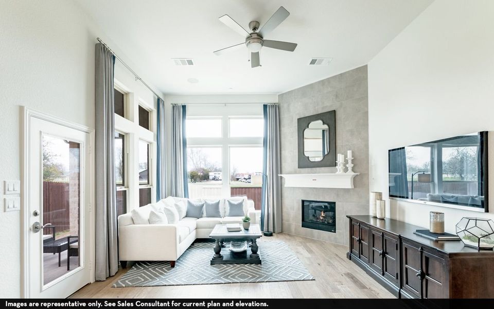
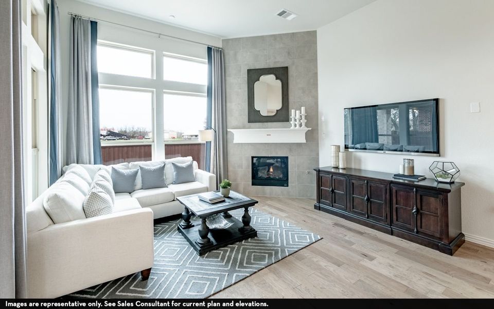
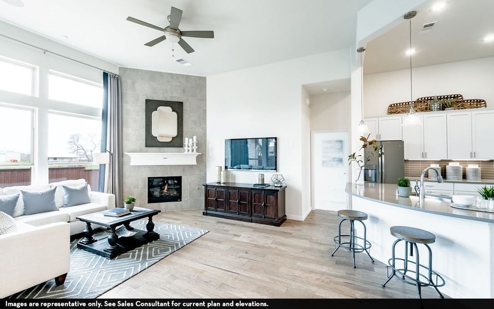
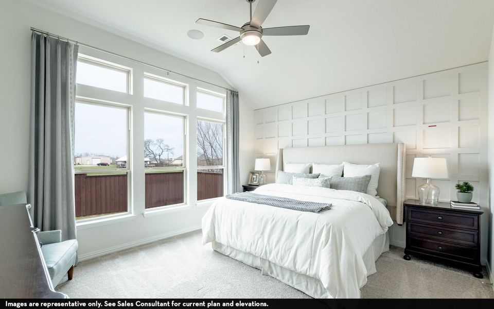
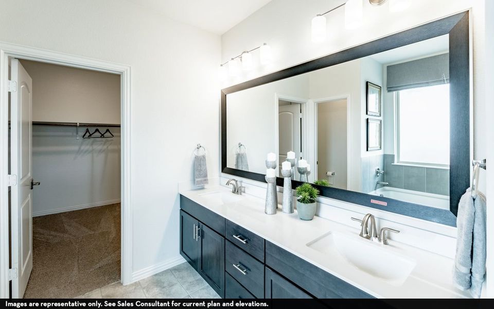
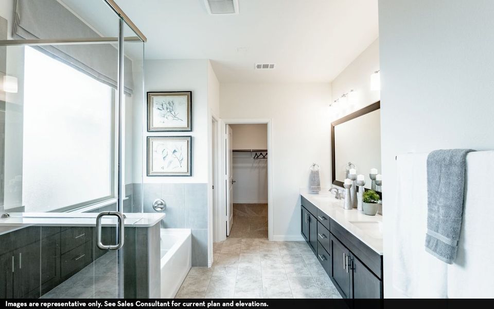
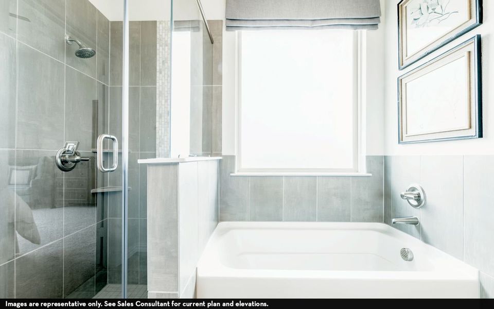

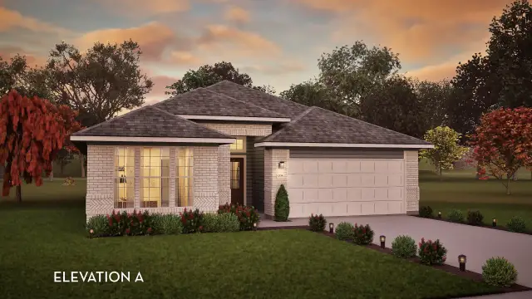
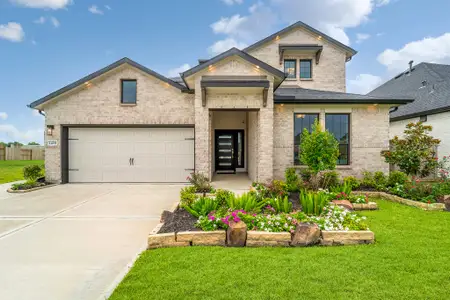
Storage space is no issue with the flexible Greeley floor plan. This well-designed home greets you with a large foyer area that grants you entry to your second and third bedrooms, each containing walk-in closets for maximum storage. The full secondary bath resides between the two bedrooms. Down the hall is entry to your walk-in utility room, as well as your two-car garage. If you need extra space for supplies, tools, or another car, the Greeley provides you with the opportunity to swap your two-car standard garage for a two-and a half car or three-car garage. Around the corner is your spacious, open-concept kitchen that features a unique curved kitchen island overlooking the expansive dining room and family room. This combination of rooms is the perfect layout for elaborate dinner parties or hosting your family gatherings of any size. Your kitchen boasts incredible features like sleek granite countertops, flat-panel birch cabinets, industry-leading appliances, and an oversized pantry. The Greeley home also gives you the option of including a covered patio - ideal for relaxing outdoors and watching the kids play or hosting friends for backyard barbecues. When it's time for rest, retreat to your private master bedroom right off the family room. Your master suite boasts a divine master bathroom consisting of double vanities with cultured marble countertops, a soaking bathtub with a stand-alone shower, and a generously-sized walk-in closet. If you desire, you have the option of switching out your bathtub and stand-alone shower for a super shower instead! We understand that your home is your sanctuary and your escape from reality. With this floor plan, you will be receiving just that. A place where your family can thrive and make memories that will last for many years to come. With the Greeley home, the possibilities are yours to explore. Rest assured, the Greeley floor plan offers exclusive features and favorable options that everyone in your whole family will enjoy.
May also be listed on the CastleRock Communities website
Information last verified by Jome: Yesterday at 2:15 AM (October 19, 2026)
Book your tour. Save an average of $18,473. We'll handle the rest.
We collect exclusive builder offers, book your tours, and support you from start to housewarming.
- Confirmed tours
- Get matched & compare top deals
- Expert help, no pressure
- No added fees
Estimated value based on Jome data, T&C apply
Home details
- Property status:
- Under construction
- Size:
- 1,801 sqft
- Stories:
- 1
- Beds:
- 3
- Baths:
- 2
- Garage spaces:
- 2
Construction details
- Builder Name:
- CastleRock Communities
- Completion Date:
- November, 2026
Home features & finishes
- Garage/Parking:
- GarageAttached Garage
- Interior Features:
- Walk-In ClosetFoyerPantry
- Laundry facilities:
- Utility/Laundry Room
- Property amenities:
- BasementPorch
- Rooms:
- Primary Bedroom On MainKitchenDining RoomFamily RoomPrimary Bedroom Downstairs

Get a consultation with our New Homes Expert
- See how your home builds wealth
- Plan your home-buying roadmap
- Discover hidden gems
Community details
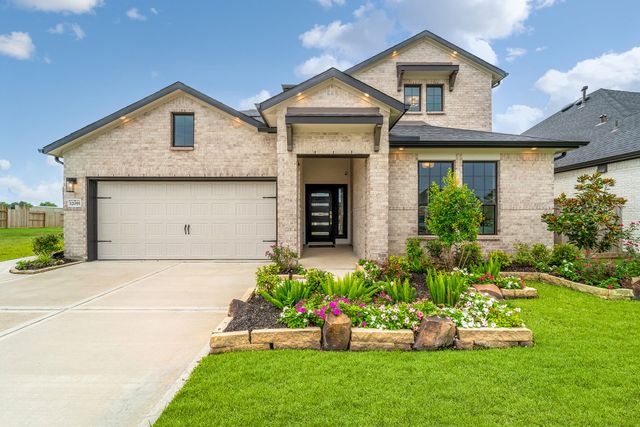
Mulberry Farms
by CastleRock Communities, Santa Fe, TX
- 5 homes
- 7 plans
- 1,651 - 3,313 sqft
View Mulberry Farms details
More homes in Mulberry Farms
- Home at address 12022 Crooked Crk, Santa Fe, TX 77510
Greeley
$325,656
- 3 bd
- 2 ba
- 1,801 sqft
12022 Crooked Crk, Santa Fe, TX 77510
- Home at address 3847 Garden Hill Ln, Santa Fe, TX 77510
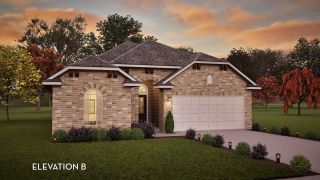
Greeley
$330,785
- 3 bd
- 2 ba
- 1,801 sqft
3847 Garden Hill Ln, Santa Fe, TX 77510
- Home at address 12107 N Wooden Mill Ln N, Santa Fe, TX 77510
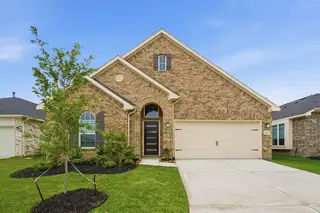
Glenwood
$368,752
- 3 bd
- 2 ba
- 2,264 sqft
12107 N Wooden Mill Ln N, Santa Fe, TX 77510
- Home at address 3823 Mulberry Farms Dr, Santa Fe, TX 77510
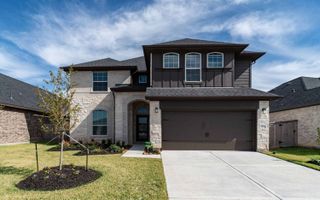
Snowmass
$454,329
- 4 bd
- 3.5 ba
- 3,313 sqft
3823 Mulberry Farms Dr, Santa Fe, TX 77510
 Floor plans in Mulberry Farms
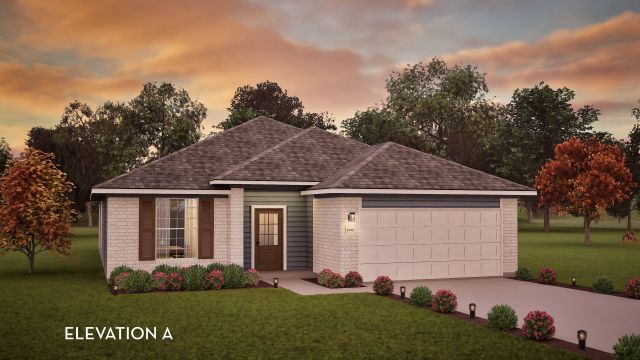
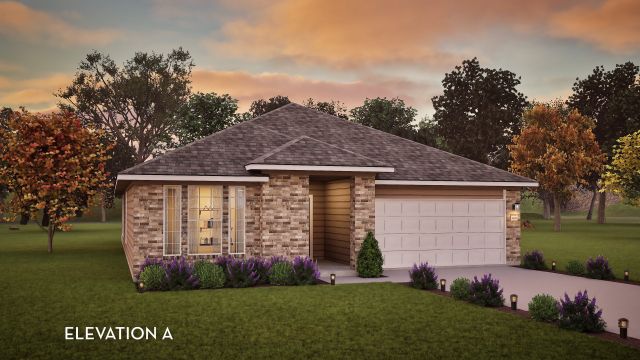
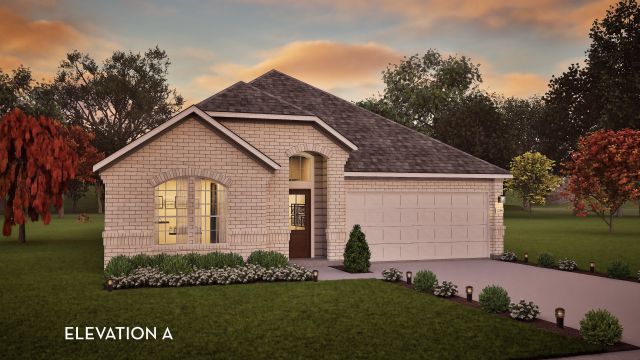
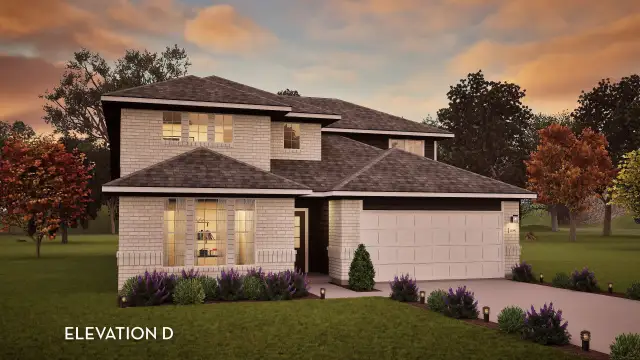
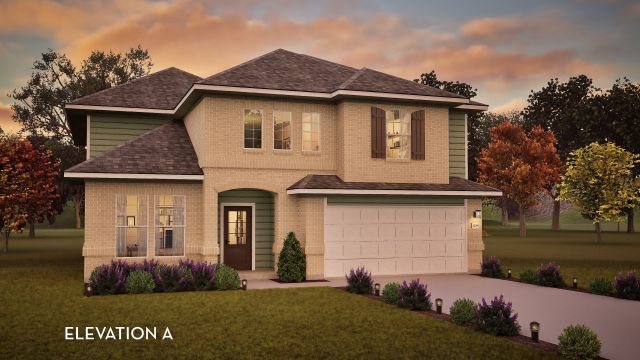
About the builder - CastleRock Communities

Neighborhood
Home address
Schools in Santa Fe Independent School District

GreatSchools’ Summary Rating calculation is based on 4 of the school’s themed ratings, including test scores, student/academic progress, college readiness, and equity. This information should only be used as a reference. Jome is not affiliated with GreatSchools and does not endorse or guarantee this information. Please reach out to schools directly to verify all information and enrollment eligibility. Data provided by GreatSchools.org © 2025
Places of interest
Getting around
Air quality
Noise level
A Soundscore™ rating is a number between 50 (very loud) and 100 (very quiet) that tells you how loud a location is due to environmental noise.

Considering this home?
Our expert will guide your tour, in-person or virtual
Need more information?
Text or call (888) 545-5198
Financials
Estimated monthly payment
Let us help you find your dream home
How many bedrooms are you looking for?
Similar homes nearby
Recently added communities in this area
Nearby communities in Santa Fe



Lago Mar
by LGI Homes, Texas City, TX
New homes in nearby cities
More New Homes in Santa Fe, TX
- Jome
- New homes search
- Texas
- Greater Houston Area
- Galveston County
- Santa Fe
- Mulberry Farms
- 3814 Garden Hl, Santa Fe, TX 77510