Book your tour. Save an average of $18,473. We'll handle the rest.
We collect exclusive builder offers, book your tours, and support you from start to housewarming.
- Confirmed tours
- Get matched & compare top deals
- Expert help, no pressure
- No added fees
Estimated value based on Jome data, T&C apply
Why tour with Jome?
- No pressure toursTour at your own pace with no sales pressure
- Expert guidanceGet insights from our home buying experts
- Exclusive accessSee homes and deals not available elsewhere
Jome is featured in


- Single-Family
- Ready by October 2026
- $202.89/sqft
- $1,100/annual HOA
Home description
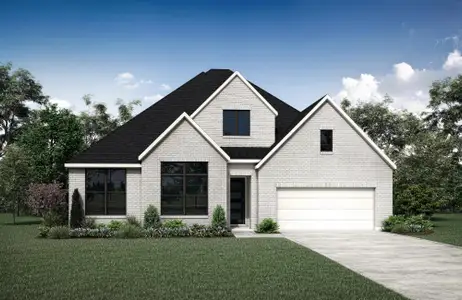
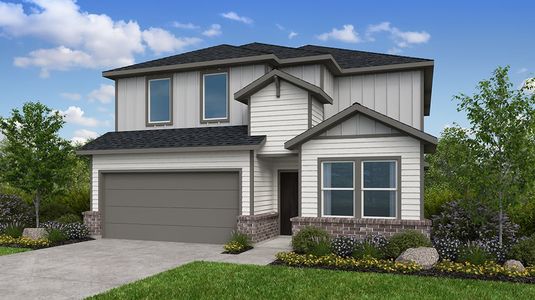
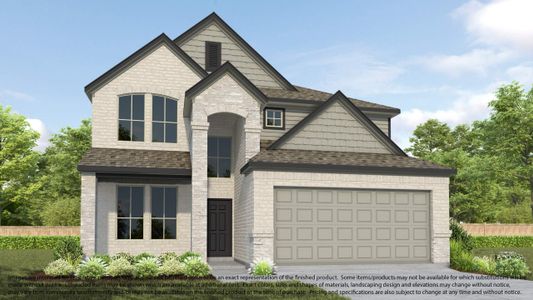
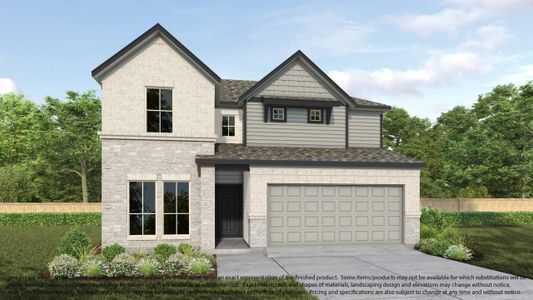
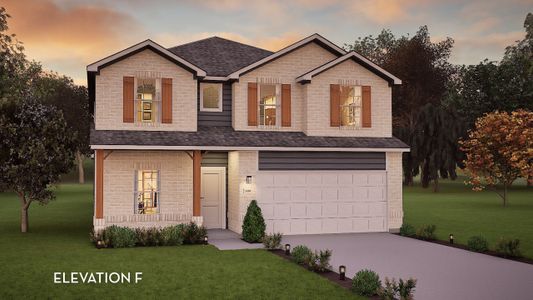
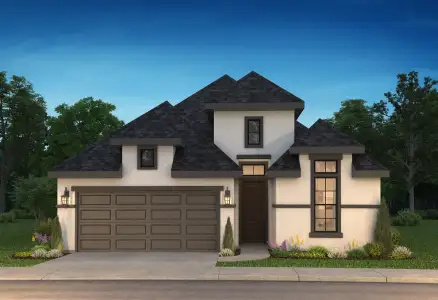
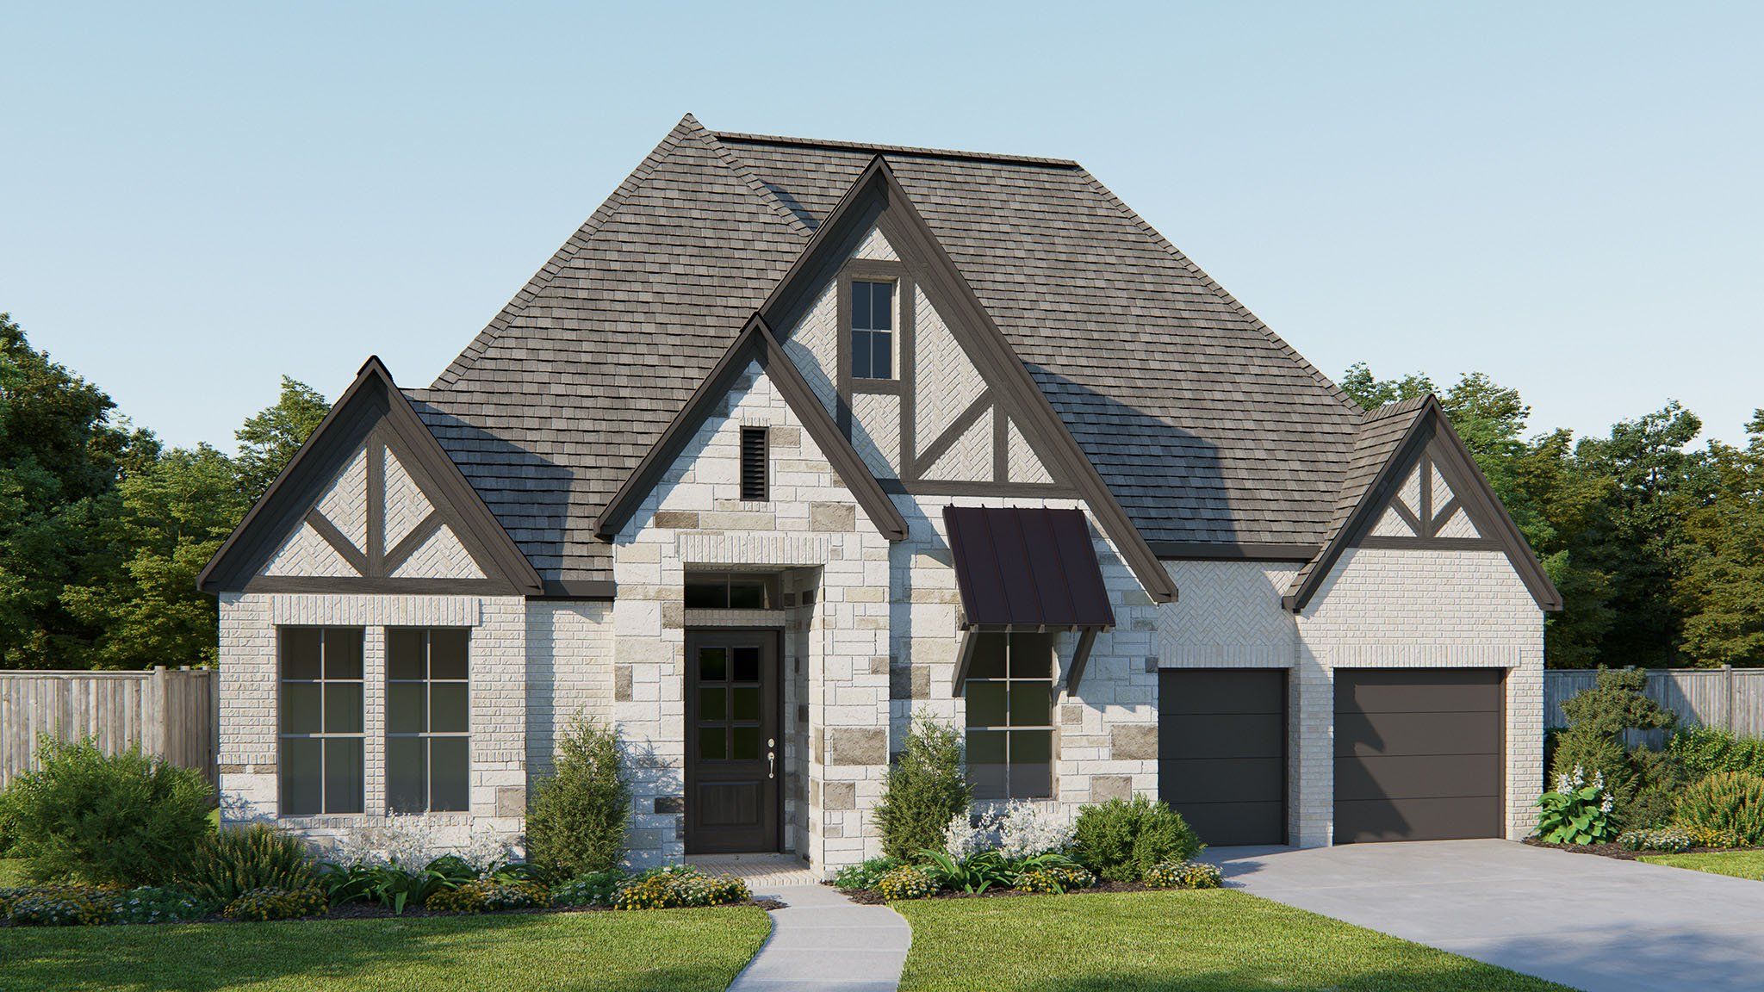
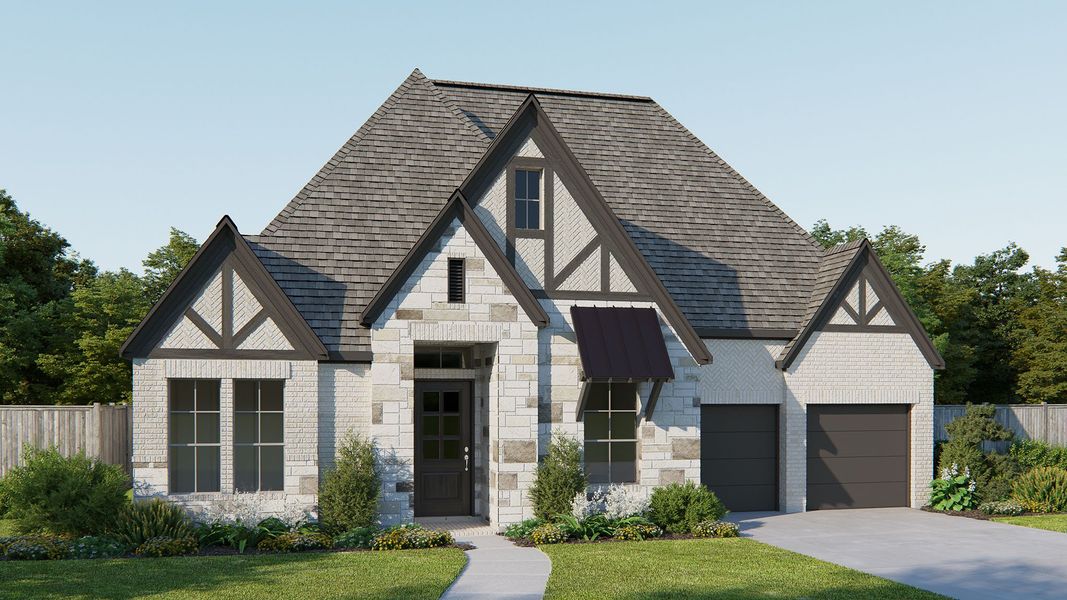
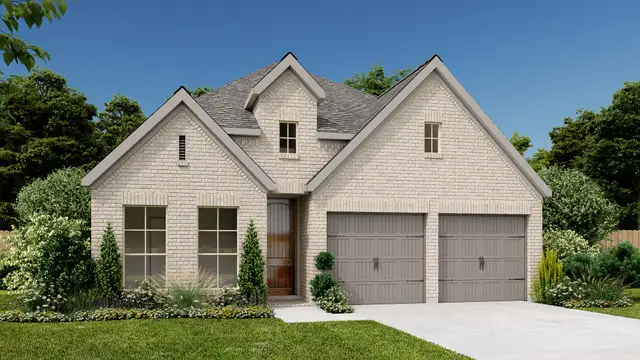
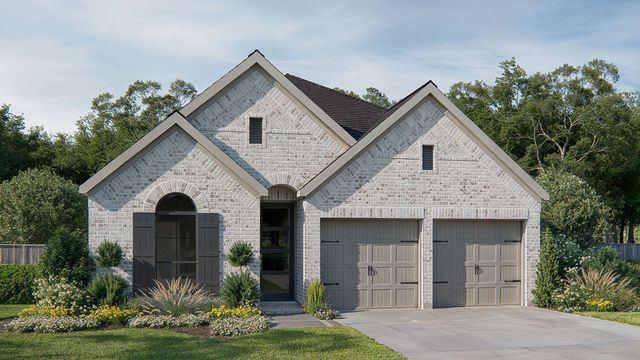
Step off the front porch into the extended entryway with a 12-foot rotunda ceiling. Off the main hallway are two secondary bedrooms, which offer full bathrooms and walk-in closets. Adjacent is a private guest suite featuring a full bathroom, a walk-in closet, and a linen closet. As you enter the vast family room, you are greeted by a fireplace and a wall of windows with a sliding glass door that opens to the covered backyard patio. French doors open into the game room, which is located off the dining area. The kitchen hosts a 5-burner gas cooktop, a double wall oven, an island with built-in seating space, ample counterspace, and a walk-in pantry. The primary bedroom offers three large windows. The primary bathroom hosts dual vanities, a freestanding tub, a large glass-enclosed shower, and two walk-in closets. The mud room and utility closet are off the three-car garage.
May also be listed on the Perry Homes website
Information last verified by Jome: Today at 6:00 AM (October 24, 2026)
Book your tour. Save an average of $18,473. We'll handle the rest.
We collect exclusive builder offers, book your tours, and support you from start to housewarming.
- Confirmed tours
- Get matched & compare top deals
- Expert help, no pressure
- No added fees
Estimated value based on Jome data, T&C apply
Home details
- Property status:
- Under construction
- Collection:
- Everly 60'
- Lot size (acres):
- 0.24
- Lot width (feet):
- 60
- Size:
- 3,080 sqft
- Stories:
- 1
- Beds:
- 4
- Baths:
- 4
- Half baths:
- 1
- Garage spaces:
- 3
- Facing direction:
- Southwest
Construction details
- Builder Name:
- Perry Homes
- Completion Date:
- October, 2026
- Year Built:
- 2026
- Roof:
- Composition Roofing
Home features & finishes
- Appliances:
- Sprinkler System
- Construction Materials:
- BrickStone
- Cooling:
- Ceiling Fan(s)
- Flooring:
- Carpet FlooringTile Flooring
- Foundation Details:
- Slab
- Garage/Parking:
- Door OpenerGarageAttached GarageTandem Parking
- Home amenities:
- ENERGY STAR CertifiedGreen Construction
- Interior Features:
- Ceiling-HighWired For SecurityWalk-In ClosetFoyerPantryBreakfast BarWalk-In Pantry
- Kitchen:
- DishwasherMicrowave OvenOvenDisposalGas CooktopKitchen IslandGas Oven
- Laundry facilities:
- DryerWasherUtility/Laundry Room
- Lighting:
- Lighting
- Property amenities:
- BarBackyardPatioPorch
- Rooms:
- Primary Bedroom On MainKitchenPowder RoomGame RoomMudroomDining RoomFamily RoomPrimary Bedroom Downstairs

Get a consultation with our New Homes Expert
- See how your home builds wealth
- Plan your home-buying roadmap
- Discover hidden gems
Utility information
- Heating:
- Gas Heating
- Sewer:
- Public Sewer
- Utilities:
- HVAC
- Water source:
- Public
Community details
Everly at Everly
by Perry Homes, Hockley, TX
- 25 homes
- 65 plans
- 1,653 - 4,016 sqft
View Everly details
More homes in Everly
- Home at address 18614 Sweet Basil Dr, Hockley, TX 77447
2180W
Everly 45'
$374,900
- 4 bd
- 3 ba
- 2,180 sqft
18614 Sweet Basil Dr, Hockley, TX 77447
- Home at address 22239 Vanilla Mountain Dr, Hockley, TX 77447
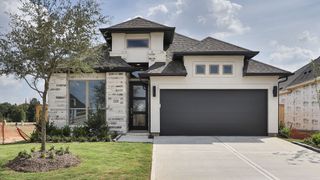
2180W
Everly 45'
$374,900
- 4 bd
- 3 ba
- 2,180 sqft
22239 Vanilla Mountain Dr, Hockley, TX 77447
- Home at address 18710 Shamrock Isle Ct, Hockley, TX 77447
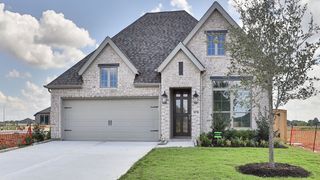
2410W
Everly 45'
$414,900
- 4 bd
- 3 ba
- 2,410 sqft
18710 Shamrock Isle Ct, Hockley, TX 77447
- Home at address 18703 Shamrock Isle Ct, Hockley, TX 77447
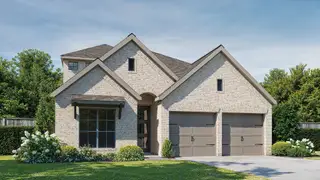
2444W
Everly 45'
$424,900
- 4 bd
- 3 ba
- 2,667 sqft
18703 Shamrock Isle Ct, Hockley, TX 77447
- Home at address 18814 Madonna Lily Ct, Hockley, TX 77447
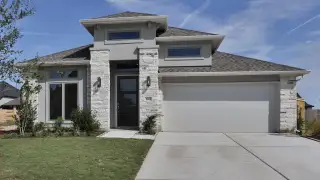
2504W
Everly 50'
$449,900
- 4 bd
- 3 ba
- 2,504 sqft
18814 Madonna Lily Ct, Hockley, TX 77447
- Home at address 18826 Madonna Lily Ct, Hockley, TX 77447

2476W
Everly 50'
$449,900
- 4 bd
- 3 ba
- 2,476 sqft
18826 Madonna Lily Ct, Hockley, TX 77447
 Floor plans in Everly
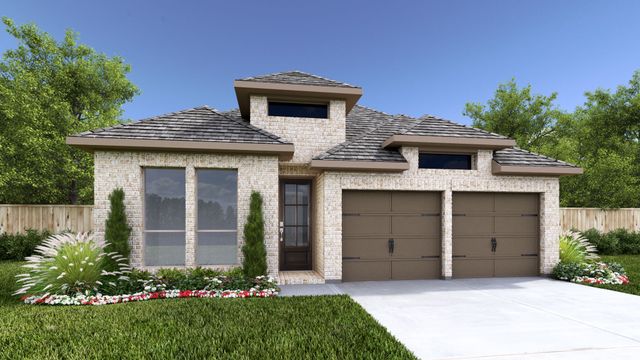
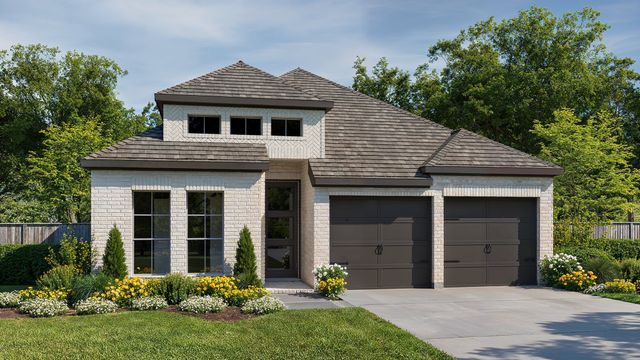
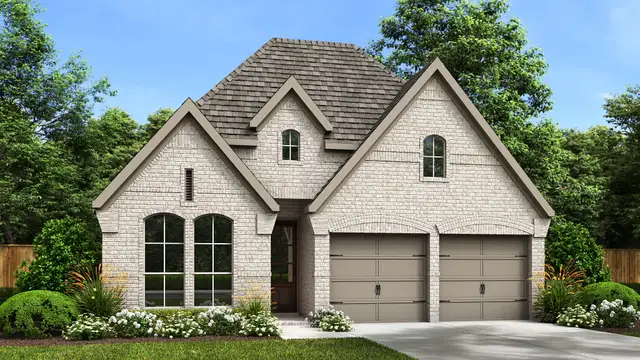
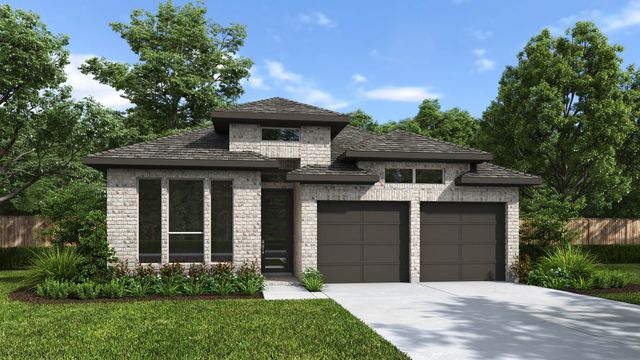
About the builder - Perry Homes

- 409communities on Jome
- 1,472homes on Jome
Neighborhood
Home address
Schools in Waller Independent School District
- Grades PK-KGPrivategrowing scholars montessori school6.7 mi13013 fry rdna

GreatSchools’ Summary Rating calculation is based on 4 of the school’s themed ratings, including test scores, student/academic progress, college readiness, and equity. This information should only be used as a reference. Jome is not affiliated with GreatSchools and does not endorse or guarantee this information. Please reach out to schools directly to verify all information and enrollment eligibility. Data provided by GreatSchools.org © 2025
Places of interest
Getting around
Air quality
Noise level
A Soundscore™ rating is a number between 50 (very loud) and 100 (very quiet) that tells you how loud a location is due to environmental noise.

Considering this home?
Our expert will guide your tour, in-person or virtual
Need more information?
Text or call (888) 545-5198
Financials
Estimated monthly payment
Let us help you find your dream home
How many bedrooms are you looking for?
Similar homes nearby
Recently added communities in this area
Nearby communities in Hockley




New homes in nearby cities
More New Homes in Hockley, TX
- Jome
- New homes search
- Texas
- Greater Houston Area
- Harris County
- Hockley
- Everly
- Everly 60'
- 22014 Ivy Landing St, Hockley, TX 77447