Book your tour. Save an average of $18,473. We'll handle the rest.
We collect exclusive builder offers, book your tours, and support you from start to housewarming.
- Confirmed tours
- Get matched & compare top deals
- Expert help, no pressure
- No added fees
Estimated value based on Jome data, T&C apply


Why tour with Jome?
- No pressure toursTour at your own pace with no sales pressure
- Expert guidanceGet insights from our home buying experts
- Exclusive accessSee homes and deals not available elsewhere
Jome is featured in


- Single-Family
- Ready by November 2026
- $210.38/sqft
- $1,230/annual HOA
Home description
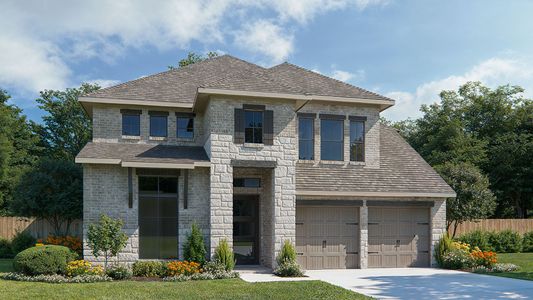
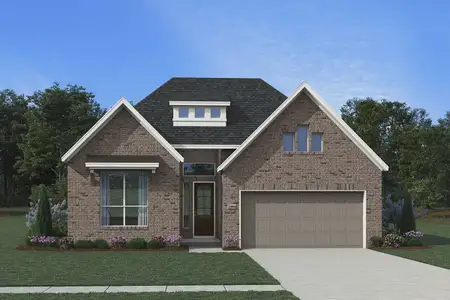
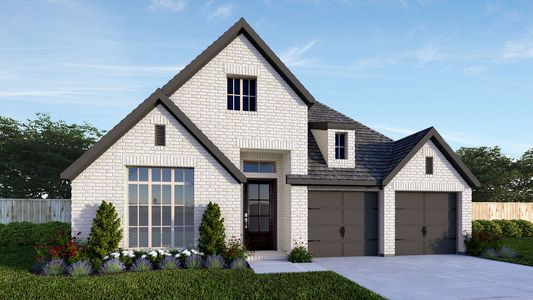
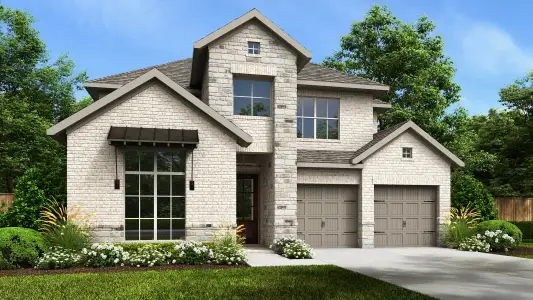
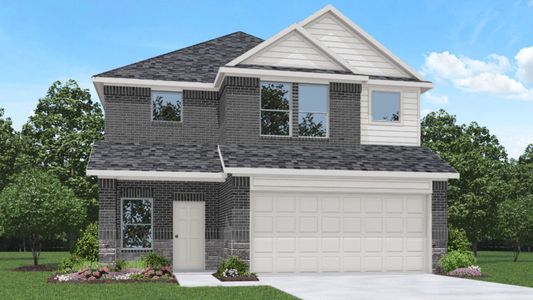
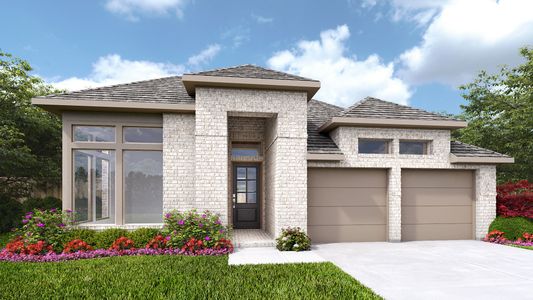
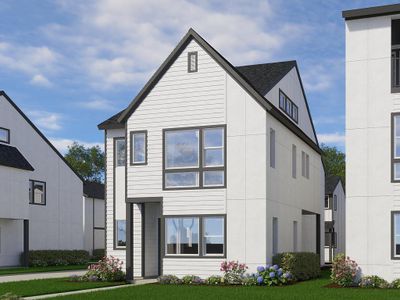
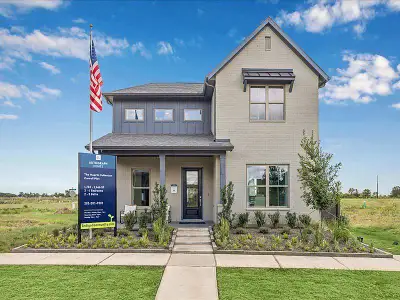
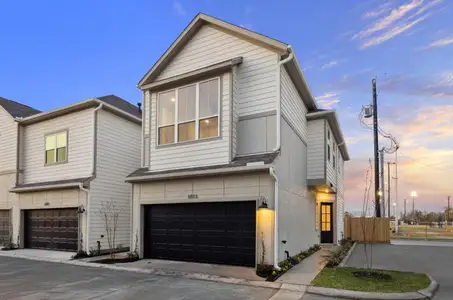
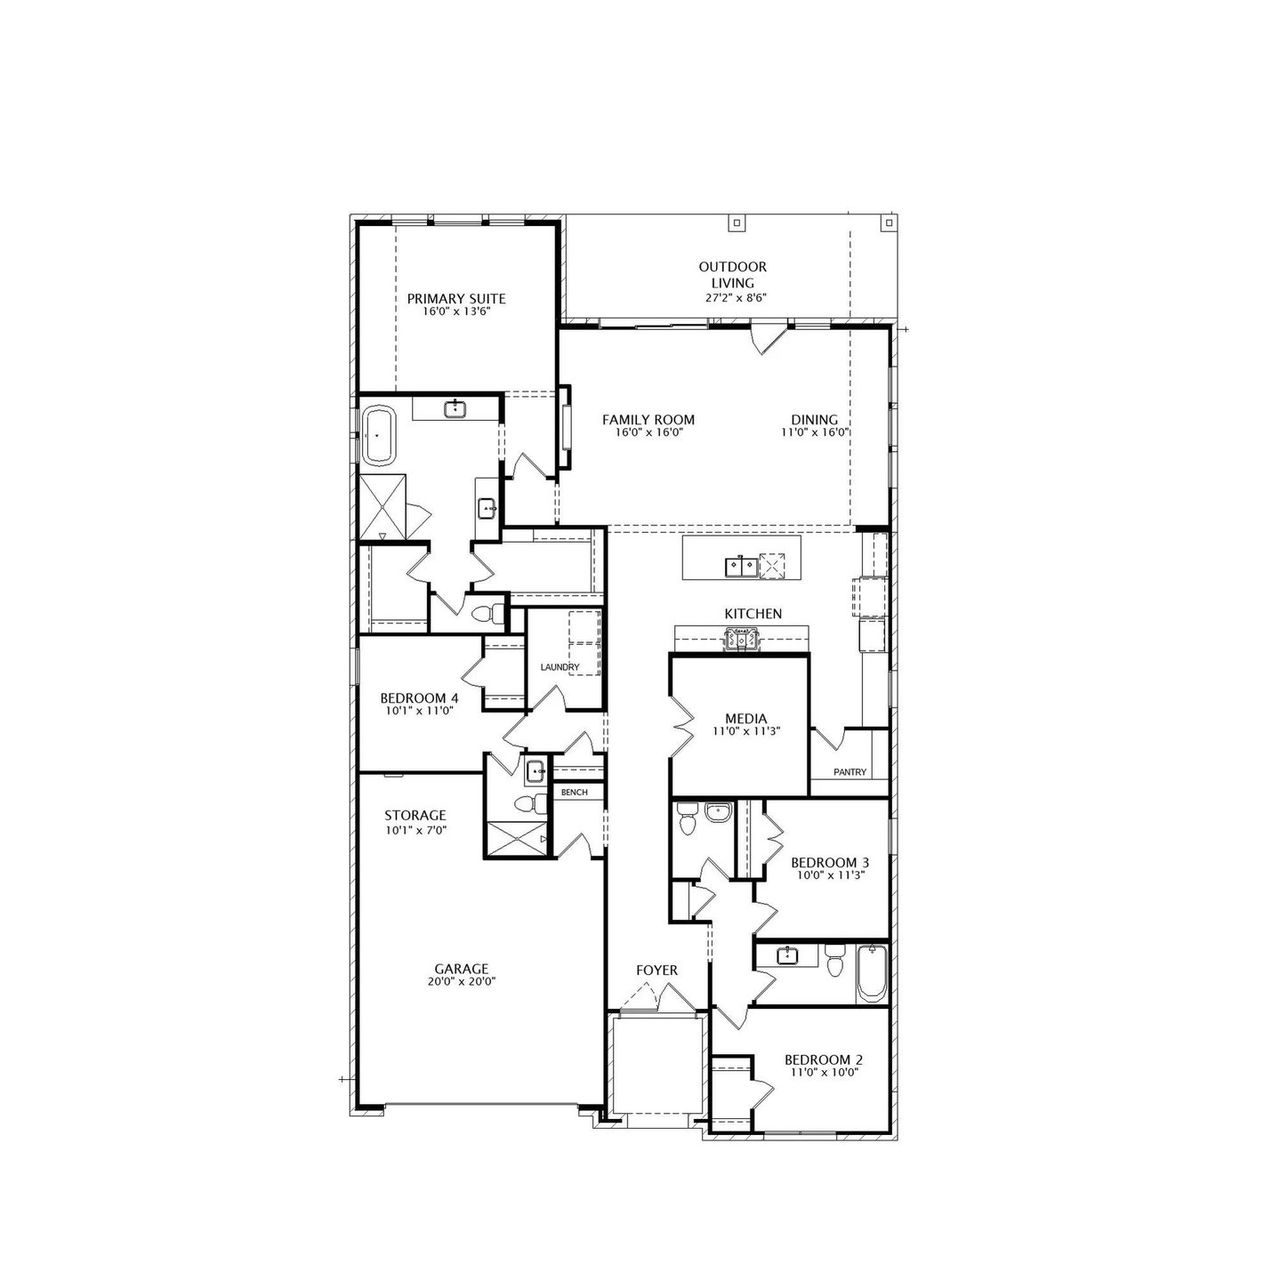
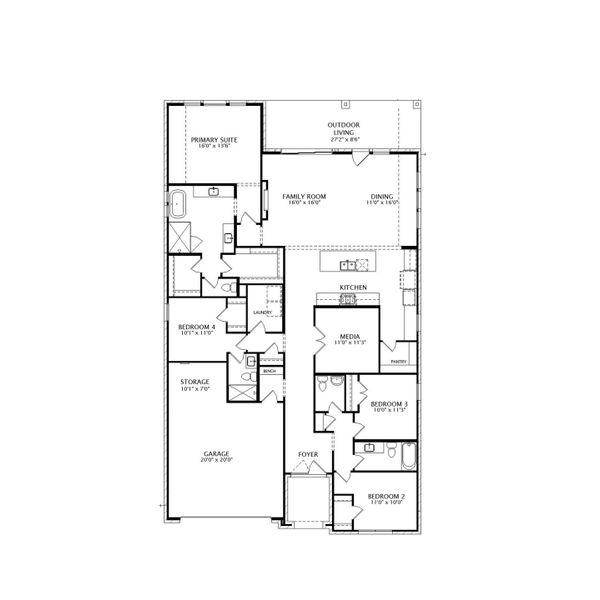
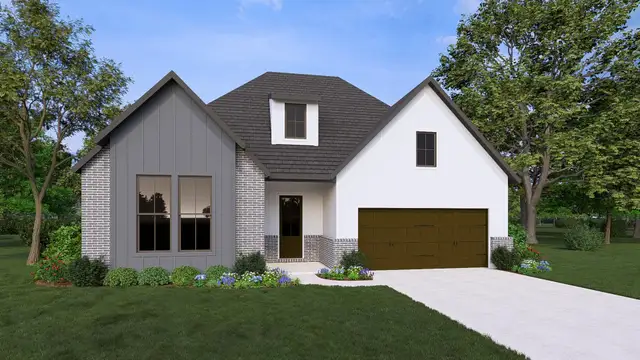
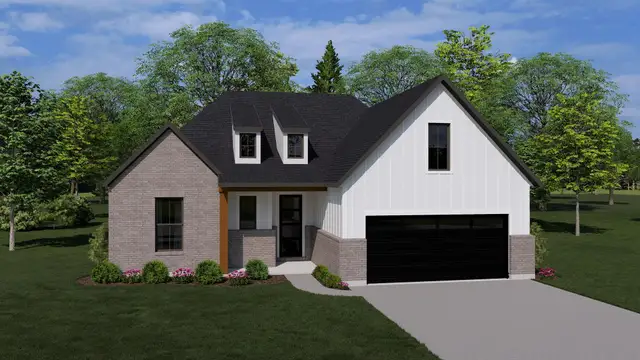
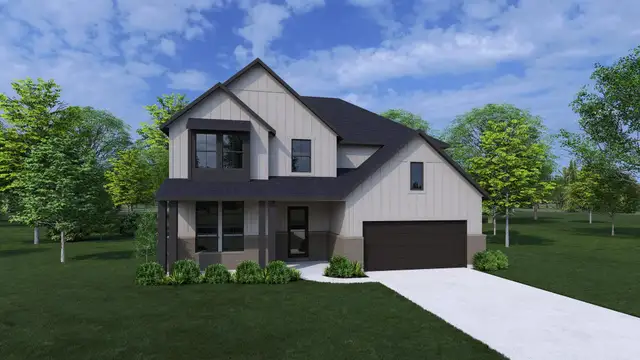
The El Dorado plan combines stylish design with spacious functionality. This home features four bedrooms and three baths, with a powder bath for added convenience. A versatile flex room offers space for a home office or media room, while the cozy fireplace adds warmth and charm. Thoughtful storage solutions include additional garage storage space, perfect for keeping organized. In the luxurious primary suite, "Yours and Mine" closets provide ample storage, with split vanities, a relaxing tub, and a separate shower to complete the spa-like experience. This plan offers comfort and flexibility for a home that suits your lifestyle.
Home Features:
Spacious Primary Suite: Enjoy "Yours and Mine" closets, dual vanities, and a luxurious tub with separate shower for ultimate relaxation
Thoughtful Layout: Four bedrooms, three baths, with a powder bath to accommodate family and guests comfortably
Flexible Living Spaces: Includes a versatile flex room, fireplace, and additional garage storage for all your needs
May also be listed on the Drees Custom Homes website
Information last verified by Jome: Today at 6:02 AM (October 19, 2026)
Book your tour. Save an average of $18,473. We'll handle the rest.
We collect exclusive builder offers, book your tours, and support you from start to housewarming.
- Confirmed tours
- Get matched & compare top deals
- Expert help, no pressure
- No added fees
Estimated value based on Jome data, T&C apply
Home details
- Property status:
- Under construction
- Lot size (acres):
- 0.16
- Size:
- 2,543 sqft
- Stories:
- 1
- Beds:
- 4
- Baths:
- 3
- Half baths:
- 1
- Garage spaces:
- 2
- Facing direction:
- South
Construction details
- Builder Name:
- Drees Custom Homes
- Completion Date:
- November, 2026
- Year Built:
- 2026
- Roof:
- Composition Roofing
Home features & finishes
- Construction Materials:
- CementBrick
- Cooling:
- Ceiling Fan(s)
- Flooring:
- Wood FlooringCarpet FlooringTile Flooring
- Foundation Details:
- Slab
- Garage/Parking:
- GarageGarage StorageAttached Garage
- Home amenities:
- ENERGY STAR CertifiedGreen Construction
- Interior Features:
- Ceiling-HighWalk-In ClosetFoyerPantryBreakfast BarWalk-In PantryPowder Bath
- Kitchen:
- DishwasherMicrowave OvenOvenDisposalGas CooktopKitchen IslandDouble OvenElectric Oven
- Laundry facilities:
- DryerWasherUtility/Laundry Room
- Lighting:
- Lighting
- Property amenities:
- BarElectric FireplacePatioFireplacePorch
- Rooms:
- Flex RoomPrimary Bedroom On MainKitchenDining RoomFamily RoomOpen Concept FloorplanPrimary Bedroom Downstairs

Get a consultation with our New Homes Expert
- See how your home builds wealth
- Plan your home-buying roadmap
- Discover hidden gems
Utility information
- Heating:
- Electric Heating, Water Heater, Gas Heating
- Sewer:
- Public Sewer
- Utilities:
- HVAC
- Water source:
- Public
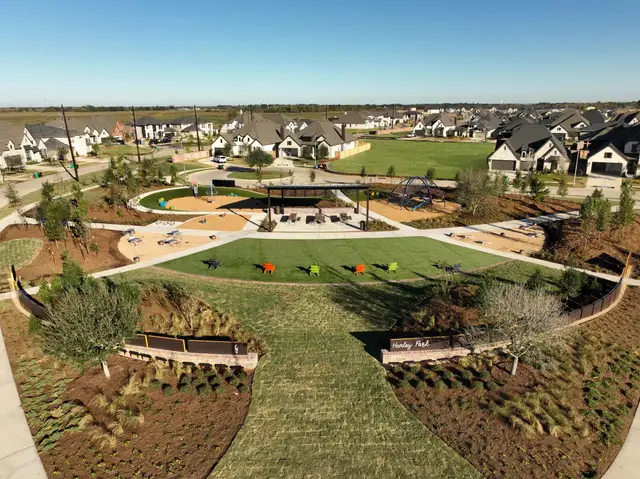
Community details
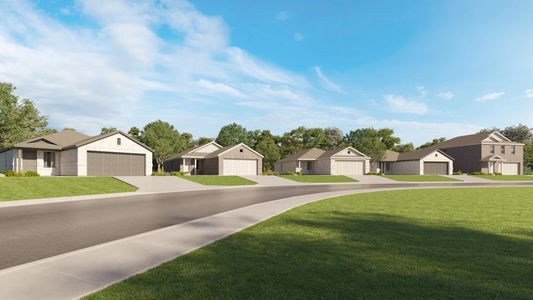
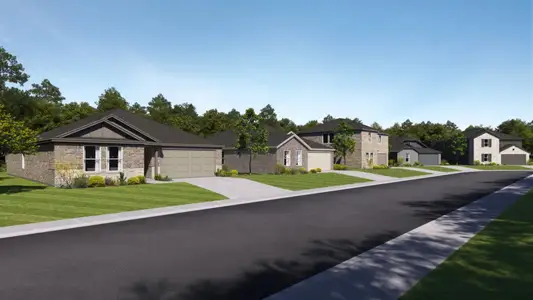
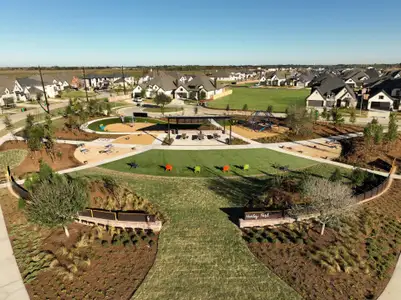
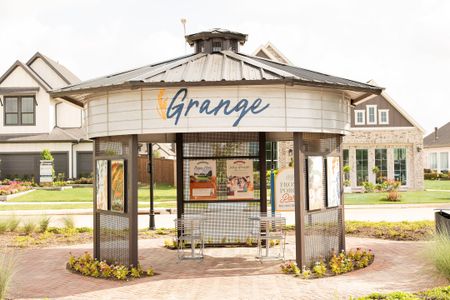
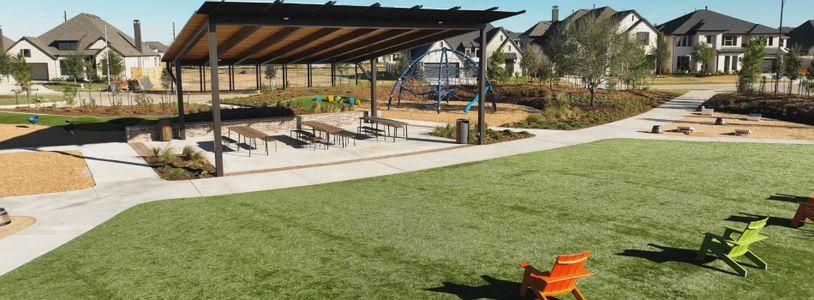
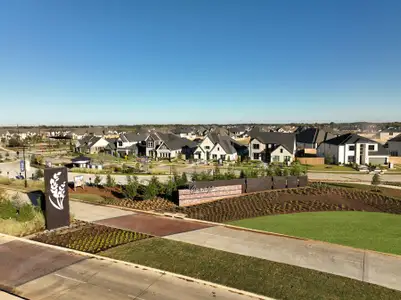
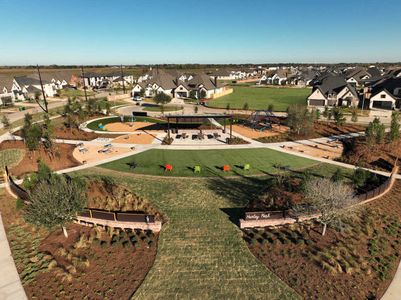
Grange at Grange
by Drees Custom Homes, Katy, TX
- 8 homes
- 8 plans
- 2,332 - 3,593 sqft
View Grange details
More homes in Grange
- Home at address 408 Sunset View Ct, Katy, TX 77493
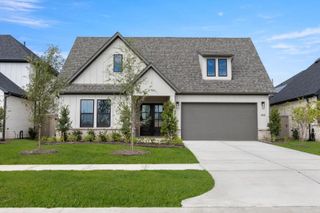
Palo Duro
Savings$549,990
- 4 bd
- 3 ba
- 2,640 sqft
408 Sunset View Ct, Katy, TX 77493
- Home at address 440 Sunset View Ct, Katy, TX 77493
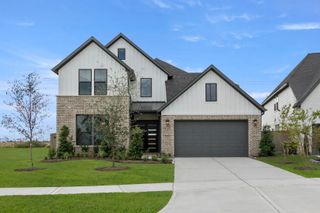
Blanco
Savings$559,990
- 4 bd
- 3.5 ba
- 3,101 sqft
440 Sunset View Ct, Katy, TX 77493
- Home at address 412 Heritage Moon Ct, Katy, TX 77493
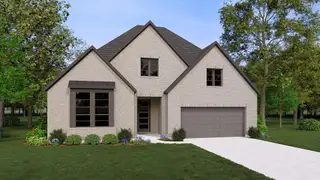
Palo Duro
Savings$559,990
- 4 bd
- 3 ba
- 2,640 sqft
412 Heritage Moon Ct, Katy, TX 77493
- Home at address 516 Sprigtail Dr, Katy, TX 77493
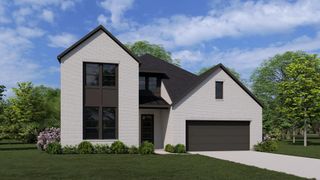
Blanco
Savings$574,990
- 4 bd
- 3.5 ba
- 3,104 sqft
516 Sprigtail Dr, Katy, TX 77493
- Home at address 436 Harvest Moon Dr, Katy, TX 77493
Palo Duro
Savings$599,990
- 4 bd
- 3 ba
- 2,640 sqft
436 Harvest Moon Dr, Katy, TX 77493
- Home at address 452 Sunset View Ct, Katy, TX 77493
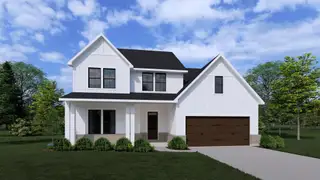
Rainier
Savings$649,990
- 5 bd
- 4.5 ba
- 3,524 sqft
452 Sunset View Ct, Katy, TX 77493
 Floor plans in Grange
About the builder - Drees Custom Homes

Neighborhood
Home address
Schools in Katy Independent School District
- Grades PK-PKPublicproject tyke2.4 mi6361 s stadium lnna
- Grades M-MPublicnew elementary #472.5 mi6301 s stadium lnna
- Grades M-MPublicnew elementary #482.5 mi6301 s stadium lnna

GreatSchools’ Summary Rating calculation is based on 4 of the school’s themed ratings, including test scores, student/academic progress, college readiness, and equity. This information should only be used as a reference. Jome is not affiliated with GreatSchools and does not endorse or guarantee this information. Please reach out to schools directly to verify all information and enrollment eligibility. Data provided by GreatSchools.org © 2025
Places of interest
Getting around
Air quality
Noise level
A Soundscore™ rating is a number between 50 (very loud) and 100 (very quiet) that tells you how loud a location is due to environmental noise.

Considering this home?
Our expert will guide your tour, in-person or virtual
Need more information?
Text or call (888) 545-5198
Financials
Estimated monthly payment
Let us help you find your dream home
How many bedrooms are you looking for?
Similar homes nearby
Recently added communities in this area
Nearby communities in Katy
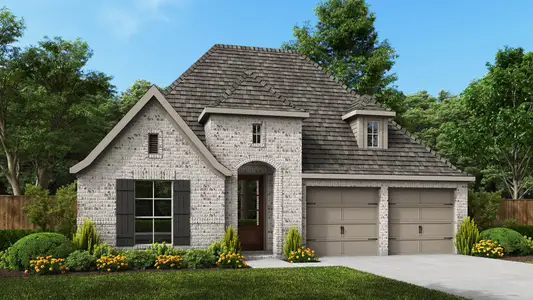
Grange
by Highland Homes, Katy, TX
New homes in nearby cities
More New Homes in Katy, TX
- Jome
- New homes search
- Texas
- Greater Houston Area
- Waller County
- Katy
- Grange
- 545 Sprigtail Dr, Katy, TX 77493