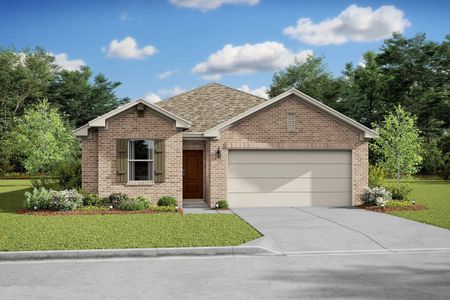
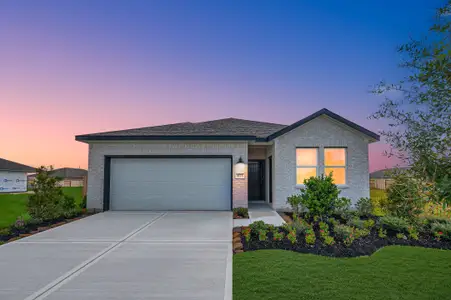
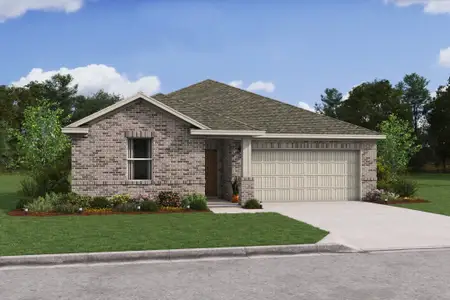
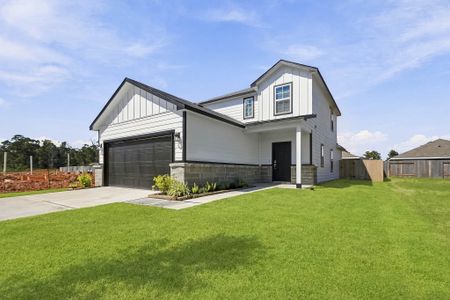
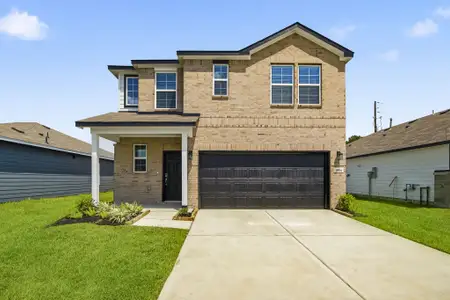
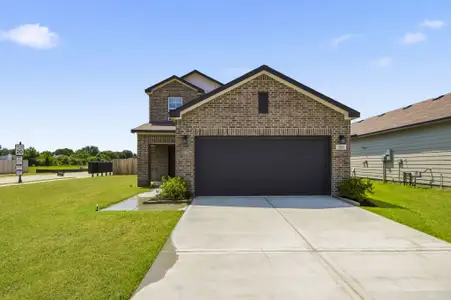
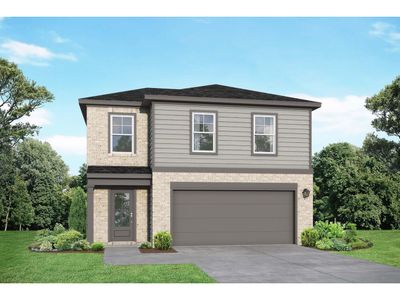
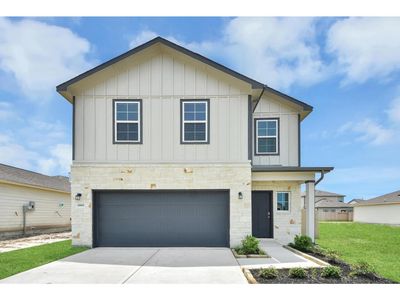
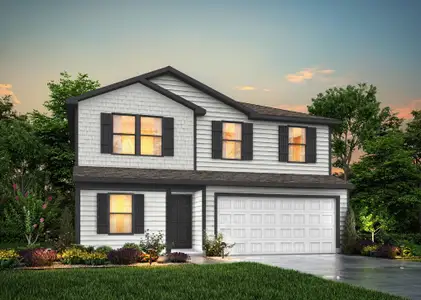
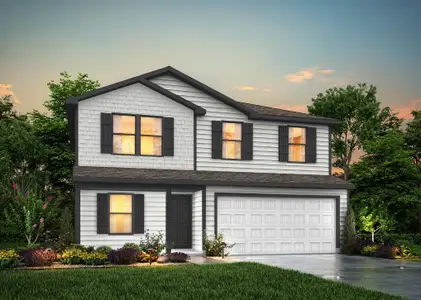
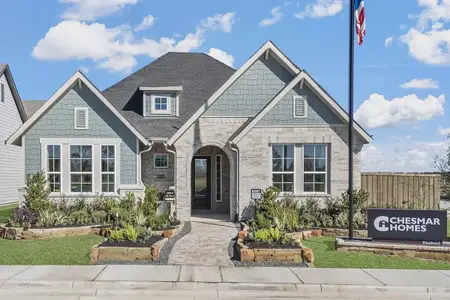
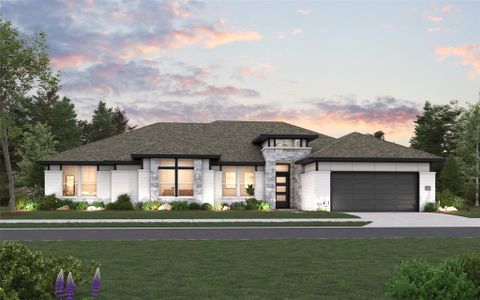
Images coming soonImages coming soon
Why tour with Jome?
- No pressure toursTour at your own pace with no sales pressure
- Expert guidanceGet insights from our home buying experts
- Exclusive accessSee homes and deals not available elsewhere
Jome is featured in


- Single-Family
- Ready by December 2026
- $205.33/sqft
- $450/annual HOA
Home description
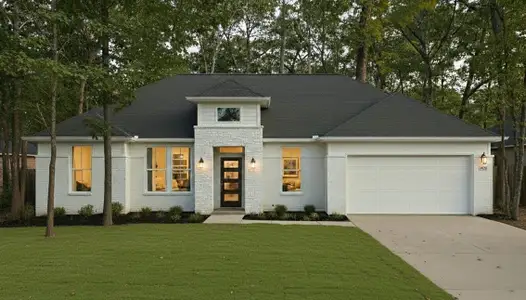
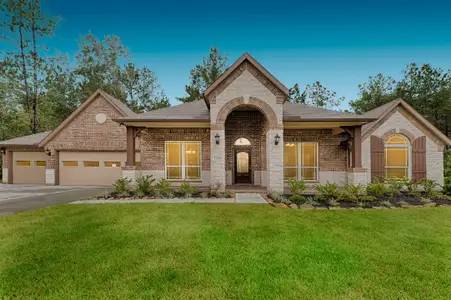
Welcome to the Canyon, a beautifully designed single-story
home offering approximately 1,948 sq. ft. with 4 bedrooms, 2 baths, and a 3-car
garage. It's a rare combination of single-story ease, family-sized space, and
serious storage, all on one easy-to-live-in floor.
Part of our Wellington Collection, the Canyon was designed
for families who want room to spread out, hobbyists who need space for the
second project car or the workshop, and anyone who's discovered that the best
part of a home is everything you don't have to compromise on.
A covered front porch opens into a 10-foot Entry with a
transom window that pulls light deep into the home. The Living Room sits at the
heart of the plan with 10-foot ceilings and a fireplace framed flush to the
ceiling, anchoring the space with quiet warmth. From there, the home flows
naturally into a Kitchen made for everyday living, with an oversized island,
sink centered for easy prep and conversation, a walk-in Pantry, an MW/oven
tower, and 48-inch cabinets that give you the kind of storage most homes are
missing. The Dining Room sits just off the Kitchen with a beautiful 1-foot
drop-down ceiling detail that frames the space without closing it off.
The Primary Suite is tucked privately on its own side of the
home and finished with a tray ceiling. A private bath with step-down shower and
a generous walk-in closet complete the retreat. Across the home, three
additional bedrooms share a full bath in a true split-bedroom floor plan, ideal
for kids, guests, or a home office that doesn't share a wall with where you
sleep. Bedroom 3 even shares the same 10-foot ceiling as the main living area,
making it a perfect study, formal sitting room, or oversized guest suite.
A walk-in Pantry, dedicated Utility Room with a built-in mud
bench at the garage entry, Coat Closet, and 3-car garage round out the plan.
And the 170-square-foot covered back patio is the kind of generous outdoor
space made for Texas evenings, whether you're firing up the grill or just
watching the sun go down with a cold drink.
Like every Home Creations home, the Canyon is built smart
for the long haul. A tankless water heater, radiant barrier roof decking,
advanced insulation, and LED lighting all come standard, which means a more
comfortable home year-round and noticeably lower monthly utility bills.
Everything is backed by our 10-year structural warranty, our promise that what
we build is built to last.
Single-story living. Four bedrooms. Three garage bays. The
Canyon delivers the rare combination most buyers spend months looking for.
Make the Canyon your new home today.
May also be listed on the Home Creations website
Information last verified by Jome: Today at 10:15 PM (October 19, 2026)
Book your tour. Save an average of $18,473. We'll handle the rest.
We collect exclusive builder offers, book your tours, and support you from start to housewarming.
- Confirmed tours
- Get matched & compare top deals
- Expert help, no pressure
- No added fees
Estimated value based on Jome data, T&C apply
Home details
- Property status:
- Under construction
- Size:
- 1,948 sqft
- Beds:
- 4
- Baths:
- 2
- Garage spaces:
- 3
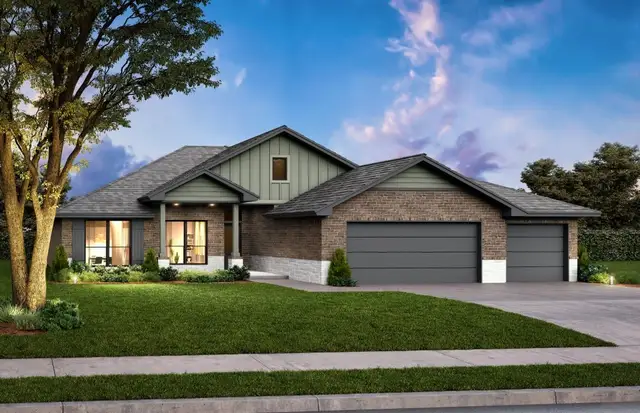
Construction details
- Builder Name:
- Home Creations
- Completion Date:
- December, 2026
Home features & finishes
- Garage/Parking:
- GarageAttached Garage
- Interior Features:
- Walk-In ClosetPantryMud Bench
- Kitchen:
- Kitchen Island
- Laundry facilities:
- Utility/Laundry Room
- Property amenities:
- PatioPorch
- Rooms:
- Primary Bedroom On MainKitchenDining RoomLiving RoomOpen Concept FloorplanPrimary Bedroom Downstairs

Get a consultation with our New Homes Expert
- See how your home builds wealth
- Plan your home-buying roadmap
- Discover hidden gems

Community details
Encino Estates
by Home Creations, Dayton, TX
- 6 homes
- 5 plans
- 1,846 - 2,480 sqft
View Encino Estates details
More homes in Encino Estates
- Home at address 4316 Rd 66128, Dayton, TX 77535
 Images coming soon
Rayburn
$394,990
- 4 bd
- 2.5 ba
- 2,030 sqft
4316 Rd 66128, Dayton, TX 77535
- Home at address 4224 Rd 66126, Dayton, TX 77535Images coming soon
Lavon
$409,990
- 4 bd
- 2 ba
- 1,846 sqft
4224 Rd 66126, Dayton, TX 77535
- Home at address 4220 Rd 66126, Dayton, TX 77535Images coming soon
Rayburn
$433,990
- 4 bd
- 2.5 ba
- 2,030 sqft
4220 Rd 66126, Dayton, TX 77535
- Home at address 4304 Rd 66128, Dayton, TX 77535Images coming soon
Toledo
$439,990
- 4 bd
- 3 ba
- 2,480 sqft
4304 Rd 66128, Dayton, TX 77535
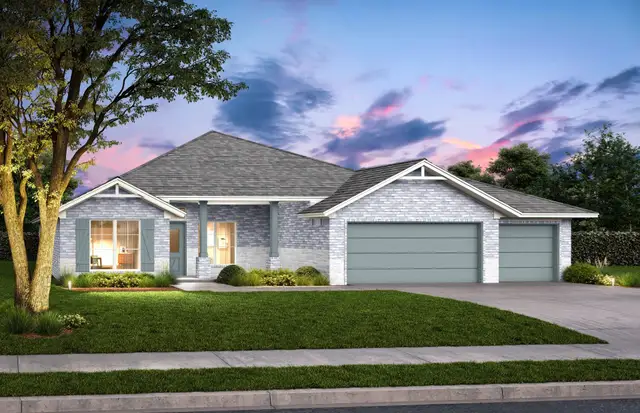
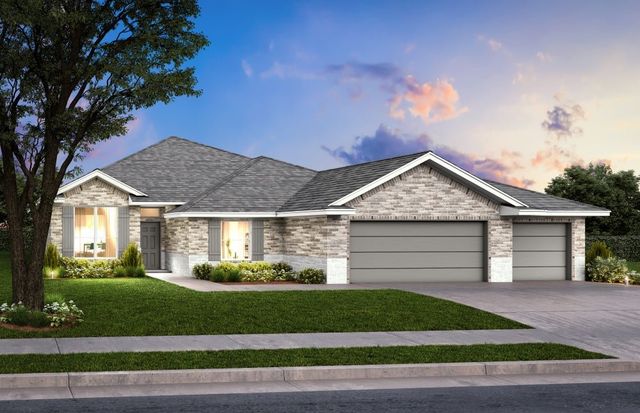
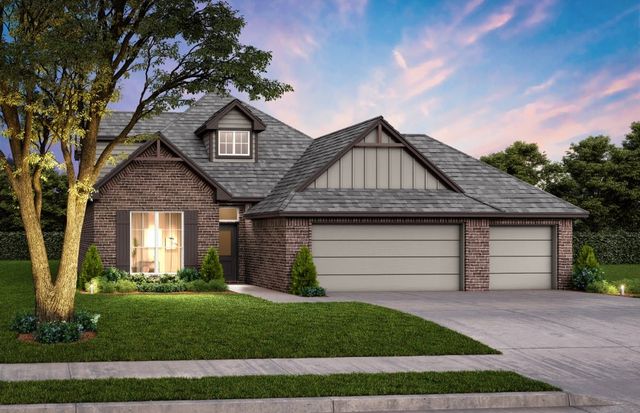
 Floor plans in Encino Estates
About the builder - Home Creations

Neighborhood
Home address
Schools in Dayton Independent School District
- Grades PK-PKPubliccolbert elementary7.3 mi231 s colbert stna

GreatSchools’ Summary Rating calculation is based on 4 of the school’s themed ratings, including test scores, student/academic progress, college readiness, and equity. This information should only be used as a reference. Jome is not affiliated with GreatSchools and does not endorse or guarantee this information. Please reach out to schools directly to verify all information and enrollment eligibility. Data provided by GreatSchools.org © 2025
Places of interest
Getting around
Air quality
Noise level
A Soundscore™ rating is a number between 50 (very loud) and 100 (very quiet) that tells you how loud a location is due to environmental noise.

Considering this home?
Our expert will guide your tour, in-person or virtual
Need more information?
Text or call (888) 545-5198
Financials
Estimated monthly payment
Let us help you find your dream home
How many bedrooms are you looking for?
Similar homes nearby
Recently added communities in this area
Nearby communities in Dayton



New homes in nearby cities
More New Homes in Dayton, TX
- Jome
- New homes search
- Texas
- Greater Houston Area
- Liberty County
- Dayton
- Encino Estates
- 4216 Rd 66126, Dayton, TX 77535