Book your tour. Save an average of $18,473. We'll handle the rest.
We collect exclusive builder offers, book your tours, and support you from start to housewarming.
- Confirmed tours
- Get matched & compare top deals
- Expert help, no pressure
- No added fees
Estimated value based on Jome data, T&C apply
- 4 bd
- 2.5 ba
- 2,253 sqft
11408 Crazy Alice Run, Austin, TX 78653
Why tour with Jome?
- No pressure toursTour at your own pace with no sales pressure
- Expert guidanceGet insights from our home buying experts
- Exclusive accessSee homes and deals not available elsewhere
Jome is featured in


- Single-Family
- Quick move-in
- $173.1/sqft
- $199/quarterly HOA
Home description
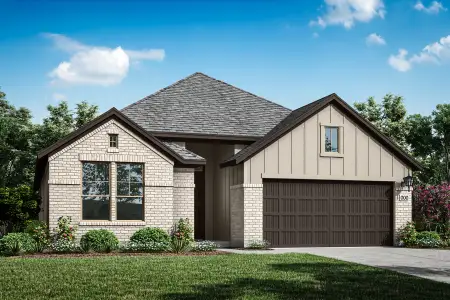
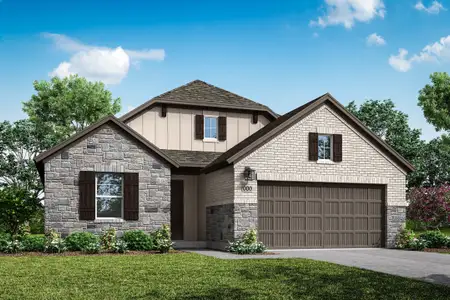
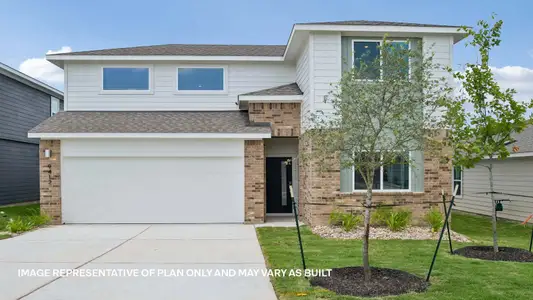
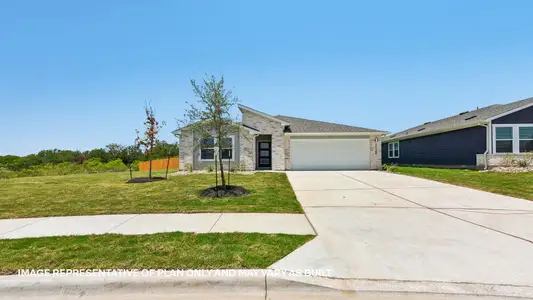
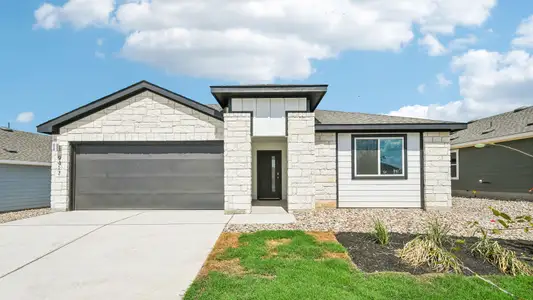
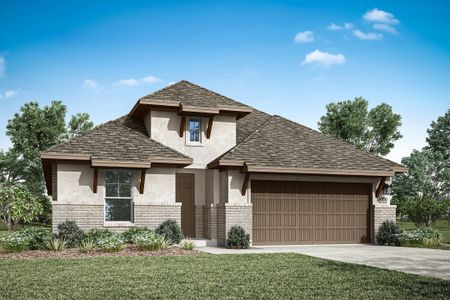
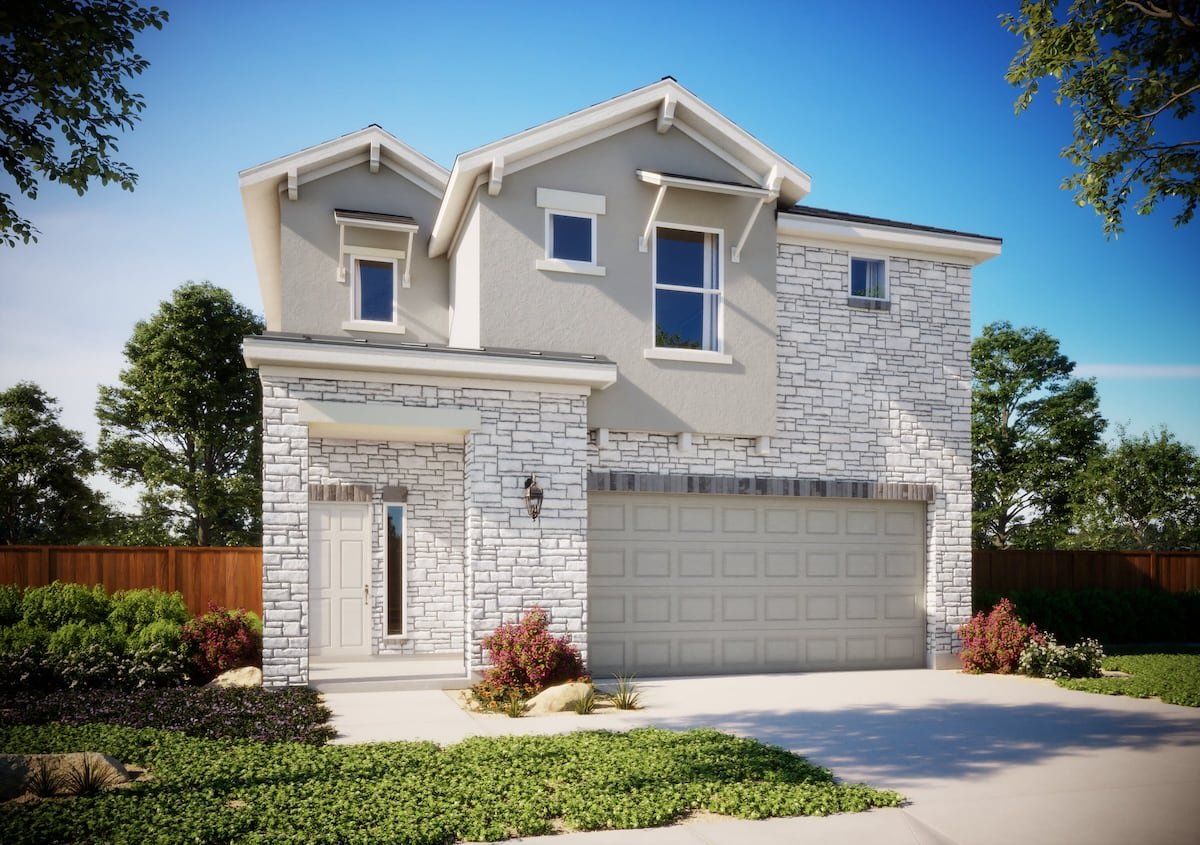
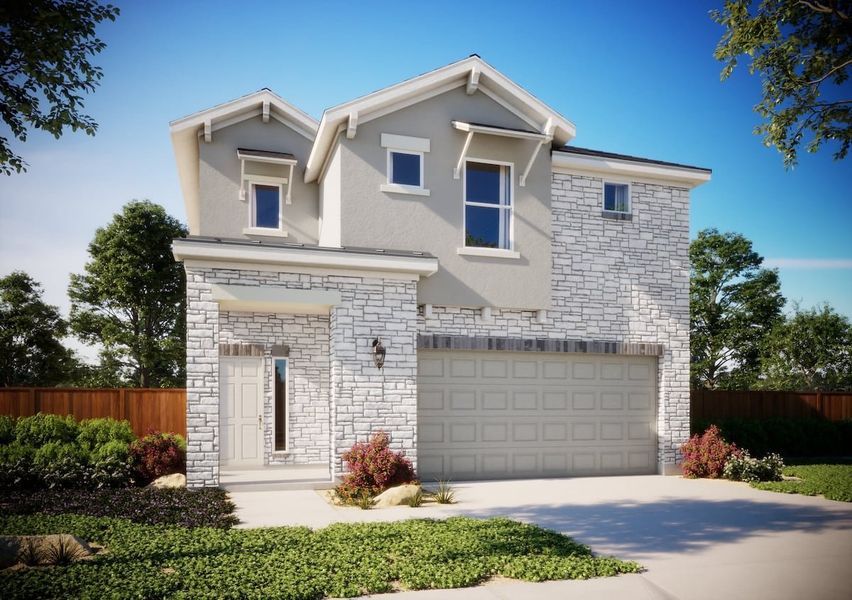
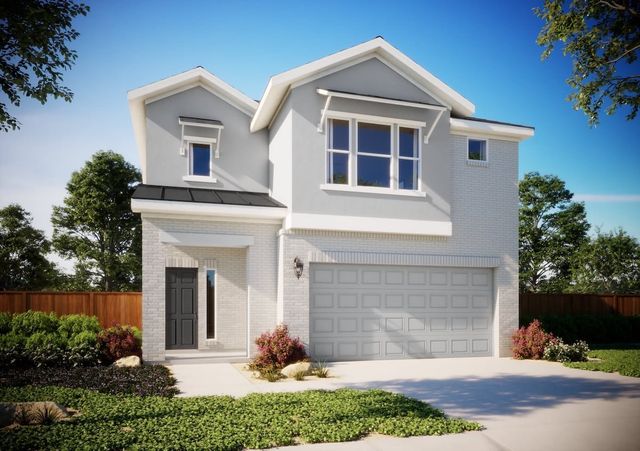
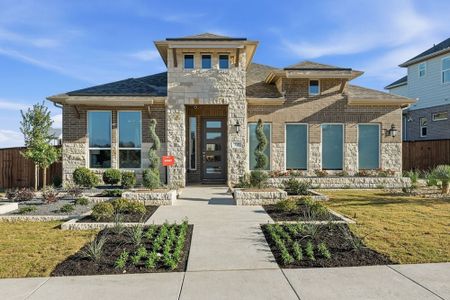
Photos are of a completed model of the same floor plan and are for illustrative purposes only. Actual home is under construction with an estimated October 2026 completion. Design selections, materials, and features may vary. Confirm final specifications with the New Home Consultant. This home qualifies for a $10,000 grant towards down payment for qualified buyers. Contact onsite agent for details.
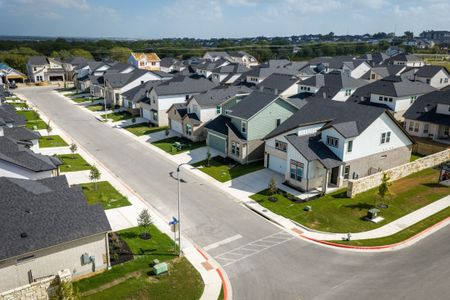
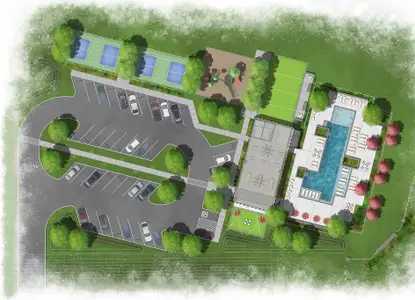
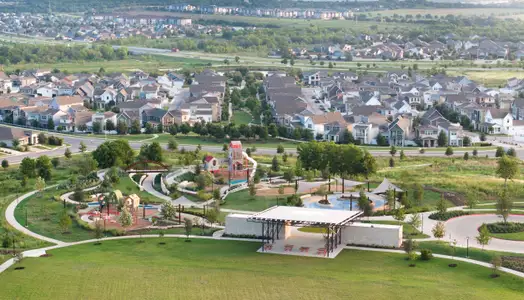
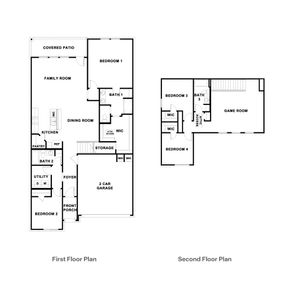
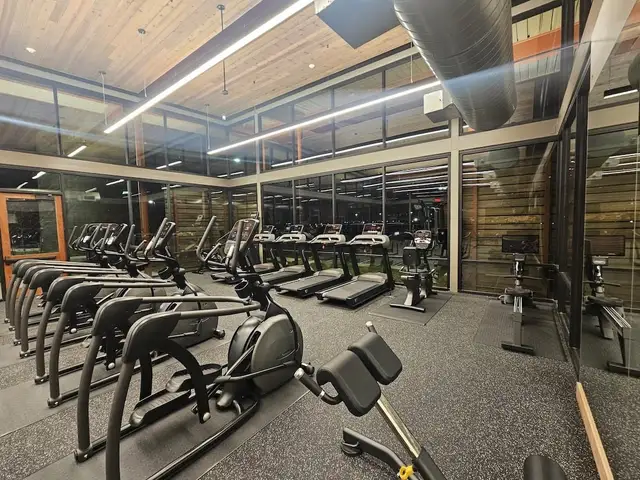
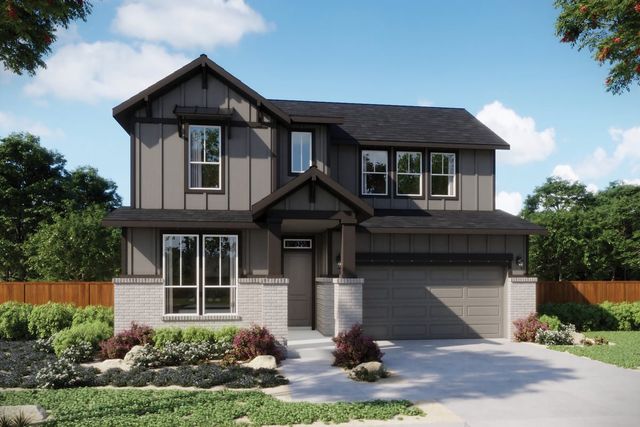
Saddle Ridge at Wildhorse Ranch offers a vibrant lifestyle with amenities designed for recreation, wellness, and connection. Residents enjoy a community pool, fitness center, business center, walking trails, greenbelt spaces, and neighborhood gathering areas. Conveniently located near US 290 and SH 130, the community provides easy access to Tesla, Samsung, Downtown Austin, Austin Bergstrom International Airport, and the growing East Austin tech corridor. This thoughtfully designed 2 story home features 4 bedrooms, an upstairs gameroom, and an open layout that balances comfort and functionality. The spacious great room flows effortlessly into the kitchen and dining area, creating an ideal setting for everyday living and entertaining. The kitchen offers abundant cabinetry, generous workspace, and a large center island that serves as the heart of the home. Expansive windows fill the living spaces with natural light and enhance the home's open feel.
The oversized primary suite provides a private retreat with room for a sitting area or reading nook. The primary bath features dual granite vanities, a walk in shower with built in seat, and convenient linen storage. Upstairs, the gameroom offers flexible space for movies, games, hobbies, or a second living area, while 3 secondary bedrooms provide comfortable accommodations for family and guests.
Energy efficient features include a high efficiency HVAC system, enhanced insulation, and smart thermostat technology designed for year round comfort and potential energy savings.
May also be listed on the Milestone Community Builders website
Information last verified by Jome: Today at 12:00 AM (October 17, 2026)
 Home highlights

UT Austin pulses with music, research, and burnt orange spirit at the heart of the city.
 Community Pool
 Club House
 Fitness Center/Exercise Area
 Sidewalks Available
 Grill Area
 BBQ Area
Book your tour. Save an average of $18,473. We'll handle the rest.
We collect exclusive builder offers, book your tours, and support you from start to housewarming.
- Confirmed tours
- Get matched & compare top deals
- Expert help, no pressure
- No added fees
Estimated value based on Jome data, T&C apply
Home details
- Property status:
- Move-in ready
- Lot size (acres):
- 0.12
- Size:
- 2,253 sqft
- Stories:
- 2
- Beds:
- 4
- Baths:
- 2
- Half baths:
- 1
- Garage spaces:
- 2
- Fence:
- Wrought Iron Fence
- Facing direction:
- East
Construction details
- Builder Name:
- Milestone Community Builders
- Year Built:
- 2026
- Roof:
- Roof Gutter, Composition Roofing, Shingle Roofing
Home features & finishes
- Appliances:
- Exhaust FanExhaust Fan Vented
- Cooling:
- Ceiling Fan(s)Central Air
- Flooring:
- Wood FlooringCarpet FlooringTile Flooring
- Foundation Details:
- Slab
- Garage/Parking:
- Door OpenerGarageFront Entry Garage/ParkingSingle-Door GarageAttached Garage
- Home amenities:
- ENERGY STAR Certified
- Interior Features:
- Ceiling-HighWalk-In ClosetPantryBlindsStorageBreakfast BarDouble Vanity
- Kitchen:
- DishwasherMicrowave OvenDisposalStainless Steel AppliancesGas CooktopGranite countertopKitchen IslandGas OvenKitchen Range
- Laundry facilities:
- Utility/Laundry Room
- Lighting:
- Exterior LightingLighting
- Property amenities:
- BackyardPatioPorch
- Rooms:
- KitchenPowder RoomGame RoomDining RoomFamily RoomLiving RoomBreakfast AreaOpen Concept FloorplanPrimary Bedroom Upstairs

Get a consultation with our New Homes Expert
- See how your home builds wealth
- Plan your home-buying roadmap
- Discover hidden gems
Utility information
- Heating:
- Central Heating, Gas Heating
- Sewer:
- Public Sewer
- Utilities:
- Electricity Available, Natural Gas Available, Underground Utilities, Phone Available, Cable Available, Water Available
- Water source:
- Public
Community details
Saddle Ridge at Wildhorse Ranch
by Milestone Community Builders, Manor, TX
- 13 homes
- 12 plans
- 1,700 - 2,678 sqft
View Saddle Ridge at Wildhorse Ranch details
Community amenities
- Grill Area
- Common Grounds
- Fitness Center/Exercise Area
- Club House
- Community Pool
- BBQ Area
- Business Center
- Conference Room
- Cluster Mailbox
- Sidewalks Available
- Hill Country View
- High Speed Internet Access
More homes in Saddle Ridge at Wildhorse Ranch
- Home at address 11205 Golden Cloud Bnd, Austin, TX 78653
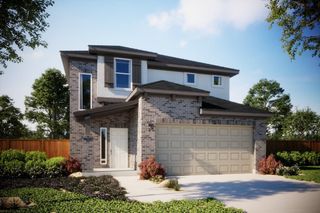
Lyric
$389,999
- 4 bd
- 2.5 ba
- 2,013 sqft
11205 Golden Cloud Bnd, Austin, TX 78653
- Home at address 11224 Zip Cochise Wy, Austin, TX 78653
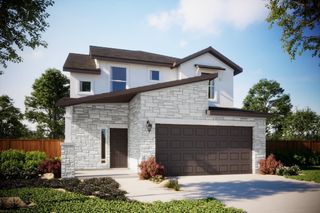
Lyric
$394,999
- 4 bd
- 2.5 ba
- 2,013 sqft
11224 Zip Cochise Wy, Austin, TX 78653
- Home at address 11225 Zip Cochise Wy, Manor, TX 78653
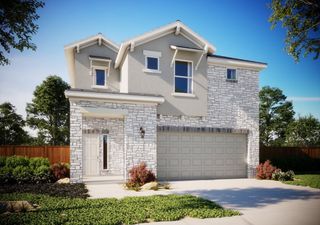
Harmony
$399,999
- 4 bd
- 2.5 ba
- 2,253 sqft
11225 Zip Cochise Wy, Manor, TX 78653
- Home at address 11208 Zip Cochise Wy, Manor, TX 78653
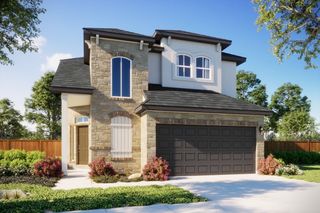
Lamar
$409,999
- 4 bd
- 2.5 ba
- 2,274 sqft
11208 Zip Cochise Wy, Manor, TX 78653
- Home at address 11200 Zip Cochise Wy, Manor, TX 78653
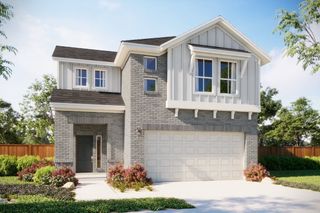
Conchos
$429,999
- 4 bd
- 3.5 ba
- 2,512 sqft
11200 Zip Cochise Wy, Manor, TX 78653
- Home at address 11208 Koko Cayuse Trl, Austin, TX 78653
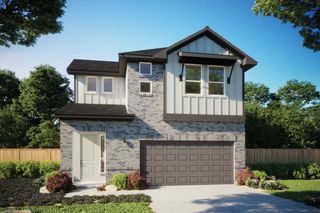
Silverton
$434,999
- 4 bd
- 3.5 ba
- 2,385 sqft
11208 Koko Cayuse Trl, Austin, TX 78653
 Floor plans in Saddle Ridge at Wildhorse Ranch
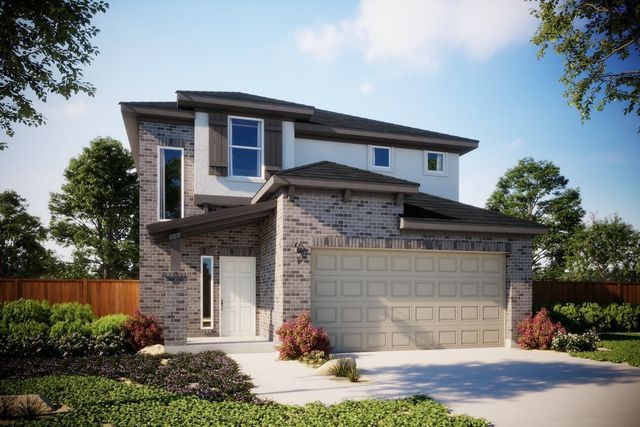
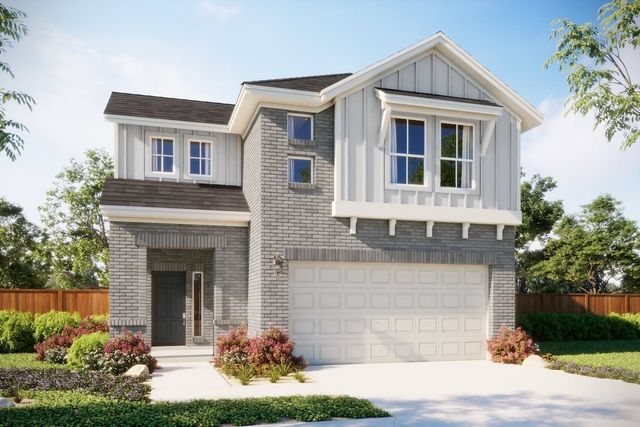
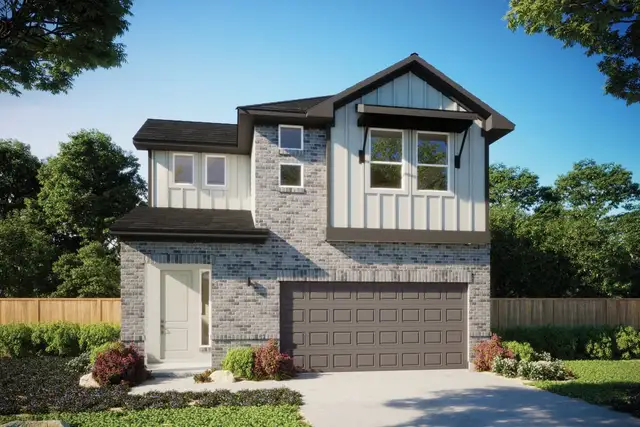
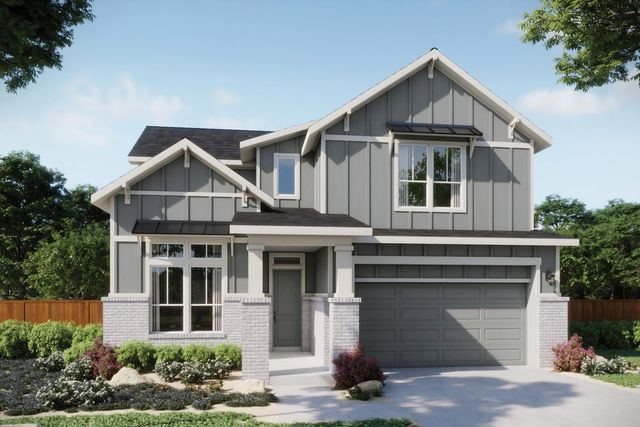
About the builder - Milestone Community Builders

Neighborhood
Home address
Schools in Manor Independent School District
- Grades M-MPublicwildhorse elementary0.5 mi10400 wildhorse ranch trailna
- Grades M-MPublicnew pre-k center1.6 mi600 e parsonsna

GreatSchools’ Summary Rating calculation is based on 4 of the school’s themed ratings, including test scores, student/academic progress, college readiness, and equity. This information should only be used as a reference. Jome is not affiliated with GreatSchools and does not endorse or guarantee this information. Please reach out to schools directly to verify all information and enrollment eligibility. Data provided by GreatSchools.org © 2025
Places of interest
Getting around
Air quality
Noise level
A Soundscore™ rating is a number between 50 (very loud) and 100 (very quiet) that tells you how loud a location is due to environmental noise.

Considering this home?
Our expert will guide your tour, in-person or virtual
Need more information?
Text or call (888) 545-5198
Financials
Estimated monthly payment
Let us help you find your dream home
How many bedrooms are you looking for?
Similar homes nearby
Recently added communities in this area
Nearby communities in Austin


 Images coming soon
Lagos Reserve
by Starlight Homes, Manor, TX
New homes in nearby cities
More New Homes in Austin, TX
- Jome
- New homes search
- Texas
- Greater Austin Area
- Travis County
- Austin
- Saddle Ridge at Wildhorse Ranch
- 11408 Crazy Alice Run, Austin, TX 78653