Book your tour. Save an average of $18,473. We'll handle the rest.
We collect exclusive builder offers, book your tours, and support you from start to housewarming.
- Confirmed tours
- Get matched & compare top deals
- Expert help, no pressure
- No added fees
Estimated value based on Jome data, T&C apply







Why tour with Jome?
- No pressure toursTour at your own pace with no sales pressure
- Expert guidanceGet insights from our home buying experts
- Exclusive accessSee homes and deals not available elsewhere
Jome is featured in


- Single-Family
- Quick move-in
- $239.83/sqft
- $148/monthly HOA
Home description
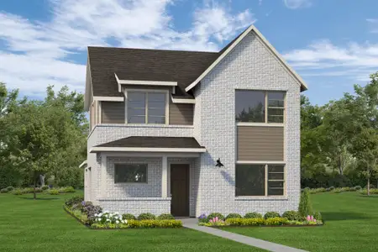
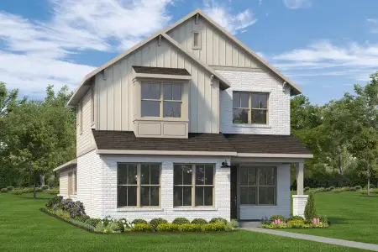
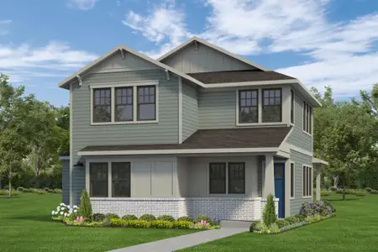
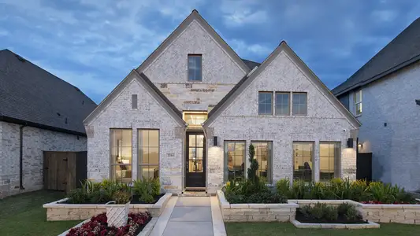
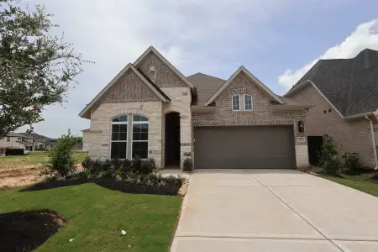
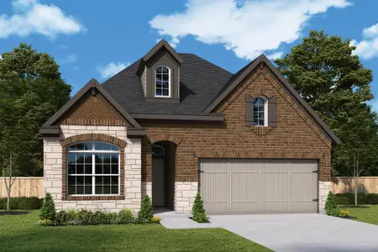
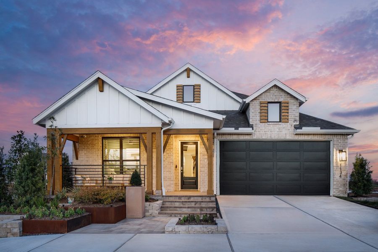
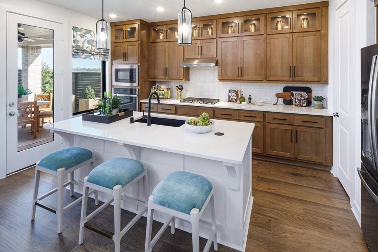
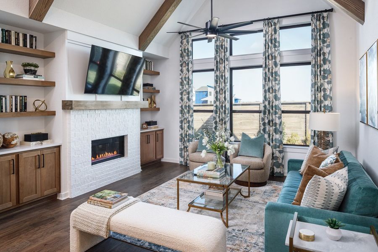
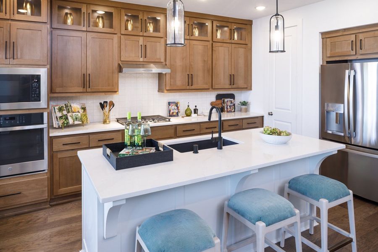
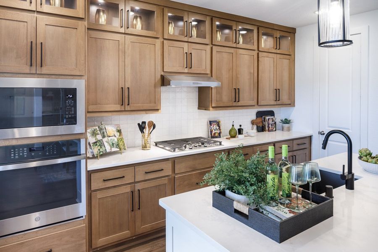
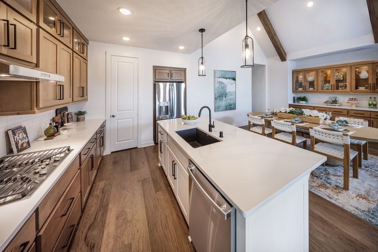
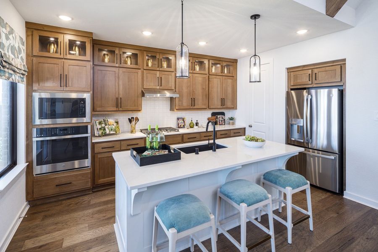
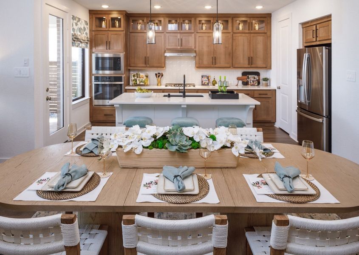
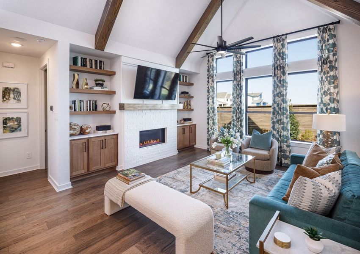
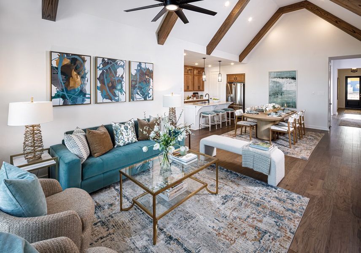
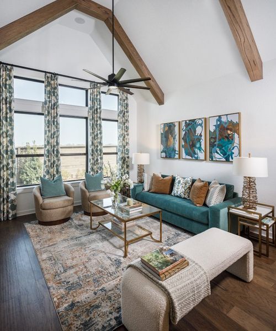
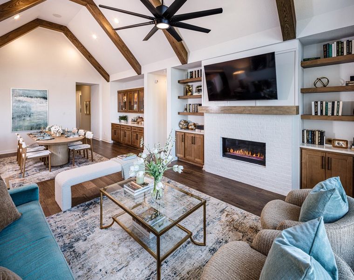
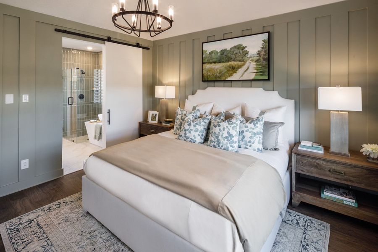
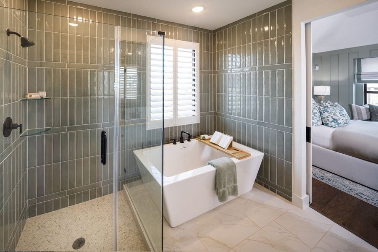
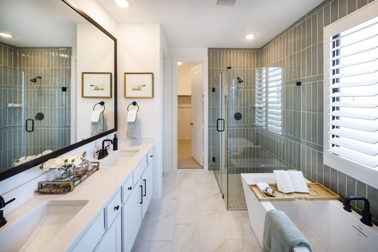
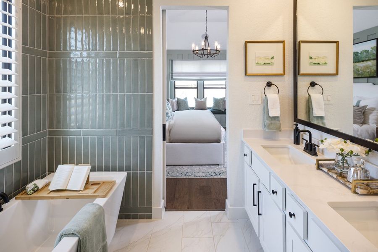
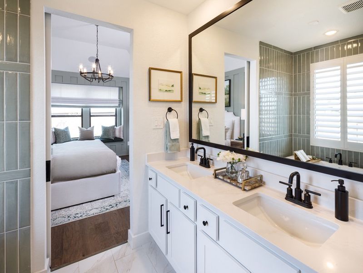
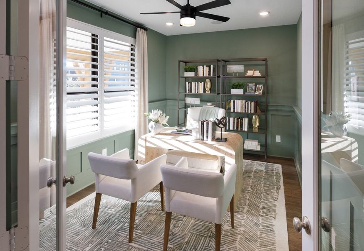
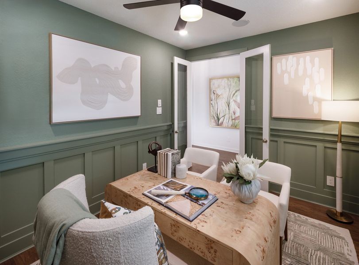
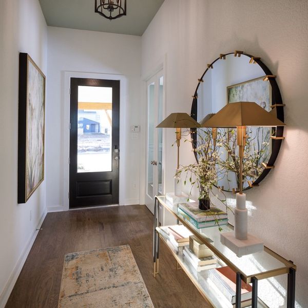
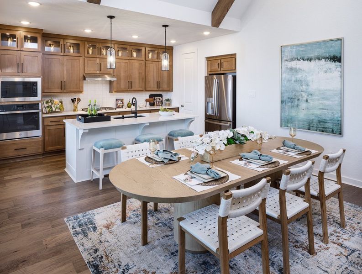
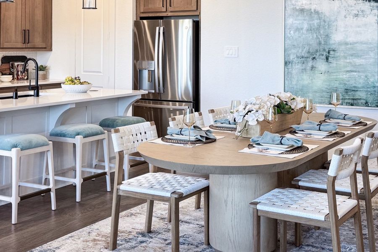
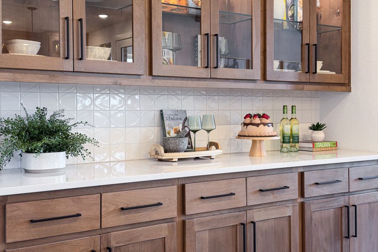
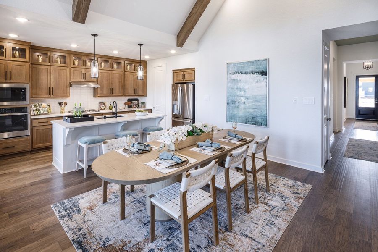
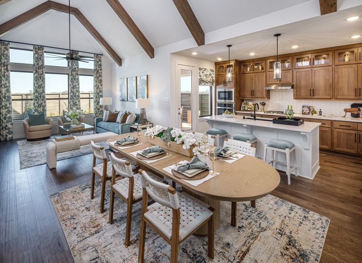
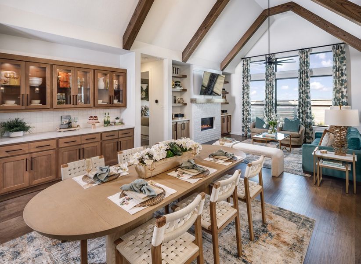
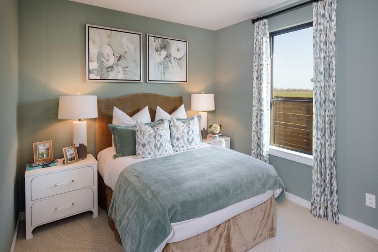
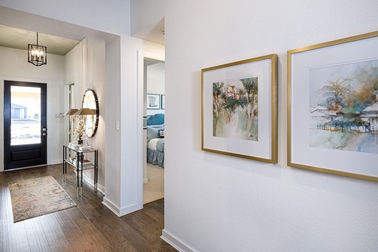
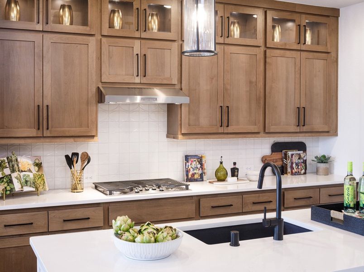
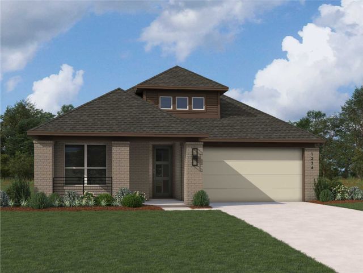

Stunning Model Home, Highland Homes Matisse Plan! This gorgeous model home is packed with style and upgrades you’ll love. Featuring a private study, the popular Matisse plan offers the perfect mix of comfort and wow-factor. From the moment you walk in, the grand entry and soaring ceilings make a bold first impression. The family room is a showstopper with cathedral ceilings, beautiful, exposed beams, and a cozy fireplace -perfect for gatherings or relaxing nights in. The primary suite feels like your own private escape, complete with a vaulted ceiling and luxury finishes. Every inch of this home has been thoughtfully designed with high-end touches throughout. If you’re looking for something that truly stands out, this one checks all the boxes; stylish, functional, and completely move-in ready!
May also be listed on the Highland Homes website
Information last verified by Jome: Today at 2:22 AM (October 17, 2026)
 Home highlights

Major Houston business hub home to energy giants, top jobs, and master-planned communities with greenbelt access.
 Energy Efficient
Book your tour. Save an average of $18,473. We'll handle the rest.
We collect exclusive builder offers, book your tours, and support you from start to housewarming.
- Confirmed tours
- Get matched & compare top deals
- Expert help, no pressure
- No added fees
Estimated value based on Jome data, T&C apply
Home details
- Property status:
- Move-in ready
- Collection:
- Indigo: 50ft. lots
- Lot size (acres):
- 0.11
- Lot width (feet):
- 50
- Size:
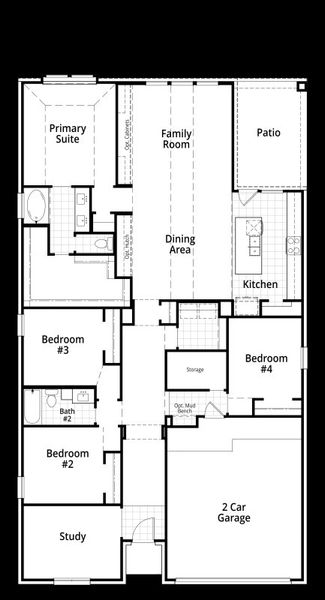
- 2,189 sqft
- Stories:
- 1
- Beds:
- 4
- Baths:
- 3
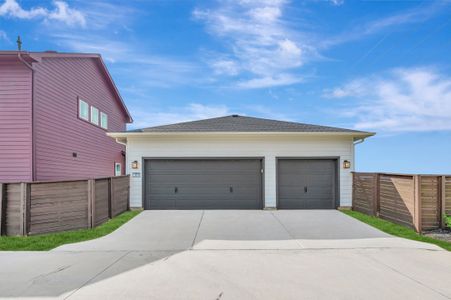
- Garage spaces:
- 2
- Facing direction:
- West
Construction details
- Builder Name:
- Highland Homes
- Completion Date:
- July, 2026
- Year Built:
- 2026
- Roof:
- Composition Roofing
Home features & finishes
- Appliances:
- Exhaust FanSprinkler System
- Construction Materials:
- CementBrick
- Cooling:
- Ceiling Fan(s)
- Flooring:
- Vinyl FlooringCarpet FlooringTile Flooring
- Foundation Details:
- Slab
- Garage/Parking:
- GarageAttached Garage
- Home amenities:
- ENERGY STAR CertifiedGreen Construction
- Interior Features:
- Ceiling-HighWired For SecurityWalk-In ClosetFoyerPantryWalk-In PantrySound System Wiring
- Kitchen:
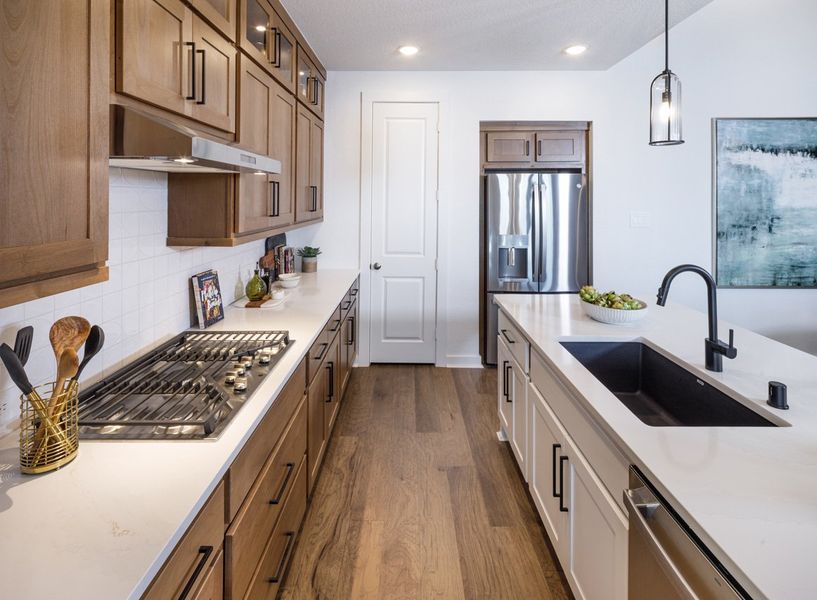
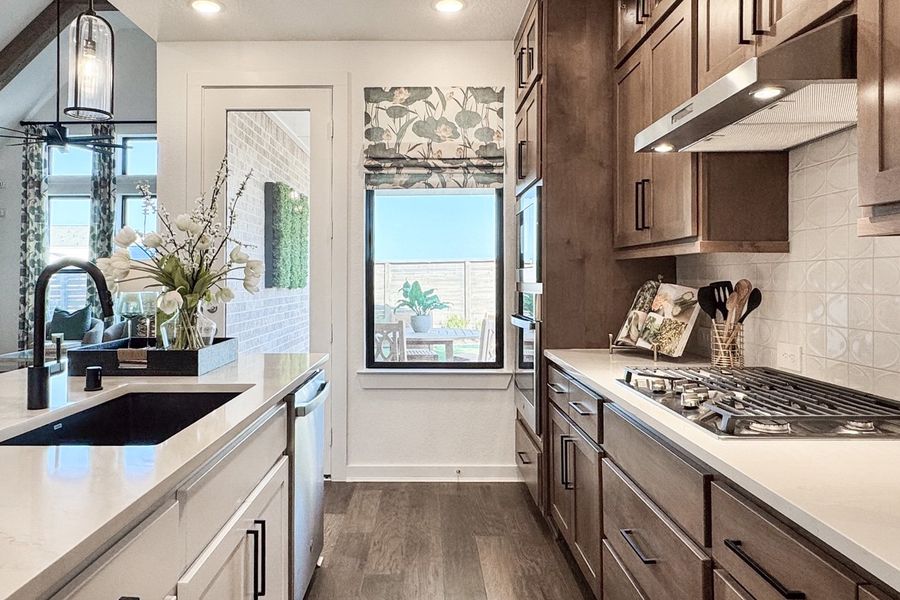
- DishwasherMicrowave OvenDisposalGas CooktopKitchen Island
- Laundry facilities:
- DryerWasherUtility/Laundry Room
- Property amenities:
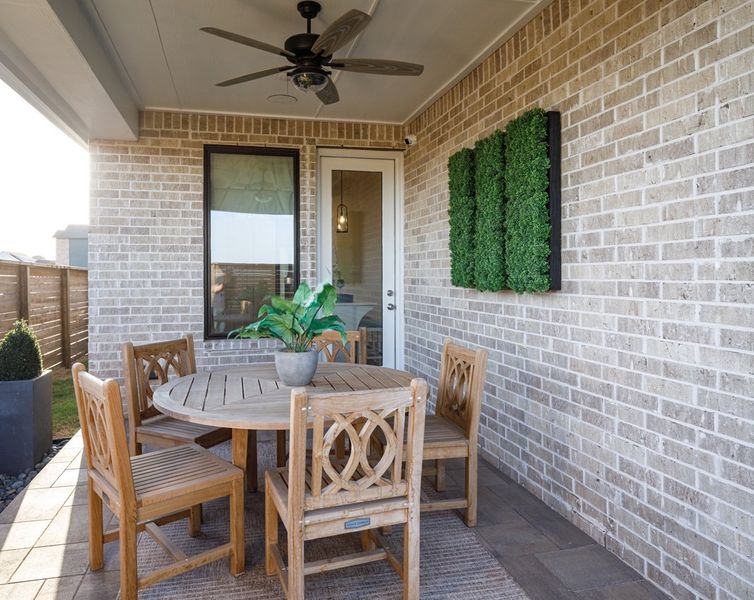
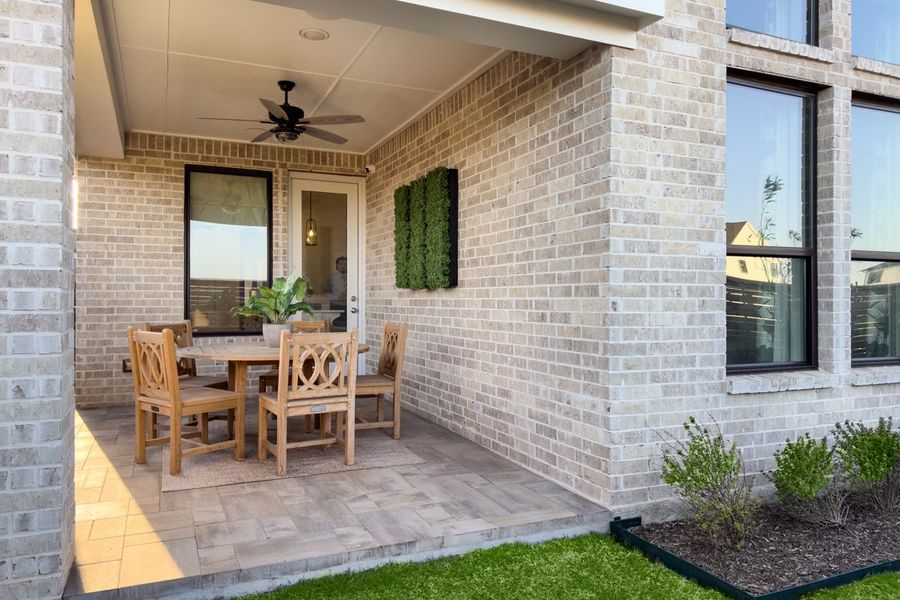
- BasementBackyardPots & Pans DrawersElectric FireplacePatioFireplaceYardPorch
- Rooms:
- Primary Bedroom On MainKitchenOffice/StudyDining RoomFamily RoomOpen Concept FloorplanPrimary Bedroom Downstairs

Get a consultation with our New Homes Expert
- See how your home builds wealth
- Plan your home-buying roadmap
- Discover hidden gems
Utility information
- Heating:
- Water Heater, Gas Heating
- Utilities:
- HVAC
- Water source:
- Public
Community details
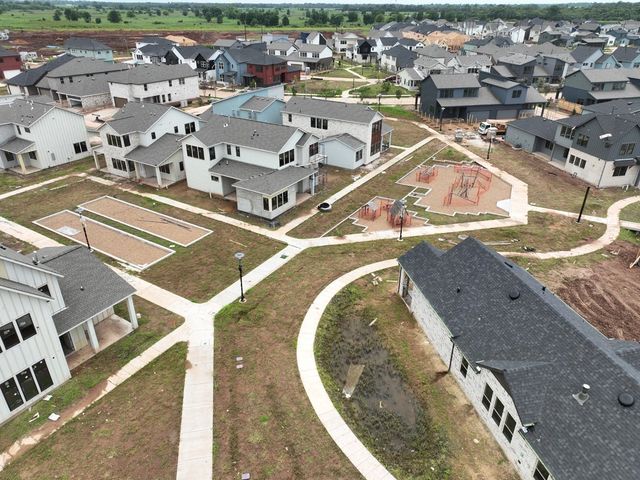
Indigo at Indigo
by Highland Homes, Richmond, TX
- 3 homes
- 3 plans
- 1,984 - 2,278 sqft
View Indigo details
Community amenities
- Energy Efficient
More homes in Indigo
- Home at address 3431 Loam Ln, Richmond, TX 77406
Rivera
Indigo: 40ft. lots
$380,000
- 4 bd
- 2.5 ba
- 2,184 sqft
3431 Loam Ln, Richmond, TX 77406
- Home at address 3435 Loam Ln, Richmond, TX 77406

Rivera
Indigo: 40ft. lots
$404,990
- 4 bd
- 2.5 ba
- 2,184 sqft
3435 Loam Ln, Richmond, TX 77406
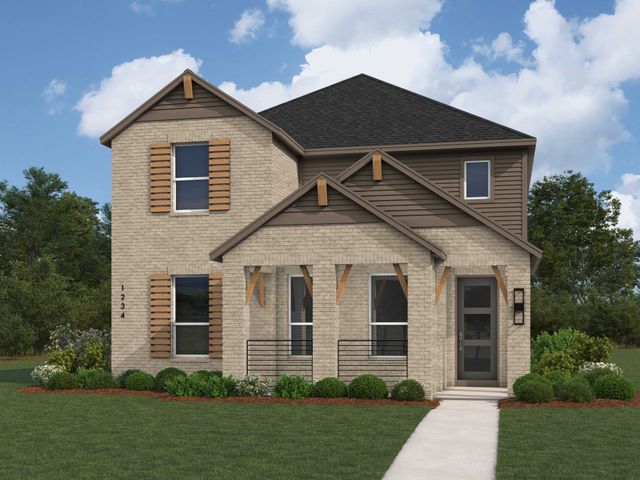
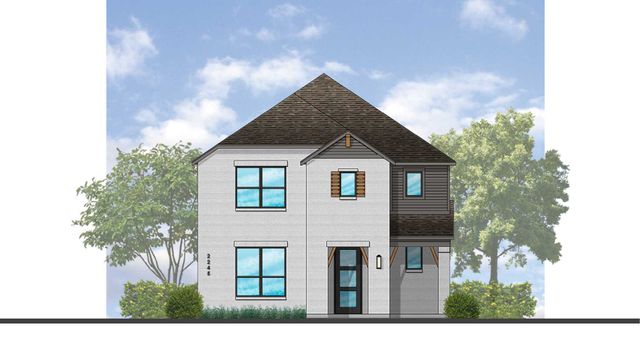
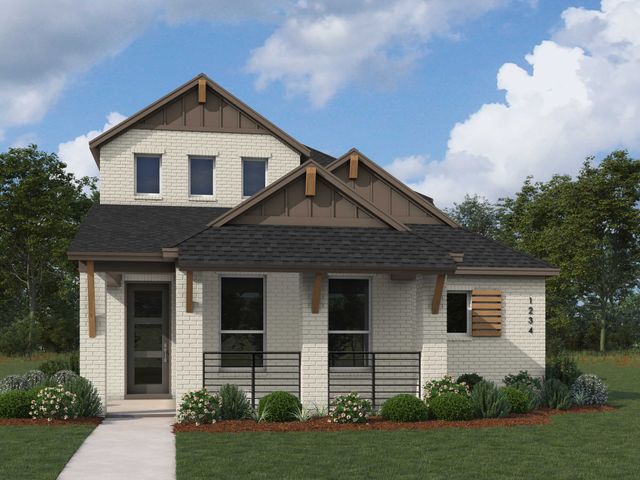
 Floor plans in Indigo
About the builder - Highland Homes

Neighborhood
Home address
Schools in Fort Bend Independent School District
- Grades KG-KGPrivatenew territory montessori school2.1 mi4935 sandhill drna

GreatSchools’ Summary Rating calculation is based on 4 of the school’s themed ratings, including test scores, student/academic progress, college readiness, and equity. This information should only be used as a reference. Jome is not affiliated with GreatSchools and does not endorse or guarantee this information. Please reach out to schools directly to verify all information and enrollment eligibility. Data provided by GreatSchools.org © 2025
Places of interest
Getting around
Air quality
Noise level
A Soundscore™ rating is a number between 50 (very loud) and 100 (very quiet) that tells you how loud a location is due to environmental noise.

Considering this home?
Our expert will guide your tour, in-person or virtual
Need more information?
Text or call (888) 545-5198
Financials
Estimated monthly payment
Let us help you find your dream home
How many bedrooms are you looking for?
Similar homes nearby
Recently added communities in this area
Nearby communities in Richmond




New homes in nearby cities
More New Homes in Richmond, TX
- Jome
- New homes search
- Texas
- Greater Houston Area
- Fort Bend County
- Richmond
- Indigo
- Indigo: 50ft. lots
- 1134 Mercantile St, Richmond, TX 77406