Book your tour. Save an average of $18,473. We'll handle the rest.
We collect exclusive builder offers, book your tours, and support you from start to housewarming.
- Confirmed tours
- Get matched & compare top deals
- Expert help, no pressure
- No added fees
Estimated value based on Jome data, T&C apply
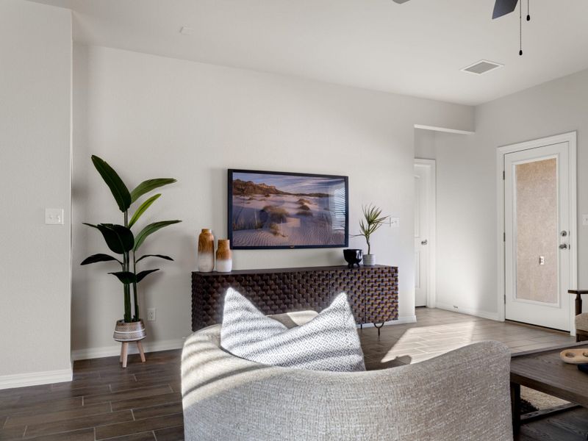
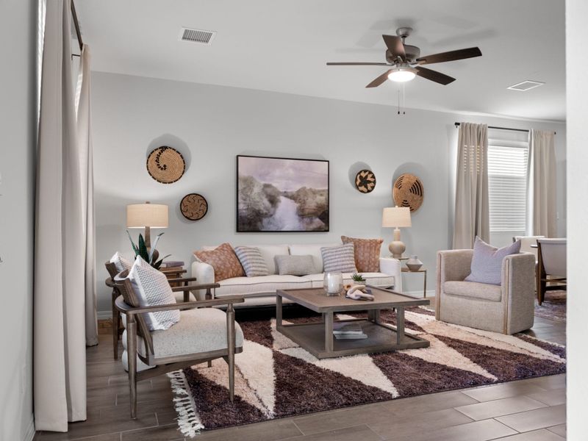
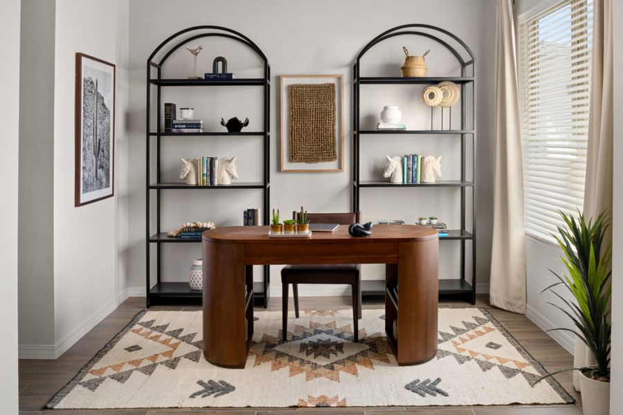
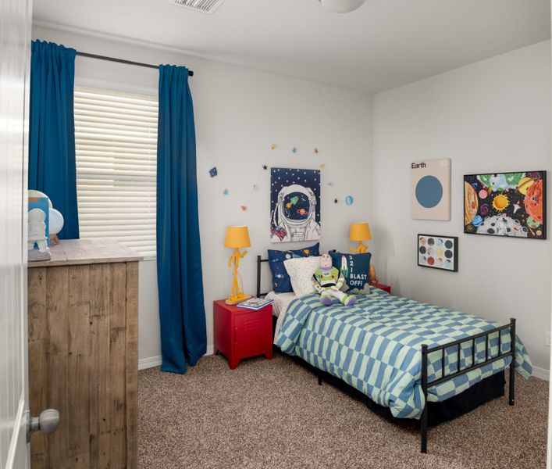
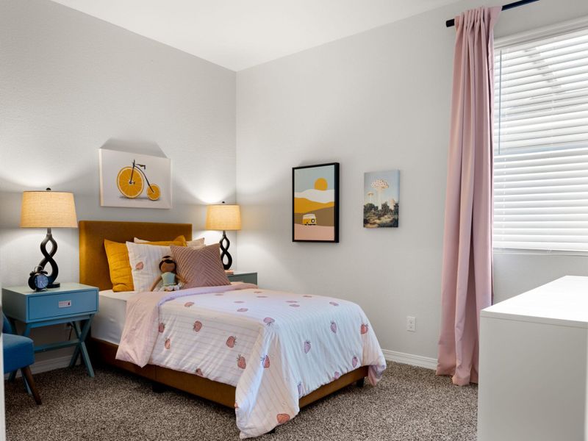
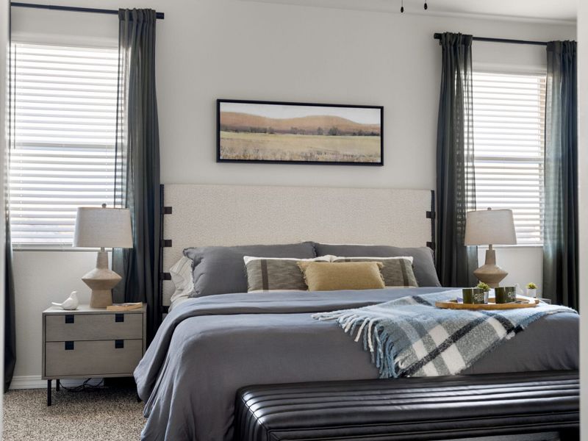

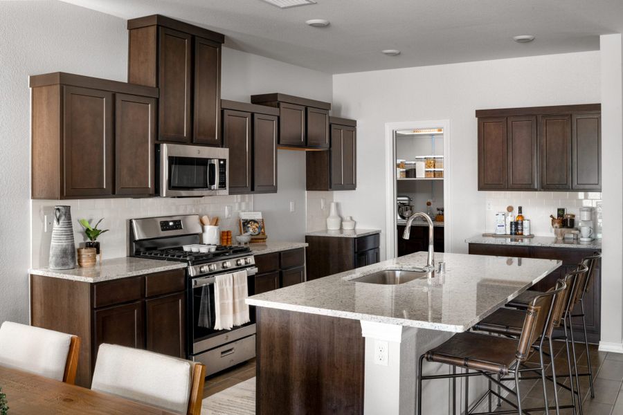
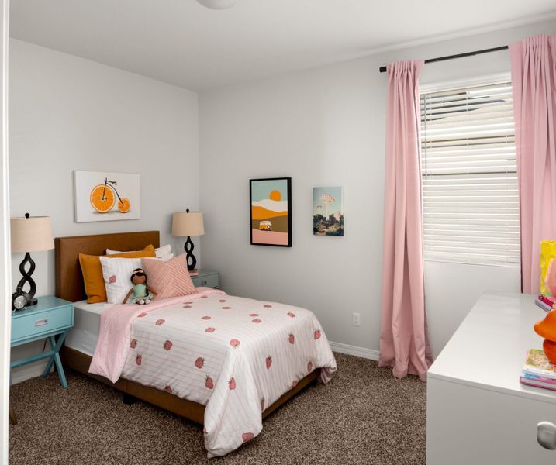
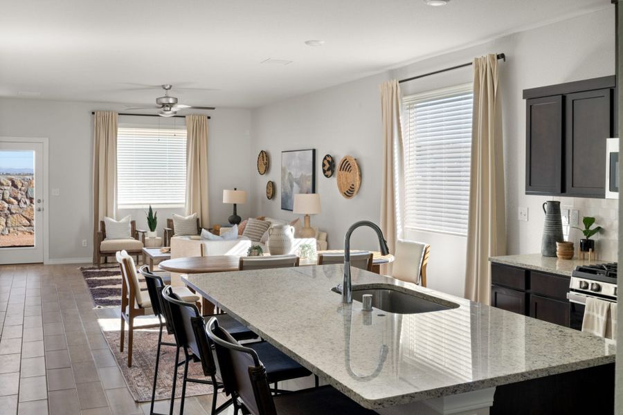
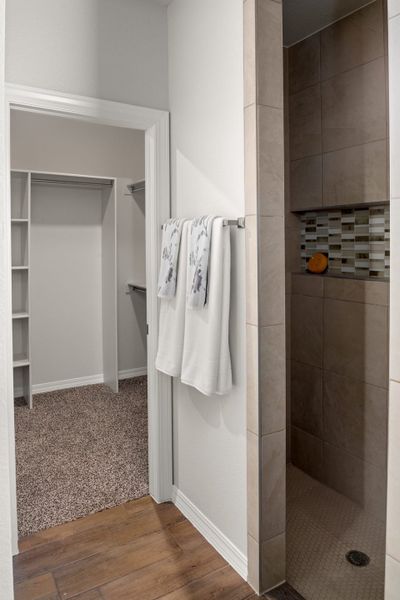
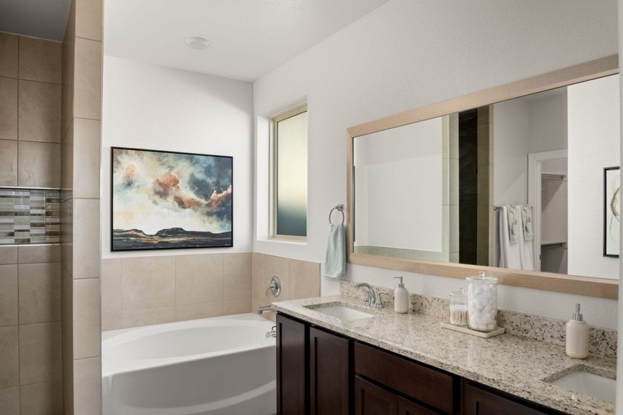
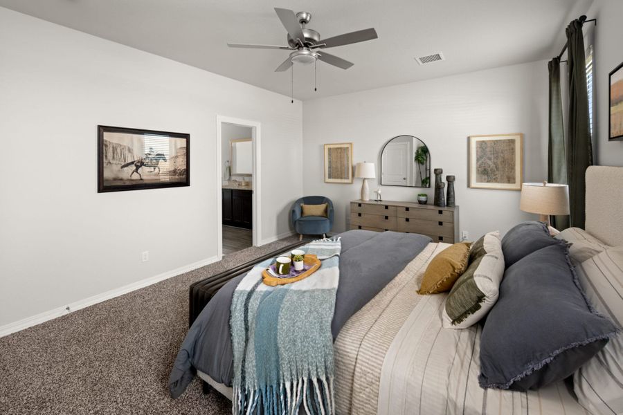
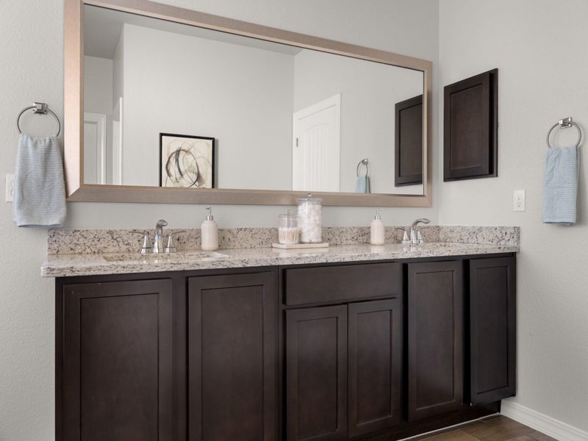
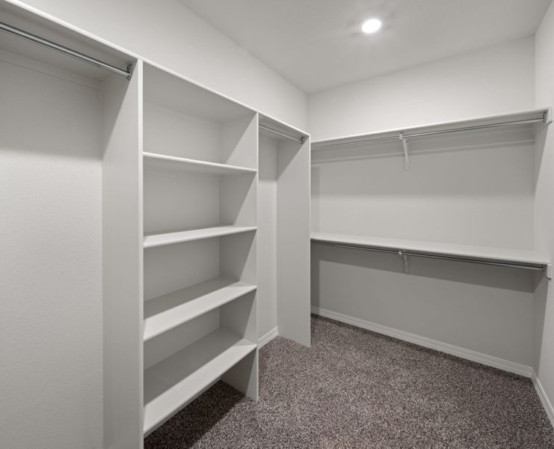
- 3 bd
- 2.5 ba
- 1,834 sqft
14741 Cactus Breeze Wy, Horizon City, TX 79928
Why tour with Jome?
- No pressure toursTour at your own pace with no sales pressure
- Expert guidanceGet insights from our home buying experts
- Exclusive accessSee homes and deals not available elsewhere
Jome is featured in


- Single-Family
- Quick move-in
- $162.42/sqft
- 152 days on Jome
Home description
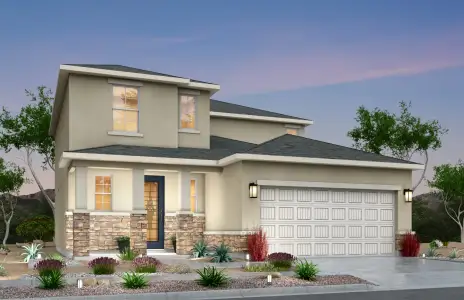
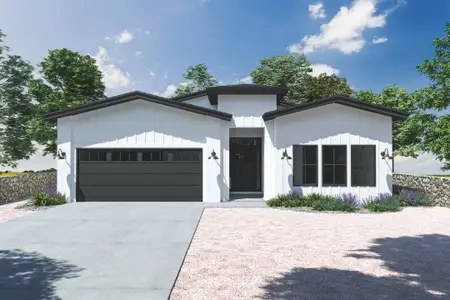
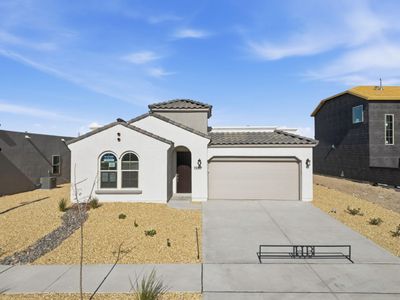
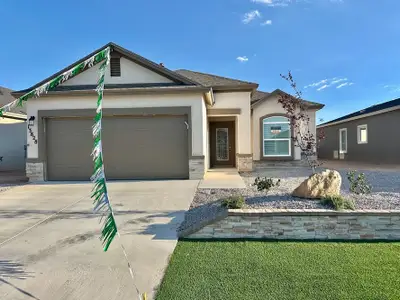
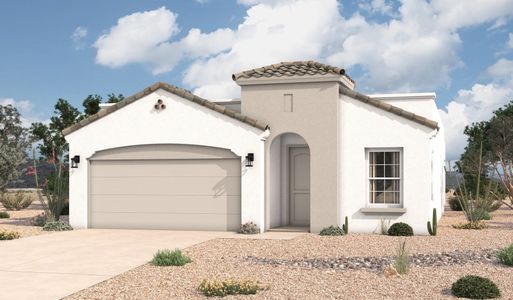
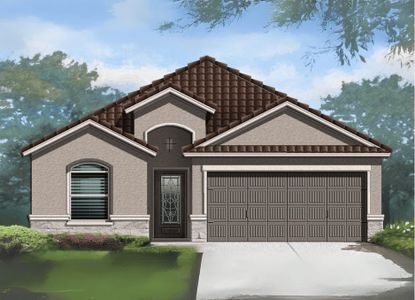
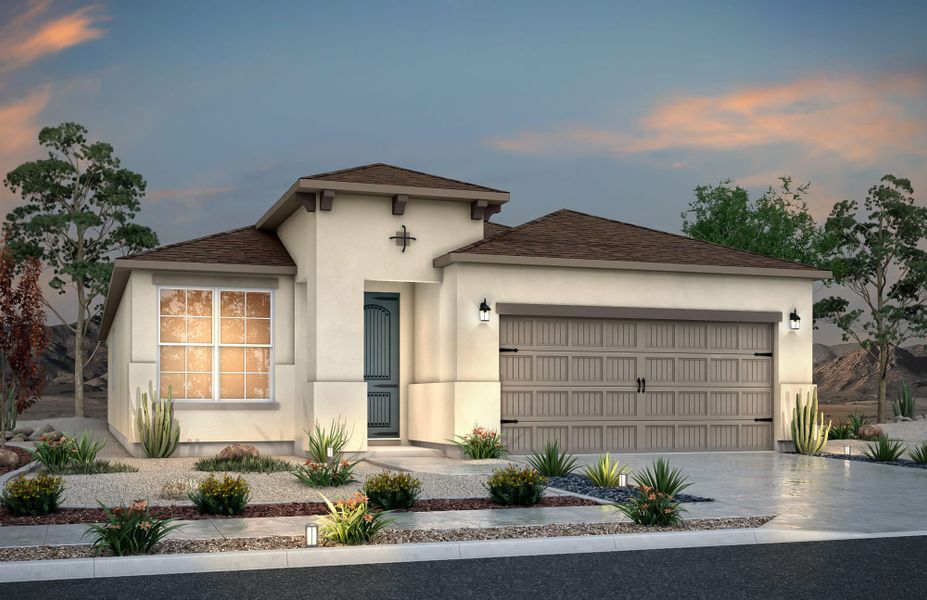
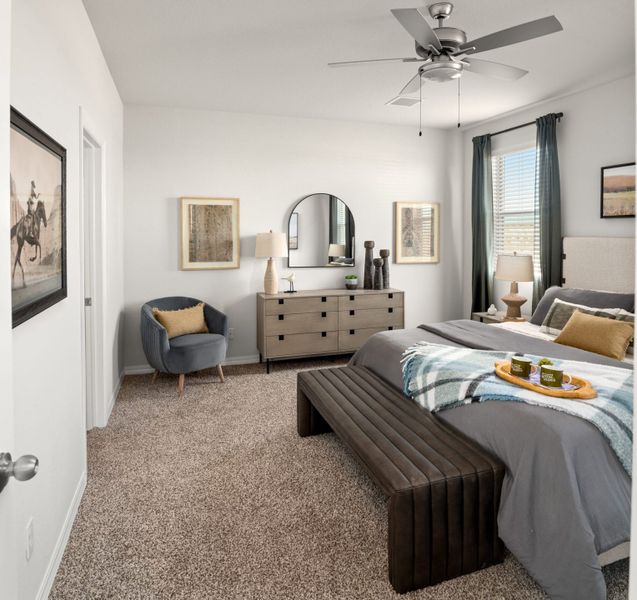
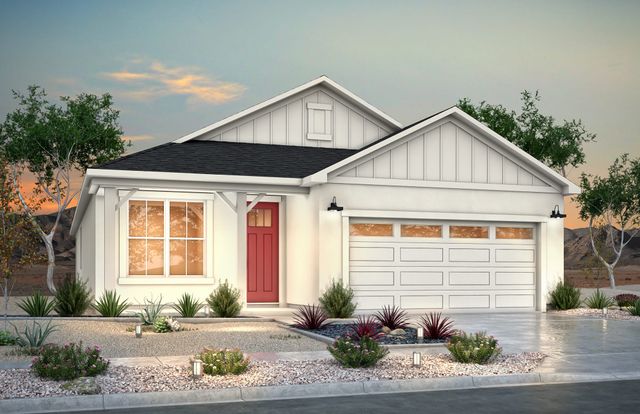
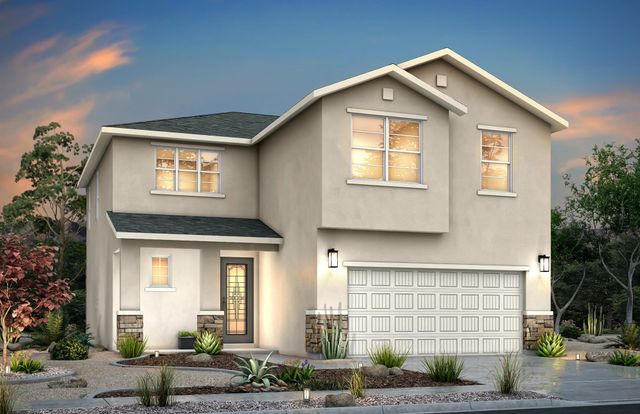
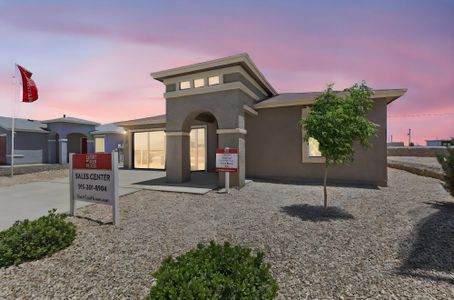
Ocotillo Floor Plan El Paso – 3 Bedroom Single-Story HomeThe Ocotillo floor plan El Paso offers 1,834 sq. ft. of modern single-story living with 3 bedrooms and 2.5 bathrooms. It combines comfort, functionality, and flexible design. As a result, it works well for buyers looking for a spacious and versatile new construction home in El Paso, TX.
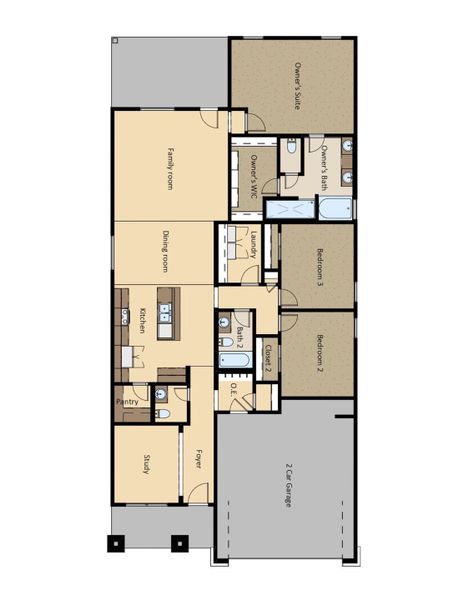
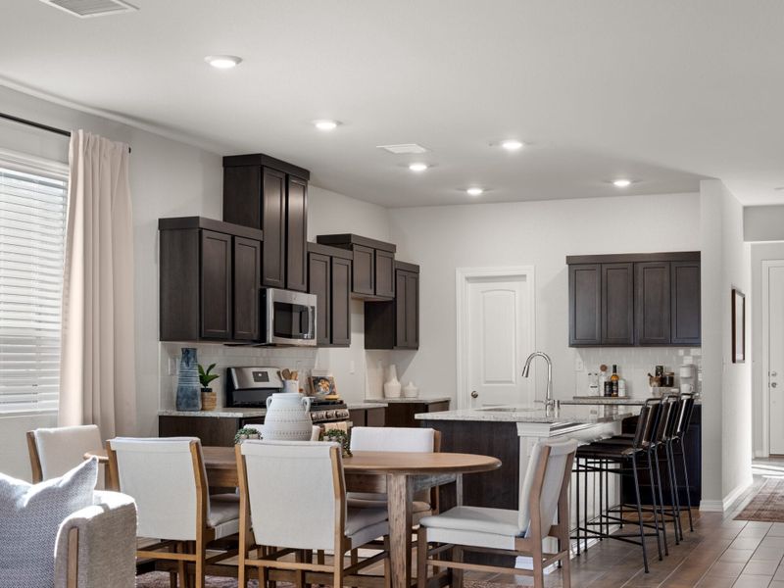
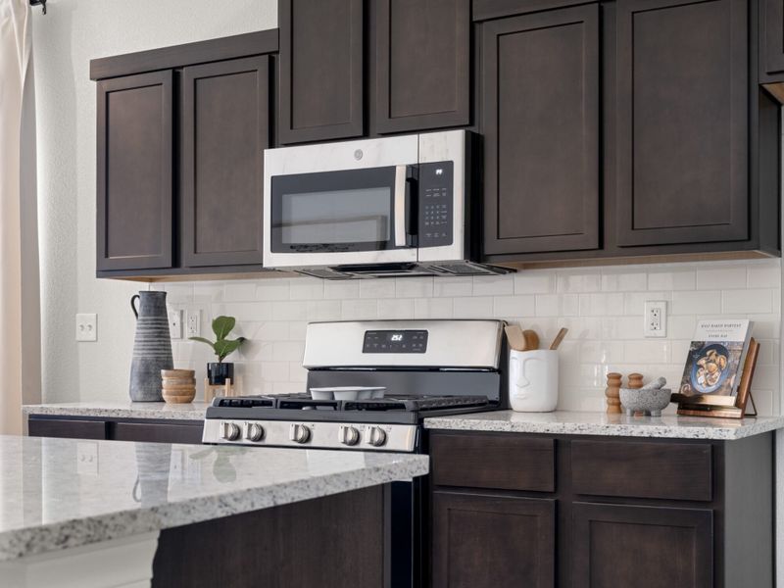
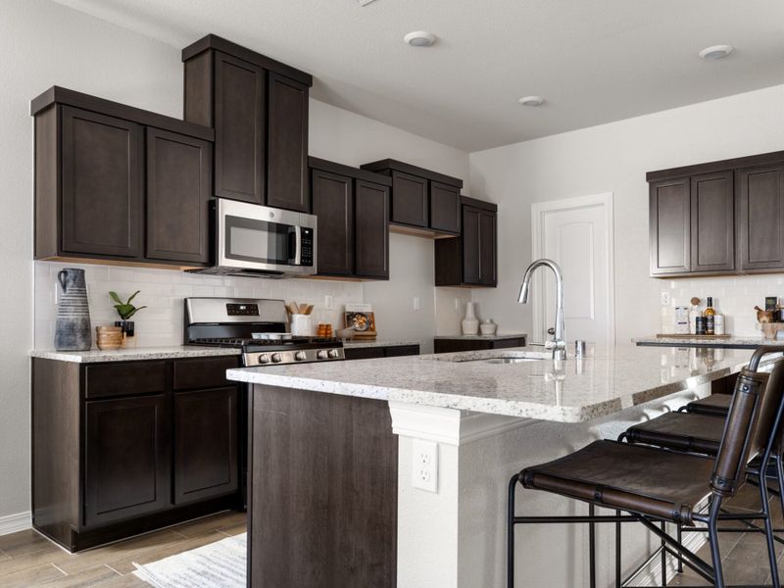
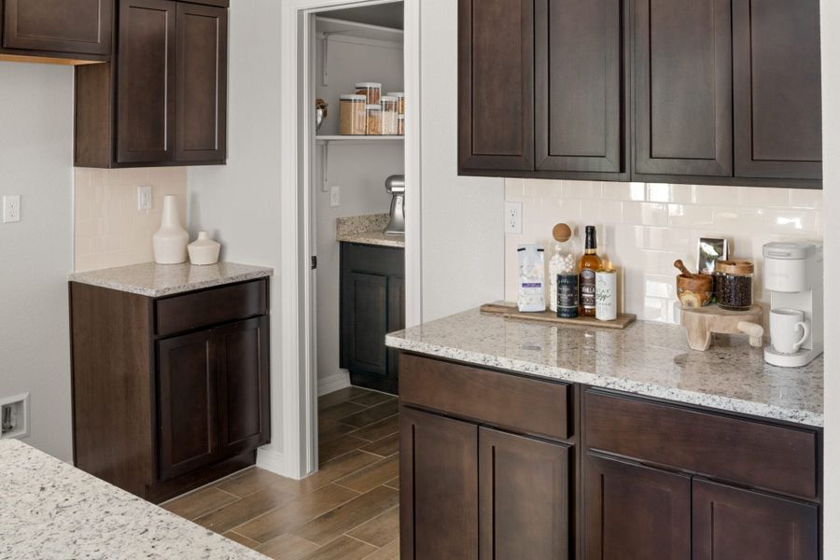
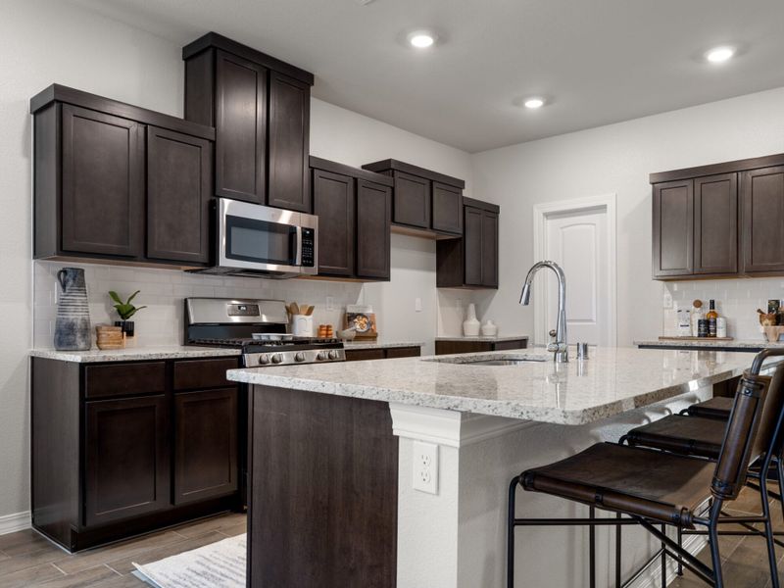
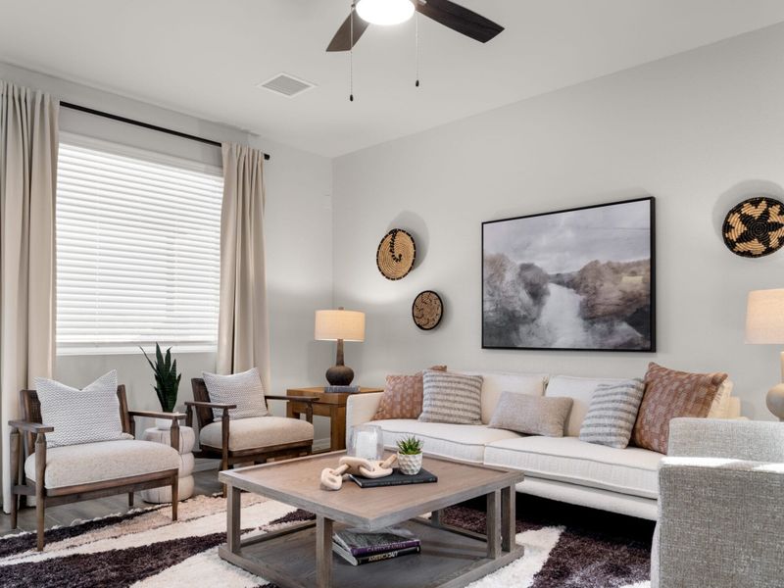
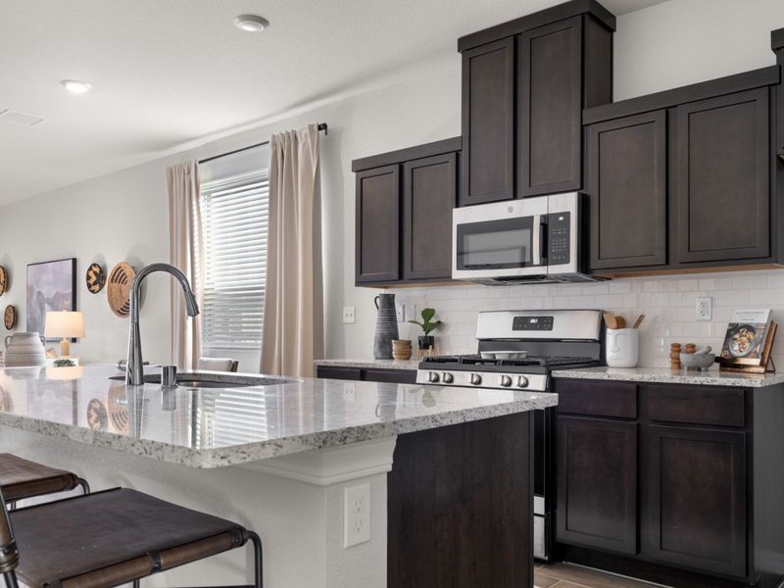
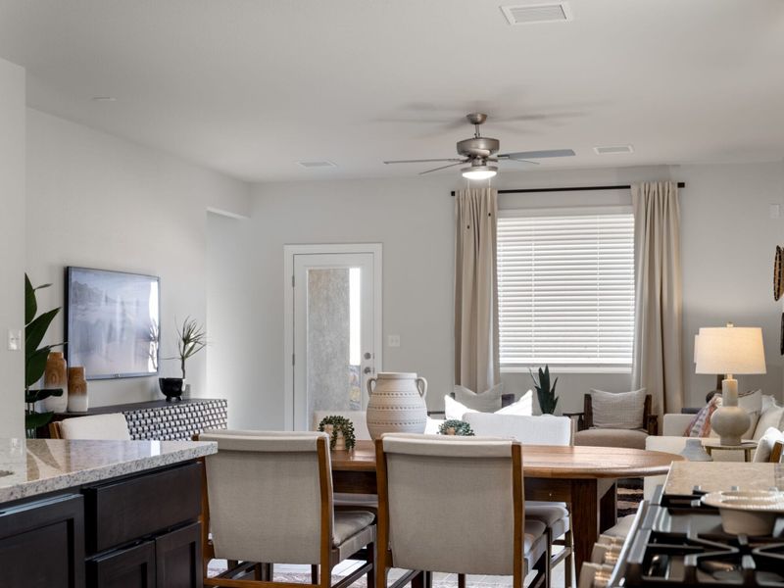
Open-Concept Living in the Ocotillo Floor Plan El PasoAs you enter, the home opens into a connected living, dining, and kitchen area. Because of this, the layout feels open and easy to navigate. In addition, the design supports both entertaining and everyday routines. For example, you can host guests while still staying connected to the main living space. The kitchen offers both style and function. You can choose between light white cabinets or rich dark brown finishes. Therefore, the home can match your personal style.
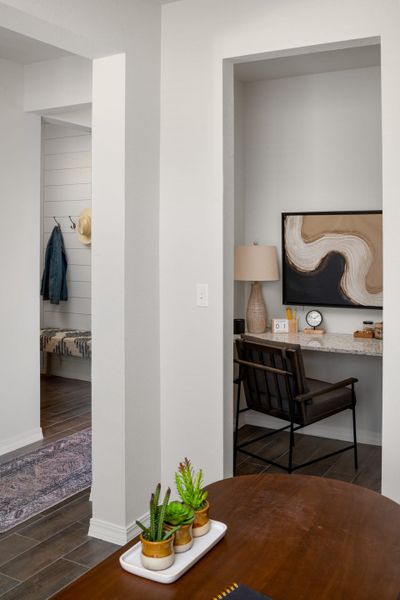
Flexible Spaces for Work & Daily LivingThe Ocotillo floor plan El Paso includes a dedicated study and a pocket office. Because of this, the home offers more flexibility than a typical 3-bedroom layout. For instance, you can create a home office, study area, or hobby space. Meanwhile, these extra rooms provide quiet areas for focus or relaxation. In addition, the layout adapts easily as your needs change over time.
Designed for Comfort & ConvenienceThis home includes features that simplify daily living. For example, the dedicated laundry room keeps tasks organized and separate from living spaces. In addition, the 2-car garage provides both storage and convenience. Because of this, everyday routines feel smoother. The overall layout is both practical and comfortable. As a result, the home supports both busy schedules and relaxed living.
Why Buyers Love the Ocotillo Floor Plan El Paso• 1,834 sq. ft. single-story layout
• 3 bedrooms and 2.5 bathrooms
• Dedicated study and pocket office
• Open-concept living and kitchen area
• 2-car garage with functional storage
• Modern design with customizable finishes
Financing & Credit Resources for El Paso HomebuyersBuying a home becomes easier with the right support. That’s why Desert View Homes offers helpful resources.
If you’re working on improving your credit, explore the HOPE Credit Repair Program. This in-house program helps buyers move closer to homeownership.
In addition, you can connect with View Homes Lending for financing options. Their team can guide you through loan programs, monthly payments, and available incentives.
Prices, plans, features, and options are subject to change without notice. Square footage and room dimensions are approximate and may vary by elevation. Additional restrictions may apply. Please see a Sales Representative for the most current details.
May also be listed on the View Homes website
Information last verified by Jome: Yesterday at 4:00 PM (October 19, 2026)
Book your tour. Save an average of $18,473. We'll handle the rest.
We collect exclusive builder offers, book your tours, and support you from start to housewarming.
- Confirmed tours
- Get matched & compare top deals
- Expert help, no pressure
- No added fees
Estimated value based on Jome data, T&C apply
Home details
- Property status:
- Move-in ready
- Size:
- 1,834 sqft
- Stories:
- 1
- Beds:
- 3
- Baths:
- 2.5
- Garage spaces:
- 2
Construction details
- Builder Name:
- View Homes
- Completion Date:
- October, 2026
Home features & finishes
- Garage/Parking:
- GarageAttached Garage
- Interior Features:
- Walk-In ClosetFoyerPantry
- Kitchen:
- Kitchen Island
- Laundry facilities:
- Utility/Laundry Room
- Property amenities:
- PatioPorch
- Rooms:
- Primary Bedroom On MainKitchenOffice/StudyDining RoomFamily RoomOpen Concept FloorplanPrimary Bedroom Downstairs

Get a consultation with our New Homes Expert
- See how your home builds wealth
- Plan your home-buying roadmap
- Discover hidden gems
Community details
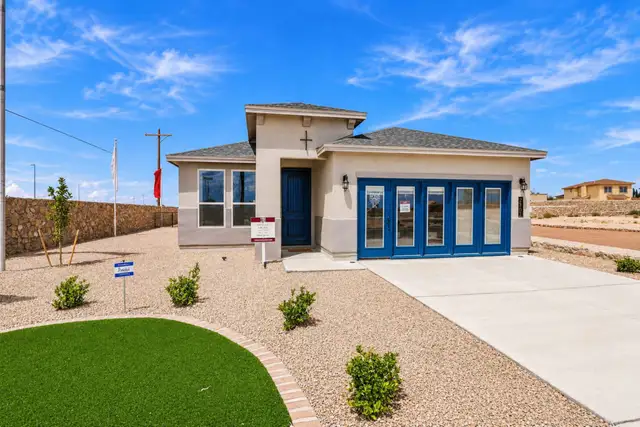
Desert Breeze
by View Homes, Horizon City, TX
- 6 homes
- 5 plans
- 1,381 - 2,048 sqft
View Desert Breeze details
More homes in Desert Breeze
- Home at address 14728 Cactus Breeze Wy, Horizon City, TX 79928
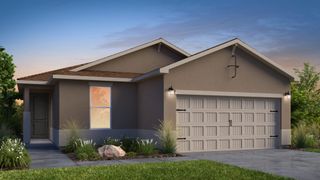
Desert Willow
$256,880
- 3 bd
- 2 ba
- 1,381 sqft
14728 Cactus Breeze Wy, Horizon City, TX 79928
- Home at address 14737 Cactus Breeze Wy, Horizon City, TX 79928
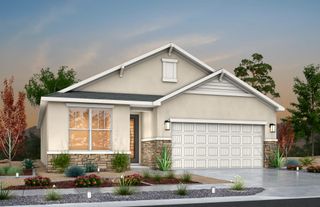
Prickly Pear
$268,850
- 3 bd
- 2 ba
- 1,482 sqft
14737 Cactus Breeze Wy, Horizon City, TX 79928
- Home at address 14713 Cactus Breeze Wy, Horizon City, TX 79928

Sandstone
$285,320
- 4 bd
- 2 ba
- 1,675 sqft
14713 Cactus Breeze Wy, Horizon City, TX 79928
- Home at address 14732 Cactus Breeze Wy, Horizon City, TX 79928
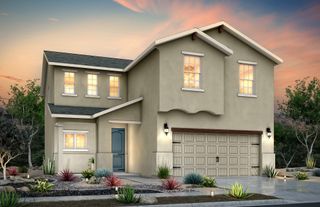
Winfield
$304,380
- 4 bd
- 2.5 ba
- 2,048 sqft
14732 Cactus Breeze Wy, Horizon City, TX 79928
- Home at address 14733 Cactus Breeze Wy, Horizon City, TX 79928
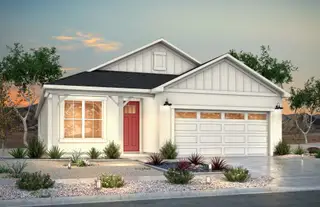
Ocotillo
$304,580
- 3 bd
- 2.5 ba
- 1,834 sqft
14733 Cactus Breeze Wy, Horizon City, TX 79928
 Floor plans in Desert Breeze

About the builder - View Homes

Neighborhood
Home address
- City:
- Horizon City
- County:
- El Paso
- Zip Code:
- 79928
Schools in Clint Independent School District

GreatSchools’ Summary Rating calculation is based on 4 of the school’s themed ratings, including test scores, student/academic progress, college readiness, and equity. This information should only be used as a reference. Jome is not affiliated with GreatSchools and does not endorse or guarantee this information. Please reach out to schools directly to verify all information and enrollment eligibility. Data provided by GreatSchools.org © 2025
Places of interest
Getting around
Air quality
Noise level
A Soundscore™ rating is a number between 50 (very loud) and 100 (very quiet) that tells you how loud a location is due to environmental noise.

Considering this home?
Our expert will guide your tour, in-person or virtual
Need more information?
Text or call (888) 545-5198
Financials
Estimated monthly payment
Let us help you find your dream home
How many bedrooms are you looking for?
Similar homes nearby
Recently added communities in this area
Nearby communities in Horizon City

New homes in nearby cities
More New Homes in Horizon City, TX
- Jome
- New homes search
- Texas
- El Paso County
- Horizon City
- Desert Breeze
- 14741 Cactus Breeze Wy, Horizon City, TX 79928