Book your tour. Save an average of $18,473. We'll handle the rest.
We collect exclusive builder offers, book your tours, and support you from start to housewarming.
- Confirmed tours
- Get matched & compare top deals
- Expert help, no pressure
- No added fees
Estimated value based on Jome data, T&C apply
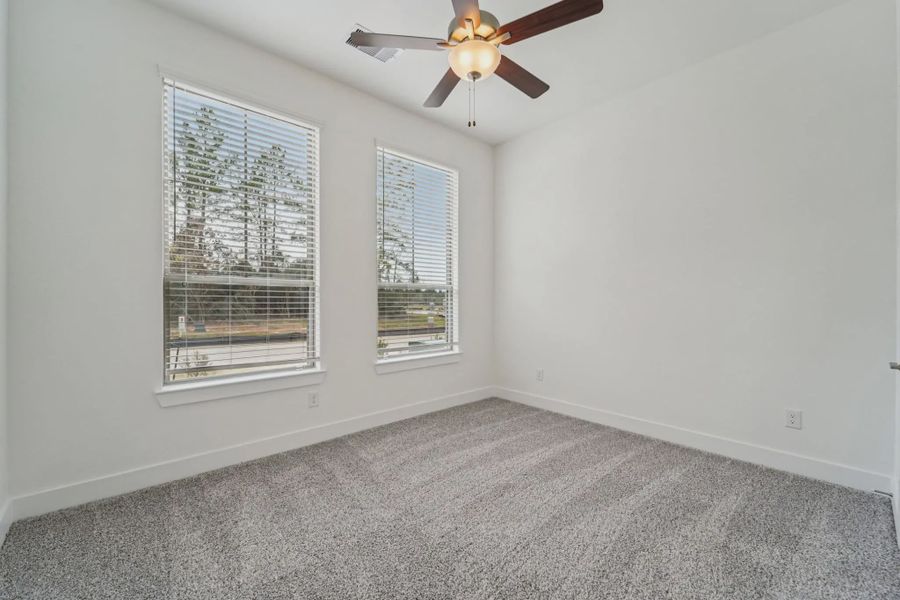
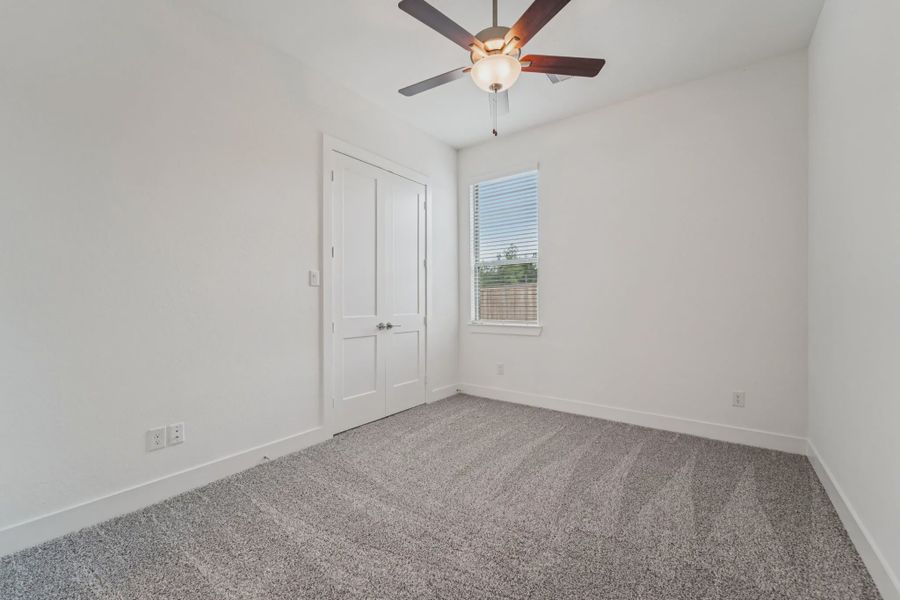
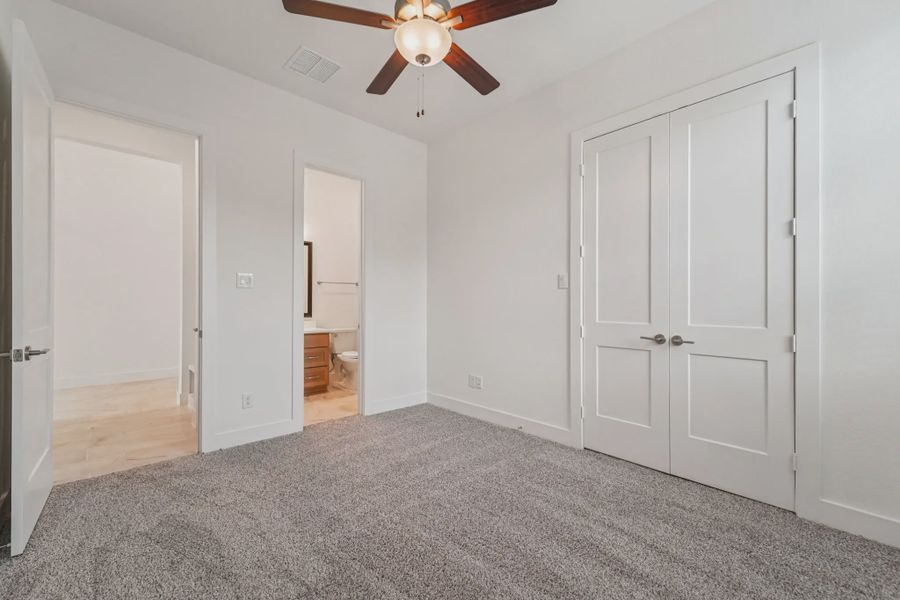
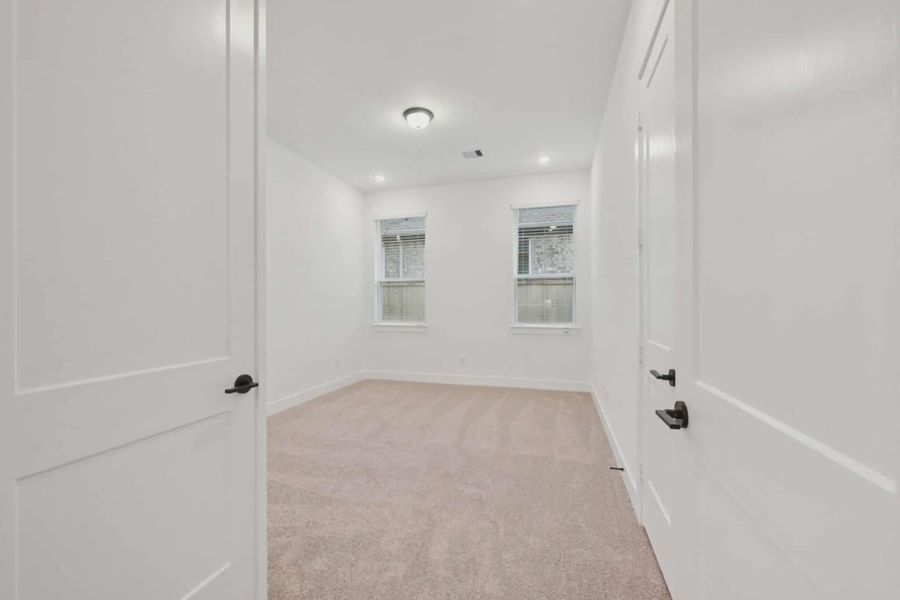
Why tour with Jome?
- No pressure toursTour at your own pace with no sales pressure
- Expert guidanceGet insights from our home buying experts
- Exclusive accessSee homes and deals not available elsewhere
Jome is featured in


- Single-Family
- Quick move-in
- $181.24/sqft
- $181.5/quarterly HOA
Home description
Lauren:
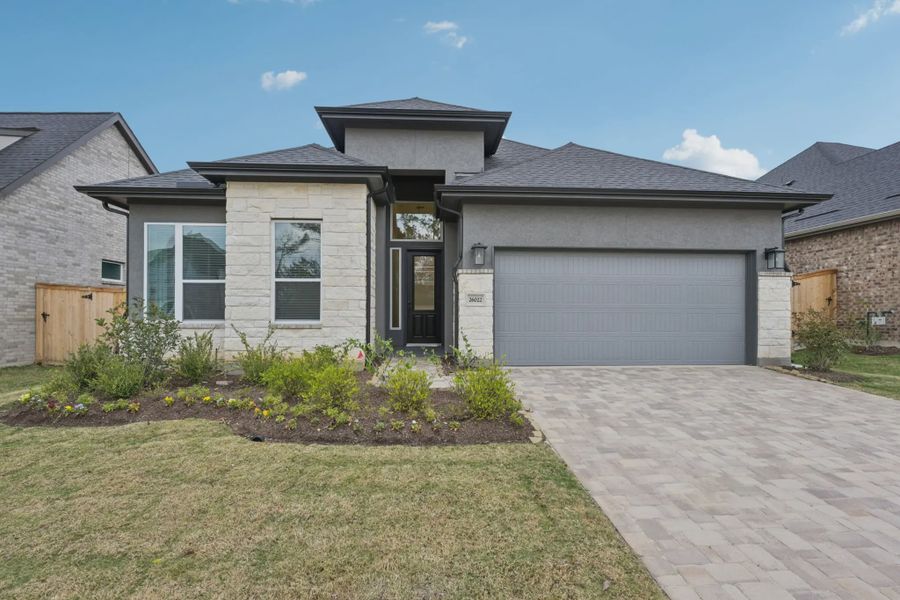
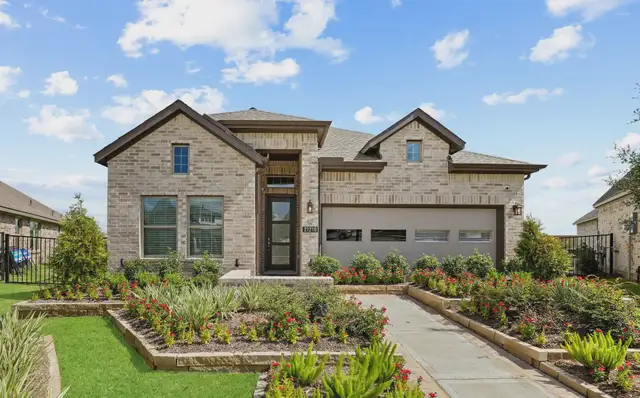
Single-story / 4 bedrooms / 3 baths / 2-car attached garage
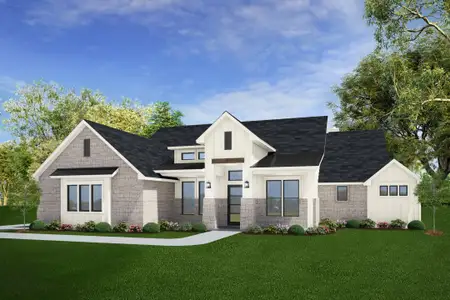
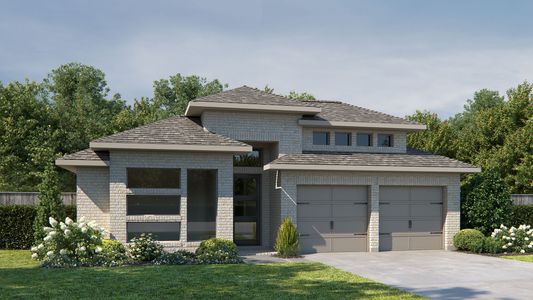
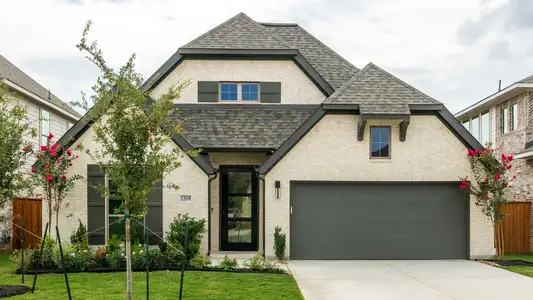
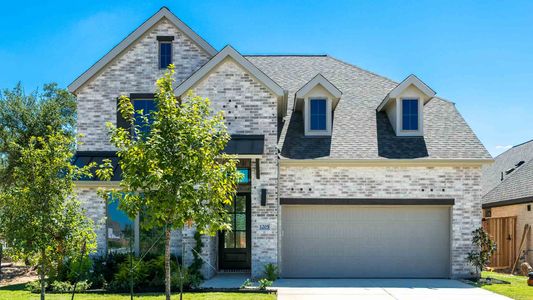
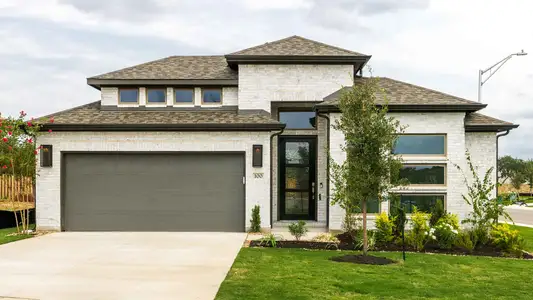
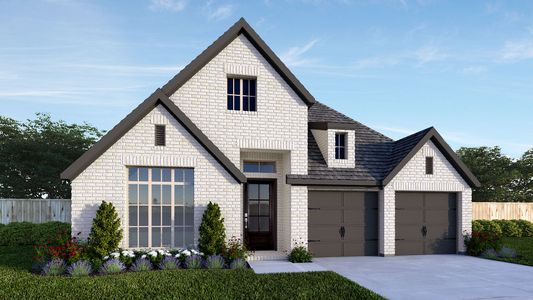
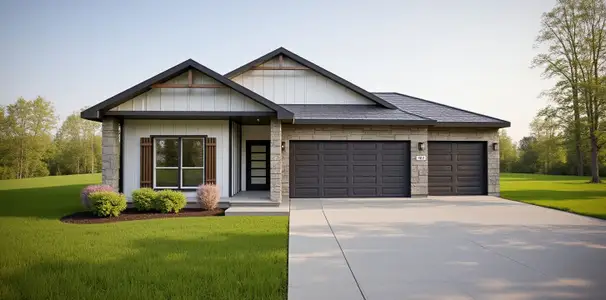
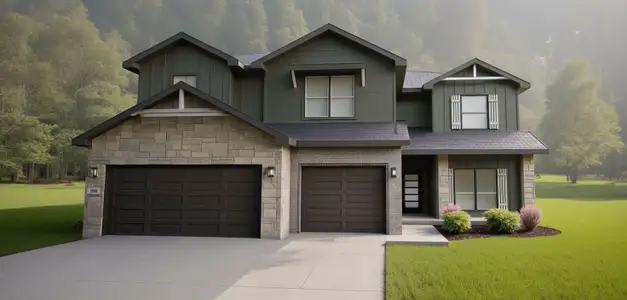
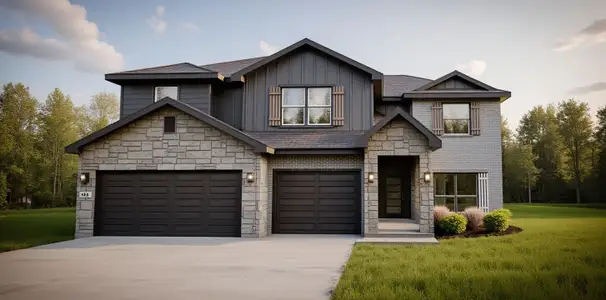
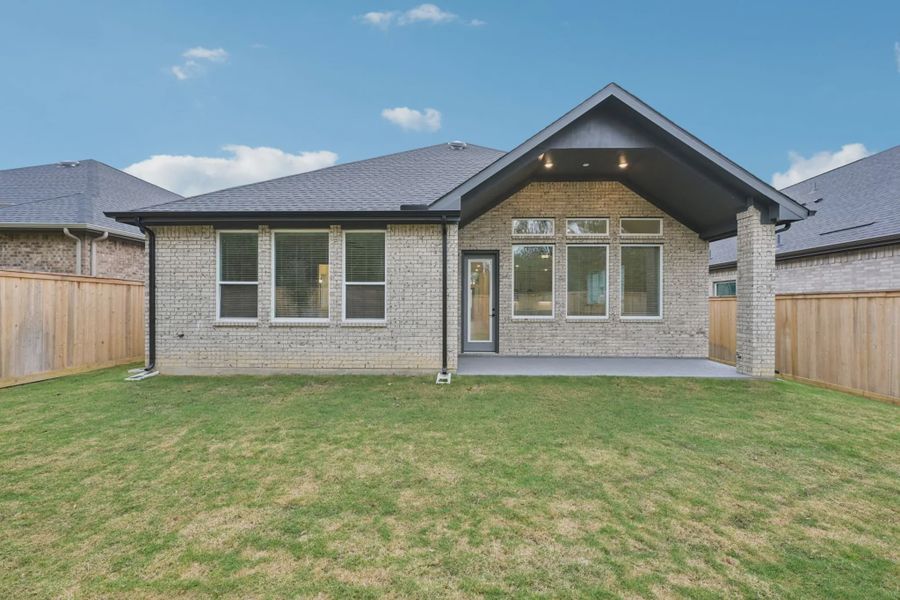
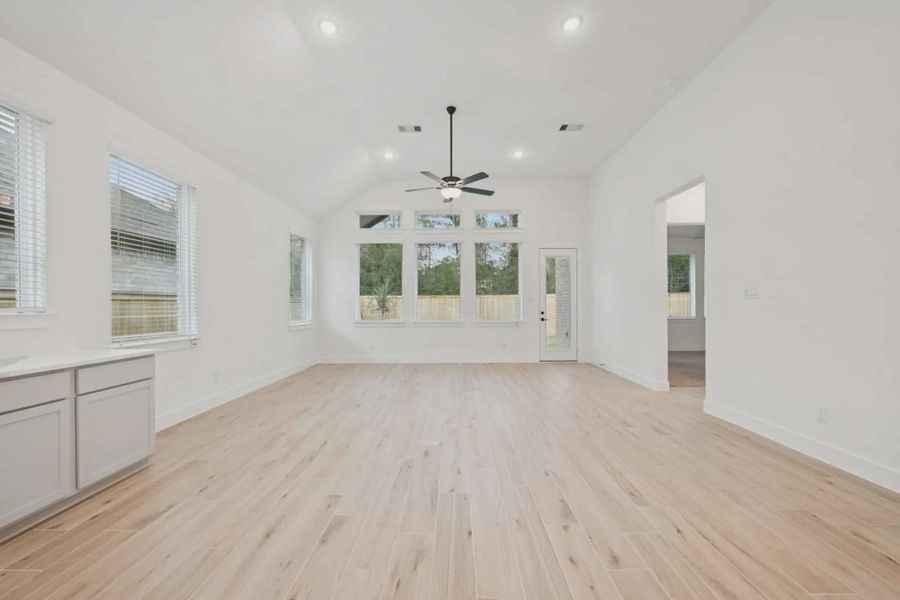
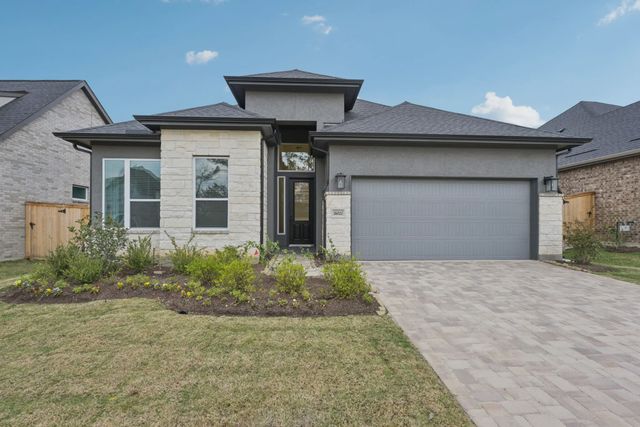
The Lauren is a thoughtfully designed home offering 4 bedrooms, 3 bathrooms, a flex room, and covered outdoor living. With its open layout and adaptable spaces, this home is designed to support your everyday living.
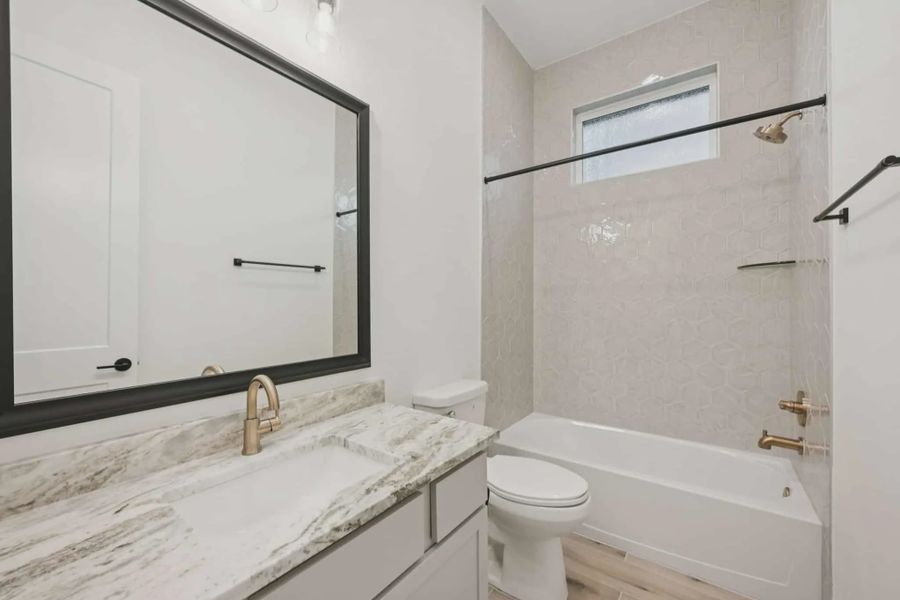
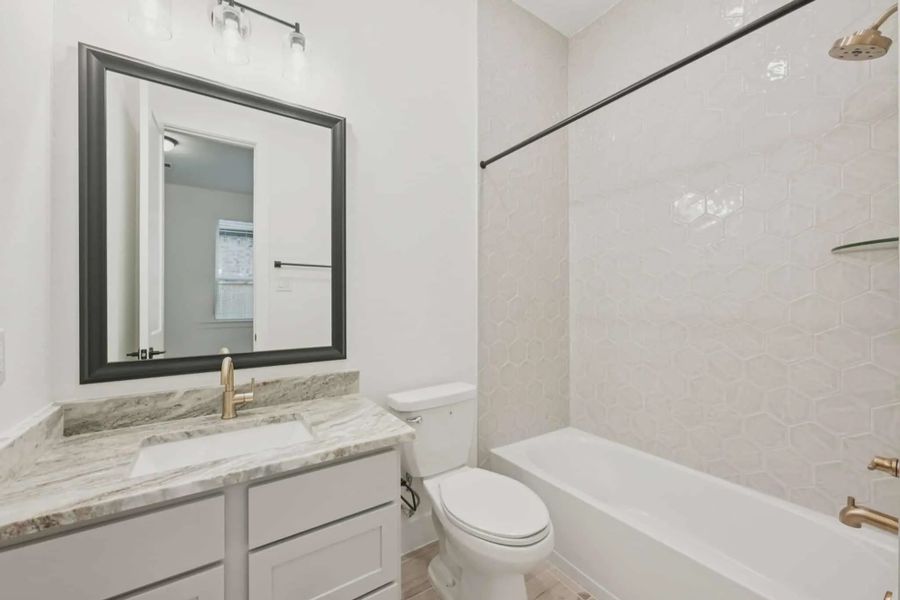
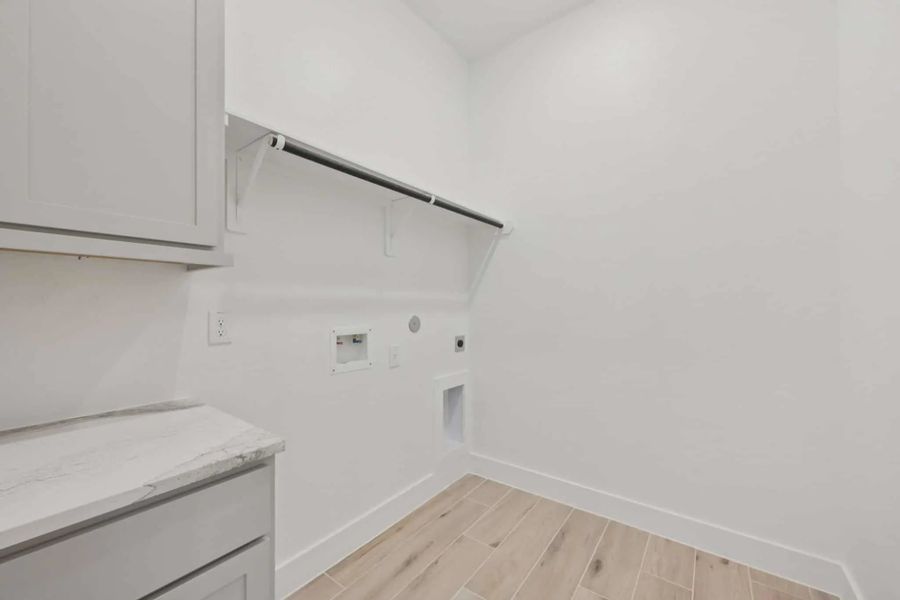
The entrance foyer leads to two front bedrooms with walk-in closets, separated by a shared full bathroom. An option for a dedicated study in lieu of Bedroom 3. Across the hall, Bedroom 4 features its own walk-in closet and private bath, creating an ideal setup for teens or guests. An option for garage storage in lieu of Bedroom 4. Nearby, a drop zone at the garage entry keeps daily routines organized.
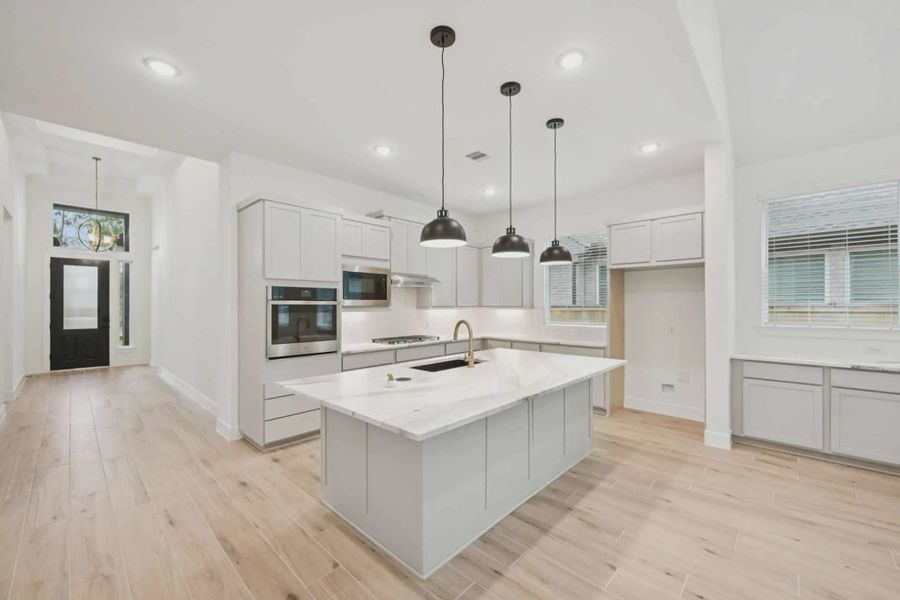
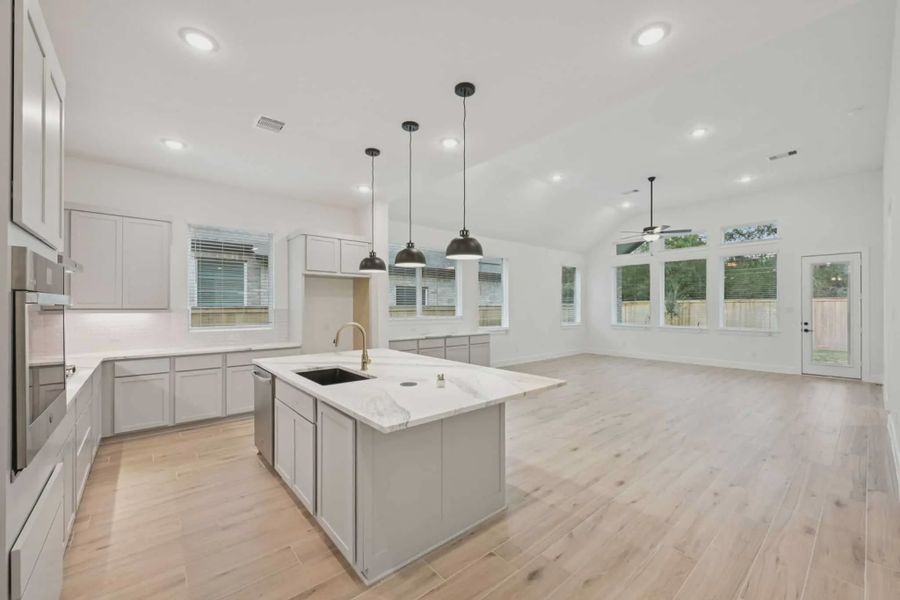
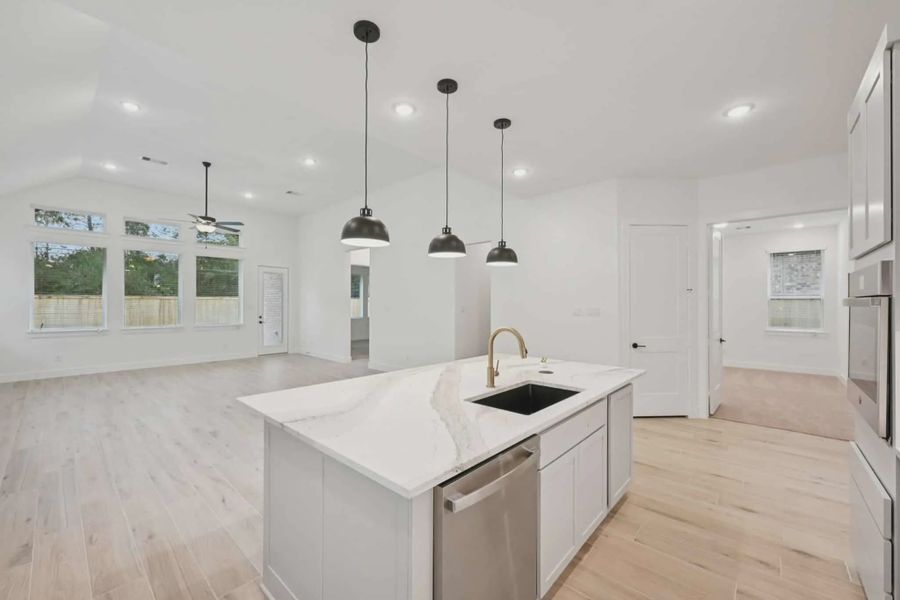
The foyer opens into a bright open-concept living area where the kitchen, casual dining area, and family room flow seamlessly together. The kitchen features a center island overlooking the main living spaces, a large pantry, and ample prep space. Just off the kitchen, a flex room adds versatility and can be used as a playroom or additional living space, with the option to create a suite retreat for added comfort.
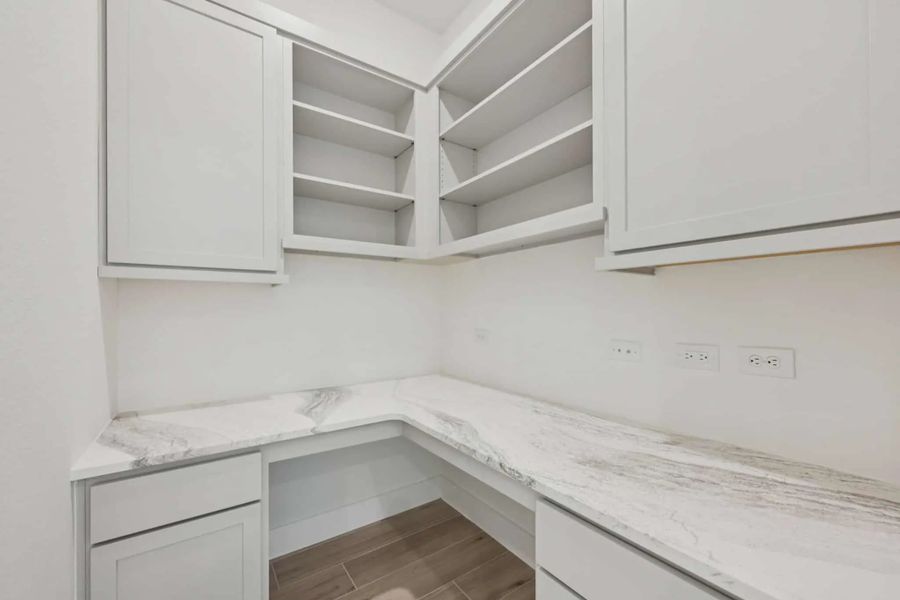
Additional base cabinets off the dining area provide the perfect spot for a coffee bar or entertaining storage, enhancing functionality without sacrificing style. The family room overlooks the covered outdoor living area - add the 3-panel optional sliding doors for a bigger and better view!
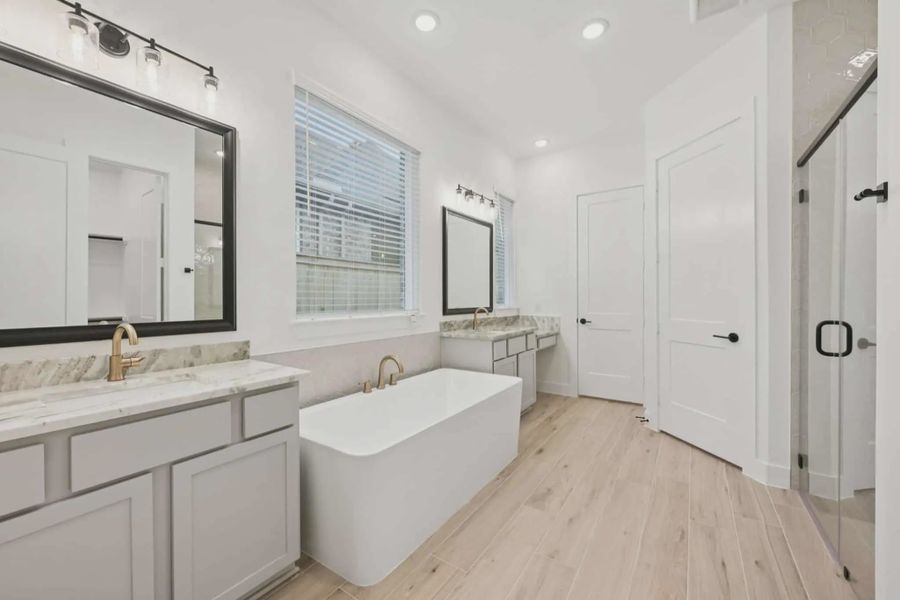
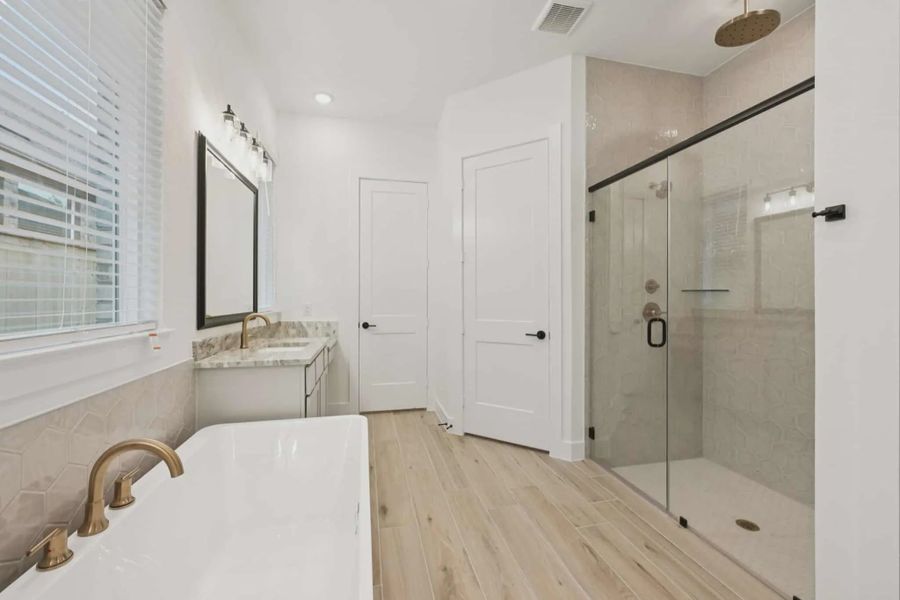
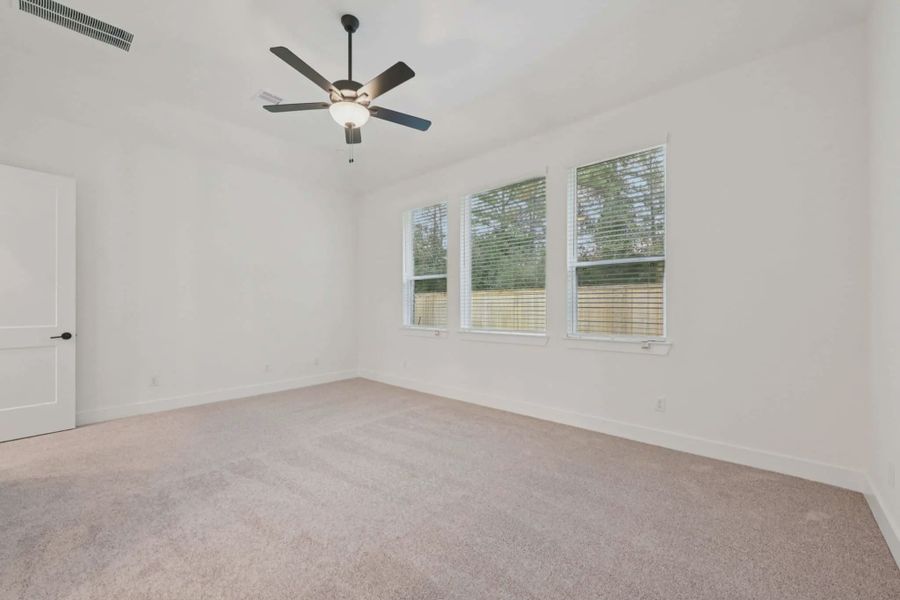
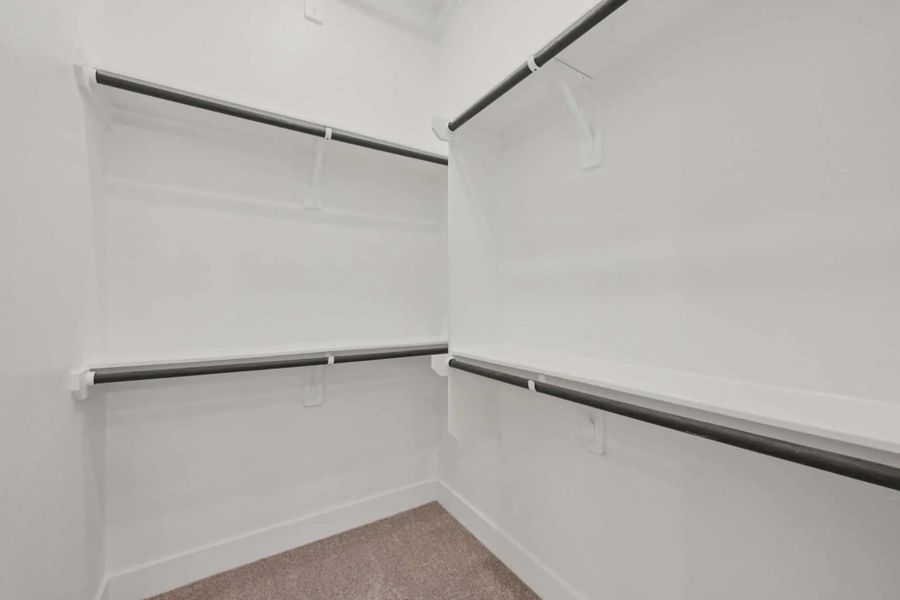
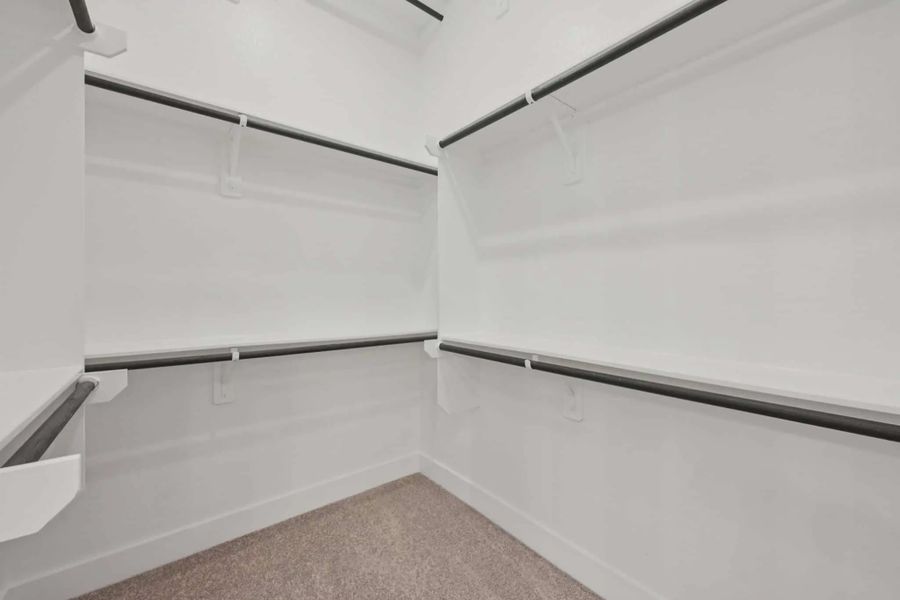
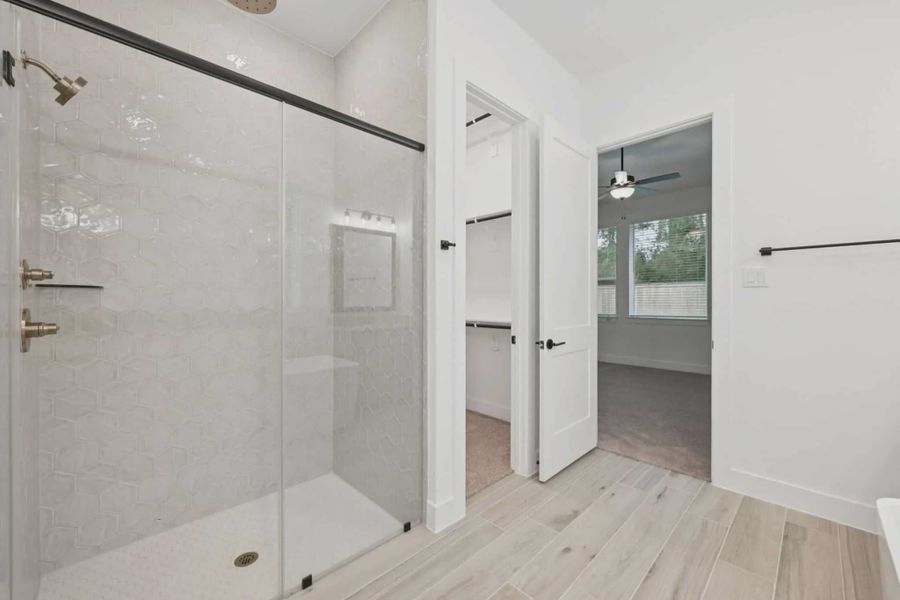
Tucked at the back of the home and located across from the utility room, the primary suite offers a quiet retreat. The ensuite bath includes dual vanities, a walk-in shower, linen storage, and two walk-in closets for generous storage and organization.
Select upgrades allow you to tailor the Lauren to your lifestyle, including a dedicated study with French doors, additional garage storage, a suite retreat, or an extended back patio.
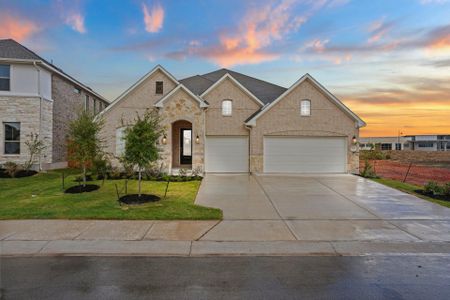
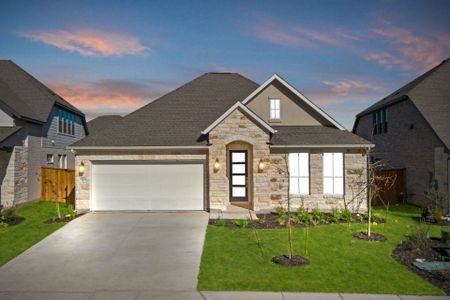

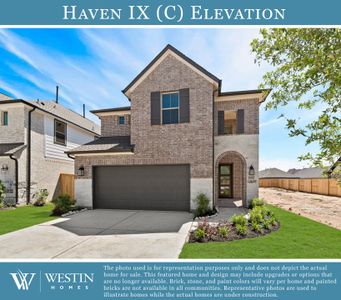
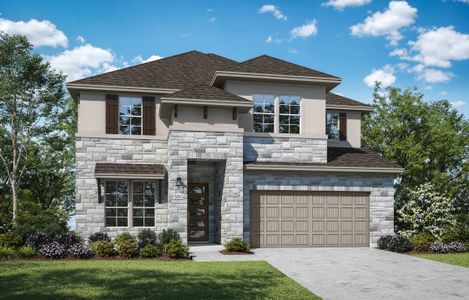
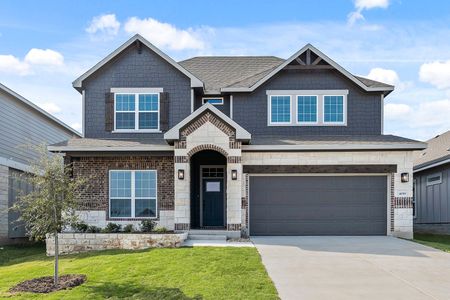
Photos are representative. Floorplans, elevations, and availability may vary by community. See Sales Consultant for details.
May also be listed on the Chesmar Homes website
Information last verified by Jome: Yesterday at 6:31 AM (October 4, 2026)
 Home highlights

Scenic Highland Lakes reservoir west of Austin, known for boating, cliffside views, and upscale lakefront living.
 Park Nearby
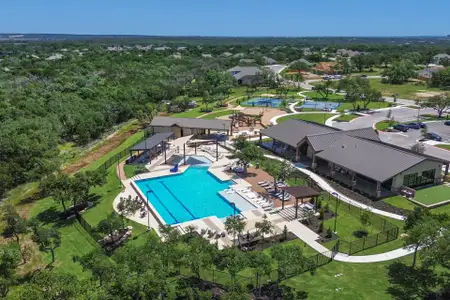
 Community Pool
 Playground
 Club House
 Dog Park
 Fitness Center/Exercise Area
 Picnic Area
 Sidewalks Available
Book your tour. Save an average of $18,473. We'll handle the rest.
We collect exclusive builder offers, book your tours, and support you from start to housewarming.
- Confirmed tours
- Get matched & compare top deals
- Expert help, no pressure
- No added fees
Estimated value based on Jome data, T&C apply
Home details
- Property status:
- Move-in ready
- Lot size (acres):
- 0.16
- Size:
- 2,538 sqft
- Stories:
- 1
- Beds:
- 4
- Baths:
- 3
- Garage spaces:
- 2
- Facing direction:
- Northwest
Construction details
- Builder Name:
- Chesmar Homes
- Completion Date:
- August, 2026
- Year Built:
- 2026
- Roof:
- Roof Gutter, Composition Roofing
Home features & finishes
- Appliances:
- Exhaust Fan
- Cooling:
- Ceiling Fan(s)Central Air
- Flooring:
- Laminate FlooringVinyl FlooringCarpet Flooring
- Foundation Details:
- Slab
- Garage/Parking:
- Door OpenerGarageAttached Garage
- Interior Features:
- Ceiling-HighWalk-In ClosetFoyerPantryBlindsBreakfast BarDouble Vanity
- Kitchen:
- DishwasherMicrowave OvenOvenDisposalStainless Steel AppliancesGas CooktopBuilt-In OvenQuartz countertopKitchen IslandCooktopGas OvenKitchen Range
- Laundry facilities:
- DryerWasher
- Lighting:
- Lighting
- Property amenities:
- BackyardPatioYardPorch
- Rooms:
- Primary Bedroom On MainKitchenLiving RoomBreakfast AreaOpen Concept FloorplanPrimary Bedroom Downstairs

Get a consultation with our New Homes Expert
- See how your home builds wealth
- Plan your home-buying roadmap
- Discover hidden gems
Utility information
- Heating:
- Central Heating
- Sewer:
- Public Sewer
- Utilities:
- Electricity Available, Natural Gas Available, Phone Available, Cable Available, Sewer Available, Water Available
- Water source:
- Public
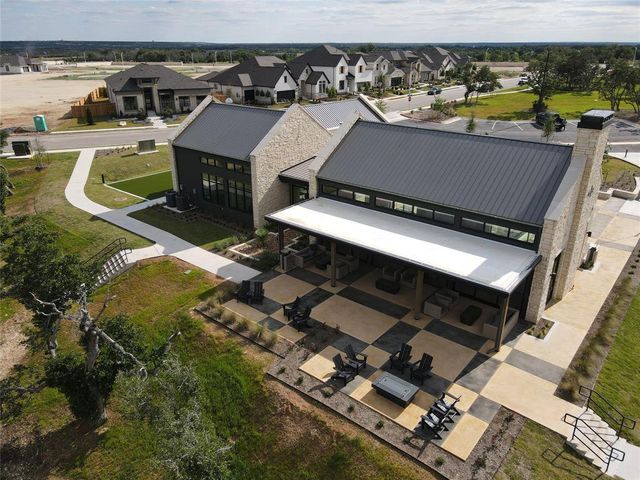
Community details
Nolina at Nolina
by Chesmar Homes, Georgetown, TX
- 8 homes
- 23 plans
- 1,533 - 3,221 sqft
View Nolina details
Community amenities
- Dog Park
- Playground
- Fitness Center/Exercise Area
- Club House
- Community Pool
- Park Nearby
- Picnic Area
- Sidewalks Available
- High Speed Internet Access
More homes in Nolina
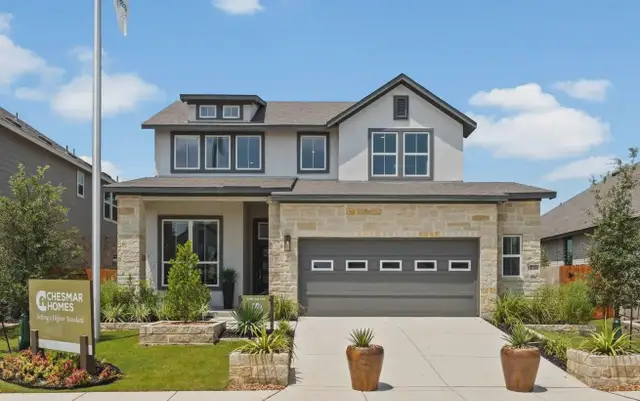
- Home at address 237 Blue Vervain Trl, Georgetown, TX 78633
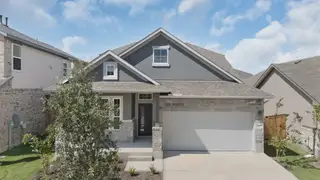
Julia
$439,990
- 4 bd
- 3 ba
- 2,449 sqft
237 Blue Vervain Trl, Georgetown, TX 78633
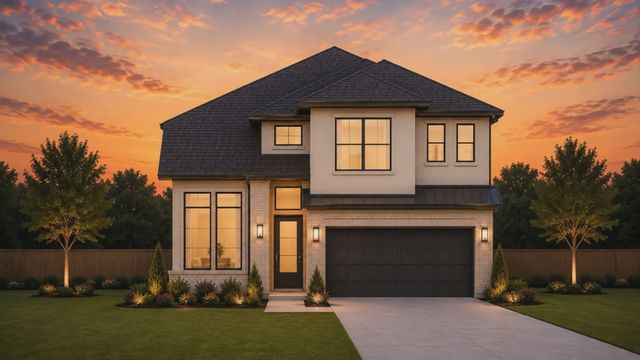
- Home at address 117 Lady Fern Dr, Georgetown, TX 78633
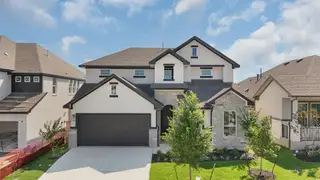
Maddy
$479,990
- 4 bd
- 3 ba
- 2,819 sqft
117 Lady Fern Dr, Georgetown, TX 78633
- Home at address 208 Star Rush Trl, Georgetown, TX 78633
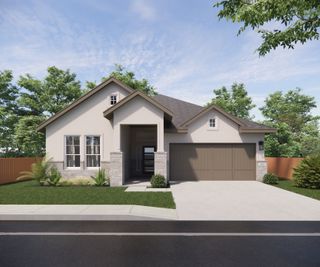
Barron
Contact for price
- 4 bd
- 3 ba
- 2,142 sqft
208 Star Rush Trl, Georgetown, TX 78633
 Floor plans in Nolina
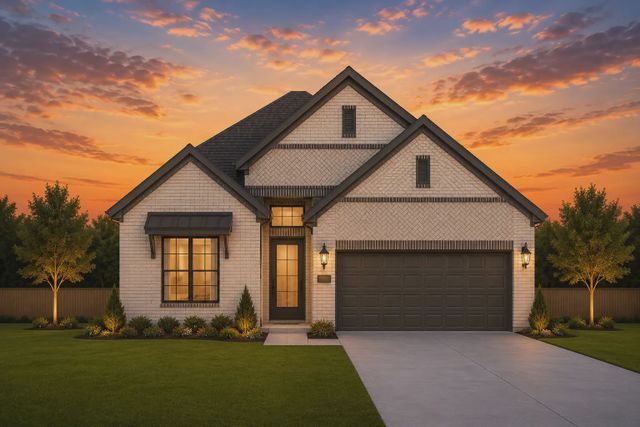
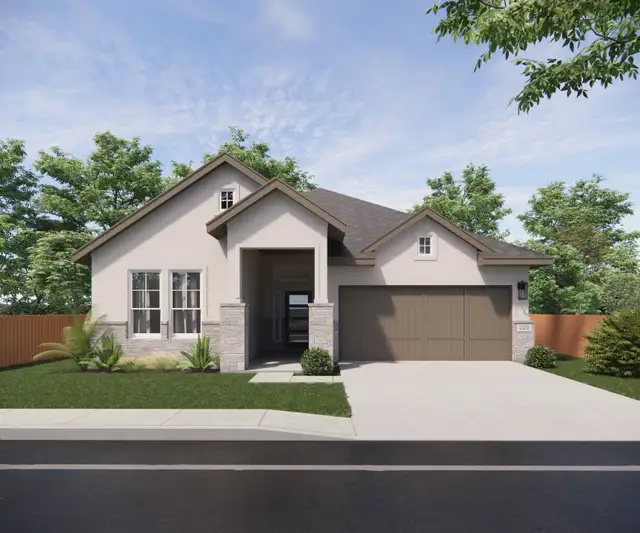
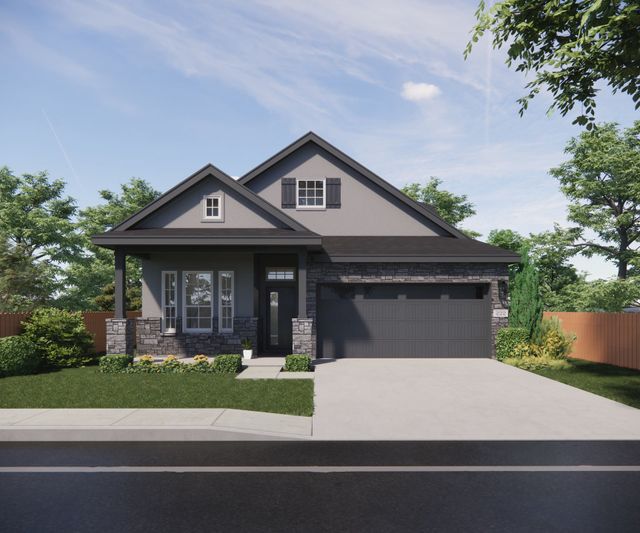
About the builder - Chesmar Homes

Neighborhood
Home address
- City:
- Georgetown
- County:
- Williamson
- Zip Code:
- 78633
Schools in Florence Independent School District
- Grades KG-06Privatedivine savior academy - santa rita ranch4.5 mi23857 ronald w reagan blvdna

GreatSchools’ Summary Rating calculation is based on 4 of the school’s themed ratings, including test scores, student/academic progress, college readiness, and equity. This information should only be used as a reference. Jome is not affiliated with GreatSchools and does not endorse or guarantee this information. Please reach out to schools directly to verify all information and enrollment eligibility. Data provided by GreatSchools.org © 2025
Places of interest
Getting around
Air quality
Noise level
A Soundscore™ rating is a number between 50 (very loud) and 100 (very quiet) that tells you how loud a location is due to environmental noise.

Considering this home?
Our expert will guide your tour, in-person or virtual
Need more information?
Text or call (888) 545-5198
Financials
Estimated monthly payment
Let us help you find your dream home
How many bedrooms are you looking for?
Similar homes nearby
Recently added communities in this area
Nearby communities in Georgetown



New homes in nearby cities
More New Homes in Georgetown, TX
- Jome
- New homes search
- Texas
- Greater Austin Area
- Williamson County
- Georgetown
- Nolina
- 248 Prickly Poppy Wy, Georgetown, TX 78633